1,116 properties for sale in Livingstone Hospital

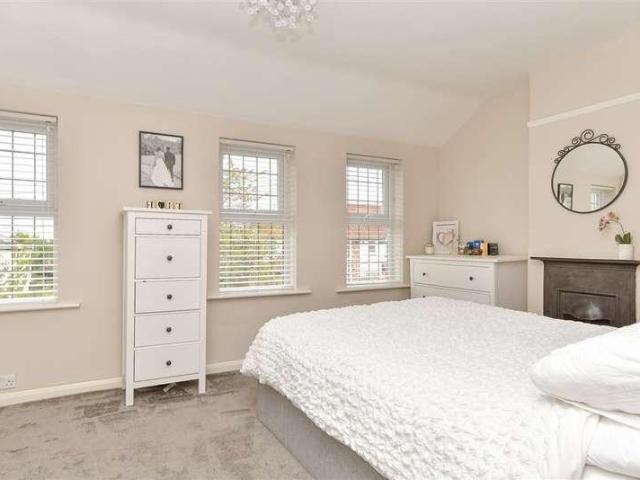
2 bed house for sale
2 pictures
House · for sale
£ 375,000
New
2 bed house for sale
Livingstone Hospital
· 2 Bedrooms · House
· Garden · Parking · Equipped kitchen · Concierge
Livingstone Hospital · 2 Bedrooms · House · Garden · Parking · Equipped kitchen · Concierge
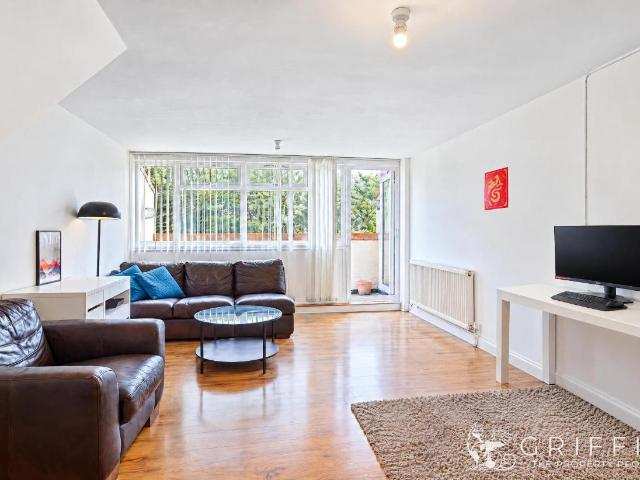
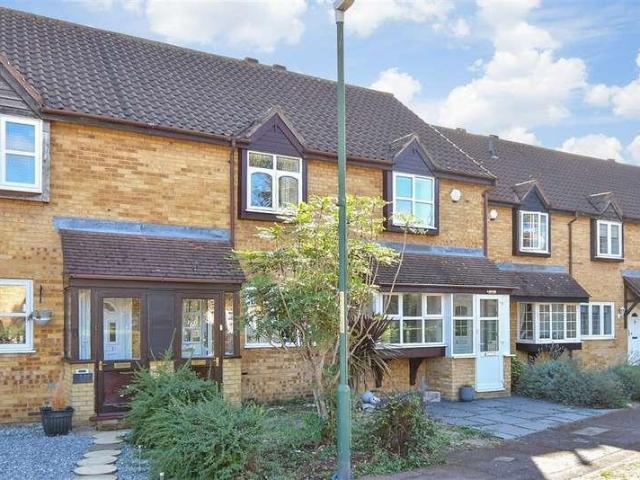
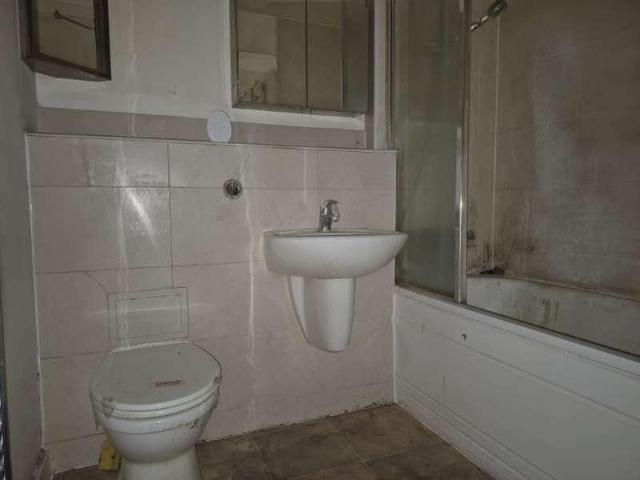
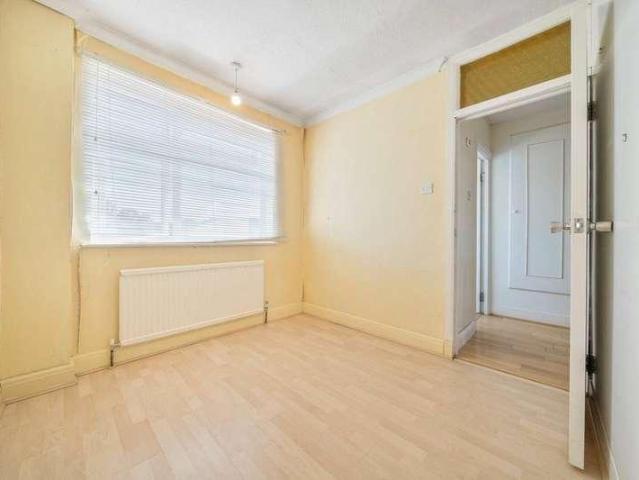
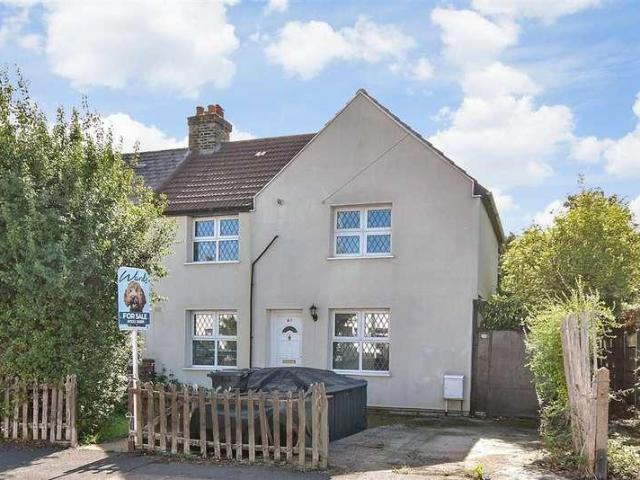
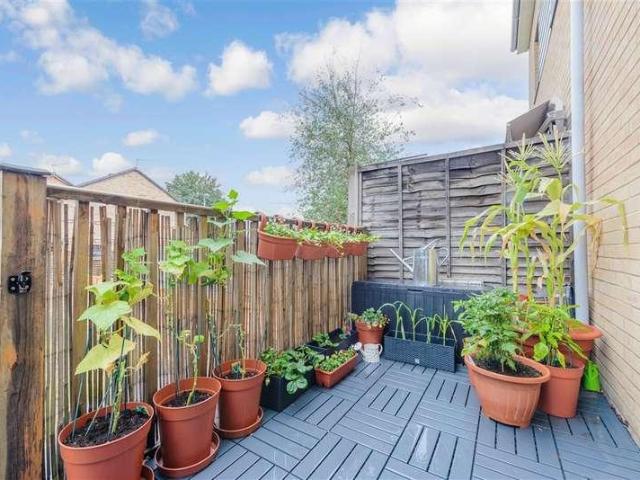
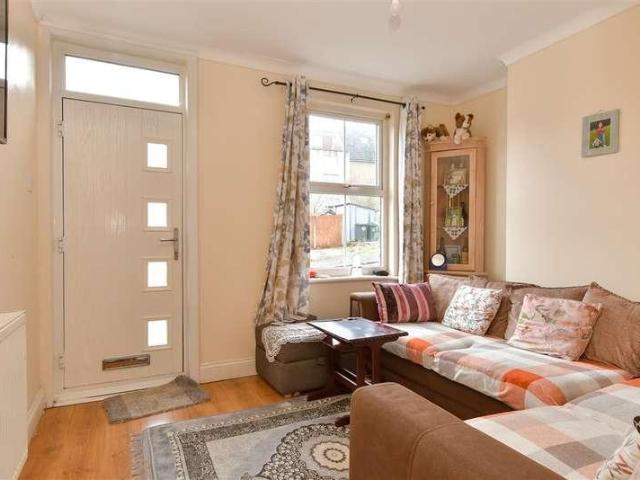
A brilliantly finished semi detached house situated in a quiet and residential street within close proximity to Dartford Mainline Rail Station, the A2 and the M25. The property benefits from two double bedrooms, a bright and airy reception, family bathroom, kitchen with integrated white goods and appliances, separate WC and excellent storage throughout. This property benefits from off street bay parking for 3 vehicles, a front drive for 2 cars, side drive for several more leading through to the rear of a very spacious garden and a triple detached garage with electric opening doors.Room sizes:Entrance LobbyLounge: 14'6 x 13'1 (4.42m x 3.99m)Kitchen: 14'9 x 7'8 (4.50m x 2.34m)Separate ToiletLandingBedroom 2: 11'0 x 9'1 (3.36m x 2.77m)Bedroom 1: 14'7 x 10'4 (4.45m x 3.15m)BathroomFront GardenOff Street ParkingTriple GarageRear Garden The information provided about this property does not constitute or form part of an offer or contract, nor may it be regarded as representations. All interes
£ 375,000
3 bed house for sale
2 pictures
House · for sale
£ 440,000
New
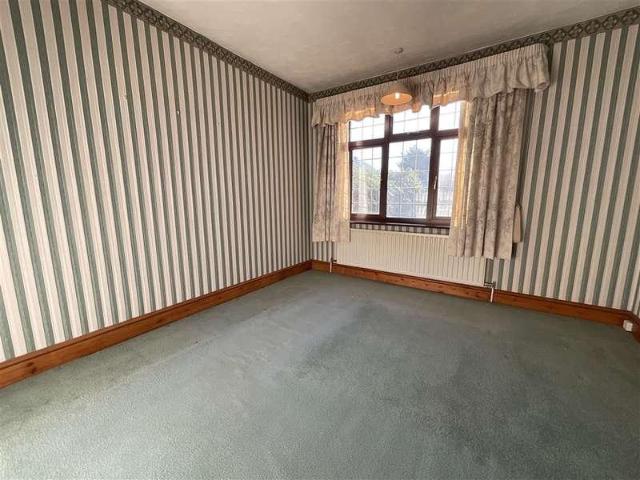
3 bed house for sale
Livingstone Hospital
· 3 Bedrooms · House
· Garden · Equipped kitchen · Parking
Livingstone Hospital · 3 Bedrooms · House · Garden · Equipped kitchen · Parking
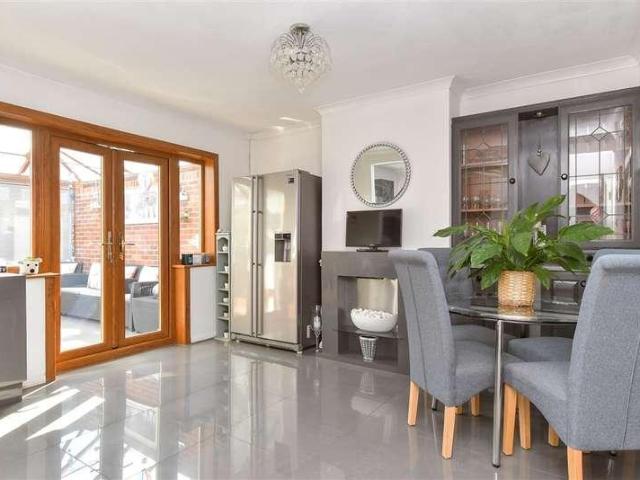
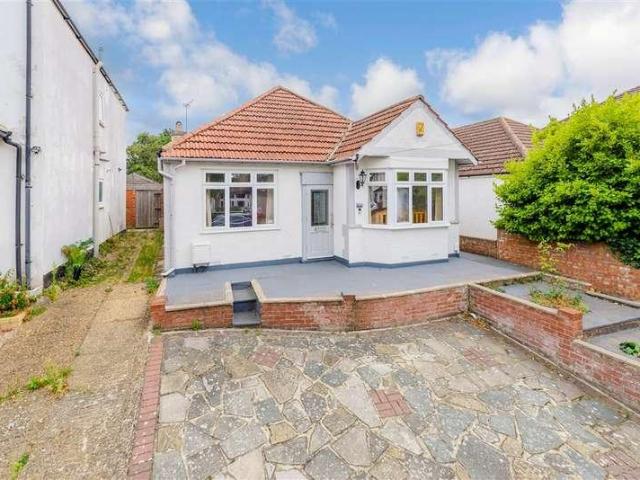
A semi detached bungalow situated in one of West Dartfods prime locations. The property benefits from two living rooms, large bathroom, fitted kitchen, bright conservatory, private garden and garage. Located within close proximity to the many wonderful amenities this desirable location has to offer. Please refer to the footnote regarding the services and appliances.Room sizes:Entrance HallLiving Room: 11'7 x 10'1 (3.53m x 3.08m)Kitchen: 9'11 x 7'9 (3.02m x 2.36m)Bedroom 1: 14'4 x 10'11 (4.37m x 3.33m)Bedroom 2: 9'6 x 8'1 (2.90m x 2.47m)Bedroom 3/Lounge: 11'10 x 8'9 (3.61m x 2.67m)Wet RoomConservatory: 11'11 x 11'1 (3.63m x 3.38m)DrivewayGarageRear GardenFront Garden The information provided about this property does not constitute or form part of an offer or contract, nor may it be regarded as representations. All interested parties must verify accuracy and your solicitor must verify tenure/lease information, fixtures & fittings and, where the property has been extended/converted, plann
£ 440,000
4 bed house for sale
2 pictures
House · for sale
£ 400,000
4 bed house for sale
Livingstone Hospital
· 4 Bedrooms · House
· Garden · Balcony · Equipped kitchen · Parking
Livingstone Hospital · 4 Bedrooms · House · Garden · Balcony · Equipped kitchen · Parking
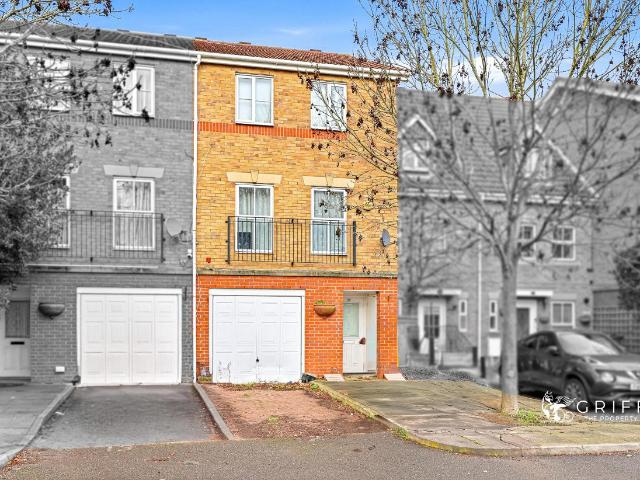
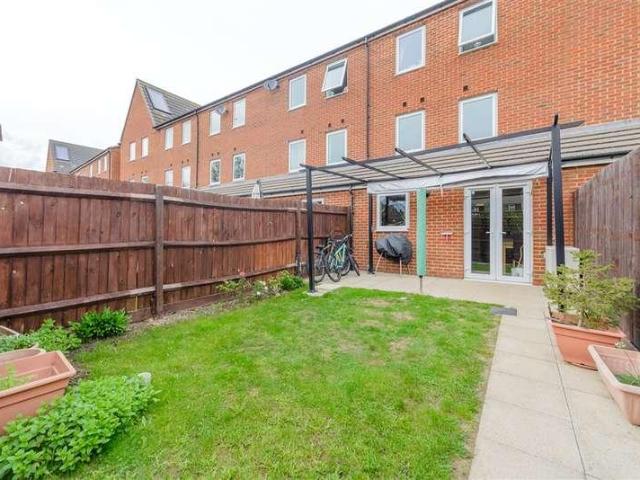
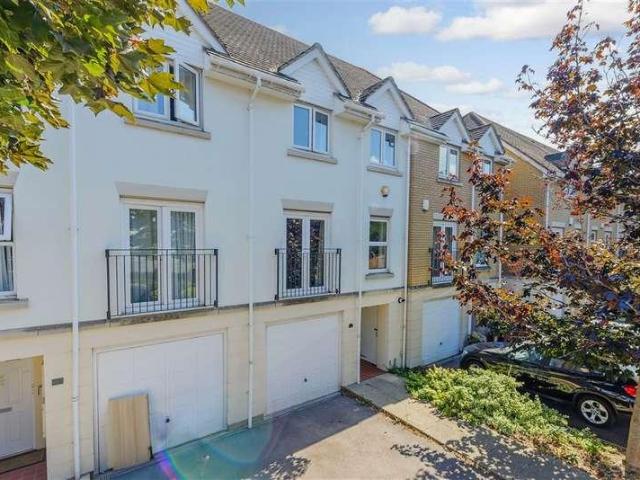
Full Details GUIDE PRICE 400,000-425,000 FOUR BEDROOM TOWNHOUSE LOCATED APPROXIMATELY JUST 0.6 MILES FROM PURFLEET C2C, WHERE AN OSYTER CARD CAN BE USED! As you enter, you will be greeted with an entrance hallway providing access to the integrated garage; to add to this, there is also a storage cupboard and a w/c off of the hall. To the rear, you will find the generously sized kitchen, equipped with plenty of storage and workspace and there is even space for a dining table! Upstairs, you will find the lounge with a Juliet balcony and two bedrooms as well as a family bathroom. Due to the fact that this home is a townhouse, there is a further floor hosting two further bedrooms and a second bathroom. In terms of outside space, this home offers a parking space and a rear private garden! There are also schools, parks and bus routes in the area. Only by viewing can this property be truly appreciated, call the sales team today! MONEY LAUNDERING REGULATIONS Anti-Money Laundering. We are requir
£ 400,000
3 bed house for sale
2 pictures
House · for sale
£ 440,000
3 bed house for sale
Livingstone Hospital
· 3 Bedrooms · House
· Garden · Parking
Livingstone Hospital · 3 Bedrooms · House · Garden · Parking
Located within a peaceful and highly sought-after estate in Crayford, this impressive terraced townhouse is the perfect family home. Ready to move straight into, the property offers generous accommodation across multiple floors with spacious rooms throughout. The home benefits from a private driveway and garage, providing excellent parking and storage solutions.Conveniently situated close to Crayford Station, local shops, and everyday amenities, it is ideal for commuters and growing families alike. Some of the area's most highly regarded schools are just a short driveRoom sizes:Entrance HallKitchen: 14'0 x 11'0 (4.27m x 3.36m)CloakroomIntegral GarageLandingLounge: 14'0 x 13'0 (4.27m x 3.97m)Bedroom 3: 14'0 x 8'0 (4.27m x 2.44m)Family BathroomLandingBedroom 1: 14'0 x 13'0 (4.27m x 3.97m)En-suite Shower RoomBedroom 2: 13'0 x 8'0 (3.97m x 2.44m)DrivewayRear Garden The information provided about this property does not constitute or form part of an offer or contract, nor may it be regarded
£ 440,000
1 bed flat for sale
2 pictures
Flat · for sale
£ 170,000
1 bed flat for sale
Livingstone Hospital
· 1 Bedroom · Flat
· Equipped kitchen · Parking
Livingstone Hospital · 1 Bedroom · Flat · Equipped kitchen · Parking
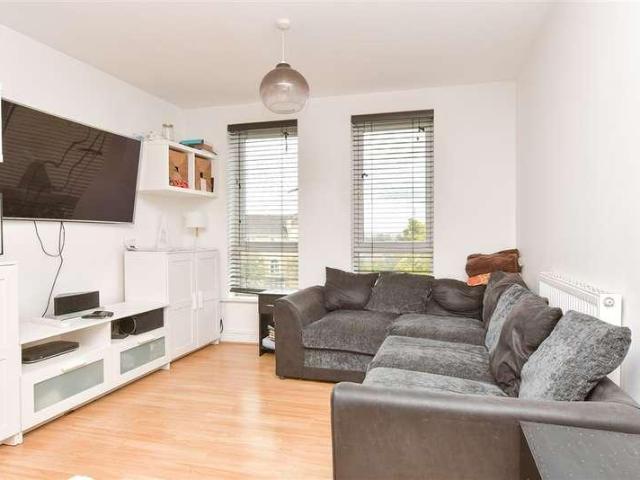
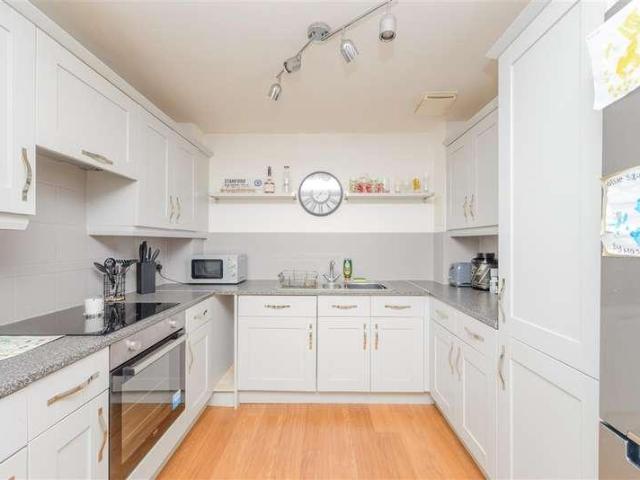
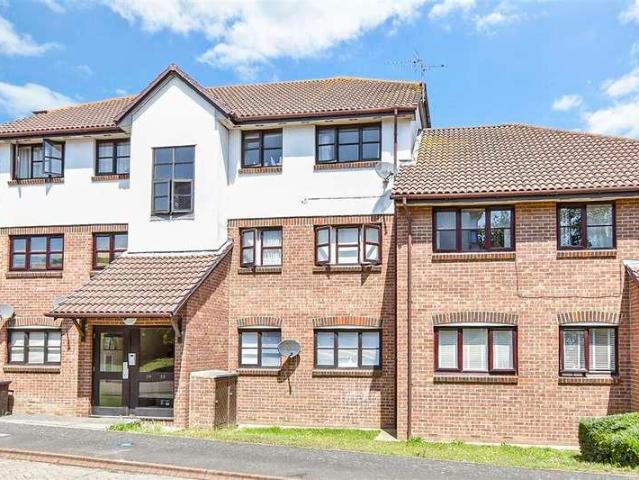
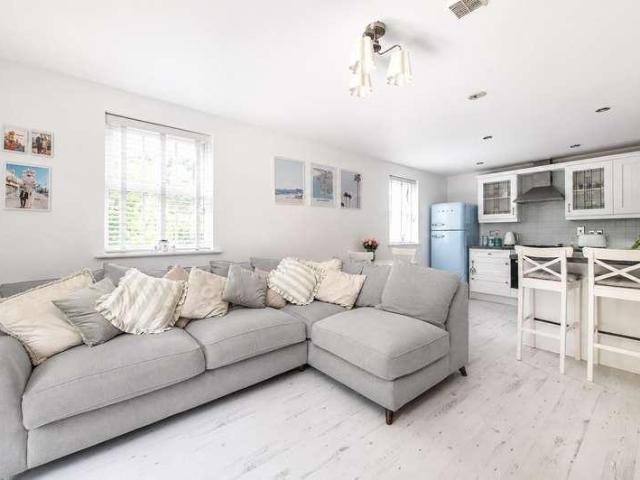
A well presented first floor apartment located in the ever popular Waterstone Park development situated within close proximity to Greenhithe Railway Station and Greenhithe Village. This charming property benefits from a bright and airy open plan living space, kitchen with integrated white goods, family bathroom, large double bedroom and an allocated parking space.Ideally positioned within close proximity to the many wonderful amenities nearby and well placed for Bluewater shopping centre, the A2/M25 and ideal for first time buyers.This property is for sale by the Modern Method of Auction. Should you view, offer or bid on the property, your information will be shared with the Auctioneer, iamsold.Room sizes:Hall: 10'0 x 3'6 (3.05m x 1.07m)Lounge/Kitchen: 22'10 x 9'9 (6.96m x 2.97m)Bedroom: 13'9 x 9'5 (4.19m x 2.87m)Bathroom: 7'2 x 5'10 (2.19m x 1.78m)Allocated Parking Space AUCTIONEER'S COMMENTSThis property is for sale by the Modern Method of Auction. Should you view, offer or bid on th
£ 170,000
1 bed flat for sale
2 pictures
Flat · for sale
£ 230,000
1 bed flat for sale
Livingstone Hospital
· 1 Bedroom · Flat
· Balcony · Lift · Equipped kitchen · Parking
Livingstone Hospital · 1 Bedroom · Flat · Balcony · Lift · Equipped kitchen · Parking
The Homes Group are delighted to offer to the market this immaculately presented one bedroom fourth floor apartment situated at the popular Langley square development located opposite Dartford Station. The accommodation comprises of an entrance hall with storage cupboard, an impressive 23'7 x 14'1 living room which has a balcony and is open to the kitchen area, a 13'10 x 9'6 bedroom with built in wardrobes and a bathroom. There is an allocated parking space in the secure undercroft parking area and a lift to all floors. Lease: 125 year lease from 2019. Service Charge ?1837.20. Ground Rent ?0. Lease details are to be verified by the vendors solicitors.Entrance HallLiving Room7.19m x 4.29m incl kitchen (23'7 x 14'1 incl kitchBalcony1.60m x 1.52m (5'3 x 5')Kitchen Area2.97m x 2.31m (9'9 x 7'7)Bedroom4.22m to wardrobes x 2.90m (13'10 to wardrobes x 9Bathroom2.24m x 2.08m (7'4 x 6'10)Allocated Parking SpaceTenure - LeaseholdCouncil Tax - Band C
£ 230,000
2 bed flat for sale
2 pictures
Flat · for sale
£ 240,000
2 bed flat for sale
Livingstone Hospital
· 2 Bedrooms · Flat
Livingstone Hospital · 2 Bedrooms · Flat
Full Details A fantastic opportunity to acquire this spacious and versatile split-level, two-bedroom maisonette, ideally situated at River Court on Centurian Way. The property offers a bright and welcoming open-plan living and dining space, creating the perfect setting for both relaxing and entertaining, along with two well-proportioned bedrooms and a practical layout arranged over two levels. Offering excellent potential for a range of buyers, this appealing home combines generous living space with the convenience and character of maisonette-style accommodation. An exciting opportunity that is sure to attract plenty of interest and should be viewed to fully appreciate what it has to offer. MONEY LAUNDERING REGULATIONS Anti-Money Laundering. We are required to carry out due diligence on all customers in order to comply with the Money Laundering, Terrorist Financing and Transfer of Funds (Information on the Payer) Regulations 2017. Please be aware you will be charged 120 including VAT t
£ 240,000
2 bed flat for sale
2 pictures
Flat · for sale
£ 270,000
2 bed flat for sale
Livingstone Hospital
· 2 Bedrooms · Flat
· Equipped kitchen · Parking
Livingstone Hospital · 2 Bedrooms · Flat · Equipped kitchen · Parking
Situated within the ever popular Ingress Park development, this beautifully presented second floor apartment with allocated parking boasts stunning double aspect views across the River Thames and is offered in ready to move into condition. The spacious accommodation creates the perfect space for both relaxing and entertaining. Offering a sought after riverside setting with excellent transport links and local amenities nearby, this exceptional apartment presents an ideal opportunity for first-time buyers, professionals, and downsizers alike.Room sizes:Entrance HallwayLounge/Kitchen: 20'2 x 18'2 (6.15m x 5.54m)BalconyBedroom 2: 12'2 x 9'1 (3.71m x 2.77m)BathroomBedroom 1: 13'10 x 10'10 (4.22m x 3.30m)En-suite Shower Room2 Allocated Parking Spaces The information provided about this property does not constitute or form part of an offer or contract, nor may it be regarded as representations. All interested parties must verify accuracy and your solicitor must verify tenure/lease information
£ 270,000
1 bed flat for sale
2 pictures
Flat · for sale
£ 100,000
1 bed flat for sale
Livingstone Hospital
· 1 Bedroom · Flat
· Garden · Equipped kitchen · Parking · Powder room
Livingstone Hospital · 1 Bedroom · Flat · Garden · Equipped kitchen · Parking · Powder room
A nicely presented first floor apartment with allocated parking space and communal gardens located within walking distance of both Dartford station, and town centre. This property benefits from a kitchen, bright and airy living room, bathroom and good storage.Ideally located within walking distance of the many wonderful amenities this desirable location has to offer.This property is for sale by the Modern Method of Auction. Should you view, offer or bid on the property, your information will be shared with the Auctioneer, iamsold.Room sizes:HallwayLounge: 14'6 x 10'4 (4.42m x 3.15m)Kitchen: 7'9 x 6'1 (2.36m x 1.86m)Cloakroom: 4'9 x 2'6 (1.45m x 0.76m)Bathroom: 5'6 x 4'4 (1.68m x 1.32m)Bedroom: 10'6 x 10'5 (3.20m x 3.18m)Allocated Parking SpaceCommunal Gardens AUCTIONEER'S COMMENTSThis property is for sale by the Modern Method of Auction. Should you view, offer or bid on the property, your information will be shared with the Auctioneer, iamsold.This method of auction requires both parti
£ 100,000
2 bed house for sale
2 pictures
House · for sale
£ 300,000
2 bed house for sale
Livingstone Hospital
· 2 Bedrooms · House
· Garden · Equipped kitchen
Livingstone Hospital · 2 Bedrooms · House · Garden · Equipped kitchen
A bright and airy terraced house situated in a desirable development and benefiting a well sized open plan lounge/diner, kitchen with integrated white goods, family bathroom, private garden and excellent storage.Ideally located within close proximity to Dartford train station, easy access to the A2 and M25 with Bluewater Shopping centre just moments away.Room sizes:Lounge/Diner: 24'6 x 12'3 (7.47m x 3.74m)Kitchen: 9'3 x 5'4 (2.82m x 1.63m)LandingBedroom 1: 10'2 x 10'2 (3.10m x 3.10m)Bedroom 2: 10'7 x 7'6 (3.23m x 2.29m)BathroomFront GardenRear Garden The information provided about this property does not constitute or form part of an offer or contract, nor may it be regarded as representations. All interested parties must verify accuracy and your solicitor must verify tenure/lease information, fixtures & fittings and, where the property has been extended/converted, planning/building regulation consents. All dimensions are approximate and quoted for guidance only as are floor plans which
£ 300,000
1 bed flat for sale
2 pictures
Flat · for sale
£ 125,000
Updated
1 bed flat for sale
Livingstone Hospital
· 1 Bedroom · Flat
· Equipped kitchen · Parking · Concierge
Livingstone Hospital · 1 Bedroom · Flat · Equipped kitchen · Parking · Concierge
FOR SALE BY CONDITIONAL ONLINE AUCTION - AUCTION ENDS 13/10/2026 12:34 * Guide Price = ?125,000 FOR SALE BY ONLINE AUCTION ON TUESDAY 13TH OCTOBER 2026 TO REGISTER FOR LEGAL PACKS AND BIDDING INSTRUCTIONS PLEASE VISIT OUR WEBSITE One bedroom flat located right by the river.Situated in the popular Clarinda House development on Clovelly Place, this well-presented one-bedroom flat is an excellent choice for first-time buyers, couples, or investors. The property comprises a comfortable reception room, fitted kitchen, one well-proportioned bedroom, and a bathroom, offering practical and well-planned accommodation throughout. Externally, the property benefits from allocated parking and access to outdoor space. Ideally located for local amenities and transport links, the property provides convenient access to nearby shopping facilities and major road networks, making it an attractive option for both homeowners and investors.Tenure: LeaseholdLease Details: 999 years from 1 May 2000EPC Rating:
£ 125,000
3 bed house for sale
2 pictures
House · for sale
£ 475,000
3 bed house for sale
Livingstone Hospital
· 3 Bedrooms · House
· Garden · Parking · Equipped kitchen
Livingstone Hospital · 3 Bedrooms · House · Garden · Parking · Equipped kitchen
A beautifully presented end of terrace house situated in a quiet, residential road yet only moments from Stone Crossing station. This stunning home boasts a bright and airy living room, dining room, modern family bathroom, open plan contemporary kitchen with integrated white goods and appliances, charming conservatory leading out to a spacious and brilliantly kept private garden. The property benefits from two excellent Summer Houses, spacious garage, off street parking for up to 4 vehicles and is finished to a wonderful spec throughout.Located within close proximity to Fleet Down primary school, Darent Valley hospital and many local amenities.Room sizes:HallwayLiving Room: 12'6 x 12'4 (3.81m x 3.76m)Dining Area: 12'8 x 10'3 (3.86m x 3.13m)Kitchen: 9'11 x 8'0 (3.02m x 2.44m)Conservatory: 12'9 x 8'9 (3.89m x 2.67m)LandingBedroom 1: 12'7 x 10'4 (3.84m x 3.15m)Bedroom 2: 12'4 x 10'9 (3.76m x 3.28m)Bedroom 3: 8'4 x 8'3 (2.54m x 2.52m)BathroomGarageDouble GarageDrivewayRear GardenSummer Hou
£ 475,000
3 bed house for sale
2 pictures
House · for sale
£ 500,000
3 bed house for sale
Livingstone Hospital
· 3 Bedrooms · House
· Garden · Equipped kitchen · Parking · Concierge
Livingstone Hospital · 3 Bedrooms · House · Garden · Equipped kitchen · Parking · Concierge
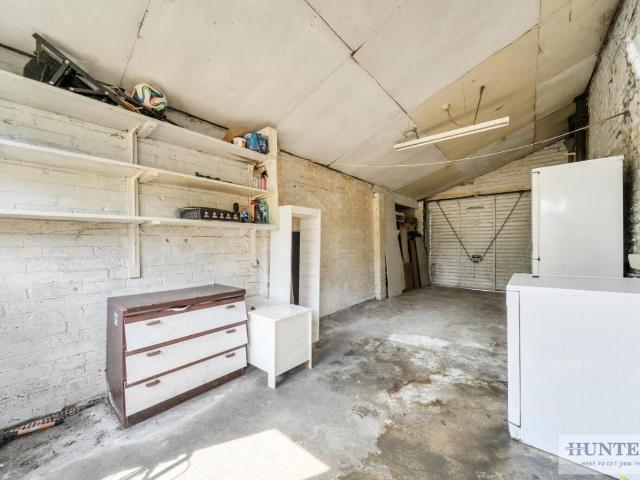
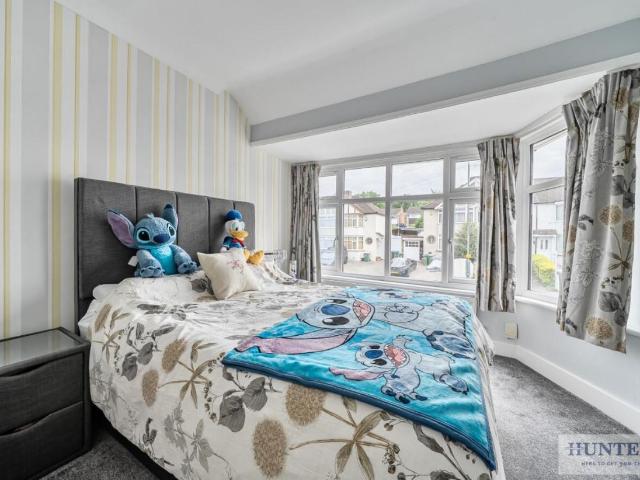
Standout Features Sought after location Semi Detached House Three Bedrooms Large Garden Lots of future potential EPC Rating D Sold with Vacant Possession Garage at Side Driveway Call Hunters to view Property DescriptionENTRANCE HALL RECEPTION ROOM/DINING ROOM (8.00m x 4.01m) KITCHEN (2.72m x 2.46m) FIRST FLOOR LANDING BEDROOM ONE (4.32m x 3.48m) BEDROOM TWO (3.66m x 3.35m) BEDROOM THREE (2.69m x 2.46m) BATHROOM (2.51m x 1.85m) GARAGE (7.47m x 2.90m) GARDEN (23.95m x 8.99m) Additional Information Tenure: Freehold Council Tax Band: E Rooms ENTRANCE HALL RECEPTION ROOM/DINING ROOM 8.00m x 4.01m (26'3 x 13'2) KITCHEN 2.72m x 2.46m (8'11 x 8'1) FIRST FLOOR LANDING BEDROOM ONE 4.32m x 3.48m (14'2 x 11'5) BEDROOM TWO 3.66m x 3.35m (12'0 x 11'0) BEDROOM THREE 2.69m x 2.46m (8'10 x 8'1) BATHROOM 2.51m x 1.85m (8'3 x 6'1) GARAGE 7.47m x 2.90m (24'6 x 9'6) GARDEN 23.95m x 8.99m (78'7 x 29'6) Utilities Electricity: Mains Supply Sewerage: Mains Supply Water: Heating: Gas Central
£ 500,000
2 bed flat for sale
2 pictures
Flat · for sale
£ 250,000
2 bed flat for sale
Livingstone Hospital
· 2 Bedrooms · Flat
· Equipped kitchen · Parking
Livingstone Hospital · 2 Bedrooms · Flat · Equipped kitchen · Parking
This charming second floor apartment benefits from allocated parking, two large double bedrooms, open plan living space, kitchen with integrated white goods and appliances, family bathroom and good storage.Situated in the desirable area of Greenhithe is a charming apartment ideally located close to Bluewater Shopping centre, Ebbsfleet International Station with high speed London links, excellent schools and a range of local amenities.Room sizes:HallwayKitchen/Living Room: 17'6 x 17'0 (5.34m x 5.19m)Bedroom 2: 11'3 x 7'7 (3.43m x 2.31m)Bedroom 1: 13'8 x 8'11 (4.17m x 2.72m)BathroomAllocated Parking Space The information provided about this property does not constitute or form part of an offer or contract, nor may it be regarded as representations. All interested parties must verify accuracy and your solicitor must verify tenure/lease information, fixtures & fittings and, where the property has been extended/converted, planning/building regulation consents. All dimensions are approximate
£ 250,000
2 bed flat for sale
2 pictures
Flat · for sale
£ 250,000
2 bed flat for sale
Livingstone Hospital
· 2 Bedrooms · Flat
· Parking · Equipped kitchen
Livingstone Hospital · 2 Bedrooms · Flat · Parking · Equipped kitchen
A beautifully finished ground floor apartment situated in the ever desirable Mill Development. This property benefits from a spacious open plan living area, modern kitchen with integrated white goods and appliances, family bathroom, additional en-suite, two bedrooms, excellent storage and off street parking.Ideally located within close proximity to Farningham Road station and the many excellent transport links such as the A2/M2, A20/M20, M25 and the Dartford tunnel.Room sizes:HallwayBedroom 1: 16'1 x 13'2 (4.91m x 4.02m)En-suite Shower RoomLiving Room: 13'9 x 9'11 (4.19m x 3.02m)Kitchen: 9'2 x 8'9 (2.80m x 2.67m)Bedroom 2: 10'3 x 8'9 (3.13m x 2.67m)Bathroom: 7'2 x 5'7 (2.19m x 1.70m)Off Road Parking The information provided about this property does not constitute or form part of an offer or contract, nor may it be regarded as representations. All interested parties must verify accuracy and your solicitor must verify tenure/lease information, fixtures & fittings and, where the property
£ 250,000
3 bed house for sale
2 pictures
House · for sale
£ 290,000
3 bed house for sale
Livingstone Hospital
· 3 Bedrooms · House
· Garden · Parking
Livingstone Hospital · 3 Bedrooms · House · Garden · Parking
Offering an attractive opportunity for investors, first time buyers and owner occupiers, Hallford Way is a three bedroom terraced house providing well proportioned accommodation, a generous rear garden and a detached garage, together with scope for internal modernisation and improvement. The property presents an opportunity to create a comfortable family home or enhance its appeal through refurbishment, making it a worthwhile consideration for buyers seeking value and the opportunity to add their own stamp. Hallford Way is situated in a popular residential area of West Dartford, well placed for local amenities, schools and transport connections. Dartford town centre offers a range of shopping, leisure and everyday facilities, while Dartford mainline station is approximately three quarters of a mile away. The station provides rail services towards London via Southeastern and Thameslink routes, offering convenient connections for commuters. Dartford Grammar Schools and local primary scho
£ 290,000
2 bed house for sale
2 pictures
House · for sale
£ 350,000
2 bed house for sale
Livingstone Hospital
· 2 Bedrooms · House
· Garden · Equipped kitchen · Parking
Livingstone Hospital · 2 Bedrooms · House · Garden · Equipped kitchen · Parking
This semi detached home with driveway parking and rear garden offers an excellent opportunity for first time buyers and those looking for a property with scope to add value. Conveniently situated close to local shops, schools, transport links, and Dartford Town Centre, the property provides well proportioned accommodation and fantastic potential to personalise and modernise. Benefiting from a great location and excellent commuter links, this is a home not to be missed.Room sizes:HallwayLounge (used as Bedroom): 16'3 x 9'6 (4.96m x 2.90m)Garden Room: 12'9 x 7'4 (3.89m x 2.24m)Kitchen/Diner: 17'2 x 9'4 (5.24m x 2.85m)LandingBedroom 1 (used as Lounge): 11'4 x 10'3 (3.46m x 3.13m)Bedroom 2: 10'7 x 9'7 (3.23m x 2.92m)Study: 7'0 x 6'7 (2.14m x 2.01m)BathroomDrivewayRear Garden The information provided about this property does not constitute or form part of an offer or contract, nor may it be regarded as representations. All interested parties must verify accuracy and your solicitor must veri
£ 350,000
2 bed flat for sale
2 pictures
Flat · for sale
£ 190,000
2 bed flat for sale
Livingstone Hospital
· 2 Bedrooms · Flat
· Equipped kitchen · Parking
Livingstone Hospital · 2 Bedrooms · Flat · Equipped kitchen · Parking
Offered to the market with no forward chain, this top floor flat makes an excellent opportunity for first time buyers or investors alike. The property benefits from allocated parking, adding convenience for day to day living, and is perfectly positioned within walking distance of Stone Crossing station, providing excellent transport links for commuters.Room sizes:HallwayLounge: 18'5 x 10'2 (5.62m x 3.10m)Kitchen: 8'6 x 7'7 (2.59m x 2.31m)Bedroom 1: 11'4 x 8'9 (3.46m x 2.67m)Bedroom 2: 9'5 x 5'11 (2.87m x 1.80m)BathroomAllocated Parking Space The information provided about this property does not constitute or form part of an offer or contract, nor may it be regarded as representations. All interested parties must verify accuracy and your solicitor must verify tenure/lease information, fixtures & fittings and, where the property has been extended/converted, planning/building regulation consents. All dimensions are approximate and quoted for guidance only as are floor plans which are not
£ 190,000
4 bed house for sale
2 pictures
House · for sale
£ 525,000
4 bed house for sale
Livingstone Hospital
· 4 Bedrooms · House
· Garden · Equipped kitchen · Parking
Livingstone Hospital · 4 Bedrooms · House · Garden · Equipped kitchen · Parking
A brilliantly spacious town house with 2 allocated parking spaces and rear garden. This property is finished to a lovely spec and set over 3 floors. Benefits include a kitchen with integrated white goods and appliances, two family bathrooms, wood floors, spacious private garden, decked terrace off the main bedroom, excellent storage and finished to a good spec throughout.Ideally located for Dartford town centre and train station and within walking distance of the many wonderful amenities this desirable location has to offer.Room sizes:HallwayCloakroomKitchen: 17'4 x 9'0 (5.29m x 2.75m)Lounge: 16'5 x 12'8 (5.01m x 3.86m)LandingBedroom 2: 12'3 x 8'10 (3.74m x 2.69m)Bedroom 3: 10'11 x 6'2 (3.33m x 1.88m)Bedroom 4: 9'10 x 6'6 (3.00m x 1.98m)Bedroom 5: 7'7 x 7'4 (2.31m x 2.24m)BathroomLandingBedroom 1: 17'0 x 12'8 (5.19m x 3.86m)En-suite Shower RoomBalconyAllocated Parking SpaceRear Garden The information provided about this property does not constitute or form part of an offer or contract,
£ 525,000
2 bed house for sale
2 pictures
House · for sale
£ 350,000
2 bed house for sale
Livingstone Hospital
· 2 Bedrooms · House
· Garden · Equipped kitchen
Livingstone Hospital · 2 Bedrooms · House · Garden · Equipped kitchen
Standout Features Popular Location Well presented Throughout Two Bedrooms Mid Terrace Home Easy access to local, schools, shops & Transport New Roof Extra Plot of Land at Rear Call Hunters to view Floor Area: 578 sq ft EPC Rating: C Property Description * NEW ROOF * * EXTRA PLOT OF LAND TO THE REAR * * PRICE RANGE 350,000 - 375,000 * Nestled on the picturesque Parkside Avenue in Bexleyheath, this charming 1930s mid-terrace house presents an inviting opportunity for those seeking a blend of period character and modern living. Spanning 578 square feet. The bright and airy living room welcomes you upon entry, leading seamlessly into a functional kitchen that provides access to a delightful garden, complete with summerhouse that has power, perfect for enjoying the outdoors. On the first floor, you will discover a generously sized master bedroom at the front, complemented by a second bedroom, making this home suitable for small families or professionals alike. The property also boasts a bat
£ 350,000
3 bed house for sale
2 pictures
House · for sale
£ 550,000
3 bed house for sale
Livingstone Hospital
· 3 Bedrooms · House
· Garden · Equipped kitchen · Powder room
Livingstone Hospital · 3 Bedrooms · House · Garden · Equipped kitchen · Powder room
A fantastic detached house with driveway set on a generously sized plot in one of the areas most desirable locations. A spacious, bright and airy home that benefits from a large open plan living area, kitchen with integrated white goods, shower room, additional cloakroom, wood floors, excellent storage and a spacious private garden.Located a short walk to Dartford Grammar schools and within a mile to Wilmington Grammar school, Crayford and Dartford stations and the many wonderful amenities this location has to offer.Room sizes:HallwayLounge: 24'9 x 12'10 (7.55m x 3.91m)Kitchen: 10'5 x 8'8 (3.18m x 2.64m)Bedroom 1: 12'10 x 9'11 (3.91m x 3.02m)Bedroom 3: 9'11 x 9'8 (3.02m x 2.95m)Bedroom 2: 12'10 x 9'11 (3.91m x 3.02m)Shower RoomCloakroomDrivewayRear Garden The information provided about this property does not constitute or form part of an offer or contract, nor may it be regarded as representations. All interested parties must verify accuracy and your solicitor must verify tenure/lease
£ 550,000
3 bed house for sale
2 pictures
House · for sale
£ 475,000
3 bed house for sale
Livingstone Hospital
· 3 Bedrooms · House
· Garden · Equipped kitchen · Parking
Livingstone Hospital · 3 Bedrooms · House · Garden · Equipped kitchen · Parking
A beautifully finished three double bedroom mews house situated in the ever popular Waterstone Park Development. This bright and airy home is immaculate throughout and benefits not only from off road parking and car port, but also from a spacious living area, contemporary kitchen with integrated white goods and appliances, modern family bathroom, additional en-suite, wood floors, excellent storage and a beautiful private garden to the rear.Ideally located within close proximity to both Greenhithe and Stone train stations and the many wonderful amenities this desirable location has to offer.Room sizes:HallwayCloakroomKitchen: 10'3 x 8'1 (3.13m x 2.47m)Lounge/Diner: 20'8 x 11'6 (6.30m x 3.51m)LandingBedroom 1: 14'3 x 12'5 (4.35m x 3.79m)En-suite Shower RoomBedroom 2: 13'11 x 9'2 (4.24m x 2.80m)Bedroom 3: 10'5 x 9'2 (3.18m x 2.80m)BathroomCar PortRear Garden The information provided about this property does not constitute or form part of an offer or contract, nor may it be regarded as rep
£ 475,000
2 bed house for sale
2 pictures
House · for sale
£ 200,000
2 bed house for sale
Livingstone Hospital
· 2 Bedrooms · House
· Garden · Equipped kitchen
Livingstone Hospital · 2 Bedrooms · House · Garden · Equipped kitchen
This charming terraced house offers two spacious double bedrooms, two bathrooms, two living rooms, and a separate dining area, making it ideal for first time buyers or anyone looking for a home that's ready to move straight into.Situated only 4 minutes from Greenhithe Station, the property offers excellent transport links while still providing a peaceful residential setting. The good sized rear garden is perfect for relaxing, entertaining, or enjoying outdoor space all year round.This property is for sale by the Modern Method of Auction. Should you view, offer or bid on the property, your information will be shared with the Auctioneer, iamsold.Room sizes:Lounge: 11'9 x 9'9 (3.58m x 2.97m)Dining Room: 11'8 x 9'9 (3.56m x 2.97m)Kitchen: 8'9 x 6'4 (2.67m x 1.93m)Shower RoomLandingBedroom 1: 11'10 x 10'0 (3.61m x 3.05m)Bedroom 2: 11'0 x 10'0 (3.36m x 3.05m)BathroomCommunal Rear Garden AUCTIONEER'S COMMENTSThis property is for sale by the Modern Method of Auction. Should you view, offer or
£ 200,000
4 bed house for sale
2 pictures
House · for sale
£ 525,000
4 bed house for sale
Livingstone Hospital
· 4 Bedrooms · House
· Garden · Parking
Livingstone Hospital · 4 Bedrooms · House · Garden · Parking
Situated in the highly desirable Cochrane Drive development, this beautifully presented townhouse with rear garden offers spacious and versatile accommodation arranged over three floors, making it an ideal home for growing families. Parking is easy with an integral garage and off road parking. Ideally located close to local amenities, transport links, and within easy reach of the highly regarded Dartford Grammar School, this excellent family home is perfectly positioned for both commuters and families alike.Room sizes:Entrance HallCloakroomKitchen: 16'10 x 10'2 (5.13m x 3.10m)LandingLounge: 16'1 x 13'0 (4.91m x 3.97m)Juliet BalconyBedroom 1: 16'4 x 10'5 (4.98m x 3.18m)En-suite Shower RoomToiletLandingBedroom 2: 13'0 x 7'4 (3.97m x 2.24m)En-suite Shower RoomBedroom 3: 10'9 x 10'4 (3.28m x 3.15m)Bedroom 4: 10'9 x 8'8 (3.28m x 2.64m)BathroomIntegral GarageDrivewayRear Garden The information provided about this property does not constitute or form part of an offer or contract, nor may it b
£ 525,000
2 bed flat for sale
2 pictures
Flat · for sale
£ 240,000
2 bed flat for sale
Livingstone Hospital
· 2 Bedrooms · Flat
· Balcony · Equipped kitchen · Parking
Livingstone Hospital · 2 Bedrooms · Flat · Balcony · Equipped kitchen · Parking
Sealeys Walker Jarvis are proud to offer this 2 Bedroom first floor flat in the beautiful Ingress Park, Greenhithe. The property is well presented throughout and benefits from its own balcony and a gated allocated parking space. Please contact the sole agents on 01474 369368 to book an appointment to view.DescriptionWelcome to this first-floor flat with 2 bedrooms located on the beautiful Ingress Park in Greenhithe. This well presented property, built in 2005, offers a comfortable living space of 689 square feet.The flat features a spacious open plan living area with open plan kitchen. While also having two generously sized bedrooms as well as a family bathroom and an en-suite, ensuring convenience for all residents and visitors.One of the notable advantages of this flat is the dedicated gated parking space for one vehicle. The location itself is highly sought after, offering easy access to local amenities, transport links, and the scenic beauty of the nearby River Thames.This property
£ 240,000
1 bed flat for sale
2 pictures
Flat · for sale
£ 230,000
1 bed flat for sale
Livingstone Hospital
· 1 Bedroom · Flat
· Balcony · Equipped kitchen · Parking
Livingstone Hospital · 1 Bedroom · Flat · Balcony · Equipped kitchen · Parking
Located on the popular Havelock Drive, Greenhithe, this beautifully presented third floor apartment is offered chain free and in immaculate condition throughout. Featuring a bright living space with access to a private balcony, a modern kitchen and bathroom, a spacious double bedroom, and allocated parking. Ideally situated close to Greenhithe Station, Bluewater Shopping Centre, and excellent transport links, making it an ideal first-time purchase or investment opportunity.Room sizes:HallwayLounge/Kitchen: 16'5 x 16'0 (5.01m x 4.88m)BalconyBedroom: 12'3 x 10'5 (3.74m x 3.18m)Bathroom: 7'4 x 6'7 (2.24m x 2.01m)Allocated Parking Space The information provided about this property does not constitute or form part of an offer or contract, nor may it be regarded as representations. All interested parties must verify accuracy and your solicitor must verify tenure/lease information, fixtures & fittings and, where the property has been extended/converted, planning/building regulation consents.
£ 230,000
3 bed house for sale
2 pictures
House · for sale
£ 585,000
3 bed house for sale
Livingstone Hospital
· 3 Bedrooms · House
· Garden · Equipped kitchen · Parking
Livingstone Hospital · 3 Bedrooms · House · Garden · Equipped kitchen · Parking
WITH A GUIDE PRICE OF ?585,000 TO ?595,000 3-BED SEMI-DETACHED FAMILY HOME FOR SALE NO CHAIN Heritage Estates are delighted to offer for sale this immaculate three bedroomed house comprising: a porch; hallway; lounge/open-plan dining room; kitchen opening onto garden room/breakfast room; three double bedrooms; family shower room; family bathroom (previously bedroom four); integrated garage; block paved drive with dropped kerb; rear garden with covered entertainment space. A stone's throw away from local amenities such as schools, shops, green spaces and transport services. Motivated sellers, purchasing chain free property via Heritage Estates. Front View of Property Block paved driveway with dropped kerb suitable for off-road parking for two or three cars. Porch 1.62m (5' 4') x 0.84m (2' 9') UPVC double glazed porch with ceramic floor tiles leads to inner entrance door. Hallway 1.62m (5' 4') x 3.20m (10' 6') Composite black door with stained glass leaded panels and uPVC double glazed w
£ 585,000
3 bed house for sale
2 pictures
House · for sale
£ 400,000
3 bed house for sale
Livingstone Hospital
· 3 Bedrooms · House
· Garden · Equipped kitchen
Livingstone Hospital · 3 Bedrooms · House · Garden · Equipped kitchen
Standout Features Spacious three-bedroom semi detached House Private Rear Garden Lounge Dining Room Kitchen Upstairs Bathroom Popular area Call Hunters to view Easy access to local schools, shops and transport EPC Rating D Property Description This three bedroom semi-detached house is situated in a popular residential area, close to local shops, schools, transport links and a range of local amenities. The property offers spacious and well-proportioned accommodation with plenty of scope for updating and putting your own personal stamp on the home. The accommodation comprises a spacious and welcoming entrance hall with stairs leading to the first floor. There is a good-sized lounge with plenty of natural light, along with a separate dining room which provides an ideal space for family meals and entertaining. To the first floor are two good-sized bedrooms, a further single bedroom and the family bathroom. Outside, the property benefits from an elevated front garden. To the rear is a good-
£ 400,000
1 bed flat for sale
2 pictures
Flat · for sale
£ 150,000
1 bed flat for sale
Livingstone Hospital
· 1 Bedroom · Flat
· Equipped kitchen
Livingstone Hospital · 1 Bedroom · Flat · Equipped kitchen
This well-proportioned property offers approximately 397.9 sq. ft. (37 sq. metres) of accommodation and provides an excellent opportunity for first-time buyers or investors. The property features a bright and spacious open-plan lounge, kitchen and dining area, creating a fantastic modern living space. The fitted kitchen offers a range of storage units and integrated cooking facilities, while patio doors provide access and allow plenty of natural light into the living area. The accommodation further comprises a generous double bedroom, modern bathroom, entrance hallway and useful storage cupboard. Externally, the property forms part of an attractive modern residential development within convenient reach of local amenities and transport connections. Being offered with NO ONWARD CHAIN, this property is ready for a purchaser looking for a straightforward move. KEY FEATURES CHAIN FREE One Bedroom Ground Floor Apartment Approx. 397.9 sq. ft. / 37 sq. metres Spacious Open Plan Lounge/Kitchen/
£ 150,000
3 bed house for sale
2 pictures
House · for sale
£ 525,000
3 bed house for sale
Livingstone Hospital
· 3 Bedrooms · House
· Garden · Equipped kitchen · Parking
Livingstone Hospital · 3 Bedrooms · House · Garden · Equipped kitchen · Parking
This gorgeous, recently refurbished terraced home is tucked away in a quiet cul-de-sac and offers three well-proportioned bedrooms alongside generous living space throughout. The ground floor comprises a separate living room, open-plan kitchen/dining room, a useful utility room and a downstairs WC, whilst upstairs there are three double bedrooms and a family bathroom. Externally, the property benefits from a private rear garden, driveway parking and front garden. Call us now for more information! We are open 7 days a week! SITUATION The property is ideally positioned for convenience, with highly regarded schools including North Kent, just 0.3 miles away, and Wilmington Grammar Schools approximately 0.7 miles away. The area is also well suited to commuters, with regular bus services providing access to local amenities and Dartford Heath, as well as easy access to the M25 and A2 motorway networks. Bluewater Shopping Centre, approximately 4.6 miles away, and the Dartford Tunnel are also w
£ 525,000

Get email alerts

Don't miss out: be the first to know about new properties

The alert was correctly created

On subscribing you accept the conditions of use and the privacy policy
Alert
Receive new ads in your inbox
Save this search
Receive alerts for new listings

We'll send you an email when we have new properties for: "Properties for sale in Livingstone Hospital"

The alert was correctly created

Galleons Lock
Woolwich Arsenal Railway Station
Get email alerts and be the first to see new listings
Required field
On subscribing I accept the terms of the privacy policy
Perfect! You'll soon start receiving new listings via email
Alert
Receive an email when we have new ads for Properties for sale in Livingstone Hospital
Save this search
Filters

Bedrooms

Size (sq.ft)

sq.ft
sq.ft

Price

£
£

Property type

Bathrooms

Clear all filters
Receive notifications when new entries are published.