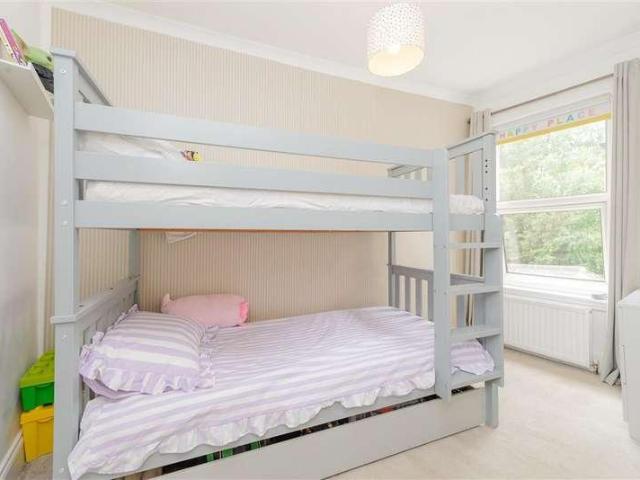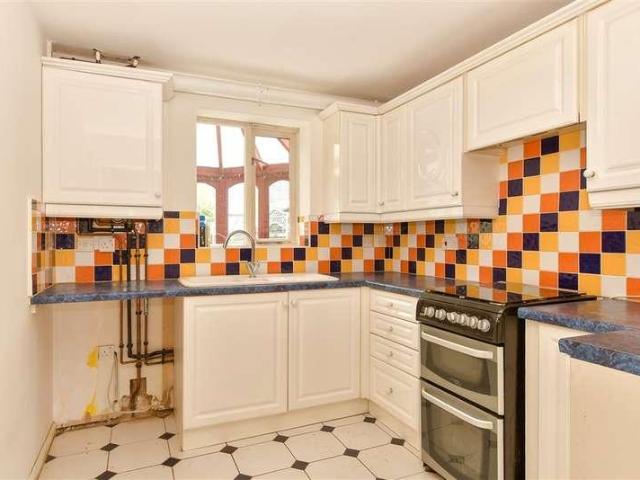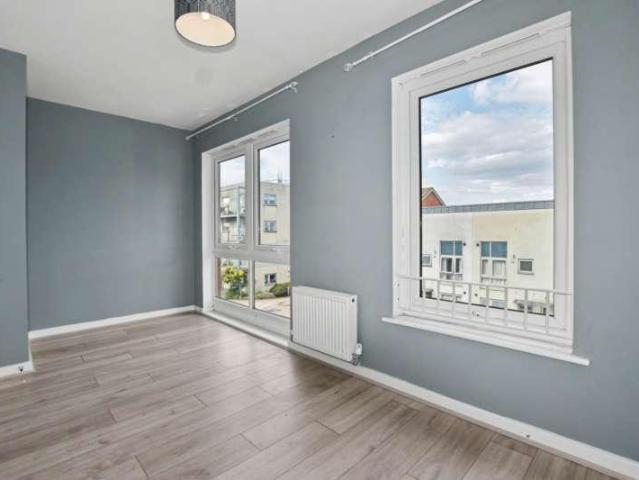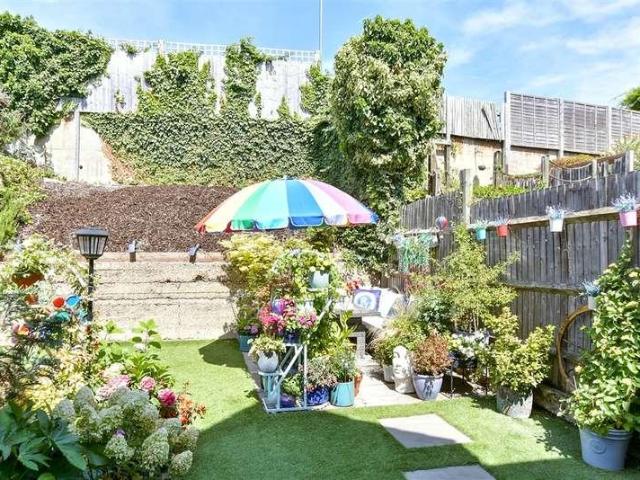
580 houses for sale in Livingstone Hospital

2 bed house for sale
2 pictures
House · for sale
£ 325,000
New
2 bed house for sale
Livingstone Hospital
· 2 Bedrooms · House
· Garden · Equipped kitchen · Powder room · Concierge
Livingstone Hospital · 2 Bedrooms · House · Garden · Equipped kitchen · Powder room · Concierge
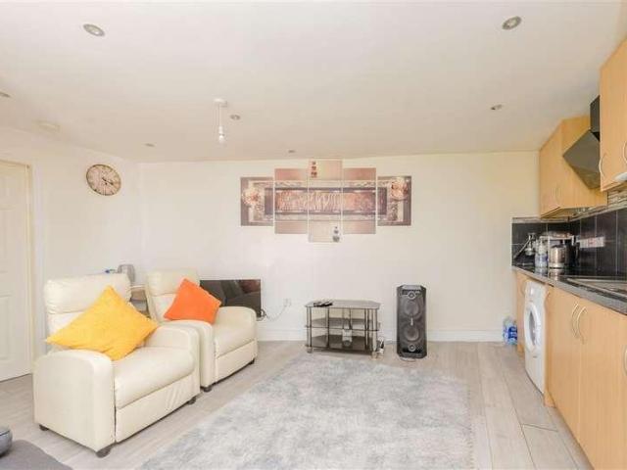
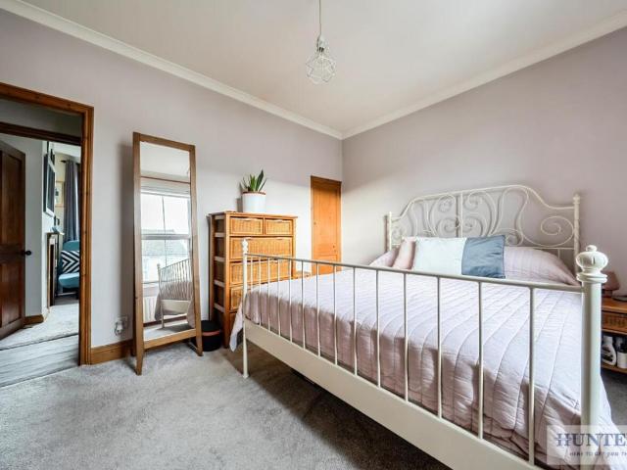
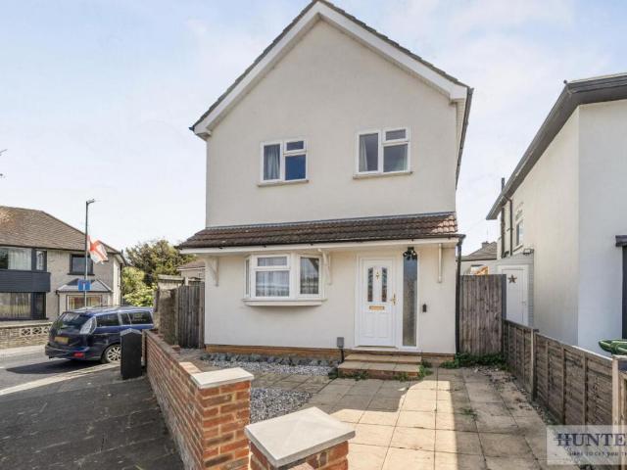
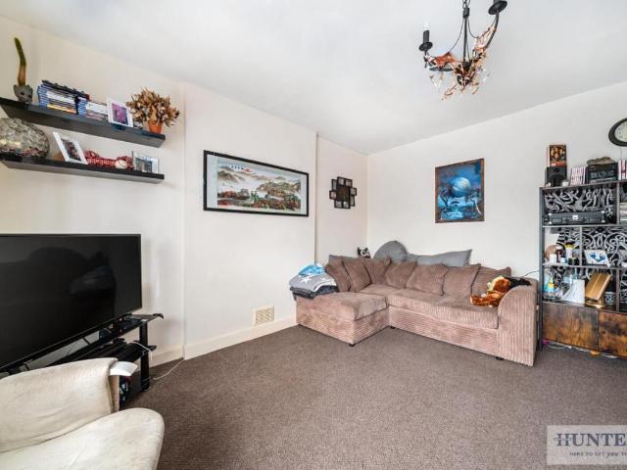
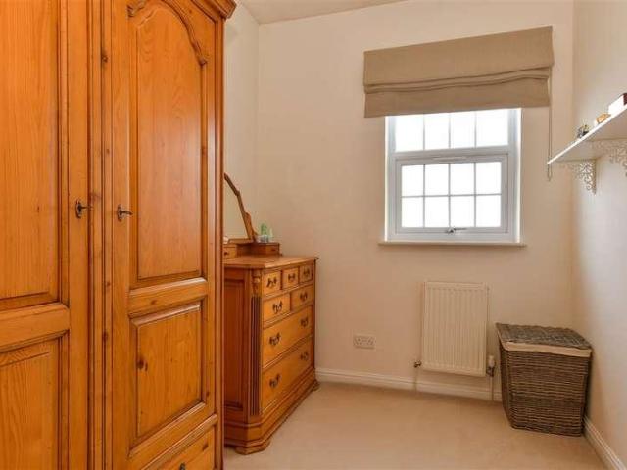
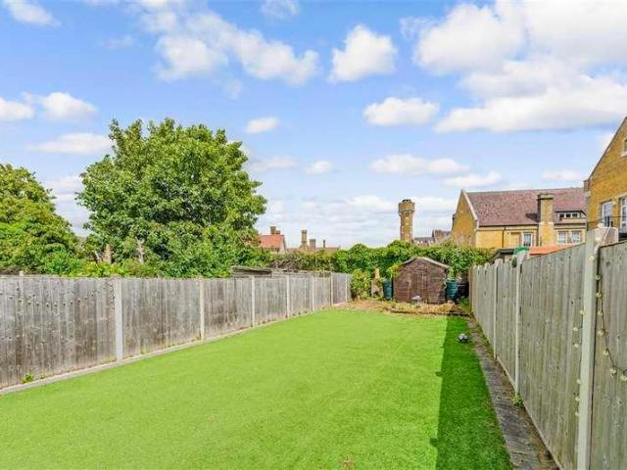
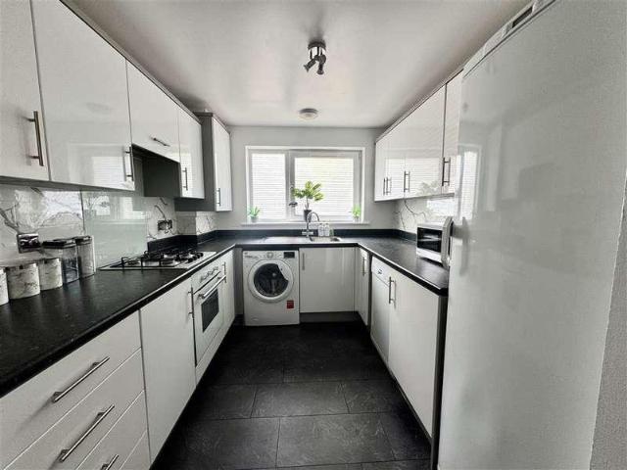
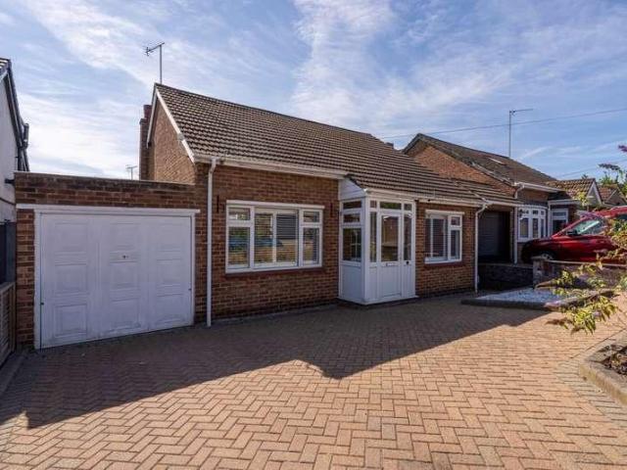
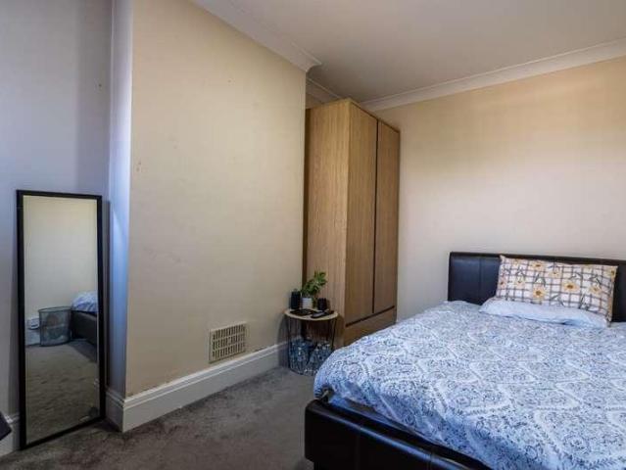
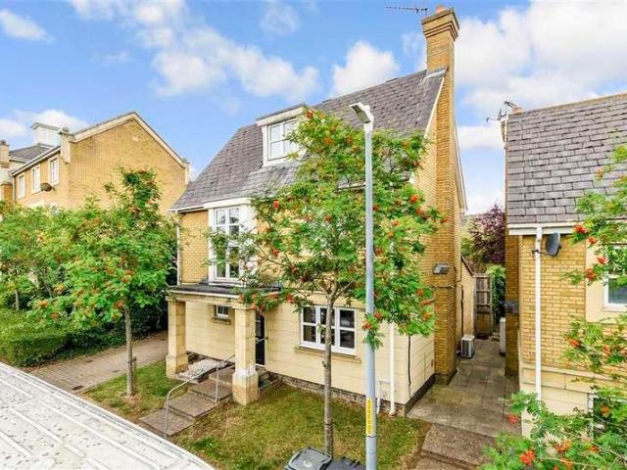
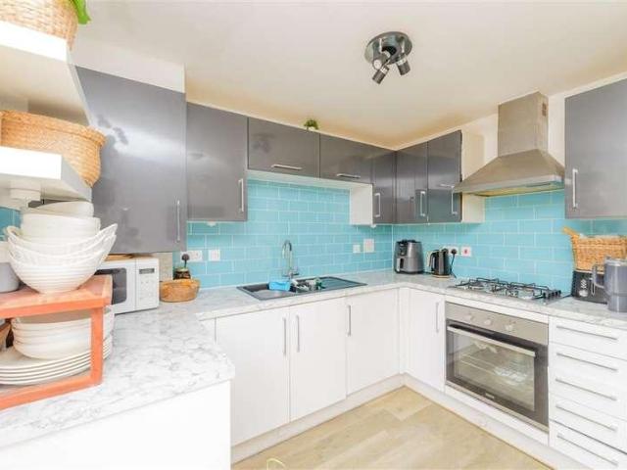
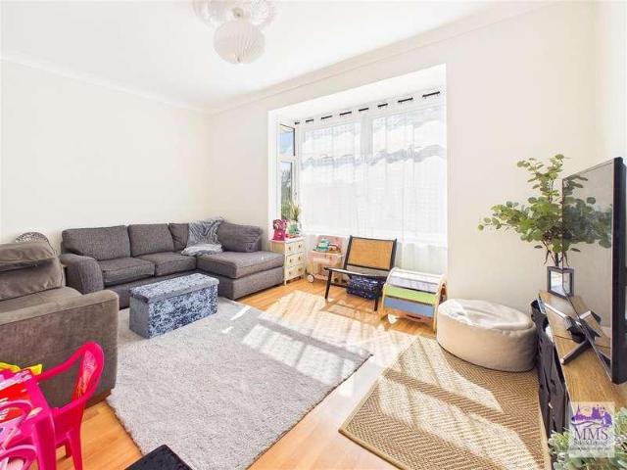
Situated on London Road in the charming area of Greenhithe, this delightful semi-detached bungalow offers a perfect blend of comfort and convenience. This well laid property features two spacious reception rooms, ideal for both relaxation and entertaining. The lounge and dining room boasts impressive high ceilings, creating an airy and inviting atmosphere. The fitted kitchen is well-equipped, making meal preparation a pleasure, while the two double bedrooms provide ample space for rest and rejuvenation. The first floor also includes an ensuite cloakroom, adding a touch of luxury to your daily routine. Outside, the large rear garden presents a wonderful opportunity for outdoor enjoyment, whether it be for gardening, hosting summer barbecues, or simply unwinding in a tranquil setting. This bungalow is conveniently located near a variety of amenities, including the fantastic Bluewater shopping centre, which offers an extensive range of shops and restaurants to cater to all your needs. Add
£ 325,000
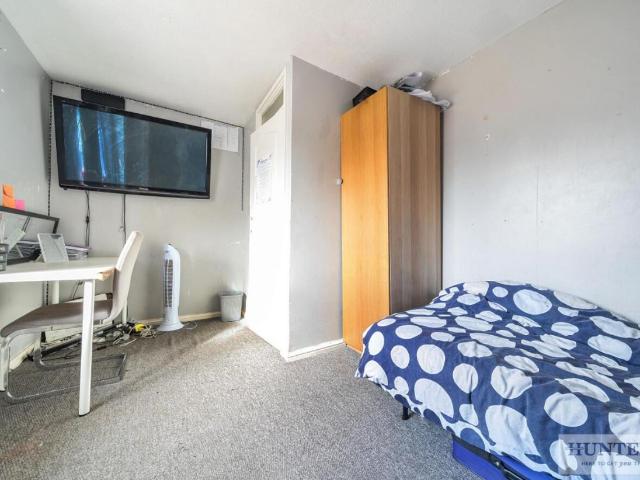
3 bed house for sale
2 pictures
House · for sale
£ 360,000
New
3 bed house for sale
Livingstone Hospital
· 3 Bedrooms · House
· Garden · Equipped kitchen
Livingstone Hospital · 3 Bedrooms · House · Garden · Equipped kitchen
Standout Features Spacious Accommodation Close to Slade Green Train Station 3 stops from Elizabeth Line Three bedrooms First floor bathroom Good size lounge Large kitchen Call Hunters to view Floor Area: 906 sq ft EPC Rating: C Property Description * Part concrete construction but mortgage still obtainable * Conveniently situated on Lincoln Close, Erith, this charming three-bedroom house presents an ideal sanctuary for families seeking both comfort and convenience. The property boasts a spacious lounge, perfect for relaxation and entertaining, alongside a well-appointed kitchen that caters to all your culinary needs. With three inviting bedrooms, there is ample space for family members or guests, complemented by a neatly designed bathroom. One of the standout features of this home is the private rear garden, providing a delightful outdoor space for children to play or for hosting summer gatherings. The location is particularly advantageous, as it is situated close to local amenities, r
£ 360,000
3 bed house for sale
2 pictures
House · for sale
£ 400,000
New
3 bed house for sale
Livingstone Hospital
· 3 Bedrooms · House
· Garden · Equipped kitchen
Livingstone Hospital · 3 Bedrooms · House · Garden · Equipped kitchen
A bright and airy semi-detached house complemented by a fully self contained annex, offering a spacious and flexible opportunity that can benefit families and Investors alike.The property boasts two generous living rooms, kitchen with integrated appliances and white goods, family bathroom and three bedrooms. A spacious garden to rear and a beautifully finished self contained Annex that offers excellent flexibility for family life and creates a unique space.The property is located within close proximity to Greenhithe station, Bluewater shopping centre and the many wonderful amenities this desirable location has to offer.This property is for sale by the Modern Method of Auction. Should you view, offer or bid on the property, your information will be shared with the Auctioneer, iamsold.Room sizes:PorchHallLounge: 13'0 x 10'0 (3.97m x 3.05m)Dining Area: 13'0 x 10'10 (3.97m x 3.30m)Kitchen: 7'1 x 6'5 (2.16m x 1.96m)Utility Area: 5'7 x 5'1 (1.70m x 1.55m)LandingBedroom 1: 12'0 x 11'4 (3.66m
£ 400,000
3 bed house for sale
2 pictures
House · for sale
£ 530,000
New
3 bed house for sale
Livingstone Hospital
· 3 Bedrooms · House
· Garden · Equipped kitchen
Livingstone Hospital · 3 Bedrooms · House · Garden · Equipped kitchen
Standout Features Semi Detached Bungalow Three Bedrooms Fitted Kichen Driveway at Front Large rear Garden Well Presented Popular Location Call Hunters to view Floor Area: 1170 total sq ft EPC Rating: D Property Description Nestled in the sought-after Woodside Road, Bexleyheath, this charming three-bedroom semi-detached bungalow offers a perfect blend of comfort and convenience. The property is ideally located in Barnehurst, providing easy access to a variety of schools, shops, transport links, and beautiful open spaces, making it an excellent choice for families and professionals alike. Upon entering, you are welcomed by a spacious entrance hall that leads to a generous lounge/diner, perfect for entertaining or relaxing with loved ones. The fitted kitchen is well-appointed, catering to all your culinary needs. The bungalow features two well-proportioned bedrooms, along with a bathroom that ensures practicality for everyday living. Additionally, there is a versatile study area that conn
£ 530,000
4 bed house for sale
2 pictures
House · for sale
£ 400,000
New
4 bed house for sale
Livingstone Hospital
· 4 Bedrooms · House
· Garden · Balcony · Equipped kitchen · Parking
Livingstone Hospital · 4 Bedrooms · House · Garden · Balcony · Equipped kitchen · Parking
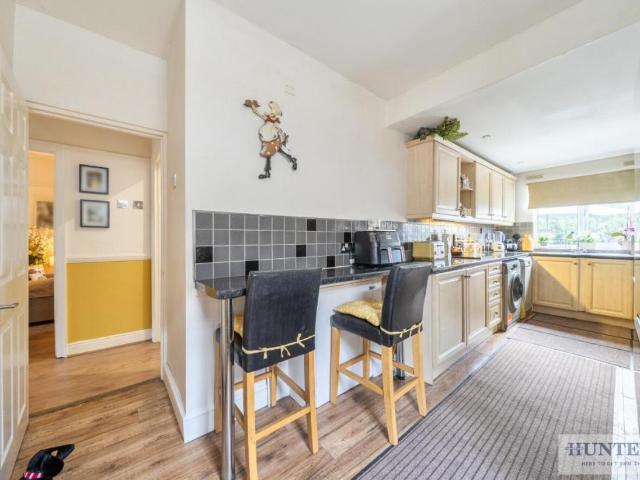
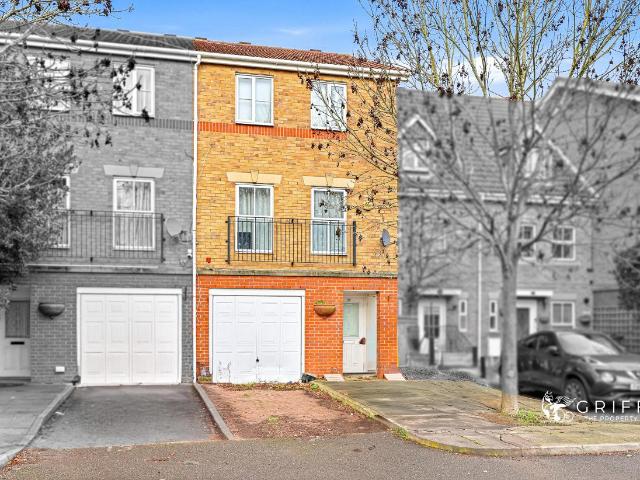
Full Details GUIDE PRICE 400,000-425,000 We are pleased to offer for sale this 4 bedroom townhouse conveniently located just 0.6 miles from Pufleet C2C, (approx) where an Oyster card can be used! As you enter, you will be greeted with an entrance hallway providing access to the integrated garage; to add to this, there is also a storage cupboard and a w/c off of the hall. To the rear, you will find the generously sized kitchen, equipped with plenty of storage and workspace and there is even space for a dining table! Upstairs, you will find the lounge with a Juliet balcony and two bedrooms as well as a family bathroom. Due to the fact that this home is a townhouse, there is a further floor hosting two further bedrooms and a second bathroom. In terms of outside space, this home offers a parking space and a rear private garden! There are also schools, parks and bus routes in the area. Only by viewing can this property be truly appreciated, call the sales team today! MONEY LAUNDERING REGULA
£ 400,000
3 bed house for sale
2 pictures
House · for sale
£ 550,000
New
3 bed house for sale
Livingstone Hospital
· 3 Bedrooms · House
· Garden · Equipped kitchen · Concierge
Livingstone Hospital · 3 Bedrooms · House · Garden · Equipped kitchen · Concierge
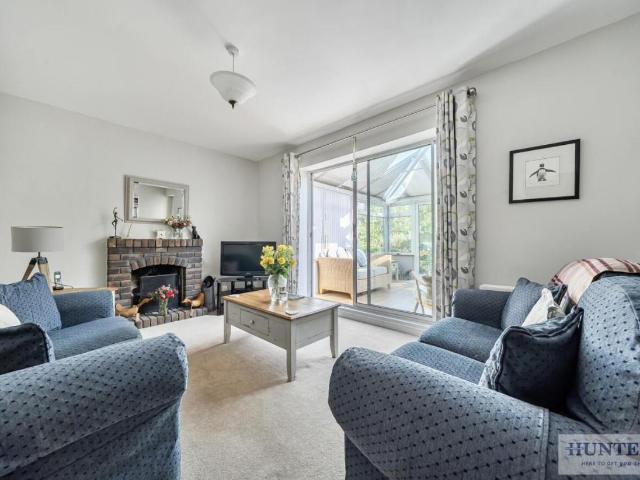
Standout Features Very well presented Large rear garden 130ft approx Good size rooms throughout Three bedrooms Good size kitchen/breakfast room Large conservatory Close to all amenities Call Hunters to view Floor Area: 1106 sqft EPC Rating: D Property Description Nestled on Mayplace Road East in the charming area of Bexleyheath, this beautifully presented semi-detached house offers a delightful blend of modern living and convenience. Spanning an impressive 1,106 square feet, the property features two spacious reception rooms, perfect for both relaxation and entertaining. The ground floor boasts a well-appointed kitchen/breakfast room at the front, ideal for family meals, while the inviting lounge at the rear leads seamlessly into a generous conservatory, providing an abundance of natural light and a lovely view of the expansive garden. Upstairs, you will find three good-sized bedrooms, each offering ample space for rest and personalisation, alongside a family bathroom that caters to al
£ 550,000
2 bed house for sale
2 pictures
House · for sale
£ 325,000
New
2 bed house for sale
Livingstone Hospital
· 2 Bedrooms · House
· Fireplace · Equipped kitchen · Concierge
Livingstone Hospital · 2 Bedrooms · House · Fireplace · Equipped kitchen · Concierge
Standout Features Well presented throughout Spacious home Walking distance to Erith Train Station Two stops from the Elizabeth Line Two double bedrooms Two reception rooms Modern kitchen & bathroom Call Hunters to view Floor Area: 709 sq ft EPC Rating: D Property Description * PRICE RANGE 320,000-325,000 Nestled on Manor Road in the charming area of Erith, this well-presented terraced house offers a delightful living experience. Spanning 709 square feet, the property features two inviting reception rooms, perfect for both relaxation and entertaining. The front lounge boasts a lovely feature fireplace, creating a warm and welcoming atmosphere. The separate dining room at the rear of the home seamlessly connects to a modern kitchen, making it an ideal space for family meals and gatherings. Additionally, the ground floor bathroom adds convenience to daily living. Ascending to the first floor, you will find two generously sized double bedrooms, providing ample space for rest and personalis
£ 325,000
3 bed house for sale
2 pictures
House · for sale
£ 470,000
New
3 bed house for sale
Livingstone Hospital
· 3 Bedrooms · House
· Parking · Equipped kitchen
Livingstone Hospital · 3 Bedrooms · House · Parking · Equipped kitchen
Standout Features Detached home Three bedrooms En suite shower room & separate bathroom Bonus loft area Good size lounge Kitchen/dining room Detached Garage Call Hunters to view Floor Area: 1102 sq ft EPC Rating: C Property Description Nestled on the charming Birling Road in Erith, this delightful detached house offers a perfect blend of comfort and convenience. Built in 1991, this well-maintained property spans an impressive 1,102 square feet, providing ample space for family living. Upon entering, you are welcomed into a good-sized lounge that invites relaxation and social gatherings. The ground floor also features a spacious kitchen/diner, ideal for family meals and entertaining guests. The home boasts three bedrooms, comprising two generous doubles and a single, making it suitable for families of all sizes. The master bedroom benefits from an en suite shower room, while a separate bathroom serves the other bedrooms, ensuring privacy and convenience. A notable feature of this proper
£ 470,000
2 bed house for sale
2 pictures
House · for sale
£ 650,000
New
2 bed house for sale
Livingstone Hospital
· 2 Bedrooms · House
Livingstone Hospital · 2 Bedrooms · House
Standout Features GREAT DEVELOPMENT OPPORTUNITY Planning permission granted to build 5 flats Chain free Detached bungalow - lapsed planning for detached family home Great size plot Easy access to local schools, shops & transport Full details on Bexley planning portal Call Hunters to view Floor Area: 825 sq ft EPC Rating: D Property Description * DEVELOPEMENT OPPORTUNITY * * PRICE RANGE 650,000 - 700,000 * Nestled in the sought-after Barnehurst Avenue in Bexleyheath, this charming detached bungalow presents a unique opportunity for those with a keen eye for development. The standout feature of this property is the exciting development potential it holds. With planning permission already granted to replace the current bungalow with 5 modern flats, the possibilities are endless. The future flats would undoubtedly be highly desirable given the prime location and the property's advantageous position. If you're intrigued by the prospect of transforming this property into a lucrative investme
£ 650,000
3 bed house for sale
2 pictures
House · for sale
£ 475,000
3 bed house for sale
Livingstone Hospital
· 3 Bedrooms · House
· Equipped kitchen · Parking · Cellar · Powder room
Livingstone Hospital · 3 Bedrooms · House · Equipped kitchen · Parking · Cellar · Powder room
Situated on the desirable Frobisher Way in Dartford, this well maintained townhouse with garage and off road parking is set on a private road and enjoys stunning views overlooking the River Thames.The property offers spacious and versatile accommodation, including a modern kitchen, bright living space, ground floor cloakroom, and three well proportioned bedrooms, with the added benefit of an en-suite to the main bedroom.Further benefits include a large garage/basement space providing excellent storage or potential for additional use.Ideally located for local amenities and transport links, this property presents an excellent opportunity for families or professionals alike.Room sizes:GarageBar/Games RoomUtility RoomLandingHallwayCloakroom: 5'1 x 2'11 (1.55m x 0.89m)Lounge: 16'10 x 9'10 (5.13m x 3.00m)Dining Area: 10'6 x 6'4 (3.20m x 1.93m)Kitchen: 10'6 x 7'11 (3.20m x 2.41m)LandingBedroom 1: 12'7 x 9'2 (3.84m x 2.80m)En-suite Shower Room: 5'3 x 4'10 (1.60m x 1.47m)Bedroom 2: 12'4 x 9'2 (
£ 475,000
3 bed house for sale
2 pictures
House · for sale
£ 350,000
3 bed house for sale
Livingstone Hospital
· 3 Bedrooms · House
· Garden · Equipped kitchen
Livingstone Hospital · 3 Bedrooms · House · Garden · Equipped kitchen
Offers in excess of 350,000Welcome to this well presented semi-detached home with own driveway and rear garden. Ideal for family living, situated in a convenient and well connected location. The property offers a bright and comfortable living space, a fitted kitchen, and the added benefit of a downstairs W/C.Room sizes:Lounge: 14'11 x 10'4 (4.55m x 3.15m)Dining Room: 12'4 x 11'2 (3.76m x 3.41m)Kitchen: 8'11 x 8'0 (2.72m x 2.44m)CloakroomLandingBedroom 1: 15'1 x 10'6 (4.60m x 3.20m)Bedroom 2: 9'1 x 8'2 (2.77m x 2.49m)Bedroom 3: 12'6 x 7'10 (3.81m x 2.39m)BathroomToilet: 7'5 x 4'5 (2.26m x 1.35m)DrivewayRear Garden The information provided about this property does not constitute or form part of an offer or contract, nor may it be regarded as representations. All interested parties must verify accuracy and your solicitor must verify tenure/lease information, fixtures & fittings and, where the property has been extended/converted, planning/building regulation consents. All dimensions are a
£ 350,000
2 bed house for sale
2 pictures
House · for sale
£ 400,000
2 bed house for sale
Livingstone Hospital
· 2 Bedrooms · House
· Garden · Fireplace · Equipped kitchen · Concierge
Livingstone Hospital · 2 Bedrooms · House · Garden · Fireplace · Equipped kitchen · Concierge
Guide Price 400,000-425,000. This charming and immaculately presented two-bedroom end-of-terrace house offers the perfect blend of character, comfort and modern living. Set in a popular residential area, its an ideal choice for first-time buyers, couples or small families seeking a spacious, move-in-ready home with excellent local amenities nearby. The ground floor offers a front reception room with a cosy log-burner fireplace, creating a warm and inviting place to relax. There is also a separate dining room with direct access onto the garden, making it ideal for entertaining or enjoying time outdoors. The well-appointed kitchen features built-in appliances, delivering both style and practicality, and a very handy utility room provides valuable extra storage, helping keep the home organised and clutter-free. Upstairs, youll find two generous double bedrooms, both beautifully presented, along with a large, contemporary bathroom boasting a separate bath and walk-in shower, an impressive
£ 400,000
3 bed house for sale
2 pictures
House · for sale
£ 400,000
3 bed house for sale
Livingstone Hospital
· 3 Bedrooms · House
· Garden · Equipped kitchen
Livingstone Hospital · 3 Bedrooms · House · Garden · Equipped kitchen
A well presented end of terrace house located on the peaceful Bridge Development. The property offers generous living space, complemented by a bright conservatory. The kitchen is modern, well equipped, and provides ample storage throughout. Upstairs features three bedrooms, including a main bedroom with en-suite. A downstairs WC adds convenience for everyday living.Ideal for families, with a park, on site school, and excellent bus links close by.Room sizes:HallwayCloakroomKitchen: 16'0 x 8'4 (4.88m x 2.54m)Living Room: 17'0 x 15'8 (5.19m x 4.78m)Conservatory: 14'0 x 9'0 (4.27m x 2.75m)LandingBedroom 1: 11'6 x 8'9 (3.51m x 2.67m)En-suite Shower RoomBedroom 2: 9'0 x 7'0 (2.75m x 2.14m)Bedroom 3: 10'0 x 8'0 (3.05m x 2.44m)Family BathroomDrivewayRear Garden The information provided about this property does not constitute or form part of an offer or contract, nor may it be regarded as representations. All interested parties must verify accuracy and your solicitor must verify tenure/lease in
£ 400,000
4 bed house for sale
2 pictures
House · for sale
£ 500,000
4 bed house for sale
Livingstone Hospital
· 4 Bedrooms · House
· Garden · Equipped kitchen · Parking · Powder room
Livingstone Hospital · 4 Bedrooms · House · Garden · Equipped kitchen · Parking · Powder room
The Homes Group are delighted to offer to the market this recently redecorated and partly refurbished four bedroom house located on the popular Ingress Park development in Greenhithe situated within close proximity of Greenhithe station. The accommodation comprises of an entrance hall, cloakroom, a 17'9 x 10'2 living room which leads into a 12'4 x 9'2 conservatory, a 20'3 x 10'3 dining room, kitchen and utility room on the ground floor. On the first floor is the 20' x 10'2 master bedroom with newly fitted (2026) en-suite, the newly fitted (2026) family bathroom and the three further bedrooms. There is a courtyard style garden to the rear which provides vehicle access to the 19'2 x 12'5 (widest point) garage which has a storage loft and the additional parking space. Please note that the property is subject to a development service charge that is paid every 6 months. The last charge was ?249 for 6 months.Entrance HallLiving Room5.41m x 3.10m (17'9 x 10'2)Dining Room6.17m x 3.12m (20'3 x
£ 500,000
2 bed house for sale
2 pictures
House · for sale
£ 500,000
2 bed house for sale
Livingstone Hospital
· 2 Bedrooms · House
· Equipped kitchen · Parking · Concierge
Livingstone Hospital · 2 Bedrooms · House · Equipped kitchen · Parking · Concierge
Guide Price 500,000 - 525,000 M&M Estate and Letting Agents Gravesend are delighted to present this rarely available two-bedroom detached bungalow, ideally positioned in this sought-after location. Offering generous accommodation, a garage, off-road parking and plenty of scope to make the property your own, this is a fantastic opportunity not to be missed. The welcoming entrance leads into a spacious interior, with two generous double bedrooms, a well-sized kitchen and a large reception room providing plenty of space for comfortable living. The property also benefits from a garage and off-road parking, adding further practicality. The location is ideal for commuters and families alike with direct links into London, while a variety of bus routes are available within a reasonable distance. There is also an excellent selection of primary, secondary and grammar schools nearby. For motorists, the A2 and M25 are both easily accessible, while local shops and amenities are within walking dista
£ 500,000
3 bed house for sale
2 pictures
House · for sale
£ 650,000
3 bed house for sale
Livingstone Hospital
· 3 Bedrooms · House
· Garden · Fireplace · Parking · Equipped kitchen
Livingstone Hospital · 3 Bedrooms · House · Garden · Fireplace · Parking · Equipped kitchen
A stunning detached house with driveway is situated in one of Dartford's most desirable locations and offering two living rooms, a bespoke kitchen with integrated white goods and appliances, conservatory area, family bathroom, three bedrooms and excellent storage.This special home has a combination of ornate fireplaces, original cornicing, bespoke features throughout whilst combining modern amenities, off street parking, newly double glazed windows and solar panels. A beautiful garden to the rear with a workshop and is finished to a brilliant spec throughout.Ideally located only minutes from many local amenities, Dartford Grammar school, West Hill primary academy, Dartford train station and many transport links.Room sizes:HallwayLiving Room: 13'4 x 12'4 (4.07m x 3.76m)Family Room: 13'4 x 12'4 (4.07m x 3.76m)Kitchen/Diner: 15'3 x 8'7 (4.65m x 2.62m)Conservatory: 11'4 x 8'10 (3.46m x 2.69m)LandingBedroom 1: 15'7 x 13'5 (4.75m x 4.09m)Bedroom 2: 12'5 x 10'2 (3.79m x 3.10m)Bedroom 3: 9'11
£ 650,000
3 bed house for sale
2 pictures
House · for sale
£ 400,000
3 bed house for sale
Livingstone Hospital
· 3 Bedrooms · House
· Garden · Equipped kitchen
Livingstone Hospital · 3 Bedrooms · House · Garden · Equipped kitchen
This semi-detached family home really does come with a difference. At the end of the garden there is a river which offers the most tranquil of settings as well as river life, such as birds and ducks. There are excellent schools nearby as well as the rail station with is bound to make this family home very popular.Room sizes:Entrance HallLounge: 11'6 x 11'0 (3.51m x 3.36m)Kitchen/Diner: 17'4 x 14'3 (5.29m x 4.35m)LandingBedroom 1: 12'7 x 8'4 (3.84m x 2.54m)Bedroom 2: 9'0 x 8'5 (2.75m x 2.57m)Bedroom 3: 6'5 x 6'4 (1.96m x 1.93m)BathroomDetached GarageShared DrivewayFront GardenRear Garden The information provided about this property does not constitute or form part of an offer or contract, nor may it be regarded as representations. All interested parties must verify accuracy and your solicitor must verify tenure/lease information, fixtures & fittings and, where the property has been extended/converted, planning/building regulation consents. All dimensions are approximate and quoted for g
£ 400,000
2 bed house for sale
2 pictures
House · for sale
£ 275,000
2 bed house for sale
Livingstone Hospital
· 2 Bedrooms · House
· Garden · Equipped kitchen · Parking
Livingstone Hospital · 2 Bedrooms · House · Garden · Equipped kitchen · Parking
The property has recently undergone a tasteful refresh, including new carpets and redecoration throughout, creating a bright and welcoming interior. The accommodation comprises a comfortable living room, a spacious kitchen/dining room, a lean too with access to a rear garden, two well-proportioned double bedrooms and a family bathroom. The kitchen provides an excellent opportunity for the next owner to modernise to their own taste, allowing them to create a space that truly suits their lifestyle without the need for immediate work elsewhere in the property. Externally, the property benefits from a private rear garden complete with two useful storage sheds, ideal for gardening equipment, bicycles or additional storage, while on-street parking is available to the front. Conveniently positioned within easy reach of Dartford town centre, local shops, reputable schools and excellent transport links including Dartford Station, the A2 and M25, this delightful cottage combines character, pract
£ 275,000
2 bed house for sale
2 pictures
House · for sale
£ 300,000
2 bed house for sale
Livingstone Hospital
· 2 Bedrooms · House
· Garden · Equipped kitchen
Livingstone Hospital · 2 Bedrooms · House · Garden · Equipped kitchen
This charming end of terrace house with rear garden presents an excellent opportunity for first time buyers looking to step onto the property ladder. Conveniently located within walking distance of Dartford train station, the property offers excellent transport links for commuters travelling into London and the surrounding areas.Room sizes:HallwayLounge: 21'9 x 10'6 (6.63m x 3.20m)Kitchen: 11'6 x 6'3 (3.51m x 1.91m)LandingBedroom 1: 12'3 x 9'10 (3.74m x 3.00m)Bedroom 2: 11'11 x 7'2 (3.63m x 2.19m)BathroomFront GardenRear Garden The information provided about this property does not constitute or form part of an offer or contract, nor may it be regarded as representations. All interested parties must verify accuracy and your solicitor must verify tenure/lease information, fixtures & fittings and, where the property has been extended/converted, planning/building regulation consents. All dimensions are approximate and quoted for guidance only as are floor plans which are not to scale and t
£ 300,000
3 bed house for sale
2 pictures
House · for sale
£ 350,000
3 bed house for sale
Livingstone Hospital
· 3 Bedrooms · House
· Garden · Equipped kitchen · Parking
Livingstone Hospital · 3 Bedrooms · House · Garden · Equipped kitchen · Parking
This chain free semi detached house offers generous living space and excellent potential, along with garage and off road parking. Ideally located close by to Dartford Station, this property is a great choice for commuters and families alike.This property is for sale by the Modern Method of Auction. Should you view, offer or bid on the property, your information will be shared with the Auctioneer, iamsold.Room sizes:HallwayCloakroomLiving Area: 15'4 x 14'3 (4.68m x 4.35m)Lounge: 16'4 x 9'0 (4.98m x 2.75m)Kitchen: 9'0 x 8'0 (2.75m x 2.44m)ConservatoryLandingBedroom 1: 12'4 x 9'5 (3.76m x 2.87m)Bedroom 2: 9'0 x 7'0 (2.75m x 2.14m)Bedroom 3Bathroom: 12'0 x 9'1 (3.66m x 2.77m)Front GardenDrivewayGarageRear Garden AUCTIONEER'S COMMENTSThis property is for sale by the Modern Method of Auction. Should you view, offer or bid on the property, your information will be shared with the Auctioneer, iamsold.This method of auction requires both parties to complete the transaction within 56 days of the
£ 350,000
5 bed house for sale
2 pictures
House · for sale
£ 435,000
5 bed house for sale
Livingstone Hospital
· 5 Bedrooms · House
· Garden · Parking · Equipped kitchen · Patio · Heating
Livingstone Hospital · 5 Bedrooms · House · Garden · Parking · Equipped kitchen · Patio · Heating
Bettermove are proud to present this 5 bedroom terraced house in Dartford, available with no forward chain.This property benefits from double glazing, and gas central heating throughout, with off street parking available via the driveway.The council tax band is E.The interior of this beautifully presented property comprises a spacious living/dining room, fitted kitchen, and WC on the ground floor. The first floor consists of two double bedrooms, with the master bedroom benefitting from a private en-suite, the further three bedrooms, and a family bathroom, are located on the second floor. The exterior boasts a private rear garden, laid with both patio and lawn areas, perfect for enjoying the summer months.Located in the popular town of Dartford, the property is close to a range of amenities, including shops, supermarkets, restaurants, pubs, and schools. Excellent transport connections can be found from Dartford train station (2.8 miles), a variety of bus routes, and quick access to the
£ 435,000
2 bed house for sale
2 pictures
House · for sale
£ 375,000
2 bed house for sale
Livingstone Hospital
· 2 Bedrooms · House
· Garden · Equipped kitchen · Parking
Livingstone Hospital · 2 Bedrooms · House · Garden · Equipped kitchen · Parking
Tucked away and yet in an ideal location is this two bedroom end of terrace home.The garden is a real feature, easy to maintain and a great suntrap too!Driveway parking completes this lovely family home.Room sizes:Entrance HallLounge: 13'7 x 10'6 (4.14m x 3.20m)Kitchen/Diner: 17'1 x 9'9 (5.21m x 2.97m)LandingBedroom 1: 17'4 x 10'6 (5.29m x 3.20m)Bedroom 2: 10'1 x 9'9 (3.08m x 2.97m)BathroomRear GardenDriveway to Front The information provided about this property does not constitute or form part of an offer or contract, nor may it be regarded as representations. All interested parties must verify accuracy and your solicitor must verify tenure/lease information, fixtures & fittings and, where the property has been extended/converted, planning/building regulation consents. All dimensions are approximate and quoted for guidance only as are floor plans which are not to scale and their accuracy cannot be confirmed. Reference to appliances and/or services does not imply that they are necessar
£ 375,000
3 bed house for sale
2 pictures
House · for sale
£ 400,000
3 bed house for sale
Livingstone Hospital
· 3 Bedrooms · House
· Garden · Equipped kitchen
Livingstone Hospital · 3 Bedrooms · House · Garden · Equipped kitchen
GUIDE PRICE: 400,000 - 425,000. M&M Estate and Letting Agents are delighted to present this spacious and well-presented three bedroom end of terrace home, ideally positioned on the ever popular Burnham Road in Dartford. Offering generous living accommodation, a substantial rear garden and excellent access to Dartford Town Centre and Mainline Station, this property is perfectly suited to first-time buyers, growing families and commuters alike. The accommodation begins with a welcoming entrance hall leading through to a bright and comfortable lounge, positioned at the front of the property. To the rear, you'll find a separate dining room, creating the ideal space for family meals and entertaining, which flows through to a spacious, modern fitted kitchen. Beyond the kitchen is a practical utility area, providing additional storage and workspace while keeping the main kitchen clutter-free. Upstairs, the property boasts three well proportioned bedrooms, all offering comfortable accommodatio
£ 400,000
4 bed house for sale
2 pictures
House · for sale
£ 525,000
Updated
4 bed house for sale
Livingstone Hospital
· 4 Bedrooms · House
· Garden · Equipped kitchen · Concierge
Livingstone Hospital · 4 Bedrooms · House · Garden · Equipped kitchen · Concierge
Welcome to this beautifully appointed detached family house in the heart of Greenhithe's sought after Sanderling Way. Set across three spacious floors, this property combines luxury finishes with practical design, offering a versatile and stylish living environment for modern families.From the moment you step into the granite floored entrance hall, you'll appreciate the attention to detail and high quality craftsmanship throughout. With multiple reception areas, a stunning open-plan conservatory, and a landscaped garden, this home is perfect for both entertaining and everyday comfort.Room sizes:HallwayCloakroomLounge: 17'3 x 10'11 (5.26m x 3.33m)Conservatory: 23'7 x 8'4 (7.19m x 2.54m)Kitchen: 10'9 x 7'5 (3.28m x 2.26m)StorageLandingBedroom 3Bedroom 4: 13'3 x 8'5 (4.04m x 2.57m)Family BathroomBedroom 2Dressing AreaEn-suite Shower RoomLandingBedroom 1: 18'8 x 11'11 (5.69m x 3.63m)En-suite Shower Room: 5'7 x 5'5 (1.70m x 1.65m)Front GardenDrivewayAttached GarageRear Garden The informatio
£ 525,000
3 bed house for sale
2 pictures
House · for sale
£ 400,000
3 bed house for sale
Livingstone Hospital
· 3 Bedrooms · House
· Garden · Equipped kitchen · Parking · Concierge
Livingstone Hospital · 3 Bedrooms · House · Garden · Equipped kitchen · Parking · Concierge
A bright and airy three bedroom semi detached Home situated within the popular Bridge Development.This family home benefits from a spacious reception, modern kitchen with integrated white goods and appliances, downstairs W/C, dining area which leads out to a well maintained and practical private garden. Upstairs consists of three double bedrooms all benefiting from built in wardrobes and the master bedroom has the added extra of a sleek en suite bathroom.A well finished and well laid out family home is a desirable location.Room sizes:Entrance HallLounge: 13'7 x 12'2 (4.14m x 3.71m)Kitchen: 15'6 x 9'6 (4.73m x 2.90m)LandingBedroom 1: 11'1 x 9'9 (3.38m x 2.97m)En-Suite: 5'9 x 5'6 (1.75m x 1.68m)Bedroom 2: 10'10 x 8'8 (3.30m x 2.64m)Bedroom 3: 11'7 x 6'8 (3.53m x 2.03m)Bathroom: 6'8 x 5'6 (2.03m x 1.68m)Front & Rear GardensAllocated Parking The information provided about this property does not constitute or form part of an offer or contract, nor may it be regarded as representations. All
£ 400,000

Get email alerts

Don't miss out: be the first to know about new properties

The alert was correctly created

On subscribing you accept the conditions of use and the privacy policy
Alert
Receive new ads in your inbox
Save this search
Receive alerts for new listings

We'll send you an email when we have new properties for: "Houses for sale in Livingstone Hospital"

The alert was correctly created

Elm Park
Dagenham East
Get email alerts and be the first to see new listings
Required field
On subscribing I accept the terms of the privacy policy
Perfect! You'll soon start receiving new listings via email
Alert
Receive an email when we have new ads for Houses for sale in Livingstone Hospital
Save this search
Filters

Bedrooms

Size (sq.ft)

sq.ft
sq.ft

Price

£
£

Property type

Bathrooms

Clear all filters
Receive notifications when new entries are published.