580 houses for sale in Livingstone Hospital

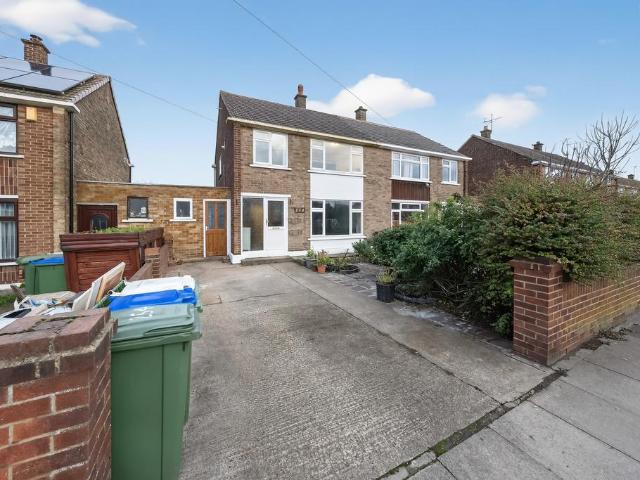
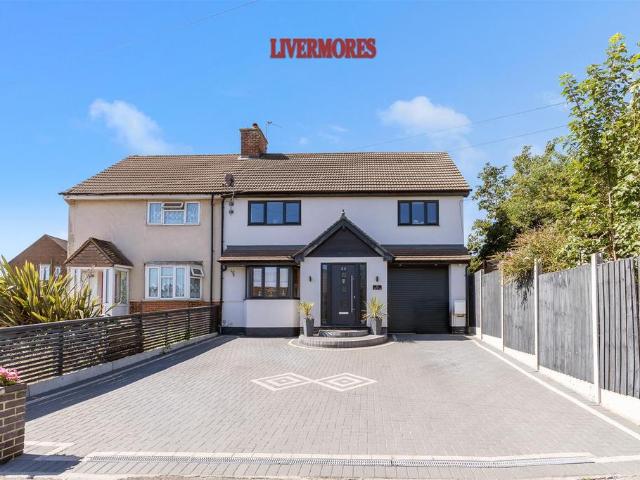
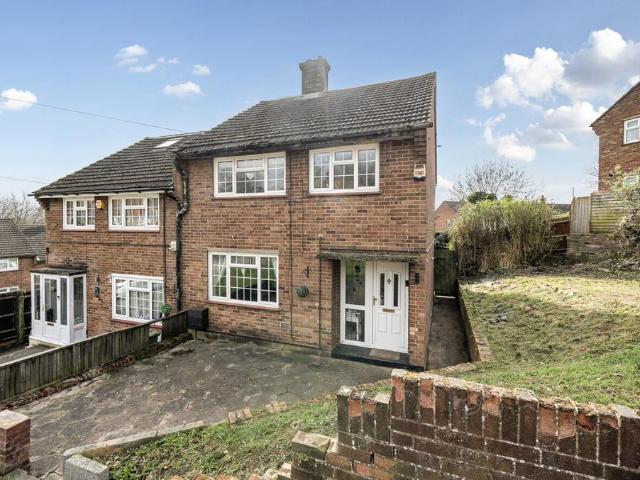
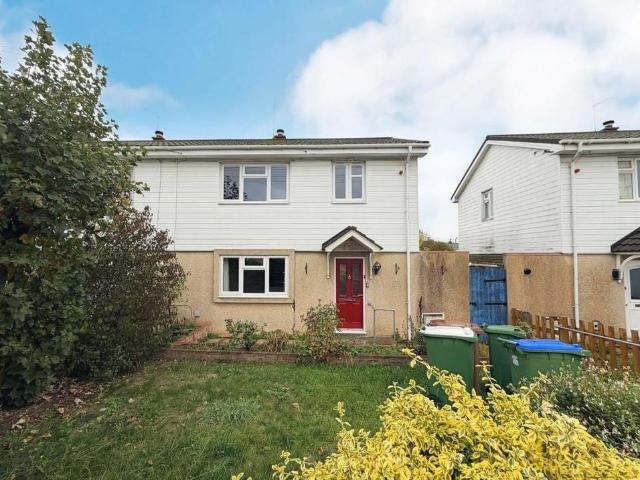
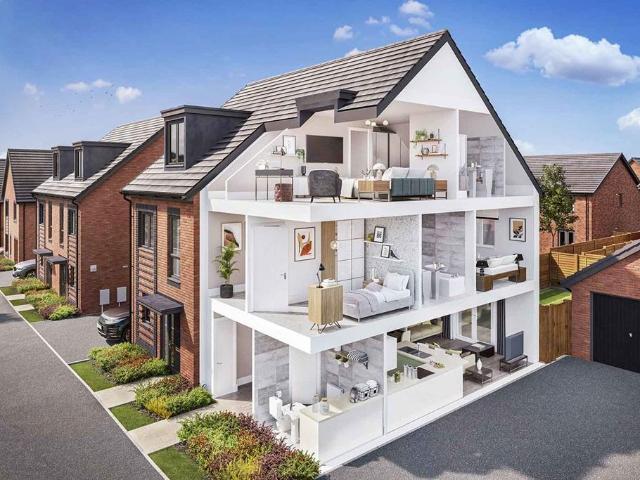
3 Bedroom Semi Detached House
View photo
Villa · for sale
£ 350,000
3 Bedroom Semi Detached House
Livingstone Hospital
· 3 Bedrooms · Villa
· Garden · Equipped kitchen · Powder room
Livingstone Hospital · 3 Bedrooms · Villa · Garden · Equipped kitchen · Powder room
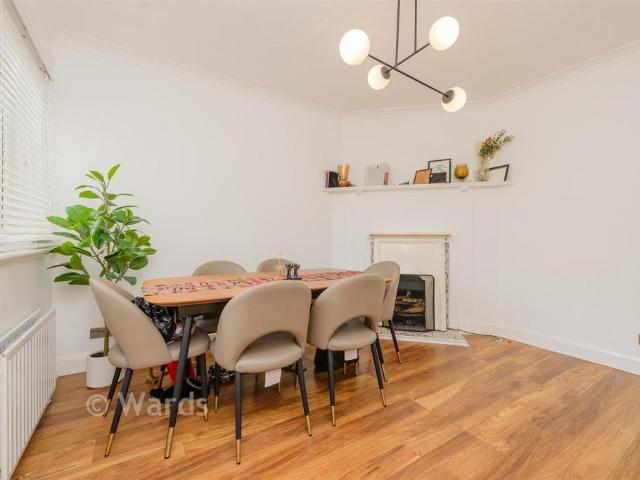
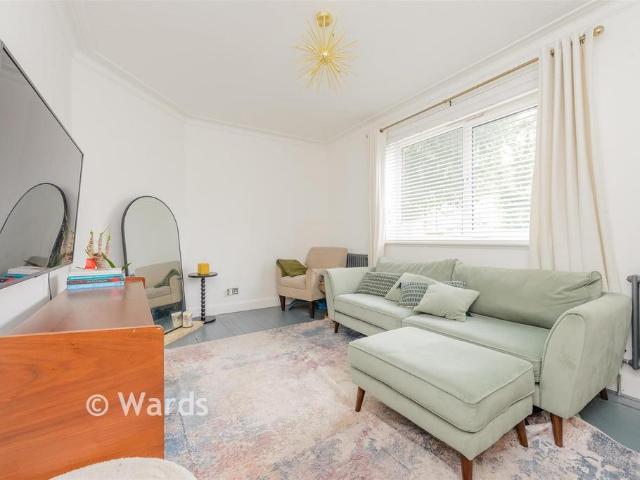
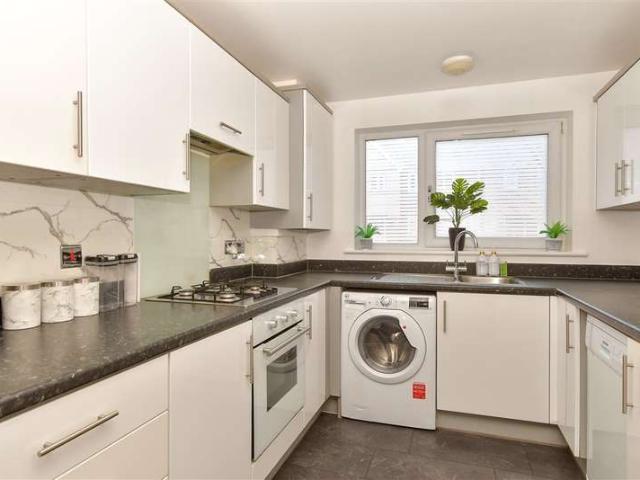
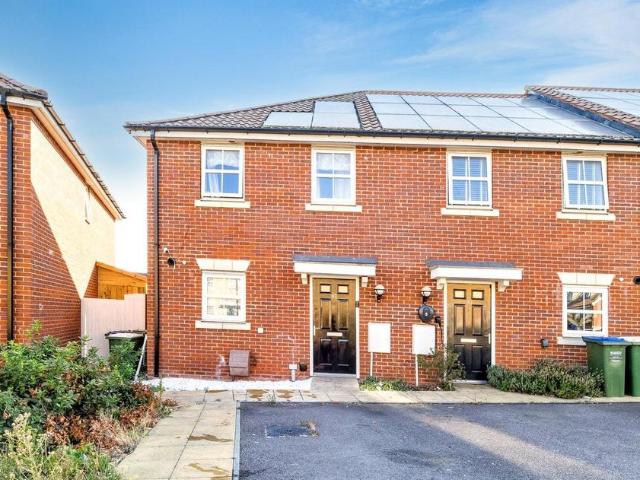
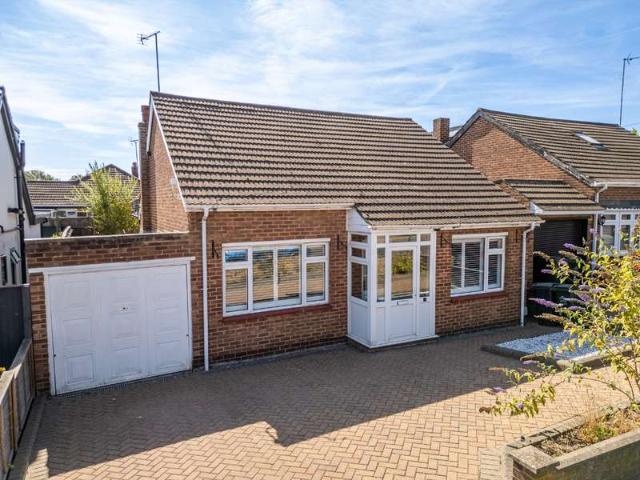
Offers in excess of £350,000Welcome to this well presented semi-detached home with own driveway and rear garden. Ideal for family living, situated in a convenient and well connected location. The property offers a bright and comfortable living space, a fitted kitchen, and the added benefit of a downstairs W/C.Room sizes: Lounge: 14'11 x 10'4 (4.55m x 3.15m) Dining Room: 12'4 x 11'2 (3.76m x 3.41m) Kitchen: 8'11 x 8'0 (2.72m x 2.44m) Cloakroom Landing Bedroom 1: 15'1 x 10'6 (4.60m x 3.20m) Bedroom 2: 9'1 x 8'2 (2.77m x 2.49m) Bedroom 3: 12'6 x 7'10 (3.81m x 2.39m) Bathroom Toilet: 7'5 x 4'5 (2.26m x 1.35m) Driveway Rear Garden The information provided about this property does not constitute or form part of an offer or contract, nor may it be regarded as representations. All interested parties must verify accuracy and your solicitor must verify tenure/lease information, fixtures & fittings and, where the property has been extended/converted, planning/building regulation consents. All dim
£ 350,000
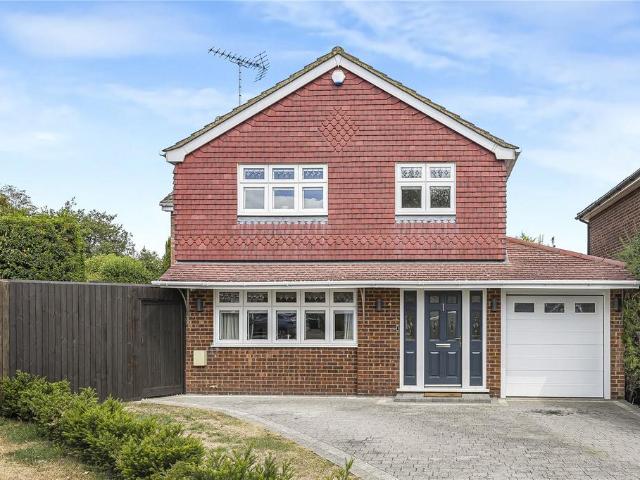
4 bedroom detached house for sale
View photo
House · for sale
£ 875,000
4 bedroom detached house for sale
Livingstone Hospital
· 4 Bedrooms · 2 Baths · House
· Garden · Equipped kitchen · Parking
Livingstone Hospital · 4 Bedrooms · 2 Baths · House · Garden · Equipped kitchen · Parking
Guide Price £875,000 to £925,000A substantial and exceptionally well-presented family home offering approximately 158.1 sq.m (1,703 sq.ft) of accommodation, set within a generous plot and complemented by an impressive 49 sq.m (528 sq.ft) garden building.Finished to an exemplary standard throughout, the ground floor is centred around a superb open-plan kitchen, family and dining room, providing an impressive space for both everyday living and entertaining. A separate sitting room, study/bedroom, downstairs WC and integral garage complete the ground floor.Upstairs are four bedrooms, with one currently arranged as a dressing room, providing flexibility to suit the needs of the next owner. The principal bedroom benefits from a stylish en-suite shower room and dressing room, while the remaining bedrooms are served by a separate family bathroom. The current layout therefore provides three bedrooms and a dedicated dressing room, with the option to reinstate the fourth bedroom if required.The
£ 875,000
4 bedroom detached house for sale
View photo
House · for sale
£ 1,100,000
4 bedroom detached house for sale
Livingstone Hospital
· 4 Bedrooms · 2 Baths · House
· Garden
Livingstone Hospital · 4 Bedrooms · 2 Baths · House · Garden
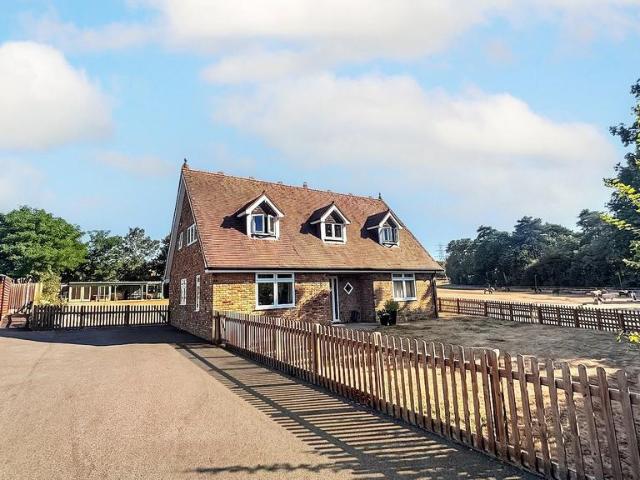
Tucked away in an exceptional semi-rural setting on the edge of Bexley Village, this beautifully refurbished four-bedroom detached home offers a rare sense of countryside living just moments from the village. Approached via a long, private gated driveway, the property overlooks open equestrian land with horses, while a gate within the garden provides direct access onto a pedestrian footpath leading towards Joydens Wood. With its peaceful surroundings, open views and immediate connection to nature, the property feels a world away from everyday life, yet remains conveniently close to Bexley Village, its amenities, schools and excellent transport links.The house itself has been thoughtfully renovated by the current owners to a high standard, combining character and individuality with contemporary style. Generous, well-balanced accommodation provides an ideal setting for family life, while the property's position offers a rare opportunity to enjoy both space and privacy without feeling dis
£ 1,100,000
2 bedroom detached bungalow for sale
View photo
Bungalow · for sale
£ 650,000
2 bedroom detached bungalow for sale
Livingstone Hospital
· 2 Bedrooms · 1 Bath · Bungalow
Livingstone Hospital · 2 Bedrooms · 1 Bath · Bungalow
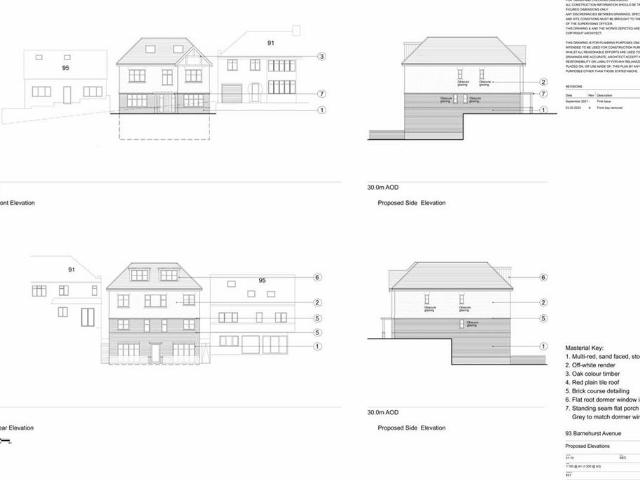
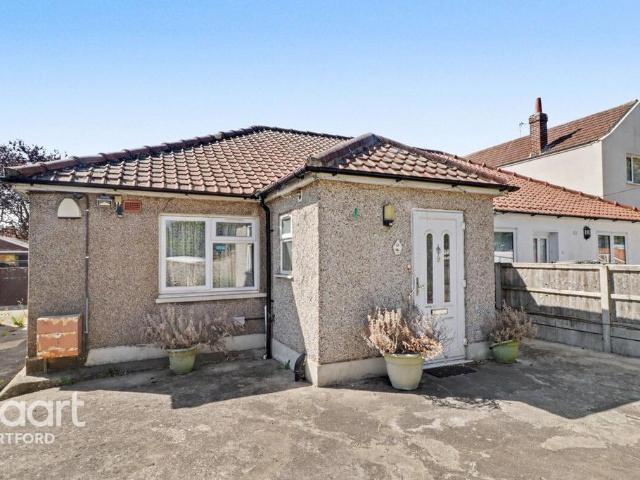
DEVELOPEMENT OPPORTUNITY * PRICE RANGE £650,000 - £700,000 *Nestled in the sought-after Barnehurst Avenue in Bexleyheath, this charming detached bungalow presents a unique opportunity for those with a keen eye for development. The standout feature of this property is the exciting development potential it holds. With planning permission already granted to replace the current bungalow with 5 modern flats, the possibilities are endless. The future flats would undoubtedly be highly desirable given the prime location and the property's advantageous position.If you're intrigued by the prospect of transforming this property into a lucrative investment, the detailed plans can be accessed on the Bexley planning portal. Don't miss out on this exceptional opportunity - contact Hunters today to arrange a viewing and explore the endless possibilities that this property has to offer
£ 650,000
2 bedroom terraced house for sale
View photo
House · for sale
£ 325,000
2 bedroom terraced house for sale
Livingstone Hospital
· 2 Bedrooms · 1 Bath · House
· Garden · Fireplace · Equipped kitchen · Concierge
Livingstone Hospital · 2 Bedrooms · 1 Bath · House · Garden · Fireplace · Equipped kitchen · Concierge
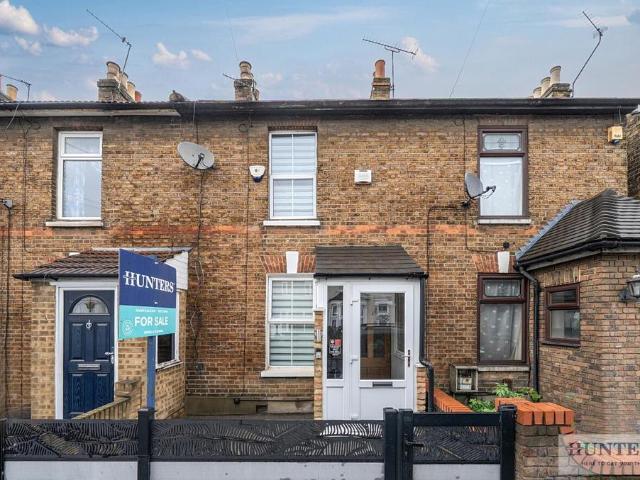
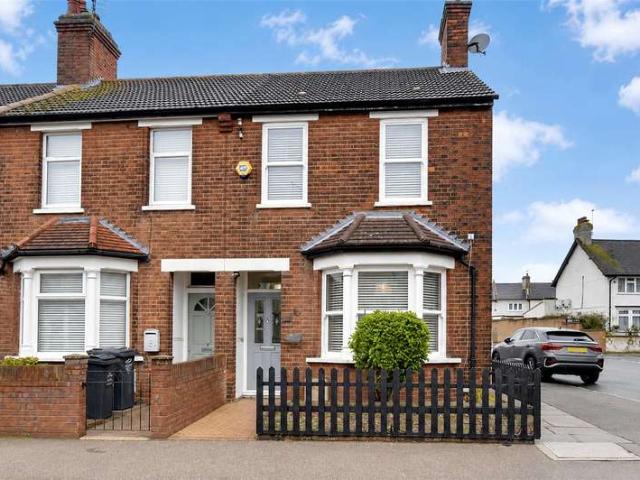
PRICE RANGE £320,000-325,000Nestled on Manor Road in the charming area of Erith, this well-presented terraced house offers a delightful living experience. Spanning 709 square feet, the property features two inviting reception rooms, perfect for both relaxation and entertaining. The front lounge boasts a lovely feature fireplace, creating a warm and welcoming atmosphere.The separate dining room at the rear of the home seamlessly connects to a modern kitchen, making it an ideal space for family meals and gatherings. Additionally, the ground floor bathroom adds convenience to daily living. Ascending to the first floor, you will find two generously sized double bedrooms, providing ample space for rest and personalisation.Externally, the property is complemented by a good-sized rear garden, perfect for outdoor activities or simply enjoying the fresh air. The front garden, finished with resin, adds to the home's curb appeal.Situated in a good location, this property is conveniently close to
£ 325,000
3 bedroom end of terrace house for sale
View photo
House · for sale
£ 375,000
3 bedroom end of terrace house for sale
Livingstone Hospital
· 3 Bedrooms · 1 Bath · House
· Garden · Parking · Equipped kitchen · Powder room · Heating
Livingstone Hospital · 3 Bedrooms · 1 Bath · House · Garden · Parking · Equipped kitchen · Powder room · Heating
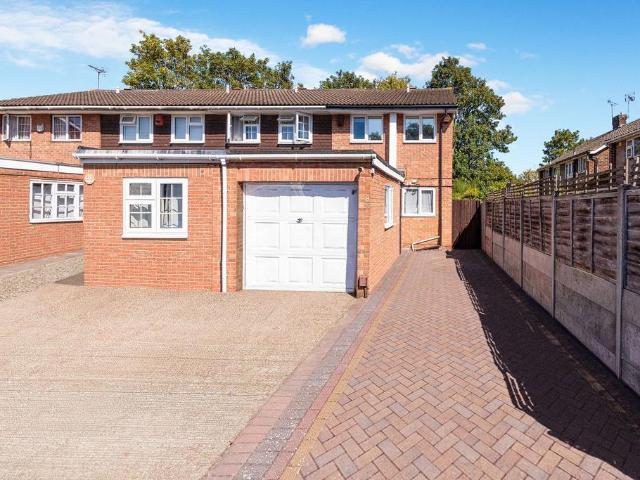
RE/MAX SELECT are delighted to offer for sale this well presented end-of-terrace house, situated on a popular residential road close to schools, amenities, and transport links including Erith Station. This spacious property comprises 2/3 double bedrooms, large living room, kitchen, and upstairs family bathroom.Further benefits include office/utility room (or 3rd bedroom), downstairs cloakroom, double glazing, gas central heating, 55ft (approx) garden, off street parking for 3 cars.Total Internal Area approx: 816.33 sq ft (75.84 sq m). EPC C70
£ 375,000
3 bedroom terraced house for sale
View photo
House · for sale
£ 415,000
3 bedroom terraced house for sale
Livingstone Hospital
· 3 Bedrooms · 2 Baths · House
· Garden · Equipped kitchen · Parking
Livingstone Hospital · 3 Bedrooms · 2 Baths · House · Garden · Equipped kitchen · Parking
CHAIN FREE Anthony Martin Estate Agents are delighted to present this modern terraced house boasts 3 bedrooms and exudes charm and luxury. With a stylish and homely feel the property is well maintained and offers a garden and gated off-street parking for two vehicles. Ideal for families or professionals seeking a contemporary home. This stunning terraced house offers a perfect blend of modern luxury and charming character. Boasting three spacious bedrooms, this stylish property exudes homely warmth and has been meticulously maintained throughout. The interior is bathed in natural light, creating a bright and inviting atmosphere. Upon entering, you are greeted by a welcoming living room which provides a bright and inviting space, ideal for relaxing or entertaining. To the rear of the property, the kitchen/dining room features sleek fitted units, integrated appliances, and Patio doors opening directly onto the rear garden, allowing natural light to flood the space.Upstairs, you will find
£ 415,000
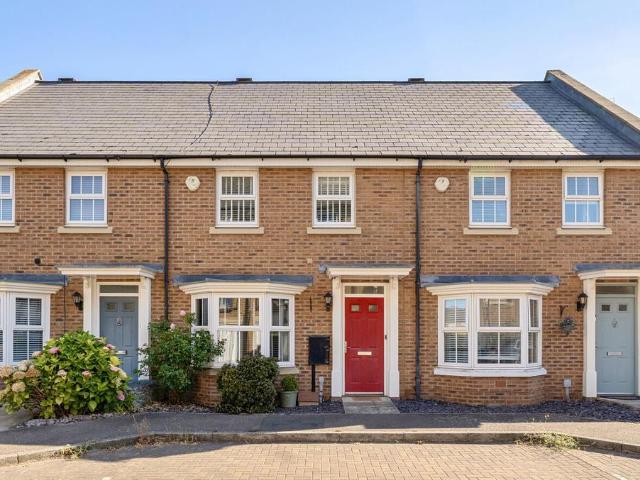
3 bedroom semi detached house for sale
View photo
House · for sale
£ 475,000
3 bedroom semi detached house for sale
Livingstone Hospital
· 3 Bedrooms · 1 Bath · House
· Garden · Equipped kitchen · Parking
Livingstone Hospital · 3 Bedrooms · 1 Bath · House · Garden · Equipped kitchen · Parking
The PropertyWe are pleased to present this immaculate three bedroom semi-detached home that has been lovingly renovated by the current sellers and you cant help but be impressed. You have a fully finished property here and the attention to detail is evident. The property comprises of a spacious living room and kitchen diner downstairs and upstairs there are three bedrooms and a three piece bathroom suite. Outside to the rear there is a good size garden and to the front there is a driveway, there is also a shed come garage to the side which with the correct planning permission could be built upon.Ideally located within walking distance to Slade Green Station and in close proximity to Erith Town Centre, Station and Sports Centre, the Thames Path National Trail and ideally situated for the M25/A2. Within a 10 minute drive of Bluewater with its extensive retail and leisure facilities. Within close proximity to Haberdashers school and Slade Green Primary school. Property Description Disclai
£ 475,000
3 bedroom semi detached house for sale
View photo
House · for sale
£ 231,000
3 bedroom semi detached house for sale
Livingstone Hospital
· 3 Bedrooms · 1 Bath · House
Livingstone Hospital · 3 Bedrooms · 1 Bath · House
SECURING THIS PROPERTY WITH A LIFETIME LEASEOVER 60s can secure this property with a HOME FOR LIFE from HOMEWISEThrough the Home for Life Plan from Homewise, those AGED 60 or over can purchase a Lifetime Lease and a share of the property value to safeguard for the future. The cost to purchase the Lifetime Lease is always less than the full market value. OVER 60s customers typically save between from 20% to 50%*.Home for Life Plan guide price for OVERS 60s: The Lifetime Lease price for this property is £231,000 based on an average saving of 33%.Market Value Price: £350,000The price you pay will vary according to your age, personal circumstances and requirements and will be adjusted to include any percentage of the property you wish to safeguard. The plan allows customers to purchase a share of the property value (UP TO 50%) to safeguard for the future.For an indication of what you could save, please use our CALCULATOR on the HOMEWISE website.Please CALL for more information or a PERSONA
£ 231,000
3 bedroom semi detached house for sale
View photo
House · for sale
£ 350,000
3 bedroom semi detached house for sale
Livingstone Hospital
· 3 Bedrooms · 1 Bath · House
· Garden · Equipped kitchen
Livingstone Hospital · 3 Bedrooms · 1 Bath · House · Garden · Equipped kitchen
Offers in excess of £350,000Welcome to this well presented semi-detached home with own driveway and rear garden. Ideal for family living, situated in a convenient and well connected location. The property offers a bright and comfortable living space, a fitted kitchen, and the added benefit of a downstairs W/C.Room sizes:Lounge: 14'11 x 10'4 (4.55m x 3.15m)Dining Room: 12'4 x 11'2 (3.76m x 3.41m)Kitchen: 8'11 x 8'0 (2.72m x 2.44m)CloakroomLandingBedroom 1: 15'1 x 10'6 (4.60m x 3.20m)Bedroom 2: 9'1 x 8'2 (2.77m x 2.49m)Bedroom 3: 12'6 x 7'10 (3.81m x 2.39m)BathroomToilet: 7'5 x 4'5 (2.26m x 1.35m)DrivewayRear Garden The information provided about this property does not constitute or form part of an offer or contract, nor may it be regarded as representations. All interested parties must verify accuracy and your solicitor must verify tenure/lease information, fixtures & fittings and, where the property has been extended/converted, planning/building regulation consents. All dimensions are
£ 350,000
4 bedroom semi detached house for sale
View photo
House · for sale
£ 650,000
4 bedroom semi detached house for sale
Livingstone Hospital
· 4 Bedrooms · 2 Baths · House
· Garden · Swimming pool · Equipped kitchen · Parking · Powder room
Livingstone Hospital · 4 Bedrooms · 2 Baths · House · Garden · Swimming pool · Equipped kitchen · Parking · Powder room
OFFERS IN THE REGION OF £650,000. This beautifully presented semi-detached family home is situated in a very sought after road in the village of Wilmington. Having been extensively refurbished and extended in recent years the property comprises open plan living space to the ground floor with separate lounge and dining areas, wonderful kitchen with ample worksurface, a separate utility area and cloakroom all to the ground floor with 4 DOUBLE BEDROOMS, a family bathroom and an ENSUITE. Ideal for a family, Oakfield primary is less than half a mile, with Wilmington Academy and the Grammar schools just over a mile away. Externally there is a lovely size garden with hot tub/jacuzzi and outbuilding. To the front there is a large driveway with ample parking and access to a garage that is used as storage?. VIEWING HIGHLY RECOMMENDEDTenure - Our seller has informed us that this property is FREEHOLD.Disclaimer - These particulars should be regarded as a general guide only and therefore should not
£ 650,000
2 Bedroom House
View photo
House · for sale
£ 400,000
2 Bedroom House
Livingstone Hospital
· 2 Bedrooms · House
· Garden · Fireplace · Equipped kitchen · Concierge
Livingstone Hospital · 2 Bedrooms · House · Garden · Fireplace · Equipped kitchen · Concierge
Guide Price 400,000-425,000. This charming and immaculately presented two-bedroom end-of-terrace house offers the perfect blend of character, comfort and modern living. Set in a popular residential area, its an ideal choice for first-time buyers, couples or small families seeking a spacious, move-in-ready home with excellent local amenities nearby.The ground floor offers a front reception room with a cosy log-burner fireplace, creating a warm and inviting place to relax. There is also a separate dining room with direct access onto the garden, making it ideal for entertaining or enjoying time outdoors. The well-appointed kitchen features built-in appliances, delivering both style and practicality, and a very handy utility room provides valuable extra storage, helping keep the home organised and clutter-free.Upstairs, youll find two generous double bedrooms, both beautifully presented, along with a large, contemporary bathroom boasting a separate bath and walk-in shower, an impressive st
£ 400,000
3 bedroom semi detached bungalow for sale
View photo
Bungalow · for sale
£ 475,000
3 bedroom semi detached bungalow for sale
Livingstone Hospital
· 3 Bedrooms · 1 Bath · Bungalow
· Garden · Parking · Equipped kitchen
Livingstone Hospital · 3 Bedrooms · 1 Bath · Bungalow · Garden · Parking · Equipped kitchen
GUIDE PRICE: £475,000 - £500,000Set within a quiet cul-de-sac, this well presented three bedroom semi detached bungalow offers spacious, versatile accommodation all on one level. With neutral décor throughout, generous living spaces, off street parking and a substantial rear garden, this superb home is perfectly suited to downsizers, those seeking lateral living, or buyers looking for a move-in ready property with excellent practicality.Step inside to discover bright and spacious interiors designed for comfortable everyday living. The welcoming lounge is centered around a charming log burner, creating the perfect space to relax during the colder months.The well proportioned kitchen/diner provides an excellent hub for family life and entertaining, with patio doors opening directly onto the rear garden, seamlessly blending indoor and outdoor living.The property offers three bedrooms, with the master bedroom benefiting from direct access to the stylish Jack and Jill family bathroom, which
£ 475,000
3 bedroom semi detached house for sale
View photo
House · for sale
£ 550,000
3 bedroom semi detached house for sale
Livingstone Hospital
· 3 Bedrooms · 2 Baths · House
· Equipped kitchen · Parking
Livingstone Hospital · 3 Bedrooms · 2 Baths · House · Equipped kitchen · Parking
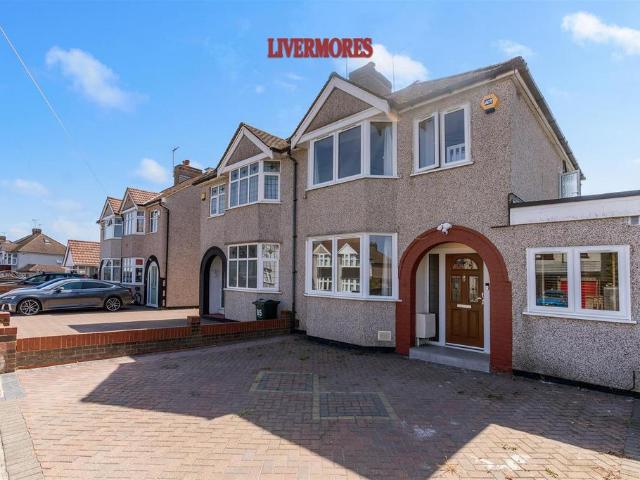
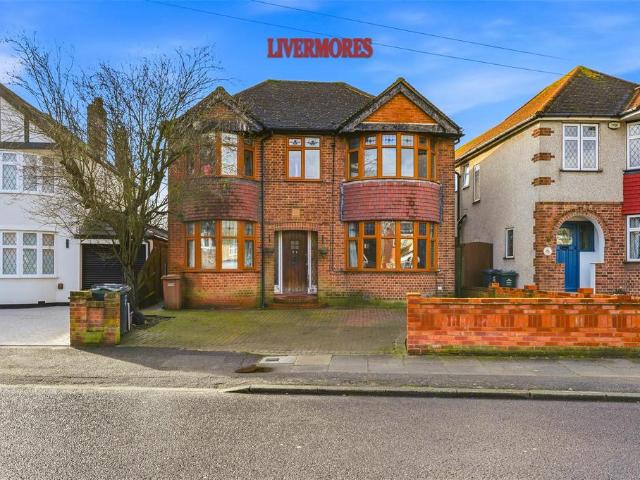
Livermores are delighted to present to the market this beautifully presented three-bedroom family home, ideally positioned on Chastilian Road in Dartford.The property has been modernised throughout and offers generous, versatile living accommodation, including two separate lounge areas, a newly fitted kitchen and two modern shower rooms. The layout provides excellent space for both everyday family living and entertaining.Externally, the property further benefits from a private driveway providing convenient off-street parking.Chastilian Road is well positioned for a range of local amenities, with Dartford Town Centre and Dartford Train Station within easy reach, providing excellent connections into London. The property is also conveniently located for Dartford's highly regarded Grammar Schools, making this an excellent choice for families and commuters alike.Tenure - Our seller has informed us that this property is FREEHOLD.Disclaimer - These particulars should be regarded as a general
£ 550,000
3 bedroom semi detached house for sale
View photo
House · for sale
£ 325,000
3 bedroom semi detached house for sale
Livingstone Hospital
· 3 Bedrooms · 1 Bath · House
· Garden · Equipped kitchen · Parking
Livingstone Hospital · 3 Bedrooms · 1 Bath · House · Garden · Equipped kitchen · Parking
A well-presented three-bedroom semi-detached house offering comfortable family living in a desirable residential setting. The property features a bright and spacious living area, a well-appointed kitchen with ample storage, and three generously sized bedrooms. A modern family bathroom serves the first floor.Outside, the home benefits from a private rear garden, ideal for relaxing, entertaining, or family activities. To the front, there is convenient off-street parking. The property also includes useful external storage, providing additional space for bikes, tools, or garden equipment.This attractive home combines practical living space with outdoor amenities, making it ideal for families or professionals alike.Positioned in a semi-rural village of Darenth and located within 1.5 miles to several highly sought after primary schools such as Fleetdown, Darenth Community, Sutton-At-Hone, Stone St Mary's and Bean as well as The Leigh Academy secondary school. Dartford Crossing, A2 and the M2
£ 325,000
3 bedroom semi detached house for sale
View photo
House · for sale
£ 210,000
3 bedroom semi detached house for sale
Livingstone Hospital
· 3 Bedrooms · House
· Garden
Livingstone Hospital · 3 Bedrooms · House · Garden
Guide Price = £210,000+*For Sale By Online PublicAuction 2nd September 2026 09:30 AM. To inspect the legal documents for this property go to our website to download the legal pack*A Vacant Three Bedroom Semi Detached HouseTenureFreeholdLocationThe property is situated on a residential road close to local shops and amenities. The open spaces of Stoneham Park are within easy reach. Transport links are provided by Slade Green rail station.DescriptionThe property comprises a three bedroom semi detached house arranged over ground and first floors. The property requires a program of refurbishment and repairs. We understand the property is of non-standard contruction.AccommodationGround FloorReception RoomKitchenWCFirst FloorThree BedroomsBathroomAccommodationExteriorThe property benefits from both front and rear gardens.NoteEPC RatingDOpen House Viewings:Viewing Schedule (No Booking Required)Wednesday 19 August 2026 12:45 PM - 13:15Friday 21 August 2026 12:45 PM - 13:15Tuesday 25 August 2026
£ 210,000
4 bedroom semi detached house for sale
View photo
House · for sale
£ 539,995
4 bedroom semi detached house for sale
Livingstone Hospital
· 4 Bedrooms · House
· Garden · Equipped kitchen · Parking · Powder room
Livingstone Hospital · 4 Bedrooms · House · Garden · Equipped kitchen · Parking · Powder room
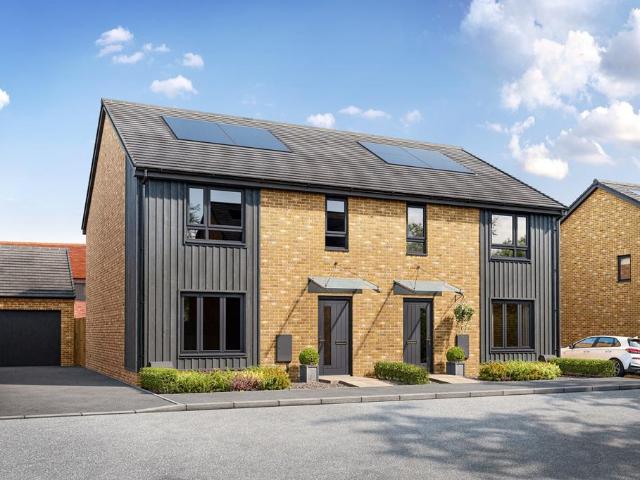
Plot 383 | The Huxford | Knights Reach This home is located in a cul-de-sac on the development and benefits from a single garage and 2 parking spaces. Inside, the entrance hallway leads you through to the open-plan kitchen/dining area that features double doors leading out to the back garden, perfect for hosting a BBQ in the summer with friends, as well as offering a great space for sociable mealtimes with the family. You'll find the cosy living room at the front of the house, which is ideal for relaxing in the evenings after a long day. Completing the ground floor layout is a handy guest cloakroom. Upstairs is where you will find two double bedrooms, including one that features an en suite shower room, a main bathroom and two additional bedrooms that are well-suited to a child or even a home office. Tenure: Freehold Estate management fee: £177.34 Estate management company: TBC Council Tax Band: TBC - Council Tax Band will be confirmed by the local authority on completion of the proper
£ 539,995
3 bedroom semi detached house for sale
View photo
House · for sale
£ 474,995
3 bedroom semi detached house for sale
Livingstone Hospital
· 3 Bedrooms · House
· Garden · Equipped kitchen
Livingstone Hospital · 3 Bedrooms · House · Garden · Equipped kitchen
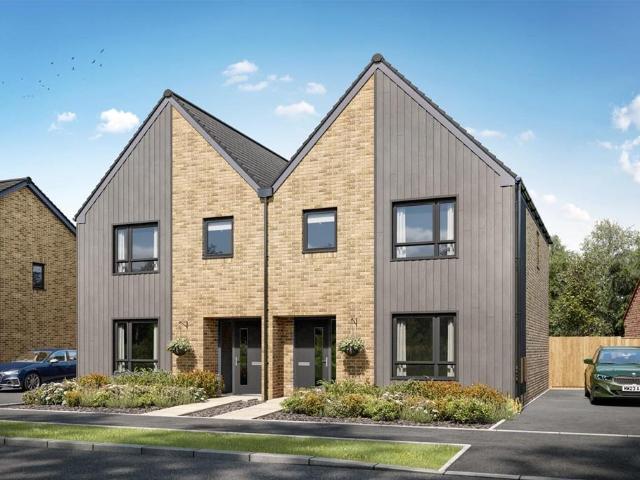
Plot 399 | The Tetford | Knights Reach This three-bedroom home offers flexible living, with its open plan downstairs and spacious bedrooms upstairs. On the ground floor, the hall leads into the separate WC/utility area, ideal for storing your laundry and washing machine. The open plan kitchen and living room/dining area is the perfect place for entertaining, allowing you to catch up with family and friends while preparing food. There are also double doors from the living room that lead into the garden, allowing plenty of natural light into the home. On the first floor there is a double bedroom with plenty of space, and also a single bedroom which could be used as a study or a nursery. Both of these bedrooms have access to the main bathroom. On the top floor, there is a bedroom and its own en-suite shower room, the perfect space to get away and relax. Tenure: Freehold Estate management fee: £177.34 Estate management company: TBC Council Tax Band: TBC - Council Tax Band will be confirmed
£ 474,995
3 bedroom semi detached house for sale
View photo
House · for sale
£ 480,000
3 bedroom semi detached house for sale
Livingstone Hospital
· 3 Bedrooms · House
· Garden · Equipped kitchen
Livingstone Hospital · 3 Bedrooms · House · Garden · Equipped kitchen
Plot 429 | The Harrton | Knights Reach This three-bedroom home offers flexible living, with its open plan downstairs and spacious bedrooms upstairs. On the ground floor, the hall leads into the separate WC/utility area, ideal for storing your laundry and washing machine. The open plan kitchen and living room/dining area is the perfect place for entertaining, allowing you to catch up with family and friends while preparing food. There are also double doors from the living room that lead into the garden, allowing plenty of natural light into the home. On the first floor there is a double bedroom with plenty of space, and also a single bedroom which could be used as a study or a nursery. Both of these bedrooms have access to the main bathroom. On the top floor, there is a bedroom and its own en-suite shower room, the perfect space to get away and relax. Tenure: Freehold Estate management fee: £174.48 Estate management company: TBC Council Tax Band: TBC - Council Tax Band will be confirmed
£ 480,000
3 Bedroom End Of Terrace House
View photo
Terraced House · for sale
£ 400,000
3 Bedroom End Of Terrace House
Livingstone Hospital
· 3 Bedrooms · Terraced House
· Garden · Equipped kitchen · Powder room
Livingstone Hospital · 3 Bedrooms · Terraced House · Garden · Equipped kitchen · Powder room
A well presented end of terrace house located on the peaceful Bridge Development. The property offers generous living space, complemented by a bright conservatory. The kitchen is modern, well equipped, and provides ample storage throughout. Upstairs features three bedrooms, including a main bedroom with en-suite. A downstairs WC adds convenience for everyday living.Ideal for families, with a park, on site school, and excellent bus links close by.Room sizes: Hallway Cloakroom Kitchen: 16'0 x 8'4 (4.88m x 2.54m) Living Room: 17'0 x 15'8 (5.19m x 4.78m) Conservatory: 14'0 x 9'0 (4.27m x 2.75m) Landing Bedroom 1: 11'6 x 8'9 (3.51m x 2.67m) En-suite Shower Room Bedroom 2: 9'0 x 7'0 (2.75m x 2.14m) Bedroom 3: 10'0 x 8'0 (3.05m x 2.44m) Family Bathroom Driveway Rear Garden The information provided about this property does not constitute or form part of an offer or contract, nor may it be regarded as representations. All interested parties must verify accuracy and your solicitor must verify te
£ 400,000
3 bedroom end of terrace house for sale
View photo
House · for sale
£ 425,000
3 bedroom end of terrace house for sale
Livingstone Hospital
· 3 Bedrooms · 1 Bath · House
· Equipped kitchen · Powder room
Livingstone Hospital · 3 Bedrooms · 1 Bath · House · Equipped kitchen · Powder room
* * GUIDE PRICE: £425,000 - £450,000 * * * * * * Quote Ref: 827909 when calling * * *Set within the popular Slade Green development in Erith, this impressive end of terrace house offers modern living with a remarkable blend of comfort, convenience, and energy efficiency. This three-bedroom home is designed to cater to the needs of families, professionals and commuters alike.Step through the front door and be welcomed into a bright and airy lounge/diner, creating an inviting space that effortlessly accommodates relaxation and entertaining. The contemporary fitted kitchen is complemented by ample storage, making it both practical and stylish. A large ground floor cloakroom adds further convenience, making it an ideal project to increase the suite to incorporate a ground floor shower.Upstairs, all three bedrooms are generously sized, ensuring everyone has their own comfortable retreat along with a modern three piece family bathroom. Attention to detail continues outside, where a west-faci
£ 425,000
3 bedroom semi detached house for sale
View photo
House · for sale
£ 425,000
3 bedroom semi detached house for sale
Livingstone Hospital
· 3 Bedrooms · 2 Baths · House
· Garden · Equipped kitchen · Parking · Concierge
Livingstone Hospital · 3 Bedrooms · 2 Baths · House · Garden · Equipped kitchen · Parking · Concierge
Guide Price £425,000 - £450,000A well-presented three-bedroom semi-detached home, built in 2015, arranged over three floors and offering excellent family accommodation.The ground floor comprises a welcoming reception room with access to the rear garden, a fitted kitchen and a convenient downstairs WC. The generous rear garden provides an excellent space for outdoor entertaining, family activities and enjoying the warmer months.To the first floor are two good-sized bedrooms and a family bathroom, while the second floor is home to a spacious third bedroom with its own en-suite shower room, offering a degree of privacy and flexibility.The property further benefits from allocated parking and useful storage throughout.Ideally suited to families, first-time buyers or those looking for a home with versatile accommodation, this property combines modern construction with well-planned living space over three floors.ExteriorTwo Private parking spaces to the front Rear: Lawned Rear GardenKey Terms
£ 425,000
2 Bedroom Detached Bungalow
View photo
Bungalow · for sale
£ 500,000
2 Bedroom Detached Bungalow
Livingstone Hospital
· 2 Bedrooms · Bungalow
· Equipped kitchen · Parking · Concierge
Livingstone Hospital · 2 Bedrooms · Bungalow · Equipped kitchen · Parking · Concierge
Guide Price 500,000 - 525,000M&M Estate and Letting Agents Gravesend are delighted to present this rarely available two-bedroom detached bungalow, ideally positioned in this sought-after location. Offering generous accommodation, a garage, off-road parking and plenty of scope to make the property your own, this is a fantastic opportunity not to be missed.The welcoming entrance leads into a spacious interior, with two generous double bedrooms, a well-sized kitchen and a large reception room providing plenty of space for comfortable living. The property also benefits from a garage and off-road parking, adding further practicality.The location is ideal for commuters and families alike with direct links into London, while a variety of bus routes are available within a reasonable distance. There is also an excellent selection of primary, secondary and grammar schools nearby.For motorists, the A2 and M25 are both easily accessible, while local shops and amenities are within walking distance.
£ 500,000
5 bedroom detached house for sale
View photo
House · for sale
£ 750,000
5 bedroom detached house for sale
Livingstone Hospital
· 5 Bedrooms · 3 Baths · House
· Parking
Livingstone Hospital · 5 Bedrooms · 3 Baths · House · Parking
Nestled in the esteemed area of West Dartford, this impressive detached house on Heather Drive offers a perfect blend of space, comfort, and convenience. Spanning an impressive 1,829 square feet, the property boasts five well-proportioned bedrooms and three modern bathrooms, making it an ideal family home.One of the standout features of this property is its location within the highly sought-after Dartford Grammar School catchment area. Families will appreciate the proximity to excellent educational institutions, including Wentworth Primary School and West Hill Primary School, which are renowned for their academic achievements.The property also benefits from a detached garage and a driveway that offers off-street parking, a valuable asset in this bustling area. For those who commute, Crayford Station is just a short distance away, providing regular services into Central London, while the A2 and M25 are easily accessible for road travel.West Dartford is known for its prestigious reputati
£ 750,000
3 bedroom terraced house for sale
View photo
House · for sale
£ 400,000
3 bedroom terraced house for sale
Livingstone Hospital
· 3 Bedrooms · 1 Bath · House
· Garden · Equipped kitchen
Livingstone Hospital · 3 Bedrooms · 1 Bath · House · Garden · Equipped kitchen
GUIDE PRICE £400,000 - £425,000 Livermores are pleased to offer this beautifully refurbished three-bedroom terraced house in a popular and convenient location on Berkeley Road, within easy reach of Dartford Town Centre and Dartford Railway Station.The property is presented in fantastic condition throughout having recently been completely refurbished, making it ideal for buyers looking for a home ready to move straight into. It is also perfectly positioned and offers excellent road links to the A2 road and M25 motorway.The accommodation comprises a living room and a modern fitted kitchen/dining room on the ground floor. To the first floor there are three bedrooms and a family bathroom.Externally the property benefits from an easily maintainable rear garden.Early viewing is highly recommended.Tenure - Our seller has informed us this property is FREEHOLD.Disclaimer - These particulars should be regarded as a general guide only and therefore should not be relied upon as statements of fact.
£ 400,000

Get email alerts

Don't miss out: be the first to know about new properties

The alert was correctly created

On subscribing you accept the conditions of use and the privacy policy
Alert
Receive new ads in your inbox
Save this search
Receive alerts for new listings

We'll send you an email when we have new properties for: "Houses for sale in Livingstone Hospital"

The alert was correctly created

Elm Park
Dagenham East
Get email alerts and be the first to see new listings
Required field
On subscribing I accept the terms of the privacy policy
Perfect! You'll soon start receiving new listings via email
Alert
Receive an email when we have new ads for Houses for sale in Livingstone Hospital
Save this search
Filters

Bedrooms

Size (sq.ft)

sq.ft
sq.ft

Price

£
£

Property type

Bathrooms

Clear all filters
Receive notifications when new entries are published.