580 houses for sale in Livingstone Hospital

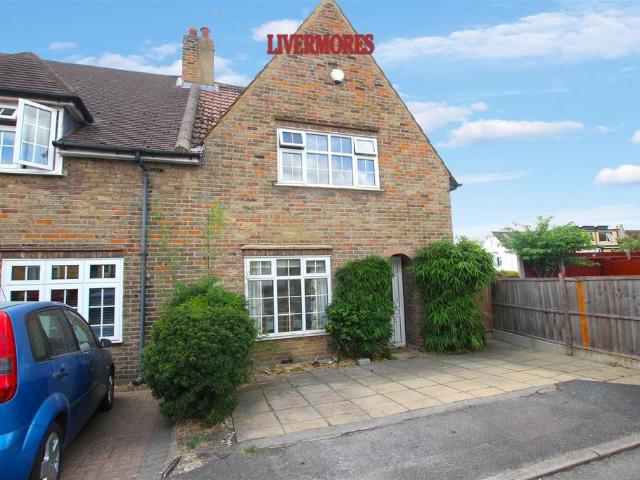
3 bedroom semi detached house for sale
View photo
House · for sale
£ 450,000
3 bedroom semi detached house for sale
Livingstone Hospital
· 3 Bedrooms · 1 Bath · House
· Fireplace · Equipped kitchen · Concierge
Livingstone Hospital · 3 Bedrooms · 1 Bath · House · Fireplace · Equipped kitchen · Concierge
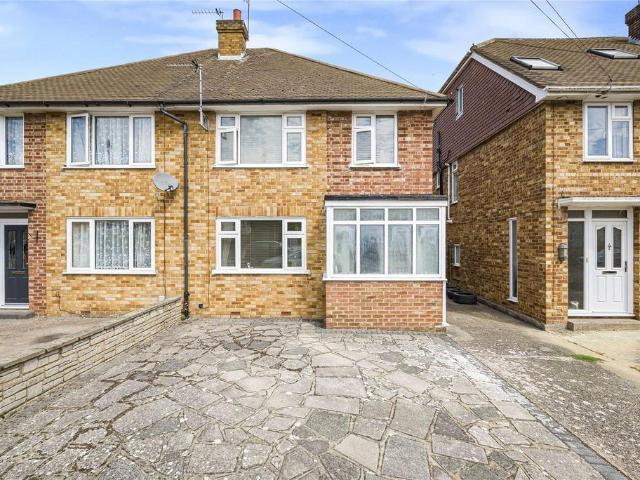
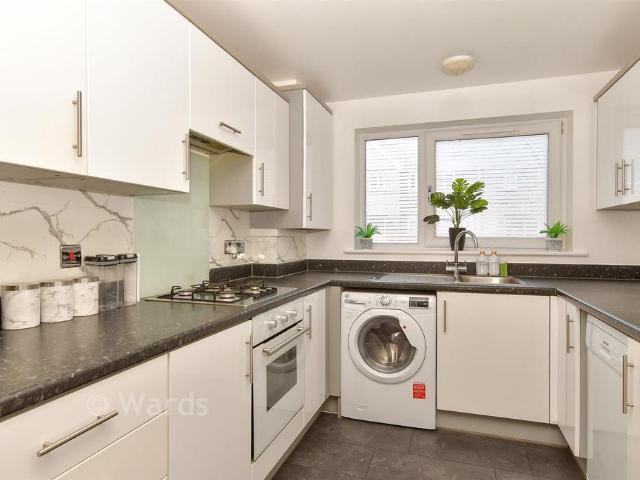
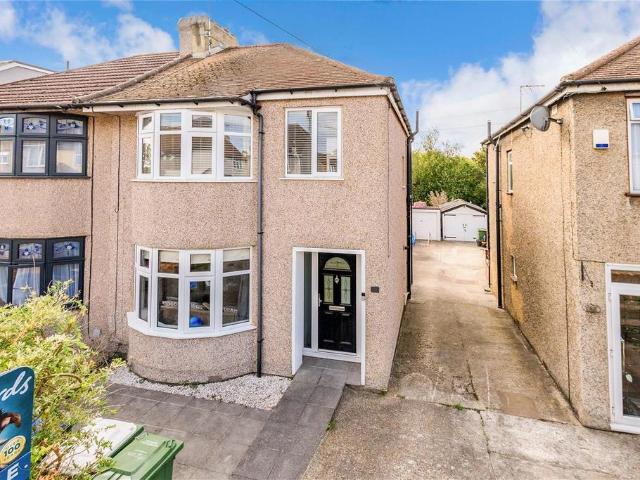
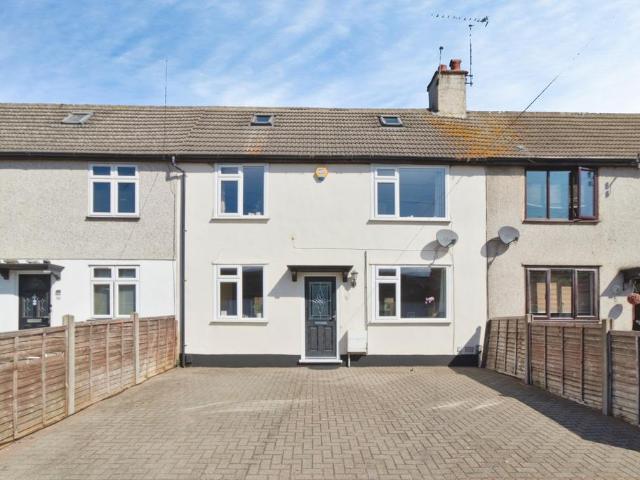
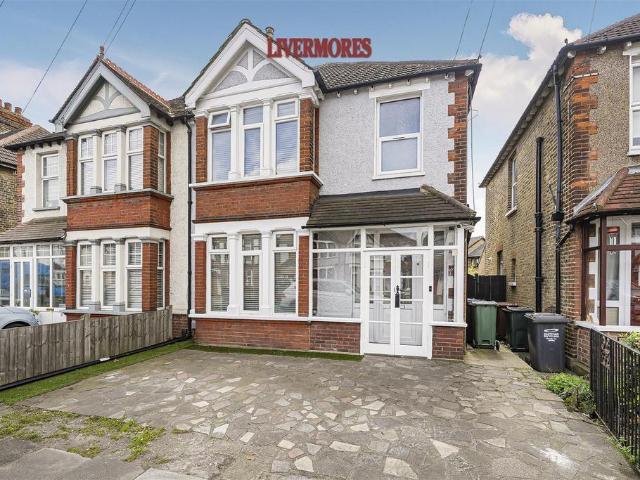
Offered to the market chain free, this beautifully presented and well-maintained three-bedroom period home combines generous living space, charming original features and an exceptionally convenient Dartford location.From the moment you step inside, the property creates an impressive sense of space. A large and welcoming entrance hallway leads through the ground floor, while the generous landing continues the light and airy feel upstairs. Tall ceilings, attractive period features and large windows allow plenty of natural light to fill the home, making the rooms feel bright, open and spacious.The ground floor offers two well-proportioned reception rooms, providing flexible spaces for relaxing, dining and entertaining. The inviting lounge is further enhanced by a characterful open fireplace, creating a warm and welcoming focal point while complementing the period style of the property.The accommodation also includes a fitted kitchen, three generous double bedrooms and a modern shower room
£ 450,000
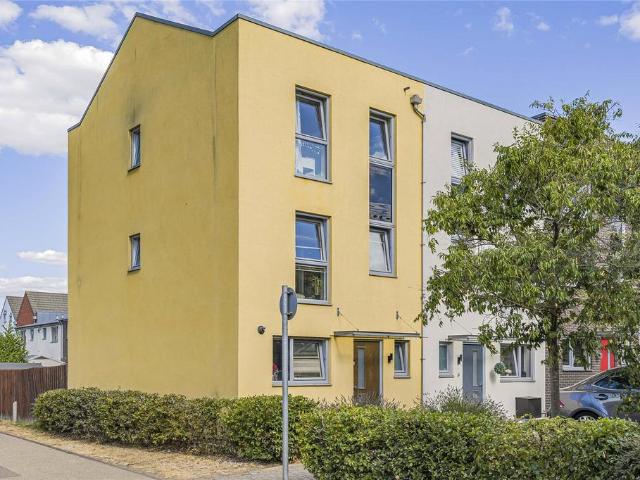
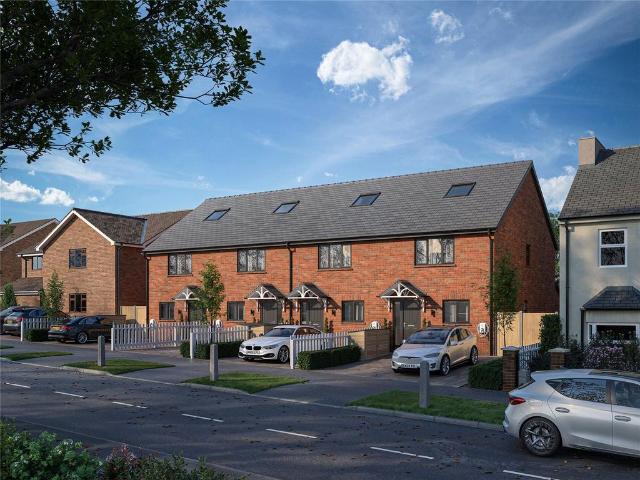
5 bedroom end of terrace house for sale
View photo
House · for sale
£ 425,000
5 bedroom end of terrace house for sale
Livingstone Hospital
· 5 Bedrooms · 2 Baths · House
· Garden · Equipped kitchen · Powder room · Concierge
Livingstone Hospital · 5 Bedrooms · 2 Baths · House · Garden · Equipped kitchen · Powder room · Concierge
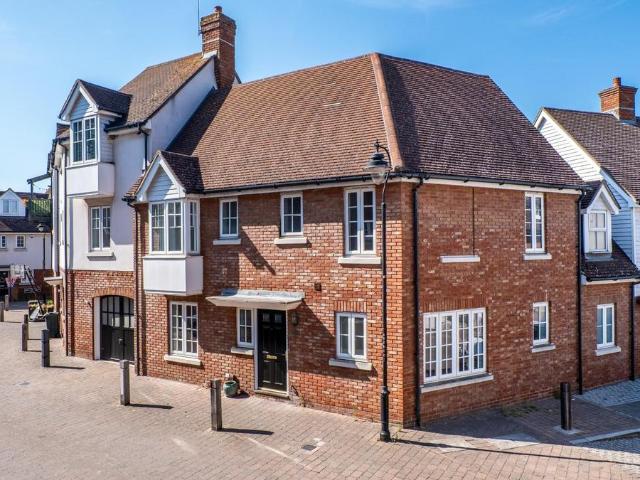
Robinson Jackson are delighted to present this spacious and versatile 5 bedroom end-of-terrace family home, ideally situated within the ever-popular Bridge development. Offering flexible accommodation across three floors, this well-appointed property is perfectly suited to modern family living.The ground floor comprises a welcoming entrance hall, a convenient cloakroom/WC, a fitted kitchen, and a generous reception room that overlooks and provides access to the rear garden, creating an ideal space for both everyday living and entertaining.On the first floor, you will find two well-proportioned bedrooms, including a principal bedroom benefiting from its own en-suite shower room. The second floor offers three further bedrooms, providing excellent flexibility for larger families, guests, or those working from home, along with a contemporary family bathroom.With its adaptable layout, generous living space, and sought-after location within the Bridge development, this fantastic home is an i
£ 425,000
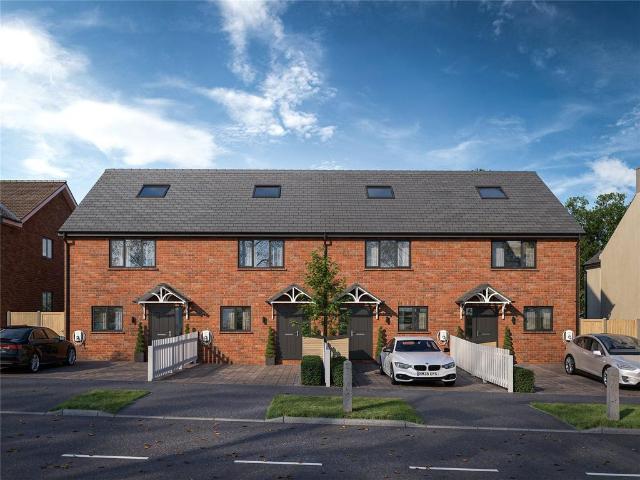
4 bedroom semi detached house for sale
View photo
House · for sale
£ 549,950
4 bedroom semi detached house for sale
Livingstone Hospital
· 4 Bedrooms · 2 Baths · House
· Equipped kitchen · Powder room
Livingstone Hospital · 4 Bedrooms · 2 Baths · House · Equipped kitchen · Powder room
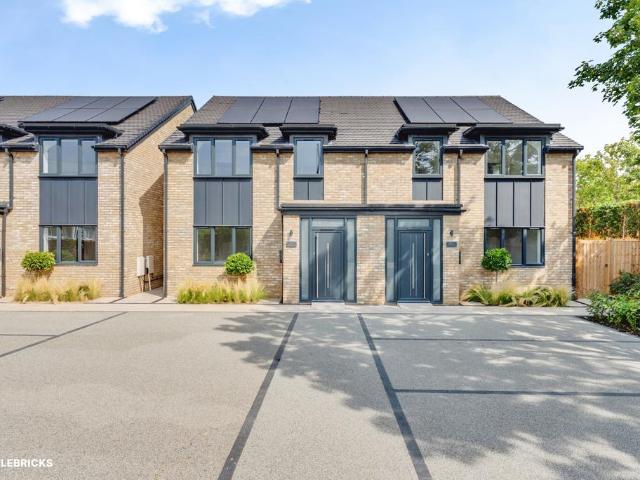
The PropertyOPEN HOUSE - 09:30 - 11:00 SATURDAY 22/08/26 (by app only) Brentfield Mews – An Exclusive Collection of Four Luxury Family Homes in DartfordNestled within a peaceful residential setting in Dartford, Brentfield Mews is an exclusive development of just four exceptional family homes, thoughtfully designed to combine contemporary style with everyday practicality. Number 47 is positioned on the right-hand side of the four-bedroom homes, each finished to an outstanding specification with meticulous attention to detail throughout.Designed for modern family living, each property offers spacious and beautifully appointed accommodation. A welcoming entrance hall leads to an elegant front-facing living room, creating the perfect space to relax. A separate utility room and ground floor cloakroom provide additional convenience, while the impressive open-plan kitchen and dining area forms the heart of the home. Featuring high-quality finishes and aluminium bi-fold doors opening onto the
£ 549,950
3 Bedroom Detached House
View photo
Villa · for sale
£ 650,000
3 Bedroom Detached House
Livingstone Hospital
· 3 Bedrooms · Villa
· Garden · Fireplace · Parking · Equipped kitchen
Livingstone Hospital · 3 Bedrooms · Villa · Garden · Fireplace · Parking · Equipped kitchen
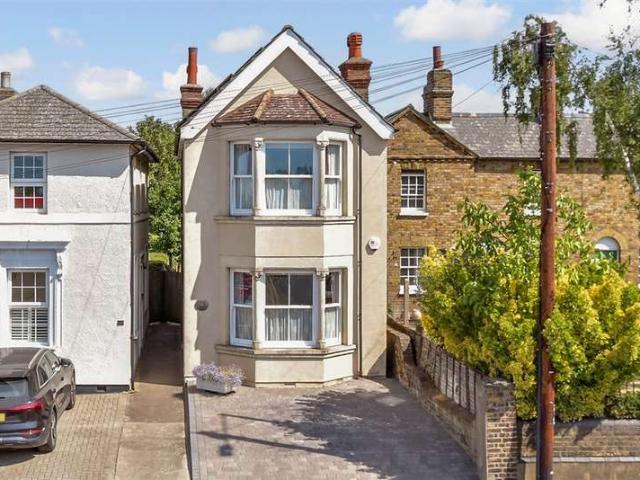
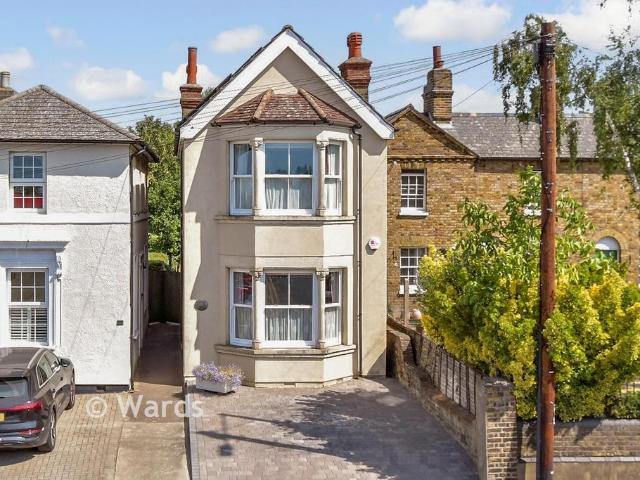
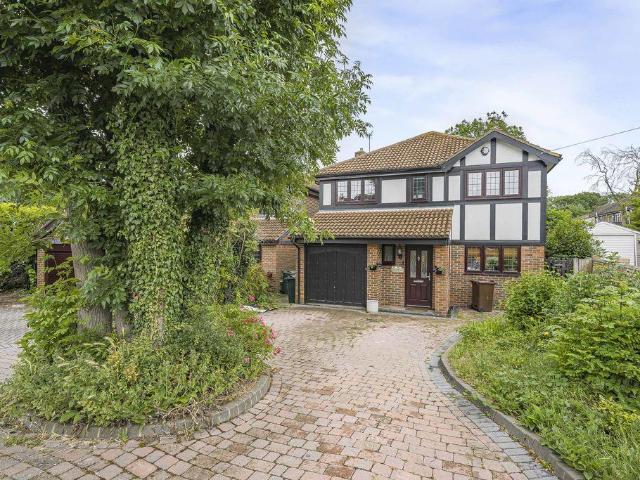
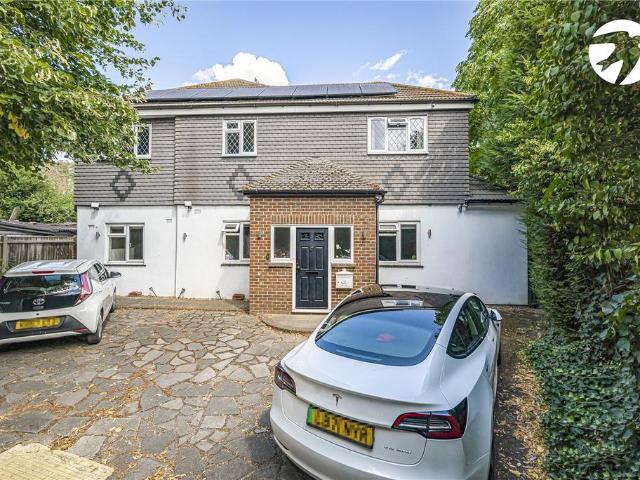
A stunning detached house with driveway is situated in one of Dartford's most desirable locations and offering two living rooms, a bespoke kitchen with integrated white goods and appliances, conservatory area, family bathroom, three bedrooms and excellent storage.This special home has a combination of ornate fireplaces, original cornicing, bespoke features throughout whilst combining modern amenities, off street parking, newly double glazed windows and solar panels. A beautiful garden to the rear with a workshop and is finished to a brilliant spec throughout.Ideally located only minutes from many local amenities, Dartford Grammar school, West Hill primary academy, Dartford train station and many transport links.Room sizes: Hallway Living Room: 13'4 x 12'4 (4.07m x 3.76m) Family Room: 13'4 x 12'4 (4.07m x 3.76m) Kitchen/Diner: 15'3 x 8'7 (4.65m x 2.62m) Conservatory: 11'4 x 8'10 (3.46m x 2.69m) Landing Bedroom 1: 15'7 x 13'5 (4.75m x 4.09m) Bedroom 2: 12'5 x 10'2 (3.79m x 3.10m) Bedroom
£ 650,000
3 bedroom semi detached house for sale
View photo
House · for sale
£ 375,000
3 bedroom semi detached house for sale
Livingstone Hospital
· 3 Bedrooms · 2 Baths · House
· Garden · Concierge
Livingstone Hospital · 3 Bedrooms · 2 Baths · House · Garden · Concierge
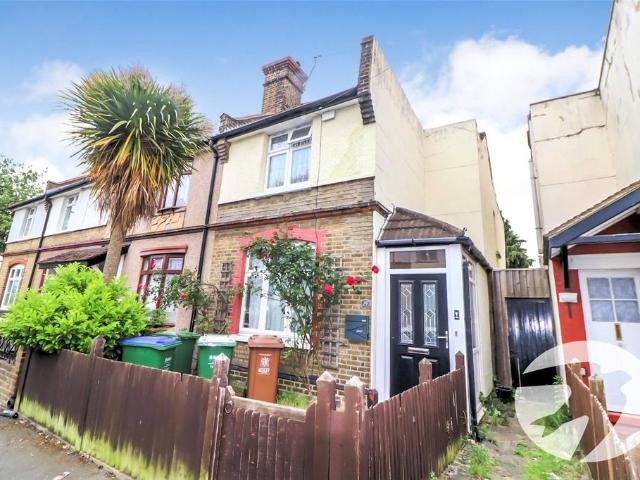
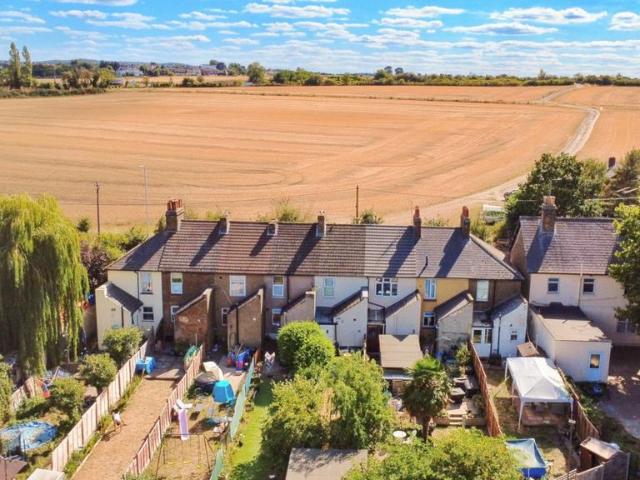
A short walk from Slade Green station is this 3 bedroom 2 Bathroom railway cottage. Benefits inclue 2 reception rooms, garden and being sold with NO CHAIN. An ideal first time/ buy to let investment.Key TermsErith & Northumberland Heath are adjacent neighbourhoods enjoying close proximity to Bexley borough’s main thoroughfare, Bexleyheath Broadway. Firmly residential, Northumberland Heath is a quiet enclave with some charming Victorian properties and a small village-like centre. Erith is a larger town that has undergone rejuvenation in recent years, with a revamped town centre, a waterfront setting (home to London’s longest pier) and an ambitious house building programme. Don’t miss the annual Erith Riverside Festival
£ 375,000
2 Bedroom House
View photo
House · for sale
£ 275,000
2 Bedroom House
Livingstone Hospital
· 2 Bedrooms · House
· Garden · Equipped kitchen · Parking
Livingstone Hospital · 2 Bedrooms · House · Garden · Equipped kitchen · Parking
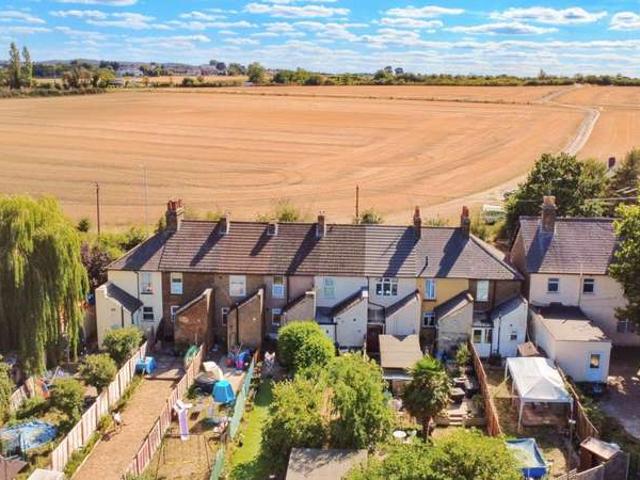
The property has recently undergone a tasteful refresh, including new carpets and redecoration throughout, creating a bright and welcoming interior. The accommodation comprises a comfortable living room, a spacious kitchen/dining room, a lean too with access to a rear garden, two well-proportioned double bedrooms and a family bathroom.The kitchen provides an excellent opportunity for the next owner to modernise to their own taste, allowing them to create a space that truly suits their lifestyle without the need for immediate work elsewhere in the property.Externally, the property benefits from a private rear garden complete with two useful storage sheds, ideal for gardening equipment, bicycles or additional storage, while on-street parking is available to the front.Conveniently positioned within easy reach of Dartford town centre, local shops, reputable schools and excellent transport links including Dartford Station, the A2 and M25, this delightful cottage combines character, practica
£ 275,000
4 bedroom terraced house for sale
View photo
House · for sale
£ 500,000
4 bedroom terraced house for sale
Livingstone Hospital
· 4 Bedrooms · 2 Baths · House
· Garden · Equipped kitchen · Parking · Powder room
Livingstone Hospital · 4 Bedrooms · 2 Baths · House · Garden · Equipped kitchen · Parking · Powder room
The Homes Group are delighted to offer to the market this recently redecorated and partly refurbished four bedroom house located on the popular Ingress Park development in Greenhithe situated within close proximity of Greenhithe station. The accommodation comprises of an entrance hall, cloakroom, a 17'9 x 10'2 living room which leads into a 12'4 x 9'2 conservatory, a 20'3 x 10'3 dining room, kitchen and utility room on the ground floor. On the first floor is the 20' x 10'2 master bedroom with newly fitted (2026) en-suite, the newly fitted (2026) family bathroom and the three further bedrooms. There is a courtyard style garden to the rear which provides vehicle access to the 19'2 x 12'5 (widest point) garage which has a storage loft and the additional parking space.Please note that the property is subject to a development service charge that is paid every 6 months. The last charge was £249 for 6 months.Entrance Hall - Living Room - 5.41m x 3.10m (17'9 x 10'2) - Dining Room - 6.17m x 3.1
£ 500,000
3 Bedroom Semi Detached House
View photo
Villa · for sale
£ 400,000
3 Bedroom Semi Detached House
Livingstone Hospital
· 3 Bedrooms · Villa
· Garden · Parking · Equipped kitchen
Livingstone Hospital · 3 Bedrooms · Villa · Garden · Parking · Equipped kitchen
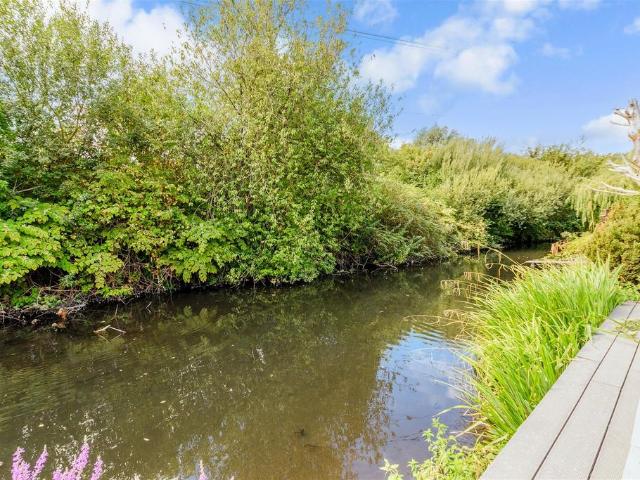
This semi-detached family home really does come with a difference. At the end of the garden there is a river which offers the most tranquil of settings as well as river life, such as birds and ducks. There are excellent schools nearby as well as the rail station with is bound to make this family home very popular.Room sizes: Entrance Hall Lounge: 11'6 x 11'0 (3.51m x 3.36m) Kitchen/Diner: 17'4 x 14'3 (5.29m x 4.35m) Landing Bedroom 1: 12'7 x 8'4 (3.84m x 2.54m) Bedroom 2: 9'0 x 8'5 (2.75m x 2.57m) Bedroom 3: 6'5 x 6'4 (1.96m x 1.93m) Bathroom Detached Garage Shared Driveway Front Garden Rear Garden The information provided about this property does not constitute or form part of an offer or contract, nor may it be regarded as representations. All interested parties must verify accuracy and your solicitor must verify tenure/lease information, fixtures & fittings and, where the property has been extended/converted, planning/building regulation consents. All dimensions are approximate and
£ 400,000
3 bedroom semi detached house for sale
View photo
House · for sale
£ 450,000
3 bedroom semi detached house for sale
Livingstone Hospital
· 3 Bedrooms · 1 Bath · House
· Equipped kitchen · Powder room
Livingstone Hospital · 3 Bedrooms · 1 Bath · House · Equipped kitchen · Powder room
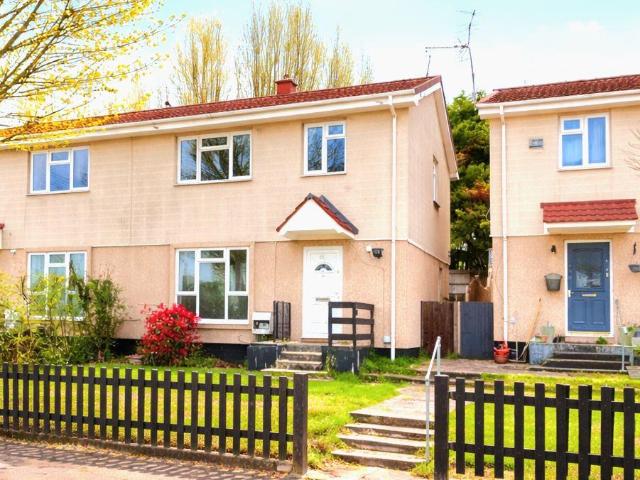
A well-proportioned three-bedroom semi-detached family home situated in the highly regarded residential area of Joydens Wood, offering an exciting opportunity for those looking to modernise and create a home tailored to their own requirements.Originally built in the 1950s, the property offers generous accommodation arranged over two floors, with a traditional layout and excellent scope for improvement. Although now requiring modernisation, the house provides a fantastic blank canvas for a purchaser to transform and add their own style and personality.On the ground floor, the property features a particularly spacious through lounge and dining room, with attractive folding doors allowing the two areas to be opened up to create an impressive open-plan space or separated when desired. The room provides excellent flexibility for both everyday family living and entertaining.A good-sized galley kitchen is positioned to the rear, together with a useful ground floor cloakroom/WC.To the first fl
£ 450,000
2 bedroom detached bungalow for sale
View photo
Bungalow · for sale
£ 500,000
2 bedroom detached bungalow for sale
Livingstone Hospital
· 2 Bedrooms · 1 Bath · Bungalow
· Equipped kitchen · Parking · Concierge
Livingstone Hospital · 2 Bedrooms · 1 Bath · Bungalow · Equipped kitchen · Parking · Concierge
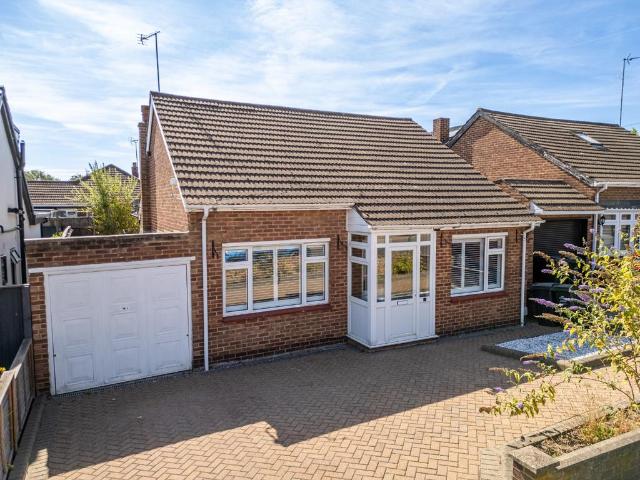
Guide Price £500,000 - £525,000M&M Estate and Letting Agents Gravesend are delighted to present this rarely available two-bedroom detached bungalow, ideally positioned in this sought-after location. Offering generous accommodation, a garage, off-road parking and plenty of scope to make the property your own, this is a fantastic opportunity not to be missed.The welcoming entrance leads into a spacious interior, with two generous double bedrooms, a well-sized kitchen and a large reception room providing plenty of space for comfortable living. The property also benefits from a garage and off-road parking, adding further practicality.The location is ideal for commuters and families alike with direct links into London, while a variety of bus routes are available within a reasonable distance. There is also an excellent selection of primary, secondary and grammar schools nearby.For motorists, the A2 and M25 are both easily accessible, while local shops and amenities are within walking distanc
£ 500,000
3 bedroom detached house for sale
View photo
House · for sale
£ 429,500
3 bedroom detached house for sale
Livingstone Hospital
· 3 Bedrooms · 1 Bath · House
Livingstone Hospital · 3 Bedrooms · 1 Bath · House
SECURING THIS PROPERTY WITH A LIFETIME LEASEOVER 60s can secure this property with a HOME FOR LIFE from HOMEWISEThrough the Home for Life Plan from Homewise, those AGED 60 or over can purchase a Lifetime Lease and a share of the property value to safeguard for the future. The cost to purchase the Lifetime Lease is always less than the full market value. OVER 60s customers typically save between from 20% to 50%*.Home for Life Plan guide price for OVERS 60s: The Lifetime Lease price for this property is £429,500 based on an average saving of 33%.Market Value Price: £650,000The price you pay will vary according to your age, personal circumstances and requirements and will be adjusted to include any percentage of the property you wish to safeguard. The plan allows customers to purchase a share of the property value (UP TO 50%) to safeguard for the future.For an indication of what you could save, please use our CALCULATOR on the HOMEWISE website.Please CALL for more information or a PERSONA
£ 429,500
3 bedroom end of terrace house for sale
View photo
House · for sale
£ 264,500
3 bedroom end of terrace house for sale
Livingstone Hospital
· 3 Bedrooms · 2 Baths · House
Livingstone Hospital · 3 Bedrooms · 2 Baths · House
SECURING THIS PROPERTY WITH A LIFETIME LEASEOVER 60s can secure this property with a HOME FOR LIFE from HOMEWISEThrough the Home for Life Plan from Homewise, those AGED 60 or over can purchase a Lifetime Lease and a share of the property value to safeguard for the future. The cost to purchase the Lifetime Lease is always less than the full market value. OVER 60s customers typically save between from 20% to 50%*.Home for Life Plan guide price for OVERS 60s: The Lifetime Lease price for this property is £264,500 based on an average saving of 33%.Market Value Price: £400,000The price you pay will vary according to your age, personal circumstances and requirements and will be adjusted to include any percentage of the property you wish to safeguard. The plan allows customers to purchase a share of the property value (UP TO 50%) to safeguard for the future.For an indication of what you could save, please use our CALCULATOR on the HOMEWISE website.Please CALL for more information or a PERSONA
£ 264,500
3 bedroom semi detached house for sale
View photo
House · for sale
£ 170,000
3 bedroom semi detached house for sale
Livingstone Hospital
· 3 Bedrooms · House
· Garden · Equipped kitchen
Livingstone Hospital · 3 Bedrooms · House · Garden · Equipped kitchen
Guide Price = £170,000+*For Sale By Online PublicAuction 2nd September 2026 09:30 AM. To inspect the legal documents for this property go to our website to download the legal pack*A Vacant Three Bedroom Semi Detached HouseTenureFreeholdLocationThe property is situated on a residential road close to local shops and amenities. The open spaces of Shenstone Park are within easy reach. Transport links are provided by Barnehurst rail station.DescriptionThe property comprises a three bedroom semi detached house arranged over ground and first floors. The property requires a program of refurbishment. We understand the property is of non-standard construction. AccommodationGround FloorReception Room with Open-Plan Kitchen/DinerFirst FloorThree BedroomsBathroomAccommodationExteriorThe property benefits from both front and rear gardens.NoteEPC RatingEOpen House Viewings:Viewing Schedule (No Booking Required)Wednesday 19 August 2026 12:00 PM - 12:30Friday 21 August 2026 12:00 PM - 12:30Saturday 22
£ 170,000
2 bedroom end of terrace house for sale
View photo
House · for sale
£ 350,000
2 bedroom end of terrace house for sale
Livingstone Hospital
· 2 Bedrooms · 1 Bath · House
· Garden
Livingstone Hospital · 2 Bedrooms · 1 Bath · House · Garden
Offers in the Region of £350,000Situated within the ever-popular Fleet Estate, this two double bedroom end-of-terrace house is offered to the market chain free and represents an excellent opportunity for first-time buyers, young families or those looking to upsize.The property enjoys a desirable cul-de-sac location and benefits from a sizable rear garden, providing plenty of outdoor space for entertaining, relaxing or family use.Queens Gardens is well positioned for families, with Fleet Down Primary School approximately 0.2 miles away, while commuters and motorists will appreciate the convenient access to both the M25 and A2, providing excellent links towards London and the surrounding areas.With its popular Fleet Estate setting, two genuine double bedrooms, generous outside space and no onward chain, this property is expected to attract strong interest and an early viewing is highly recommended.Tenure - Our seller has in formed us that this property is FREEHOLD.Disclaimer - These part
£ 350,000
3 bedroom end of terrace house for sale
View photo
House · for sale
£ 400,000
3 bedroom end of terrace house for sale
Livingstone Hospital
· 3 Bedrooms · 2 Baths · House
· Garden · Equipped kitchen
Livingstone Hospital · 3 Bedrooms · 2 Baths · House · Garden · Equipped kitchen
A well presented end of terrace house located on the peaceful Bridge Development. The property offers generous living space, complemented by a bright conservatory. The kitchen is modern, well equipped, and provides ample storage throughout. Upstairs features three bedrooms, including a main bedroom with en-suite. A downstairs WC adds convenience for everyday living.Ideal for families, with a park, on site school, and excellent bus links close by.Room sizes:HallwayCloakroomKitchen: 16'0 x 8'4 (4.88m x 2.54m)Living Room: 17'0 x 15'8 (5.19m x 4.78m)Conservatory: 14'0 x 9'0 (4.27m x 2.75m)LandingBedroom 1: 11'6 x 8'9 (3.51m x 2.67m)En-suite Shower RoomBedroom 2: 9'0 x 7'0 (2.75m x 2.14m)Bedroom 3: 10'0 x 8'0 (3.05m x 2.44m)Family BathroomDrivewayRear Garden The information provided about this property does not constitute or form part of an offer or contract, nor may it be regarded as representations. All interested parties must verify accuracy and your solicitor must verify tenure/lease in
£ 400,000
4 bedroom detached house for sale
View photo
House · for sale
£ 700,000
4 bedroom detached house for sale
Livingstone Hospital
· 4 Bedrooms · 2 Baths · House
Livingstone Hospital · 4 Bedrooms · 2 Baths · House
PRICE RANGE £700,000-£725,000. Presenting 'High Trees' in Faesten Way, this impressive detached house offers a wonderful opportunity for families and discerning buyers alike. Boasting approximately 1,500 square feet of well-presented living space, the property is arranged over two spacious floors, providing an inviting blend of comfort and style. Internal viewing comes highly recommended. DescriptionPresenting 'High Trees' in Faesten Way, this impressive detached house offers a wonderful opportunity for families and discerning buyers alike. Boasting approximately 1,500 square feet of well-presented living space, the property is arranged over two spacious floors, providing an inviting blend of comfort and style.Inside, the home features four generously proportioned bedrooms, making it ideal for growing families or those who appreciate ample space. Two well-appointed bathrooms ensure convenience for busy households, with a spacious ground floor with conservatory. The attractive façade is
£ 700,000
2 bedroom terraced house for sale
View photo
House · for sale
£ 275,000
2 bedroom terraced house for sale
Livingstone Hospital
· 2 Bedrooms · 1 Bath · House
· Garden · Equipped kitchen
Livingstone Hospital · 2 Bedrooms · 1 Bath · House · Garden · Equipped kitchen
Situated in a popular residential and semi-rural location, this charming two-bedroom cottage offers the perfect opportunity for first-time buyers, downsizers or investors seeking a home that's ready to move straight into while still offering scope to add their own personal touch. The property has recently undergone a tasteful refresh, including new carpets and redecoration throughout, creating a bright and welcoming interior. The accommodation comprises a comfortable living room, a spacious kitchen/dining room, a lean too with access to a rear garden, two well-proportioned double bedrooms and a family bathroom.The kitchen provides an excellent opportunity for the next owner to modernise to their own taste, allowing them to create a space that truly suits their lifestyle without the need for immediate work elsewhere in the property.Externally, the property benefits from a private rear garden complete with two useful storage sheds, ideal for gardening equipment, bicycles or additional st
£ 275,000
3 bedroom semi detached house for sale
View photo
House · for sale
£ 264,500
3 bedroom semi detached house for sale
Livingstone Hospital
· 3 Bedrooms · 1 Bath · House
Livingstone Hospital · 3 Bedrooms · 1 Bath · House
SECURING THIS PROPERTY WITH A LIFETIME LEASEOVER 60s can secure this property with a HOME FOR LIFE from HOMEWISEThrough the Home for Life Plan from Homewise, those AGED 60 or over can purchase a Lifetime Lease and a share of the property value to safeguard for the future. The cost to purchase the Lifetime Lease is always less than the full market value. OVER 60s customers typically save between from 20% to 50%*.Home for Life Plan guide price for OVERS 60s: The Lifetime Lease price for this property is £264,500 based on an average saving of 33%.Market Value Price: £400,000The price you pay will vary according to your age, personal circumstances and requirements and will be adjusted to include any percentage of the property you wish to safeguard. The plan allows customers to purchase a share of the property value (UP TO 50%) to safeguard for the future.For an indication of what you could save, please use our CALCULATOR on the HOMEWISE website.Please CALL for more information or a PERSONA
£ 264,500
3 bedroom house for sale
View photo
House · for sale
£ 495,000
3 bedroom house for sale
Livingstone Hospital
· 3 Bedrooms · 2 Baths · House
· Garden · Equipped kitchen · Parking
Livingstone Hospital · 3 Bedrooms · 2 Baths · House · Garden · Equipped kitchen · Parking
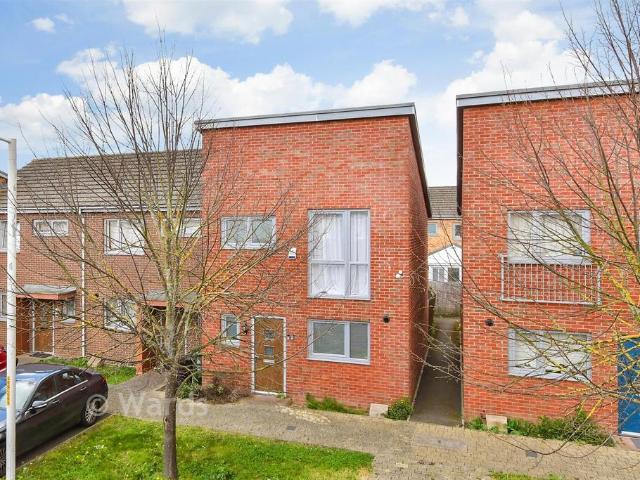
Offered to the market CHAIN FREE! Langford Russell welcome these newly built impressive three bedroom spacious houses to the sales market, all of which offered with parking, high specification internal and external finish. Location is key with public bus routes within walking distance, Swanley main line station taking you direct into central London in approximately twenty minutes, station within the Oyster zone. Nearby, you will find lots of greenery, parkland and a local convenience store incorporating post office, as well a local doctors and chemist. Lots of well-regarded schools including, Hextable Primary School, Wilmington Primary School and many more.All properties offer living space to the rear, German fitted kitchens with appliances to remain, and quartz worktops.Under floor heating to the ground floor, all bedrooms come with carpets and bathrooms boast white suites, chrome fittings and heated towel rails.Sliding doors lead you to the private rear gardens, and all properties bo
£ 495,000
3 bedroom end of terrace house for sale
View photo
House · for sale
£ 400,000
3 bedroom end of terrace house for sale
Livingstone Hospital
· 3 Bedrooms · 1 Bath · House
· Parking
Livingstone Hospital · 3 Bedrooms · 1 Bath · House · Parking
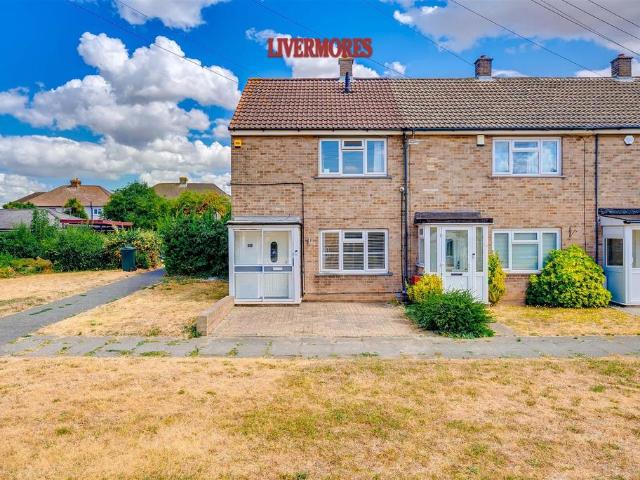
GUIDE PRICE £400,000-£425,000*CHAIN FREE* Welcome to this charming end terrace house located in the sought-after cul-de-sac of Bramley Place, Crayford. This delightful property offers a generous living space of 893 square feet, making it an ideal home for families or those seeking extra room to breathe.As you enter, you are greeted by a large through lounge-diner, perfect for entertaining guests or enjoying family meals. The space is bright and inviting, providing a warm atmosphere for everyday living. The ground floor also features a well-appointed bathroom, adding to the convenience of this lovely home.The property boasts three spacious double bedrooms, ensuring ample accommodation for all family members or guests. Each room is designed to maximise comfort and privacy, making it easy to unwind after a long day.Outside, you will find off-street parking, along with side access to the property, enhancing the practicality of this home. The end terrace position offers a sense of space and
£ 400,000
3 bedroom house for sale
View photo
House · for sale
£ 495,000
3 bedroom house for sale
Livingstone Hospital
· 3 Bedrooms · 1 Bath · House
· Garden · Equipped kitchen · Parking
Livingstone Hospital · 3 Bedrooms · 1 Bath · House · Garden · Equipped kitchen · Parking
Offered to the market CHAIN FREE! Langford Russell welcome these newly built impressive three bedroom spacious houses to the sales market, all of which offered with parking, high specification internal and external finish. Location is key with public bus routes within walking distance, Swanley main line station taking you direct into central London in approximately twenty minutes, station within the Oyster zone. Nearby, you will find lots of greenery, parkland and a local convenience store incorporating post office, as well a local doctors and chemist. Lots of well-regarded schools including, Hextable Primary School, Wilmington Primary School and many more.All properties offer living space to the rear, German fitted kitchens with appliances to remain, and quartz worktops.Under floor heating to the ground floor, all bedrooms come with carpets and bathrooms boast white suites, chrome fittings and heated towel rails.Sliding doors lead you to the private rear gardens, and all properties bo
£ 495,000
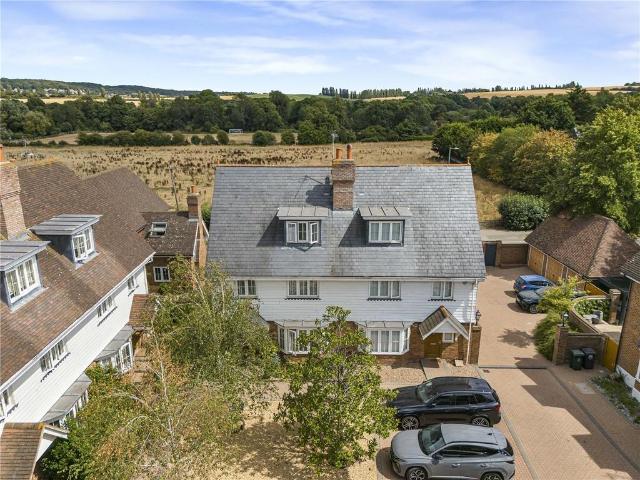
4 bedroom semi detached house for sale
View photo
House · for sale
£ 625,000
4 bedroom semi detached house for sale
Livingstone Hospital
· 4 Bedrooms · 2 Baths · House
Livingstone Hospital · 4 Bedrooms · 2 Baths · House
Robinson Jackson are pleased to offer this beautifully presented four double bedroom semi-detached family home, situated within a quiet and exclusive gated development in the sought-after semi-rural village of Sutton-at-Hone.Offering generous and versatile accommodation throughout, this impressive home is ideal for families seeking a long-term property within a peaceful setting. The gated development provides an added sense of privacy and exclusivity, while the village location offers a wonderful balance between countryside living and everyday convenience.Sutton-at-Hone is well regarded for its strong community feel, local amenities, and access to Sutton-at-Hone Primary School, which plays an important role within the village community. The area also benefits from nearby countryside walks and open spaces, while remaining within easy reach of Dartford Town Centre, Farningham Road Station, and excellent road connections towards the A2/M25.This substantial home offers the ideal combinatio
£ 625,000
3 bedroom semi detached house for sale
View photo
House · for sale
£ 400,000
3 bedroom semi detached house for sale
Livingstone Hospital
· 3 Bedrooms · 1 Bath · House
· Garden · Equipped kitchen
Livingstone Hospital · 3 Bedrooms · 1 Bath · House · Garden · Equipped kitchen
This semi-detached family home really does come with a difference. At the end of the garden there is a river which offers the most tranquil of settings as well as river life, such as birds and ducks. There are excellent schools nearby as well as the rail station with is bound to make this family home very popular.Room sizes:Entrance HallLounge: 11'6 x 11'0 (3.51m x 3.36m)Kitchen/Diner: 17'4 x 14'3 (5.29m x 4.35m)LandingBedroom 1: 12'7 x 8'4 (3.84m x 2.54m)Bedroom 2: 9'0 x 8'5 (2.75m x 2.57m)Bedroom 3: 6'5 x 6'4 (1.96m x 1.93m)BathroomDetached GarageShared DrivewayFront GardenRear Garden The information provided about this property does not constitute or form part of an offer or contract, nor may it be regarded as representations. All interested parties must verify accuracy and your solicitor must verify tenure/lease information, fixtures & fittings and, where the property has been extended/converted, planning/building regulation consents. All dimensions are approximate and quoted for g
£ 400,000
4 bedroom terraced house for sale
View photo
House · for sale
£ 475,000
4 bedroom terraced house for sale
Livingstone Hospital
· 4 Bedrooms · 1 Bath · House
· Garden · Equipped kitchen
Livingstone Hospital · 4 Bedrooms · 1 Bath · House · Garden · Equipped kitchen
Beautifully extended four-bedroom terraced home, just minutes from Crayford Town Centre.Mann are delighted to present this stunning turnkey property, ready for its next owner to move straight in and enjoy.Upon entering the home, you'll find a welcoming living room to the right, which flows seamlessly through to the conservatory. To the left is a contemporary kitchen offering ample workspace and storage, complemented by a dining area to the rear that also provides access to the conservatory. The tiered rear garden has been thoughtfully designed by the current owners to create the perfect space for entertaining, hosting guests, and enjoying a low-maintenance outdoor lifestyle.The first floor comprises two generous double bedrooms and a modern family bathroom. The loft has been converted to provide two additional double bedrooms, both benefiting from Velux skylights that fill the rooms with natural light. Throughout, the property has been finished in neutral, modern décor, creating a styl
£ 475,000
5 bedroom detached house for sale
View photo
House · for sale
£ 875,000
5 bedroom detached house for sale
Livingstone Hospital
· 5 Bedrooms · 3 Baths · House
· Garden · Parking · Equipped kitchen · Powder room · Concierge
Livingstone Hospital · 5 Bedrooms · 3 Baths · House · Garden · Parking · Equipped kitchen · Powder room · Concierge
Guide Price £875,000 - £900,000Situated in the sought-after village of Hextable, this substantial detached home extends to approximately 2,541 sq.ft (236.0 sq.m) and offers flexible accommodation suited to a range of buyers.The ground floor comprises a generous lounge, an open plan kitchen/dining room with access to the conservatory, two further reception rooms which could also be used as ground floor bedrooms or home offices, together with a cloakroom and welcoming reception hall. The layout offers excellent flexibility for modern family living, multi-generational occupation or those working from home.To the first floor are four well-proportioned bedrooms, including a principal bedroom with en suite shower room, in addition to a family bathroom.Outside, the property benefits from wraparound gardens, providing a variety of seating areas and lawned space, while the frontage offers off street parking for several vehicles.Lower Road is conveniently located for local shops, schools and eve
£ 875,000

Get email alerts

Don't miss out: be the first to know about new properties

The alert was correctly created

On subscribing you accept the conditions of use and the privacy policy
Alert
Receive new ads in your inbox
Save this search
Receive alerts for new listings

We'll send you an email when we have new properties for: "Houses for sale in Livingstone Hospital"

The alert was correctly created

Elm Park
Dagenham East
Get email alerts and be the first to see new listings
Required field
On subscribing I accept the terms of the privacy policy
Perfect! You'll soon start receiving new listings via email
Alert
Receive an email when we have new ads for Houses for sale in Livingstone Hospital
Save this search
Filters

Bedrooms

Size (sq.ft)

sq.ft
sq.ft

Price

£
£

Property type

Bathrooms

Clear all filters
Receive notifications when new entries are published.