2 pictures
House
·
for sale
£ 375,000
New
3 bed house for sale
Eynsford Railway Station
· 3 Bedrooms · House
· Garden · Equipped kitchen · Concierge
Eynsford Railway Station · 3 Bedrooms · House · Garden · Equipped kitchen · Concierge
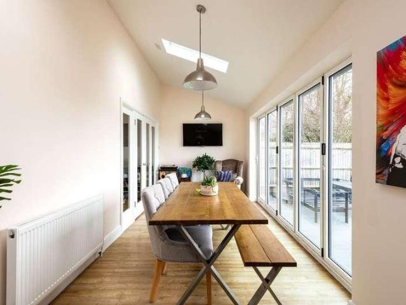
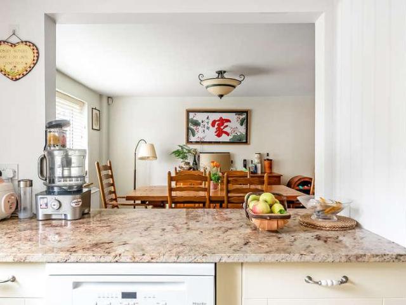
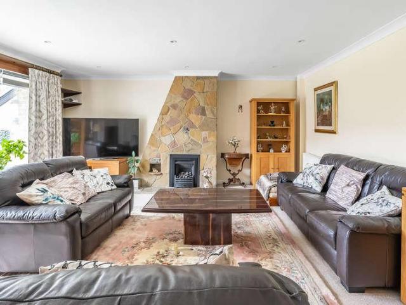
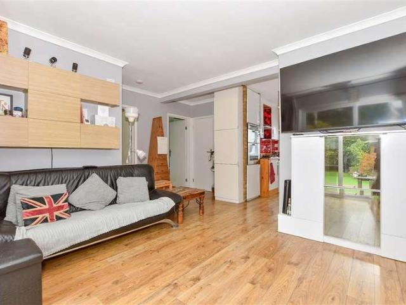
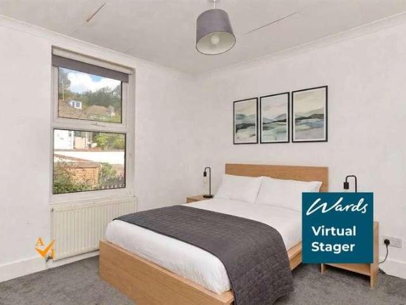
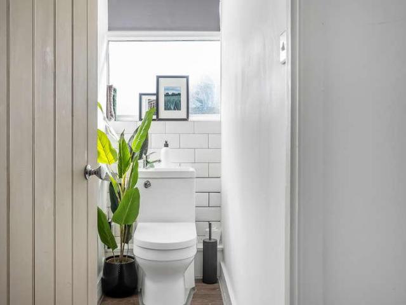
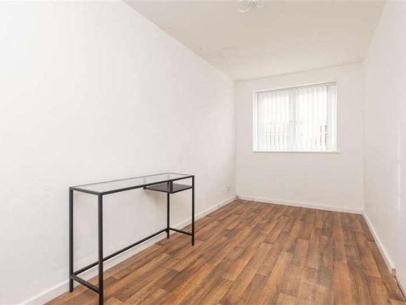
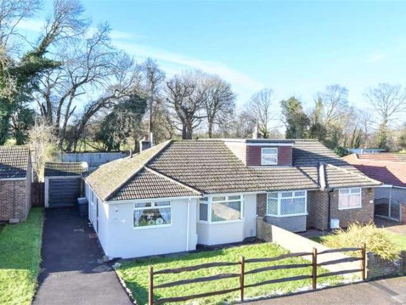
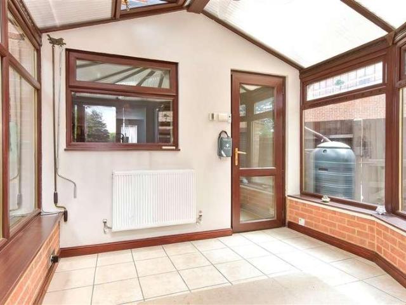
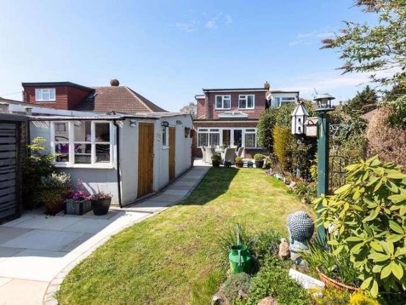
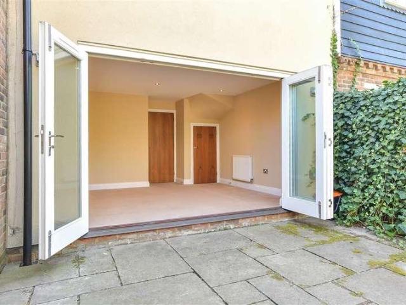
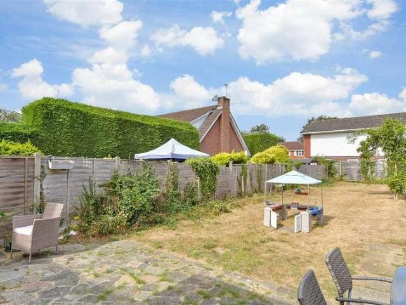
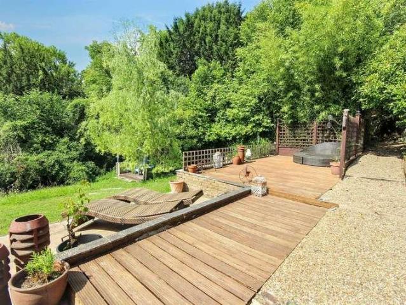
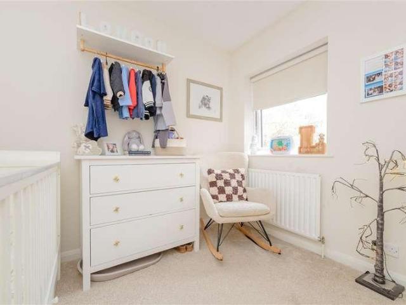
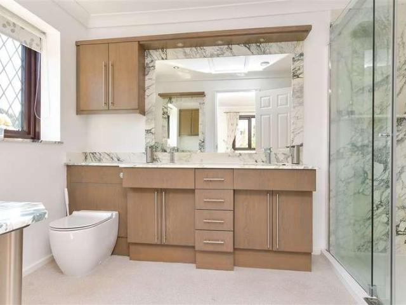
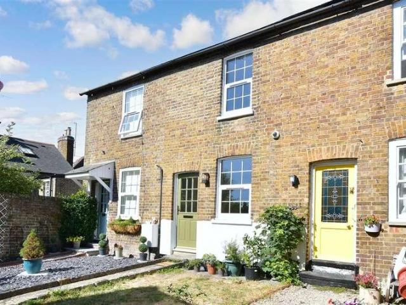
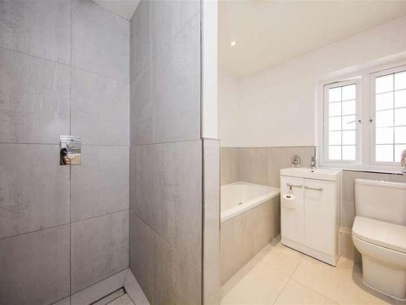
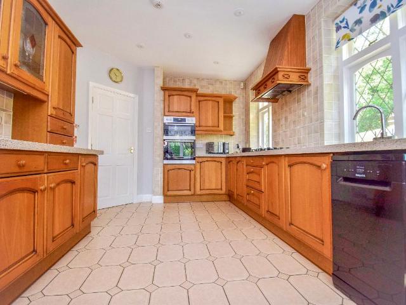
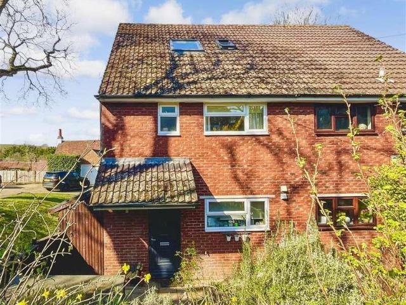
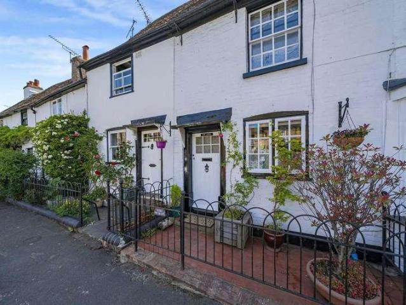
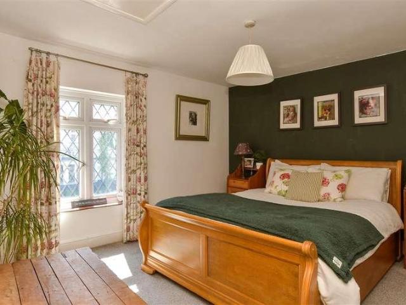
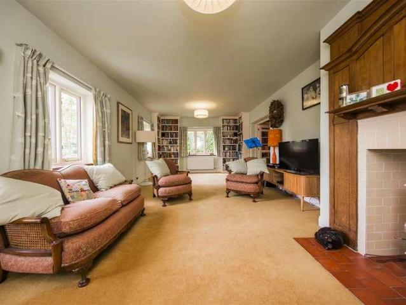
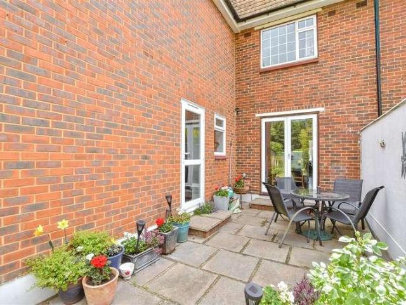
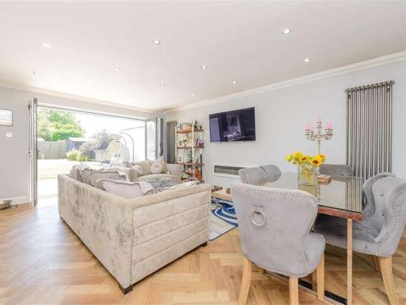
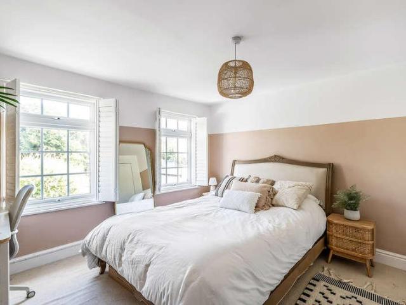
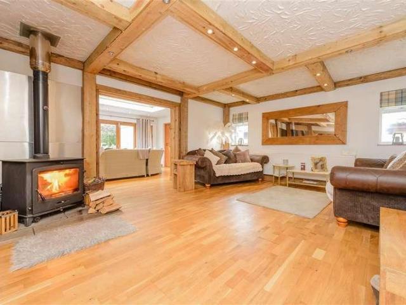
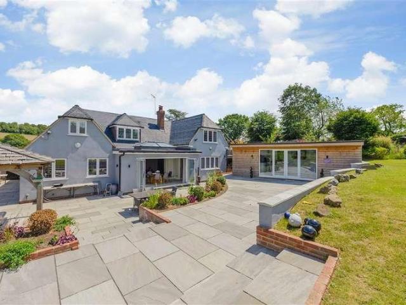
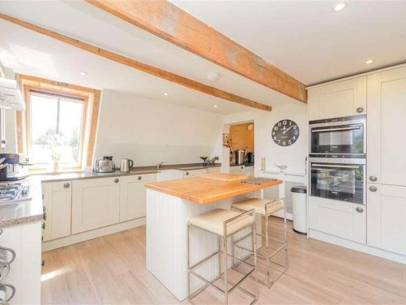
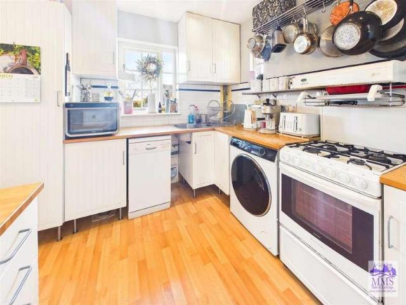
Here you will find in the charming village of Horton Kirby, Dartford, this delightful semi-detached house which offers a perfect blend of comfort and scenic beauty. Built in the 1940's the property spans a good amount of square feet and features two inviting reception rooms, three well-proportioned bedrooms, and a family bathroom, making it an ideal home for families or those seeking extra space. As you enter, you are greeted by a welcoming entrance hall that leads to a spacious lounge and a kitchen diner, perfect for entertaining guests or enjoying family meals. The first floor boasts three bedrooms, providing ample room for relaxation and rest. The large family bathroom completes this level. One of the standout features of this property is its fantastic outdoor space. A covered decked area leads to a beautifully maintained garden, predominantly laid to lawn, where you can unwind while taking in the far-reaching views of the surrounding farmers' fields. The garden also includes side a
Here you will find in the charming village of Horton Kirby, Dartford, this delightful semi-detached house which offers a perfect blend of comfort and scenic beauty. Built in the 1940's the property spans a good amount of square feet and features two inviting reception rooms, three well-proportioned bedrooms, and a family bathroom, making it an ideal home for families or those seeking extra space. As you enter, you are greeted by a welcoming entrance hall that leads to a spacious lounge and a kitchen diner, perfect for entertaining guests or enjoying family meals. The first floor boasts three bedrooms, providing ample room for relaxation and rest. The large family bathroom completes this level. One of the standout features of this property is its fantastic outdoor space. A covered decked area leads to a beautifully maintained garden, predominantly laid to lawn, where you can unwind while taking in the far-reaching views of the surrounding farmers' fields. The garden also includes side a
£ 375,000