302 houses for sale in Eynsford Railway Station

2 bed house for sale
2 pictures
House · for sale
£ 425,000
2 bed house for sale
Eynsford Railway Station
· 2 Bedrooms · House
· Garden · Fireplace
Eynsford Railway Station · 2 Bedrooms · House · Garden · Fireplace
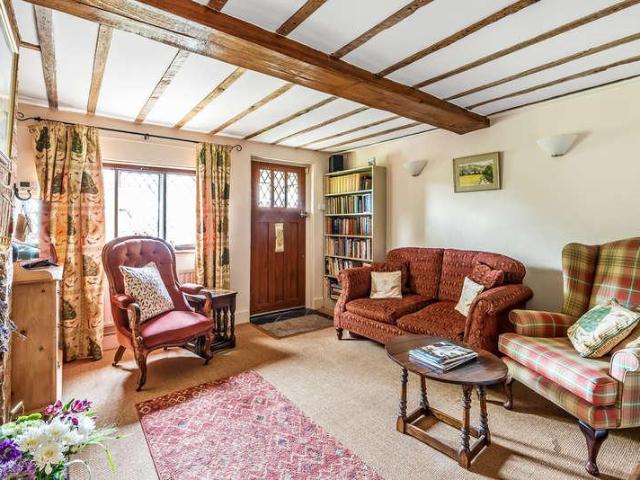
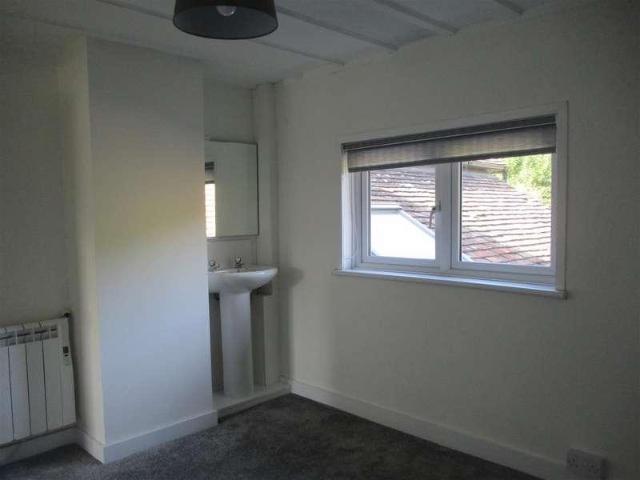
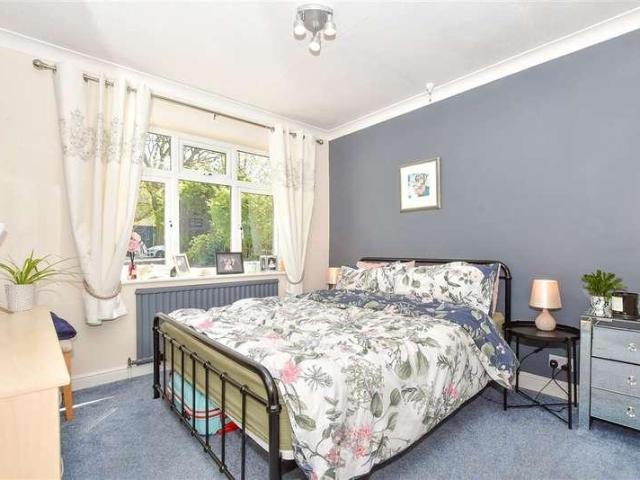
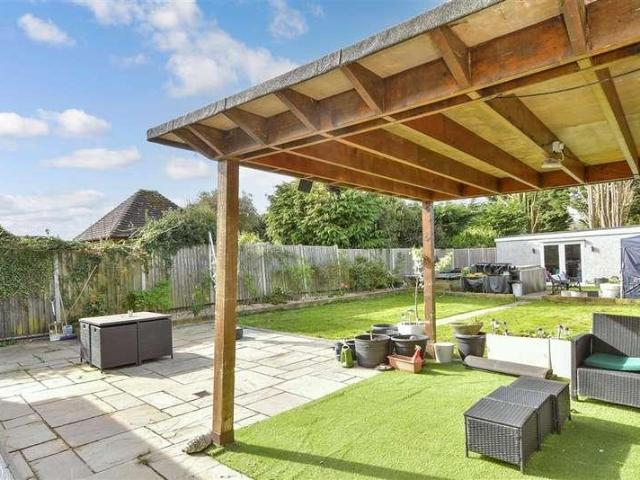
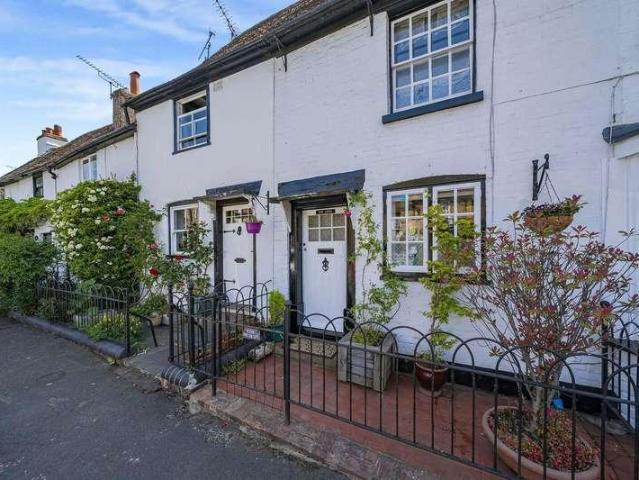
GUIDE PRICE ?425,000 - ?450,000 * This beautifully presented two bedroom Grade II listed end of terrace cottage, is bursting with character with a feature central fireplace, beams and a pretty facade, with a 65' south easterly facing garden and spacious side entrance. This beautiful terraced home is tastefully presented and is a great example of a stylish cottage, with plenty of quirky, original features throughout. Benefiting from a brand new boiler and carpets, this home has been diligently maintained and cared for. Located in the heart of Eynsford Village within easy walking distance of mainline train station, local shops, public houses, and country walks, your earliest viewing is recommended
£ 425,000
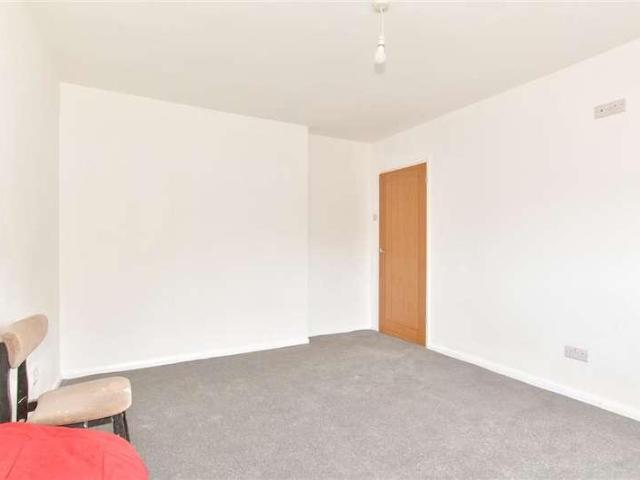
2 bed house for sale
2 pictures
House · for sale
£ 450,000
2 bed house for sale
Eynsford Railway Station
· 2 Bedrooms · House
· Garden · Equipped kitchen · Parking
Eynsford Railway Station · 2 Bedrooms · House · Garden · Equipped kitchen · Parking
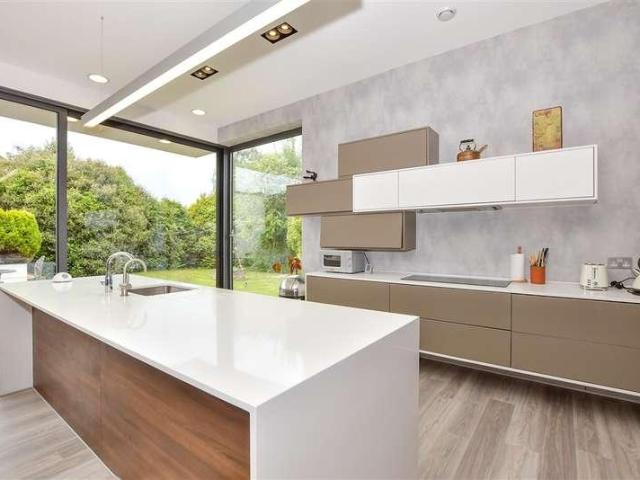
This fully refurbished semi-detached bungalow has undergone a transformation by the current Vendors, making it the perfect home to downsize to. Ample rear garden and off road parking for two vehicles Please refer to the footnote regarding the services and appliances.Room sizes:Entrance HallLounge/Dining Area: 25'0 x 10'0 (7.63m x 3.05m)Kitchen: 10'0 x 7'0 (3.05m x 2.14m)Bedroom 1: 14'0 x 10'0 (4.27m x 3.05m)Bedroom 2: 11'0 x 9'0 (3.36m x 2.75m)Bathroom: 8'0 x 5'0 (2.44m x 1.53m)Rear gardenGarageOff Road Parking for 2 cars The information provided about this property does not constitute or form part of an offer or contract, nor may it be regarded as representations. All interested parties must verify accuracy and your solicitor must verify tenure/lease information, fixtures & fittings and, where the property has been extended/converted, planning/building regulation consents. All dimensions are approximate and quoted for guidance only as are floor plans which are not to scale and their a
£ 450,000
3 bed house for sale
2 pictures
House · for sale
£ 600,000
3 bed house for sale
Eynsford Railway Station
· 3 Bedrooms · House
· Garden · Equipped kitchen · Parking · Powder room
Eynsford Railway Station · 3 Bedrooms · House · Garden · Equipped kitchen · Parking · Powder room
CHAIN FREE A charming three-bedroom detached family home offering a generous rear garden, shared driveway parking, and well-proportioned, versatile living accommodation. The property comprises three bedrooms, a spacious living room, a kitchen/dining area, a family bathroom, and a convenient downstairs cloakroom. Additional benefits include a garage, providing extra storage or parking. Viewings are highly encouraged to see what this home has to offer! Contact us for more information! We are open 7 days a week! SITUATION The property is located in Eynsford, a picturesque semi-rural village surrounded by open green space, yet conveniently positioned within easy reach of Sevenoaks, approximately a 20-minute drive away. The village offers a selection of local amenities, including shops and traditional pubs such as The Malt Shovel, The Castle Hotel Pub, The Plough Inn, and The Five Bells. Eynsford railway station is approximately a 6-minute walk from the property, offering convenient rail co
£ 600,000
4 bed house for sale
2 pictures
House · for sale
£ 500,000
4 bed house for sale
Eynsford Railway Station
· 4 Bedrooms · House
· Garden · Equipped kitchen · Powder room
Eynsford Railway Station · 4 Bedrooms · House · Garden · Equipped kitchen · Powder room
A modern semi-detached in Saddlers Park, Eynsford featuring new bi-fold doors welcoming plenty of light into the living area, a spacious master bedroom with en-suite shower room, dedicated office space and a prime village location close to the countryside, schools and transport.Room sizes:Lounge/Kitchen/Diner: 30'4 x 15'11 (9.25m x 4.85m)Cloakroom: 5'10 x 2'10 (1.78m x 0.86m)LandingBedroom 2: 13'11 x 9'10 (4.24m x 3.00m)Bedroom 3: 12'5 x 10'0 (3.79m x 3.05m)Bedroom 4: 8'10 x 7'6 (2.69m x 2.29m)Bathroom: 8'4 x 6'9 (2.54m x 2.06m)LandingBedroom 1: (L-shaped) 14'1 x 6'11 (4.30m x 2.11m) plus 9'11 x 7'1 (3.02m x 2.16m)En-Suite Shower Room: 9'1 x 4'9 (2.77m x 1.45m)Front GardenRear Garden The information provided about this property does not constitute or form part of an offer or contract, nor may it be regarded as representations. All interested parties must verify accuracy and your solicitor must verify tenure/lease information, fixtures & fittings and, where the property has been extende
£ 500,000
2 bed house for sale
2 pictures
House · for sale
£ 525,000
2 bed house for sale
Eynsford Railway Station
· 2 Bedrooms · House
· Garden · Equipped kitchen · Parking
Eynsford Railway Station · 2 Bedrooms · House · Garden · Equipped kitchen · Parking
Bettermove are proud to present this 2 bedroom detached house in West Kingsdown, available with no forward chain.The property benefits from double glazing, electric heating throughout, with two parking spaces available.The council tax band is B.The interior of this beautifully presented, recently built property comprises a modern interior throughout, with a spacious living room, open-plan kitchen/diner, two good sized bedrooms, and two bathrooms. The exterior boasts a private rear garden, perfect for enjoying the summer months.Located in the sought after village of West Kingsdown, the property is close to a range of amenities, including shops, supermarkets, restaurants, pubs, and schools. Excellent transport connections can be found from Otford train station, a variety of local bus routes, and quick access to the M20.This exciting opportunity should not be missed. All enquiries can be made through Bettermove.-Reserve It NowSecure your property with a 1,000 exclusivity deposit.Its taken
£ 525,000
4 bed house for sale
2 pictures
House · for sale
£ 685,000
4 bed house for sale
Eynsford Railway Station
· 4 Bedrooms · House
· Garden · Equipped kitchen · Parking
Eynsford Railway Station · 4 Bedrooms · House · Garden · Equipped kitchen · Parking
Bettermove are proud to present this 4 bedroom detached house in West Kingsdown, available with no forward chain.The property benefits from double glazing, electric heating throughout, with two parking spaces available.The council tax band is B.The interior of this beautifully presented, recently built property comprises a modern interior throughout, with a spacious living room, open-plan kitchen/diner, four good sized bedrooms, two bathrooms, and an additional WC. The exterior boasts a private rear garden, perfect for enjoying the summer months.Located in the sought after village of West Kingsdown, the property is close to a range of amenities, including shops, supermarkets, restaurants, pubs, and schools. Excellent transport connections can be found from Otford train station, a variety of local bus routes, and quick access to the M20.This exciting opportunity should not be missed. All enquiries can be made through Bettermove.-Reserve It NowSecure your property with a 1,000 exclusivit
£ 685,000
2 bed house for sale
2 pictures
House · for sale
£ 700,000
2 bed house for sale
Eynsford Railway Station
· 2 Bedrooms · House
· Garden · Lift · Equipped kitchen
Eynsford Railway Station · 2 Bedrooms · House · Garden · Lift · Equipped kitchen
This stunning duplex apartment in the exclusive Farningham Mill development offers river views and beautifully maintained communal gardens. Features an open-plan lounge/diner, lift access directly to the apartment and contemporary living throughout.Room sizes:Lounge: 21'8 x 19'1 (6.61m x 5.82m)Kitchen: 13'6 x 11'8 (4.12m x 3.56m)Shower Room: 6'9 x 5'3 (2.06m x 1.60m)Uility Room: 7'4 x 3'9 (2.24m x 1.14m)LandingBedroom 1: 21'9 x 19'9 (6.63m x 6.02m)Bedroom 2: 11'10 x 11'4 (3.61m x 3.46m)Bathroom: 11'0 x 8'0 (3.36m x 2.44m)Allocated ParkingCommunal Gardens The information provided about this property does not constitute or form part of an offer or contract, nor may it be regarded as representations. All interested parties must verify accuracy and your solicitor must verify tenure/lease information, fixtures & fittings and, where the property has been extended/converted, planning/building regulation consents. All dimensions are approximate and quoted for guidance only as are floor plans w
£ 700,000
4 bed house for sale
2 pictures
House · for sale
£ 1,250,000
4 bed house for sale
Eynsford Railway Station
· 4 Bedrooms · House
· Garden · Equipped kitchen · Parking
Eynsford Railway Station · 4 Bedrooms · House · Garden · Equipped kitchen · Parking
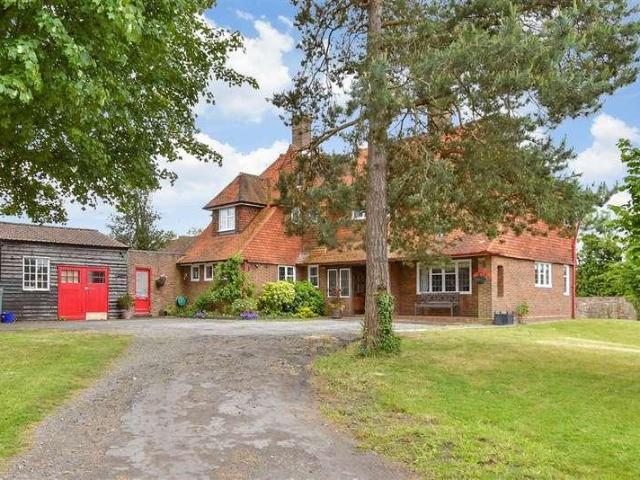
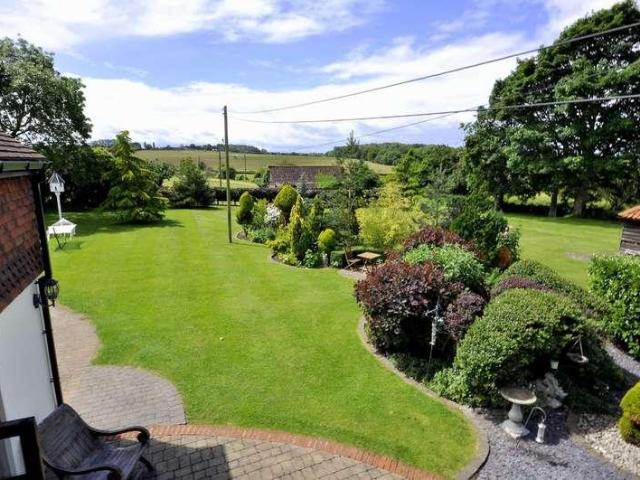
A UNIQUE CHARACTER PROPERTY DATING BACK TO 1914 WITHY STUNNING FAR REACHING VIEWS Guide Price ?1.25mDESCRIPTIONWe are delighted to present this unique character property dating back to 1914 which sits on a substantial plot surrounded by open countryside. Eynsford Hill sits on the edge of the popular village of Eynsford. The Cottage has been carefully updated by the present owners with great attention to detail retaining many of the original features. The comfortable Sitting Room is light and airy leading into a Dining Room which offers a perfect setting for entertaining. The Kitchen/Breakfast Room has been well designed with a walk in Larder. All four Bedrooms and Family Bathroom are arranged on the first floor. The attractive tiered gardens skirt the property to the front with a smaller garden to the rear and side. The Garage Bloc offers potential to convert into a self contained annexe subject to planning consent. Viewing is strongly recommended to fully appreciate all that The Cotta
£ 1,250,000
2 bed house for sale
2 pictures
House · for sale
£ 375,000
2 bed house for sale
Eynsford Railway Station
· 2 Bedrooms · House
· Garden · Equipped kitchen · Cellar
Eynsford Railway Station · 2 Bedrooms · House · Garden · Equipped kitchen · Cellar
Charming end of terrace cottage in the heart of Eynsford. Offering double bedrooms, cellar and generous garden, with village station nearby - ideal for first-time buyers or downsizers.Room sizes:Lounge: 12'4 x 10'11 (3.76m x 3.33m)Kitchen: 11'7 x 7'11 (3.53m x 2.41m)Rear lobbyBathroom: 6'4 x 5'6 (1.93m x 1.68m)LandingBedroom 1: 13'2 x 10'8 (4.02m x 3.25m)Bedroom 2: 10'10 x 7'11 (3.30m x 2.41m)CellarFront GardenRear Garden The information provided about this property does not constitute or form part of an offer or contract, nor may it be regarded as representations. All interested parties must verify accuracy and your solicitor must verify tenure/lease information, fixtures & fittings and, where the property has been extended/converted, planning/building regulation consents. All dimensions are approximate and quoted for guidance only as are floor plans which are not to scale and their accuracy cannot be confirmed. Reference to appliances and/or services does not imply that they are nece
£ 375,000
2 bed house for sale
2 pictures
House · for sale
£ 550,000
2 bed house for sale
Eynsford Railway Station
· 2 Bedrooms · House
· Garden · Parking
Eynsford Railway Station · 2 Bedrooms · House · Garden · Parking
A charming mid-terrace period home, ideally situated in the highly desirable village of Shoreham. This delightful property offers two generous double bedrooms, including a principal bedroom with an en-suite, and boasts a wealth of character features throughout. This property includes a spacious open-plan sitting and dining area, a separate living room, a pretty rear garden, a useful summer house, and off-street parking. This is a fantastic opportunity to acquire a characterful home in a sought-after village setting, and viewing is highly recommended to fully appreciate all it has to offer. Call us now for more information! We are open 7 days a week! SITUATION Situated in the heart of the sought-after village of Shoreham, the property enjoys easy access to a range of local amenities, including a village shop, several traditional pubs, a charming tea room, a primary school, a village church, The Samuel Palmer, The Mount Vineyard, and an aircraft museum. Shoreham railway station offers di
£ 550,000
2 bed house for sale
2 pictures
House · for sale
£ 400,000
2 bed house for sale
Eynsford Railway Station
· 2 Bedrooms · House
· Garden · Equipped kitchen · Parking · Powder room
Eynsford Railway Station · 2 Bedrooms · House · Garden · Equipped kitchen · Parking · Powder room
This mid-terraced home is perfect for first-time buyers or those wanting to downsize. The property has a low maintenance garden, a generous size lounge and off-road parking. Cloakroom suite to the main bedroom.Room sizes:PorchLounge: 20'9 x 11'6 (6.33m x 3.51m)Kitchen: 10'4 x 7'4 (3.15m x 2.24m)Shower Room: 8'11 x 6'2 (2.72m x 1.88m)Conservatory: 10'0 x 9'8 (3.05m x 2.95m)LandingBedroom 1: (L-shaped) 10'4 x 7'3 (3.15m x 2.21m) plus 5'11 x 3'5 (1.80m x 1.04m)En-Suite Cloakroom: 2'11 x 2'7 (0.89m x 0.79m)Bedroom 2: 8'5 x 8'0 (2.57m x 2.44m)Off-Road ParkingRear GardenShed The information provided about this property does not constitute or form part of an offer or contract, nor may it be regarded as representations. All interested parties must verify accuracy and your solicitor must verify tenure/lease information, fixtures & fittings and, where the property has been extended/converted, planning/building regulation consents. All dimensions are approximate and quoted for guidance only as ar
£ 400,000
4 bed house for sale
2 pictures
House · for sale
£ 525,000
4 bed house for sale
Eynsford Railway Station
· 4 Bedrooms · House
· Garden · Equipped kitchen · Parking · Powder room
Eynsford Railway Station · 4 Bedrooms · House · Garden · Equipped kitchen · Parking · Powder room
Well-presented semi-detached house in desirable Farningham, offered chain free. Set across 3 floors with a generous kitchen/dining space, plus off-road parking, garage and a great village location with amazing commuting links.Room sizes:HallwayLounge: 13'0 x 12'6 (3.97m x 3.81m)Dining Area: 18'10 x 10'11 (5.74m x 3.33m)Kitchen: 13'3 x 8'0 (4.04m x 2.44m)Cloakroom: 5'1 x 3'1 (1.55m x 0.94m)LandingBedroom 1: 18'0 x 16'10 (5.49m x 5.13m)Bedroom 2: 11'6 x 11'3 (3.51m x 3.43m)Bedroom 3: (L-shaped) 8'2 x 6'9 (2.49m x 2.06m) plus 5'5 x 3'9 (1.65m x 1.14m)Bedroom 4: 8'9 x 7'8 (2.67m x 2.34m)Bathroom: 7'4 x 5'9 (2.24m x 1.75m)Cloakroom: 5'8 x 2'6 (1.73m x 0.76m)LandingLoft Room: 16'6 x 8'4 (5.03m x 2.54m)GarageFront GardenOff-Road ParkingRear Garden The information provided about this property does not constitute or form part of an offer or contract, nor may it be regarded as representations. All interested parties must verify accuracy and your solicitor must verify tenure/lease information, fi
£ 525,000
4 bed house for sale
2 pictures
House · for sale
£ 725,000
4 bed house for sale
Eynsford Railway Station
· 4 Bedrooms · House
· Garden · Parking · Equipped kitchen · Concierge
Eynsford Railway Station · 4 Bedrooms · House · Garden · Parking · Equipped kitchen · Concierge
A generous detached home in Farningham, offering several large reception rooms, off-road parking and a double garage with potential to convert into an annexe subject to planning.Room sizes:HallwayLounge: 20'10 x 12'1 (6.35m x 3.69m)Dining Area: 12'1 x 10'1 (3.69m x 3.08m)Kitchen: 12'10 x 11'10 (3.91m x 3.61m)Bedroom 4: 10'3 x 9'0 (3.13m x 2.75m)Office/Snug: 11'11 x 11'8 (3.63m x 3.56m)Conservatory: 13'3 x 9'3 (4.04m x 2.82m)Shower Room: 9'9 x 5'10 (2.97m x 1.78m)LandingBedroom 1: 14'0 x 11'11 (4.27m x 3.63m)Bedroom 2: 11'11 x 10'0 (3.63m x 3.05m)Bedroom 3: 12'0 x 9'11 (3.66m x 3.02m)Bathroom: 11'2 x 6'6 (3.41m x 1.98m)Double Garage: 20'6 x 18'6 (6.25m x 5.64m)Off-Road ParkingRear Garden The information provided about this property does not constitute or form part of an offer or contract, nor may it be regarded as representations. All interested parties must verify accuracy and your solicitor must verify tenure/lease information, fixtures & fittings and, where the property has been exte
£ 725,000
3 bed house for sale
2 pictures
House · for sale
£ 625,000
3 bed house for sale
Eynsford Railway Station
· 3 Bedrooms · House
· Garden · Equipped kitchen · Parking
Eynsford Railway Station · 3 Bedrooms · House · Garden · Equipped kitchen · Parking
An exceptional semi-detached house in Eynsford with a driveway and garage, beautifully renovated for contemporary living, featuring a stunning open-plan kitchen, abundant natural light and the potential for a bespoke garden annexe.Room sizes:HallwayLounge: 13'1 x 12'0 (3.99m x 3.66m)Kitchen/Diner/Family Area: 22'1 x 17'7 (6.74m x 5.36m)CloakroomLandingBedroom 1: 12'5 x 11'7 (3.79m x 3.53m)Bedroom 2: 11'8 x 11'2 (3.56m x 3.41m)Bedroom 3: 7'9 x 6'5 (2.36m x 1.96m)BathroomGarageDrivewayRear Garden The information provided about this property does not constitute or form part of an offer or contract, nor may it be regarded as representations. All interested parties must verify accuracy and your solicitor must verify tenure/lease information, fixtures & fittings and, where the property has been extended/converted, planning/building regulation consents. All dimensions are approximate and quoted for guidance only as are floor plans which are not to scale and their accuracy cannot be confirmed.
£ 625,000
3 bed house for sale
2 pictures
House · for sale
£ 1,250,000
3 bed house for sale
Eynsford Railway Station
· 3 Bedrooms · House
· Garden · Parking · Equipped kitchen
Eynsford Railway Station · 3 Bedrooms · House · Garden · Parking · Equipped kitchen
This 3/4 bed detached house is situated within an exclusive impressive one-acre plot, this beautifully presented detached home offers spacious and versatile accommodation - ideal for a growing family.The property features a large private garden with a decked area enjoying superb valley views, perfect for relaxing or entertaining. There is also planning permission in place to convert the double garage into a self-contained annexe, offering excellent flexibility for multi-generation living or home working. Despite its peaceful setting, the home is exceptionally well connected, with Orpington station providing a door-to-door journey into Central London in approximately 30 minutes.There are many highly rated schools both grammar and private in the catchment areas.Room sizes:PorchHallwayLounge: 22'0 x 15'10 (6.71m x 4.83m)Dining Room: 12'5 x 11'1 (3.79m x 3.38m)Kitchen: 19'7 x 8'10 (5.97m x 2.69m)Study: 10'8 x 9'4 (3.25m x 2.85m)Utility Room: 11'1 x 7'5 (3.38m x 2.26m)CloakroomLandingBedroo
£ 1,250,000
2 bed house for sale
2 pictures
House · for sale
£ 450,000
2 bed house for sale
Eynsford Railway Station
· 2 Bedrooms · House
· Garden · Equipped kitchen · Parking · Powder room
Eynsford Railway Station · 2 Bedrooms · House · Garden · Equipped kitchen · Parking · Powder room
A charming detached home in the heart of Farningham, offering double bedrooms and convenient allocated parking to the rear, close to village amenities and transport links.Room sizes:HallwayLounge: 15'3 x 14'11 (4.65m x 4.55m)Kitchen: 14'6 x 6'2 (4.42m x 1.88m)Cloakroom: 7'1 x 3'9 (2.16m x 1.14m)LandingBedroom 1: 14'10 x 9'5 (4.52m x 2.87m)Bedroom 2: 14'11 x 9'0 (4.55m x 2.75m)Bathroom: 7'1 x 7'0 (2.16m x 2.14m)Front GardenOff-Road ParkingRear Garden The information provided about this property does not constitute or form part of an offer or contract, nor may it be regarded as representations. All interested parties must verify accuracy and your solicitor must verify tenure/lease information, fixtures & fittings and, where the property has been extended/converted, planning/building regulation consents. All dimensions are approximate and quoted for guidance only as are floor plans which are not to scale and their accuracy cannot be confirmed. Reference to appliances and/or services does
£ 450,000
4 bed house for sale
2 pictures
House · for sale
£ 1,375,000
4 bed house for sale
Eynsford Railway Station
· 4 Bedrooms · House
· Equipped kitchen · Parking
Eynsford Railway Station · 4 Bedrooms · House · Equipped kitchen · Parking
Sitting on a corner plot, this prominent mid-century property is visually impressive. Set back from the road and enclosed by a brick boundary wall with a pillared entrance the private driveway offers significant parking for multiple cars.Horton Kirby, a quaint village located close to the River Darent, peaceful atmosphere and picturesque surroundings offering historical charm. It is well connected by road with easy access to the M25 and A2 and commute to London from Farningham train station which is a 15 minute walk away. The village has a primary school, a couple of pubs, village hall and recreational areas.Room sizes:PorchHallwayLounge: 20'9 x 13'8 (6.33m x 4.17m)Dining Room: 13'9 x 11'9 (4.19m x 3.58m)Kitchen: 14'1 x 10'7 (4.30m x 3.23m)Study: 10'5 x 8'8 (3.18m x 2.64m)Utility Room: 11'3 x 5'3 (3.43m x 1.60m)Shower Room: 7'8 x 6'6 (2.34m x 1.98m)Stable: 35'11 x 17'5 (10.95m x 5.31m)Lean-toGarageLandingBedroom 1: 16'9 x 10'8 (5.11m x 3.25m)En-Suite Shower Room: 7'8 x 6'6 (2.34m x 1.9
£ 1,375,000
4 bed house for sale
2 pictures
House · for sale
£ 1,495,000
4 bed house for sale
Eynsford Railway Station
· 4 Bedrooms · House
· Garden · Powder room · Concierge
Eynsford Railway Station · 4 Bedrooms · House · Garden · Powder room · Concierge
ABOUT A very commutable, Country House, with grounds, set in the middle of the countryside yet within the M25. This 'secret' Detached Farm house set in an 'Area of Outstanding Natural Beauty' together with a large brick built barn and is very secluded. Set within 1.5 acres of landscaped gardens and a paddock, within the M25 and only 25 minutes from London Bridge. Particularly private and secluded being 1000 feet from the lane and the nearest neighbour from where it cannot really be viewed. Accessed via a long private farm track and passed, two electric security gates. The house is nicely presented and modernised, comprising: 4 bedrooms, 3 Reception Rooms, 2 Bathrooms, Utility room, Downstairs Cloakroom. The barn provides potential to live and work from home and offers great potential to be a Granny Annexe or teenager accommodation/offices or a Barn for your owl? The house is particularly suitable for someone with multiple vehicles. 14.5 Miles to London Charing Cross. MAIN HOUSE FEATURE
£ 1,495,000
2 bed house for sale
2 pictures
House · for sale
£ 530,000
2 bed house for sale
Eynsford Railway Station
· 2 Bedrooms · House
· Garden · Gym · Equipped kitchen
Eynsford Railway Station · 2 Bedrooms · House · Garden · Gym · Equipped kitchen
A WELL PRESENTED 2 BEDROOM CHARACTER COTTAGE WITH VIEWS OVERLOOKING THE FAMOUS WHITE CROSS. GARDEN IN EXCESS OF 200' - Guide Price ?530,000DESCRIPTIONIt is always a pleasure to be able to present such a charming period cottage sitting in the very heart of this most sought after village. Sitting in walking distance to village shop and station, the cottage looks out towards the North Downs and the very famous White Cross. The accommodation is arranged over two floors with a cosy Sitting Room and Dining Room on the Ground Floor together with a well designed modern Kitchen and Bath/Shower Room. Both Bedrooms are on the First Floor. The rear garden extends to just over 200' and provides a perfect setting for outdoor entertaining. Scope for a Home Office or Gym. This pretty cottage comes onto the market ready for immediateoccupation with NO ONWARD CHAIN. As sole agents we strongly recommend early viewing to fully appreciate all that number 73 has to offer.LOCATIONThe village of Shoreham sits
£ 530,000
5 bed house for sale
2 pictures
House · for sale
£ 750,000
5 bed house for sale
Eynsford Railway Station
· 5 Bedrooms · House
· Garden · Equipped kitchen · Powder room
Eynsford Railway Station · 5 Bedrooms · House · Garden · Equipped kitchen · Powder room
An exceptional detached bungalow,offering contemporary, open-plan living at its finest, set along the sought-after Rushetts Road in West Kingsdown. Thoughtfully designed and finished to a high specification throughout, this impressive home combines modern style with energy-efficient living. PLEASE NOTE This property is for sale by Modern Method of Auction. Should you view, offer or bid on the property, your information will be shared with the Auctioneer, IamSoldRoom sizes:Entrance HallLounge/Kitchen/Diner: (L-shaped) 25'8 x 25'7 (7.83m x 7.80m) plus 13'2 x 16'2 (4.02m x 4.93m)Utility Room: 13'5 x 5'9 (4.09m x 1.75m)Cloakroom: 7'7 x 3'3 (2.31m x 0.99m)Bathroom: 13'2 x 7'5 (4.02m x 2.26m)Bedroom 1: 17'7 x 17'3 (5.36m x 5.26m)En-suite: 7'3 x 6'9 (2.21m x 2.06m)Bedroom 2: 12'4 x 11'1 (3.76m x 3.38m)Bedroom 3: 13'4 x 13'2 (4.07m x 4.02m)Bedroom 4: 13'2 x 11'7 (4.02m x 3.53m)Bedroom 5: 9'4 x 6'5 (2.85m x 1.96m)Front DrivewayGarageRear Garden AUCTIONEER'S COMMENTSThis property is for sale by
£ 750,000
3 bed house for sale
2 pictures
House · for sale
£ 430,000
3 bed house for sale
Eynsford Railway Station
· 3 Bedrooms · House
· Garden · Parking · Concierge
Eynsford Railway Station · 3 Bedrooms · House · Garden · Parking · Concierge
Located on a walkway position in the popular cul-de-sac of Oaklands Close, West Kingsdown, this charming semi-detached chalet bungalow offers a delightful blend of comfort and convenience. Built in the mid 20th century, this much-loved property provides ample space for both relaxation and entertaining. The bungalow features three well-proportioned bedrooms, making it an ideal home for those seeking extra room for guests. The flexible accommodation allows for a harmonious mix of reception rooms and bedrooms, catering to various lifestyle needs. The inviting reception room serves as a perfect gathering space, while the private rear garden offers a serene retreat for outdoor enjoyment. With a bathroom thoughtfully positioned to serve the downstairs bedrooms, and a WC off the upstairs bedroom this property ensures practicality without compromising on style. The garage en bloc adds to the convenience, providing secure parking for your vehicle. One of the standout features of this property i
£ 430,000
4 bed house for sale
2 pictures
House · for sale
£ 700,000
4 bed house for sale
Eynsford Railway Station
· 4 Bedrooms · House
Eynsford Railway Station · 4 Bedrooms · House
Situated on one of West Kingsdowns most sought after roads, this impressive detached house offers generous living space throughout and and is ideal for those seeking a versatile and well-proportioned property. The property is situated in a cul de sac and is walking distance to local shops.Room sizes:Entrance HallKitchen/Diner: 26'4 x 9'7 (8.03m x 2.92m)Lounge: 16'11 x 15'3 (5.16m x 4.65m)Downstairs CloakroomBar: 10'8 x 7'8 (3.25m x 2.34m)LandingBedroom 1: 18'3 x 9'1 (5.57m x 2.77m)En-suiteBedroom 2: 12'3 x 7'4 (3.74m x 2.24m)Bedroom 3: 12'4 x 9'1 (3.76m x 2.77m)Bedroom 4: 9'5 x 7'9 (2.87m x 2.36m)Bathroom: 6'9 x 6'8 (2.06m x 2.03m)GarageGarden The information provided about this property does not constitute or form part of an offer or contract, nor may it be regarded as representations. All interested parties must verify accuracy and your solicitor must verify tenure/lease information, fixtures & fittings and, where the property has been extended/converted, planning/building regulation
£ 700,000
4 bed house for sale
2 pictures
House · for sale
£ 650,000
4 bed house for sale
Eynsford Railway Station
· 4 Bedrooms · House
· Garden · Equipped kitchen · Parking
Eynsford Railway Station · 4 Bedrooms · House · Garden · Equipped kitchen · Parking
Located in the village of West Kingsdown, this beautifully extended detached bungalow offers spacious accommodation ideal for modern family living. The property has been thoughtfully extended to create a generous open and airy kitchen which is complemented by a separate utility room. With four well-proportioned bedrooms, two of which are en-suite. To the rear, a large conservatory provides further flexible living space, ideal as a dining area, family room or garden room, with views over the garden and access to outdoor seating areas. Externally, the property boasts ample off-road parking for several vehicles. Located in West Kingsdown, the home benefits from good access to local amenities, schools, countryside walks and excellent transport links via the M20 and M25.Room sizes:PorchHallwayLounge: 17'8 x 15'3 (5.39m x 4.65m)Conservatory: 22'7 (6.89m) narrowing to 7'3 (2.21m) x 13'4 at narrowest point (4.07m)Bedroom 1: 20'6 x 10'2 (6.25m x 3.10m)Kitchen/Dining Area: 21'6 x 11'8 (6.56m x 3
£ 650,000
4 bed house for sale
2 pictures
House · for sale
£ 725,000
Updated
4 bed house for sale
Eynsford Railway Station
· 4 Bedrooms · House
· Garden · Equipped kitchen · Parking
Eynsford Railway Station · 4 Bedrooms · House · Garden · Equipped kitchen · Parking
Located in West Kingsdown, this spacious detached bungalow offers versatile single-storey living set within generous and private grounds. The property features well-proportioned, open plan living, making it ideal for families, downsizers, or those seeking flexible living space. To the rear, a large, private garden provides an excellent outdoor setting for entertaining or further landscaping.To the front, the bungalow benefits from off-road parking for several vehicles.Room sizes:Entrance hallLounge: 30'5 x 14'9 (9.28m x 4.50m)Kitchen: 18'1 x 10'8 (5.52m x 3.25m)Dining Area: 21'2 x 11'7 (6.46m x 3.53m)Bedroom 1: 22'12 x 10'9 (7.01m x 3.28m)Bedroom 2: 19'10 x 16'7 (6.05m x 5.06m)Bedroom 3: 18'6 x 7'9 (5.64m x 2.36m)Bedroom 4: 12'7 x 11'7 (3.84m x 3.53m)Large Rear GardenGarageDriveway The information provided about this property does not constitute or form part of an offer or contract, nor may it be regarded as representations. All interested parties must verify accuracy and your solicito
£ 725,000
3 bed house for sale
2 pictures
House · for sale
£ 300,000
3 bed house for sale
Eynsford Railway Station
· 3 Bedrooms · House
· Garden · Equipped kitchen · Parking
Eynsford Railway Station · 3 Bedrooms · House · Garden · Equipped kitchen · Parking
A chain-free end of terrace located within a sought after location with Crockenhill. Blending quiet cul-de-sac living with unbeatable convenience. Bright interiors, generous street parking and every key amenity just moments away make this a stand out home for families and commuters alike.This property is for sale by the Modern Method of Auction. Should you view, offer or bid on the property, your information will be shared with the Auctioneer, IamSold. Please refer to the footnote regarding the services and appliances.Room sizes:HallwayLounge: 17'8 x 10'8 (5.39m x 3.25m)Kitchen: 12'4 x 10'10 (3.76m x 3.30m)LandingBedroom 1: 13'9 x 8'11 (4.19m x 2.72m)Bedroom 2: (L-shaped) 9'9 x 7'11 (2.97m x 2.41m) plus 3'5 x 2'8 (1.04m x 0.81m)Bedroom 3: 9'1 x 7'3 (2.77m x 2.21m)Bathroom: 8'11 x 5'6 (2.72m x 1.68m)On Street ParkingRear Garden AUCTIONEER'S COMMENTSThis property is for sale by the Modern Method of Auction. Should you view, offer or bid on the property, your information will be shared wi
£ 300,000

Get email alerts

Don't miss out: be the first to know about new properties

The alert was correctly created

On subscribing you accept the conditions of use and the privacy policy
Alert
Receive new ads in your inbox
Save this search
Receive alerts for new listings

We'll send you an email when we have new properties for: "Houses for sale in Eynsford Railway Station"

The alert was correctly created

Ravensbourne Railway Station
Grove Park Railway Station
Get email alerts and be the first to see new listings
Required field
On subscribing I accept the terms of the privacy policy
Perfect! You'll soon start receiving new listings via email
Alert
Receive an email when we have new ads for Houses for sale in Eynsford Railway Station
Save this search
Filters

Bedrooms

Size (sq.ft)

sq.ft
sq.ft

Price

£
£

Property type

Bathrooms

Clear all filters
Receive notifications when new entries are published.