288 houses for sale in Eynsford Railway Station

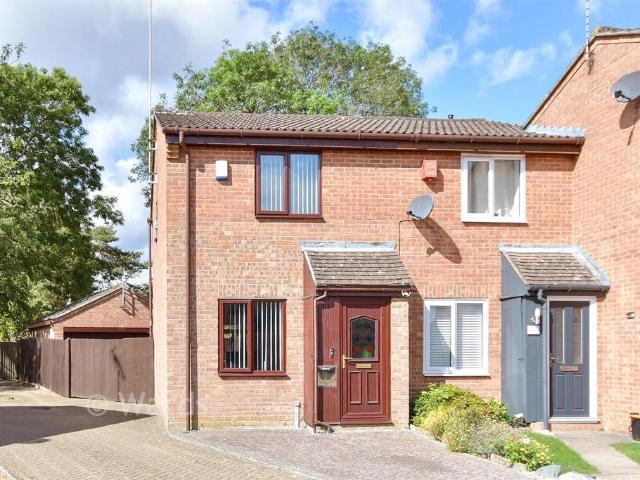
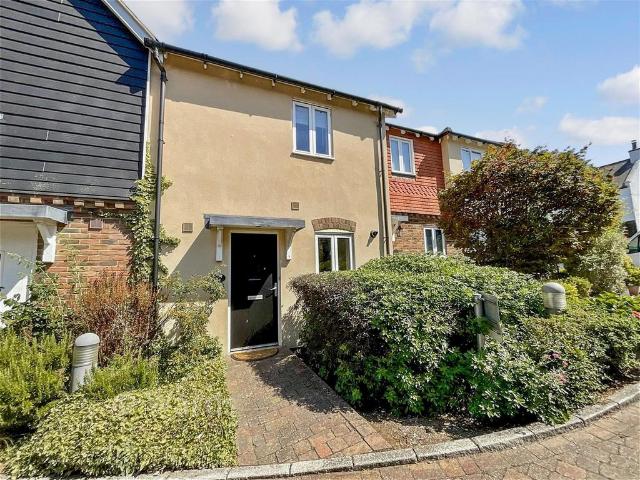
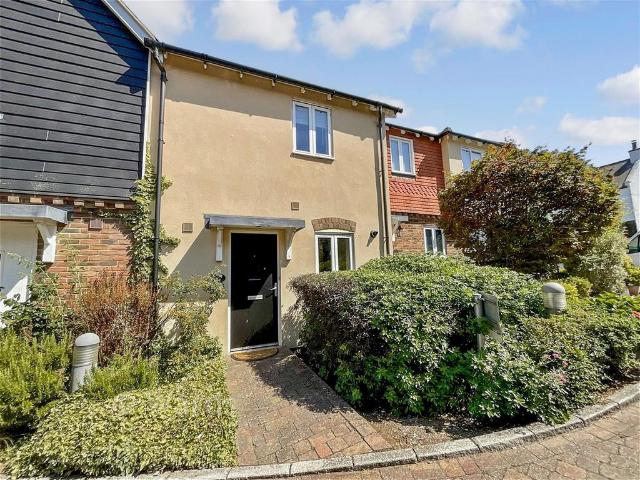
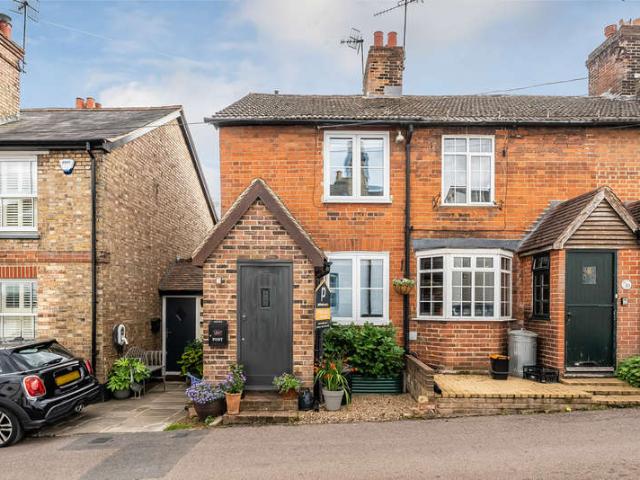
2 Bedroom End Of Terrace House
View photo
Terraced House · for sale
£ 475,000
2 Bedroom End Of Terrace House
Eynsford Railway Station
· 2 Bedrooms · Terraced House
· Garden · Fireplace · Equipped kitchen
Eynsford Railway Station · 2 Bedrooms · Terraced House · Garden · Fireplace · Equipped kitchen
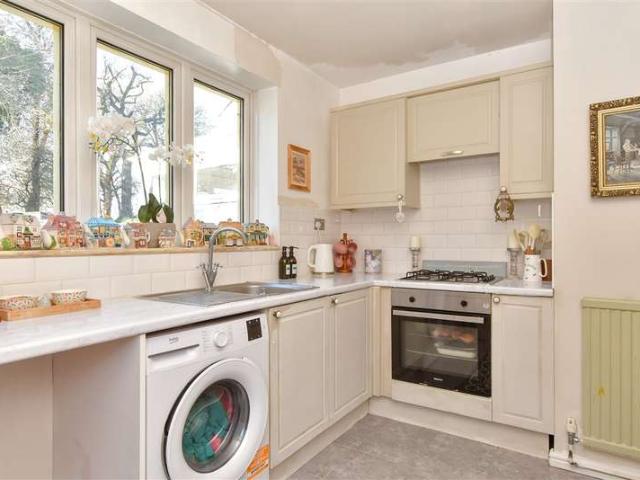
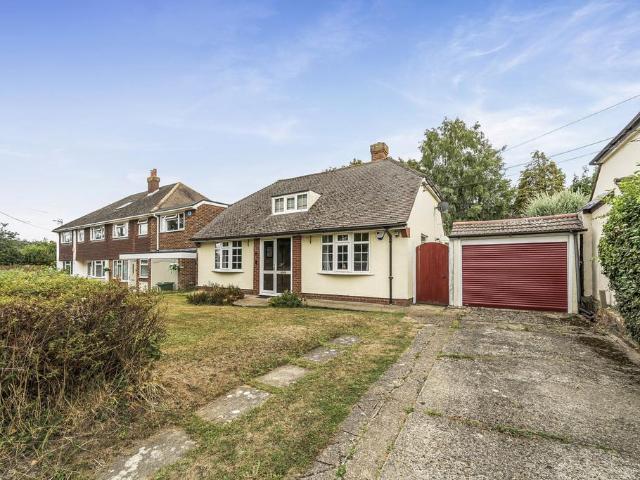
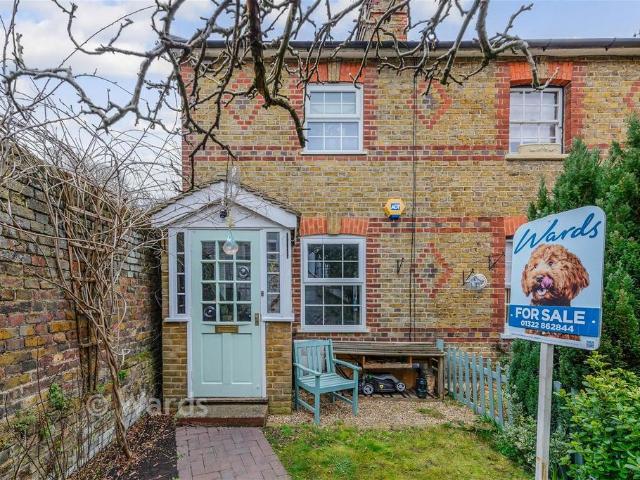
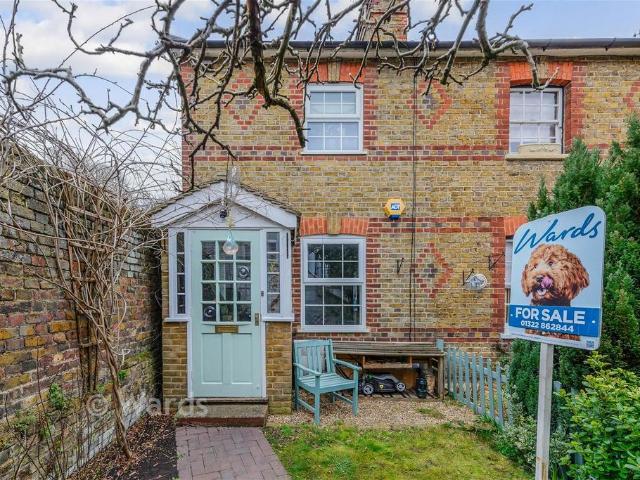
A charming period cottage situated in the heart of the sought-after village of Shoreham, offering a delightful combination of character, practicality and attractive views over the adjoining allotments. The accommodation is arranged over two floors, with the ground floor providing a welcoming living room, a well-equipped kitchen/dining room and a useful utility area with direct access to the rear garden. The first floor offers two well-proportioned bedrooms, a family bathroom and separate WC, while a staircase from the landing leads to a spacious loft room, providing excellent additional space. The property retains a number of appealing character features, including exposed brickwork and feature fireplaces, which complement the more practical elements of the accommodation. The kitchen/dining room provides a sociable area for everyday living and entertaining, while the utility area adds valuable additional storage and appliance space. Outside, the cottage-style garden provides a lovely s
£ 475,000
3 bedroom semi detached house for sale
View photo
House · for sale
£ 515,000
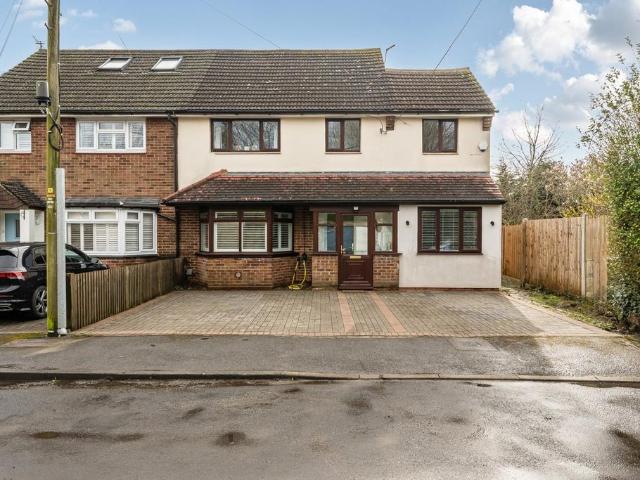
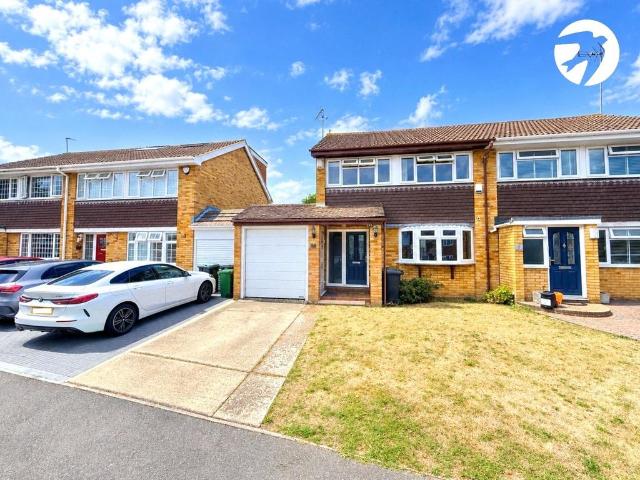
3 bedroom semi detached house for sale
Eynsford Railway Station
· 3 Bedrooms · 2 Baths · House
· Garden · Gym · Equipped kitchen · Parking · Patio
Eynsford Railway Station · 3 Bedrooms · 2 Baths · House · Garden · Gym · Equipped kitchen · Parking · Patio
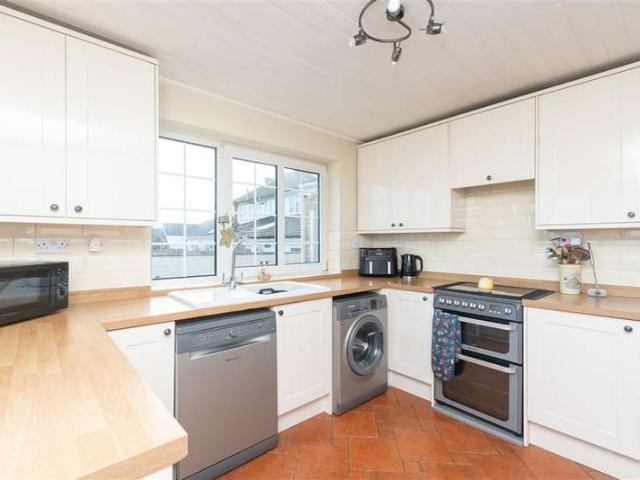
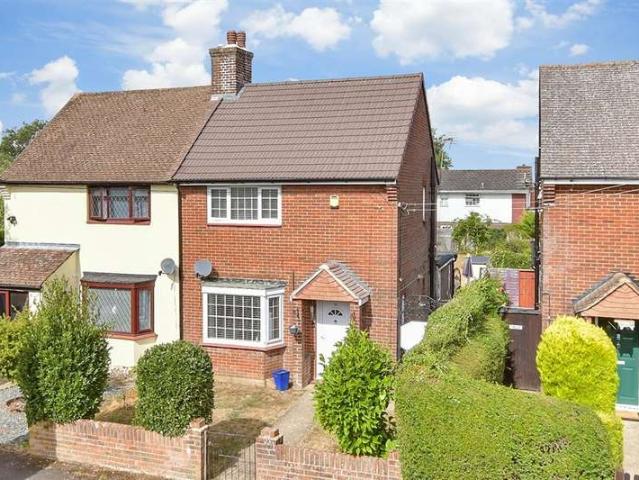
Guide Price £515,000 - £525,000 Set within popular the High Firs/Pinks Hill development, this attractive semi-detached home offers well-proportioned accommodation, a west-facing garden and excellent access to London.The ground floor provides a sociable layout, with a generous lounge and separate dining room, alongside a well-equipped kitchen/breakfast room and useful utility room. Upstairs are three good-sized bedrooms and a family bathroom.A particular feature is the insulated garage, which has been semi-converted and is currently used as a beauty room and relaxation space. This versatile area could easily suit a home office, gym, studio or treatment room, offering valuable additional space without compromising the main accommodation.The west-facing rear garden combines a lawn and patio, providing an attractive setting for outdoor dining, entertaining or enjoying the afternoon and evening sun. Off-street parking to the front is an added convenience.The property is particularly well pl
£ 515,000
5 bedroom semi detached bungalow for sale
View photo
Bungalow · for sale
£ 575,000
5 bedroom semi detached bungalow for sale
Eynsford Railway Station
· 5 Bedrooms · 2 Baths · Bungalow
· Equipped kitchen
Eynsford Railway Station · 5 Bedrooms · 2 Baths · Bungalow · Equipped kitchen
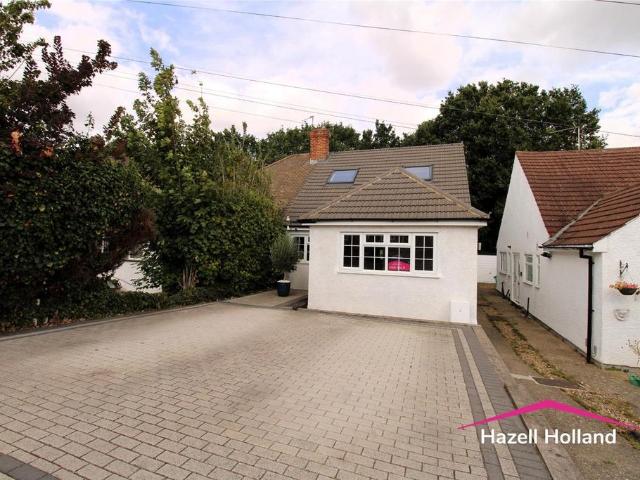
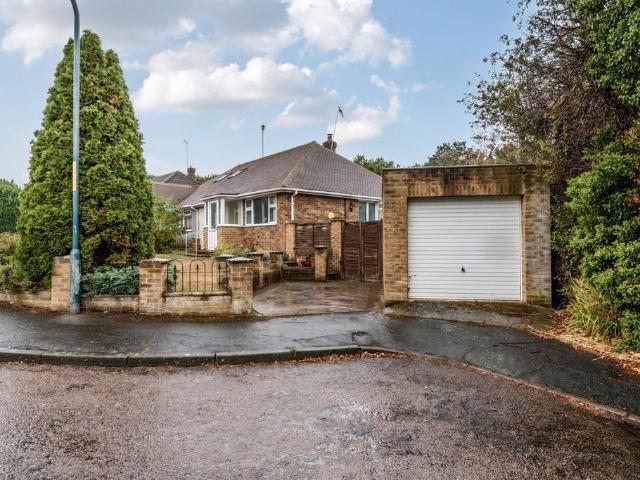
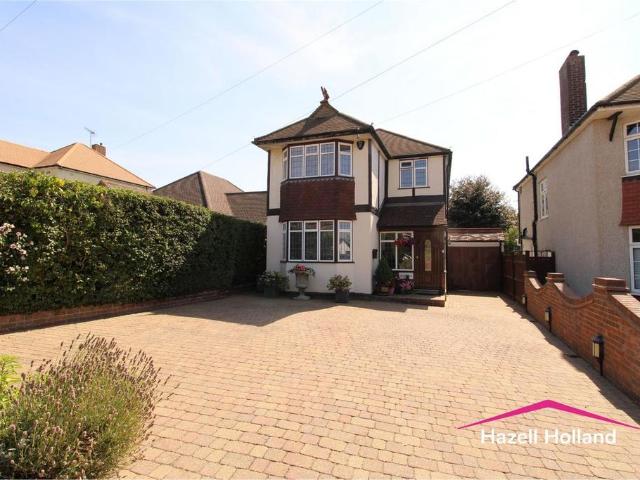
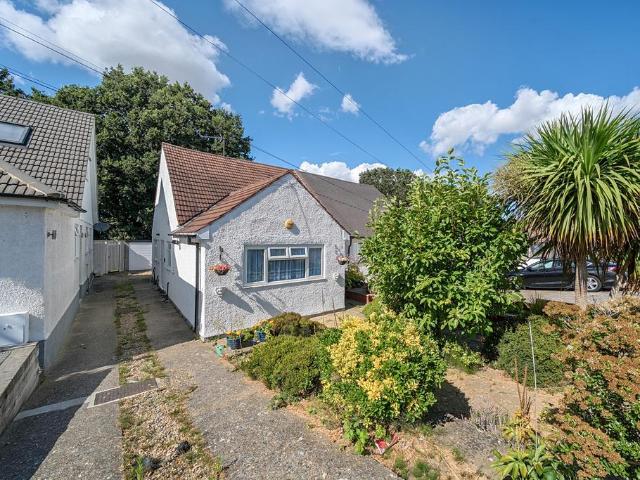
Guide price £575,000 to £600,000. Hazell Holland welcome you to this impressive semi-detached bungalow located on Haven Close cul-de -sac in Swanley. Built in 1950, this spacious family home offers a generous layout with five bedrooms, making it an ideal choice for larger families or those seeking extra space.As you enter, you are greeted by with a spacious hallway 19' lounge providing ample space for relaxation and entertainment. The office or an additional bedroom, catering to your lifestyle needs. The kitchen is equipped with modern conveniences, including an oven, hob, extractor fan, and an integrated washing machine, utility area ensuring that daily tasks are both efficient and enjoyable.The property features two bathrooms, including a master bedroom with a dressing area and a door leading to a dual bathroom, offering both privacy and convenience. The layout includes two additional bedrooms on the landing, providing flexibility for family living or guest accommodation.Outside, the
£ 575,000
3 bedroom semi detached house for sale
View photo
House · for sale
£ 575,000
3 bedroom semi detached house for sale
Eynsford Railway Station
· 3 Bedrooms · 2 Baths · House
· Garden · Equipped kitchen · Parking · Concierge
Eynsford Railway Station · 3 Bedrooms · 2 Baths · House · Garden · Equipped kitchen · Parking · Concierge
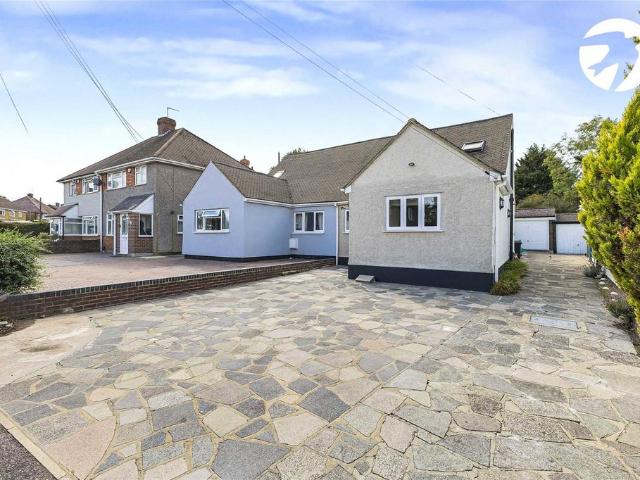
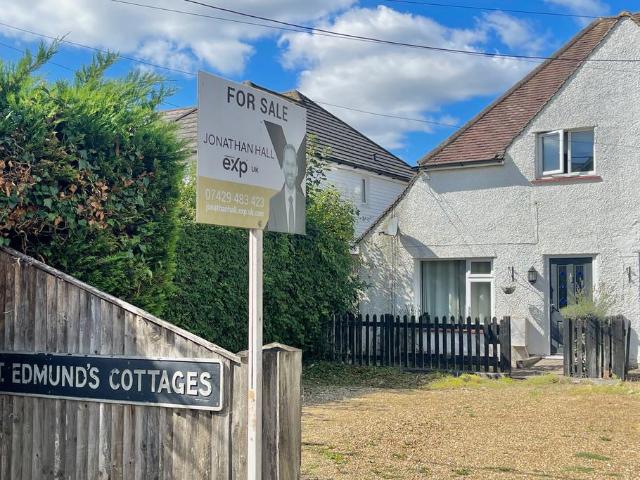
This impressive chalet bungalow provides well-proportioned and flexible accommodation arranged over two floors, making it an excellent opportunity for families, downsizers or buyers seeking a home with additional space and potential.The ground floor offers a welcoming reception/dining room, a separate well-appointed kitchen, three bedrooms, a useful home office area and modern shower room. The accommodation is complemented by a particularly generous first-floor bedroom, together with a family bathroom, providing excellent flexibility for a variety of lifestyles.One of the property's standout features is the exceptionally generous rear garden, extending to approximately 109'7 in length. The garden provides an impressive amount of outdoor space and incorporates both a substantial cabin and separate summer house, offering excellent potential for a home office, hobbies, entertaining or additional storage.Further benefits include a garage, measuring approximately 22'5 x 9'8, together with a
£ 575,000
2 Bedroom Semi Detached Bungalow
View photo
Villa · for sale
£ 375,000
2 Bedroom Semi Detached Bungalow
Eynsford Railway Station
· 2 Bedrooms · Villa
· Garden · Gym · Equipped kitchen · Parking
Eynsford Railway Station · 2 Bedrooms · Villa · Garden · Gym · Equipped kitchen · Parking
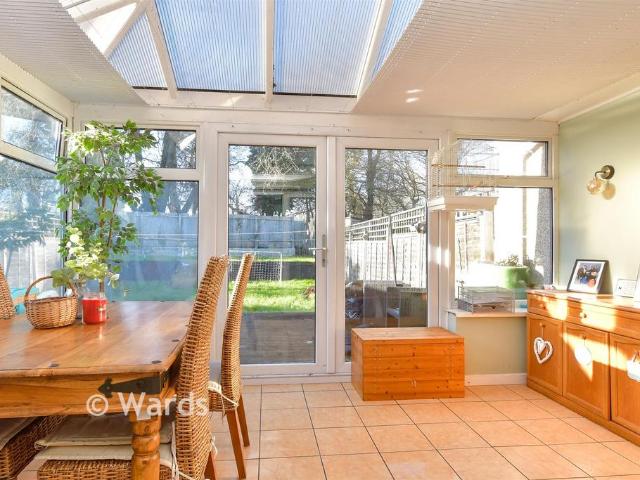
Nestled in the heart of West Kingsdown, this charming semi-detached bungalow offers an ideal opportunity for those seeking to downsize without compromising on convenience. The home benefits from two good size bedrooms a lovely sitting room with views into the conservatory and beyond to the private garden. Features include garage and off-road parking and a split level garden with views to fields at the rear. Just a short stroll away, you'll find a handy parade of local shops, including a bakery, chemist, gym and supermarket—everything you need right on your doorstep.Room sizes: Porch Hallway Lounge: 13'7 x 12'8 (4.14m x 3.86m) Kitchen: 10'11 x 8'7 (3.33m x 2.62m) Conservatory: 12'5 x 9'4 (3.79m x 2.85m) Bedroom 1: 12'9 x 11'10 (3.89m x 3.61m) Bedroom 2: 9'1 x 7'11 (2.77m x 2.41m) Bathroom Out building Front Garden Rear Garden Garage Driveway The information provided about this property does not constitute or form part of an offer or contract, nor may it be regarded as representations. A
£ 375,000
4 Bedroom Chalet House
View photo
Terraced House · for sale
£ 575,000
4 Bedroom Chalet House
Eynsford Railway Station
· 4 Bedrooms · Terraced House
· Garden · Parking · Equipped kitchen · Concierge
Eynsford Railway Station · 4 Bedrooms · Terraced House · Garden · Parking · Equipped kitchen · Concierge
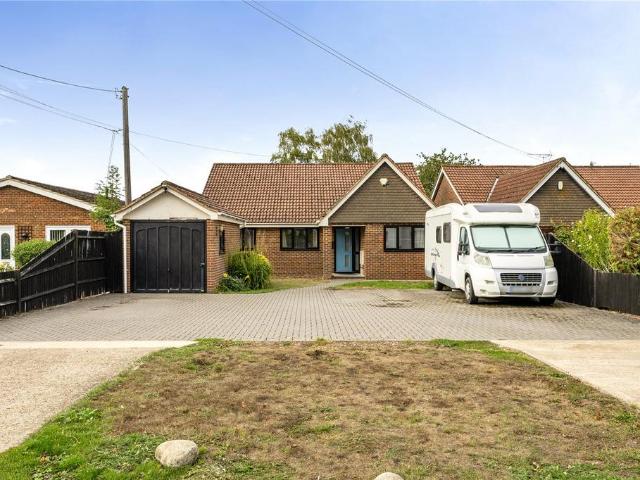
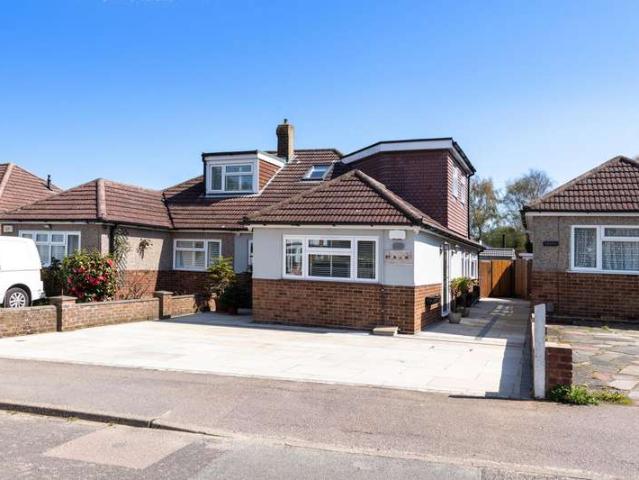
A versatile semi detached chalet bungalow with an annex to the side and plenty of off street parking. Located in the heart of West Kingsdown this property is close to amenities. Private large beautifully maintained rear garden backs onto fields.Room sizes: Entrance Hall Kitchen: 11'6 x 11'1 (3.51m x 3.38m) Lounge: 17'3 x 12'4 (5.26m x 3.76m) Bathroom: 8'7 x 5'6 (2.62m x 1.68m) Front bedroom/Reception Room: 13'8 x 9'11 (4.17m x 3.02m) Dining Area: 13'6 x 12'1 (4.12m x 3.69m) Shower Room: 8'7 x 5'6 (2.62m x 1.68m) Bedroom 1: 11'11 x 10'7 (3.63m x 3.23m) Bedroom 2: 10'10 x 10'3 (3.30m x 3.13m) Bedroom 3: 10'10 x 9'6 (3.30m x 2.90m) Annex Lounge: 14'4 x 7'0 (4.37m x 2.14m) Annex Bathroom: 7'0 x 5'2 (2.14m x 1.58m) Annex bedroom: 9'2 x 7'0 (2.80m x 2.14m) Front Drive The information provided about this property does not constitute or form part of an offer or contract, nor may it be regarded as representations. All interested parties must verify accuracy and your solicitor must verify tenure
£ 575,000
2 bedroom semi detached bungalow for sale
View photo
Bungalow · for sale
£ 248,000
2 bedroom semi detached bungalow for sale
Eynsford Railway Station
· 2 Bedrooms · 1 Bath · Bungalow
Eynsford Railway Station · 2 Bedrooms · 1 Bath · Bungalow
SECURING THIS PROPERTY WITH A LIFETIME LEASEOVER 60s can secure this property with a HOME FOR LIFE from HOMEWISEThrough the Home for Life Plan from Homewise, those AGED 60 or over can purchase a Lifetime Lease and a share of the property value to safeguard for the future. The cost to purchase the Lifetime Lease is always less than the full market value. OVER 60s customers typically save between from 20% to 50%*.Home for Life Plan guide price for OVERS 60s: The Lifetime Lease price for this property is £248,000 based on an average saving of 33%.Market Value Price: £375,000The price you pay will vary according to your age, personal circumstances and requirements and will be adjusted to include any percentage of the property you wish to safeguard. The plan allows customers to purchase a share of the property value (UP TO 50%) to safeguard for the future.For an indication of what you could save, please use our CALCULATOR on the HOMEWISE website.Please CALL for more information or a PERSONA
£ 248,000
4 bedroom chalet for sale
View photo
House · for sale
£ 380,000
4 bedroom chalet for sale
Eynsford Railway Station
· 4 Bedrooms · 2 Baths · House
Eynsford Railway Station · 4 Bedrooms · 2 Baths · House
SECURING THIS PROPERTY WITH A LIFETIME LEASEOVER 60s can secure this property with a HOME FOR LIFE from HOMEWISEThrough the Home for Life Plan from Homewise, those AGED 60 or over can purchase a Lifetime Lease and a share of the property value to safeguard for the future. The cost to purchase the Lifetime Lease is always less than the full market value. OVER 60s customers typically save between from 20% to 50%*.Home for Life Plan guide price for OVERS 60s: The Lifetime Lease price for this property is £380,000 based on an average saving of 33%.Market Value Price: £575,000The price you pay will vary according to your age, personal circumstances and requirements and will be adjusted to include any percentage of the property you wish to safeguard. The plan allows customers to purchase a share of the property value (UP TO 50%) to safeguard for the future.For an indication of what you could save, please use our CALCULATOR on the HOMEWISE website.Please CALL for more information or a PERSONA
£ 380,000
4 bedroom detached house for sale
View photo
House · for sale
£ 462,500
4 bedroom detached house for sale
Eynsford Railway Station
· 4 Bedrooms · 3 Baths · House
Eynsford Railway Station · 4 Bedrooms · 3 Baths · House
SECURING THIS PROPERTY WITH A LIFETIME LEASEOVER 60s can secure this property with a HOME FOR LIFE from HOMEWISEThrough the Home for Life Plan from Homewise, those AGED 60 or over can purchase a Lifetime Lease and a share of the property value to safeguard for the future. The cost to purchase the Lifetime Lease is always less than the full market value. OVER 60s customers typically save between from 20% to 50%*.Home for Life Plan guide price for OVERS 60s: The Lifetime Lease price for this property is £462,500 based on an average saving of 33%.Market Value Price: £700,000The price you pay will vary according to your age, personal circumstances and requirements and will be adjusted to include any percentage of the property you wish to safeguard. The plan allows customers to purchase a share of the property value (UP TO 50%) to safeguard for the future.For an indication of what you could save, please use our CALCULATOR on the HOMEWISE website.Please CALL for more information or a PERSONA
£ 462,500
2 Bedroom House
View photo
House · for sale
£ 425,000
2 Bedroom House
Eynsford Railway Station
· 2 Bedrooms · House
· Equipped kitchen · Parking · Powder room
Eynsford Railway Station · 2 Bedrooms · House · Equipped kitchen · Parking · Powder room
Belvoir are delighted present this most attractive property sitting in an elevated position in easy reach of all local amenities and with no onward chain. The property sits in a favourable elevated position in the very heart of the village and in walking distance to the railway station. Parsonage Bank has long been a sought-after location with far reaching views to the front and in the shadow of the historic village church to the side. The property could not be more convenient for all local amenities in this popular village.The accommodation is arranged over two floors with a Sitting/Dining Room, Kitchen and Cloakroom on the ground floor and Master Bedroom, Family Bathroom and Further Bedroom on the first floor. The property benefits from private parking to the rear and a useful outside store.LocationEynsford has a thriving village community, many period properties, castle ruins, local shops and tea rooms nearby together with the highly regarded Anthony Roper School. Situated in the pi
£ 425,000
3 bedroom bungalow for sale
View photo
Bungalow · for sale
£ 575,000
3 bedroom bungalow for sale
Eynsford Railway Station
· 3 Bedrooms · 1 Bath · Bungalow
· Garden · Concierge
Eynsford Railway Station · 3 Bedrooms · 1 Bath · Bungalow · Garden · Concierge
Guide Price £575,000 - £600,000 *Offered to the sales market CHAIN FREE!Located in the sought after Crockenhill Village is this rarely available three bedroom extended detached bungalow. We feel this is the ideal purchase for any growing family looking for that perfect long term family home!This impressive property is set back from the road in this popular village location, offering great links all local amenities; Ever popular Crockenhill Primary school, shops, bus routes, village hall and parkland.Swanley Town Centre and Train Station is just an easy one mile walk away offering a twenty minutes direct non-stop train into central London, further to note the mainline station is within the Oyster zone. Nearby you will find access to the M25/A20/M20 road links plus Bluewater shopping Centre and Ebbsfleet International.Property comprises – Entrance porch, generous open entrance hall with storage facility, 14’0x12’0 reception, 12’10x11’8 dining room with access into the rear garden, kitche
£ 575,000
2 bedroom semi detached house for sale
View photo
House · for sale
£ 390,000
2 bedroom semi detached house for sale
Eynsford Railway Station
· 2 Bedrooms · 1 Bath · House
Eynsford Railway Station · 2 Bedrooms · 1 Bath · House
Offered to the market CHAIN FREE! Langford Russell are please to present this two-bedroom extended semi-detached property to the sales market, located on a quiet residential popular cul-de-sac road, within walking distance of the town centre and Swanley mainline train station.In a fantastic location for all local amenities, some to include – White Oak Leisure Centre, local shops and restaurants, Swanley Boat Park, public bus routes, easy access to M25/A20/M20 road links, Bluewater shopping Centre and Ebbsfleet International.Swanley mainline train station offers direct access into central London, approximately twenty minutes direct commute. The station is within the Oyster Zone.Local primary schools to include St Bartholomew's Catholic Primary School, Horizon Primary Academy, Hextable Primary School. Great location for both Wilmington & Dartford Grammar schools, along with Wilmington Academy.Property comprises – Entrance porch area leading into entrance hall, 11’11x9’10 master bedroom,
£ 390,000
4 bedroom detached house for sale
View photo
House · for sale
£ 1,930,000
4 bedroom detached house for sale
Eynsford Railway Station
· 4 Bedrooms · 3 Baths · House
· Garden · Parking · Equipped kitchen · Concierge
Eynsford Railway Station · 4 Bedrooms · 3 Baths · House · Garden · Parking · Equipped kitchen · Concierge
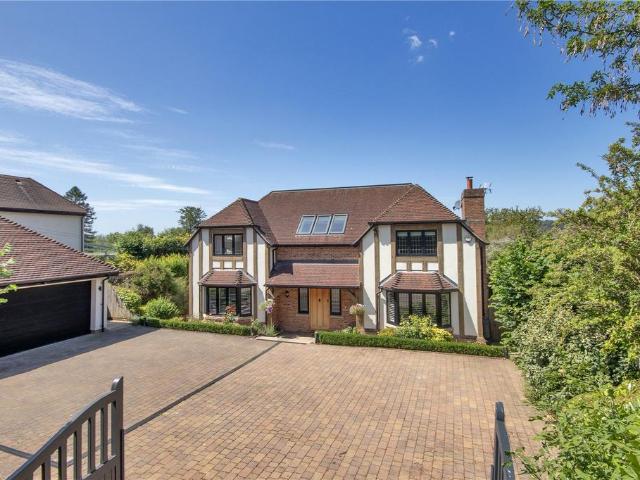
Immaculate property of over 2,800 sq ft with open-plan living, expansive bifolds to a landscaped garden and far-reaching rural views on the outskirts of Otford within 0.5 miles of the station. DESCRIPTIONA contemporary family home extending to over 2,800 sq ft, featuring an impressive open-plan kitchen, dining and family room, two further reception rooms, four double bedrooms and three bathrooms. Set within approximately 0.8 acres of beautifully landscaped gardens, the grounds include an outdoor pizza oven, fire pit, rose garden, orchard and vegetable garden. The property also benefits from a detached double garage and enjoys an enviable position on the outskirts of Otford village with expansive views of the North Downs.FEATURES- Step into the double height entrance hall with custom built glass and oak stairs leading to a galleried landing, underfloor heated porcelain tiles that extend throughout the main living areas and glass doors that draw your eye through the living accommodation
£ 1,930,000
4 bedroom bungalow for sale
View photo
Bungalow · for sale
£ 700,000
4 bedroom bungalow for sale
Eynsford Railway Station
· 4 Bedrooms · 2 Baths · Bungalow
· Garden · Equipped kitchen · Concierge
Eynsford Railway Station · 4 Bedrooms · 2 Baths · Bungalow · Garden · Equipped kitchen · Concierge
Set within a desirable and well-connected location, this impressive four-bedroom bungalow offers a rare combination of generous proportions, versatile living accommodation and attractive outside space, making it an ideal home for both relaxed family living and entertaining.The property enjoys a welcoming sense of space throughout, with a well-appointed kitchen featuring a comprehensive range of fitted units, complemented by a dedicated dining room and an exceptionally large reception room. The reception room provides a superb principal living space and flows seamlessly through to a bright conservatory, creating an appealing connection between the interior and the garden beyond.There are four well-proportioned bedrooms, offering excellent flexibility for family accommodation, guests, or the creation of a home office or additional living space according to individual requirements.To the rear, the property benefits from a substantial private garden, predominantly laid to lawn and offering
£ 700,000
4 Bedroom House
View photo
House · for sale
£ 550,000
4 Bedroom House
Eynsford Railway Station
· 4 Bedrooms · House
· Garden · Equipped kitchen · Patio · Concierge
Eynsford Railway Station · 4 Bedrooms · House · Garden · Equipped kitchen · Patio · Concierge
O.I.E.O ?550,000 Situated on a popular and peaceful residential road, this beautifully extended three/four-bedroom semi-detached chalet bungalow offers exceptionally versatile living accommodation, complemented by an immaculate one-bedroom detached annex to the rear. The main property is arranged over two floors. The ground floor comprises an entrance hall, a spacious open-plan kitchen/dining/living area with doors opening onto the rear garden, a separate snug/reception room, bathroom and bedroom three. To the first floor are two further bedrooms and a modern shower room. The established rear garden extends to approximately 65 feet and provides a private and secluded outdoor space. To the rear of the garden is the impressive one-bedroom detached annex, which benefits from its own private patio area. Accessed through full-height bi-fold doors, the annex opens into a bright and spacious open-plan kitchen/living area, featuring a vaulted ceiling and a Norpeis log burner, as well as air co
£ 550,000
2 Bedroom End Of Terrace House
View photo
Terraced House · for sale
£ 360,000
2 Bedroom End Of Terrace House
Eynsford Railway Station
· 2 Bedrooms · Terraced House
· Garden · Parking · Equipped kitchen · Heating
Eynsford Railway Station · 2 Bedrooms · Terraced House · Garden · Parking · Equipped kitchen · Heating
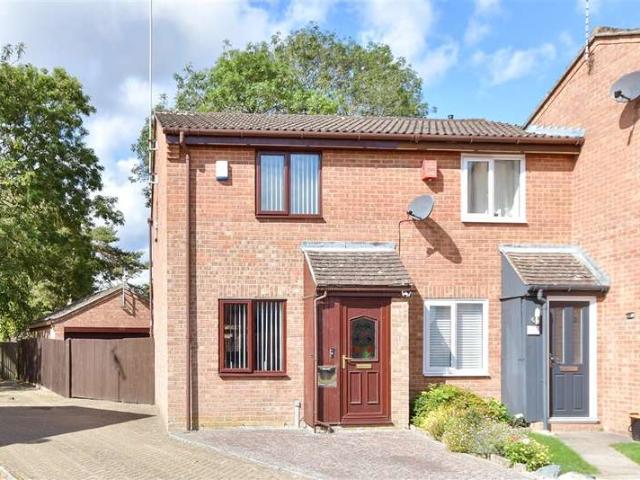
A well presented end of terrace house, ideally positioned within the popular residential area of West Kingsdown, offering an excellent opportunity for a new owner to move straight into and make it their own. The property benefits from gas central heating, double glazing, low maintenance gardens and a large double garage with a full electrical system and Cat 5 network connectivity, as well as a small office/workshop space. The property is exceptionally well placed for commuters with the mainline stations at Eynsford and Wrotham & Borough Green providing rail connections into several London stations. For those travelling by road the A20 provides excellent access to the M26, M25 and M20.Room sizes: Porch Kitchen/Lounge/Dining Area: 22'6 x 11'11 (6.86m x 3.63m) Conservatory: 9'6 x 9'3 (2.90m x 2.82m) Landing Bedroom 1: 11'4 x 7'8 (3.46m x 2.34m) Bedroom 2: 7'8 x 6'1 (2.34m x 1.86m) Bathroom: 10'1 x 4'7 (3.08m x 1.40m) Double Garage: 17'8 (5.39m) x 16'10 (5.13m) narrowing to 8'3 (2.52m) Rea
£ 360,000
2 bedroom property for sale
View photo
House · for sale
£ 630,000
2 bedroom property for sale
Eynsford Railway Station
· 2 Bedrooms · 2 Baths · House
· Garden · Equipped kitchen · Parking
Eynsford Railway Station · 2 Bedrooms · 2 Baths · House · Garden · Equipped kitchen · Parking
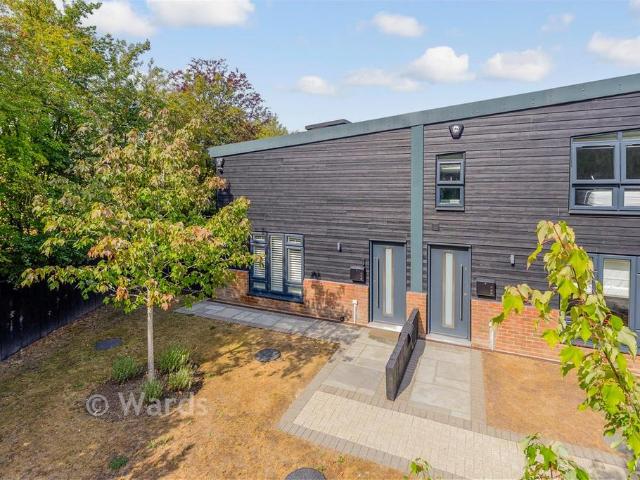
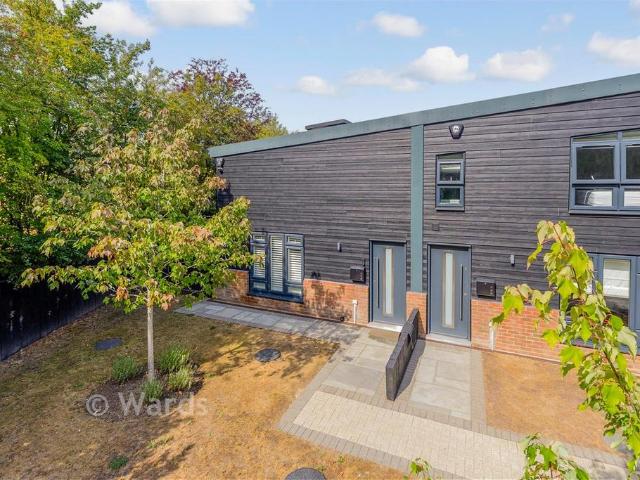
A beautifully presented end of terrace barn conversion benefiting from the remainder of its 10-year new homes warranty and enjoying stunning countryside views to the rear. The property offers generous living accommodation, including large open-plan kitchen/dining area overlooking onto the garden, a spacious living room, and a principal bedroom with en-suite shower room. Ideally located within approximately a 12-minute walk to Farningham Road station and close to picturesque riverside walks, this house also benefits from 2 gated allocated parking spaces and exciting scope to extend to the side, rear and reconfigurations to the upstairs space, subject to the necessary planning consents.The property also has full cctv and alarms, 5.1 surround sound in the lounge, underfloor heating throughout the ground floor, a Mezzanine area overlooking open kitchen dining, built-in ceiling speakers/AV in master bedroom, kitchen, lounge and external speakers, fully integrated kitchen with bosch applianc
£ 630,000
2 bedroom property for sale
View photo
House · for sale
£ 416,000
2 bedroom property for sale
Eynsford Railway Station
· 2 Bedrooms · 2 Baths · House
Eynsford Railway Station · 2 Bedrooms · 2 Baths · House
SECURING THIS PROPERTY WITH A LIFETIME LEASEOVER 60s can secure this property with a HOME FOR LIFE from HOMEWISEThrough the Home for Life Plan from Homewise, those AGED 60 or over can purchase a Lifetime Lease and a share of the property value to safeguard for the future. The cost to purchase the Lifetime Lease is always less than the full market value. OVER 60s customers typically save between from 20% to 50%*.Home for Life Plan guide price for OVERS 60s: The Lifetime Lease price for this property is £416,000 based on an average saving of 33%.Market Value Price: £630,000The price you pay will vary according to your age, personal circumstances and requirements and will be adjusted to include any percentage of the property you wish to safeguard. The plan allows customers to purchase a share of the property value (UP TO 50%) to safeguard for the future.For an indication of what you could save, please use our CALCULATOR on the HOMEWISE website.Please CALL for more information or a PERSONA
£ 416,000
2 bedroom end of terrace house for sale
View photo
House · for sale
£ 237,500
2 bedroom end of terrace house for sale
Eynsford Railway Station
· 2 Bedrooms · 1 Bath · House
Eynsford Railway Station · 2 Bedrooms · 1 Bath · House
SECURING THIS PROPERTY WITH A LIFETIME LEASEOVER 60s can secure this property with a HOME FOR LIFE from HOMEWISEThrough the Home for Life Plan from Homewise, those AGED 60 or over can purchase a Lifetime Lease and a share of the property value to safeguard for the future. The cost to purchase the Lifetime Lease is always less than the full market value. OVER 60s customers typically save between from 20% to 50%*.Home for Life Plan guide price for OVERS 60s: The Lifetime Lease price for this property is £237,500 based on an average saving of 33%.Market Value Price: £360,000The price you pay will vary according to your age, personal circumstances and requirements and will be adjusted to include any percentage of the property you wish to safeguard. The plan allows customers to purchase a share of the property value (UP TO 50%) to safeguard for the future.For an indication of what you could save, please use our CALCULATOR on the HOMEWISE website.Please CALL for more information or a PERSONA
£ 237,500
4 bedroom semi detached house for sale
View photo
House · for sale
£ 600,000
4 bedroom semi detached house for sale
Eynsford Railway Station
· 4 Bedrooms · 3 Baths · House
· Garden · Gym · Equipped kitchen · Concierge
Eynsford Railway Station · 4 Bedrooms · 3 Baths · House · Garden · Gym · Equipped kitchen · Concierge
GUIDE PRICE £600,000 - £650,000.This well-presented 1950's extended semi detached home offers particularly versatile accommodation arranged over three floors, making it an excellent choice for growing families, those working from home or buyers seeking adaptable living space. The property has been considerably extended and now provides approximately 1,889 sq ft of internal accommodation, together with a substantial detached garden room/gym, bringing the overall accommodation to approximately 2,190 sq ft.The ground floor is centred around an impressive open plan kitchen/breakfast room, fitted in a contemporary style with a central island and opening directly into the adjoining dining room. bi-folding doors from the kitchen and French doors from the dining area create a strong connection with the rear garden and provide an excellent arrangement for everyday family life and entertaining. A separate sitting room with bay window provides a more traditional reception space, while a utility l
£ 600,000
2 bedroom end of terrace house for sale
View photo
House · for sale
£ 325,000
2 bedroom end of terrace house for sale
Eynsford Railway Station
· 2 Bedrooms · 1 Bath · House
· Garden · Equipped kitchen · Powder room
Eynsford Railway Station · 2 Bedrooms · 1 Bath · House · Garden · Equipped kitchen · Powder room
Price Range £325,000 - £350,000 A modern end‑of‑terrace cottage offering 818 sq ft of well‑presented accommodation, comprising a sitting room, dining room open‑plan to the kitchen, cloakroom, two bedrooms and a contemporary bathroom. The property also benefits from a front garden with driveway, an attractive 53ft (16m) westerly‑facing rear garden, and no onward chain.Situated in the village of West Kingsdown, the home is within easy reach of local amenities and only a short drive from the exclusive London Golf Club. Swanley town centre, with its railway station (with services to London from 19 minutes), is approximately a 12‑minute drive (with no traffic), while the highly sought‑after town of Sevenoaks is around a 19-minute drive (with no traffic).AccommodationGround floor:entrance hall - staircase to first floorcloakroom - WC and washbasinsitting room kitchen/dining room - fitted with high-gloss-fronted wall and base units, laminate worktops, sink, electric hob with cooker hood above
£ 325,000
4 bedroom detached house for sale
View photo
House · for sale
£ 650,000
4 bedroom detached house for sale
Eynsford Railway Station
· 4 Bedrooms · 2 Baths · House
· Garden · Equipped kitchen · Powder room · Concierge
Eynsford Railway Station · 4 Bedrooms · 2 Baths · House · Garden · Equipped kitchen · Powder room · Concierge
Guide Price £650,000 to £675,000* Hazell Holland presents to the market in Beechenlea Lane in Swanley, this impressive detached family home coming to market for the first time in over 30 years, offering a rare opportunity for discerning buyers. This spacious house boasts an inviting reception room for both dining/relaxation and entertaining. With four generously sized bedrooms, there is ample space for a growing family or guests.The property features two well-appointed bathrooms, including a family bathroom, a shower room, separate wc and a ground floor cloakroom, ensuring convenience for all. The heart of the home offers an impressive 13' kitchen breakfast room, dining area making it ideal for family meals and gatherings leading to the open plan expansive 18' lounge providing a comfortable space to unwind, while the conservatory invites natural light and offers a tranquil view of the mature garden.Outside, the property is complemented by a 75' x 35' well established garden, perfect fo
£ 650,000
2 bedroom terraced house for sale
View photo
House · for sale
£ 247,500
2 bedroom terraced house for sale
Eynsford Railway Station
· 2 Bedrooms · 1 Bath · House
Eynsford Railway Station · 2 Bedrooms · 1 Bath · House
SECURING THIS PROPERTY WITH A LIFETIME LEASEOVER 60s can secure this property with a HOME FOR LIFE from HOMEWISEThrough the Home for Life Plan from Homewise, those AGED 60 or over can purchase a Lifetime Lease and a share of the property value to safeguard for the future. The cost to purchase the Lifetime Lease is always less than the full market value. OVER 60s customers typically save between from 20% to 50%*.Home for Life Plan guide price for OVERS 60s: The Lifetime Lease price for this property is £247,500 based on an average saving of 33%.Market Value Price: £375,000The price you pay will vary according to your age, personal circumstances and requirements and will be adjusted to include any percentage of the property you wish to safeguard. The plan allows customers to purchase a share of the property value (UP TO 50%) to safeguard for the future.For an indication of what you could save, please use our CALCULATOR on the HOMEWISE website.Please CALL for more information or a PERSONA
£ 247,500
2 bedroom terraced house for sale
View photo
House · for sale
£ 375,000
2 bedroom terraced house for sale
Eynsford Railway Station
· 2 Bedrooms · 1 Bath · House
· Garden · Equipped kitchen · Parking · Powder room
Eynsford Railway Station · 2 Bedrooms · 1 Bath · House · Garden · Equipped kitchen · Parking · Powder room
Situated in the heart of charming Eynsford village, this well-presented mid-terraced house offers convenient access to local shops, pubs, schools and Eynsford station. Featuring secure gated parking, visitor parking, a Jack and Jill bathroom and bifold doors opening onto the garden.Room sizes:Entrance HallLounge: 13'9 x 12'9 (4.19m x 3.89m)Kitchen/Diner: 14'0 x 6'6 (4.27m x 1.98m)Cloakroom: 6'4 x 2'11 (1.93m x 0.89m)LandingBedroom 1: 10'6 x 8'4 (3.20m x 2.54m)Bedroom 2: 11'5 x 7'6 (3.48m x 2.29m)Bathroom: 7'0 x 6'6 (2.14m x 1.98m)Front GardenRear Garden1 Allocated Parking Space5 Visitor Parking Spaces The information provided about this property does not constitute or form part of an offer or contract, nor may it be regarded as representations. All interested parties must verify accuracy and your solicitor must verify tenure/lease information, fixtures & fittings and, where the property has been extended/converted, planning/building regulation consents. All dimensions are approximate a
£ 375,000
2 bedroom bungalow for sale
View photo
Bungalow · for sale
£ 400,000
2 bedroom bungalow for sale
Eynsford Railway Station
· 2 Bedrooms · 1 Bath · Bungalow
· Equipped kitchen · Concierge
Eynsford Railway Station · 2 Bedrooms · 1 Bath · Bungalow · Equipped kitchen · Concierge
Langford Russell are please to present this two-bedroom semi-detached bungalow, located on a quiet residential popular cul-de-sac road, within walking distance of the town centre and Swanley mainline train station.In a fantastic location for all local amenities, some to include – White Oak Leisure Centre, local shops and restaurants, Swanley Boat Park, public bus routes, easy access to M25/A20/M20 road links, Bluewater shopping Centre and Ebbsfleet International.Swanley mainline train station offers direct access into central London, approximately twenty minutes direct commute. The station is within the Oyster Zone.Local primary schools to include St Bartholomew's Catholic Primary School, Horizon Primary Academy, Hextable Primary School. Great location for both Wilmington & Dartford Grammar schools, along with Wilmington Academy.Property comprises – Entrance porch, entrance hall, two double bedrooms, family shower room, 16’8x10’6 reception room, fitted kitchen and 15’8x7’10 conservator
£ 400,000
2 Bedroom Semi Detached House
View photo
Villa · for sale
£ 400,000
2 Bedroom Semi Detached House
Eynsford Railway Station
· 2 Bedrooms · Villa
· Garden · Equipped kitchen · Powder room
Eynsford Railway Station · 2 Bedrooms · Villa · Garden · Equipped kitchen · Powder room
Situated in a quiet cul de sac with excellent transport links in and out of London is this semi-detached house. Over the last few years the present owners have replaced the roof, boiler and have installed a new kitchen. Call today to book your viewing…….Room sizes: GROUND FLOOR Entrance Hall Lounge: 14'3 x 11'0 (4.35m x 3.36m) Kitchen: 16'3 x 8'2 (4.96m x 2.49m) Utility Area: 6'7 x 5'1 (2.01m x 1.55m) Cloakroom Landing Bedroom 1: 10'9 x 10'1 (3.28m x 3.08m) Bedroom 2: 14'2 x 10'1 (4.32m x 3.08m) Bathroom: 6'7 x 6'1 (2.01m x 1.86m) Loft Room: 16'4 x 8'2 (4.98m x 2.49m) Front Garden Rear Garden The information provided about this property does not constitute or form part of an offer or contract, nor may it be regarded as representations. All interested parties must verify accuracy and your solicitor must verify tenure/lease information, fixtures & fittings and, where the property has been extended/converted, planning/building regulation consents. All dimensions are approximate and quoted
£ 400,000
2 bedroom detached house for sale
View photo
House · for sale
£ 825,000
2 bedroom detached house for sale
Eynsford Railway Station
· 2 Bedrooms · 2 Baths · House
· Fireplace · Equipped kitchen · Concierge
Eynsford Railway Station · 2 Bedrooms · 2 Baths · House · Fireplace · Equipped kitchen · Concierge
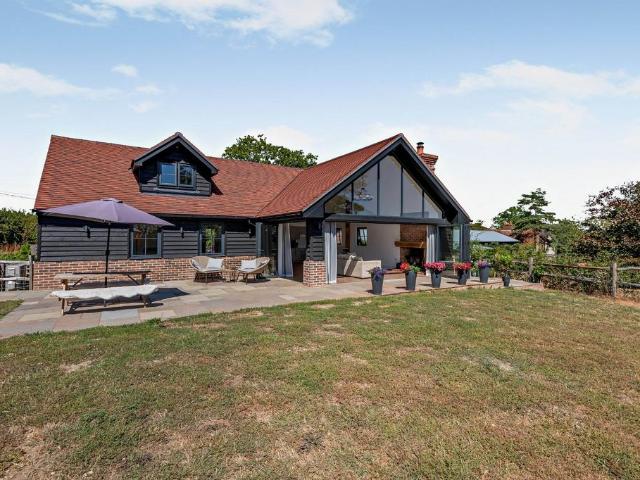
1 Blackberry Barn is a contemporary barn conversion featuring black weatherboard cladding and a pitched red-tiled roof. The property combines traditional barn-style features, including exposed beams, with contemporary design, offering light-filled accommodation with a strong emphasis on open-plan living and a pleasing connection with the surrounding landscape.The accommodation flows from a welcoming reception hall to the impressive open-plan sitting area and kitchen, which showcases soaring vaulted ceilings and exposed oak beams. An attractive brick fireplace with an inset wood-burning stove and exposed oak mantel provides a focal point for the reception space. A striking glazed gable end with full-height windows and bi-fold doors seamlessly connects the interior to the outdoor terrace, while also flooding the space with natural light. The contemporary kitchen is fitted with sleek cabinetry, stone worktops and a large breakfast bar, creating a sociable space well suited to both everyda
£ 825,000
2 bedroom end of terrace house for sale
View photo
House · for sale
£ 264,000
2 bedroom end of terrace house for sale
Eynsford Railway Station
· 2 Bedrooms · 1 Bath · House
Eynsford Railway Station · 2 Bedrooms · 1 Bath · House
SECURING THIS PROPERTY WITH A LIFETIME LEASEOVER 60s can secure this property with a HOME FOR LIFE from HOMEWISEThrough the Home for Life Plan from Homewise, those AGED 60 or over can purchase a Lifetime Lease and a share of the property value to safeguard for the future. The cost to purchase the Lifetime Lease is always less than the full market value. OVER 60s customers typically save between from 20% to 50%*.Home for Life Plan guide price for OVERS 60s: The Lifetime Lease price for this property is £264,000 based on an average saving of 33%.Market Value Price: £400,000The price you pay will vary according to your age, personal circumstances and requirements and will be adjusted to include any percentage of the property you wish to safeguard. The plan allows customers to purchase a share of the property value (UP TO 50%) to safeguard for the future.For an indication of what you could save, please use our CALCULATOR on the HOMEWISE website.Please CALL for more information or a PERSONA
£ 264,000
2 bedroom end of terrace house for sale
View photo
House · for sale
£ 400,000
2 bedroom end of terrace house for sale
Eynsford Railway Station
· 2 Bedrooms · 1 Bath · House
· Garden · Equipped kitchen
Eynsford Railway Station · 2 Bedrooms · 1 Bath · House · Garden · Equipped kitchen
Beautifully renovated to a high standard, this charming end of terrace home sits in the heart of Farningham village. Offering stylish interiors and modern finishes throughout, the property is available with no onward chain.Room sizes:PorchLounge: 11'4 x 10'1 (3.46m x 3.08m)Dining Room: 11'9 x 11'5 (3.58m x 3.48m)Kitchen: 9'6 x 5'7 (2.90m x 1.70m)LandingBedroom 1: 11'5 x 10'1 (3.48m x 3.08m)Bedroom 2: 9'1 x 8'5 (2.77m x 2.57m)Shower Room: 9'6 x 6'1 (2.90m x 1.86m)Front GardenRear Garden The information provided about this property does not constitute or form part of an offer or contract, nor may it be regarded as representations. All interested parties must verify accuracy and your solicitor must verify tenure/lease information, fixtures & fittings and, where the property has been extended/converted, planning/building regulation consents. All dimensions are approximate and quoted for guidance only as are floor plans which are not to scale and their accuracy cannot be confirmed. Referenc
£ 400,000
4 bedroom semi detached house for sale
View photo
House · for sale
£ 800,000
4 bedroom semi detached house for sale
Eynsford Railway Station
· 4 Bedrooms · 2 Baths · House
· Garden · Equipped kitchen · Concierge
Eynsford Railway Station · 4 Bedrooms · 2 Baths · House · Garden · Equipped kitchen · Concierge
Guide Price £800,000 to £850,000Occupying an exceptional semi-rural position along a private lane in the sought-after hamlet of Hulberry, Baldwins Cottages is a versatile four-bedroom family home offering over 1,500 sq ft of accommodation, extending to almost 2,900 sq ft when including the substantial outbuildings and garaging.Surrounded by open countryside, the property offers a rare combination of privacy, space and flexibility, whilst remaining exceptionally well connected. Rail services from nearby Orpington, Swanley and Otford provide direct links to London in approximately 30 minutes, with the M25 and Bluewater Shopping Centre both within easy reach.The well-proportioned accommodation comprises a spacious kitchen/dining room, conservatory, separate reception room, utility room, shower room and family bathroom, together with four generous bedrooms.Externally, secure gated access leads to a private driveway, extensive rear garden, detached garden room and substantial outbuildings.
£ 800,000

Get email alerts

Don't miss out: be the first to know about new properties

The alert was correctly created

On subscribing you accept the conditions of use and the privacy policy
Alert
Receive new ads in your inbox
Save this search
Receive alerts for new listings

We'll send you an email when we have new properties for: "Houses for sale in Eynsford Railway Station"

The alert was correctly created

Ravensbourne Railway Station
Grove Park Railway Station
Get email alerts and be the first to see new listings
Required field
On subscribing I accept the terms of the privacy policy
Perfect! You'll soon start receiving new listings via email
Alert
Receive an email when we have new ads for Houses for sale in Eynsford Railway Station
Save this search
Filters

Bedrooms

Size (sq.ft)

sq.ft
sq.ft

Price

£
£

Property type

Bathrooms

Clear all filters
Receive notifications when new entries are published.