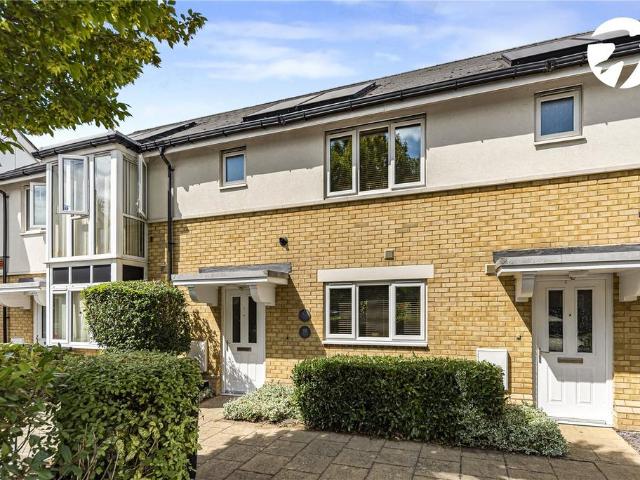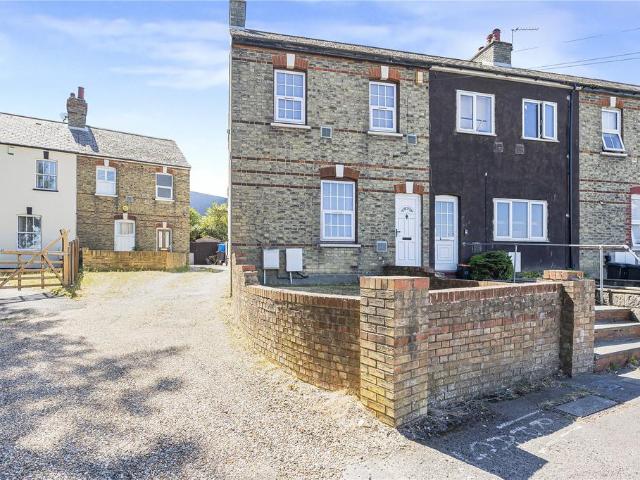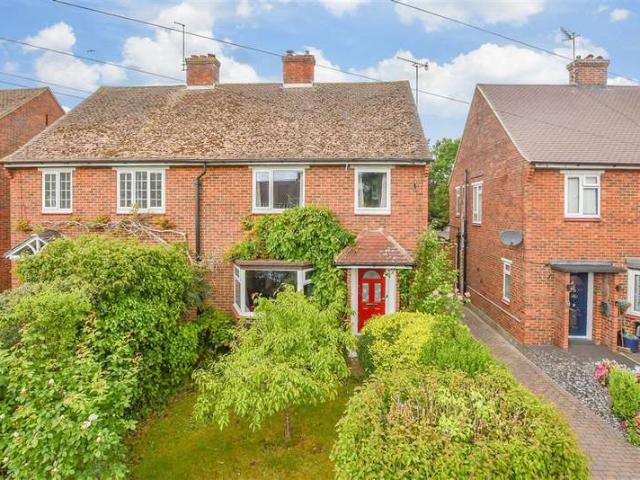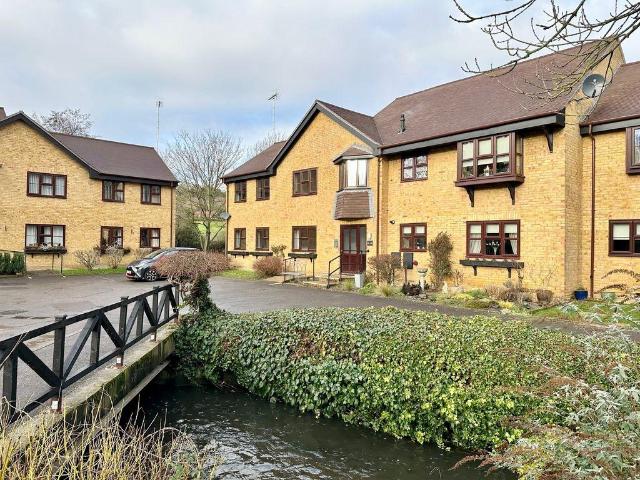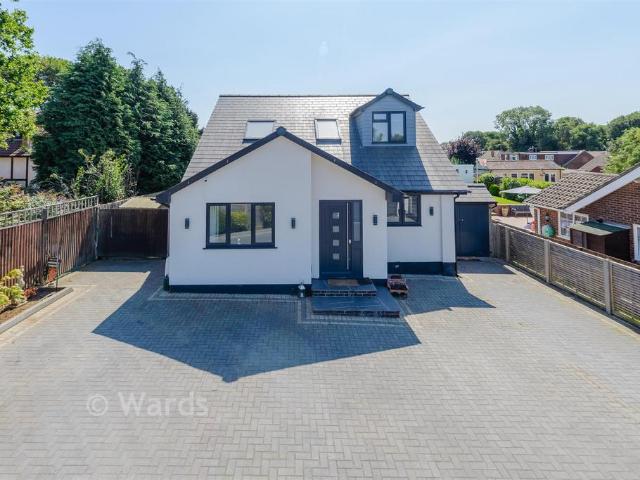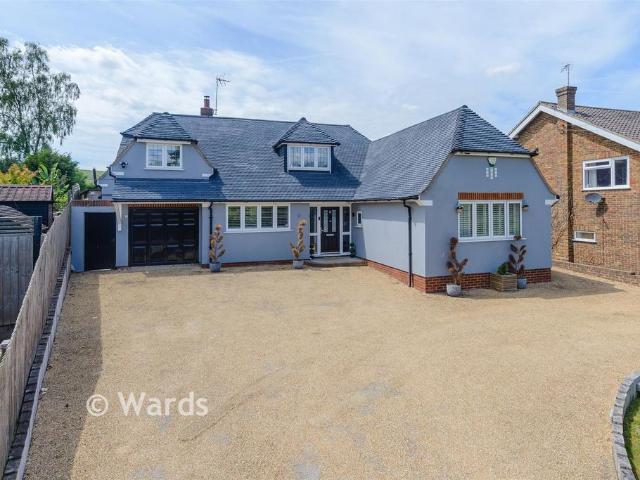
289 houses for sale in Eynsford Railway Station

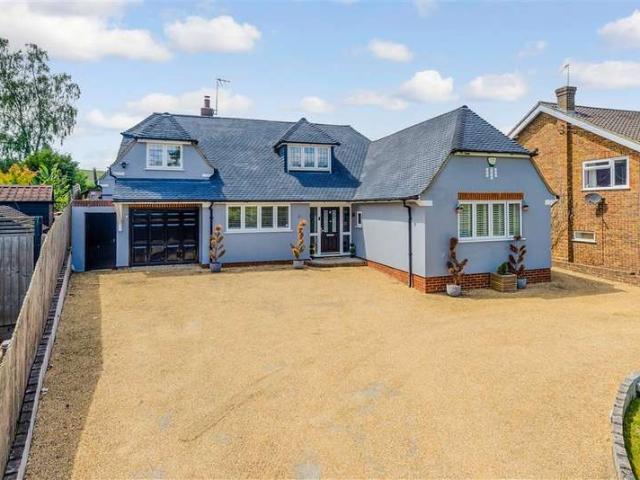
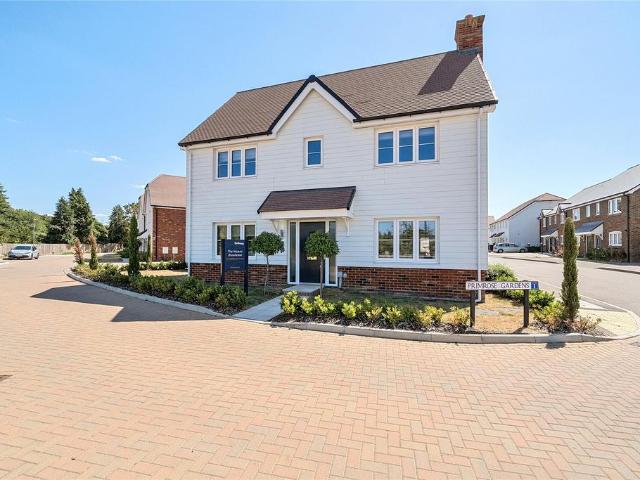
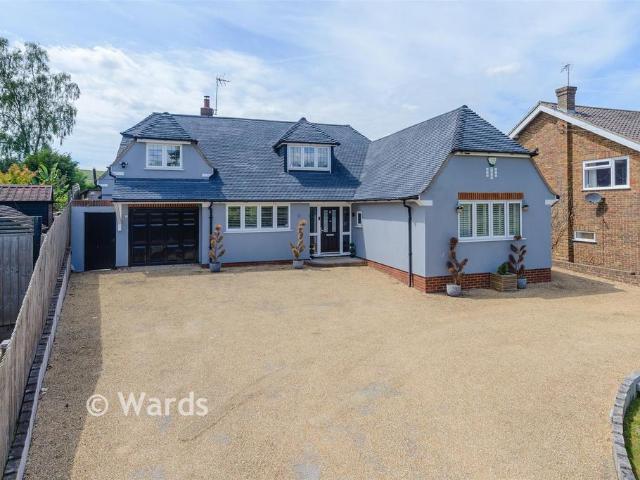
4 bedroom detached house for sale
View photo
House · for sale
£ 1,250,000
4 bedroom detached house for sale
Eynsford Railway Station
· 4 Bedrooms · 3 Baths · House
· Garden
Eynsford Railway Station · 4 Bedrooms · 3 Baths · House · Garden
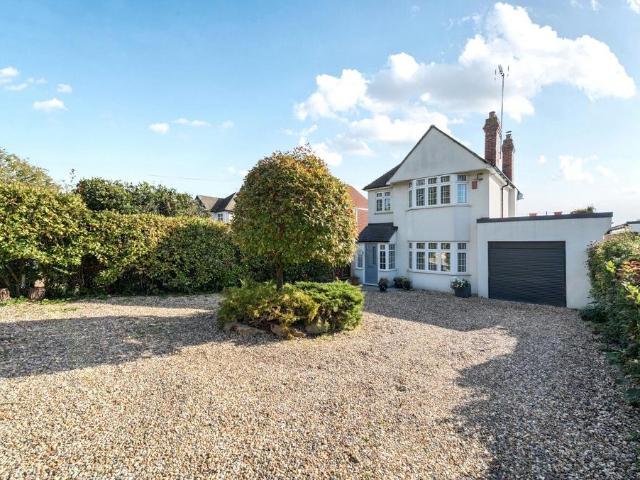
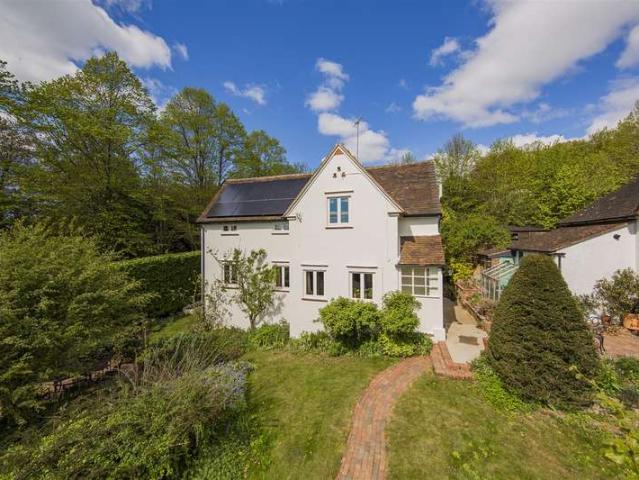
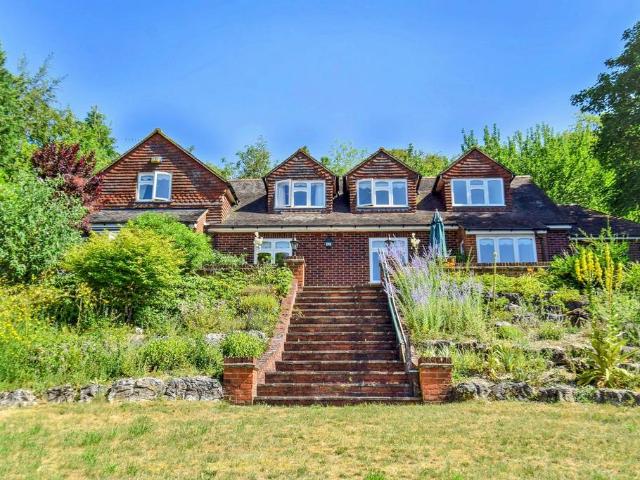
Often sought, seldom found. One of a kind and an opportunity not to be missed. An extended 1930's built 4/5 bedroom detached chalet house well set amidst its stunning secluded expansive garden and plot which extends in all to just over one acre enjoying the most phenomenal views over the Darent Valley and the historic village of Eynsford. You will surely be wowed as you drive through the gates and down the sweeping driveway. NO CHAIN
£ 1,250,000
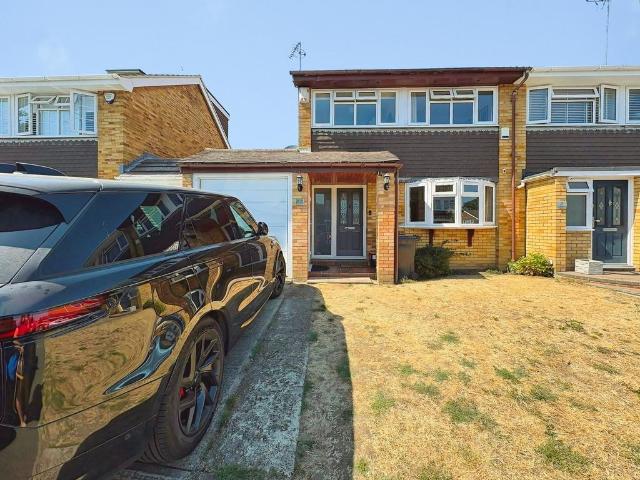
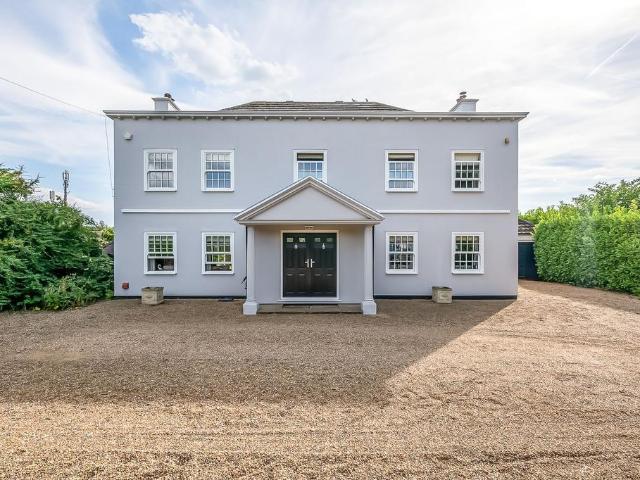
3 bedroom semi detached house for sale
View photo
House · for sale
£ 600,000
3 bedroom semi detached house for sale
Eynsford Railway Station
· 3 Bedrooms · 2 Baths · House
Eynsford Railway Station · 3 Bedrooms · 2 Baths · House
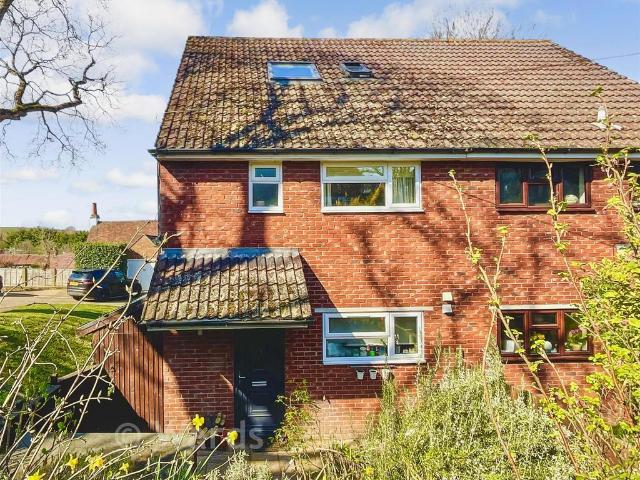
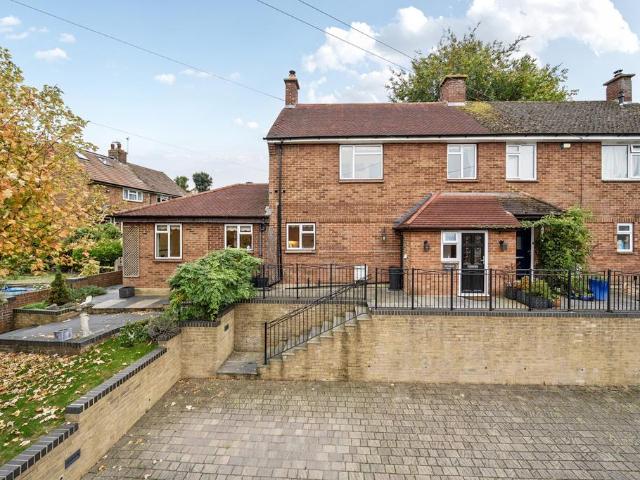
Langford Russell are delighted to present this spacious well-kept extended, three bedroom semi-detached family home to the sales market. Set in the well sought after Eynsford village location.Nearby local cricket club offers excellent family events throughout the year, some to include: fetes, fun days, firework displays and much more. Eynsford is a well sought after village with a fantastic community, ideal for families looking for a quiet yet easy accessible village for all amenities. A truly picturesque village in the Sevenoaks district of Kent and is located in the historic Darenth Valley. Within a short walk away from the village centre as is the Lullingstone Country Park which provides stunning views over the valley. Eynsford has a number of pubs, restaurants and a tearoom by the ford. Eynsford also boasts an excellent primary school namely The Anthony Roper Primary School.Eynsford Station locally has fast links to London Blackfriars, additionally Swanley mainline train station, t
£ 600,000
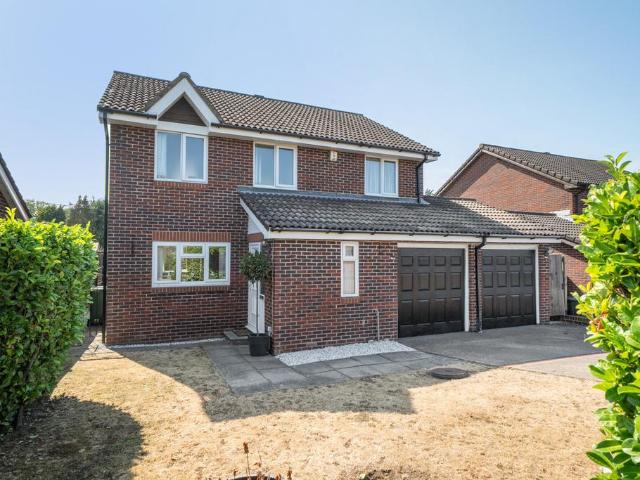
4 Bedroom Semi Detached House
View photo
Villa · for sale
£ 500,000
4 Bedroom Semi Detached House
Eynsford Railway Station
· 4 Bedrooms · Villa
· Garden · Equipped kitchen · Powder room
Eynsford Railway Station · 4 Bedrooms · Villa · Garden · Equipped kitchen · Powder room
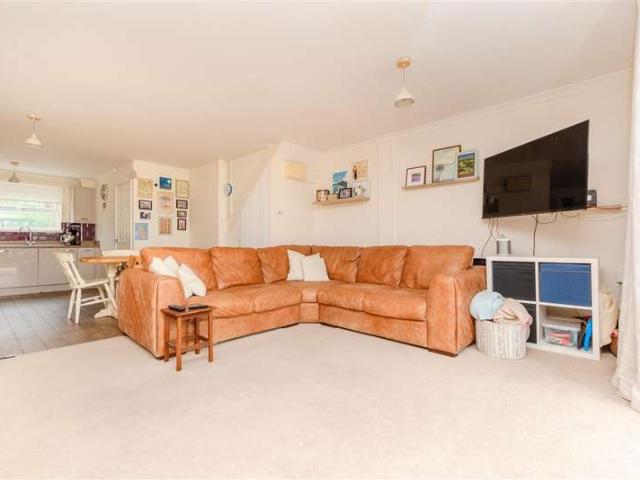
A modern semi-detached in Saddlers Park, Eynsford featuring new bi-fold doors welcoming plenty of light into the living area, a spacious master bedroom with en-suite shower room, dedicated office space and a prime village location close to the countryside, schools and transport.Room sizes: Lounge/Kitchen/Diner: 30'4 x 15'11 (9.25m x 4.85m) Cloakroom: 5'10 x 2'10 (1.78m x 0.86m) Landing Bedroom 2: 13'11 x 9'10 (4.24m x 3.00m) Bedroom 3: 12'5 x 10'0 (3.79m x 3.05m) Bedroom 4: 8'10 x 7'6 (2.69m x 2.29m) Bathroom: 8'4 x 6'9 (2.54m x 2.06m) Landing Bedroom 1: (L-shaped) 14'1 x 6'11 (4.30m x 2.11m) plus 9'11 x 7'1 (3.02m x 2.16m) En-Suite Shower Room: 9'1 x 4'9 (2.77m x 1.45m) Front Garden Rear Garden The information provided about this property does not constitute or form part of an offer or contract, nor may it be regarded as representations. All interested parties must verify accuracy and your solicitor must verify tenure/lease information, fixtures & fittings and, where the property has
£ 500,000
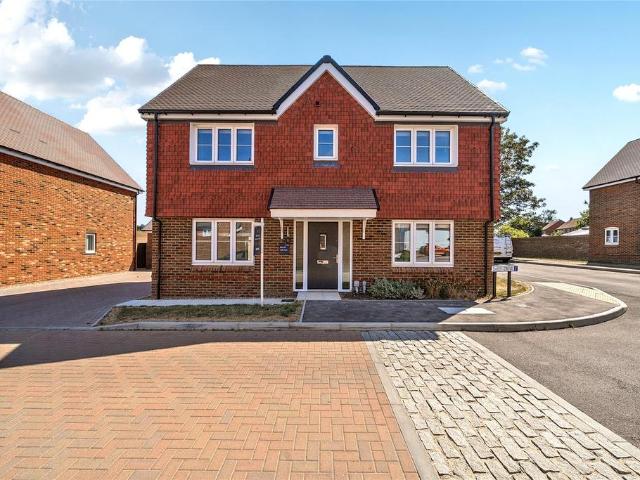
4 bedroom semi detached house for sale
View photo
House · for sale
£ 500,000
4 bedroom semi detached house for sale
Eynsford Railway Station
· 4 Bedrooms · 2 Baths · House
· Garden · Equipped kitchen · Powder room
Eynsford Railway Station · 4 Bedrooms · 2 Baths · House · Garden · Equipped kitchen · Powder room
A modern semi-detached in Saddlers Park, Eynsford featuring new bi-fold doors welcoming plenty of light into the living area, a spacious master bedroom with en-suite shower room, dedicated office space and a prime village location close to the countryside, schools and transport.Room sizes:Lounge/Kitchen/Diner: 30'4 x 15'11 (9.25m x 4.85m)Cloakroom: 5'10 x 2'10 (1.78m x 0.86m)LandingBedroom 2: 13'11 x 9'10 (4.24m x 3.00m)Bedroom 3: 12'5 x 10'0 (3.79m x 3.05m)Bedroom 4: 8'10 x 7'6 (2.69m x 2.29m)Bathroom: 8'4 x 6'9 (2.54m x 2.06m)LandingBedroom 1: (L-shaped) 14'1 x 6'11 (4.30m x 2.11m) plus 9'11 x 7'1 (3.02m x 2.16m)En-Suite Shower Room: 9'1 x 4'9 (2.77m x 1.45m)Front GardenRear Garden The information provided about this property does not constitute or form part of an offer or contract, nor may it be regarded as representations. All interested parties must verify accuracy and your solicitor must verify tenure/lease information, fixtures & fittings and, where the property has been extende
£ 500,000
3 bedroom detached house for sale
View photo
House · for sale
£ 750,000
3 bedroom detached house for sale
Eynsford Railway Station
· 3 Bedrooms · 2 Baths · House
· Parking
Eynsford Railway Station · 3 Bedrooms · 2 Baths · House · Parking
Introducing an amazing opportunity to own this rarely available detached home with breathtaking countryside views. Positioned in one of the area's most sought after locations, this exceptional Detached Home offers uninterrupted panoramic field views that surround the property. A truly unique opportunity, the residence combines charm, privacy, and endless potential.Approached via a gated, sweeping driveway, the property makes a striking first impression while offering extensive parking for multiple vehicles.The highlights of this remarkable home is its private rooftop terrace, accessed via the bedroom, perfectly designed to capture the beauty of the countryside views- an idyllic setting for relaxation, or simply admiring the views. With huge scope to extend, this property presents exciting opportunities to create an even more expansive living space tailored to your vision.With great access to the M25, M20 & A20 motorways, making commutes and travel easy. Farningham train station is with
£ 750,000
2 bedroom end of terrace house for sale
View photo
House · for sale
£ 400,000
2 bedroom end of terrace house for sale
Eynsford Railway Station
· 2 Bedrooms · 1 Bath · House
· Garden · Equipped kitchen · Concierge
Eynsford Railway Station · 2 Bedrooms · 1 Bath · House · Garden · Equipped kitchen · Concierge
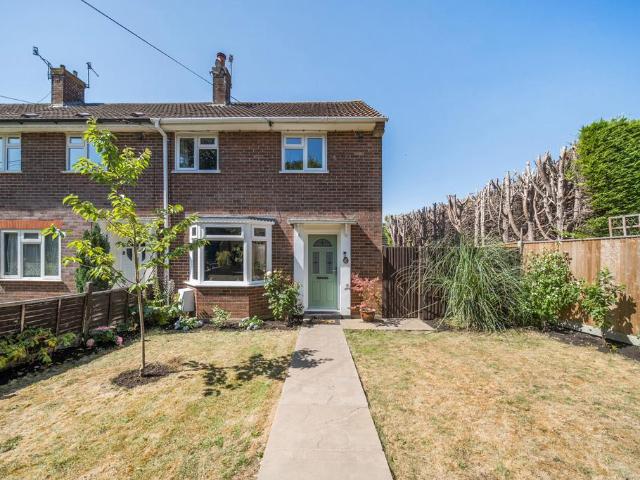
Langford Russell are delighted to welcome beautifully presented two-bedroom end of terraced family home, located in the heart of Farningham.Property is set within a quiet residential location, with many amenities within walking distance. Nearby, you will find restaurants, Farningham Woods and the Farningham High Street. Eynsford is also nearby with lovely walks, local restaurants and streams, plus the outstanding and ever popular Anthony Roper Primary School.Within the catchment area for many outstanding grammar secondary schools, which includes Dartford Grammar and the Wilmington Grammar School. This is a well secluded location in a quiet yet easy accessible area with amenities to include the M25/A20/M20 road links, Bluewater shopping centre and the Ebbsfleet International. Town centres, such as Swanley and Dartford, are also accessible with fantastic commute into central London.Property comprises – 21’3x13’9 reception room, modern fitted kitchen with access to rear garden. To the fir
£ 400,000
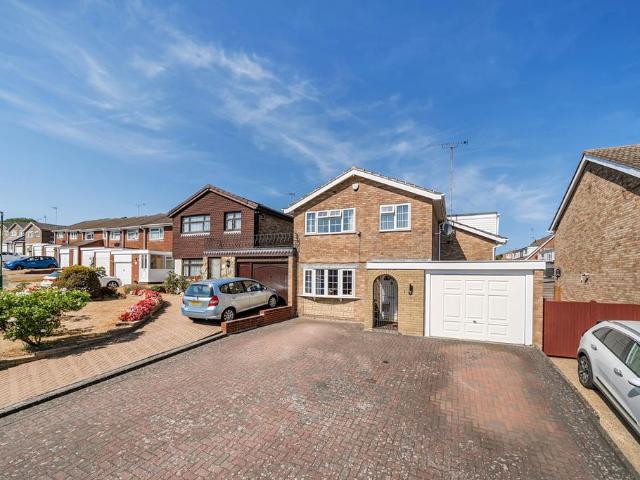
4 bedroom detached house for sale
View photo
House · for sale
£ 599,995
4 bedroom detached house for sale
Eynsford Railway Station
· 4 Bedrooms · 2 Baths · House
· Parking
Eynsford Railway Station · 4 Bedrooms · 2 Baths · House · Parking
Langford Russell present this generously proportioned four bedroom extended detached family home. Offers a fantastic opportunity for buyers seeking space, comfort, and practicality in a desirable, well regarded residential family orientated location.Located on the popular “High Firs” development within great proximity for the Swanley mainline train station, shops, and within a short distance of some excellent well regarded local schools. The Swanley mainline train station is within walking distance and offers direct access into London Victoria/Black friars/Charing Cross/London Bridge, with London Bridge being a direct twenty-minute commute.Swanley station is within the Oyster Zone, easy reach of the M25/A20/M20 road links, bus routes and further amenities.Upon arrival, the property benefits from a good sized front driveway providing off-road parking and access to the garage. The attractive frontage and well-maintained exterior create an inviting first impression.Inside, the home opens
£ 599,995
3 bedroom semi detached house for sale
View photo
House · for sale
£ 515,000
3 bedroom semi detached house for sale
Eynsford Railway Station
· 3 Bedrooms · 2 Baths · House
· Garden · Gym · Parking
Eynsford Railway Station · 3 Bedrooms · 2 Baths · House · Garden · Gym · Parking
GUIDE PRICE OF £515,000 TO £525,000Situated in a popular residential location in Swanley, this spacious three-bedroom semi-detached property offers well-proportioned accommodation throughout, a generous driveway, garage and a versatile layout that would make an ideal family home.To the front of the property is a private driveway providing off-road parking, leading to the garage. The garage benefits from both front and internal access and is currently being utilised as a beauty room, offering excellent versatility and a range of potential uses. This could easily be adapted to suit a home office, gym, hobby room, treatment room or additional storage, depending on the new owner's requirements.Upon entering the property, you are welcomed into a spacious entrance hallway, to the right is a large lounge/diner, providing an excellent space for both relaxing and entertaining. The room enjoys plenty of natural light and features doors opening directly onto the rear garden, creating a lovely con
£ 515,000
4 bedroom property for sale
View photo
House · for sale
£ 1,100,000
4 bedroom property for sale
Eynsford Railway Station
· 4 Bedrooms · 3 Baths · House
· Fireplace · Parking · Concierge
Eynsford Railway Station · 4 Bedrooms · 3 Baths · House · Fireplace · Parking · Concierge
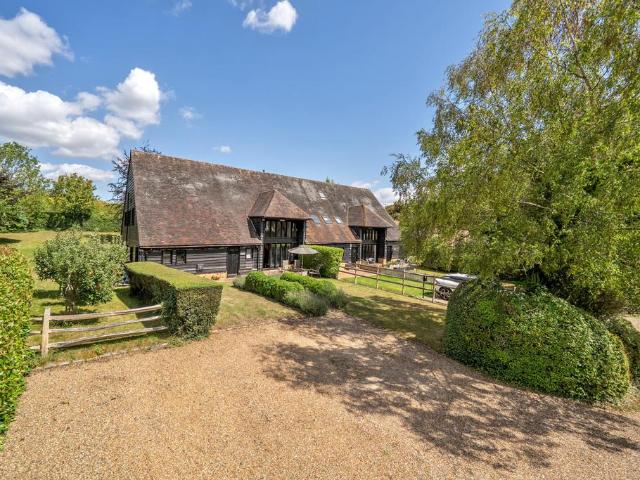
Originally built in the 1800's and converted in the 1990's is this grade 2 listed fabulous family home. Four-bedroom stunning period property in a delightful location, boasting fantastic living space with fabulous period features two en-suites, garage, parking, and fantastic travel links.Step into history and view the character features that are on offer in abundance, that have been married together in a contemporary finish seamlessly throughout this truly stunning home, set in a quiet private secluded location.With its large windows bringing in an abundance of natural light and allowing you to enjoy lovely views from both front and rear, this property does not disappoint. The large living room with its impressive fireplace is the perfect venue to continue your evening, boasting two spacious reception rooms on offer, with its vaulted ceiling and breathtaking beauty! All rooms have the wow factor and although historic, the modern living expectancies we all have today are there for all a
£ 1,100,000
4 Bedroom House
View photo
House · for sale
£ 1,250,000
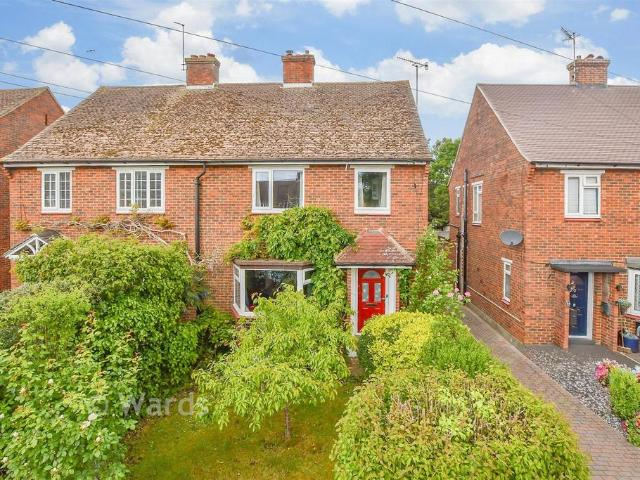
4 Bedroom House
Eynsford Railway Station
· 4 Bedrooms · House
· Garden · Equipped kitchen · Parking
Eynsford Railway Station · 4 Bedrooms · House · Garden · Equipped kitchen · Parking
A UNIQUE CHARACTER PROPERTY DATING BACK TO 1914 WITHY STUNNING FAR REACHING VIEWSGuide Price ?1.25m DESCRIPTION We are delighted to present this unique character property dating back to 1914 which sits on a substantial plot surrounded by open countryside. Eynsford Hill sits on the edge of the popular village of Eynsford. The Cottage has been carefully updated by the present owners with great attention to detail retaining many of the original features. The comfortable Sitting Room is light and airy leading into a Dining Room which offers a perfect setting for entertaining. The Kitchen/Breakfast Room has been well designed with a walk in Larder. All four Bedrooms and Family Bathroom are arranged on the first floor. The attractive tiered gardens skirt the property to the front with a smaller garden to the rear and side. The Garage Bloc offers potential to convert into a self contained annexe subject to planning consent. Viewing is strongly recommended to fully appreciate all that The Cott
£ 1,250,000
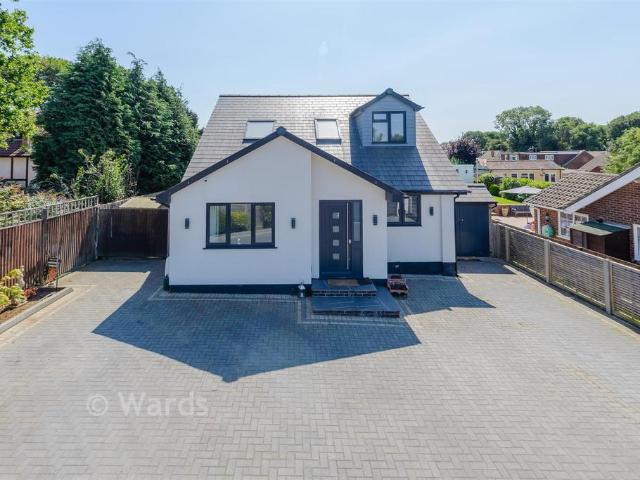
3 bedroom terraced house for sale
View photo
House · for sale
£ 340,000
3 bedroom terraced house for sale
Eynsford Railway Station
· 3 Bedrooms · 1 Bath · House
· Garden · Equipped kitchen
Eynsford Railway Station · 3 Bedrooms · 1 Bath · House · Garden · Equipped kitchen
Situated in the popular village of Crockenhill, this three-bedroom terraced home on Woodmount presents an excellent opportunity for first-time buyers or investors alike.The property does require some updating, but offers fantastic potential to create a comfortable and personalised home. To the ground floor, there is a large and welcoming lounge, a kitchen/diner with plenty of space for family meals, and a conservatory overlooking the rear garden, providing additional living space and natural light.On the first floor, the accommodation comprises three good-sized bedrooms, along with a family bathroom and a separate shower room, offering practical and flexible living arrangements. The loft is boarded, providing useful storage (though not an official habitable room).Externally, the property benefits from a rear garden, ideal for relaxing or entertaining. Located in a well-regarded and convenient area, this home is perfectly positioned for local amenities and transport links.A great opport
£ 340,000
2 bedroom end of terrace house for sale
View photo
House · for sale
£ 248,000
2 bedroom end of terrace house for sale
Eynsford Railway Station
· 2 Bedrooms · 1 Bath · House
Eynsford Railway Station · 2 Bedrooms · 1 Bath · House
SECURING THIS PROPERTY WITH A LIFETIME LEASEOVER 60s can secure this property with a HOME FOR LIFE from HOMEWISEThrough the Home for Life Plan from Homewise, those AGED 60 or over can purchase a Lifetime Lease and a share of the property value to safeguard for the future. The cost to purchase the Lifetime Lease is always less than the full market value. OVER 60s customers typically save between from 20% to 50%*.Home for Life Plan guide price for OVERS 60s: The Lifetime Lease price for this property is £248,000 based on an average saving of 33%.Market Value Price: £375,000The price you pay will vary according to your age, personal circumstances and requirements and will be adjusted to include any percentage of the property you wish to safeguard. The plan allows customers to purchase a share of the property value (UP TO 50%) to safeguard for the future.For an indication of what you could save, please use our CALCULATOR on the HOMEWISE website.Please CALL for more information or a PERSONA
£ 248,000
2 bedroom end of terrace house for sale
View photo
House · for sale
£ 375,000
2 bedroom end of terrace house for sale
Eynsford Railway Station
· 2 Bedrooms · 1 Bath · House
· Garden · Equipped kitchen · Cellar
Eynsford Railway Station · 2 Bedrooms · 1 Bath · House · Garden · Equipped kitchen · Cellar
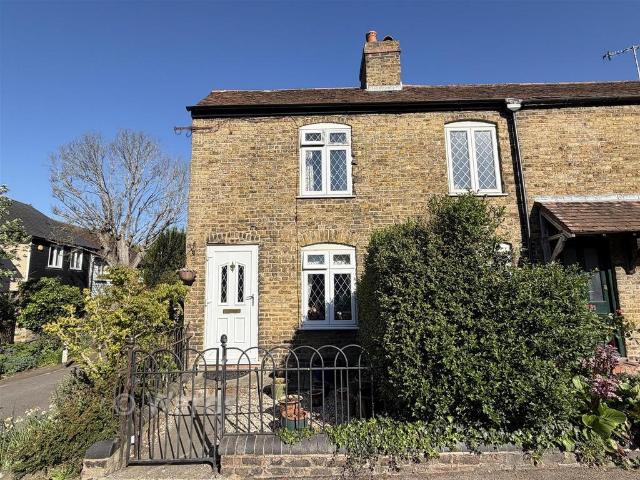
Charming end of terrace cottage in the heart of Eynsford. Offering double bedrooms, cellar and generous garden, with village station nearby - ideal for first-time buyers or downsizers.Room sizes:Lounge: 12'4 x 10'11 (3.76m x 3.33m)Kitchen: 11'7 x 7'11 (3.53m x 2.41m)Rear lobbyBathroom: 6'4 x 5'6 (1.93m x 1.68m)LandingBedroom 1: 13'2 x 10'8 (4.02m x 3.25m)Bedroom 2: 10'10 x 7'11 (3.30m x 2.41m)CellarFront GardenRear Garden The information provided about this property does not constitute or form part of an offer or contract, nor may it be regarded as representations. All interested parties must verify accuracy and your solicitor must verify tenure/lease information, fixtures & fittings and, where the property has been extended/converted, planning/building regulation consents. All dimensions are approximate and quoted for guidance only as are floor plans which are not to scale and their accuracy cannot be confirmed. Reference to appliances and/or services does not imply that they are nece
£ 375,000
5 bedroom detached house for sale
View photo
House · for sale
£ 1,200,000
5 bedroom detached house for sale
Eynsford Railway Station
· 5 Bedrooms · 2 Baths · House
· Garden · Fireplace · Equipped kitchen · Powder room · Concierge
Eynsford Railway Station · 5 Bedrooms · 2 Baths · House · Garden · Fireplace · Equipped kitchen · Powder room · Concierge
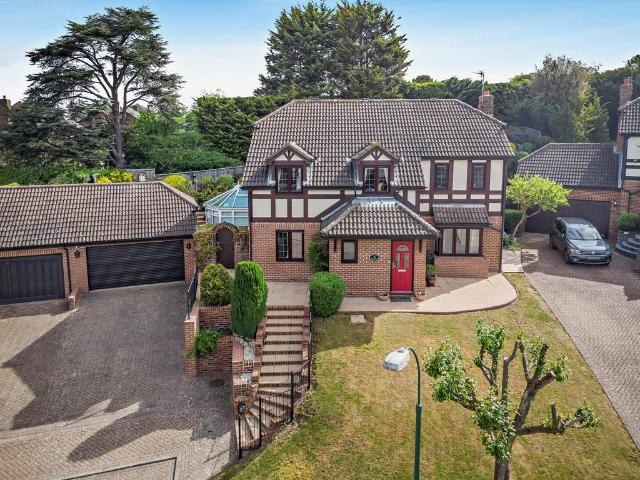
This striking family home combines traditional architectural character with a modern, high-specification interior. The property offers over 1,900 sq ft of beautifully presented accommodation, featuring mock-Tudor elevations, leaded windows and bright, airy rooms throughout.The ground floor opens with a welcoming reception hall featuring decorative flooring, leading to a spacious sitting room centred around a contemporary glass-fronted fireplace. This room, along with the adjacent formal dining room, benefits from French doors that open directly onto the garden terrace. The modern kitchen, features high-gloss cabinetry, granite work surfaces, a central island with a breakfast bar, and premium integrated appliances. This space transitions into a stunning conservatory, providing an ideal spot to enjoy views of the grounds. A separate study with bespoke integrated shelving, a cloakroom, and a practical utility room complete the ground floor.On the first floor, the accommodation is generous
£ 1,200,000
3 bedroom terraced house for sale
View photo
House · for sale
£ 425,000
3 bedroom terraced house for sale
Eynsford Railway Station
· 3 Bedrooms · 2 Baths · House
· Garden · Equipped kitchen · Powder room
Eynsford Railway Station · 3 Bedrooms · 2 Baths · House · Garden · Equipped kitchen · Powder room
Guide Price £425,000 - £450,000Offered for sale with NO FORWARD CHAIN, this lovely three-bedroom, two-bathroom family home is ideally situated within the popular Squirrels Close development, just a short walk from Swanley Town Centre and Swanley Station.Presented with bright, neutral décor throughout, the property offers comfortable and versatile accommodation arranged over two floors, making it an ideal home for families, first-time buyers or those looking for convenient access to local amenities and transport links.Upon entering, you are welcomed by a bright and inviting interior, with recently installed carpets (August 2026) adding a fresh and modern feel throughout.The ground floor comprises a modern fitted kitchen, a convenient ground-floor cloakroom, and a spacious lounge/diner. The lounge/diner provides an excellent space for both relaxing and entertaining, with pleasant views overlooking the rear garden.Upstairs, the property offers three well-proportioned bedrooms, including a
£ 425,000
3 bedroom end of terrace house for sale
View photo
House · for sale
£ 350,000
3 bedroom end of terrace house for sale
Eynsford Railway Station
· 3 Bedrooms · 2 Baths · House
· Garden · Equipped kitchen · Patio · Concierge
Eynsford Railway Station · 3 Bedrooms · 2 Baths · House · Garden · Equipped kitchen · Patio · Concierge
Guide Price £350,000 to £375,000* * * CHAIN FREE * * * Situated on Wested Lane, this three-bedroom home offers approximately 865 sq.ft of accommodation and benefits from a rear garden measuring almost 80ft in length.The ground floor comprises a reception room to the front and a spacious kitchen/dining room to the rear, providing plenty of room for everyday family living and entertaining. The kitchen/dining room opens onto the patio and rear garden, creating an excellent outdoor space during the summer months. A family bathroom completes the ground floor accommodation.To the first floor are three bedrooms, including a generous principal bedroom with an en-suite shower room. The remaining bedrooms are well-proportioned and offer flexibility for family living, guest accommodation or those looking to work from home.For those requiring good transport connections, Swanley Station offers regular services into Central London, whilst nearby motorway links make travelling across Kent and into Es
£ 350,000
4 Bedroom Semi Detached House
View photo
Villa · for sale
£ 500,000
4 Bedroom Semi Detached House
Eynsford Railway Station
· 4 Bedrooms · Villa
· Garden · Equipped kitchen · Parking · Powder room
Eynsford Railway Station · 4 Bedrooms · Villa · Garden · Equipped kitchen · Parking · Powder room
Well-presented semi-detached house in desirable Farningham, offered chain free. Set across 3 floors with a generous kitchen/dining space, plus off-road parking, garage and a great village location with amazing commuting links.Room sizes: Hallway Lounge: 13'0 x 12'6 (3.97m x 3.81m) Dining Area: 18'10 x 10'11 (5.74m x 3.33m) Kitchen: 13'3 x 8'0 (4.04m x 2.44m) Cloakroom: 5'1 x 3'1 (1.55m x 0.94m) Landing Bedroom 1: 18'0 x 16'10 (5.49m x 5.13m) Bedroom 2: 11'6 x 11'3 (3.51m x 3.43m) Bedroom 3: (L-shaped) 8'2 x 6'9 (2.49m x 2.06m) plus 5'5 x 3'9 (1.65m x 1.14m) Bedroom 4: 8'9 x 7'8 (2.67m x 2.34m) Bathroom: 7'4 x 5'9 (2.24m x 1.75m) Cloakroom: 5'8 x 2'6 (1.73m x 0.76m) Landing Loft Room: 16'6 x 8'4 (5.03m x 2.54m) Garage Front Garden Off-Road Parking Rear Garden The information provided about this property does not constitute or form part of an offer or contract, nor may it be regarded as representations. All interested parties must verify accuracy and your solicitor must verify tenure/lea
£ 500,000
2 bedroom retirement property for sale
View photo
House · for sale
£ 175,000
2 bedroom retirement property for sale
Eynsford Railway Station
· 2 Bedrooms · 1 Bath · House
· Garden
Eynsford Railway Station · 2 Bedrooms · 1 Bath · House · Garden
GUIDE PRICE - £175,000 - £200,000 Nestled in the heart of the picturesque village of Eynsford, this inviting two-bedroom ground floor retirement apartment is perfect for those seeking comfort and convenience in later life. Set in Old Mill Close, a peaceful residential enclave, the property enjoys tranquil surroundings complemented by beautifully maintained communal gardens—an ideal spot to socialise with neighbours or simply relax with a good book. No forward chain. DescriptionNestled in the heart of the picturesque village of Eynsford, this inviting two-bedroom ground floor retirement apartment is perfect for those seeking comfort and convenience in later life. Set in Old Mill Close, a peaceful residential enclave, the property enjoys tranquil surroundings complemented by beautifully maintained communal gardens—an ideal spot to socialise with neighbours or simply relax with a good book.Upon entering the apartment, you are welcomed by generously proportioned living spaces that await a
£ 175,000
4 Bedroom Detached House
View photo
Villa · for sale
£ 1,250,000
4 Bedroom Detached House
Eynsford Railway Station
· 4 Bedrooms · Villa
· Garden · Equipped kitchen · Parking · Powder room
Eynsford Railway Station · 4 Bedrooms · Villa · Garden · Equipped kitchen · Parking · Powder room
A charming and versatile detached house in a desirable location in Farningham. Set on an expansive plot, this impressive property features a garage, ample off-road parking and a stylish outbuilding currently used as a bar, enjoying stunning views and beautiful sunsets - perfect for entertaining.Room sizes: Hallway Lounge/Diner: 24'6 x 17'11 (7.47m x 5.46m) Kitchen: 15'11 x 13'7 (4.85m x 4.14m) Study: 10'10 x 10'6 (3.30m x 3.20m) Playroom: 13'3 x 10'7 (4.04m x 3.23m) Bathroom: 10'0 x 8'7 (3.05m x 2.62m) Bedroom 4: 11'8 x 8'1 (3.56m x 2.47m) Integral Garage: 22'7 x 8'3 (6.89m x 2.52m) Landing Bedroom 1: 20'6 x 11'9 (6.25m x 3.58m) Drressing Room: 14'9 x 5'0 (4.50m x 1.53m) En-Suite Bathroom Bedroom 2: 13'0 x 12'0 (3.97m x 3.66m) Bedroom 3: 11'3 x 11'0 (3.43m x 3.36m) Shower Room Attic Store Room: 23'6 x 7'9 (7.17m x 2.36m) Garden Room: 25'5 x 13'4 (7.75m x 4.07m) Cloakroom Front Garden Rear Garden Off-Road Parking The information provided about this property does not constitute or form p
£ 1,250,000
4 bedroom detached house for sale
View photo
House · for sale
£ 950,000
4 bedroom detached house for sale
Eynsford Railway Station
· 4 Bedrooms · 3 Baths · House
· Equipped kitchen
Eynsford Railway Station · 4 Bedrooms · 3 Baths · House · Equipped kitchen
Introducing this outstanding four bedroom detached house, situated on a private gated plot and offering a harmonious blend of space, style, and comfort. The property showcases exceptional interior design throughout, with every detail thoughtfully considered to create a welcoming and contemporary home. Upon entering, you are greeted by a generous hallway that sets the tone for the spaciousness found in every room. The main living area is beautifully appointed, featuring high quality finishes and a layout that is perfect for both relaxing and entertaining. The modern kitchen is a true focal point, boasting sleek cabinetry, integrated appliances, and ample workspace. Each of the four double bedrooms is generously sized, providing plenty of space for furnishings and personal touches, while large windows allow natural light to flood in, creating an airy and inviting atmosphere. The principal bedroom benefits from a luxurious en suite bathroom (complete with premium fixtures and fittings), w
£ 950,000
4 bedroom detached house for sale
View photo
House · for sale
£ 700,000
4 bedroom detached house for sale
Eynsford Railway Station
· 4 Bedrooms · 2 Baths · House
· Equipped kitchen · Parking · Powder room · Concierge
Eynsford Railway Station · 4 Bedrooms · 2 Baths · House · Equipped kitchen · Parking · Powder room · Concierge
In the heart of West Kingsdown, Langford Russell welcome this spacious detached four bedroom detached house to the sales market.Set in a quiet cul-de-sac location, in the heart of West Kingsdown in a popular family orientated area.Property within easy reach of the local shops, bus links, M25/M20/A20 road links, St Edmunds Church Of England Primary School (West Kingsdown), Fawkham Primary School, additionally Brands hatch circuit and the Brands Hatch Hotel & spa. In a semi-rural village with local towns nearby to include Sevenoaks, Dartford and Swanley, easy access to Bluewater shopping Centre and Ebbsfleet International.Property comprises - entrance hall, a ground floor cloakroom, 25'2x9'9 kitchen/breakfast room, 16'2x14'8 reception room, second reception room with access internally to the garage.Upstairs, the property offers four well-proportioned bedrooms, master bedroom complete with its own en-suite shower room. The remaining three bedrooms are served by the modern family bathroom,
£ 700,000
4 bedroom detached house for sale
View photo
House · for sale
£ 850,000
4 bedroom detached house for sale
Eynsford Railway Station
· 4 Bedrooms · 3 Baths · House
· Garden · Parking · Equipped kitchen · Concierge
Eynsford Railway Station · 4 Bedrooms · 3 Baths · House · Garden · Parking · Equipped kitchen · Concierge
Part exchange available - speak to our sales advisors for more information A handsome, four bedroom double fronted, new build house on Bellway’s latest new build development. This property has been built with design and family living in mind, with open plan rooms, yet being finished to the highest of quality. The large, dual aspect living room has French style doors opening out into a sizeable garden, while the kitchen flows into a dining room, then a further reception room creating the perfect entertaining space. A further utility room and downstairs wc are a welcome addition. Upstairs you’ll find 4 double bedrooms, two with ensuites and a further contemporary bathroom. A detached garage a parking for several cars makes this the ideal family home.Local Authority: SevenoaksCouncil Tax Band: TBDAgent Note Please note that an AML fee is chargeable to the buyer once an offer is accepted to cover the cost of carrying out the required identity and anti-money laundering checks. Once these ch
£ 850,000
4 bedroom detached house for sale
View photo
House · for sale
£ 895,000
4 bedroom detached house for sale
Eynsford Railway Station
· 4 Bedrooms · 1 Bath · House
· Garden · Parking · Equipped kitchen · Concierge
Eynsford Railway Station · 4 Bedrooms · 1 Bath · House · Garden · Parking · Equipped kitchen · Concierge
Part exchange available - speak to our sales advisors for more information A sensational, four bedroom double fronted, new build house on Bellway’s latest new build development. This property has been built with design and family living in mind, with open plan rooms, yet being finished to the highest of quality. The large, dual aspect living room has French style doors opening out into a sizeable garden, while the kitchen flows into a dining room, then a further reception room creating the perfect entertaining space. A further utility room and downstairs wc are a welcome addition. Upstairs you will find 4 double bedrooms, two with ensuites and the master with a walk-in wardrobe, then a further contemporary bathroom. A detached garage and parking for 2 cars makes this the ideal family home.Local Authority: SevenoaksCouncil Tax Band: TBDAgent Note Please note that an AML fee is chargeable to the buyer once an offer is accepted to cover the cost of carrying out the required identity and a
£ 895,000
4 bedroom detached house for sale
View photo
House · for sale
£ 1,250,000
4 bedroom detached house for sale
Eynsford Railway Station
· 4 Bedrooms · 3 Baths · House
· Garden · Equipped kitchen · Parking
Eynsford Railway Station · 4 Bedrooms · 3 Baths · House · Garden · Equipped kitchen · Parking
A charming and versatile detached house in a desirable location in Farningham. Set on an expansive plot, this impressive property features a garage, ample off-road parking and a stylish outbuilding currently used as a bar, enjoying stunning views and beautiful sunsets - perfect for entertaining.Room sizes:HallwayLounge/Diner: 24'6 x 17'11 (7.47m x 5.46m)Kitchen: 15'11 x 13'7 (4.85m x 4.14m)Study: 10'10 x 10'6 (3.30m x 3.20m)Playroom: 13'3 x 10'7 (4.04m x 3.23m)Bathroom: 10'0 x 8'7 (3.05m x 2.62m)Bedroom 4: 11'8 x 8'1 (3.56m x 2.47m)Integral Garage: 22'7 x 8'3 (6.89m x 2.52m)LandingBedroom 1: 20'6 x 11'9 (6.25m x 3.58m)Drressing Room: 14'9 x 5'0 (4.50m x 1.53m)En-Suite BathroomBedroom 2: 13'0 x 12'0 (3.97m x 3.66m)Bedroom 3: 11'3 x 11'0 (3.43m x 3.36m)Shower RoomAttic Store Room: 23'6 x 7'9 (7.17m x 2.36m)Garden Room: 25'5 x 13'4 (7.75m x 4.07m)CloakroomFront GardenRear GardenOff-Road Parking The information provided about this property does not constitute or form part of an offer or co
£ 1,250,000
4 bedroom terraced house for sale
View photo
House · for sale
£ 475,000
4 bedroom terraced house for sale
Eynsford Railway Station
· 4 Bedrooms · 2 Baths · House
· Garden · Equipped kitchen · Powder room · Concierge
Eynsford Railway Station · 4 Bedrooms · 2 Baths · House · Garden · Equipped kitchen · Powder room · Concierge
Offers in excess of £475,000Offering approximately 1,170 sq ft (108.6 sq m) of accommodation arranged over three floors, this four-bedroom modern family home provides a practical and versatile layout that will appeal to both families and commuters alike.The ground floor offers a kitchen to the front of the property, a downstairs cloakroom and a spacious reception room overlooking the rear garden. Measuring approximately 41ft in length, the garden provides a good balance of outdoor space while remaining relatively easy to maintain.The first floor comprises three well-proportioned bedrooms and a family bathroom, offering flexibility for children's bedrooms, guest accommodation or a home office. Occupying the entire second floor is the principal bedroom suite, measuring an impressive 19'4 x 13'2 and benefiting from its own en-suite shower room.Built circa 2018, the property forms part of a modern residential development within comfortable walking distance of Swanley Station (less than 0.5
£ 475,000
3 bedroom terraced house for sale
View photo
House · for sale
£ 685,000
3 bedroom terraced house for sale
Eynsford Railway Station
· 3 Bedrooms · 1 Bath · House
· Garden · Fireplace
Eynsford Railway Station · 3 Bedrooms · 1 Bath · House · Garden · Fireplace
PROPERTY This beautifully presented three double bedroom home has been thoughtfully renovated by the current owner combining stylish interiors with well-proportioned living space and is now offered to the market with no onward chain. Located on a tucked away private road which benefits from its own meadow bounded by the River Darent, it is within walking distance to one of the three village pubs and the local amenities, including shops, the Mount Vineyard restaurant, as well as the railway station.The house is approached by a mainly laid to lawn front garden with low fences at the borders and a path leading up to the front door. You enter the property into a spacious entrance hall with access to a downstairs W.C to the immediate left, handy understairs storage and a door straight ahead that leads into the living accommodation. The living room is a bright space featuring attractive wood flooring with underfloor heating, a contemporary visual fireplace, and a large picture window with wi
£ 685,000
4 bedroom detached bungalow for sale
View photo
Bungalow · for sale
£ 495,500
4 bedroom detached bungalow for sale
Eynsford Railway Station
· 4 Bedrooms · 3 Baths · Bungalow
Eynsford Railway Station · 4 Bedrooms · 3 Baths · Bungalow
SECURING THIS PROPERTY WITH A LIFETIME LEASEOVER 60s can secure this property with a HOME FOR LIFE from HOMEWISEThrough the Home for Life Plan from Homewise, those AGED 60 or over can purchase a Lifetime Lease and a share of the property value to safeguard for the future. The cost to purchase the Lifetime Lease is always less than the full market value. OVER 60s customers typically save between from 20% to 50%*.Home for Life Plan guide price for OVERS 60s: The Lifetime Lease price for this property is £495,500 based on an average saving of 33%.Market Value Price: £750,000The price you pay will vary according to your age, personal circumstances and requirements and will be adjusted to include any percentage of the property you wish to safeguard. The plan allows customers to purchase a share of the property value (UP TO 50%) to safeguard for the future.For an indication of what you could save, please use our CALCULATOR on the HOMEWISE website.Please CALL for more information or a PERSONA
£ 495,500
4 bedroom detached house for sale
View photo
House · for sale
£ 825,500
4 bedroom detached house for sale
Eynsford Railway Station
· 4 Bedrooms · 3 Baths · House
Eynsford Railway Station · 4 Bedrooms · 3 Baths · House
SECURING THIS PROPERTY WITH A LIFETIME LEASEOVER 60s can secure this property with a HOME FOR LIFE from HOMEWISEThrough the Home for Life Plan from Homewise, those AGED 60 or over can purchase a Lifetime Lease and a share of the property value to safeguard for the future. The cost to purchase the Lifetime Lease is always less than the full market value. OVER 60s customers typically save between from 20% to 50%*.Home for Life Plan guide price for OVERS 60s: The Lifetime Lease price for this property is £825,500 based on an average saving of 33%.Market Value Price: £1,250,000The price you pay will vary according to your age, personal circumstances and requirements and will be adjusted to include any percentage of the property you wish to safeguard. The plan allows customers to purchase a share of the property value (UP TO 50%) to safeguard for the future.For an indication of what you could save, please use our CALCULATOR on the HOMEWISE website.Please CALL for more information or a PERSO
£ 825,500
4 bedroom semi detached house for sale
View photo
House · for sale
£ 330,500
4 bedroom semi detached house for sale
Eynsford Railway Station
· 4 Bedrooms · 1 Bath · House
Eynsford Railway Station · 4 Bedrooms · 1 Bath · House
SECURING THIS PROPERTY WITH A LIFETIME LEASEOVER 60s can secure this property with a HOME FOR LIFE from HOMEWISEThrough the Home for Life Plan from Homewise, those AGED 60 or over can purchase a Lifetime Lease and a share of the property value to safeguard for the future. The cost to purchase the Lifetime Lease is always less than the full market value. OVER 60s customers typically save between from 20% to 50%*.Home for Life Plan guide price for OVERS 60s: The Lifetime Lease price for this property is £330,500 based on an average saving of 33%.Market Value Price: £500,000The price you pay will vary according to your age, personal circumstances and requirements and will be adjusted to include any percentage of the property you wish to safeguard. The plan allows customers to purchase a share of the property value (UP TO 50%) to safeguard for the future.For an indication of what you could save, please use our CALCULATOR on the HOMEWISE website.Please CALL for more information or a PERSONA
£ 330,500
4 bedroom detached bungalow for sale
View photo
Bungalow · for sale
£ 750,000
4 bedroom detached bungalow for sale
Eynsford Railway Station
· 4 Bedrooms · 3 Baths · Bungalow
· Equipped kitchen
Eynsford Railway Station · 4 Bedrooms · 3 Baths · Bungalow · Equipped kitchen
Situated in a cul-de-sac of only eight properties and walking distance to local shops is this superb, gated, detached bungalow. Over the last 4 years, the property has had an extensive rebuild which includes a rewire, new windows, new roof and a new boiler and heating system. The property still has further scope subject to planning permission.Room sizes:Entrance HallBedroom 3: 10'0 x 9'7 (3.05m x 2.92m)Bedroom 4: 11'8 x 7'4 (3.56m x 2.24m)Bathroom: 9'5 x 5'2 (2.87m x 1.58m)Lounge: 19'2 x 13'5 (5.85m x 4.09m)Kitchen: 11'8 x 10'3 (3.56m x 3.13m)Utility Room: 9'9 x 5'8 (2.97m x 1.73m)LandingBedroom 1: 14'3 x 12'6 (4.35m x 3.81m)En-suite: 10'7 x 9'7 (3.23m x 2.92m)Bedroom 2: 13'4 x 10'7 (4.07m x 3.23m)Walk-in wardrobeEn-suite: 6'9 x 5'9 (2.06m x 1.75m)Rear GardenGarageStorage RoomDriveway The information provided about this property does not constitute or form part of an offer or contract, nor may it be regarded as representations. All interested parties must verify accuracy and your solic
£ 750,000

Get email alerts

Don't miss out: be the first to know about new properties

The alert was correctly created

On subscribing you accept the conditions of use and the privacy policy
Alert
Receive new ads in your inbox
Save this search
Receive alerts for new listings

We'll send you an email when we have new properties for: "Houses for sale in Eynsford Railway Station"

The alert was correctly created

Ravensbourne Railway Station
Grove Park Railway Station
Get email alerts and be the first to see new listings
Required field
On subscribing I accept the terms of the privacy policy
Perfect! You'll soon start receiving new listings via email
Alert
Receive an email when we have new ads for Houses for sale in Eynsford Railway Station
Save this search
Filters

Bedrooms

Size (sq.ft)

sq.ft
sq.ft

Price

£
£

Property type

Bathrooms

Clear all filters
Receive notifications when new entries are published.