1,116 properties for sale in Livingstone Hospital

1 bed flat for sale
2 pictures
Flat · for sale
£ 150,000
1 bed flat for sale
Livingstone Hospital
· 1 Bedroom · Flat
· Equipped kitchen · Parking
Livingstone Hospital · 1 Bedroom · Flat · Equipped kitchen · Parking
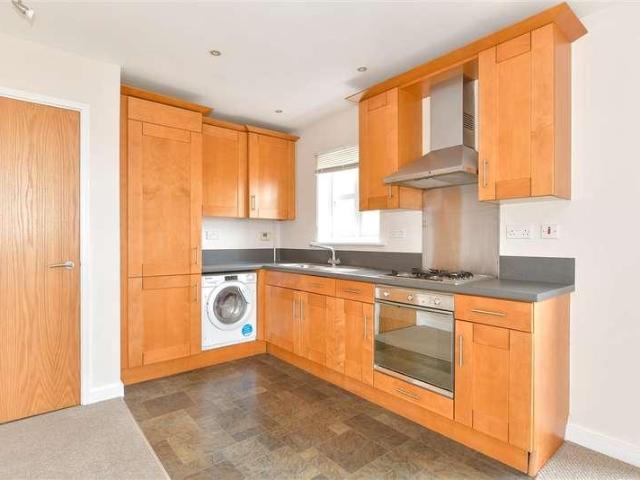
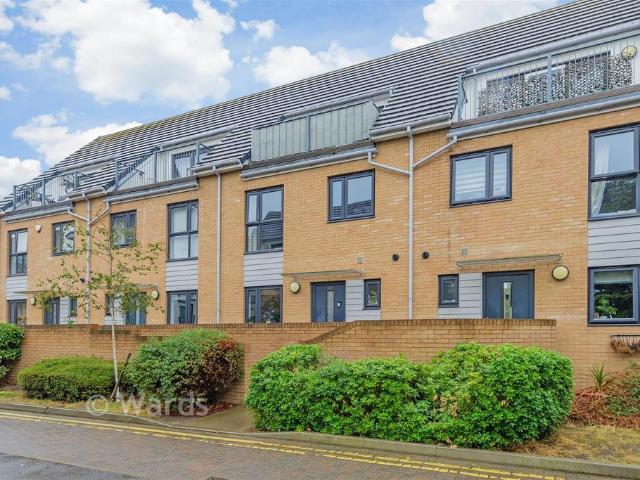
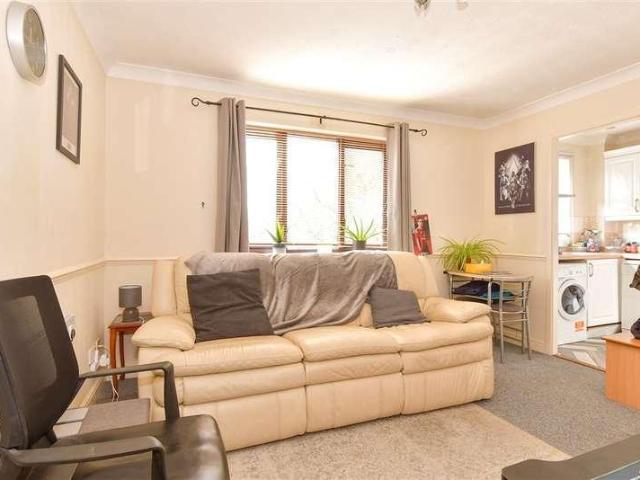
Nestled in a sought after location, this second floor apartment with allocated parking offers the perfect blend of comfort, convenience, and lifestyle. Ideal for those stepping onto the property ladder or looking to expand their investment portfolio, this home combines practical living with superb accessibility.Room sizes:Entrance HallwayBathroom: 7'0 x 6'0 (2.14m x 1.83m)Bedroom: 7'5 x 7'5 (2.26m x 2.26m)Lounge: 12'0 x 11'0 (3.66m x 3.36m)Kitchen: 7'8 x 6'2 (2.34m x 1.88m)Allocated Parking Space The information provided about this property does not constitute or form part of an offer or contract, nor may it be regarded as representations. All interested parties must verify accuracy and your solicitor must verify tenure/lease information, fixtures & fittings and, where the property has been extended/converted, planning/building regulation consents. All dimensions are approximate and quoted for guidance only as are floor plans which are not to scale and their accuracy cannot be confirme
£ 150,000
2 bed flat for sale
2 pictures
Flat · for sale
£ 190,000
2 bed flat for sale
Livingstone Hospital
· 2 Bedrooms · Flat
Livingstone Hospital · 2 Bedrooms · Flat
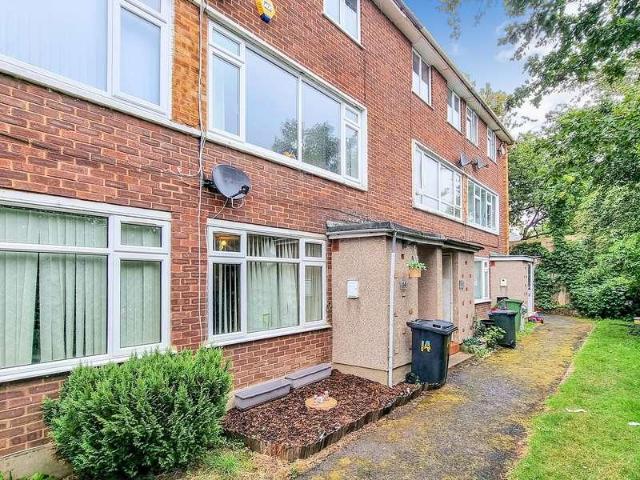
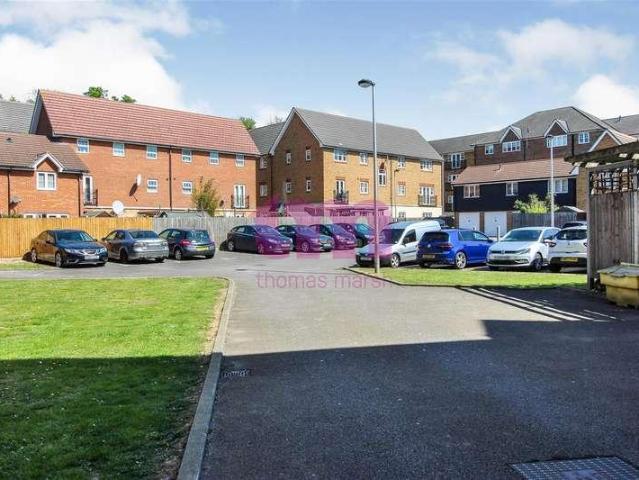
Ideal First-Time Purchase or Investment Opportunity Situated in a quiet residential location, this well-presented first-floor flat offers two generous double bedrooms and is conveniently located within walking distance of local schools and Purfleet C2C Station, providing excellent transport links for commuters. The property is presented in modern, well-maintained condition throughout, making it ready to move straight into. Whether you're a first-time buyer looking to step onto the property ladder, a small family seeking a comfortable home, or an investor searching for a fantastic addition to your portfolio, this property is sure to impress. Early viewing is highly recommended to fully appreciate all that this home has to offer. Don't miss out call us today on 01375 370779 to arrange your viewing.DescriptionVIRTUAL TOUR AVAILABLE! Thomas Marsh are delighted to offer this STUNNING TWO DOUBLE BEDROOM apartment on the first floor, situated within walking distance to Purfleet C2C Train Stat
£ 190,000
2 bed flat for sale
2 pictures
Flat · for sale
£ 210,000
2 bed flat for sale
Livingstone Hospital
· 2 Bedrooms · Flat
· Balcony · Parking
Livingstone Hospital · 2 Bedrooms · Flat · Balcony · Parking
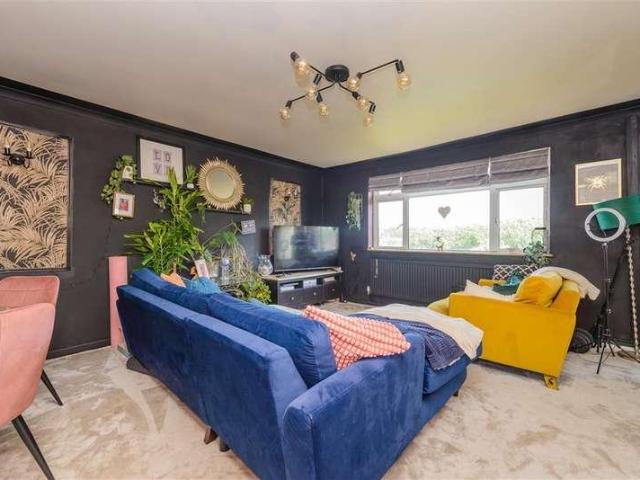
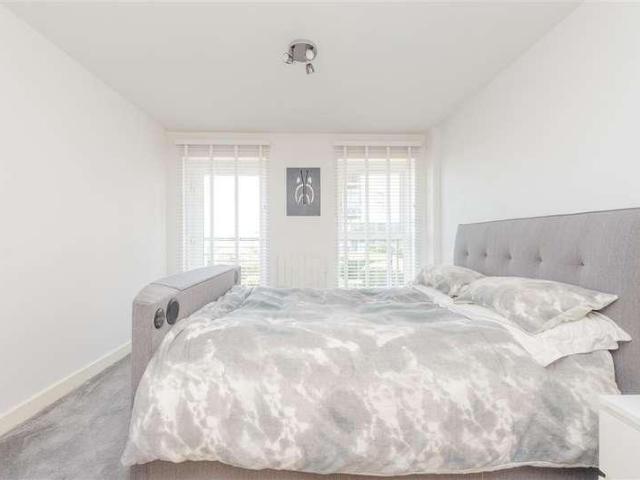
This first floor apartment offers 2 double bedrooms, one with en-suite, Juliette balconies and large windows allowing plenty of natural light. A childrens' playground is nearby. Located in the highly sought after Waterstone Development a popular and well connected area offering a vibrant lifestyle close to shopping, dining, and commuter routes, this beautifully refurbished first floor apartment offers a perfect blend of modern comfort and convenience. Greenhithe train station and Ebbsfleet International are within close proximity.Room sizes:HallwayKitchen/Lounge/Dining Area: 20'0 x 17'5 (6.10m x 5.31m)Bedroom 2: 9'0 x 7'10 (2.75m x 2.39m)Bedroom 1: 10'0 x 9'0 (3.05m x 2.75m)En-suite Shower RoomBathroomAllocated Parking Space The information provided about this property does not constitute or form part of an offer or contract, nor may it be regarded as representations. All interested parties must verify accuracy and your solicitor must verify tenure/lease information, fixtures & fitting
£ 210,000
2 bed flat for sale
2 pictures
Flat · for sale
£ 240,000
2 bed flat for sale
Livingstone Hospital
· 2 Bedrooms · Flat
· Balcony · Equipped kitchen
Livingstone Hospital · 2 Bedrooms · Flat · Balcony · Equipped kitchen
PRICED TO SELL-Available Vacant & Chain Free This well-presented two-bedroom ground floor flat is ideally situated within walking distance of Crayford Town Centre and Crayford Train Station, making it an excellent choice for commuters and those seeking convenient access to local amenities. The property is offered with vacant possession on completion and is priced to sell, making it a fantastic opportunity for first-time buyers, downsizers, or investors. The interior features a spacious lounge with direct access to a private balcony, providing a perfect spot for relaxation. The kitchen is well-appointed and designed to maximise space and functionality. Both bedrooms are generously sized, with ample natural light, and the bathroom is modern and neutrally decorated. The property benefits from a Council Tax Band C and has an EPC rating of D, with the potential to be improved to a C. A brand new 150-year lease will be provided on completion, offering peace of mind for the new owner. There i
£ 240,000
3 bed house for sale
2 pictures
House · for sale
£ 500,000
3 bed house for sale
Livingstone Hospital
· 3 Bedrooms · House
· Garden · Equipped kitchen · Parking · Concierge
Livingstone Hospital · 3 Bedrooms · House · Garden · Equipped kitchen · Parking · Concierge
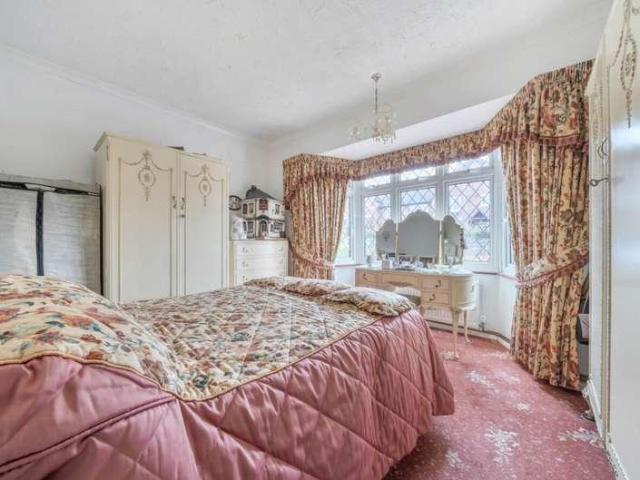
A superb development opportunity or prospect for a DIY enthusiast wanting a home for a growing family! Currently comprising three double bedrooms, 2 reception rooms, a fitted kitchen, utility room and a bathroom. A bright and airy property with a garage and ample parking. Notice Please note we have not tested any apparatus, fixtures, fittings, or services. Interested parties must undertake their own investigation into the working order of these items. All measurements are approximate and photographs provided for guidance only. Council Tax London Borough Of Bexley, Band D Utilities Electric: Unknown Gas: Unknown Water: Unknown Sewerage: Unknown Broadband: Unknown Telephone: Unknown Other Items Heating: Not Specified Garden/Outside Space: No Parking: No Garage: No
£ 500,000
1 bed flat for sale
2 pictures
Flat · for sale
£ 135,000
1 bed flat for sale
Livingstone Hospital
· 1 Bedroom · Flat
· Equipped kitchen · Parking · Heating
Livingstone Hospital · 1 Bedroom · Flat · Equipped kitchen · Parking · Heating
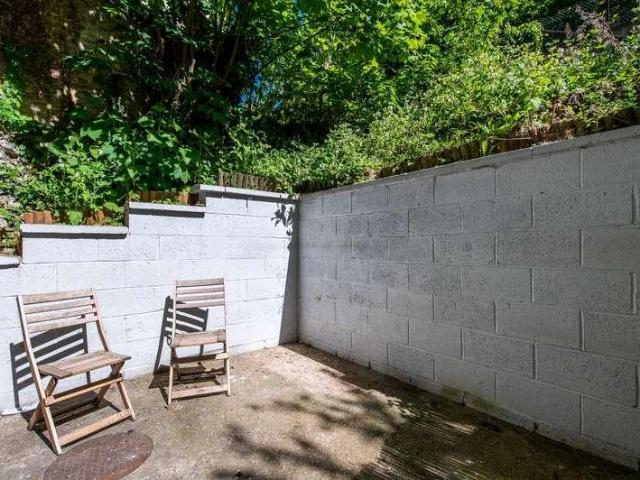
The Homes Group are delighted to present to the market this one bedroom ground flat, with private entrance, set within a charming period property and is offered to the market with no chain. The home is well presented throughout & neutrally decorated throughout and benefits from double glazing & gas central heating. The home is perfectly located for Greenhithe Station, Bluewater & Greenhithe Riverfront. Accommodation comprises of: living room, separate kitchen, bedroom with dressing area & walk-in wardrobe and bathroom. Externally is a small back yard, accessed via the bedroom and large frontage that is used by residents for parking. Tenure: Leasehold Lease Term: 189 Years from 25th March 2016 Unexpired Lease: 179 Years Ground Rent: ?250 - Reviewed every 25 years Service Charge: ?2150 Information provided by vendor and to be verified by vendors solicitorLiving Room3.84m x 3.58m (12'7 x 11'9)Lobby2.64m x 0.86m (8'8 x 2'10)Bedroom Area3.51m x 2.46m (11'6 x 8'1)Dresser Area2.46m x 1.17m (8
£ 135,000
1 bed flat for sale
2 pictures
Flat · for sale
£ 190,000
1 bed flat for sale
Livingstone Hospital
· 1 Bedroom · Flat
· Equipped kitchen · Parking
Livingstone Hospital · 1 Bedroom · Flat · Equipped kitchen · Parking
This one bedroom first floor flat has lots of green spaces nearby including the golf course and is within walking distance of Barnehurst train station. Thereis allocated parking directly behind the building and also have use of the loft space which will provide ample storage.Room sizes:Lounge: 14'9 x 13'0 (4.50m x 3.97m)Kitchen: 9'0 x 5'9 (2.75m x 1.75m)Shower RoomBedroom: 15'0 x 11'0 (4.58m x 3.36m)Allocated Parking The information provided about this property does not constitute or form part of an offer or contract, nor may it be regarded as representations. All interested parties must verify accuracy and your solicitor must verify tenure/lease information, fixtures & fittings and, where the property has been extended/converted, planning/building regulation consents. All dimensions are approximate and quoted for guidance only as are floor plans which are not to scale and their accuracy cannot be confirmed. Reference to appliances and/or services does not imply that they are necessari
£ 190,000
3 bed house for sale
2 pictures
House · for sale
£ 560,000
3 bed house for sale
Livingstone Hospital
· 3 Bedrooms · House
· Garden · Equipped kitchen · Parking · Powder room
Livingstone Hospital · 3 Bedrooms · House · Garden · Equipped kitchen · Parking · Powder room
3-BED DETACHED FAMILY HOME FOR SALE IN BEXLEY OFF-ROAD PARKING, GARAGE & EXTENSIVE REAR GARDEN Heritage Estates are delighted to offer for sale this beautifully-present and spacious, three bedroomed detached family home situated in the sought after Baldwyns Park area of Bexley. This property allows for off-road parking to the front with room for several vehicles and to the rear two garages and an extensive, well-maintained lawned garden. The property comprises: a porch; hallway; ground floor WC/cloakroom; open-plan living and dining area; kitchen; and garden room/conservatory on the ground floor. On the first floor there are three bedroom and a family bathroom. The location provides easy access to local schools, grammar schools, shops, further amenities, area of green and parkland, bus routes to Bexley Train Station and good access to the A2/M25 motorways. Front View of Property Block-paved driveway with parking for several vehicles. Low brick wall to front. Access to garage to rear. D
£ 560,000
3 bed flat for sale
2 pictures
Flat · for sale
£ 250,000
3 bed flat for sale
Livingstone Hospital
· 3 Bedrooms · Flat
· Equipped kitchen · Concierge
Livingstone Hospital · 3 Bedrooms · Flat · Equipped kitchen · Concierge
A brilliantly finished second floor apartment situated in a quiet, residential close and within close to proximity to Bluewater shopping centre and many road networks to both London and the South Coast.The property benefits from a modern kitchen with integrated white goods, family bathroom, good size reception, three bedrooms and good storage throughoutRoom sizes:HallwayKitchen: 10'9 x 8'9 (3.28m x 2.67m)Bedroom 2: 14'2 x 10'2 (4.32m x 3.10m)Bedroom 1: 15'10 x 9'7 (4.83m x 2.92m)Bedroom 3: 9'7 x 8'3 (2.92m x 2.52m)Lounge: 17'7 x 14'9 (5.36m x 4.50m)BalconyBathroomCloakroom The information provided about this property does not constitute or form part of an offer or contract, nor may it be regarded as representations. All interested parties must verify accuracy and your solicitor must verify tenure/lease information, fixtures & fittings and, where the property has been extended/converted, planning/building regulation consents. All dimensions are approximate and quoted for guidance only a
£ 250,000
1 bed flat for sale
2 pictures
Flat · for sale
£ 185,000
1 bed flat for sale
Livingstone Hospital
· 1 Bedroom · Flat
· Parking
Livingstone Hospital · 1 Bedroom · Flat · Parking
Situated within the sought after Ingress Park development, this beautifully presented ground floor apartment with allocated parking offers a fantastic opportunity for first time buyers to step onto the property ladder. Boasting picturesque views across the River Thames, the property combines modern living with a tranquil riverside setting.Room sizes:HallwayKitchen/Lounge: 21'2 x 13'9 (6.46m x 4.19m)Bedroom: 15'6 x 10'8 (4.73m x 3.25m)BathroomAllocated Parking The information provided about this property does not constitute or form part of an offer or contract, nor may it be regarded as representations. All interested parties must verify accuracy and your solicitor must verify tenure/lease information, fixtures & fittings and, where the property has been extended/converted, planning/building regulation consents. All dimensions are approximate and quoted for guidance only as are floor plans which are not to scale and their accuracy cannot be confirmed. Reference to appliances and/or serv
£ 185,000
3 bed flat for sale
2 pictures
Flat · for sale
£ 300,000
3 bed flat for sale
Livingstone Hospital
· 3 Bedrooms · Flat
· Equipped kitchen · Parking
Livingstone Hospital · 3 Bedrooms · Flat · Equipped kitchen · Parking
Discover the perfect blend of countryside calm, and town convenience in this penthouse apartment nestled in the heart of South Darenth's Mill Development. Wake up to riverside views and enjoy peaceful walks along the River Darent, all while staying connected with direct train access to London via nearby Farningham Road station. The owner tells us it only takes 38 minutes into London, Victoria.Ideal for families, the property falls within the catchment of sought after schools and offers spacious living across 97 sqm. With residents' community parking and a handy Co-op store on-site, everyday essentials are just steps away.Whether you're looking for your first time buy, downsizing or seeking a serene lifestyle with urban access, this unique home offers a rare opportunity to enjoy semi rural living without compromise.Room sizes:HallwayBathroomBedroom 2: 12'1 x 10'0 (3.69m x 3.05m)Bedroom 3: 12'1 x 8'4 (3.69m x 2.54m)Kitchen/Lounge: 21'11 x 10'1 (6.68m x 3.08m)LandingBedroom 1: 20'0 x 13'6
£ 300,000
2 bed flat for sale
2 pictures
Flat · for sale
£ 220,000
2 bed flat for sale
Livingstone Hospital
· 2 Bedrooms · Flat
· Garden · Equipped kitchen
Livingstone Hospital · 2 Bedrooms · Flat · Garden · Equipped kitchen
Situated in the South Darenth village in The Mill development is this well maintained ground floor flat that would suit a first time buyer. Communal gardens are to be enjoyed by the residents.Room sizes:HallwayLounge: 15'7 x 9'8 (4.75m x 2.95m)Kitchen: 11'5 x 7'1 (3.48m x 2.16m)Bathroom: 7'2 x 5'5 (2.19m x 1.65m)Bedroom 1: 15'7 x 8'5 (4.75m x 2.57m)Bedroom 2: 12'2 x 7'2 (3.71m x 2.19m)Communal Garden The information provided about this property does not constitute or form part of an offer or contract, nor may it be regarded as representations. All interested parties must verify accuracy and your solicitor must verify tenure/lease information, fixtures & fittings and, where the property has been extended/converted, planning/building regulation consents. All dimensions are approximate and quoted for guidance only as are floor plans which are not to scale and their accuracy cannot be confirmed. Reference to appliances and/or services does not imply that they are necessarily in working ord
£ 220,000
3 bed house for sale
2 pictures
House · for sale
£ 475,000
3 bed house for sale
Livingstone Hospital
· 3 Bedrooms · House
· Garden · Equipped kitchen · Parking
Livingstone Hospital · 3 Bedrooms · House · Garden · Equipped kitchen · Parking
Chain free! Land Estates are delighted to bring to the market this newly renovated, three bedroom, semi-detached house located in Wilmington. If you're seeking a home that's finished to a superb standard and move-in ready, this property is ideal. The property also has a huge amount of external potential. The property comprises an entrance hall, a lounge, a newly fitted kitchen and a downstairs toilet. To the first floor, you will find the newly fitted family bathroom, and three bedrooms. Two of the bedrooms are large doubles and one is a single. Externally, there is a huge amount of potential. The property has both a large rear garden and also side plot with an added garage. There is also parking available to the front of the garage. Fernheath Way is a quiet and peaceful road but still near to a variety of amenities, including shops, schools and transport options. Please contact Land Estates to arrange a viewing. Lounge 10'10' x 15'7' Kitchen/diner 10'8' x 14'10' Master bedroom 11'0' x
£ 475,000
3 bed house for sale
2 pictures
House · for sale
£ 400,000
3 bed house for sale
Livingstone Hospital
· 3 Bedrooms · House
· Equipped kitchen · Powder room · Concierge
Livingstone Hospital · 3 Bedrooms · House · Equipped kitchen · Powder room · Concierge
CHAIN FREE. Guide price ?400,000 to ?450,000. Nestled in the sought-after area of Greenhithe, this modern terraced house at Reed Court presents an excellent opportunity for those seeking a comfortable family home. Offered to the market with no forward chain, this property boasts three well-proportioned bedrooms, making it ideal for families or those looking for extra space. Upon entering, you are greeted by a welcoming entrance area that leads to a convenient cloakroom. The ground floor features two spacious reception rooms, providing ample space for both relaxation and entertaining. The fitted kitchen is functional and well-equipped, perfect for preparing meals and enjoying family gatherings. As you ascend to the first floor, you will find three inviting bedrooms, with an en-suite to the master, plus family bathroom. The additional bedrooms are versatile and can be adapted to suit your needs, whether as children's rooms, guest spaces, or a home office. Externally, the property offers
£ 400,000
2 bed house for sale
2 pictures
House · for sale
£ 400,000
2 bed house for sale
Livingstone Hospital
· 2 Bedrooms · House
· Garden
Livingstone Hospital · 2 Bedrooms · House · Garden
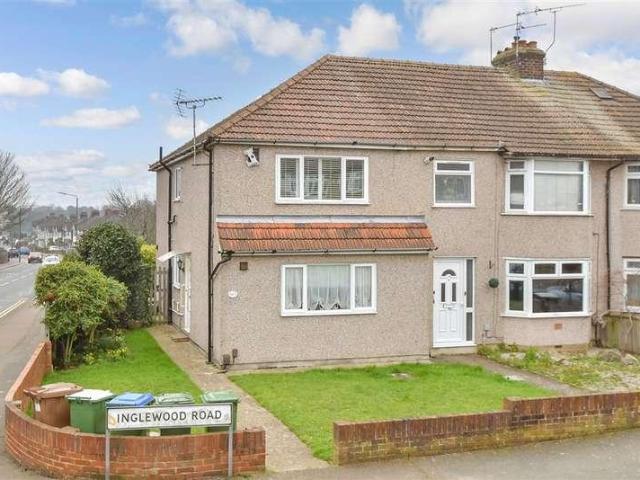
A semi detached house which has undergone improvements in recent years and could make an ideal first time buy. Situated opposite a green area and shops within easy walking distance as well as primary, secondary schools and bus stops.Room sizes:Entrance HallKitchen: 12'0 x 7'5 (3.66m x 2.26m)Lounge/Diner: 19'4 x 11'0 (5.90m x 3.36m)Bedroom 1: 14'3 x 8'10 (4.35m x 2.69m)Bedroom 2: 10'8 x 10'0 (3.25m x 3.05m)BathroomDriveway to FrontRear Garden The information provided about this property does not constitute or form part of an offer or contract, nor may it be regarded as representations. All interested parties must verify accuracy and your solicitor must verify tenure/lease information, fixtures & fittings and, where the property has been extended/converted, planning/building regulation consents. All dimensions are approximate and quoted for guidance only as are floor plans which are not to scale and their accuracy cannot be confirmed. Reference to appliances and/or services does not impl
£ 400,000
4 bedroom semi detached house for sale
View photo
House · for sale
£ 490,000
New
4 bedroom semi detached house for sale
Livingstone Hospital
· 4 Bedrooms · 2 Baths · House
· Parking · Fireplace · Equipped kitchen · Concierge
Livingstone Hospital · 4 Bedrooms · 2 Baths · House · Parking · Fireplace · Equipped kitchen · Concierge
GUIDE PRICE £490,000–£510,000 | NO ONWARD CHAINAn impressive Victorian semi-detached home dating back to 1896, offering a wonderful combination of period character, generous accommodation and modern-day living. Arranged over three floors, the property provides excellent space throughout and retains a wealth of attractive original-style features.The ground floor comprises two well-proportioned reception rooms together with a spacious kitchen/breakfast room. To the first floor are three double bedrooms and a stunning Victorian-style family bathroom, while the second floor offers a further generously sized double bedroom and an additional bathroom.Character features include double-glazed sash windows, decorative cornicing and feature fireplaces, complementing the property's Victorian charm.Externally, the home benefits from off-street parking to the front and a substantial double garage to the rear.Ideally positioned approximately half a mile from Dartford Mainline Station and just over a
£ 490,000
Studio for sale
View photo
Flat · for sale
£ 125,000
New
Studio for sale
Livingstone Hospital
· Flat
· Parking
Livingstone Hospital · Flat · Parking
GUIDE PRICE £125,000 - £150,000 – RARELY AVAILABLE GROUND FLOOR STUDIO FLAT WITH PRIVATE ENTRANCE AND ALLOCATED PARKING.Situated in the popular Knights Manor Way development, this ground floor studio flat presents an excellent opportunity for first-time buyers and investors alike. The property benefits from its own private entrance, practical living accommodation and useful storage space, making it an appealing and convenient purchase.Further advantages include allocated parking and a desirable location within close proximity to Dartford Mainline Station, providing convenient transport links into London, as well as Dartford Town Centre and its range of shops, restaurants and local amenities.Studio apartments offering both a private entrance and allocated parking are rarely available, making this an opportunity not to be missed. An internal viewing is highly recommended to fully appreciate the potential this property has to offer.Tenure - The vendor has informed us that the property is
£ 125,000
1 bedroom flat for sale
View photo
Flat · for sale
£ 160,000
New
1 bedroom flat for sale
Livingstone Hospital
· 1 Bedroom · 1 Bath · Flat
· Garden · Equipped kitchen · Concierge
Livingstone Hospital · 1 Bedroom · 1 Bath · Flat · Garden · Equipped kitchen · Concierge
Guide Price £160,000 - £180,000 A recently refurbished one-bedroom ground floor flat, situated on Keyes Road in Dartford and offered to the market chain free.The property offers a spacious reception room, a well-proportioned bedroom, modern kitchen and bathroom, providing comfortable and practical living accommodation.Located in a convenient residential area of Dartford, the property is well placed for access to local shops, amenities, transport links and Dartford town centre, making it an ideal opportunity for first-time buyers, downsizers or investors.With its ground floor position, recent refurbishment and chain-free status, this property is well worth viewing.ExteriorCommunal gardens located around the site.Key TermsThe property will be sold chain free The current sellers have owned the property for 5 years Tenure: LeaseholdLength of lease remaining 91 Years Ground rent £10 Per AnumService charges £1,000 Per ANum Property was built in 1950s Type of construction: Standard The proper
£ 160,000
4 bedroom townhouse for sale
View photo
House · for sale
£ 500,000
Updated
4 bedroom townhouse for sale
Livingstone Hospital
· 4 Bedrooms · 2 Baths · House
· Garden · Equipped kitchen · Parking
Livingstone Hospital · 4 Bedrooms · 2 Baths · House · Garden · Equipped kitchen · Parking
A brilliantly spacious town house with 2 allocated parking spaces and rear garden. This property is finished to a lovely spec and set over 3 floors. Benefits include a kitchen with integrated white goods and appliances, two family bathrooms, wood floors, spacious private garden, decked terrace off the main bedroom, excellent storage and finished to a good spec throughout.Ideally located for Dartford town centre and train station and within walking distance of the many wonderful amenities this desirable location has to offer.Room sizes:HallwayCloakroomKitchen: 17'4 x 9'0 (5.29m x 2.75m)Lounge: 16'5 x 12'8 (5.01m x 3.86m)LandingBedroom 2: 12'3 x 8'10 (3.74m x 2.69m)Bedroom 3: 10'11 x 6'2 (3.33m x 1.88m)Bedroom 4: 9'10 x 6'6 (3.00m x 1.98m)Bedroom 5: 7'7 x 7'4 (2.31m x 2.24m)BathroomLandingBedroom 1: 17'0 x 12'8 (5.19m x 3.86m)En-suite Shower RoomBalconyAllocated Parking SpaceRear Garden The information provided about this property does not constitute or form part of an offer or contract,
£ 500,000
2 bedroom semi detached bungalow for sale
View photo
Bungalow · for sale
£ 325,000
New
2 bedroom semi detached bungalow for sale
Livingstone Hospital
· 2 Bedrooms · 1 Bath · Bungalow
· Garden
Livingstone Hospital · 2 Bedrooms · 1 Bath · Bungalow · Garden
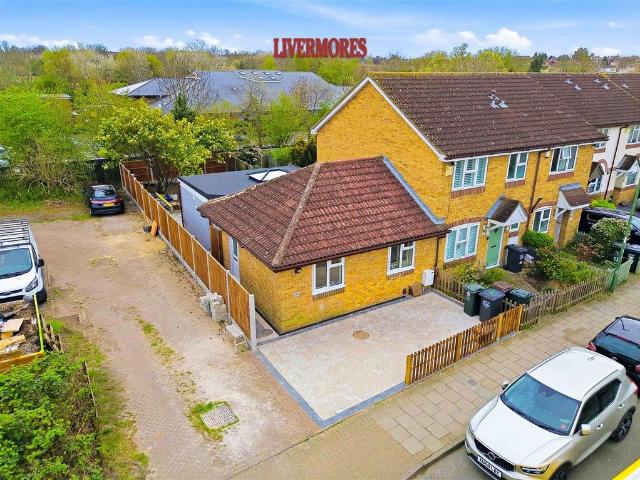
GUIDE PRICE £325,000 - £350,000. OFFERED TO THE MARKET WITH NO ONWARD CHAIN, this stunning refurbished bungalow has been extended within the last year and is finished to an exceptional standard. The property comprises of a fantastic open plan living area with roof lantern for extra light, 2 bedrooms and beautiful shower room. This end terrace bungalow would make an excellent family home, is located yards from Chatsworth Primary School and within a miles walk of Dartford Mainline Station. Externally there is a rear garden and the current owner has also added a brand new drive. VIEWING HIGHLY RECOMMENDEDTenure - Our seller has informed us that this property is FREEHOLD.Disclaimer - These particulars should be regarded as a general guide only and therefore should not be relied upon as statements of fact. They do not form part of any contract or offer. All photographs, measurements and distances referred to are given as a guide only and therefore should not be relied upon for any purpose.I
£ 325,000
4 bedroom semi detached house for sale
View photo
House · for sale
£ 539,995
New
4 bedroom semi detached house for sale
Livingstone Hospital
· 4 Bedrooms · House
· Garden · Equipped kitchen · Parking · Powder room
Livingstone Hospital · 4 Bedrooms · House · Garden · Equipped kitchen · Parking · Powder room
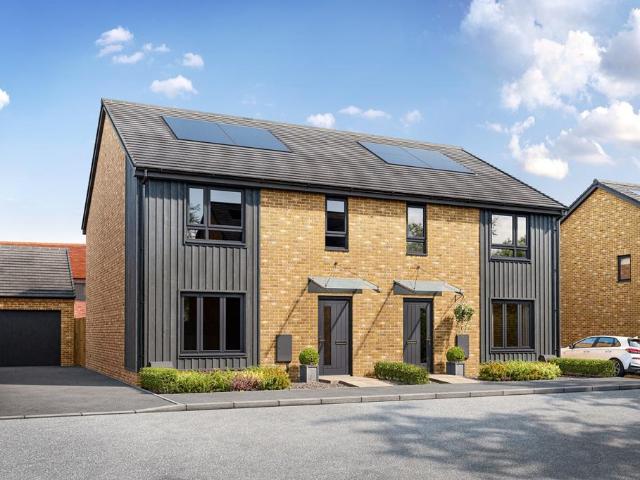
Plot 383 | The Huxford | Knights Reach Mortgage Contribution - We'll help pay your mortgage! You'll receive a £15,000 contribution towards your mortgage payments when you reserve this home*. - Get in touch with our Sales Executives today to find out how you can make your dream home a reality. *T's & C's Apply This home is located in the heart of the development and benefits from a single garage and 2 parking spaces Inside, the entrance hallway leads you through to the open-plan kitchen/dining area that features double doors leading out to the back garden, perfect for hosting a BBQ in the summer with friends, as well as offering a great space for sociable mealtimes with the family. You'll find the cosy living room at the front of the house, which is ideal for relaxing in the evenings after a long day. Completing the ground floor layout is a handy guest cloakroom. Upstairs is where you will find two double bedrooms, including one that features an en suite shower room, a main bathroom and
£ 539,995
3 bedroom semi detached house for sale
View photo
House · for sale
£ 475,000
New
3 bedroom semi detached house for sale
Livingstone Hospital
· 3 Bedrooms · House
· Garden · Equipped kitchen
Livingstone Hospital · 3 Bedrooms · House · Garden · Equipped kitchen
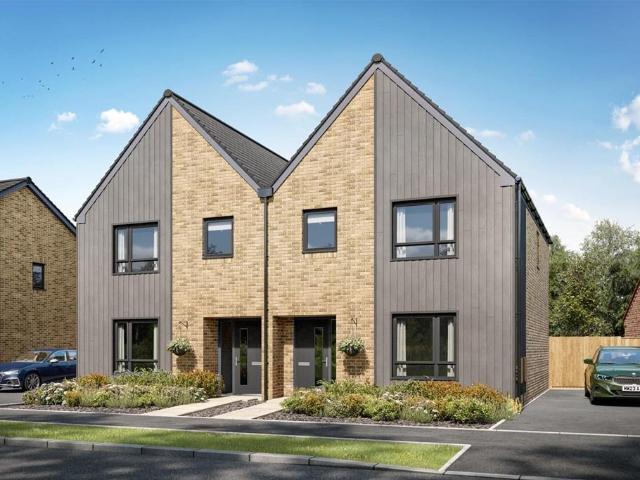
Plot 338 | The Tetford | Knights Reach This three-bedroom home offers flexible living, with its open plan downstairs and spacious bedrooms upstairs. On the ground floor, the hall leads into the separate WC/utility area, ideal for storing your laundry and washing machine. The open plan kitchen and living room/dining area is the perfect place for entertaining, allowing you to catch up with family and friends while preparing food. There are also double doors from the living room that lead into the garden, allowing plenty of natural light into the home. On the first floor there is a double bedroom with plenty of space, and also a single bedroom which could be used as a study or a nursery. Both of these bedrooms have access to the main bathroom. On the top floor, there is a bedroom and its own en-suite shower room, the perfect space to get away and relax. Tenure: Freehold Estate management fee: £177.48 Estate management company: TBC Council Tax Band: TBC - Council Tax Band will be confirmed
£ 475,000
4 bedroom detached house for sale
View photo
House · for sale
£ 624,500
New
4 bedroom detached house for sale
Livingstone Hospital
· 4 Bedrooms · House
· Garden · Equipped kitchen · Powder room
Livingstone Hospital · 4 Bedrooms · House · Garden · Equipped kitchen · Powder room
Plot 710 | The Plumdale | Knights Reach This 4 bedroom home is designed with growing families in mind. The welcoming entrance hallway leads you though to the spacious living room, that offers a light and airy space to unwind and relax. The full length open-plan kitchen/dining area boasts double doors out to the garden, perfect for al-fresco dining in the summer with friends and family. The guest cloakroom offers a handy utility space as well as a handy w/c for guests. Upstairs is home to 4 generously sized bedrooms, one of which boasting an en suite shower room for added luxury. The main family bathroom completes the first floor layout. Tenure: Freehold Estate management fee: £177.34 Estate management company: TBC Council Tax Band: TBC - Council Tax Band will be confirmed by the local authority on completion of the property EPC rating: TBC Warranty provider: NHBC Document signing fee: £120 First Time Buyer Stamp Duty Land: £21,225. Estimated amount may apply depending on buyer circumst
£ 624,500
4 bedroom end of terrace house for sale
View photo
House · for sale
£ 425,000
New
4 bedroom end of terrace house for sale
Livingstone Hospital
· 4 Bedrooms · 2 Baths · House
· Equipped kitchen
Livingstone Hospital · 4 Bedrooms · 2 Baths · House · Equipped kitchen
Offered to the market with no forward chain, this fantastic sized end of terrace house presents an excellent opportunity for growing families and those looking for generous living accommodation in a convenient location. The property boasts well proportioned rooms throughout, providing ample space for both everyday family life and entertaining. Ideally situated, the home is within walking distance of Darenth Valley Hospital and just a short drive from Bluewater Shopping Centre, where a wide range of retail, leisure and dining facilities can be enjoyed.Room sizes:Entrance HallwayLounge: 13'1 x 12'5 (3.99m x 3.79m)Kitchen/Breakfast Room: 18'6 x 10'4 (5.64m x 3.15m)Dining Room: 11'9 x 10'6 (3.58m x 3.20m)Utility Room: 5'10 x 5'7 (1.78m x 1.70m)Downstairs Wet RoomLandingBedroom 1: 12'7 x 11'10 (3.84m x 3.61m)Bedroom 2: 11'10 x 8'10 (3.61m x 2.69m)Bedroom 3: 8'9 x 8'1 (2.67m x 2.47m)Bedroom 4: 10'5 x 7'7 (3.18m x 2.31m)BathroomFront GardenRear GardenDriveway The information provided about th
£ 425,000
2 bedroom ground flat for sale
View photo
Flat · for sale
£ 165,500
New
2 bedroom ground flat for sale
Livingstone Hospital
· 2 Bedrooms · 2 Baths · Flat
Livingstone Hospital · 2 Bedrooms · 2 Baths · Flat
SECURING THIS PROPERTY WITH A LIFETIME LEASEOVER 60s can secure this property with a HOME FOR LIFE from HOMEWISEThrough the Home for Life Plan from Homewise, those AGED 60 or over can purchase a Lifetime Lease and a share of the property value to safeguard for the future. The cost to purchase the Lifetime Lease is always less than the full market value. OVER 60s customers typically save between from 20% to 50%*.Home for Life Plan guide price for OVERS 60s: The Lifetime Lease price for this property is £165,500 based on an average saving of 33%.Market Value Price: £250,000The price you pay will vary according to your age, personal circumstances and requirements and will be adjusted to include any percentage of the property you wish to safeguard. The plan allows customers to purchase a share of the property value (UP TO 50%) to safeguard for the future.For an indication of what you could save, please use our CALCULATOR on the HOMEWISE website.Please CALL for more information or a PERSONA
£ 165,500
4 bedroom semi detached house for sale
View photo
House · for sale
£ 650,000
New
4 bedroom semi detached house for sale
Livingstone Hospital
· 4 Bedrooms · 2 Baths · House
· Equipped kitchen
Livingstone Hospital · 4 Bedrooms · 2 Baths · House · Equipped kitchen
Guide Price £ 650,000 - £675,00A beautifully presented and thoughtfully extended mock-Tudor semi-detached family home, perfectly positioned on the highly sought-after Chastilian Road in West Dartford.An internal inspection promises to reveal a spacious, stylish and highly finished interior, beautifully presented throughout and flooded with natural light.The generous entrance hall immediately sets the tone for what lies ahead, finished with smooth plastered walls, feature wallpaper and attractive Amtico-style flooring that continues through much of the ground floor.Without question, one of the real highlights of this home is the superb open-plan kitchen, dining and family room. Designed with modern family living and entertaining firmly in mind, the space combines an attractive oak-style kitchen with contrasting granite work surfaces, an impressive dining area and a relaxed seating space complete with a feature gas burner.Large bi-fold doors span the rear of the room, creating a wonderfu
£ 650,000
3 bedroom semi detached house for sale
View photo
House · for sale
£ 450,000
New
3 bedroom semi detached house for sale
Livingstone Hospital
· 3 Bedrooms · 1 Bath · House
· Garden · Equipped kitchen
Livingstone Hospital · 3 Bedrooms · 1 Bath · House · Garden · Equipped kitchen
Absolutely stunning. Three bedroom semi detached house in Crayford with a large garden hosting an outbuilding that is currently used as a bedroom/studio.The property has a show home feel from the moment you step inside and has undergone a detailed renovation in recent years.The kitchen diner features white quartz worktops and overlooks and opens out on the generous rear garden with an outbuilding that is in excess of 400sqft internally. The side of the property still presents the opportunity for an extension, subject to planning consents meaning that there is still lots of potential to improve the home even further.Iron Mill Lane enjoys a convenient position within the established residential surroundings of Crayford, ideally placed for local amenities, transport connections and a choice of well-regarded local schools.Crayford town centre is within easy reach, offering a variety of shops, cafés, restaurants and everyday conveniences, with larger supermarkets including Sainsbury's and A
£ 450,000
2 bedroom semi detached house for sale
View photo
House · for sale
£ 375,000
New
2 bedroom semi detached house for sale
Livingstone Hospital
· 2 Bedrooms · 1 Bath · House
· Garden · Parking · Equipped kitchen · Concierge
Livingstone Hospital · 2 Bedrooms · 1 Bath · House · Garden · Parking · Equipped kitchen · Concierge
A brilliantly finished semi detached house situated in a quiet and residential street within close proximity to Dartford Mainline Rail Station, the A2 and the M25. The property benefits from two double bedrooms, a bright and airy reception, family bathroom, kitchen with integrated white goods and appliances, separate WC and excellent storage throughout. This property benefits from off street bay parking for 3 vehicles, a front drive for 2 cars, side drive for several more leading through to the rear of a very spacious garden and a triple detached garage with electric opening doors.Room sizes:Entrance LobbyLounge: 14'6 x 13'1 (4.42m x 3.99m)Kitchen: 14'9 x 7'8 (4.50m x 2.34m)Separate ToiletLandingBedroom 2: 11'0 x 9'1 (3.36m x 2.77m)Bedroom 1: 14'7 x 10'4 (4.45m x 3.15m)BathroomFront GardenOff Street ParkingTriple GarageRear Garden The information provided about this property does not constitute or form part of an offer or contract, nor may it be regarded as representations. All interes
£ 375,000
2 Bedroom Terraced House
View photo
Terraced House · for sale
£ 325,000
2 Bedroom Terraced House
Livingstone Hospital
· 2 Bedrooms · Terraced House
· Garden · Equipped kitchen · Parking
Livingstone Hospital · 2 Bedrooms · Terraced House · Garden · Equipped kitchen · Parking
Guide Price ?325,000 - ?350,000. The Homes Group are delighted to offer to the market this well presented two double bedroom house which benefits from two parking spaces and a garage plus it is located within a mile of Dartford Station and is situated within close proximity of primary school, local parks and play areas. The accommodation comprises of an entrance hall, kitchen and living room on the ground floor with the two double bedrooms and a bathroom on the first floor. To the rear is a 30' garden that has pedestrian access to the gated parking area and the 17'3 x 8'6 garage. Entrance Hall Kitchen 2.97m x 1.78m (9'9 x 5'10) Living Room 5.44m x 4.78m (17'10 x 15'8) Landing Bedroom One 3.61m x 3.07m (11'10 x 10'1) Bedroom Two 3.61m x 2.82m (11'10 x 9'3) First Floor Bathroom Rear Garden 9.14m (30') Garage to Rear 5.26m x 2.59m (17'3 x 8'6) Two Allocated Parking Spaces Tenure - Freehold Council Tax - Band D
£ 325,000
3 bedroom semi detached house for sale
View photo
House · for sale
£ 425,000
New
3 bedroom semi detached house for sale
Livingstone Hospital
· 3 Bedrooms · 1 Bath · House
· Garden · Equipped kitchen · Parking · Concierge
Livingstone Hospital · 3 Bedrooms · 1 Bath · House · Garden · Equipped kitchen · Parking · Concierge
A well-presented three-bedroom semi-detached family home, ideally situated in West Dartford and offered to the market with no onward chain.The property offers practical and versatile accommodation, with a welcoming reception space and a sociable kitchen/diner providing an ideal area for family life and entertaining. Upstairs are three bedrooms, complemented by a family bathroom.Externally, the property benefits from off-road parking, a garage and a good-sized garden, providing useful outdoor space for families.The location is a key feature, with the property within walking distance of the highly regarded local grammar schools, as well as being conveniently positioned for a range of local amenities, schools and transport links. Excellent commuter connections provide easy access towards London and surrounding areas.With its popular West Dartford location, three bedrooms, off-road parking, garage and the added benefit of being chain free, this is an excellent opportunity for families and
£ 425,000

Get email alerts

Don't miss out: be the first to know about new properties

The alert was correctly created

On subscribing you accept the conditions of use and the privacy policy
Alert
Receive new ads in your inbox
Save this search
Receive alerts for new listings

We'll send you an email when we have new properties for: "Properties for sale in Livingstone Hospital"

The alert was correctly created

Galleons Lock
Woolwich Arsenal Railway Station
Get email alerts and be the first to see new listings
Required field
On subscribing I accept the terms of the privacy policy
Perfect! You'll soon start receiving new listings via email
Alert
Receive an email when we have new ads for Properties for sale in Livingstone Hospital
Save this search
Filters

Bedrooms

Size (sq.ft)

sq.ft
sq.ft

Price

£
£

Property type

Bathrooms

Clear all filters
Receive notifications when new entries are published.