1,176 properties for sale in Severn Way MK41 Bedford

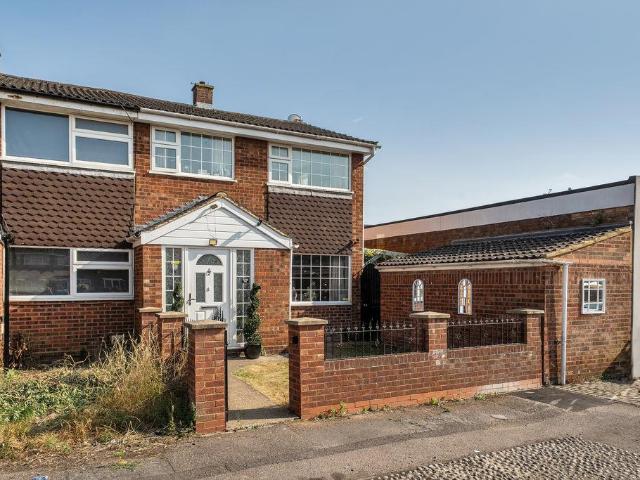
3 bedroom terraced house for sale
View photo
House · for sale
£ 285,000
3 bedroom terraced house for sale
Severn Way MK41 Bedford
· 3 Bedrooms · 1 Bath · House
· Garden · Equipped kitchen · Parking
Severn Way MK41 Bedford · 3 Bedrooms · 1 Bath · House · Garden · Equipped kitchen · Parking
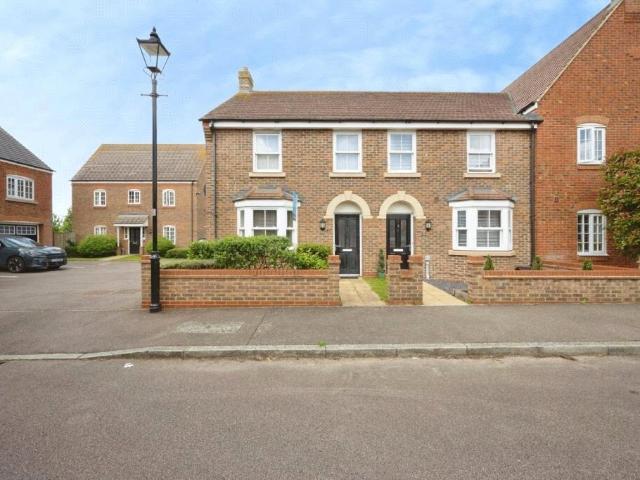
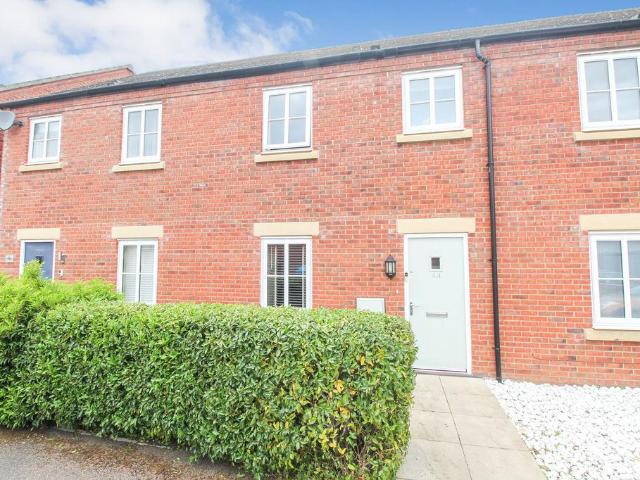
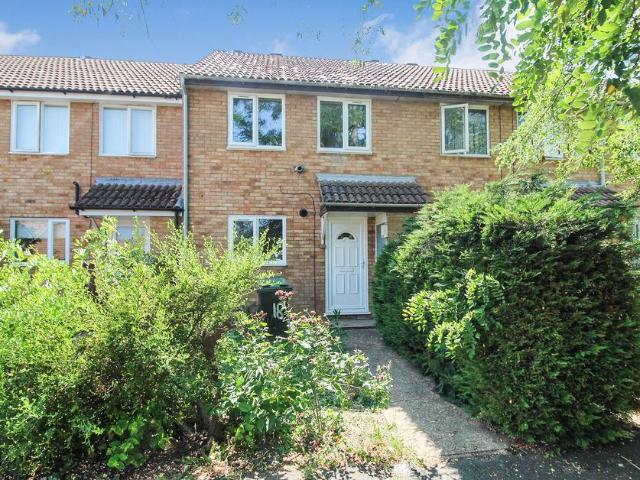
Situated on the popular Hindburn Close in Bedford, this three-bedroom mid-terrace home presents an excellent opportunity for buyers looking to put their own stamp on a property. Offering well-proportioned accommodation throughout, it has fantastic potential to modernise and create a wonderful family home.The ground floor comprises an entrance hall leading through to a spacious kitchen/breakfast room, providing ample space for everyday dining. To the rear, the living room is bright and airy, with plenty of natural light and views over the rear garden.Upstairs, the property offers three bedrooms, including a generous principal bedroom with two windows, creating a light and spacious feel. The remaining bedrooms are served by a family bathroom.Outside, the property benefits from a low-maintenance rear garden, while to the front there is a small garden setting the home back from the road. A further advantage is the garage located in a nearby block, offering secure parking or useful addition
£ 285,000
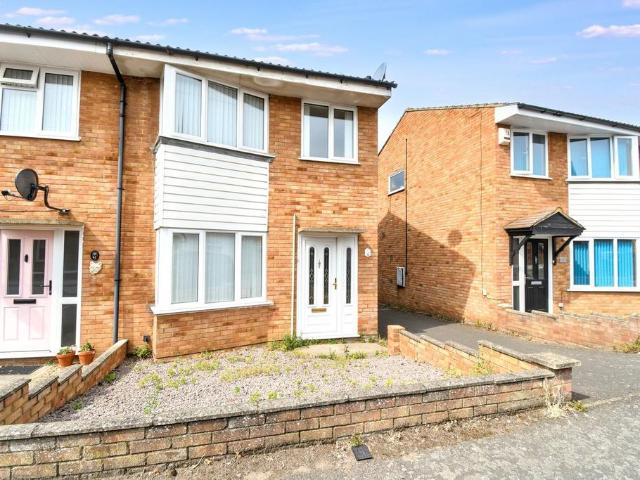
3 bedroom terraced house for sale
View photo
House · for sale
£ 290,000
3 bedroom terraced house for sale
Severn Way MK41 Bedford
· 3 Bedrooms · 1 Bath · House
· Garden · Equipped kitchen · Parking
Severn Way MK41 Bedford · 3 Bedrooms · 1 Bath · House · Garden · Equipped kitchen · Parking
Entering the property, you are welcomed into the entrance hall, which provides access to the staircase leading to the first floor and the main living accommodation. The spacious lounge features a front-facing window, a useful understairs storage cupboard, and an open aspect leading through to the kitchen/diner. The kitchen is fitted with a range of wall and base units, offering space for all essential white goods. The adjoining dining area provides ample room for a family dining table and benefits from sliding patio doors opening onto the rear garden. The first floor comprises three well-proportioned bedrooms and a three-piece bathroom. A useful storage cupboard on the landing houses the boiler. Externally, the enclosed rear garden is predominantly laid to lawn and bordered by wooden fencing, with gated side access. The front garden is laid to decorative stones for ease of maintenance. The property also benefits from a garage located in a nearby block.Mobile Signal4G excellent data and
£ 290,000
2 bedroom end of terrace house for sale
View photo
House · for sale
£ 275,000
2 bedroom end of terrace house for sale
Severn Way MK41 Bedford
· 2 Bedrooms · 1 Bath · House
· Garden · Equipped kitchen · Parking
Severn Way MK41 Bedford · 2 Bedrooms · 1 Bath · House · Garden · Equipped kitchen · Parking
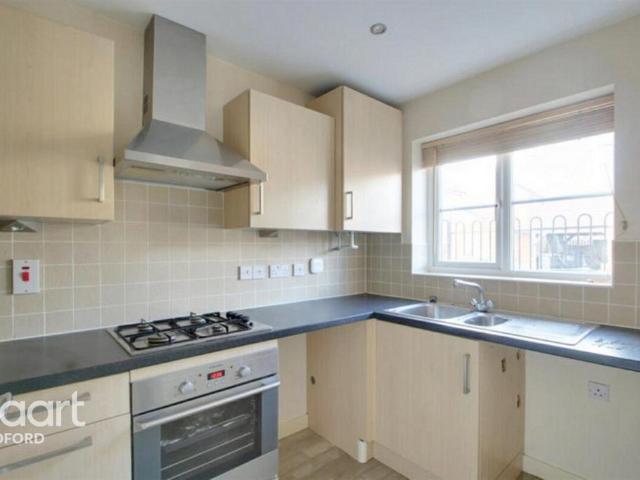
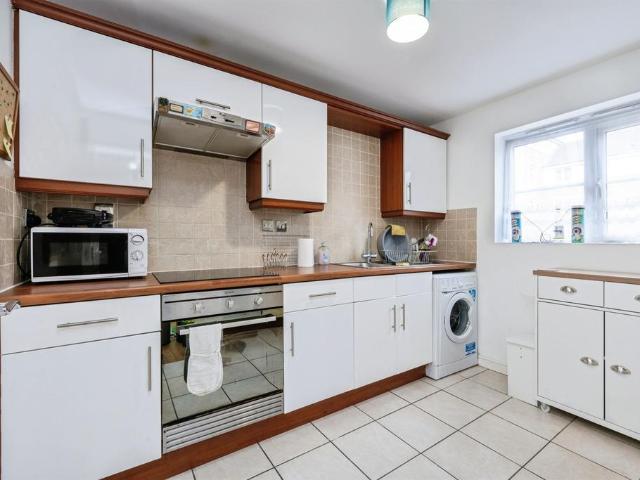
Situated in a popular residential location on Saltcote Way, Bedford, this well-presented two-bedroom end-terrace home offers an excellent opportunity for first-time buyers, downsizers, or investors alike.The accommodation comprises an inviting entrance hall, a bright and spacious living room, and a modern fitted kitchen/dining area with ample storage and workspace. Upstairs, the property benefits from two well-proportioned bedrooms and a contemporary family bathroom.Externally, the home enjoys the advantages of an end-terrace position, with a private rear garden providing an ideal space for outdoor entertaining and relaxation. To the front, there is off-road parking and attractive frontage.Conveniently located close to local amenities, schools, transport links, and Bedford town centre, this property combines comfortable living with everyday practicality.Early viewing is highly recommended to fully appreciate all that this charming home has to offer
£ 275,000
4 bedroom semi detached house for sale
View photo
House · for sale
£ 799,950
4 bedroom semi detached house for sale
Severn Way MK41 Bedford
· 4 Bedrooms · 3 Baths · House
· Garden · Equipped kitchen
Severn Way MK41 Bedford · 4 Bedrooms · 3 Baths · House · Garden · Equipped kitchen
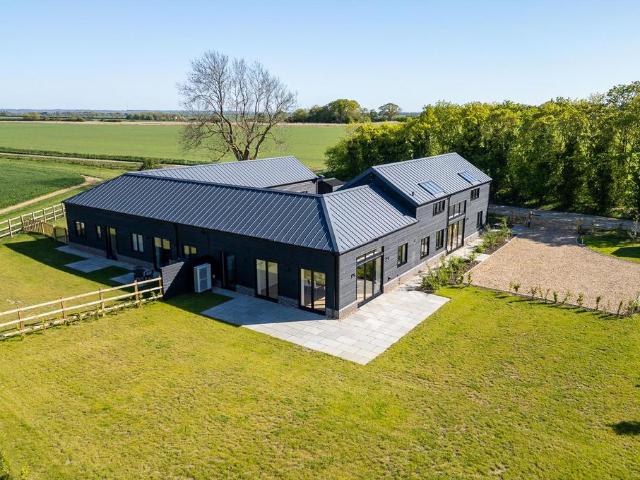
This former agricultural barn is situated on a spacious plot with views across open countryside and combines modern sophistication with the charm of rural living. With stylish interiors, thoughtful design, and an abundance of space, this property is not to be missed. The property boasts a stunning open-plan kitchen, dining, and family room, perfect for both entertaining and everyday living. The sleek, modern kitchen features high-end finishes, integrated appliances, an expansive island with ample storage, all set beneath soaring vaulted ceilings and flooded with natural light from large windows and doors opening to the garden.Adjacent to the kitchen is a generously sized utility/boot room, offering additional storage and practicality.This home features four generously sized bedrooms, two of which are located on the first floor and benefit from their own en suite bath or shower rooms. A stylish oak and glass staircase, positioned opposite large windows that flood the space with natural
£ 799,950
3 bedroom semi detached house for sale
View photo
House · for sale
£ 385,000
3 bedroom semi detached house for sale
Severn Way MK41 Bedford
· 3 Bedrooms · House
· Garden · Equipped kitchen
Severn Way MK41 Bedford · 3 Bedrooms · House · Garden · Equipped kitchen
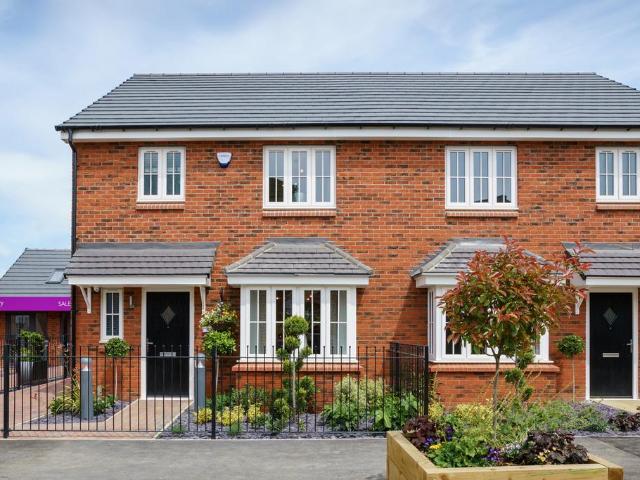
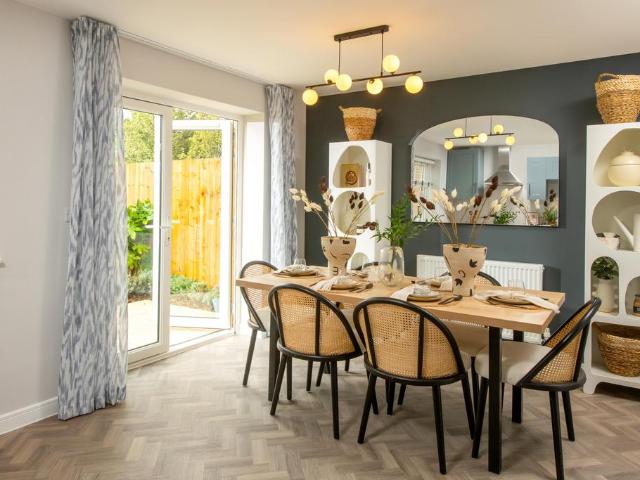
Plot 456 (The Orchid) - priced at £385,000 An award-winning site manager Meet Dave Barron, our celebrity site manager who recently scooped up a Pride in the Job 2026 award. Only the top 5% of UK site managers receive this accolade from the National House Building Council (NHBC), making them one of the best A-listers in our industry. About the Home With its appealing bay window, The Orchid is a 3-bedroom home that makes an instant impact. Look inside and you will find a carefully-planned family home with the focus on bringing everyone together, whilst also providing privacy where it’s needed most. The open-plan kitchen and dining area is the key feature of The Orchid, with an attractive U-shaped layout and plenty of space for a dining table to seat everyone. French doors from the dining area open onto the rear garden, providing delightful views and also making it easy to keep an eye on little ones playing outside. The separate living room is situated at the front of the home, and feels
£ 385,000
3 bedroom end of terrace house for sale
View photo
House · for sale
£ 335,000
3 bedroom end of terrace house for sale
Severn Way MK41 Bedford
· 3 Bedrooms · 2 Baths · House
· Garden · Equipped kitchen · Parking
Severn Way MK41 Bedford · 3 Bedrooms · 2 Baths · House · Garden · Equipped kitchen · Parking
Situated in the highly sought after area of Kempston, this well presented three bedroom end of terrace home offers spacious and versatile accommodation, making it an excellent choice for families, first time buyers, or investors.The ground floor features an inviting entrance hall, a generous living room, and a modern fitted kitchen/dining area that provides ample space for everyday living and entertaining. Upstairs, there are three well proportioned bedrooms, with the principal bedroom benefiting from its own ensuite shower room, while a contemporary family bathroom serves the remaining bedrooms.Externally, the property enjoys off road parking and a private rear garden, offering a pleasant and practical outdoor space ideal for relaxing or entertaining.Conveniently located close to local shops, schools, parks, and excellent transport links, this attractive home combines comfort, practicality, and a desirable Kempston setting.Please note that the AML fee covers the cost of carrying out t
£ 335,000
5 bedroom semi detached house for sale
View photo
House · for sale
£ 700,000
5 bedroom semi detached house for sale
Severn Way MK41 Bedford
· 5 Bedrooms · 3 Baths · House
· Garden · Equipped kitchen · Powder room · Concierge
Severn Way MK41 Bedford · 5 Bedrooms · 3 Baths · House · Garden · Equipped kitchen · Powder room · Concierge
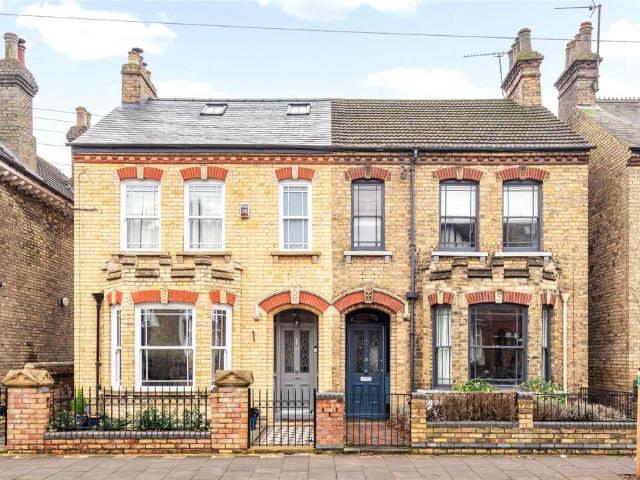
A Victorian semi detached five bedroom 1,657 sq. ft. property with an enclosed rear south facing garden with a detached home office, in the Castle Quarter 2 minutes' walk from Bedford's riverside Embankment. The property has been extended and refurbished, with careful attention paid to blending traditional original features with modern amenities.There is approximately 1,655 sq. ft. of accommodation over three floors. The ground floor includes two linked reception rooms, an open plan kitchen/dining room and a cloakroom.The five bedrooms are on the first and second floors. The principal bedroom is on the top floor and has dual aspect windows, built-in wardrobes, and an en suite shower room. Bedroom two was the original principal bedroom and also has en suite shower room. There are two further double bedrooms, and a fifth bedroom which is currently converted into a walk-in wardrobe. These rooms share a three piece family bathroom with a shower over the bath and a vanity washbasin
£ 700,000
6 bedroom semi detached house for sale
View photo
House · for sale
£ 1,275,000
6 bedroom semi detached house for sale
Severn Way MK41 Bedford
· 6 Bedrooms · 2 Baths · House
· Garden · Fireplace · Gym · Parking · Equipped kitchen · Cellar · Powder room · Concierge
Severn Way MK41 Bedford · 6 Bedrooms · 2 Baths · House · Garden · Fireplace · Gym · Parking · Equipped kitchen · Cellar · Powder room · Concierge
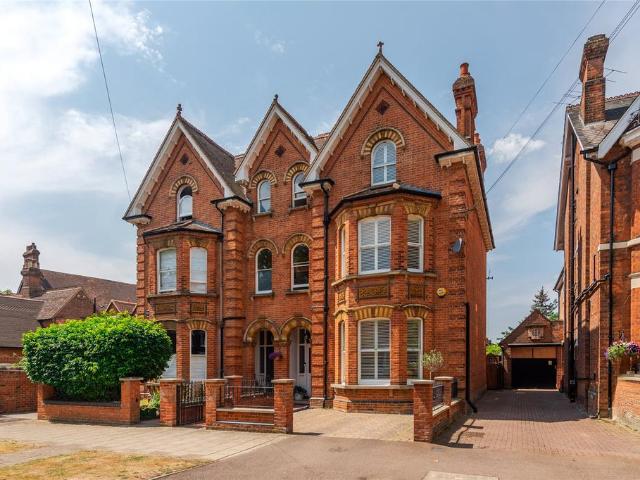
A Victorian six double bedroom bay fronted semi-detached property with an enclosed rear garden, a garage and driveway parking, within walking distance of amenities in the town centre. The over 3,870 sq. ft. of accommodation includes three reception rooms, a kitchen/breakfast room and a cloakroom on the ground floor. Period features include an encaustic tiled floor in the entrance hall, original fireplaces, and stripped internal doors and exposed floorboards that continue from the ground floor to the majority of the first and second floor rooms. Modern amenities include a fitted kitchen and contemporary sanitaryware. The first floor has four bedrooms, a shower room, a cloakroom, a laundry room and the family bathroom. On the second floor there are two bedrooms, an office and a gym with access to a boarded loft space. There is also a basement which is currently used as a family/games room.The front driveway provides off street parking and the single garage is in a block opposite the prop
£ 1,275,000
2 bedroom apartment for sale
View photo
Flat · for sale
£ 225,000
2 bedroom apartment for sale
Severn Way MK41 Bedford
· 2 Bedrooms · 2 Baths · Flat
· Equipped kitchen · Parking · Heating
Severn Way MK41 Bedford · 2 Bedrooms · 2 Baths · Flat · Equipped kitchen · Parking · Heating
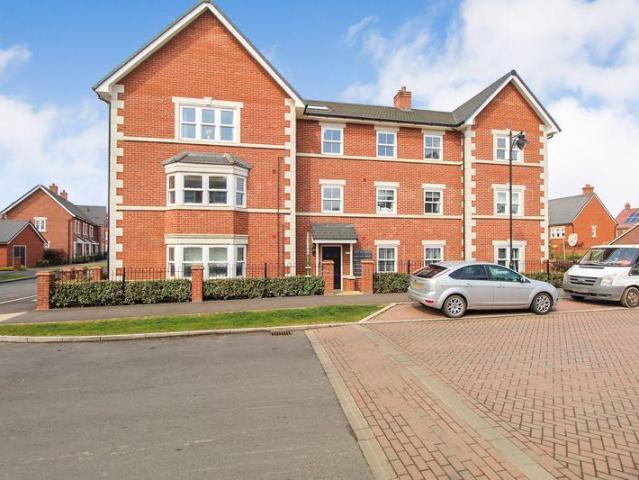
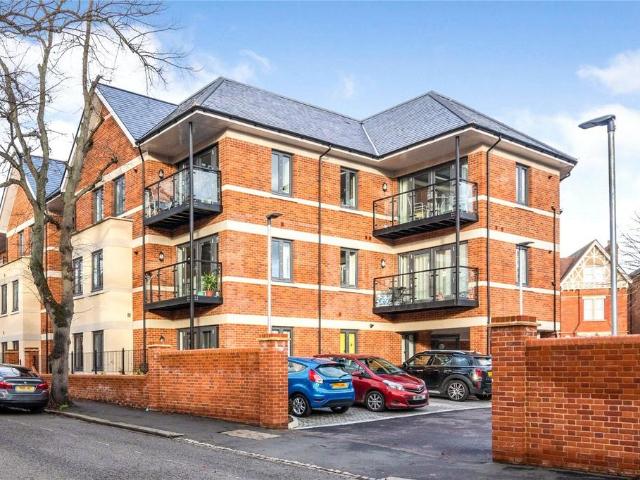
A stunning two bedroom top floor apartment situated within the Pilgrims Rest development on the edge of Kempston and well placed for major road links and local amenities. The apartment offers plenty of space and natural light having a triple aspect living area. There is a security entrance phone, well maintained communal hallways an a communal refuse and cycle store. There is an entrance hall, storage cupboard plus a utility cupboard housing space and plumbing for the washing machine. There is an excellent open plan living area which overlooks green spaces and the kitchen area features an integrated over and hob, fridge/freezer and washing machine and dishwasher that are all included. There are two double bedrooms both with recesses allowing for free-standing or fitted wardrobes. There is also an en-suite to the main bathroom and family bathroom too. The property also benefits from gas central heating. Outside there is allocated parking for one car plus additional visitor parking.The p
£ 225,000
1 bedroom flat for sale
View photo
Flat · for sale
£ 140,000
1 bedroom flat for sale
Severn Way MK41 Bedford
· 1 Bedroom · 1 Bath · Flat
· Balcony · Lift · Equipped kitchen · Parking
Severn Way MK41 Bedford · 1 Bedroom · 1 Bath · Flat · Balcony · Lift · Equipped kitchen · Parking
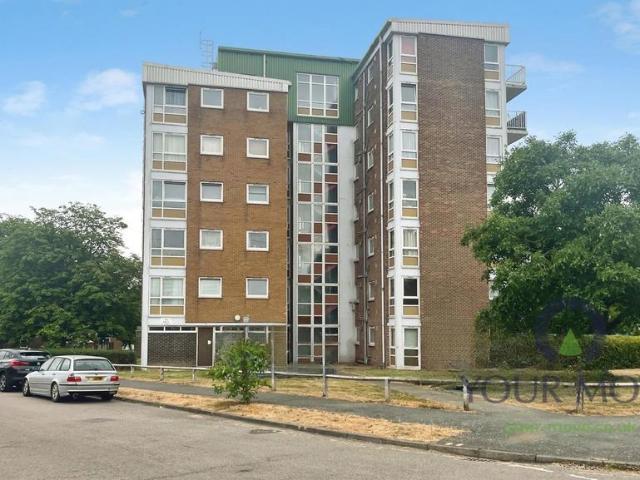
This spacious one bedroom first floor flat offers you nice views over Brickhill, with a good size balcony to sit and enjoy those nice days. Located just round the corner from a parade of shops, large green with a park and a bus stop. Perfect for first time buyers, buy let investors or buyers looking to downsize to within the Brickhill area. It offers you:- Communal Hall With A Lift * Hall * 19ft x 12ft Living/Dining Room With A Balcony * 13ft Double Bedroom * Fitted Kitchen * Fitted Bathroom * On Road Residents Parking.This third floor flat not only offers you affordable service charges, but it is well presented inside and benefits from having lots of natural light. Whilst being conveniently situated in a nice quiet position, with access to a number of shops and nice walks. Inside offers you a spacious hall, access to a lovely large 19ft x 12ft living/dining room with twin aspect windows and a good size balcony to enjoy. It has a 12ft fitted kitchen with some integrated appliances, a l
£ 140,000
1 bedroom apartment for sale
View photo
Flat · for sale
£ 130,000
1 bedroom apartment for sale
Severn Way MK41 Bedford
· 1 Bedroom · 1 Bath · Flat
· Equipped kitchen
Severn Way MK41 Bedford · 1 Bedroom · 1 Bath · Flat · Equipped kitchen
SUMMARY*Well-Presented One-Bedroom Ground Floor Apartment - Crowe Road, Queens Park, Bedford*Viewing is highly advised to fully appreciate all that this property has to offer!DESCRIPTIONSituated in the ever-popular Queens Park area on Crowe Road, this well-presented one-bedroom ground floor apartment offers an excellent opportunity for first-time buyers and investors alike.The property provides well-proportioned accommodation throughout, with a bright and welcoming living space, a fitted kitchen, a comfortable double bedroom, and a bathroom. Benefiting from its convenient ground floor position, the apartment offers comfortable and practical living in a sought-after residential location.Ideally positioned within easy reach of a range of local amenities, the property is also conveniently located close to Bedford town centre and Bedford train station, making it an excellent choice for commuters and those seeking easy access to shops, restaurants, and leisure facilities.Whether you're look
£ 130,000
3 bedroom terraced house for sale
View photo
House · for sale
£ 390,000
3 bedroom terraced house for sale
Severn Way MK41 Bedford
· 3 Bedrooms · House
· Garden · Equipped kitchen · Powder room
Severn Way MK41 Bedford · 3 Bedrooms · House · Garden · Equipped kitchen · Powder room
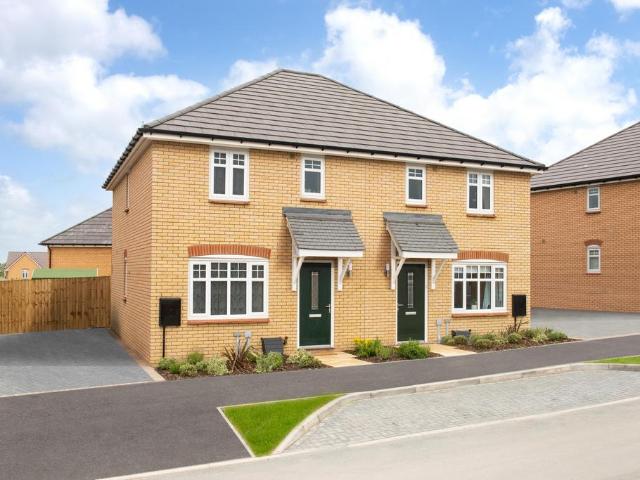
The Harper > Mid Terrace - priced at £390,000 Great investment opportunity with up to 5.1% rental yields About the Home The Harper is a stylish 3-bedroom semi-detached home, cleverly designed to make superb use of its interior space and incorporate many sought-after features for modern homes. First-time buyers, couples and young families, as well as downsizers, will all find appeal in The Harper. Its front-facing living room is cosy and inviting, and is ideal for movie nights, hosting guests, or creating a play space for little ones. Down the hallway and at the rear of the home, the light-filled, open-plan kitchen and dining area has a desirable L-shaped layout with ample room for a dining table to seat the whole family. French doors in the dining area open onto the rear garden, perfect for summer barbecues and making the most of your outdoor space, all year round. Accessible from the entrance hallway are the cloakroom, and an understairs cupboard, useful for tidying away coats and bul
£ 390,000
3 bedroom semi detached house for sale
View photo
House · for sale
£ 250,000
3 bedroom semi detached house for sale
Severn Way MK41 Bedford
· 3 Bedrooms · 1 Bath · House
· Garden · Equipped kitchen
Severn Way MK41 Bedford · 3 Bedrooms · 1 Bath · House · Garden · Equipped kitchen
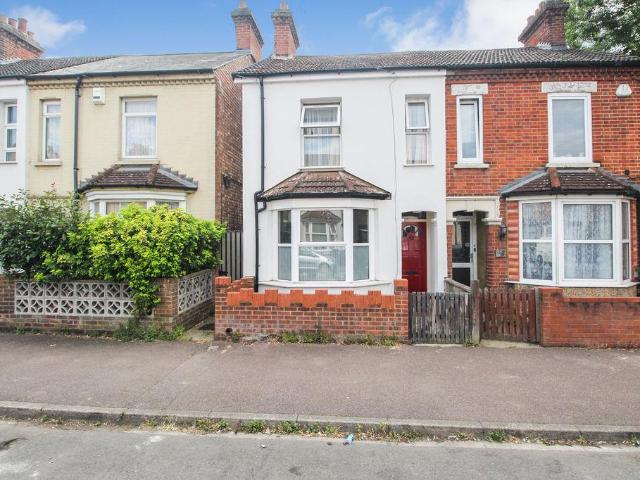
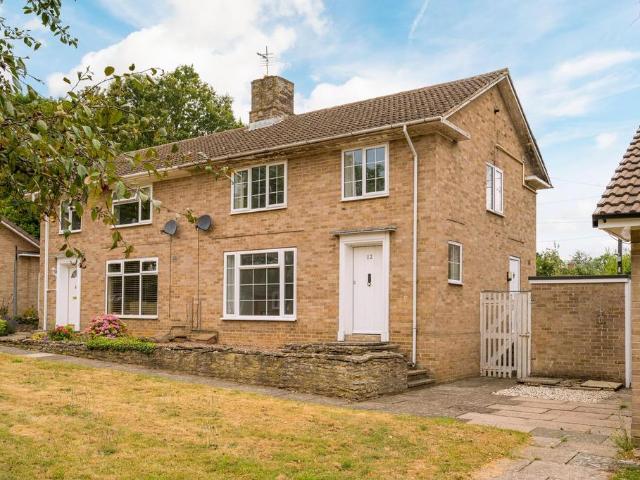
Situated in a well-established and highly regarded residential area of Kempston, this charming three-bedroom semi-detached home presents an excellent opportunity for buyers looking to personalise a property and create a wonderful long-term family home. Conveniently positioned within walking distance of Bedford Hospital and a wide range of local amenities, the property enjoys a peaceful setting whilst remaining exceptionally well connected.Upon entering, a welcoming entrance hall provides access to the principal ground floor accommodation. To the front of the property is an attractive bay-fronted dining room, offering a bright and inviting space for family meals or entertaining. Beyond this is a comfortable lounge overlooking the rear garden, creating a cosy yet versatile living area. The kitchen is fitted with a range of cupboards and generous worktop space, providing ample storage and preparation areas, whilst to the rear of the property is a ground floor family bathroom.The first flo
£ 250,000
3 bedroom terraced house for sale
View photo
House · for sale
£ 225,000
3 bedroom terraced house for sale
Severn Way MK41 Bedford
· 3 Bedrooms · 1 Bath · House
· Garden · Equipped kitchen · Parking · Patio · Powder room
Severn Way MK41 Bedford · 3 Bedrooms · 1 Bath · House · Garden · Equipped kitchen · Parking · Patio · Powder room
75% SHARED OWNERSHIP*A beautifully presented three-bedroom terrace home is perfect for first-time buyers, offering stylish, modern living in a welcoming setting.Upon entering, you are greeted by a bright entrance hall with stairs leading to the first floor, a convenient cloakroom tucked beneath, and access to a cosy yet inviting lounge—ideal for relaxing or entertaining. To the rear, a spacious and light-filled kitchen diner features contemporary units and French doors that open directly onto the garden, creating a seamless indoor-outdoor living space.Upstairs, the property offers three well-proportioned bedrooms along with a modern family bathroom, complete with a useful storage cupboard.Externally, the home continues to impress with a low maintenance rear garden featuring artificial grass, a paved patio area and gated rear access. To the front is two allocated parking spaces. Full Market Value: £300,000Share: 75%Monthly Service Charge: £57.07Monthly Rent: £166.98The property is ideal
£ 225,000
2 bedroom detached house for sale
View photo
House · for sale
£ 250,000
2 bedroom detached house for sale
Severn Way MK41 Bedford
· 2 Bedrooms · 1 Bath · House
· Equipped kitchen · Parking
Severn Way MK41 Bedford · 2 Bedrooms · 1 Bath · House · Equipped kitchen · Parking
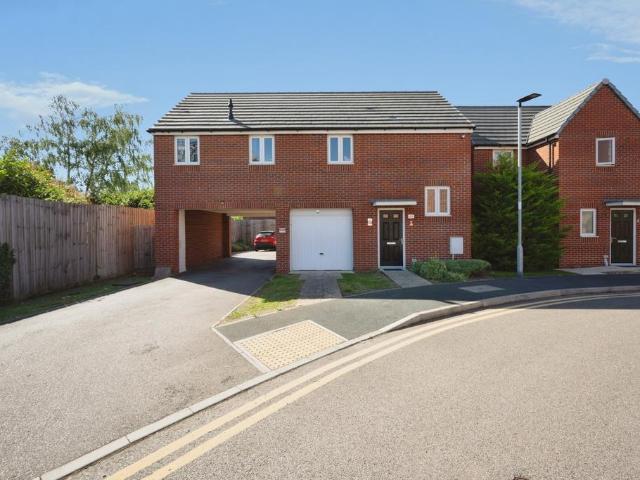
Stylish Two Bedroom Detached Coach House | Garage & Parking | Open Plan Living | FreeholdSituated in a modern and well-regarded development on Willow Road, Bedford, this beautifully presented two-bedroom coach house offers spacious and contemporary living, ideal for first-time buyers, investors, or those looking to downsize.The property is arranged over one level and benefits from its own private entrance, leading upstairs into a bright and airy open-plan kitchen/lounge/diner. This impressive living space is finished to a high standard, featuring modern fitted units, integrated appliances, and ample room for both relaxing and entertaining.The accommodation further comprises two well-proportioned bedrooms, with the main bedroom offering generous space for furnishings, alongside a modern family bathroom.Externally, the property benefits from a garage and allocated parking, as well as additional visitor parking within a private courtyard setting
£ 250,000
3 bedroom semi detached house for sale
View photo
House · for sale
£ 379,995
3 bedroom semi detached house for sale
Severn Way MK41 Bedford
· 3 Bedrooms · House
· Garden · Equipped kitchen
Severn Way MK41 Bedford · 3 Bedrooms · House · Garden · Equipped kitchen
PLOT 562, THE MAIDSTONE - SEMI DETACHED 3 BEDROOM HOME WITH SOUTH EAST FACING GARDENThe Maidstone is a 3-bedroom home offering a light & airy open-plan kitchen with a dining area and French doors opening onto the rear garden. A spacious lounge and WC complete this floor.Upstairs features two double bedrooms with an en suite to the main bedroom. A single bedroom and the family bathroom complete this home
£ 379,995
3 bedroom semi detached house for sale
View photo
House · for sale
£ 350,000
3 bedroom semi detached house for sale
Severn Way MK41 Bedford
· 3 Bedrooms · 2 Baths · House
· Garden · Equipped kitchen · Parking · Powder room
Severn Way MK41 Bedford · 3 Bedrooms · 2 Baths · House · Garden · Equipped kitchen · Parking · Powder room
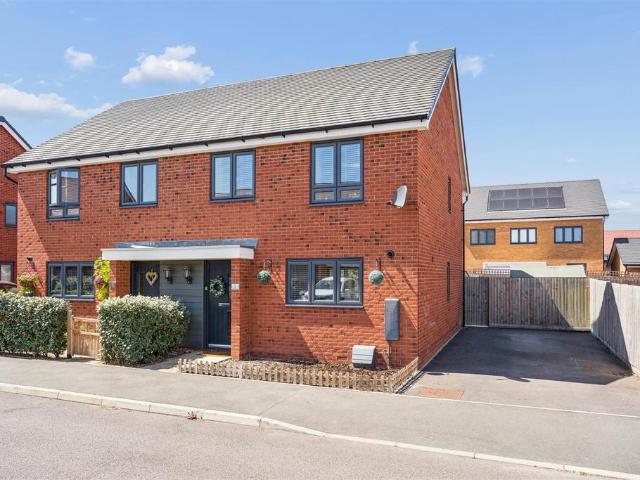
An impressive, three bedroom semi detached home located on a popular development within the sought after village of Wootton. The property is presented in excellent order throughout and boasts a spacious open plan kitchen/living room, cloakroom, three bedrooms and two bathroom. Outside there is off road parking for two cars and a fully enclosed rear garden.Entrance Hall - Entrance door, radiator.Cloakroom - White suite comprising of low level w.c, wash hand basin, radiator.Kitchen/Living Room - 8.31 x 5.15 (27'3 x 16'10) - Kitchen area:-Fully fitted kitchen with a range of base and eye level units with roll top work surfaces, stainless steel sink unit with mixer tap, integrated electric oven with gas hob and extractor hood over, integrated dish washer and washing machine, integrated fridge/freezer, tiled floor, inset spotlights, window to front.Living Area:-Under stairs storage cupboard, stairs leading to first floor, windows to side and rear, French doors to garden.Landing - Doors to a
£ 350,000
5 bedroom detached house for sale
View photo
House · for sale
£ 625,000
5 bedroom detached house for sale
Severn Way MK41 Bedford
· 5 Bedrooms · 2 Baths · House
· Parking · Equipped kitchen
Severn Way MK41 Bedford · 5 Bedrooms · 2 Baths · House · Parking · Equipped kitchen
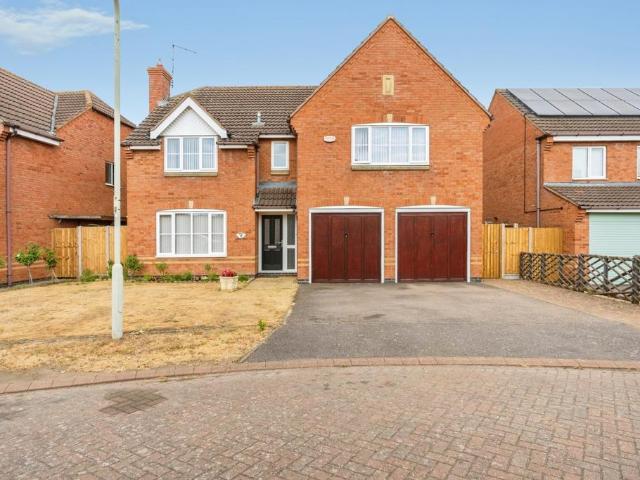
Pleasantly situated towards the end of a desirable cul-de-sac within the sought-after Abbeyfields development in Elstow, this substantial five double bedroom detached family home enjoys an attractive position that provides a wonderful sense of openness and space.The property has been thoughtfully improved by the current owners and offers well-presented, versatile accommodation ideally suited to modern family living. At the heart of the home is a superb refitted kitchen/family dining room, creating a stylish and sociable space for everyday life and entertaining alike. In addition, the sanitaryware has been refitted throughout, enhancing the quality and contemporary feel of the accommodation.The first floor provides five generous double bedrooms, all benefiting from fitted wardrobes, whilst the family bathroom is fitted with a modern four-piece suite comprising bath, separate shower, WC and wash hand basin.Outside, the property continues to impress with a double garage, driveway parking
£ 625,000
3 bedroom end of terrace house for sale
View photo
House · for sale
£ 360,000
3 bedroom end of terrace house for sale
Severn Way MK41 Bedford
· 3 Bedrooms · 1 Bath · House
· Garden · Equipped kitchen · Powder room
Severn Way MK41 Bedford · 3 Bedrooms · 1 Bath · House · Garden · Equipped kitchen · Powder room
Situated at the end of a quiet no-through road in the heart of Kempston, this beautifully presented three-bedroom end-terrace family home has been thoughtfully extended and lovingly maintained by the current owners, creating a spacious and versatile home perfectly suited to modern family living.The accommodation is entered via a welcoming entrance hall, leading through to a generous L-shaped lounge/dining room, providing an excellent space for both relaxing and entertaining. A separate fitted kitchen offers ample storage and workspace, whilst a convenient downstairs cloakroom adds to the practicality of the home. The standout feature is the impressive family room extension, flooded with natural light thanks to its triple-aspect windows and striking roof lantern. French doors open directly onto the rear garden, seamlessly blending indoor and outdoor living.Upstairs, the property offers three well-proportioned bedrooms, all served by a modern three-piece family bathroom.Externally, the h
£ 360,000
6 bedroom cottage for sale
View photo
House · for sale
£ 300,000
6 bedroom cottage for sale
Severn Way MK41 Bedford
· 6 Bedrooms · 1 Bath · House
· Garden · Equipped kitchen · Parking · Concierge
Severn Way MK41 Bedford · 6 Bedrooms · 1 Bath · House · Garden · Equipped kitchen · Parking · Concierge
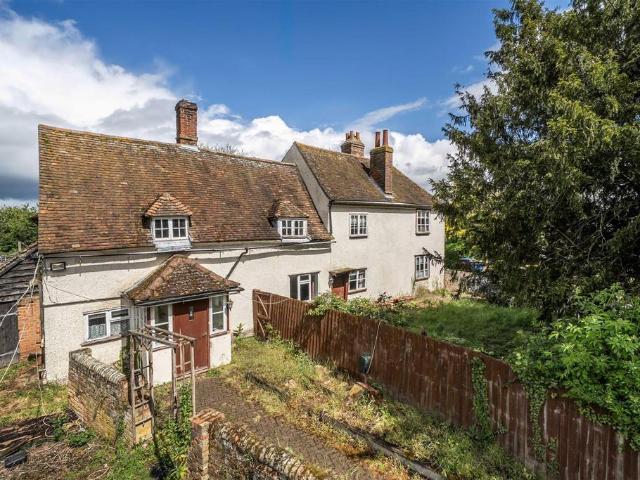
FOR SALE BY PUBLIC AUCTION * GUIDE PRICE £300,000 - £310,000 * The accommodation is over 3 floors and requires refurbishment throughout. Accommodation includes a kitchen/breakfast room with a utility and pantry, several reception rooms, six bedrooms and an attic area. There is a ground floor W.C a first-floor bathroom and gas fired central heating.Outside there are front and rear gardens and a garage. A right of way will be reserved across the driveway to allow access to the barns that lie adjacent to the property, which are not part of the sale. The purchaser will be granted rights to demolish the small lean-to coal shed attached to the property.The A1 is a short drive away, while Bedford and Sandy railway stations offer services to London St Pancras and King’s Cross in as little as 40 minutes.FOR SALE BY PUBLIC AUCTION ON 27TH AUGUST via BTG EddisonsAccommodation - Ground floorLiving room, 2 family rooms, dining room, kitchen, pantry, utility room, boot room, downstairs W.C, conserva
£ 300,000
2 bedroom flat for sale
View photo
Flat · for sale
£ 280,000
2 bedroom flat for sale
Severn Way MK41 Bedford
· 2 Bedrooms · 2 Baths · Flat
· Balcony · Equipped kitchen
Severn Way MK41 Bedford · 2 Bedrooms · 2 Baths · Flat · Balcony · Equipped kitchen
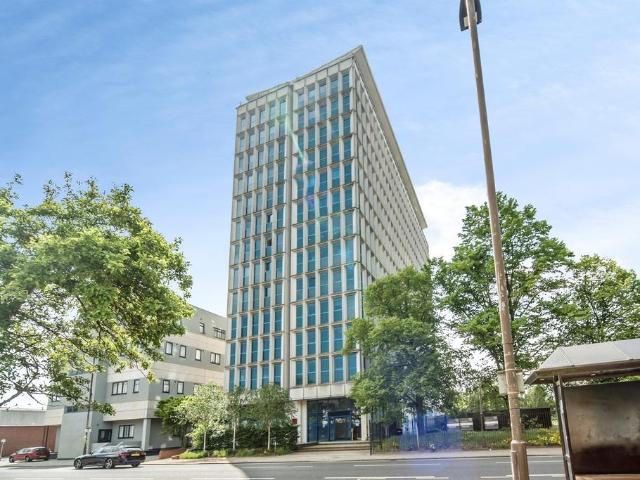
A fantastic opportunity to acquire this spacious and well-presented two-bedroom apartment, offering approximately 817 sq. ft. of stylish accommodation in a convenient Bedford location. Ideal for first-time buyers, professionals, downsizers and investors alike, the property combines contemporary living with generous room proportions throughout.The standout feature is the impressive open-plan kitchen, dining and living space, extending over 25ft and creating the perfect environment for both relaxing and entertaining. Flooded with natural light, this inviting room opens directly onto a private balcony, providing an ideal spot to enjoy outdoor seating and views over the surrounding area.The apartment offers two excellent double bedrooms, with the principal bedroom benefiting from its own modern en-suite shower room and fitted storage. Bedroom two is also generously sized and is served by a contemporary family bathroom. A useful utility cupboard and additional storage further enhance the pr
£ 280,000
3 bedroom semi detached house for sale
View photo
House · for sale
£ 350,000
3 bedroom semi detached house for sale
Severn Way MK41 Bedford
· 3 Bedrooms · 1 Bath · House
· Garden · Parking
Severn Way MK41 Bedford · 3 Bedrooms · 1 Bath · House · Garden · Parking
A beautifully presented three-bedroom semi-detached home, offered to the market with no onward chain, enjoying one of the finest positions within the highly regarded village of Sharnbrook, overlooking the attractive communal greens of St Peters Close with picturesque views towards the historic parish church.Occupying a wonderful position within the heart of the village, this attractive home offers an increasingly rare combination of generous living accommodation, private parking, an enclosed rear garden and an enviable outlook across mature open green space. Extending to over 1,000 sq ft including the useful brick-built store, the property is ideally suited to families, professional couples and those looking to enjoy village life within easy walking distance of excellent local amenities.From the moment you arrive, the setting immediately sets this home apart. St Peters Close is arranged around an expansive central green, framed by mature trees and beautifully overlooked by the striking
£ 350,000
5 bedroom detached house for sale
View photo
House · for sale
£ 1,500,000
5 bedroom detached house for sale
Severn Way MK41 Bedford
· 5 Bedrooms · 2 Baths · House
· Garden · Parking · Fireplace · Powder room · Concierge
Severn Way MK41 Bedford · 5 Bedrooms · 2 Baths · House · Garden · Parking · Fireplace · Powder room · Concierge
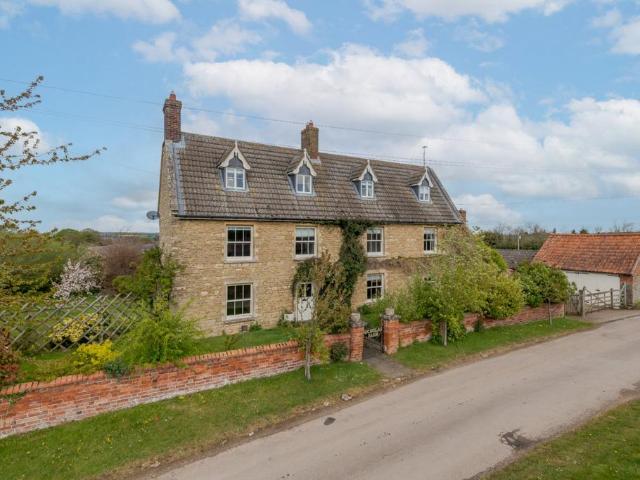
Enjoy the charm of this 18th century beautifully refurbished stone farmhouse with five bedrooms and four reception rooms there is plenty of room for the family and guests, and is the perfect place for entertaining. This striking property has a unique outlook as it overlooks paddocks to the front and has its own delightful walled gardens to the rear. The property comes with a double garage sized barn and a range of outbuildings.Ground FloorThe entrance hall gives a warm welcome as soon as you step inside with its flagstone flooring and exposed beams. A staircase rises to the first floor and there is a contemporary style cloakroom. To the left is the family room which has a wonderful inglenook fireplace with an inset log burning stove making it a cosy space for the family to relax in. There are more original exposed beams here and a large bay window overlooks the front. Also leading from the entrance hall is the sitting room, a large bright room with three bay windows overlooking the gar
£ 1,500,000
2 bedroom flat for sale
View photo
Flat · for sale
£ 170,000
2 bedroom flat for sale
Severn Way MK41 Bedford
· 2 Bedrooms · 1 Bath · Flat
· Equipped kitchen · Parking
Severn Way MK41 Bedford · 2 Bedrooms · 1 Bath · Flat · Equipped kitchen · Parking
SUMMARYThis spacious two-bedroom split-level upper floor apartment offers well-presented accommodation throughout, benefiting from an allocated parking space with secure gated access.DESCRIPTIONThe property is accessed via a carpeted entrance hall featuring a radiator and smoke alarm. Conveniently located by the front door is a useful utility cupboard housing the boiler and fuse box, with additional space and plumbing for a washing machine.The heart of the home is the impressive open-plan kitchen, living and dining area, providing a bright and versatile living space. The living area is carpeted for comfort, whilst the kitchen benefits from tiled flooring and a range of fitted units. Integrated appliances include an electric cooker with hob, fridge freezer, and dishwasher.A carpeted landing leads to a small flight of stairs going down to the bedroom accommodation. Both bedrooms are generously sized and feature fitted carpets and radiators. Bedroom One enjoys a window overlooking the rea
£ 170,000
4 bedroom link detached house for sale
View photo
House · for sale
£ 475,000
4 bedroom link detached house for sale
Severn Way MK41 Bedford
· 4 Bedrooms · 3 Baths · House
· Garden · Equipped kitchen · Parking · Patio · Powder room
Severn Way MK41 Bedford · 4 Bedrooms · 3 Baths · House · Garden · Equipped kitchen · Parking · Patio · Powder room
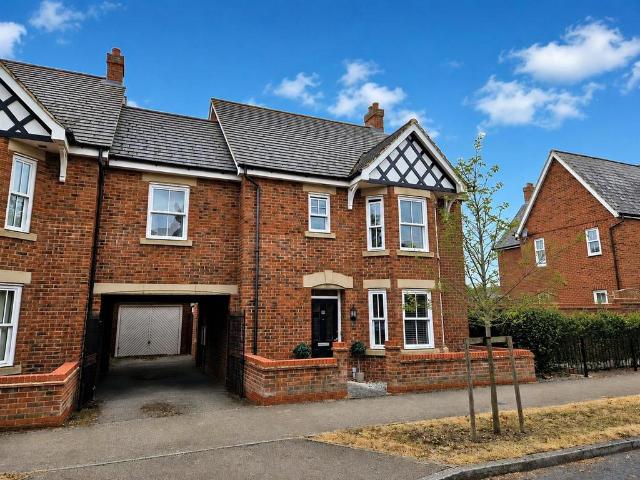
A beautifully presented four-bedroom link-detached family home ideally located in the highly sought-after Pilgrims Rest development on the outskirts of Kempston.Offering spacious and well-planned accommodation throughout, this superb family home is ideal for modern living. The ground floor features a welcoming entrance hall with a cloakroom. A doorway leads to a generous bay fronted lounge to the front of the property and along the hallway a fabulous open plan kitchen/diner with French doors leading out to the garden and a useful utility cupboard.Upstairs, the property boasts an impressive master bedroom complete with a modern en-suite shower room, a second double bedroom also benefiting from its own en-suite, a further double bedroom with access to the Jack & Jill family bathroom and a well-proportioned fourth bedroom.Externally, the property enjoys a generous south-facing rear garden with a patio seating area, perfect for entertaining, with a side access leading to the single garage
£ 475,000

Get email alerts

Don't miss out: be the first to know about new properties

The alert was correctly created

On subscribing you accept the conditions of use and the privacy policy
Alert
Receive new ads in your inbox
Save this search
Receive alerts for new listings

We'll send you an email when we have new properties for: "Properties for sale in Severn Way MK41 Bedford"

The alert was correctly created

Rillaton Walk MK9 Milton Keynes
Witan Gate MK9 Milton Keynes
Get email alerts and be the first to see new listings
Required field
On subscribing I accept the terms of the privacy policy
Perfect! You'll soon start receiving new listings via email
Alert
Receive an email when we have new ads for Properties for sale in Severn Way MK41 Bedford
Save this search
Filters

Bedrooms

Size (sq.ft)

sq.ft
sq.ft

Price

£
£

Property type

Bathrooms

Clear all filters
Receive notifications when new entries are published.