1,168 properties for sale in Severn Way MK41 Bedford

3 bed house for sale
2 pictures
House · for sale
£ 465,000
3 bed house for sale
Severn Way MK41 Bedford
· 3 Bedrooms · House
· Garden · Equipped kitchen · Parking
Severn Way MK41 Bedford · 3 Bedrooms · House · Garden · Equipped kitchen · Parking
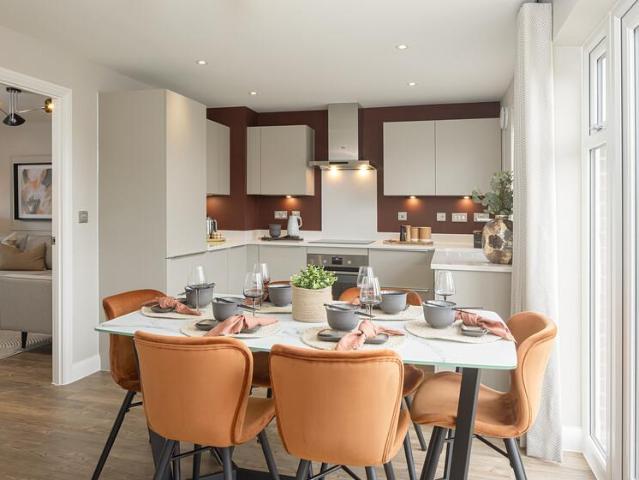
PLOT 207 - THE BLYFORD - 3 BEDROOM HOME WITH SEPARATE STUDY, UTILITY AND INTEGRAL GARAGE This detached home includes an open plan kitchen with a dining area and French doors to the garden. A spacious lounge and a utility room complete the ground floor. Upstairs you'll find an en suite main bedroom and two further doubles. There's also a study and a family bathroom. This home benefits from energy-efficient features including PV panels, EV charging and more. Room dimensions 1 Bathroom - 2164mm x 3188mm (7'1 x 10'5)Bedroom 1 - 3292mm x 4216mm (10'9 x 13'9)Bedroom 2 - 3274mm x 3479mm (10'8 x 11'4)Bedroom 3 - 3492mm x 2977mm (11'5 x 9'9)Dressing - 1336mm x 1987mm (4'4 x 6'6)Ensuite 1 - 1412mm x 2291mm (4'7 x 7'6)Study Upstairs - 2179mm x 1838mm (7'1 x 6'0)G Kitchen / Dining - 3063mm x 4933mm (10'0 x 16'2)Lounge - 3282mm x 4951mm (10'9 x 16'2)Utility - 1551mm x 1641mm (5'1 x 5'4)WC - 995mm x 1641mm (3'3 x 5'4)
£ 465,000
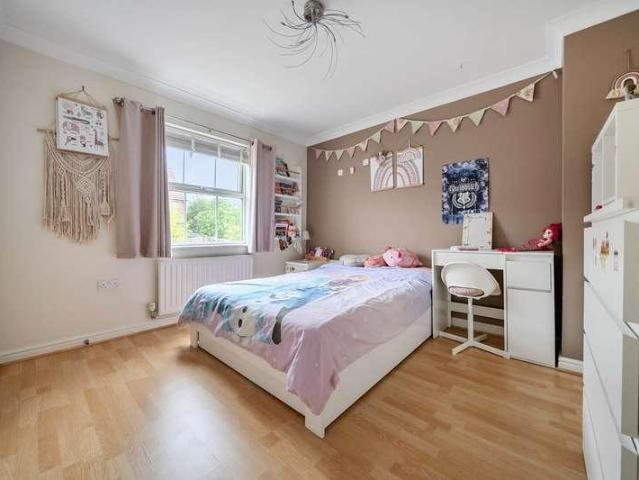
4 bed house for sale
2 pictures
House · for sale
£ 450,000
4 bed house for sale
Severn Way MK41 Bedford
· 4 Bedrooms · House
· Fireplace · Equipped kitchen · Powder room · Concierge
Severn Way MK41 Bedford · 4 Bedrooms · House · Fireplace · Equipped kitchen · Powder room · Concierge
A spacious four bedroom, three storey link-detached home, occupying an attractive position overlooking parkland to the front, in the highly sought after village of Bromham. Offering generous and versatile accommodation plus scope to extend, this property is ideally suited to modern family living. The ground floor welcomes you with a spacious and inviting reception hall, complete with built in storage and a stylishly refitted cloakroom. The impressive dual aspect sitting/dining room is flooded with natural light, creating a bright and airy living space, enhanced by an attractive open fireplace. A separate kitchen provides practical workspace with scope for further personalisation. On the first floor are two well proportioned double bedrooms and a large single bedroom, each benefiting from built in wardrobes, along with a spacious family bathroom. The top floor is dedicated to a stunning principal bedroom suite, featuring bespoke, high quality fitted wardrobes, a generous en suite bathro
£ 450,000
5 bed house for sale
2 pictures
House · for sale
£ 636,295
5 bed house for sale
Severn Way MK41 Bedford
· 5 Bedrooms · House
· Garden · Equipped kitchen
Severn Way MK41 Bedford · 5 Bedrooms · House · Garden · Equipped kitchen
31,814 TOWARDS YOUR MOVE*. PLOT 207 THE LAMBERTON AT WILLOW GROVE. Featuring an open-plan kitchen diner with family space. French doors open out on to your garden. Also find a separate dining room and spacious lounge. Upstairs you'll find 4 double bedrooms & a single bedroom - the main bedroom benefits from an en-suite. Room dimensions 1 Bathroom - 1953mm x 2931mm (6'4 x 9'7)Bedroom 1 - 3750mm x 4214mm (12'3 x 13'9)Bedroom 2 - 2713mm x 3921mm (8'10 x 12'10)Bedroom 3 - 3385mm x 3898mm (11'1 x 12'9)Bedroom 4 - 3018mm x 3921mm (9'10 x 12'10)Bedroom 5 - 2523mm x 2305mm (8'3 x 7'6)Ensuite 1 - 1490mm x 2023mm (4'10 x 6'7)G Kitchen / Family / Dining - 8335mm x 4088mm (27'4 x 13'4)Lounge - 3385mm x 4773mm (11'1 x 15'7)Plot - 0mm x 0mm (0 x 0)Study Downstairs - 2712mm x 3627mm (8'10 x 11'10)Utility - 2039mm x 1595mm (6'8 x 5'2)WC - 1601mm x 1101mm (5'3 x 3'7)
£ 636,295
4 bed house for sale
2 pictures
House · for sale
£ 500,000
4 bed house for sale
Severn Way MK41 Bedford
· 4 Bedrooms · House
· Garden · Equipped kitchen · Parking · Powder room
Severn Way MK41 Bedford · 4 Bedrooms · House · Garden · Equipped kitchen · Parking · Powder room
DOUBLE BAY FRONTED / FOUR BEDROOMS & TWO EN-SUITES: This modern four-bedroom detached home has so much to offer the growing family, with the ground floor comprising a cloakroom, a generous open plan kitchen with breakfast and snug areas, a lounge, a dining room and a utility room. Upstairs, we have four generous bedrooms, two en-suites and a family bathroom. Outside, we have a cosy enclosed rear garden, a single garage and a driveway providing off-road parking.Woodlands Park is located to the north east of Bedford town centre. It has various local amenities as well as being approximately 3.5 miles from Bedford town centre, mainline railway station and Harpur Trust schools.Entrance Via Entrance Hall Lounge20' 11' x 11' 2' (6.4m x 3.41m) Kitchen With A Breakfast & Snug Area22' 8' x 14' 9' (6.91m x 4.5m) Dining Room12' 9' x 10' 6' (3.89m x 3.21m) Cloakroom Landing Bedroom One14' 10' x 11' 9' (4.54m x 3.59m) En-Suite Bedroom Two9' 9' x 9' 2' (2.98m x 2.81m) En-Suite Bedroom Three11' 6' x 1
£ 500,000
3 bed house for sale
2 pictures
House · for sale
£ 450,000
3 bed house for sale
Severn Way MK41 Bedford
· 3 Bedrooms · House
· Garden · Equipped kitchen · Parking · Powder room
Severn Way MK41 Bedford · 3 Bedrooms · House · Garden · Equipped kitchen · Parking · Powder room
EXTENDED BAY FRONTED SEMI / THREE DOUBLE BEDROOMS: This beautifully presented home offers flexible living for the growing family, and in brief, the accommodation comprises a bay fronted lounge with an archway through to a dining room, a re-fitted kitchen leading into a breakfast room, and a cloakroom completes the ground floor. Upstairs, we have a re-fitted four-piece bathroom and three double bedrooms. Outside: A mature but low-maintenance rear garden, an open veranda, a brick-built shed and a garage and driveway to the front providing off-road parking.Take advantage of the close proximity of Castle Quarter with its independent shops and restaurants, or maybe a stroll along Bedford's popular Embankment with its scenic walkways along the River Ouse. Wendover Drive is conveniently situated on the fringes of Bedford town centre, but also has easy access out to all major routes.Entrance Via Entrance Hall Lounge12' 5' x 11' 9' (3.81m x 3.6m) Dining Room11' 4' x 10' 11' (3.46m x 3.33m) Kitc
£ 450,000
3 bed house for sale
2 pictures
House · for sale
£ 355,000
Updated
3 bed house for sale
Severn Way MK41 Bedford
· 3 Bedrooms · House
· Garden · Equipped kitchen · Parking · Powder room
Severn Way MK41 Bedford · 3 Bedrooms · House · Garden · Equipped kitchen · Parking · Powder room
This established link-detached home occupies a popular position within the Riverfield development, just to the east of Bedford and within easy reach of many of the town's most popular attractions. Available with no upward chain, the accommodation includes a sitting room, kitchen/dining room, two double bedrooms and one single. In addition, there is an en-suite shower room to the main bedroom, a first floor family bathroom and a useful ground floor cloakroom. Heating is by gas to radiators from a modern combination boiler and all of the windows are uPVC double glazed. There are also current landlord certificates for both the gas and electrics (as of May 2026). Outside, there is a driveway for two cars with an EV charger in the front of the attached single garage and, to the rear, a particular feature is the good-size rear garden which is well-kept, fully enclosed and affords some privacy from neighbouring properties. Riverfield is a well regarded development on the eastern edge of Bedfo
£ 355,000
For Sale 5 Bedroom House Bedford Bedford Borough DS101931472
View photo
House · for sale
£ 425,000
For Sale 5 Bedroom House Bedford Bedford Borough DS101931472
Severn Way MK41 Bedford
· 5 Bedrooms · 3 Baths · House
· Garden · Equipped kitchen · Powder room
Severn Way MK41 Bedford · 5 Bedrooms · 3 Baths · House · Garden · Equipped kitchen · Powder room
A beautifully presented five bedroom semi-detached family home, ideally positioned within the highly sought-after Woodlands Park development on the fringe of Brickhill. This impressive property has been meticulously maintained by the current owner and offers spacious and versatile accommodation arranged over three floors, perfectly suited to modern family living. The ground floor welcomes you with a bright entrance hall and convenient cloakroom. To the left, a dual-aspect living room provides a light-filled and comfortable space for relaxation, while to the right, the generous kitchen/diner forms the heart of the home, featuring ample space for dining and entertaining, with double doors opening directly onto the rear garden. The first floor hosts three well-proportioned bedrooms, including a superb master bedroom complete with fitted wardrobes and a stylish en-suite shower room. A contemporary three-piece family bathroom serves the remaining bedrooms on this level. The second floor off
£ 425,000
3 bed house for sale
2 pictures
House · for sale
£ 450,000
3 bed house for sale
Severn Way MK41 Bedford
· 3 Bedrooms · House
· Garden · Parking · Equipped kitchen · Concierge
Severn Way MK41 Bedford · 3 Bedrooms · House · Garden · Parking · Equipped kitchen · Concierge
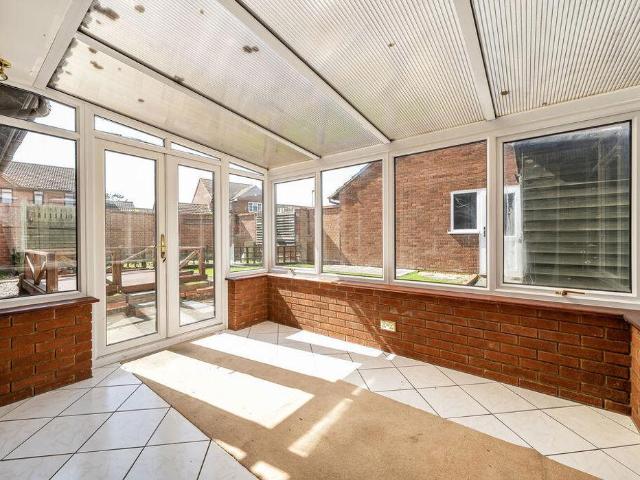
An extended 2/3 bedroom 1920s semi-detached home, featuring a large, superbly maintained rear garden, a detached garage, and ample off road parking. Ideally located on the fringe of Wixams and Wilstead, the property benefits from easy access to a variety of local amenities within walking distance and excellent road links. The home offers spacious and versatile accommodation, beginning with a generous reception hall that provides access to a private, sunny courtyard and opens through to both the bay fronted sitting room and a well proportioned, separate dining room. Double doors lead into a good sized, bespoke fitted kitchen, which flows seamlessly into a breakfast/utility area, a boot room, and ultimately the bright and airy conservatory, enjoying delightful views over the rear garden. Upstairs, there are two generous double bedrooms, along with a versatile additional room suitable as a dressing room, nursery, or third bedroom. The first floor is completed by a four piece family bathro
£ 450,000
2 bed house for sale
2 pictures
House · for sale
£ 230,000
2 bed house for sale
Severn Way MK41 Bedford
· 2 Bedrooms · House
· Garden · Equipped kitchen · Heating
Severn Way MK41 Bedford · 2 Bedrooms · House · Garden · Equipped kitchen · Heating
This charming property offers comfortable living in one of the town's most desirable residential settings. The accommodation comprises two well-proportioned double bedrooms, providing generous and versatile space. A separate, well-appointed kitchen offers ample storage and workspace, while the open-plan living and dining area creates a bright and inviting space, perfect for both everyday living and entertaining. The property is further complemented by a family bathroom finished in a clean and well-presented style. Additional benefits include quality furnishings throughout, double glazing and gas central heating, ensuring comfort all year round. Externally, the home features a low-maintenance garden, ideal for relaxing or outdoor dining with minimal upkeep required. Perfectly positioned just a short stroll from Bedford Town Centre, Bedford railway station and the popular Bedford Park, this property represents a fantastic opportunity for first-time buyers or investors alike. Early viewin
£ 230,000
5 Bedroom House Bedford Bedford Borough 101931472
View photo
House · for sale
£ 425,000
5 Bedroom House Bedford Bedford Borough 101931472
Severn Way MK41 Bedford
· 5 Bedrooms · 3 Baths · House
· Garden · Equipped kitchen · Powder room
Severn Way MK41 Bedford · 5 Bedrooms · 3 Baths · House · Garden · Equipped kitchen · Powder room
A beautifully presented five bedroom semi-detached family home, ideally positioned within the highly sought-after Woodlands Park development on the fringe of Brickhill. This impressive property has been meticulously maintained by the current owner and offers spacious and versatile accommodation arranged over three floors, perfectly suited to modern family living. The ground floor welcomes you with a bright entrance hall and convenient cloakroom. To the left, a dual-aspect living room provides a light-filled and comfortable space for relaxation, while to the right, the generous kitchen/diner forms the heart of the home, featuring ample space for dining and entertaining, with double doors opening directly onto the rear garden. The first floor hosts three well-proportioned bedrooms, including a superb master bedroom complete with fitted wardrobes and a stylish en-suite shower room. A contemporary three-piece family bathroom serves the remaining bedrooms on this level. The second floor off
£ 425,000
3 bed house for sale
2 pictures
House · for sale
£ 475,000
3 bed house for sale
Severn Way MK41 Bedford
· 3 Bedrooms · House
· Garden · Equipped kitchen · Parking
Severn Way MK41 Bedford · 3 Bedrooms · House · Garden · Equipped kitchen · Parking
This established detached home occupies a mature and sunny garden plot in one of the town's most popular residential suburbs. The light and airy accommodation features a ground floor kitchen extension, three bedrooms, a family or breakfast room and a spacious, 'front to back' living room with bay. The house is set back from the road on a generous garden plot allowing off road parking for numerous vehicles and has a detached double length garage. The garden is well stocked and is a particular feature of the property with its sunny, south-west facing aspect. Quietly situated, there's a large green close by and the area is well served by an array of local shops, a library and other amenities plus schools for all ages. Council Tax Band: E EPC Rating: D The property has been very well looked after over the years but there is significant potential for improvement and extension, subject to the relevant consents. The generous garden plot would easily accommodate this. There is gas radiator hea
£ 475,000
2 bed house for sale
2 pictures
House · for sale
£ 225,000
2 bed house for sale
Severn Way MK41 Bedford
· 2 Bedrooms · House
· Swimming pool · Equipped kitchen · Parking
Severn Way MK41 Bedford · 2 Bedrooms · House · Swimming pool · Equipped kitchen · Parking
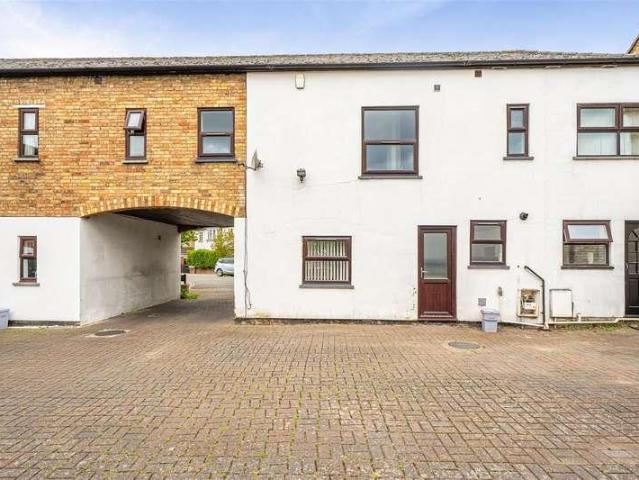
This interesting mews style home is thought to have been converted from former coach houses and is centrally located within the popular 'Prime Ministers' area of the town. The recently refreshed accommodation features a living room, a modern kitchen, two bedrooms with high ceilings and a bathroom. Outside, the rear communal courtyard area has an allocated parking space. There is gas radiator heating and all of the windows are uPVC double glazed. The property is available with no onward chain. Lying close to Bedford Park, swimming pool and leisure facility, the town centre and rail station are within comfortable walking distance. EPC Rating: D Council Tax Band: B Well maintained and freshly decorated, this two bedroom home is ready for immediate occupation. The kitchen features a built-in oven, hob and extractor hood and the bathroom has an electric shower over the bath. An archway from the road provides vehicular access to the block paved parking area to the rear where there is an allo
£ 225,000
2 bed flat for sale
2 pictures
Flat · for sale
£ 167,000
2 bed flat for sale
Severn Way MK41 Bedford
· 2 Bedrooms · Flat
· Garden · Equipped kitchen · Parking
Severn Way MK41 Bedford · 2 Bedrooms · Flat · Garden · Equipped kitchen · Parking
Converted from a substantial period building in a popular part of town, this first floor flat is available with no upward chain. The accommodation provides a spacious living room with west facing views, two double bedrooms, both with built-in wardrobe space and a recently upgraded bathroom with shower. There is a galley kitchen with ample storage and further features include double glazed windows throughout, electric storage heaters, recently re-laid flooring and a secure entryphone and intercom system. Outside, there is an enclosed communal garden with bike store and washing line, allocated parking to the rear as well as a private garden shed. TENURE: Leasehold with a share of freehold - We understand that the property is held on a long lease with around 146 years remaining. There is a total annual service charge/ground rent of ?1,298.50 including buildings insurance. The popular 'Saints' area of the town is conveniently located for a choice of amenities including Bedford Park, Robins
£ 167,000
3 bed house for sale
2 pictures
House · for sale
£ 450,000
3 bed house for sale
Severn Way MK41 Bedford
· 3 Bedrooms · House
· Garden · Equipped kitchen · Parking · Concierge
Severn Way MK41 Bedford · 3 Bedrooms · House · Garden · Equipped kitchen · Parking · Concierge
An imposing and extended 1930s semi-detached home located on this highly sought after road, which is an easy walk to The Embankment. The ground floor extension allows for three reception rooms with an open plan kitchen opening up onto a most impressive mature garden. On the first floor, there are three bedrooms and a family bathroom. Additional benefits include a garage and a paved driveway. This stylish family home must be viewed if you are looking to live in a prestigious setting and want a family home that has a more than generous space on the ground floor.Take advantage of the close proximity of Castle Quarter with its independent shops and restaurants, or maybe a stroll along Bedford's popular Embankment with its scenic walkways along the River Ouse. Wendover Drive is conveniently situated on the fringes of Bedford town centre, but also has easy access out to all major routes.Entrance Via Entrance Hall Reception Room14' 7' x 11' 6' (4.47m x 3.53m) Kitchen / Diner18' 2' x 11' 7' (5
£ 450,000
4 bed house for sale
2 pictures
House · for sale
£ 525,000
4 bed house for sale
Severn Way MK41 Bedford
· 4 Bedrooms · House
· Garden · Equipped kitchen
Severn Way MK41 Bedford · 4 Bedrooms · House · Garden · Equipped kitchen
This distinctive late Victorian property has been a cherished family home for over four decades. The house is arranged largely as originally constructed and retains many features of the period. The well proportioned accommodation is arranged over three floors, features high corniced ceilings to the principal rooms and provides four spacious double bedrooms. The rare benefit for such a central town location is the large, mature garden which enjoys a sunny and open west facing aspect as it adjoins Bedford Rugby Club. The accommodation briefly comprises four double bedrooms, separate sitting and dining rooms, a breakfast room and kitchen. There is a refurbished first floor shower room together with ground and first floor WC's. The property lies within half a mile of Bedford's town centre and is a short stroll from the picturesque Embankment. The nearby bustling Castle Road area provides an array of independent coffee shops, delis and restaurants as well as a highly rated primary school. C
£ 525,000
3 bed house for sale
2 pictures
House · for sale
£ 425,000
3 bed house for sale
Severn Way MK41 Bedford
· 3 Bedrooms · House
· Garden · Equipped kitchen · Parking · Cellar
Severn Way MK41 Bedford · 3 Bedrooms · House · Garden · Equipped kitchen · Parking · Cellar
Quietly, yet centrally located within Bedford's Conservation area this bay fronted period home offers surprisingly spacious and adaptable accommodation. Occupying a sunny plot, the rear courtyard garden enjoys a predominantly west facing aspect and the south facing side elevation of the house brings much natural light into the space. There is also the option to buy a SINGLE FREEHOLD GARAGE in a nearby block by separate negotiation. The property's ground floor is largely open plan with a 'front to back' living room, dining or breakfast room and a kitchen. There is also useful half height cellar. Upstairs are three double bedrooms, a bathroom and a separate WC. Some cosmetic updating and improvement is required and the property is available with no onward chain. Conveniently located for the town centre, the house is within a short walk of a range of amenities. A selection of pubs, restaurants and independent cafes are close at hand with attractive river walks on Bedford's picturesque Emb
£ 425,000
3 bed house for sale
2 pictures
House · for sale
£ 360,000
3 bed house for sale
Severn Way MK41 Bedford
· 3 Bedrooms · House
· Garden · Parking · Equipped kitchen · Patio · Concierge
Severn Way MK41 Bedford · 3 Bedrooms · House · Garden · Parking · Equipped kitchen · Patio · Concierge
Being sold via Secure Sale online bidding. Terms & Conditions apply. Situated on a quiet no through road is this rarely available detached bungalow nestled within the heart of the highly sought after village of Wootton. The home boasts well designed spacious living accommodation that includes three bedrooms and large reception rooms. Externally the home features a driveway with parking for two cars along with a detached double garage. To the rear of the property is a generous enclosed garden with a patio area that offers the ideal space for outdoor entertaining and artificial grass laid for low maintenance. Entering the home through the front door you are greeted by a welcoming hall with in built storage and doors opening on to all of the living accommodation. To the front of the property is a spacious well equipped kitchen with plenty of cupboard and worktop space. To the back of the house is a large 'L-Shape' dual aspect living room with sliding doors out to the conservatory. Further
£ 360,000
4 bed house for sale
2 pictures
House · for sale
£ 490,000
4 bed house for sale
Severn Way MK41 Bedford
· 4 Bedrooms · House
· Garden · Fireplace · Equipped kitchen · Powder room
Severn Way MK41 Bedford · 4 Bedrooms · House · Garden · Fireplace · Equipped kitchen · Powder room
An excellent opportunity to acquire this well presented and thoughtfully extended four bedroom semi-detached family home with a generous driveway and a well maintained 120 ft private rear garden set within the heart of the highly sought after North Bedfordshire village of Bromham. The well designed accommodation begins with a welcoming and spacious entrance hall, complete with useful built in storage. The ground floor offers a versatile study and a refitted family bathroom. At the heart of the home is the impressive open plan kitchen/dining/family room, fitted with a comprehensive range of modern units and offering ample space for entertaining and family living. This space flows seamlessly into a separate utility room and continues through sliding doors into the bright and airy sitting room, featuring a charming bow window and an attractive feature fireplace. To the first floor, there is a cloakroom and the four, well proportioned bedrooms with the principle bedroom benefiting from a s
£ 490,000
1 bed flat for sale
2 pictures
Flat · for sale
£ 110,000
1 bed flat for sale
Severn Way MK41 Bedford
· 1 Bedroom · Flat
· Balcony · Equipped kitchen
Severn Way MK41 Bedford · 1 Bedroom · Flat · Balcony · Equipped kitchen
SHARED OWNERSHIP - ?110,000 FOR 80% SHARE. This modern purpose built flat is situated in the heart of Bedford town centre with a wide choice of shops, cafes and restaurants right on the doorstep. Available with no upward chain, the accommodation includes an open plan living room/kitchen with some appliances and large French doors with Juliet balcony. There is one double bedroom and a bathroom with white suite including a shower over the bath. Heating is by gas to radiators, all of the windows are double glazed and the property is offered for sale in ready-to-move-into condition. In addition to the close by amenities, nightlife is close by with a number of pubs and bars easily accessible and the mainline rail station is only a short walk away and offers fast links into London St Pancras. TENURE: Leasehold - We understand that there is a 125 year lease from 2007. The current service charges/ground rent amounts to ?242.57 per month with an additional ?78.17 payable in rent for the remaini
£ 110,000
3 bed house for sale
2 pictures
House · for sale
£ 405,000
3 bed house for sale
Severn Way MK41 Bedford
· 3 Bedrooms · House
· Garden · Equipped kitchen · Patio
Severn Way MK41 Bedford · 3 Bedrooms · House · Garden · Equipped kitchen · Patio
A very well presented 1930`s extended three bedroom semi-detached home situated in the popular Queens Park area of Bedford, just off the Bromham Road providing good access to the town centre and with easy access to main line train station and excellent local schools. The very light and airy family accommodation includes an entrance hall, a bay fronted sitting room with a working open fire, a study, a family/dining room opening into the modern and stylish fitted kitchen, a utility room and a refitted downstairs shower room/W.C. On the first floor there are two double bedrooms complete with wardrobes, a good sized single bedroom and a family bathroom. Externally, there is a walled front garden dressed with gravel and a block paved drive with gates leading to the side and rear. The well maintained and recently landscaped rear garden is approximately 65 ft long with a good sized lawn and a large patio area which extends to the side. An excellent family home with a lovely garden in a highly
£ 405,000
3 bed house for sale
2 pictures
House · for sale
£ 315,000
3 bed house for sale
Severn Way MK41 Bedford
· 3 Bedrooms · House
· Garden · Equipped kitchen · Parking
Severn Way MK41 Bedford · 3 Bedrooms · House · Garden · Equipped kitchen · Parking
A spacious, fully refurbished three bedroom semi-detached house with a garage conveniently situated opposite St Mary`s church in Goldington well served by a wide range of local amenities close by and is approximately two miles from the town centre. Offered for sale with no upward chain. The property has recently undergone a thorough refurbishment program which includes new electrics, new radiators, air conditioning and new flooring throughout plus a newly fitted kitchen with a comprehensive range of units, a stylish, refitted 3 piece bathroom plus a separate WC. Further benefits include a large utility room, double glazing and a 36 ft x 25 ft fully enclosed rear garden with pedestrian access to the garage. In summary, this is a ready to move in home refurbished to a high standard and nicely situated with views across green open space towards the historic St Mary`s church. Early viewing is highly recommended. what3words / suffice.garden.cards Notice Please note we have not tested any ap
£ 315,000
3 bed house for sale
2 pictures
House · for sale
£ 640,000
3 bed house for sale
Severn Way MK41 Bedford
· 3 Bedrooms · House
· Garden · Equipped kitchen · Parking
Severn Way MK41 Bedford · 3 Bedrooms · House · Garden · Equipped kitchen · Parking
This individual detached Victorian home is quietly positioned within the popular Castle Road area, very close to Russell Park. The generously proportioned accommodation is recently improved and updated and has been particularly well maintained by the present owners. There is an extensively fitted kitchen/breakfast room, a spacious 'front to back' living room with a log burner and a large conservatory. The property enjoys the rarity of an attached single garage which can accommodate most family cars and there is a walled garden to the rear. The substantial boarded loft space with Velux windows would easily lend itself to bedroom accommodation, subject to the necessary consents. Extremely popular with individuals and families alike, the 'Castle Quarter' is well served by a range of independent coffee shops, delis and restaurants. The highly rated Castle Newnham Primary school in close proximity. The town also features a selection of well reputed independent schools for all ages. Council
£ 640,000
3 bed house for sale
2 pictures
House · for sale
£ 485,000
3 bed house for sale
Severn Way MK41 Bedford
· 3 Bedrooms · House
· Fireplace · Equipped kitchen · Powder room
Severn Way MK41 Bedford · 3 Bedrooms · House · Fireplace · Equipped kitchen · Powder room
Guide Price 485.000 - 495.000 Set along a peaceful no through road in Bedford, this attractive 1930s bay-fronted detached home offers an exceptional blend of classic character and modern enhancements, all within easy walking distance of the vibrant town centre, both mainline train stations, and the highly regarded Harpur Trust schools. With over 1,370 sq. ft. of thoughtfully extended living space, this property is ideally suited for families seeking a convenient yet tranquil setting. The property welcomes you with an inviting entrance hall, featuring a staircase with useful understairs storage and a cloakroom for added convenience. To the front of the house, the comfortable sitting room is defined by a striking feature fireplace housing a log-burning stove, and a traditional bay window which fills the space with natural light. A real highlight of this home is the impressive open-plan kitchen/dining/family room, spanning the entire width of the property. This versatile space is perfect
£ 485,000
2 bed flat for sale
2 pictures
Flat · for sale
£ 225,000
2 bed flat for sale
Severn Way MK41 Bedford
· 2 Bedrooms · Flat
· Lift · Equipped kitchen · Parking
Severn Way MK41 Bedford · 2 Bedrooms · Flat · Lift · Equipped kitchen · Parking
Offered for sale in excellent decorative order, this spacious second floor flat is conveniently located in the heart of the town centre. Converted in 2017 from an office building, there is the benefit of lift access and allocated off road parking in a secure car park to the rear. The flat includes a open plan living room/kitchen separated by double doors and a main bedroom with dressing area and en suite shower room. There is also a second bedroom, a family bathroom as well as utility room and large store cupboard. There are also double glazed windows throughout. Centrally located, there is a wide choice of shops, bars and restaurants on the doorstep and the property is just a short walk away from Bedford rail station which offers fast links into London St Pancras. EER: D We understand that the property is held on a 122 year lease which commenced on 19/01/2017. The current owner pays ?176.41 per month service charge (to April 2026) and a further ?250 per annum for ground rent
£ 225,000
For Sale 3 Bedroom House Kempston Bedford Borough DS101891885
View photo
House · for sale
£ 397,500
For Sale 3 Bedroom House Kempston Bedford Borough DS101891885
Severn Way MK41 Bedford
· 3 Bedrooms · 3 Baths · House
· Equipped kitchen · Parking · Concierge
Severn Way MK41 Bedford · 3 Bedrooms · 3 Baths · House · Equipped kitchen · Parking · Concierge
This rare and unique three-bedroom semi-detached house, offered to the market with no onward chain, presents an exceptional opportunity for families or professionals seeking a spacious and versatile home in the sought-after hamlet of Box End. The property has been thoughtfully extended to provide generous living accommodation, including a warm and inviting lounge/diner that creates a welcoming environment for relaxation or entertaining guests. A large conservatory, currently used as a further reception room, enhances the ground floor living space and offers flexibility for a variety of uses. The heart of the home is a modern kitchen, boasting ample storage, a vaulted ceiling, and Velux windows that flood the area with natural light, making it both practical and stylish for every-day living. Upon entering the property, a useful porch provides space for storing coats and shoes, ensuring a tidy and organised entrance. The converted garage, currently arranged as a ground floor bedroom with
£ 397,500

Get email alerts

Don't miss out: be the first to know about new properties

The alert was correctly created

On subscribing you accept the conditions of use and the privacy policy
Alert
Receive new ads in your inbox
Save this search
Receive alerts for new listings

We'll send you an email when we have new properties for: "Properties for sale in Severn Way MK41 Bedford"

The alert was correctly created

Rillaton Walk MK9 Milton Keynes
Witan Gate MK9 Milton Keynes
Get email alerts and be the first to see new listings
Required field
On subscribing I accept the terms of the privacy policy
Perfect! You'll soon start receiving new listings via email
Alert
Receive an email when we have new ads for Properties for sale in Severn Way MK41 Bedford
Save this search
Filters

Bedrooms

Size (sq.ft)

sq.ft
sq.ft

Price

£
£

Property type

Bathrooms

Clear all filters
Receive notifications when new entries are published.