View photo
House
·
for rent
£ 725
New
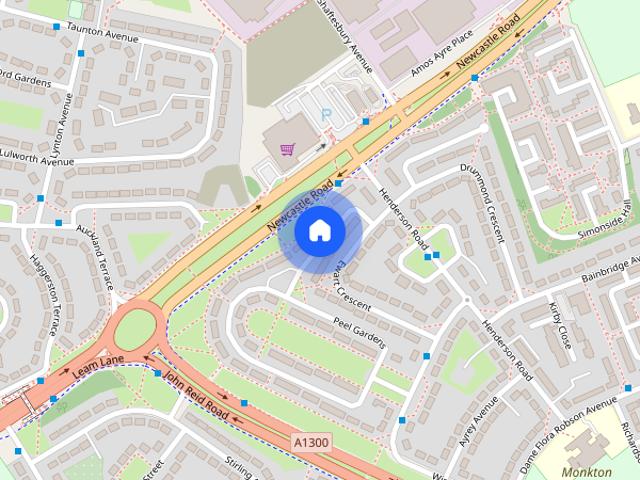
Newcastle Road, Simonside, South Shields
Seymour Street NE29 North Shields
· 840 sq.ft · 2 Bedrooms · 1 Bath · House
· Garden · Equipped kitchen
Seymour Street NE29 North Shields · 840 sq.ft · 2 Bedrooms · 1 Bath · House · Garden · Equipped kitchen
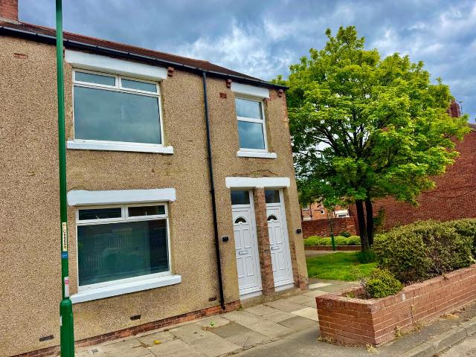
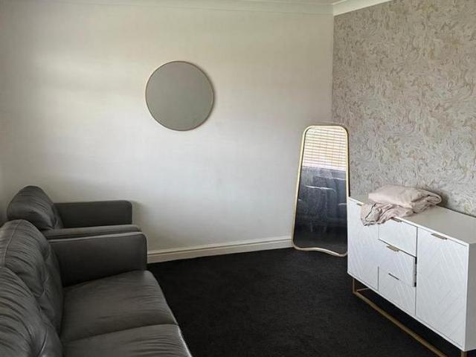
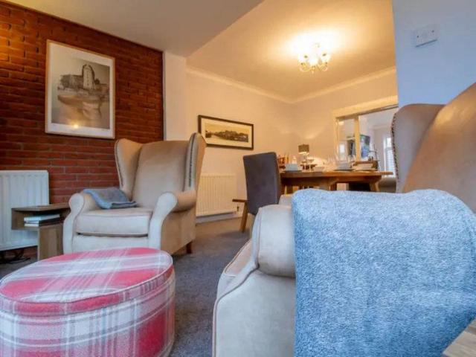
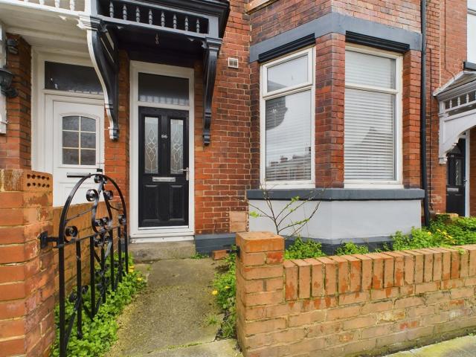
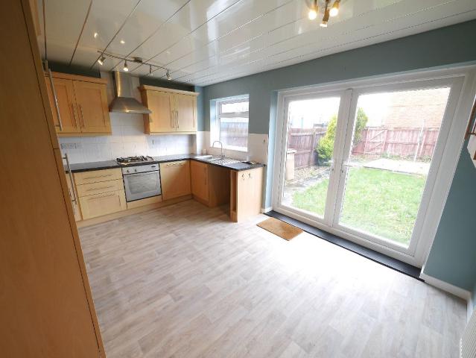
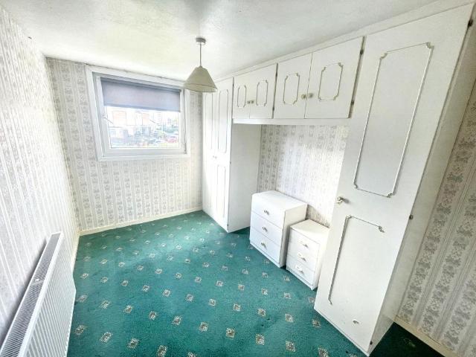
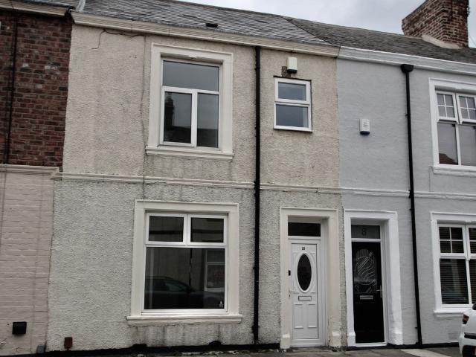
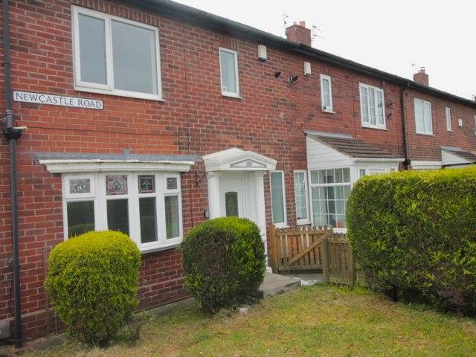
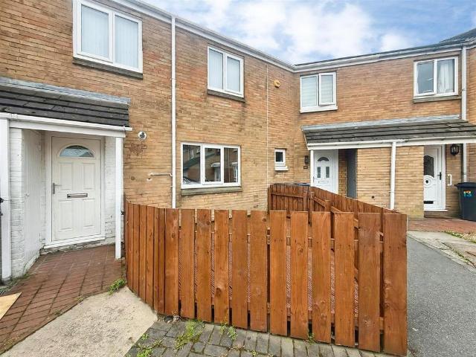
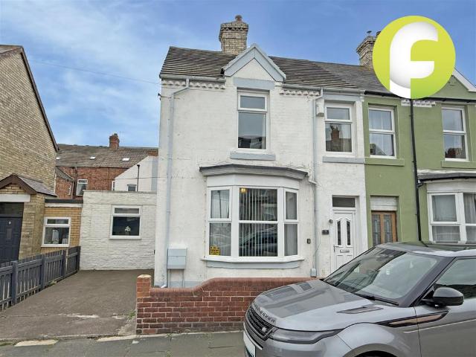
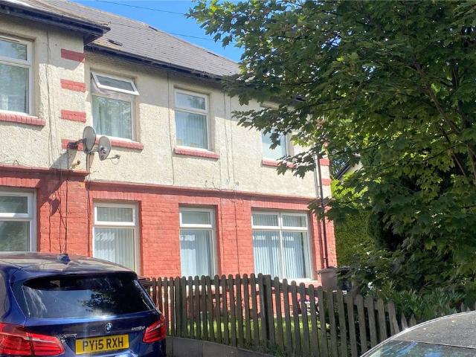
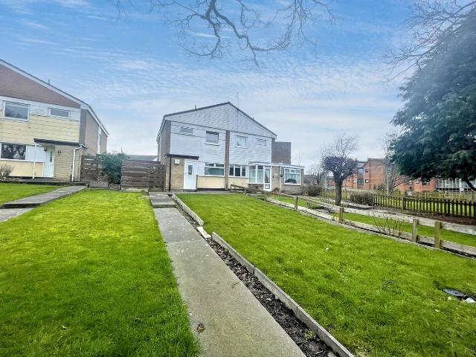
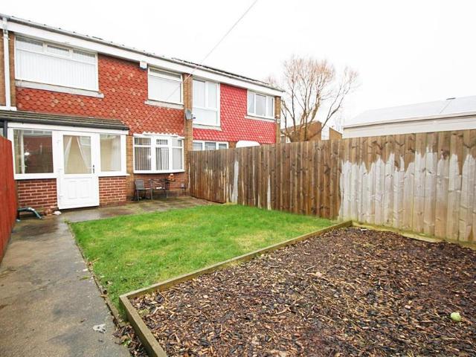
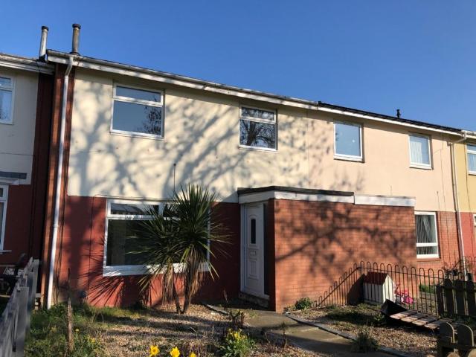
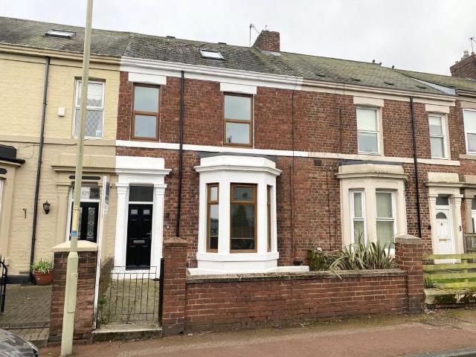
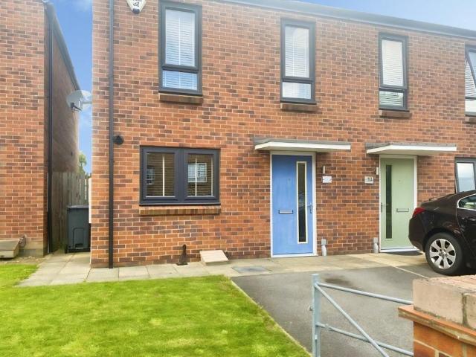
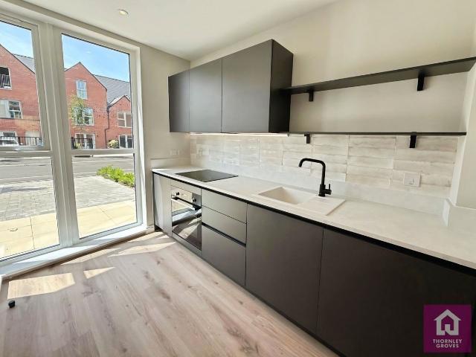
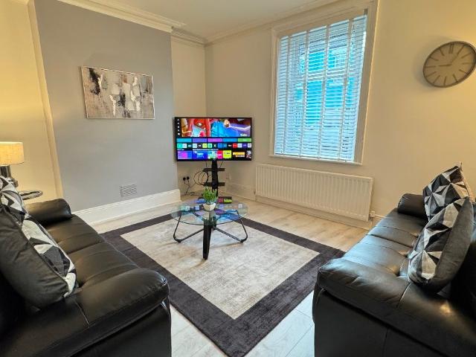
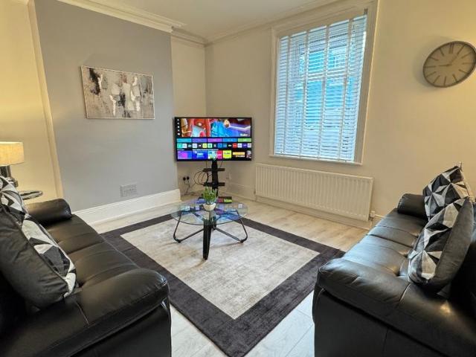
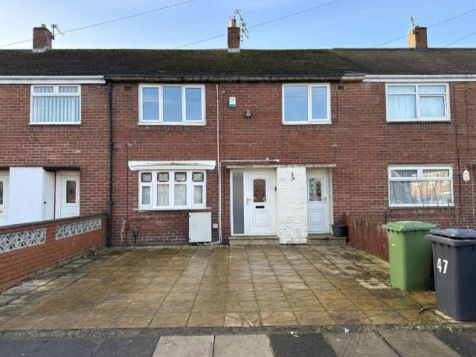
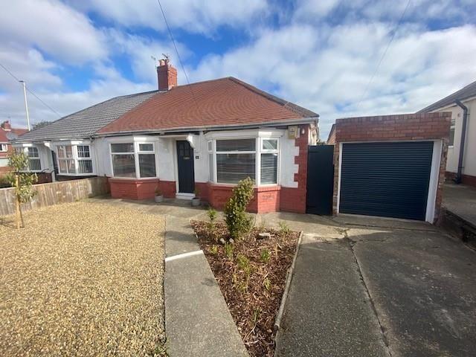
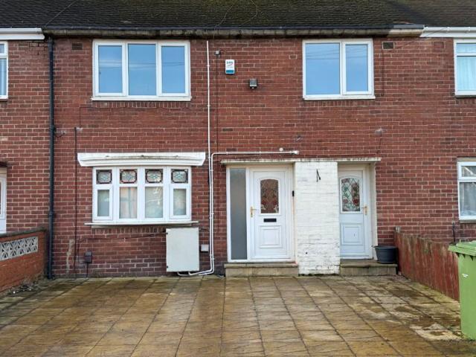
Safe and Secure are delighted to welcome to the rental market this fully refurbished end of terrace house, available immediately on an unfurnished basis. Situated on Newcastle Road, in the popular area of Simonside, conveniently located within reach of all local amenities as well as being a short drive from South Shields Coast. Briefly comprising of: an entrance hall, lounge, dining room, kitchen, two spacious bedrooms, family bathroom, large gardens to front and rear. If you are interested please give our office a call on. ENTRANCE HALL Double glazed entrance door, staircase to first floor and understairs storage cupboard. LOUNGE 11' 1 x 11' 9 (3.4m x 3.6m) Double glazed window to front, radiator and television point. DINING ROOM 11' 1 x 9' 2 (3.4m x 2.8m) Double glazed window to rear and radiator. KITCHEN 10' 5 x 7' 10 (3.2m x 2.4m) Part tiled walls, fitted wall and base units, work surfaces, single bowl sink and drainer unit. integrated electric oven, integrated electric hob, extrac
Safe and Secure are delighted to welcome to the rental market this fully refurbished end of terrace house, available immediately on an unfurnished basis. Situated on Newcastle Road, in the popular area of Simonside, conveniently located within reach of all local amenities as well as being a short drive from South Shields Coast. Briefly comprising of: an entrance hall, lounge, dining room, kitchen, two spacious bedrooms, family bathroom, large gardens to front and rear. If you are interested please give our office a call on. ENTRANCE HALL Double glazed entrance door, staircase to first floor and understairs storage cupboard. LOUNGE 11' 1 x 11' 9 (3.4m x 3.6m) Double glazed window to front, radiator and television point. DINING ROOM 11' 1 x 9' 2 (3.4m x 2.8m) Double glazed window to rear and radiator. KITCHEN 10' 5 x 7' 10 (3.2m x 2.4m) Part tiled walls, fitted wall and base units, work surfaces, single bowl sink and drainer unit. integrated electric oven, integrated electric hob, extrac
£ 725