View photo
Apartment
·
for rent
£ 800
Updated
Wheatcroft Gardens, Penistone 2 bed apartment to rent £800 pcm £185 pw
Sheffield Road S36 Sheffield
· 2 Bedrooms · Apartment
· Garden · Equipped kitchen · Parking
Sheffield Road S36 Sheffield · 2 Bedrooms · Apartment · Garden · Equipped kitchen · Parking
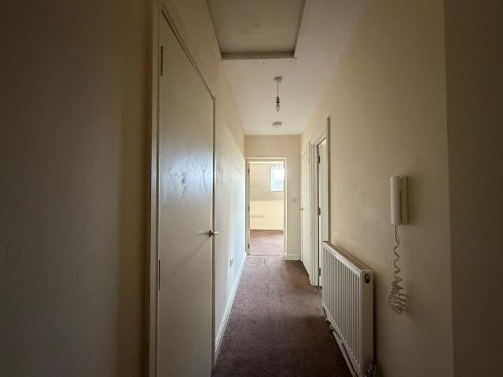
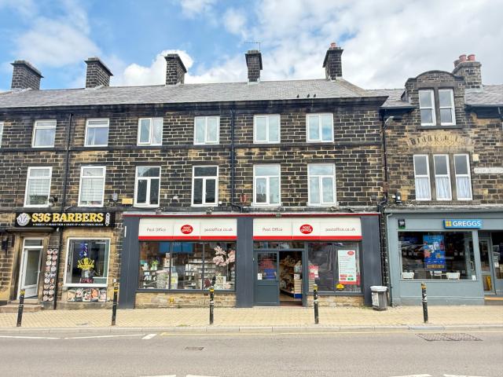
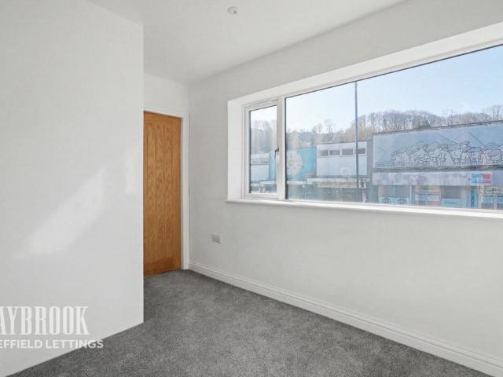
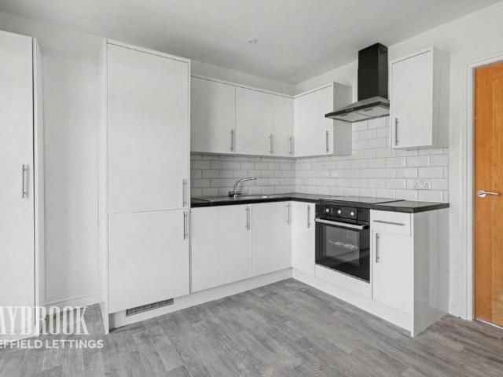
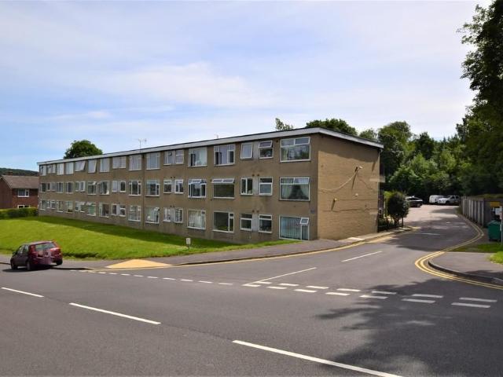
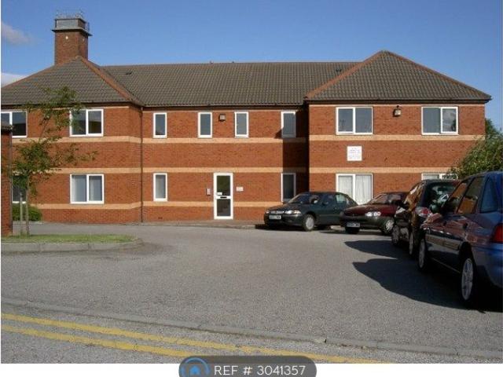
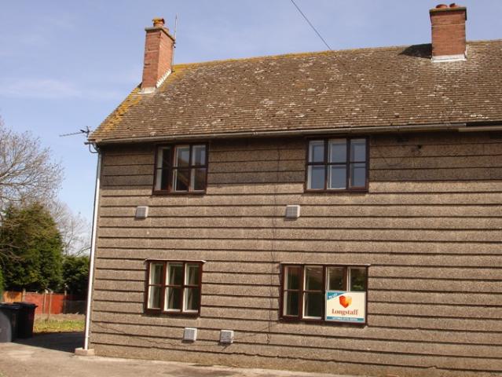
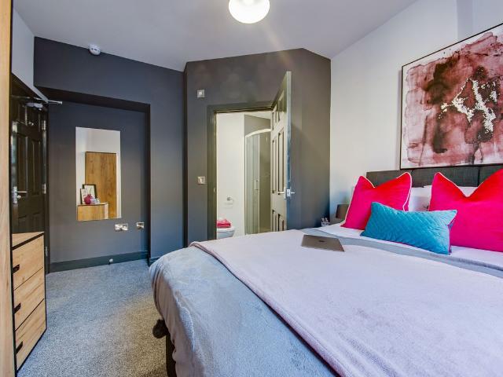
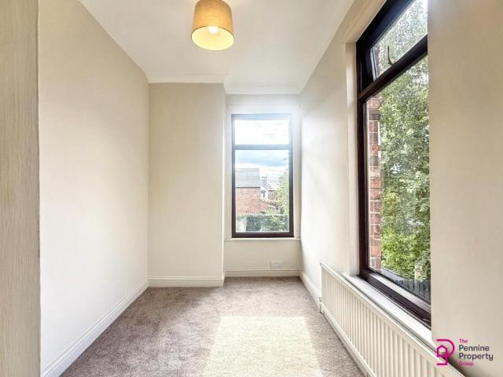
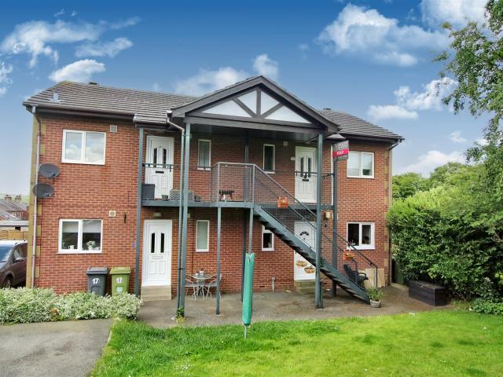
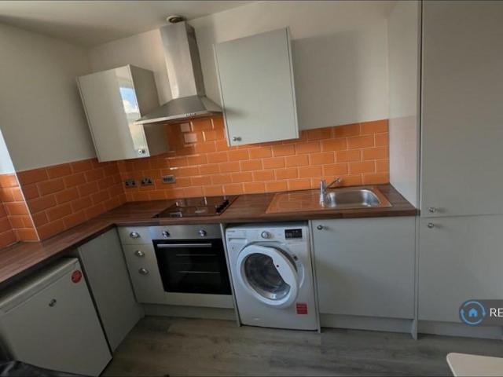
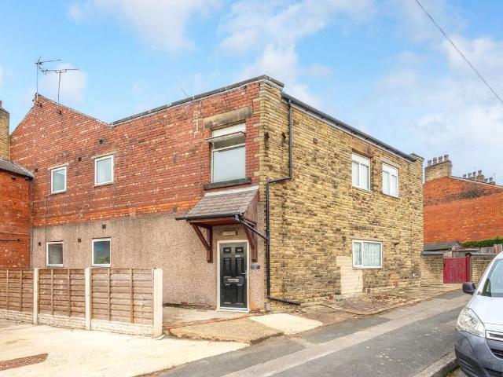
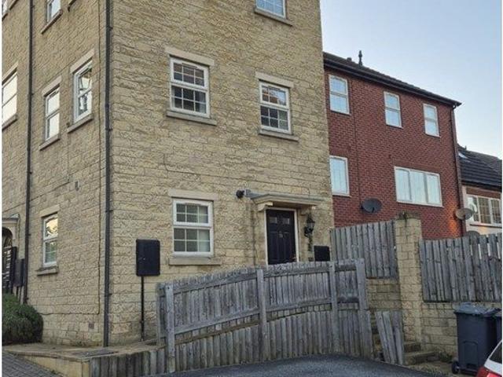
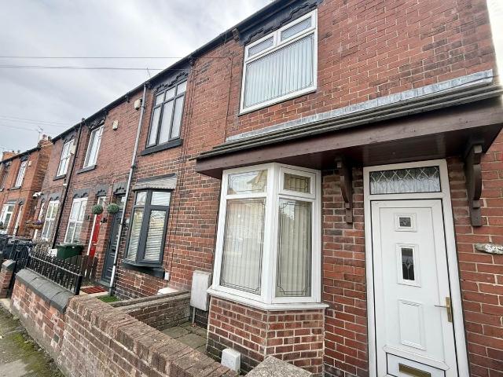
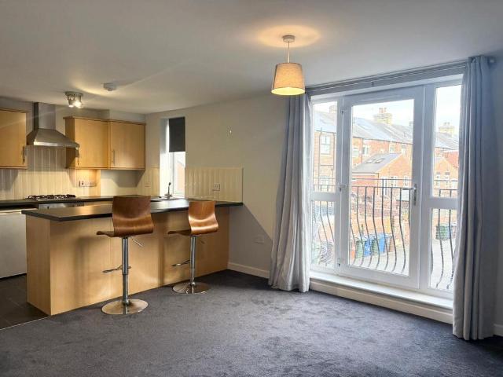
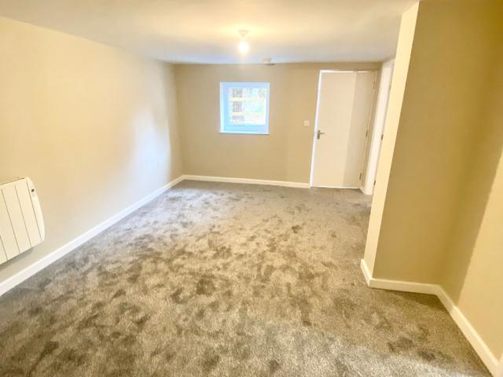
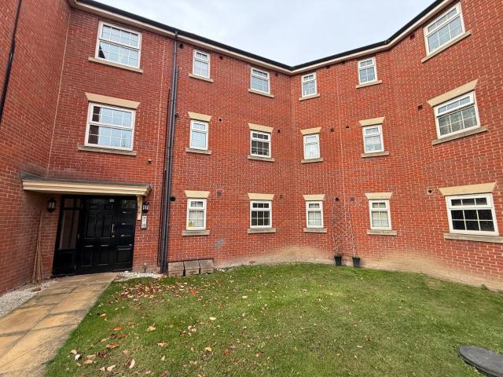
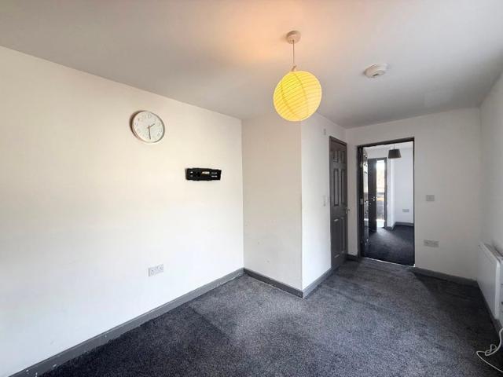
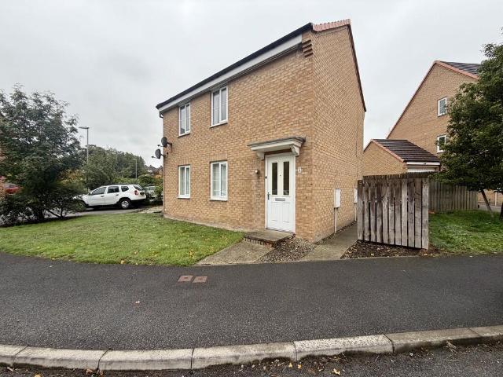
New to the market on a part furnished basis is this bright and spacious first floor apartment. Set to this ever popular part of Penistone, the apartment is ideally placed for commuting and offers an allocated parking space. Enjoying its own private access, the accommodation comprises: entrance hall with stairs leading to the first floor, semi open plan living/dining/kitchen space, having an integrated fridge/freezer, gas hob, extractor fan, and oven. The hallway leads to the front facing bedroom one, having an en-suite shower room, and bedroom two, providing a spacious second bedroom, or study space for anyone working from home. There is an additional bathroom with large storage cupboard. GROUND FLOOR Entrance hallway with stairs leading to first floor accommodation. FIRST FLOOR LIVING/DINING ROOM 17' 9 x 11' 3 (5.41m x 3.43m) KITCHEN 11' 9 x 6' 0 (3.58m x 1.83m) BEDROOM ONE 13' 8 x 8' 1 (4.17m x 2.46m) EN-SUITE SHOWER ROOM BEDROOM TWO 9' 7 x 6' 10 (2.92m x 2.08m) BATHROOM 7' 10 x 5' 6
New to the market on a part furnished basis is this bright and spacious first floor apartment. Set to this ever popular part of Penistone, the apartment is ideally placed for commuting and offers an allocated parking space. Enjoying its own private access, the accommodation comprises: entrance hall with stairs leading to the first floor, semi open plan living/dining/kitchen space, having an integrated fridge/freezer, gas hob, extractor fan, and oven. The hallway leads to the front facing bedroom one, having an en-suite shower room, and bedroom two, providing a spacious second bedroom, or study space for anyone working from home. There is an additional bathroom with large storage cupboard. GROUND FLOOR Entrance hallway with stairs leading to first floor accommodation. FIRST FLOOR LIVING/DINING ROOM 17' 9 x 11' 3 (5.41m x 3.43m) KITCHEN 11' 9 x 6' 0 (3.58m x 1.83m) BEDROOM ONE 13' 8 x 8' 1 (4.17m x 2.46m) EN-SUITE SHOWER ROOM BEDROOM TWO 9' 7 x 6' 10 (2.92m x 2.08m) BATHROOM 7' 10 x 5' 6
£ 800