3,066 houses for sale in Shelf Halifax

4 bed house for sale
2 pictures
House · for sale
£ 430,000
4 bed house for sale
Shelf Halifax
· 4 Bedrooms · House
· Garden · Parking · Equipped kitchen · Patio · Concierge
Shelf Halifax · 4 Bedrooms · House · Garden · Parking · Equipped kitchen · Patio · Concierge
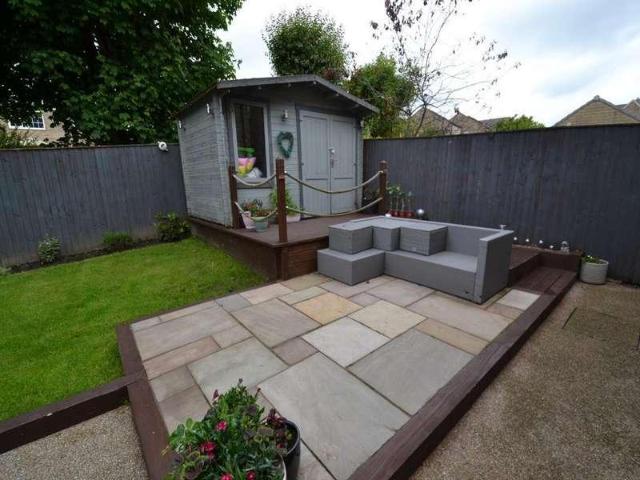
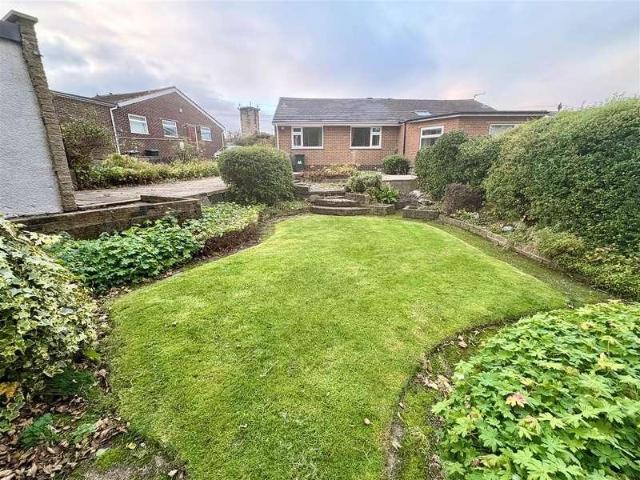
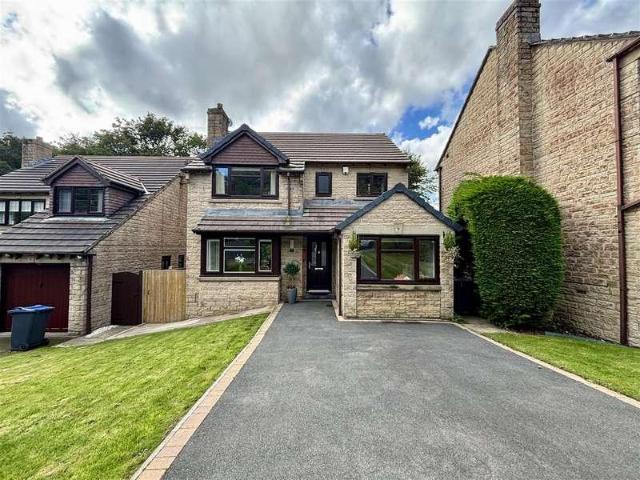
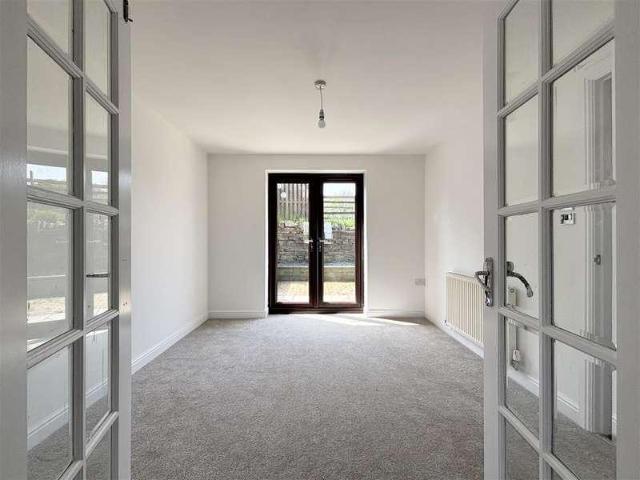
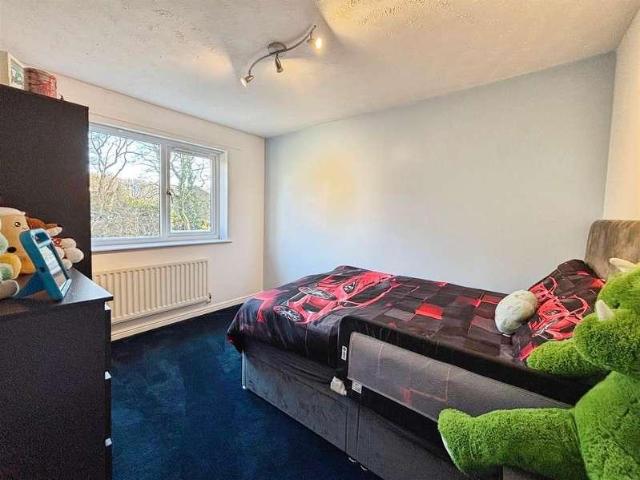
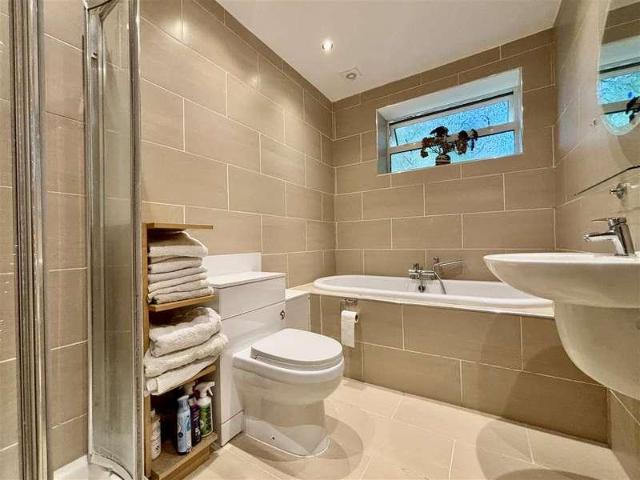
IMPRESSSIVE SPLIT-LEVEL FOUR BEDROOM DETACHED * POSITIONED HIGH ABOVE THORNTON VILLAGE * BREATHTAKING RURAL VIEWS * PRIVATE LOCATION * DETACHED DOUBLE GARAGE * Bronte Estates are delighted to list for sale this unique property that boasts large entertaining spaces, panoramic open views, delightful gardens and off-road parking for several cars. To the ground floor is a large entrance hall that could also be used as a reception room, and a spacious double bedroom with ensuite. To the first floor is the main living/dining room with doors to a decked veranda, kitchen, three double bedrooms and the family bathroom. Externally the property enjoys off-road parking and a double garage with steps leading up to the house. The main garden is very private and features an Indian stone patio seating area, veranda, artificial lawned area, mature trees, shrubs, flowerbeds and gravel pathways. A unique detached family home in a desirable and secluded position. Early viewing is advised.ENTRANCE HALL7.62
£ 430,000
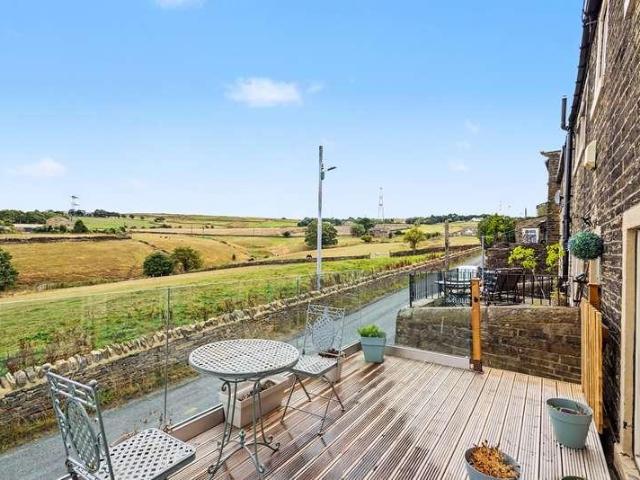
2 bed house for sale
2 pictures
House · for sale
£ 177,000
2 bed house for sale
Shelf Halifax
· 2 Bedrooms · House
· Garden · Balcony · Fireplace · Equipped kitchen · Parking · Cellar · Heating
Shelf Halifax · 2 Bedrooms · House · Garden · Balcony · Fireplace · Equipped kitchen · Parking · Cellar · Heating
Bettermove are proud to present this 2 bedroom terraced house in Thornton available with no forward chain.The property benefits from double glazing, and gas central heating throughout, with on street parking available.The council tax band is B.The interior of this charming property comprises a spacious lounge with feature open fireplace and wooden beams, fitted kitchen and access to the cellar on the ground floor. The first floor consists of two well-proportioned bedrooms and a family bathroom. The exterior boasts a decked area with glass balcony and surrounding views, together with a private side garden, and practical storage.Located in the sought after village of Thornton, the property is close to a range of amenities, including shops, supermarkets, restaurants, pubs, and schools. Excellent transport connections can be found from Bradford Forster Square train station, a variety of bus routes, and quick access to A629.This exciting opportunity should not be missed. All enquiries can b
£ 177,000
1 bed house for sale
2 pictures
House · for sale
£ 80,000
1 bed house for sale
Shelf Halifax
· 1 Bedroom · House
· Equipped kitchen · Cellar · Concierge
Shelf Halifax · 1 Bedroom · House · Equipped kitchen · Cellar · Concierge
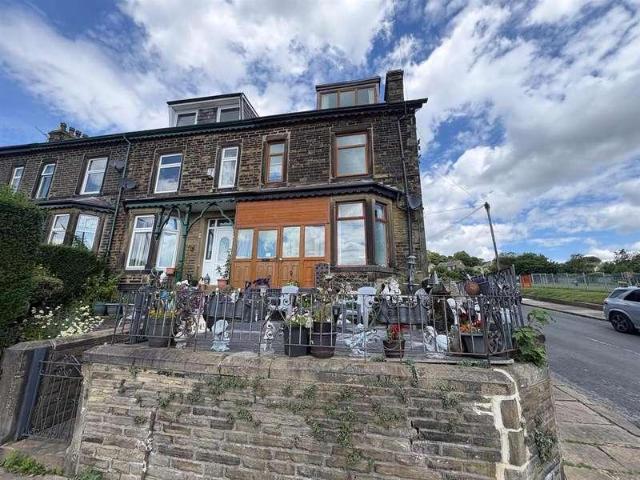
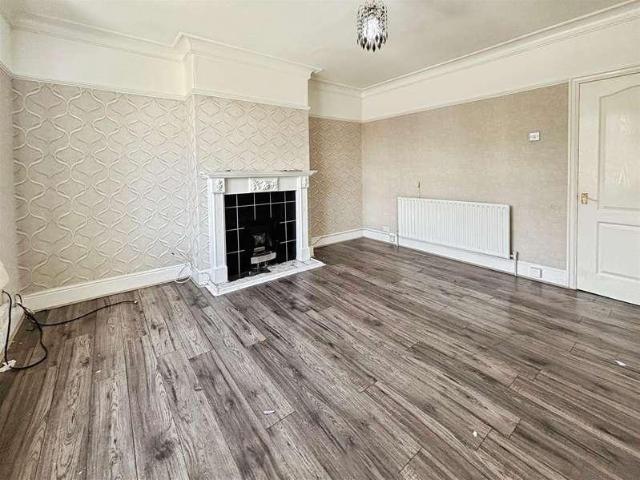
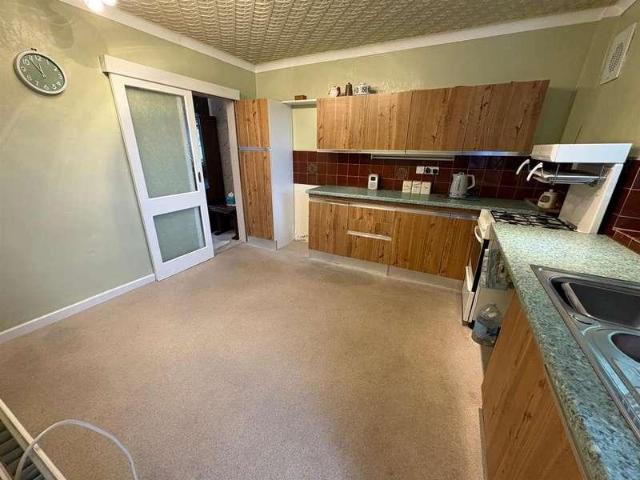
Standout Features ONE BEDROOM END TERRACE OPEN PLAN LIVING AND KITCHEN IN NEED OF SOME DECRETIVE IMPROVEMENT FAMILY BATHROOM WITH TOWEL RAIL DOUBLE GLAZED CELLAR FOR STORAGE SMALL FRONT YARD OFFERED WITH VACANT POSSESSION IDEAL FOR FIRST TIME BUYER/INVESTOR EPC GRADE C - COUNCIL TAX BAND A Property Description This end of terrace, one-bedroom property is for sale in the residential area of Low Moor, Bradford. The terraced house is neutrally decorated throughout, offering a blank canvas for prospective buyers. An open-plan living arrangement seamlessly links the reception room and kitchen, providing a sociable space for relaxing or entertaining. The reception room also offers direct access to a small yard. The property additionally features a cellar, providing valuable extra storage. The double bedroom benefits from neutral decor, while the bathroom is fitted with a heated towel rail. Property is currently tenanted, but will be sold with vacant possession. Situated on Wooller Road, the
£ 80,000
2 bed house for sale
2 pictures
House · for sale
£ 200,000
2 bed house for sale
Shelf Halifax
· 2 Bedrooms · House
· Garden · Fireplace · Equipped kitchen · Parking · Concierge
Shelf Halifax · 2 Bedrooms · House · Garden · Fireplace · Equipped kitchen · Parking · Concierge
MODERN END TOWNHOUSE * CONSERVATORY * DRIVEWAY & GARAGE * CUL-DE-SAC POSITION * SOUGHT-AFTER LOCATION * UPVC DG & GAS CH * ALARM * Bronte Estates are delighted to list for sale this attractive end townhouse on the popular Stonehouse Drive in Queensbury. To the ground floor is a front entrance porch, lounge, modern fitted dining kitchen and French doors leading to a conservatory. To the first floor are two double bedrooms and a modern shower room. Externally the property benefits from parking for two cars, single garage, accessible slope leading to the front door and gardens to the front and rear. The property would make an ideal first time buy, or perhaps for those down-sizing. Early viewing is advised.PorchStone built front entrance porch with a window, central heating radiator and a door to the lounge.Lounge4.88m x 3.45m (16'0 x 11'4)A spacious reception room with a window to the front elevation, two central heating radiators and an impressive modern marble fireplace with a glass fro
£ 200,000
4 bed house for sale
2 pictures
House · for sale
£ 255,000
New
4 bed house for sale
Shelf Halifax
· 4 Bedrooms · House
· Garden · Equipped kitchen · Parking · Concierge · Heating
Shelf Halifax · 4 Bedrooms · House · Garden · Equipped kitchen · Parking · Concierge · Heating
EXTENDED SEMI DETACHED * FOUR BEDROOMS * TWO RECEPTION ROOMS * NO CHAIN * * TWO BATH/SHOWER ROOMS * FAMILY SIZED * POPULAR LOCATION * GARDENS * GARAGE * A fantastic opportunity for the growing family to purchase this extended four bedroom semi detached house. Benefits from gas central heating and upvc double glazing. The sizeable accommodation briefly comprises reception hall, lounge, sitting room, downstairs shower room, four first floor bedrooms and house bathroom. To the outside there are gardens, driveway and garage.Reception HallWith radiator and store cupboard.Lounge3.81m x 3.81m (12'6 x 12'6 )With radiator.Kitchen2.06m x 4.04m (6'9 x 13'3 )Medium oak effect fitted kitchen having a range of wall and base units incorporating laminated sink unit, gas hob, electric double oven.Dining/Sitting Room5.44m x 3.78m (17'10 x 12'5 )With gas fire and radiator.Shower RoomThree piece suite, tiled walls and radiator.First Floor LandingBedroom One3.35m x 3.25m (11' x 10'8 )With fitted wardrobes
£ 255,000
2 bed house for sale
2 pictures
House · for sale
£ 279,950
2 bed house for sale
Shelf Halifax
· 2 Bedrooms · House
· Garden · Equipped kitchen · Parking · Concierge
Shelf Halifax · 2 Bedrooms · House · Garden · Equipped kitchen · Parking · Concierge
DETACHED BUNGALOW * TWO BEDROOMS * GENEROUS PLOT * SCOPE TO EXTEND (STPP) * * TWO RECEPTION ROOMS * MODERN KITCHEN & SHOWER ROOM * DRIVE & GARAGE * This two bedroom detached bungalow would make a fantastic purchase for anybody looking to downsize. Situated on this generous plot which offers potential to extend (subject to planning). The property benefits from two reception rooms, modern kitchen, shower room, ample driveway and garden to rear. Briefly comprising entrance porch, hallway, lounge, kitchen, dining room, two bedrooms and a shower room. To the outside there are gardens to both front and rear, together with a driveway leading to an attached garage.Entrance PorchHallWith radiator.Kitchen3.86m x 2.34m (12'8 x 7'8 )Modern fitted kitchen having a range of wall and base units incorporating stainless steel sink unit, oven, hob, extractor hood, integrated washing machine, tripple glazed window and door to rear.Dining Room2.36m x 2.59m (7'9 x 8'6 )With radiator and tripple glazed wind
£ 279,950
5 bed house for sale
2 pictures
House · for sale
£ 240,000
Updated
5 bed house for sale
Shelf Halifax
· 5 Bedrooms · House
· Garden · Parking
Shelf Halifax · 5 Bedrooms · House · Garden · Parking
EXTENDED FIVE BEDROOM SEMI-DETACHED * LONG DRIVEWAY TO THE FRONT * AMPLE PRIVATE PARKING * A GOOD LEVEL OF PRIVACY * NEW MULTI-FUEL STOVE * This spacious semi detached in Thornton is definitely worthy of further consideration! This is a great sized family home that has had some recent improvements but still offers potential. Located in a cul-de-sac position with schools and village amenities within walking distance. Briefly comprising of: Porch, Hall, Lounge, Dining-Kitchen, Conservatory, five Bedrooms and Bathroom. Tandem garage, driveway and gardens front & rear. Call us on 01274 884040 to arrange your viewing!PORCHFront entrance porch with a door leading into the hallway.HALLStairs to the first floor, door to the lounge, laminate flooring and a central heating radiator.LOUNGE3.84 x 4.11 (12'7 x 13'5 )Bay window to the front elevation, feature wall panelling, laminate flooring and an impressive corner multi-fuel stove that has been recently fitted. Central heating radiator and under-
£ 240,000
3 bed house for sale
2 pictures
House · for sale
£ 285,000
3 bed house for sale
Shelf Halifax
· 3 Bedrooms · House
· Garden · Equipped kitchen · Parking · Patio · Concierge
Shelf Halifax · 3 Bedrooms · House · Garden · Equipped kitchen · Parking · Patio · Concierge
Deceptively Spacious Measuring Approx 1365sq ft * Three Double Bedroom Detached House * Two Generous Reception Rooms * Garage And Driveway * Low Maintenance Gardens Offering Potential To Extend STPP. Located in the highly desirable area of Haycliffe Lane, Bradford, this deceptively spacious and well-presented three-bedroom detached house is a true gem. Upon entering, you are welcomed by a bright entrance hall that leads to a convenient ground floor WC. The lounge boasts dual aspect windows, allowing natural light to flood the room, creating a warm and inviting atmosphere. The heart of the home is undoubtedly the spacious kitchen/diner, which features modern fitted wall and base units, an integrated dishwasher, and a stylish oven and hob with an extractor hood above. This area is perfect for family meals and entertaining guests, with space for additional appliances. Adjacent to the kitchen is a versatile sitting room that can also serve as a ground floor bedroom, complete with patio doo
£ 285,000
2 bed house for sale
2 pictures
House · for sale
£ 190,000
2 bed house for sale
Shelf Halifax
· 2 Bedrooms · House
· Garden · Equipped kitchen
Shelf Halifax · 2 Bedrooms · House · Garden · Equipped kitchen
Two Double Bedrooms * Landscaped Gardens * Modern Kitchen/Diner And Bathroom * Close To Good Schools And Amenities. Located in the highly sought-after area of St. Pauls Avenue, Bradford, this deceptively spacious semi-detached house offers a perfect blend of comfort and convenience. With two generous double bedrooms, this property is ideal for families or professionals seeking a welcoming home. Upon entering, you are greeted by a bright and airy lounge featuring a charming bay window that overlooks the beautifully landscaped rear garden. The spacious kitchen/diner is a true highlight, equipped with fitted wall and base units, a range cooker with an extractor hood, and space for appliances, making it a delightful space for culinary enthusiasts and family gatherings alike. The inner hall provides practical under-stairs storage, ensuring that the home remains tidy and organised. Ascending to the first floor, you will find two well-proportioned double bedrooms, both fitted with wardrobes,
£ 190,000
2 bed house for sale
2 pictures
House · for sale
£ 120,000
2 bed house for sale
Shelf Halifax
· 2 Bedrooms · House
· Equipped kitchen · Parking · Concierge
Shelf Halifax · 2 Bedrooms · House · Equipped kitchen · Parking · Concierge
NEW PRICE* *TWO BEDROOMS* *NO CHAIN* *QUIET BACKWATER LOCATION* *PARKING AVAILABLE* *BESPOKE KITCHEN* *IDEAL FOR FIRST TIME BUYERS & LANDLORDS* *PORCH/UTILITY SPACE* Nestled in the charming Albert Buildings, this well-presented end terrace house offers a delightful living experience. With two spacious bedrooms and a comfortable reception room, this property is perfect for small families or professionals seeking a peaceful retreat. The bespoke kitchen is a standout feature, providing a stylish and functional space for culinary enthusiasts. The property boasts one well-appointed bathroom, ensuring convenience for all residents. Situated in a quiet backwater location, this home offers a serene atmosphere while still being within easy reach of local amenities. The absence of a chain makes for a smooth and straightforward purchasing process, allowing you to settle in without delay. For those with a vehicle, MULTIPLE parking is available for just ?50 per annum, adding to the practicality of
£ 120,000
4 bed house for sale
2 pictures
House · for sale
£ 425,000
4 bed house for sale
Shelf Halifax
· 4 Bedrooms · House
· Garden · Equipped kitchen · Parking · Powder room
Shelf Halifax · 4 Bedrooms · House · Garden · Equipped kitchen · Parking · Powder room
FAMILY SIZED DETACHED * FOUR DOUBLE BEDROOMS * WELL PRESENTED * THREE BATHROOMS * * AMENITIES & MOTORWAY LINKS CLOSE BY * INTEGRAL GARAGE * GARDEN * This fantastic four bedroom detached home is situated on the outskirts of Hipperholme and offers spacious 'ready to move into' family sized accommodation. Well proportioned throughout and has been designed for modern living, having a modern fitted kitchen and three bath/shower suites. Within walking distance of Hipperholme's amenities, shops, excellent schools and motorway links close by. The accommodation briefly comprises entrance hallway, cloakroom/wc, lounge, dining room and breakfast kitchen, three first floor bedrooms - master bedroom having en-suite shower room, together with a house bathroom. To the second floor there is a large overall fourth bedroom with an en-suite shower room. To the outside there are enclosed gardens to the rear, together with a driveway leading to a integral garage.Entrance HallwayHaving a radiator.Downstairs
£ 425,000
3 bed house for sale
2 pictures
House · for sale
£ 265,000
3 bed house for sale
Shelf Halifax
· 3 Bedrooms · House
· Garden · Fireplace · Equipped kitchen · Parking · Heating
Shelf Halifax · 3 Bedrooms · House · Garden · Fireplace · Equipped kitchen · Parking · Heating
SEMI DETACHED * THREE BEDROOMS * CLOSE TO CLAYTON VILLAGE * * GARDENS * DRIVEWAY * GARAGE * POPULAR CUL-DE-SAC * Occupying a popular cul-de-sac position on Oakleigh Avenue is this three bedroom semi-detached house. The family-sized property benefits from a modern fitted kitchen, shower room, gas central heating, uPVC double glazing and alarm system. Situated within walking distance of Clayton village, which boasts a range of amenities, shops, schools and the nearby Quora retail park. The accommodation briefly comprises entrance hallway, lounge, dining kitchen, three first floor bedrooms and shower room. To the outside there are low maintenance and well-stocked gardens to both the front and rear, together with a driveway leading to a single garage. Viewing is highly recommended.HallwayCentral heating radiator.Lounge3.96m x 3.56m (13 x 11'8)Coal effect gas fire with fireplace surround, central heating radiator and double glazed window.Dining Kitchen3.56m x 5.36m (11'8 x 17'7)Modern fitte
£ 265,000
4 bed house for sale
2 pictures
House · for sale
£ 385,000
4 bed house for sale
Shelf Halifax
· 4 Bedrooms · House
· Garden · Equipped kitchen · Parking · Patio
Shelf Halifax · 4 Bedrooms · House · Garden · Equipped kitchen · Parking · Patio
MODERN DETACHED * FOUR BEDROOMS * TWO BATH/SHOWER ROOMS * * QUIET CUL-DE-SAC * GARDEN * DOUBLE DRIVE * GARAGE * This fantastic modern detached four bedroom property has been designed to utilise space and offer families flexible living accommodation. Built by the reputable Harron Homes and located on this small and quiet cul-de-sac location. Benefits from a modern fitted kitchen, house bathroom, shower room and fitted wardrobes. Situated on the outskirts of Queensbury Village and within easy reach of amenities, shops and a choice of first and secondary schools. The accommodation briefly comprises hallway, lounge, modern family living kitchen, utility room and w/c. To the first floor there are four double bedrooms (master having en-suite) and a modern white bathroom suite. To the outside there is a well stocked lawned, patio and decked garden with a double driveway leading to an integral garage.Entrance HallWith oak flooring and radiator.Lounge5.08m x 3.12m (16'8 x 10'3 )Having a modern
£ 385,000
house for sale
2 pictures
House · for sale
£ 170,000
house for sale
Shelf Halifax
· House
· Equipped kitchen · Cellar
Shelf Halifax · House · Equipped kitchen · Cellar
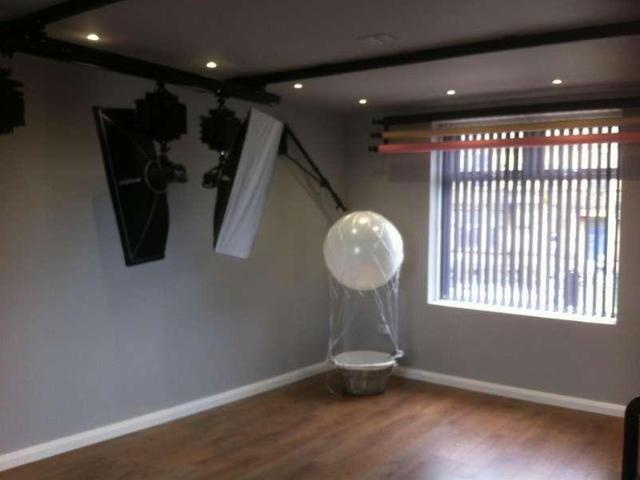
OUTSTANDING FREEHOLD COMMERCIAL PROPERTY * REFURBISHED THROUGHOUT TO A HIGH STANDARD * PROMINENT MAIN ROAD LOCATION * RETAIL UNIT PLUS STUDIO & OFFICE * Bronte Estates are delighted to list this impressive freehold property positioned on a bustling High Street in Queensbury on the outskirts of Bradford. Fully renovated to an exceptional standard in recent years and currently operating as a successful Balloon business. To the ground floor is a well laid out sales area with desk, high-end fixtures & fittings plus a kitchen area and WC. The basement has been 'tanked' and provides further storage. To the first floor is a large open plan room, used recently as photographic studio with stairs off to a second floor office with WC. Previously the building was mixed use with a residential flat on the first and second floor and retail unit on the ground floor. There may be scope to reverse this and enjoy two income streams, subject to planning consent. Rarely do we see commercial properties reno
£ 170,000
2 bed house for sale
2 pictures
House · for sale
£ 220,000
2 bed house for sale
Shelf Halifax
· 2 Bedrooms · House
· Garden · Fireplace · Equipped kitchen · Parking · Patio · Heating
Shelf Halifax · 2 Bedrooms · House · Garden · Fireplace · Equipped kitchen · Parking · Patio · Heating
ATTENTION ANYBODY LOOKING TO DOWNSIZE! * * SEMI DETACHED BUNGALOW * TWO BEDROOMS * CLOSE TO AMENITIES * * GARDEN * DRIVE * GARAGE * This two bedroom semi detached bungalow is situated in the popular location of Wyke which boasts amenities, shops and easy reach of transport links. Well presented throughout and benefits from a modern fitted kitchen, shower room, gas central heating and double glazing. The accommodation briefly comprises entrance hallway, lounge, dining kitchen, two bedrooms and a shower room. To the outside there is a well stocked lawned and patio garden to the rear, together with a driveway leading to a single garage.Entrance VestibuleWith radiator and useful storage.Lounge5.26m x 3.20m (17'3 x 10'6 )With electric fire in fireplace, radiator, double glazed window.Dining Kitchen3.56m x 2.97m (11'8 x 9'9 )Modern fitted dining kitchen having a range of wall and base units incorporating stainless steel sink unit, tiled splashback, integrated fridge/freezer, oven, hob, extra
£ 220,000
2 bed house for sale
2 pictures
House · for sale
£ 175,000
2 bed house for sale
Shelf Halifax
· 2 Bedrooms · House
· Garden · Equipped kitchen
Shelf Halifax · 2 Bedrooms · House · Garden · Equipped kitchen
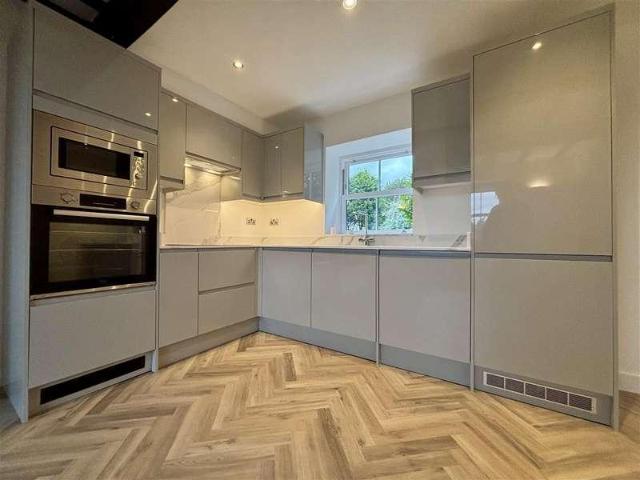
GUIDE PRICE ?175,000 - ?185,000 * GRADE II LISTED COTTAGE * RECENTLY REFURBISHED * TWO BEDROOMS * NO CHAIN * Situated just off Upper Heights Lane in Thornton, with an ENVIABLE SEMI-RURAL position, this stunning property enjoys PANORAMIC VIEWS across the valley and has recently undergone a full program of modernisation. With the convenience of Thornton Village only 1 mile away where TRANSPORT LINKS, an ARRAY OF LOCAL AMENITIES and a NUMBER OF LOCAL PUBS, BARS & RESTAURANTS can be found. Briefly comprising of: Entrance Hall with a new composite door and Herringbone LVT flooring that runs throughout the ground floor, Lounge with new sash windows, media wall and an open plan Kitchen area with integrated appliances and granite work surfaces. To the first floor is the master Bedroom, a single Bedroom, new Bathroom with sash window and a landing area with storage space. Cottage garden to the front and open views across farmland. The perfect country cottage, arrange your viewing now.Entrance H
£ 175,000
3 bed house for sale
2 pictures
House · for sale
£ 430,000
3 bed house for sale
Shelf Halifax
· 3 Bedrooms · House
· Garden · Balcony · Equipped kitchen · Powder room · Concierge · Heating
Shelf Halifax · 3 Bedrooms · House · Garden · Balcony · Equipped kitchen · Powder room · Concierge · Heating
This modern and high specification property is decorated to a high standard, with new carpets throughout, for families and professionals. Gas central heating and modern radiators lends to the interior design. Double glazed throughout. The covered, spacious entrance leads to the first reception room which was previously used as a fourth downstairs bedroom, carpeted and situated to the front of the property. To the rear of the property still on the ground floor is the second reception room, which is larger and used as the main reception room. Flooded with natural light from double patio doors with a Juliette balcony. Wood effect laminate flooring. Views looking over the rear, private garden and onto the open field. The ground floor also houses the same specification down stairs cloakroom with a white suite. Wooden and toughen glass staircase leads down from the ground floor to the newly fitted kitchen (2021) which is situated on the lower ground floor. This is of generous proportion. Hig
£ 430,000
4 bed house for sale
2 pictures
House · for sale
£ 245,000
4 bed house for sale
Shelf Halifax
· 4 Bedrooms · House
· Garden · Balcony · Equipped kitchen · Parking
Shelf Halifax · 4 Bedrooms · House · Garden · Balcony · Equipped kitchen · Parking
MODERN FOUR BEDROOM TOWNHOUSE * SET OVER THREE FLOORS * TWO EN-SUITE'S * OFF-ROAD PARKING * GARAGE * Bronte Estates are pleased to list for sale this sensibly priced family home in the popular Mountain area of Queensbury. Offering modern and well presented family sized accommodation and briefly comprising of; to the ground floor - entrance hall, bedroom with ensuite and the garage. To the first floor is a dining kitchen with access to the the rear garden, living room with Juliet balcony and a WC/Cloaks. To the second floor are three bedrooms, one with ensuite and a family bathroom. Garden to the rear and off-road parking to the front. View now!Ground FloorEntrance HallSpacious entrance hall with stairs off to the first floor and a door to a ground floor bedroom with ensuite.BedroomWindow to the rear and a door to an ensuite shower room.EnsuiteShower cubicle, washbasin and a low flush WC.First FloorLanding AreaDoors off to the lounge, kitchen and WC. Stairs off to the second floor.Loung
£ 245,000
4 bed house for sale
2 pictures
House · for sale
£ 230,000
4 bed house for sale
Shelf Halifax
· 4 Bedrooms · House
· Garden · Fireplace · Equipped kitchen · Patio · Heating
Shelf Halifax · 4 Bedrooms · House · Garden · Fireplace · Equipped kitchen · Patio · Heating
END TERRACE * FOUR DOUBLE BEDROOMS * OVER THREE FLOORS * VIEWS * * CLOSE TO AMENITIES * ENCLOSED GARDEN * Situated in the heart of Thornton Village is four double bedroom end terrace property. Having spacious accommodation over three floors the property would appeal to a number of buyers. Within walking distance of local amenities, shops, first and secondary schools and pleasant rural walks. Benefits from a modern fitted kitchen, GCH, DG and far reaching views. To the outside there is an enclosed decked and patio garden to the rear.Entrance PorchHallWith radiator.Lounge4.65m x 3.66m (15'3 x 12')With electric fire in fireplace surround, radiator and double glazed window enjoying far-reaching views.Dining Kitchen5.31m x 4.55m (17'5 x 14'11 )Modern fitted kitchen having a range of wall and base units incorporating stainless steel sink unit, tiled splashback, range style cooker, integrated fridge/freezer, extractor hood, plumbing for auto washer, radiator and double glazed window.CellarLar
£ 230,000
3 bed house for sale
2 pictures
House · for sale
£ 140,000
3 bed house for sale
Shelf Halifax
· 3 Bedrooms · House
Shelf Halifax · 3 Bedrooms · House
house - 3: Bradford - for sale
£ 140,000
2 bed house for sale
2 pictures
House · for sale
£ 149,950
2 bed house for sale
Shelf Halifax
· 2 Bedrooms · House
· Garden · Fireplace · Equipped kitchen · Heating
Shelf Halifax · 2 Bedrooms · House · Garden · Fireplace · Equipped kitchen · Heating
TERRACE * TWO DOUBLE BEDROOMS * CLOSE TO AMENITIES * * IDEAL STARTER HOME * GARDENS * VIEWING A MUST! * This two double bedroom terrace property is conveniently located on the outskirts of Queensbury Village. The property would make an ideal purchase for a FTB/Young Couple. Benefits from gas central heating, double glazing and a garden to the rear. The accommodation briefly comprises of a entrance porch, lounge, dining kitchen, two first floor bedrooms and a house bathroom. To the outside there are gardens to front and rear.Entrance PorchLounge4.57m x 4.19m (15' x 13'9 )With living flame gas fire in fireplace surround, radiator and double glazed window.Dining Kitchen3.58m x 3.25m (11'9 x 10'8 )With fitted wall and base units incorporating stainless steel sink unit, cooker point, plumbing for auto washer, radiator, under stairs storage and double glazed window.First FloorUseful large walk in storage cupboardBedroom One3.84m x 3.35m (12'7 x 11')With built in sliding door wardrobes, radia
£ 149,950
4 bed house for sale
2 pictures
House · for sale
£ 265,000
4 bed house for sale
Shelf Halifax
· 4 Bedrooms · House
· Garden · Fireplace · Equipped kitchen · Parking · Patio · Concierge · Heating
Shelf Halifax · 4 Bedrooms · House · Garden · Fireplace · Equipped kitchen · Parking · Patio · Concierge · Heating
EXTENDED SEMI DETACHED * FOUR BEDROOMS * TWO RECEPTION ROOMS * * GARDENS * PARKING * GARAGE * MODERN SHOWER ROOM * EXCELLENT FAMILY HOME * Offering a fantastic family sized accommodation, is this delightful four bedroom extended semi detached. Benefits from gas central heating, upvc double glazing and alarm system. The spacious accommodation briefly comprises reception hall, lounge, dining kitchen, sitting room, four first floor bedrooms and a modern shower room. To the outside there is a block paved driveway parking, garage and an enclosed rear patio garden with large outhouse.Reception HallLounge3.48m x 3.66m (11'5 x 12')With an ornate cast iron feature fireplace, radiator.Dining Kitchen5.56m x 3.05m (18'3 x 10')Light oak effect fitted dining kitchen having a range of wall and base units incorporating laminated sink unit, stainless steel oven and hob, plumbing for dishwasher, upvc French doors to the rear garden.Sitting Room4.39m x 2.74m (14'5 x 9')With radiator and upvc French doors
£ 265,000
4 bed house for sale
2 pictures
House · for sale
£ 415,000
4 bed house for sale
Shelf Halifax
· 4 Bedrooms · House
· Garden · Equipped kitchen
Shelf Halifax · 4 Bedrooms · House · Garden · Equipped kitchen
IMPRESSIVE FOUR/FIVE BEDROOM DETACHED * DRIVE FOR SEVERAL CARS * LANDSCAPED REAR GARDEN * GROUND FLOOR BEDROOM/PLAY ROOM * This stunning family home in Queensbury really must be viewed to be fully appreciated. Benefitting from a superb fitted kitchen, a fifth ground floor bedroom that could be utilised as a home office or play room and a large, private rear garden. Located in a sought-after position and is well presented throughout. Briefly comprising of: Ground floor - Entrance Hall, Lounge, Dining-Kitchen, WC, Bedroom/Playroom. First Floor - four Bedrooms, Master with Ensuite and a family Bathroom. Set on a good-sized plot with gardens front and rear. Early viewing is advised.GROUND FLOOREntrance Hall4.14m x 1.12m (13'7 x 3'8)Tiled floor, central heating radiator and stairs off to the first floor.Lounge4.75m x 3.53m (15'7 x 11'7)Bay window to the front elevation, media wall with TV point and modern electric fire, central heating radiator and open to:Dining Kitchen7.37m x 2.95m (24'2
£ 415,000
5 bed house for sale
2 pictures
House · for sale
£ 395,000
5 bed house for sale
Shelf Halifax
· 5 Bedrooms · House
· Garden · Equipped kitchen · Parking · Concierge
Shelf Halifax · 5 Bedrooms · House · Garden · Equipped kitchen · Parking · Concierge
SUBSTANTIAL FIVE BEDROOM LINK DETACHED * FIVE DOUBLE BEDROOMS * THREE ENSUITE * TWO RECEPTION ROOMS PLUS STUDY * SEMI-RURAL POSITION * Bronte Estates are delighted to list for sale this extremely spacious property, located on the edge of Clayton village with open fields to the rear. Recently redecorated throughout and new flooring. This ideal family home is suitable for multi-generational living, boasting four bathrooms, two-three reception rooms, off-road parking and a single garage. To the ground floor is a hallway, lounge, dining room, kitchen, utility room, office/study or an additional bedroom and a WC/Cloaks. To the first floor are four well proportioned double bedrooms, two with ensuite and a family bathroom. To the second floor is a spacious master suite with study/dressing area and a further ensuite. Enclosed rear garden, small garden to the front and a quiet backwater location. Sensibly priced. Arrange your viewing now.GROUND FLOORFront PorchUPVC door and windows, tiled floor
£ 395,000
4 bed house for sale
2 pictures
House · for sale
£ 400,000
4 bed house for sale
Shelf Halifax
· 4 Bedrooms · House
· Garden · Equipped kitchen · Concierge
Shelf Halifax · 4 Bedrooms · House · Garden · Equipped kitchen · Concierge
GUIDE PRICE ?400,000 TO ?425,000 * Four Bedroom Detached House * Highly Desirable Location * Two Reception Rooms * En-Suite And Family Bathroom * Large Gardens Offering Potential To Extend STPP. Located in the desirable area of Cheriton Drive, Queensbury, this spacious four-bedroom detached house presents an excellent opportunity for families seeking comfort and convenience. Upon entering, you are greeted by a welcoming entrance hall that leads to a generous lounge, complete with a gas fire, perfect for cosy evenings. The heart of the home is undoubtedly the kitchen/breakfast room, which boasts fitted wall and base units, a double oven, a gas hob with an extractor hood, and a breakfast bar, making it an ideal space for both cooking and casual dining. Adjacent to the kitchen, the utility room offers practical space and plumbing for a washing machine and tumble dryer, ensuring that household chores are easily managed. The dining room, featuring patio doors, provides a seamless transition
£ 400,000

Get email alerts

Don't miss out: be the first to know about new properties

The alert was correctly created

On subscribing you accept the conditions of use and the privacy policy
Alert
Receive new ads in your inbox
Save this search
Receive alerts for new listings

We'll send you an email when we have new properties for: "Houses for sale in Shelf Halifax"

The alert was correctly created

Lidget Green Bradford
West Bowling Bradford
Get email alerts and be the first to see new listings
Required field
On subscribing I accept the terms of the privacy policy
Perfect! You'll soon start receiving new listings via email
Alert
Receive an email when we have new ads for Houses for sale in Shelf Halifax
Save this search
Filters

Bedrooms

Size (sq.ft)

sq.ft
sq.ft

Price

£
£

Property type

Bathrooms

Clear all filters
Receive notifications when new entries are published.