4,485 houses to rent in Shepherd's Bush Market with 4 bedrooms

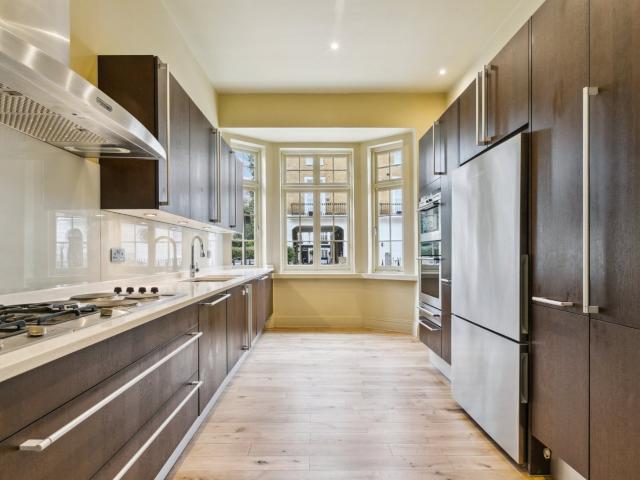
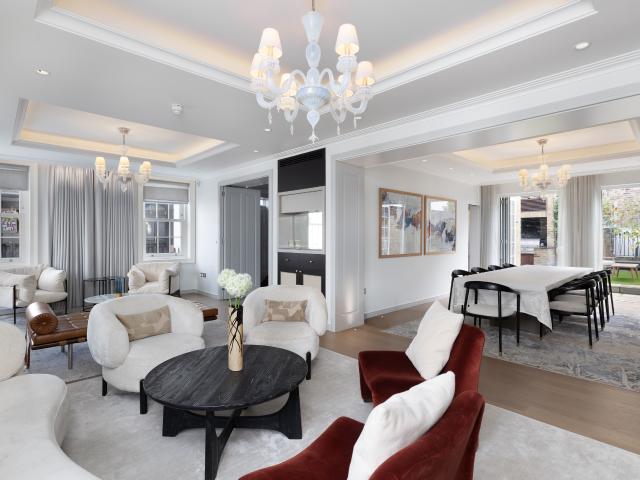
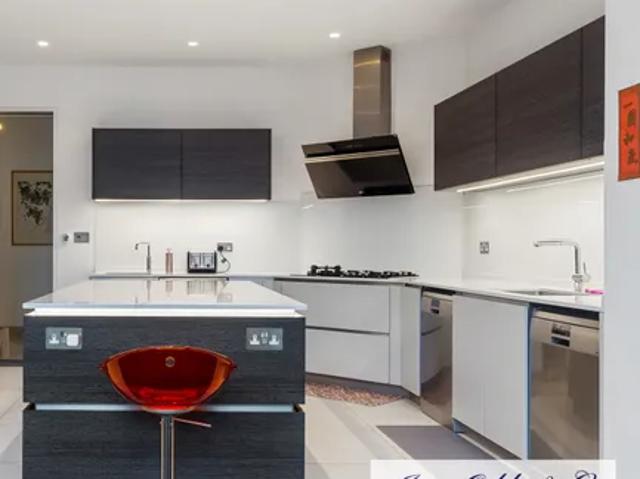
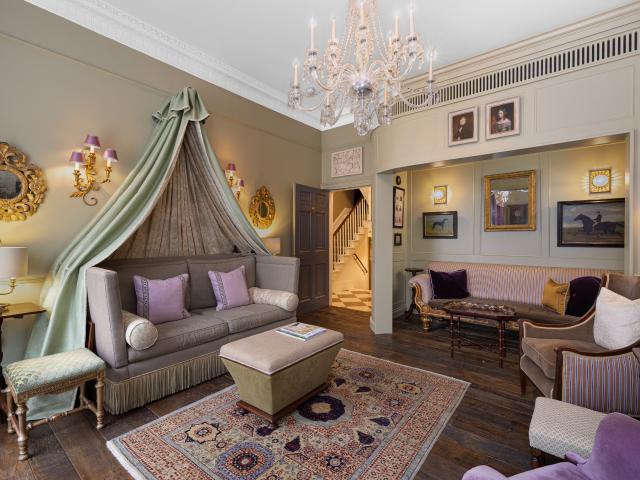
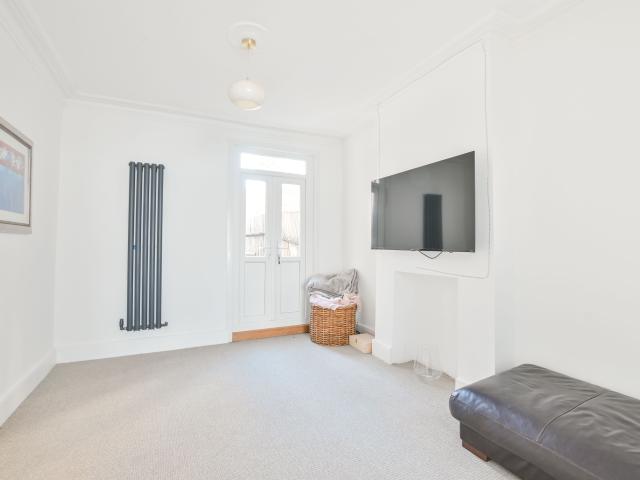
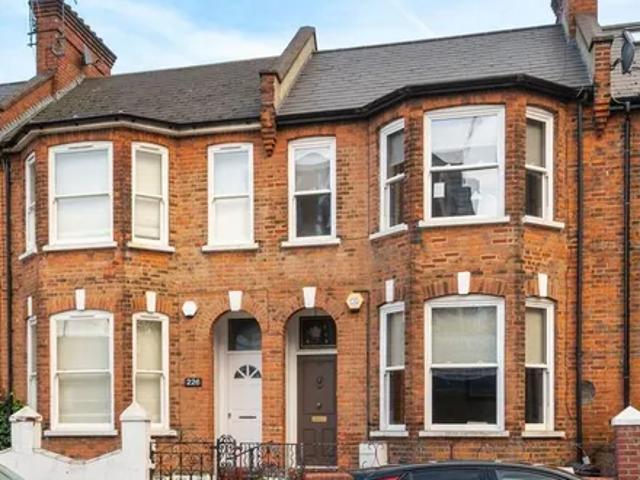
5 bedroom property in Melbury Road, Holland Park, London, W14 £23,833 pcm | Chestertons
View photo
House · for rent
£ 23,833
5 bedroom property in Melbury Road, Holland Park, London, W14 £23,833 pcm | Chestertons
Shepherd's Bush Market
· 5 Bedrooms · House
· Equipped kitchen · Patio · Concierge
Shepherd's Bush Market · 5 Bedrooms · House · Equipped kitchen · Patio · Concierge
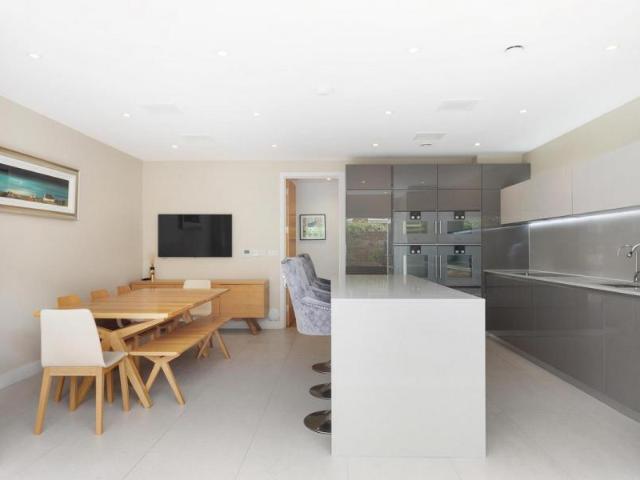
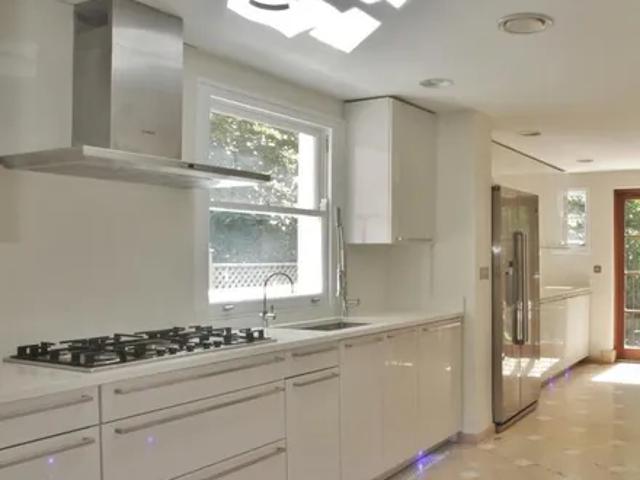
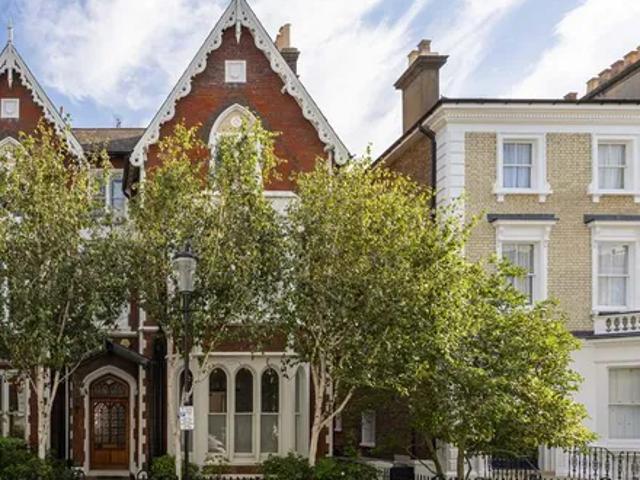
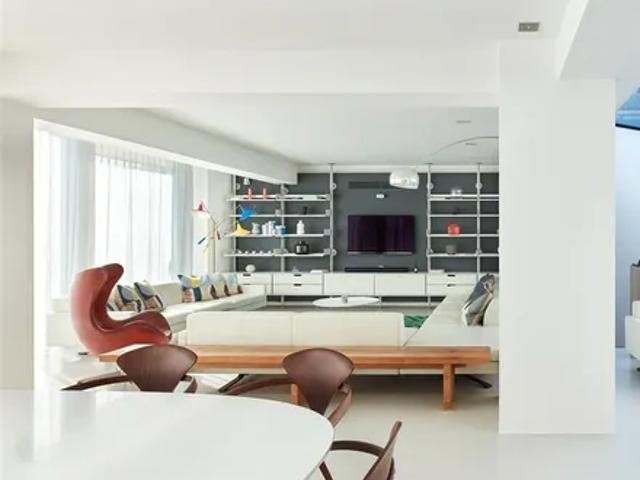
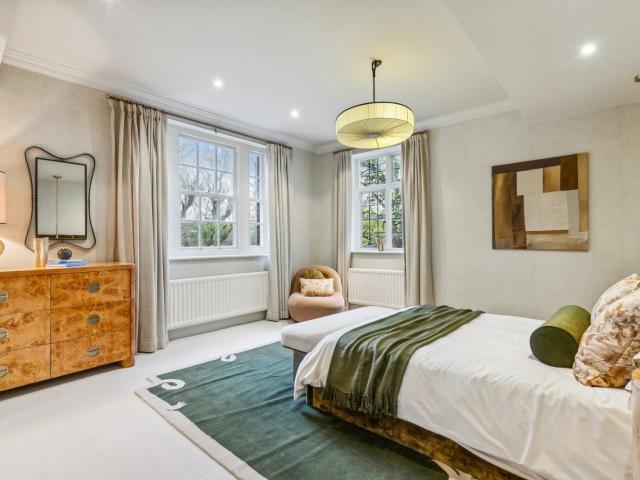
A beautiful five bedroom family home situated in this quiet part of Melbury road in Holland Park. Finished to an extremely high standard having been refurbished recently & boasting approx 2650 sq ft of accommodation.A stunning kitchen/breakfast room, formal dining area leading down to a cinema, decked patio and there is a galleried office space overlooking the main reception room. Three bathrooms (two en-suites) & a guest WC. The property has an abundance of storage throughout & it's own entrance
£ 23,833
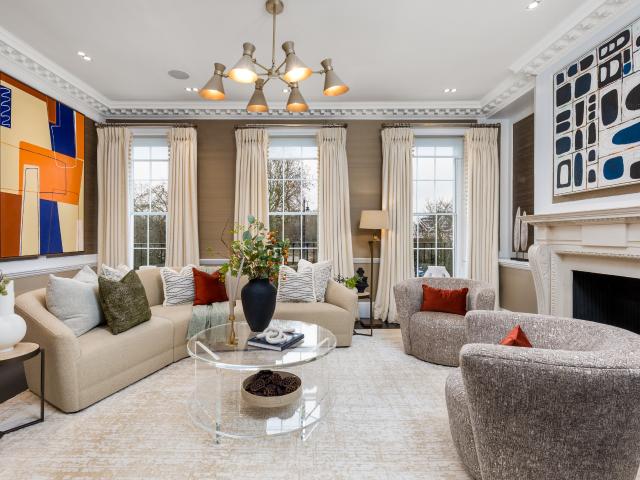
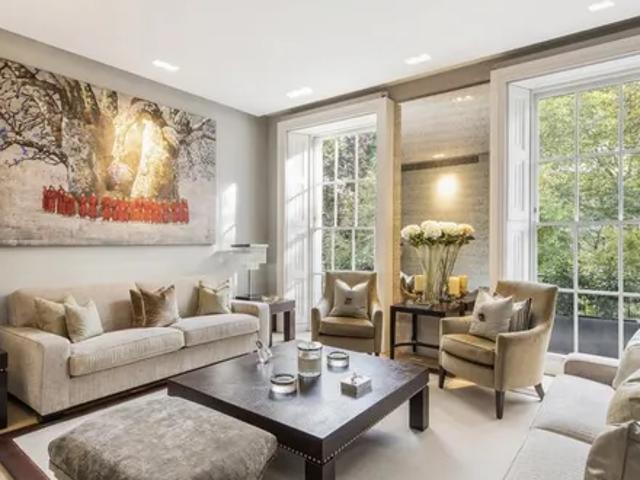
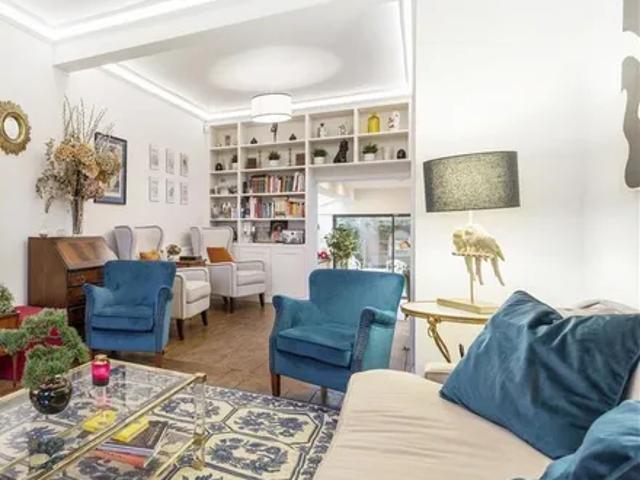
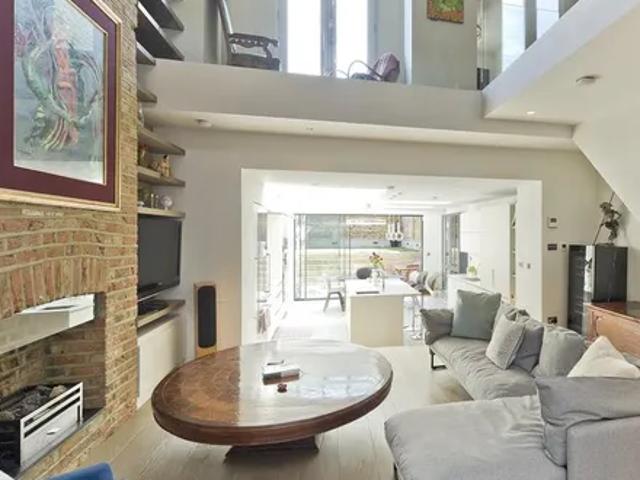
An exceptional Cheyne Walk townhouse with private garden and discreet mews annexe
View photo
House · for rent
Request Details
An exceptional Cheyne Walk townhouse with private garden and discreet mews annexe
Shepherd's Bush Market
· 8 Bedrooms · House
· Garden · Lift · Equipped kitchen · Concierge
Shepherd's Bush Market · 8 Bedrooms · House · Garden · Lift · Equipped kitchen · Concierge
One of the grand houses of Cheyne Walk, this remarkable Chelsea residence unfolds across more than 7,500 sq ft of beautifully considered accommodation, linked to a private mews house via a secure subterranean passage. With views over the Thames, a passenger lift to all principal floors and a rare combination of period stature and contemporary design, the property offers a level of space and discretion seldom found in central London. The first floor is the heart of the house, where a magnificent reception room spans the entire width of the building. Tall windows frame south-facing views over the river, while generous proportions and period detailing echo the building’s historic origins. Below, the principal entertaining spaces have been reimagined for modern life. A dining room flows into a Boffi-designed kitchen, its clean architectural lines softened by natural materials and flooded with light from bi-folding doors that open the full width of the façade to the private garden beyond. T
Request Details
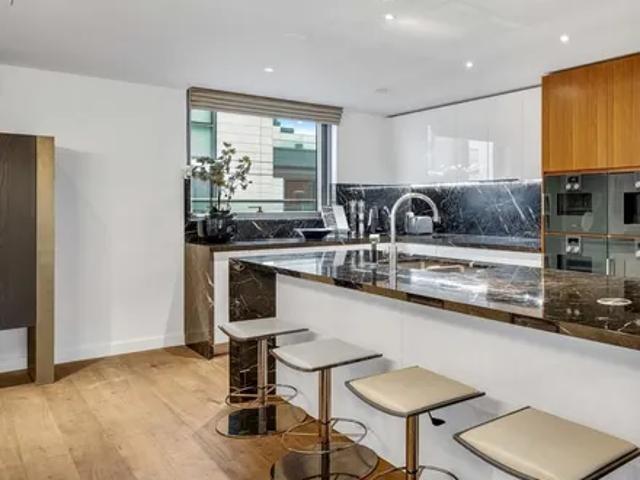
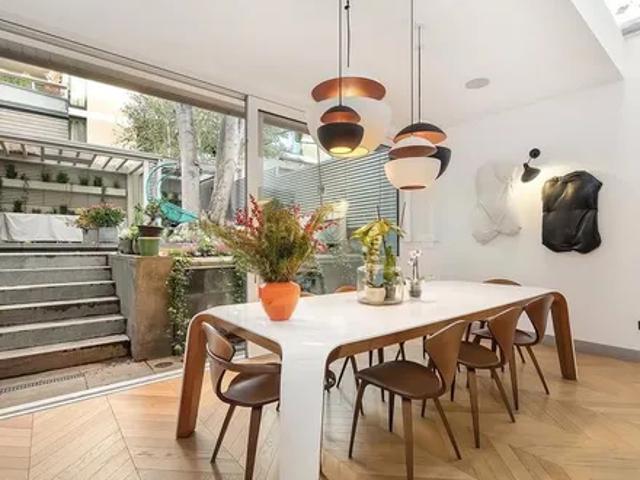
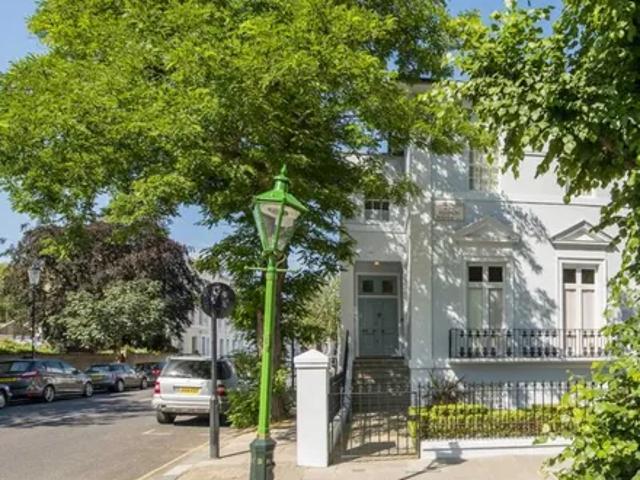
4 bedroom property in Albion Street, London, W2 £13,500 pcm | Chestertons
View photo
House · for rent
£ 13,500
4 bedroom property in Albion Street, London, W2 £13,500 pcm | Chestertons
Shepherd's Bush Market
· 4 Bedrooms · House
· Equipped kitchen · Powder room
Shepherd's Bush Market · 4 Bedrooms · House · Equipped kitchen · Powder room
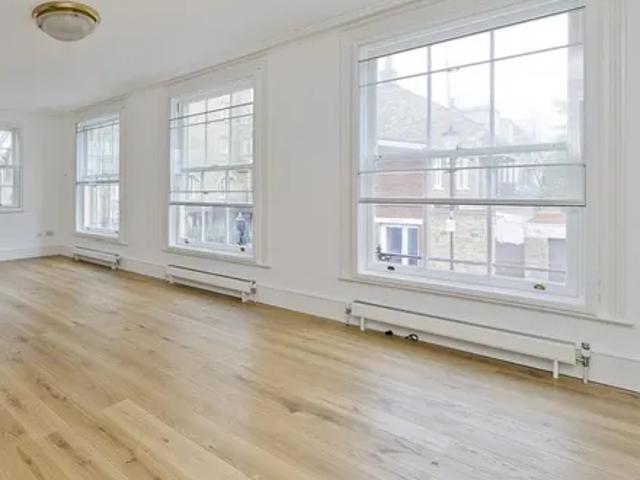
PROFESSIONALLY MANAGED: This impeccably restored Grade II listed Georgian townhouse is offered unfurnished. This outstanding end-of-terrace property spans approximately 3,064 sq ft of luxurious living space, masterfully combining historic elegance with modern refinement. The home features four generously sized bedrooms, each with its own en-suite bathroom, alongside an impressive first-floor drawing room, a large open-plan kitchen and breakfast area, a formal dining room, a study, a cinema room, and a guest cloakroom.Located on the highly regarded Albion Street, this remarkable Georgian terrace enjoys a prime position between the chic boutiques and cafés of Connaught Street to the north, and the serene, expansive greenery of Hyde Park to the south. The property is bathed in natural light, with thoughtfully designed interiors that provide an ideal backdrop for both tranquil living and entertaining. With its graceful proportions and outstanding craftsmanship, this is an extraordinary opp
£ 13,500
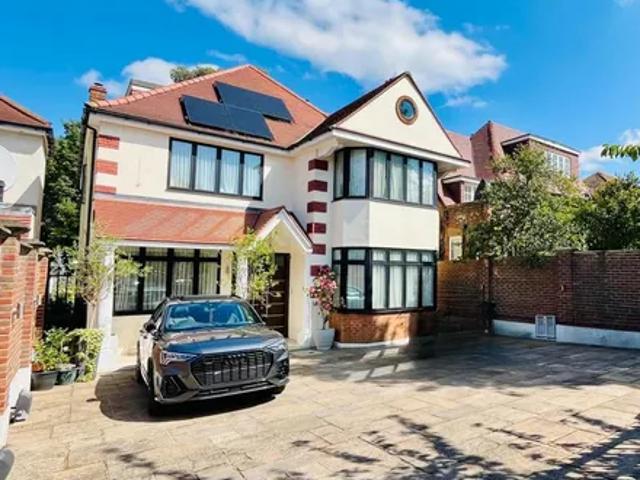
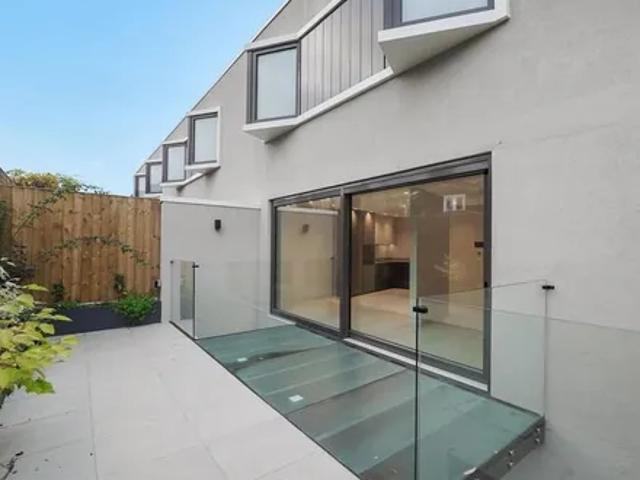
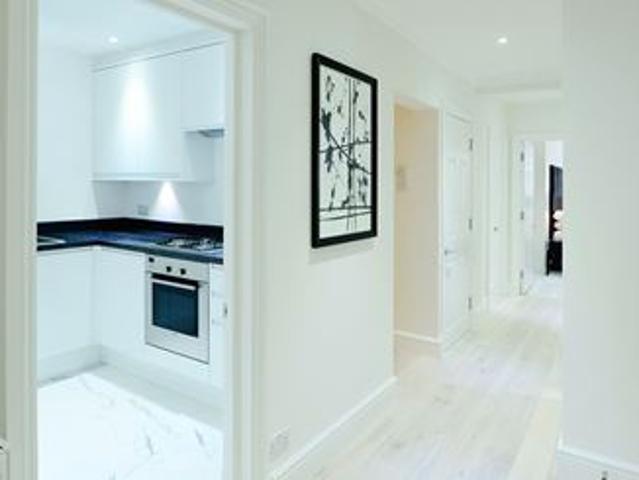
A Turnkey Corner House on Walton Street with Pool, Garden and Roof Terraces
View photo
House · for rent
Request Details
A Turnkey Corner House on Walton Street with Pool, Garden and Roof Terraces
Shepherd's Bush Market
· 5 Bedrooms · House
· Garden · Swimming pool · Lift · Equipped kitchen · Parking · Concierge
Shepherd's Bush Market · 5 Bedrooms · House · Garden · Swimming pool · Lift · Equipped kitchen · Parking · Concierge
Occupying a prominent corner position on Walton Street, this exceptional five-bedroom house unfolds across more than 6,200 sq ft, combining impressive scale with polished contemporary interiors and a remarkable suite of leisure amenities. Recently renovated and arranged over six floors with a lift, garage, private garden, terraces and a swimming pool, it is a rare central London house that manages to feel both expansive and highly private. The house opens on the ground floor to an entrance hall that leads into a grand reception room, where generous proportions and original period features give the space real presence. Large windows draw in natural light, while the layout flows naturally through to a formal dining room at the rear. Beyond, the private garden offers an unusually generous stretch of outdoor space for a house in this part of SW3, creating a lovely extension of the entertaining rooms in warmer months. On the lower ground floor, the kitchen and breakfast room is designed for
Request Details
Aycliffe Road, London, W12 4 bed terraced house to rent £4,500 pcm £1,038 pw
View photo
House · for rent
£ 4,500
Aycliffe Road, London, W12 4 bed terraced house to rent £4,500 pcm £1,038 pw
Shepherd's Bush Market
· 4 Bedrooms · House
· Garden · Equipped kitchen · Concierge
Shepherd's Bush Market · 4 Bedrooms · House · Garden · Equipped kitchen · Concierge
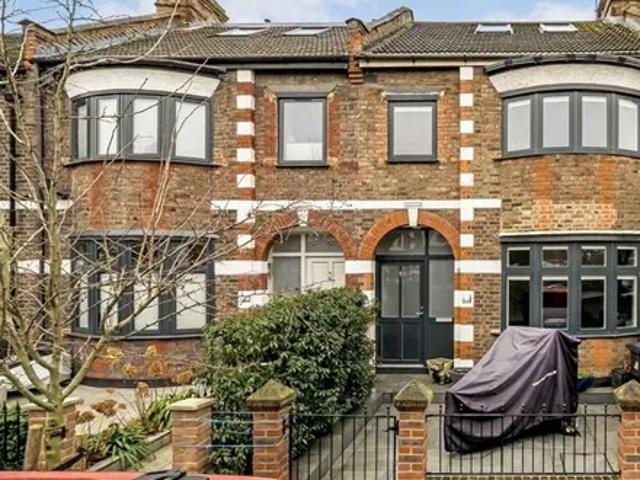
This property is suitable for families only due to licensing*A substantial and beautifully presented four double bedroom family home extending to approximately 2,010 sq ft, ideally situated on the highly sought-after Aycliffe RoadArranged over three floors, the property offers exceptional living space comprising two generous reception rooms with attractive period features, a spacious eat-in kitchen with ample storage and worktop space, and a bright conservatory overlooking the impressive 69ft private rear garden with decked entertaining area.The first floor comprises three well-proportioned double bedrooms, a modern family bathroom, separate shower room and an additional WC. Occupying the entire second floor is a superb principal bedroom suite, benefiting from an en-suite bathroom, extensive eaves storage and excellent natural light.Aycliffe Road is one of the area's most desirable residential streets, ideally positioned just moments from the independent cafés, restaurants, pubs and ev
£ 4,500
Sublime Notting Hill townhouse with off street parking and swimming pool to rent
View photo
House · for rent
Request Details
Sublime Notting Hill townhouse with off street parking and swimming pool to rent
Shepherd's Bush Market
· 7 Bedrooms · House
· Garden · Fireplace · Swimming pool · Parking · Equipped kitchen · Patio · Cellar · Concierge
Shepherd's Bush Market · 7 Bedrooms · House · Garden · Fireplace · Swimming pool · Parking · Equipped kitchen · Patio · Cellar · Concierge
The PropertyBeautiful seven bedroom white stucco villa close to Westbourne Grove with generous garden and immaculate interiors Indoor SpacesStepping into the house on the ground floor, the entrance hall contains a staircase connecting each level of the property. Double doors open onto a dining room with a carved stone fireplace. Meanwhile, on the other side of the house, a family television room connects to a modern kitchen with central island. Both these rooms have double French doors opening out onto the terrace, providing easy access to the garden. Entertaining SpacesThe lower ground floor centres on a generous reception room with three French doors leading onto the patio. This floor also includes a pair of bedrooms, one of them ensuite, and an extra bathroom. Finally, there is a well-proportioned utility room, a wine cellar and considerable storage space. The BedroomsThe first floor is made of up a generous bedroom suite, with bedroom, bathroom and dressing room. In addition, the f
Request Details
St. John's Wood, Acacia Road, London, NW8 6DN, United Kingdom | 6 bed house for rent #154571375 | Rentberry
View photo
House · for rent
£ 19,500
St. John's Wood, Acacia Road, London, NW8 6DN, United Kingdom | 6 bed house for rent #154571375 | Rentberry
Shepherd's Bush Market
· 6 Bedrooms · House
· Garden · Parking · Patio · Concierge
Shepherd's Bush Market · 6 Bedrooms · House · Garden · Parking · Patio · Concierge
A highly desirable and rare to the market detached house. Securely gated this low built house is located in the heart of St Johns Wood. The property has been recently and meticulously refurbished by the current owners to their exacting specification and is thus offered in exceptional order throughout. With the vast majority of the space set over just two floors this house offers a perfect family layout and fantastic flow. Available to let on a long term basis unfurnished. The accommodation briefly comprises 6 Bedrooms, 3 Bathrooms, 1 Shower Room, 1 Guest Cloak Room, 4 Reception Rooms, Large Internal Garage, Utility Room, Gated Off Street Carriage Drive Parking for Several Cars, Patio Garden
£ 19,500
36 Montpelier Square, London, SW7 1JR, United Kingdom | 6 bed townhouse for rent #105186268 | Rentberry
9 pictures
House · for rent
£ 25,567
36 Montpelier Square, London, SW7 1JR, United Kingdom | 6 bed townhouse for rent #105186268 | Rentberry
Shepherd's Bush Market
· 6 Bedrooms · House
· Garden · Lift · Patio · Concierge
Shepherd's Bush Market · 6 Bedrooms · House · Garden · Lift · Patio · Concierge
Property featuresAir conditioningPassenger LiftBeautiful patio garden with 'living' plant wallLarge roof terrace off first floor drawing roomImpressive period townhouseRefurbished to the highest specificationsAccess to the private Montpelier Square gardensOccupying one of the best positions facing south and directly overlooking Montpelier Square gardens, this elegant period townhouse is arranged over six floors with a passenger lift. The property has been totally refurbished and interior designed to the highest specifications including a lift and AC to provide this stunning residence in one of Knightsbridge's premier garden squares.The lower ground, ground and first floors are dedicated to three very spacious reception/entertaining areas, all with access to either the unique double-height glazed atrium or the spacious roof terrace. The principle bedroom suite (with a separate dressing room) occupies the 2nd floor with four other double bedrooms arranged over the remaining top two floor
£ 25,567
Chelsea Waterfront Tower West, 1 Waterfront Drive, London, SW10 0BE, United Kingdom | 4 bed duplex for rent #120346101 | Rentberry
5 pictures
House · for rent
£ 34,667
Chelsea Waterfront Tower West, 1 Waterfront Drive, London, SW10 0BE, United Kingdom | 4 bed duplex for rent #120346101 | Rentberry
Shepherd's Bush Market
· 4 Bedrooms · House
· Garden · Lift · Equipped kitchen · Security · Parking
Shepherd's Bush Market · 4 Bedrooms · House · Garden · Lift · Equipped kitchen · Security · Parking
Property featuresDuplex Penthouse ApartmentFour Double BedroomsFour En-suite BathroomsHuge Open Plan Kitchen Living SpaceRoof TerracesPanoramic River ViewsHigh End Spec6th & 7th Floor With Lift AccessSecured Underground Parking24hr Security & ConciergeRarely available duplex penthouse apartment with amazing panoramic river views located on the sixth and seventh floor. The accommodation totals up to approx 3,980 Sq. Ft. and comprises four large double bedrooms, four en-suite bathrooms, separate W/C, huge open plan kitchen/living space, roof lounge which leads on to a roof terrace and there are two separate terraces on the sixth floor.. The property benefits from bespoke joinery, high end furniture, comfort cooling, underfloor heating and secured underground parking. The development has 24-hour concierge & security and substantial open landscaped gardens.This apartment is available on a short let only basis and all bills will be included. Tenancy InformationNew assured shorthold tenancie
£ 34,667
Brondesbury Park, Willesden Green, London, NW2 5JU, United Kingdom | 7 bed house for rent #138694981 | Rentberry
6 pictures
House · for rent
£ 7,999
Brondesbury Park, Willesden Green, London, NW2 5JU, United Kingdom | 7 bed house for rent #138694981 | Rentberry
Shepherd's Bush Market
· 7 Bedrooms · House
· Garden · Equipped kitchen · Patio · Concierge
Shepherd's Bush Market · 7 Bedrooms · House · Garden · Equipped kitchen · Patio · Concierge
Property featuresNew Detached Home7 Bed|6 Bath|3 RecLuxury InteriorsPrivated DrivewayParking upto 5 CarsRear Garden|PatioSummer Out HouseGaggenau KitchenClose to Schools|Amenities|TubeSize: 3235 Sq Ft (300.5 Sq M)New Luxury Ambassadorial Detached Family Home in the highly coveted most prestigious addresses in Brondesbury Park. This opulant home offers 7 bedrooms with 5 bathrooms and 3 receptions over 3000 Sq Ft of living space. This property has been lavishly modernised throughout for comfortable living and benefits from Private Gated Driveway and rear patio garden with an out-house. Ideally nestled within easy reach of the local amenities and Central London via Jubilee Line and London Overground.The property is arranged over three floors and occupies approximately 3235 Sq Ft (300.5 Sq M) and comprises of 7 Bedrooms, 6 Bathrooms, 3 Receptions with a dining area overlooking the Garden, a luxury fitted Gaggenau Kitchen, a large garden with patio section leading onto a Summer out-house su
£ 7,999
A Historic Marylebone Townhouse with Boutique Hotel Services
12 pictures
House · for rent
Request Details
A Historic Marylebone Townhouse with Boutique Hotel Services
Shepherd's Bush Market
· 6 Bedrooms · House
· Concierge
Shepherd's Bush Market · 6 Bedrooms · House · Concierge
Available for short-term let, Henry's Townhouse offers exclusive use of one of London's most distinctive hospitality addresses. Once home to Henry Austen, brother of Jane Austen, this remarkable Georgian property combines the privacy and character of a historic Marylebone townhouse with the service, staffing and amenities of a luxury boutique hotel. Accommodating up to twelve guests across six individually designed bedroom suites, the house unfolds over five floors of beautifully curated living and entertaining space. Thoughtfully restored by Russell Sage Studio, the interiors draw inspiration from the Austen family and the building's Regency heritage, pairing antique furnishings, curated artworks and sumptuous fabrics with every modern convenience. Air conditioning, high-speed Wi-Fi, smart televisions, Dyson hairdryers, luxury organic bath amenities and curated in-room refreshments ensure an exceptionally comfortable stay throughout. The principal reception rooms are arranged across t
Request Details
Winslow Road, London, W6 9SH, United Kingdom | 4 bed house for rent #140801866 | Rentberry
9 pictures
House · for rent
£ 5,000
Winslow Road, London, W6 9SH, United Kingdom | 4 bed house for rent #140801866 | Rentberry
Shepherd's Bush Market
· 4 Bedrooms · House
· Garden · Equipped kitchen · Powder room · Concierge
Shepherd's Bush Market · 4 Bedrooms · House · Garden · Equipped kitchen · Powder room · Concierge
Property features Superb four bedroom, two bathroom family house in much sought after road Beautifully presented throughout Attractive entrance hallway Large double reception room Lovely fully fitted kitchen/breakfast room Private south facing rear garden Two luxurious bathrooms plus cloakroom with wc Ideally located for the river thames towpath Close to a variety of local amenities Available end of march. unfurnished A superb four bedroom, two bathroom family house that is beautifully presented throughout, located on a much sought after road within a 5 – 7 minute walk to Hammersmith underground station. The accommodation comprises on the ground floor from an attractive entrance hallway, cloakroom with WC, large double reception room, a lovely fully fitted kitchen/breakfast room and access to a private south facing rear garden. The first floor benefits from three generous bedrooms and a stylish family bathroom, whilst the top floor comprises a luxurious newly fitted bathroom suite and
£ 5,000
4 Vicarage Gate, London, W8 4AQ, United Kingdom | 4 bed house for rent #73988759 | Rentberry
View photo
House · for rent
£ 27,950
4 Vicarage Gate, London, W8 4AQ, United Kingdom | 4 bed house for rent #73988759 | Rentberry
Shepherd's Bush Market
· 4 Bedrooms · House
· Garden · Equipped kitchen · Parking · Concierge
Shepherd's Bush Market · 4 Bedrooms · House · Garden · Equipped kitchen · Parking · Concierge
Property featuresFour Bedroom HouseFurnishedFour BathroomsGardenWooden Flooring ThroughoutApprox. 2,261sq ftA wonderful opportunity to let this family home with private garden and separate garage superbly located in Kensington & Chelsea Borough. The accommodation has been fully refurbished to the highest standard by an interior designer and is presented in an exceptional order. Entrance hall leading to the heart of this home. You are greeted by a bright and spacious Reception room with floor to ceiling sliding doors to the rear of the property leading onto a private garden. The separate kitchen is fully equipped with state of the art integrated appliances and breakfast bar. A guest WC is also located on this floor. Upstairs are four further bedrooms arranged over two floors, the principle bedroom offers dressing room. All four bedrooms benefit from their own en-suite bathroom. A further separate bedroom at the top is available as a housekeeper quarter. The property is presented in a sl
£ 27,950
13 Rigeley Road, London, NW10 6AR, United Kingdom | 5 bed house for rent #136170106 | Rentberry
9 pictures
House · for rent
£ 4,500
13 Rigeley Road, London, NW10 6AR, United Kingdom | 5 bed house for rent #136170106 | Rentberry
Shepherd's Bush Market
· 5 Bedrooms · House
· Parking
Shepherd's Bush Market · 5 Bedrooms · House · Parking
Property featuresMews houseEV charging portsPrivate gated developmentHi-specFive bedroomsUnderfloor heatingAvailable nowGreat locationPrivate parkingSecurity CCTVWelcome to this exceptional five-bedroom mews house, offering contemporary luxury in a private gated development. Designed to the highest specifications, this home combines modern features with unparalleled comfort.The property boasts underfloor heating throughout, ensuring a cozy living experience year-round, while EV charging ports and private parking cater to modern lifestyle needs. Security is prioritized with CCTV, providing peace of mind in this exclusive setting.Available now, the house is located in a prime area, offering both tranquility and convenience. Don't miss the opportunity to live in this meticulously designed home, where sophistication meets practicality. Tenancy InformationThe asking rent does not include charges that may be payable before and/or during the duration of the tenancy, therefore you may be requi
£ 4,500
4 Bedrooms House for Rent in Strode Road, NW10 | Foxtons
12 pictures
House · for rent
£ 3,800
4 Bedrooms House for Rent in Strode Road, NW10 | Foxtons
Shepherd's Bush Market
· 4 Bedrooms · House
· Garden
Shepherd's Bush Market · 4 Bedrooms · House · Garden
Close to a wide range of amenities and transport links this fully refurbished 4 bedroom house offers abundant living space with private garden, high ceilings and period features throughout
£ 3,800
204 Blythe Road, London, W14 0EU, United Kingdom | 4 bed house for rent #140398695 | Rentberry
9 pictures
House · for rent
£ 18,000
204 Blythe Road, London, W14 0EU, United Kingdom | 4 bed house for rent #140398695 | Rentberry
Shepherd's Bush Market
· 4 Bedrooms · House
· Garden · Equipped kitchen
Shepherd's Bush Market · 4 Bedrooms · House · Garden · Equipped kitchen
Property featuresFour BedroomsThree BathroomsGardenShort LetLocal Authority - Hammersmith and FulhamCouncil Tax Band: HEPC Rating: CSecurity Deposit: 5 Weeks RentShort Let An impressive four bedroom house with a large private garden and a terrace conveniently located close to Shepherds Bush and Kensington OlympiaThe lower ground floor comprises a media room, a generously sized sitting room, a modern open plan kitchen with integrated appliances and dining area leading to the garden. The first floor comprises the master bedroom including its own en suite bathroom.A roof terrace is accessible from the second floor, while additional bedrooms, a bathroom, and a shower room are on the second and third floors. Blythe Road is conveniently located close to Shepherds Bush Road and close to all the local transport, local shops, restaurants and Westfield London Local Authority Hammersmith And Fulham Council Tax Band: HTenancy InformationThe asking rent does not include charges that may be payable
£ 18,000
30 Queensdale Road, London, W11 4SA, United Kingdom | 5 bed house for rent #138515086 | Rentberry
9 pictures
House · for rent
£ 20,583
30 Queensdale Road, London, W11 4SA, United Kingdom | 5 bed house for rent #138515086 | Rentberry
Shepherd's Bush Market
· 5 Bedrooms · House
· Garden · Equipped kitchen · Powder room · Concierge
Shepherd's Bush Market · 5 Bedrooms · House · Garden · Equipped kitchen · Powder room · Concierge
Property featuresTree lined streetWell presentedAddison Avenue5 bedrooms2 reception roomsPrivate gardenSemi detached houseA superb family house in one of the prettiest streets in London. The spacious 5 bedroom home is split over 4 floors and the accommodation comprises, well presented kitchen / dining room, 2 reception rooms, 5 double bedrooms & 3 bathrooms, guest cloakroom, utility space, high ceilings and private west facing garden.Addison Avenue is situated just off the popular Holland Park Avenue. Local shops, cafes & Westfield shopping centre and transport facilities all within easy walking distance.Unfurnished.Available 27th January 2025what3words / ealRedress scheme provided by: The Property Ombudsman ()Client Money Protection provided by: Tenancy Deposit Scheme (G03194)Tenancy InformationThe following are permitted payments which we may request from you:a) The rentb) A refundable tenancy deposit (reserved for any damages or defaults on the part of the tenant) capped at no more
£ 20,583
Four bedroom flat, Somerset court, Lexham Gardens, London W8
12 pictures
House · for rent
£ 9,200
Four bedroom flat, Somerset court, Lexham Gardens, London W8
Shepherd's Bush Market
· 4 Bedrooms · House
· Garden · Equipped kitchen
Shepherd's Bush Market · 4 Bedrooms · House · Garden · Equipped kitchen
Four bedroom flatWe are delighted to bring to the market this newly refurbished, four double bedroom ground and lower ground floor apartment on Lexham Gardens. The apartment also benefits from four en-suite bathrooms as well as a guest WC. The apartment has been fully refurbished to the highest standard, with engineered wood flooring to the living room and hallways, carpets to the bedrooms and a modernised kitchen with all the latest appliances. The flat also benefits from high ceilings and period features throughout, as well as direct access to a 40ft garden to the rear. The property is conveniently located to the south of Kensington High Street with its huge array of shops and amenities.Security deposit= £9966.67 (1 month’s rent) Holding deposit= £1505(1 week’s rent as contribution to your first month’s rent) Council Tax band- F
£ 9,200
3 Latimer Road, London, W10 6RQ, United Kingdom | 4 bed house for rent #137838790 | Rentberry
9 pictures
House · for rent
£ 4,500
3 Latimer Road, London, W10 6RQ, United Kingdom | 4 bed house for rent #137838790 | Rentberry
Shepherd's Bush Market
· 4 Bedrooms · House
· Garden · Equipped kitchen · Concierge
Shepherd's Bush Market · 4 Bedrooms · House · Garden · Equipped kitchen · Concierge
Property featuresGreat 4 bedroom mid terrace house in North KensingtonBay fronted double reception roomModern eat in kitchen with access to gardenPatio rear gardenMain bedroom with en suite bathroomBright and spacious interiorsArranged over 3 floorsAvailable with Zero DepositLONG LET.This fantastic 4 bedroom mid-terrace house boasts a wonderful eat-in kitchen with access to a private garden and impressive reception room ideal for entertaining or relaxing.Situated moments from the shops, bars and restaurants of Notting Hill Gate and North Kensington, the property is also within easy reach of the facilities of Shepherd's Bush Westfield shopping centre. Please use the referenceNHGTwhen
£ 4,500
5 Lansdowne Mews, London, W11 3AN, United Kingdom | 5 bed house for rent #140801277 | Rentberry
9 pictures
House · for rent
£ 15,167
5 Lansdowne Mews, London, W11 3AN, United Kingdom | 5 bed house for rent #140801277 | Rentberry
Shepherd's Bush Market
· 5 Bedrooms · House
· Equipped kitchen · Concierge
Shepherd's Bush Market · 5 Bedrooms · House · Equipped kitchen · Concierge
Property featuresFive double bedroomsFive bathroomsSpacious house arranged over four floorsLarge roof terraceMoments from Holland Park Underground Station (Central line)Driveway parkingMinimum Tenancy Length: 12 monthsSpacious mews house decorated in modern style offering wood flooring throughout, a roof terrace and generous living and bedroom accommodation. This larger than average mews house has well-proportioned rooms & lots of natural light. Upon entry on the ground floor there is a semi open plan kitchen and reception space. Downstairs there are two bedrooms, a shower room and a laundry room. On the first floor of the house is the master bedroom with two en suites and a dressing room. The second floor has two double bedrooms (one en suite) and a family bathroom and access up to the renovated sunny roof terrace. Lansdowne Mews is well located for the beautiful open spaces of Holland Park and Holland Park Underground Station (Central line) is also just moments away.Tenancy Informati
£ 15,167
Terraced House to rent with 5 bedrooms, St. Peters Square, London
12 pictures
House · for rent
£ 10,998
Terraced House to rent with 5 bedrooms, St. Peters Square, London
Shepherd's Bush Market
· 5 Bedrooms · House
· Garden · Equipped kitchen · Powder room
Shepherd's Bush Market · 5 Bedrooms · House · Garden · Equipped kitchen · Powder room
Discover unparalleled luxury in this five-bedroom, five-bathroom townhouse. Spanning 2,744 sq ft across five floors, it boasts elegant living spaces, a stunning open-plan kitchen, multiple terraces, all in a prime tree-lined location Nestled among four charming white-stucco fronted terraced townhouses on a picturesque tree-lined street. This stunning five-bedroom, five-bathroom residence offers a perfect blend of modern luxury and timeless elegance. With 2,744 sq ft of living space spread across five meticulously designed floors, this home provides ample room for both relaxation and entertainment. Upon entering the raised ground floor, you are welcomed by an inviting foyer that leads to an elegant drawing room, a stylish cloakroom, and a state-of-the-art open-plan kitchen and dining area. The kitchen is a chef’s dream, featuring top-quality appliances, including four ovens, and an island breakfast bar perfect for casual meals. Bi-fold doors open up to a beautifully landscaped garden, c
£ 10,998
21 Dordrecht Road, London, W3 7TF, United Kingdom | 4 bed house for rent #138931349 | Rentberry
9 pictures
House · for rent
£ 4,949
21 Dordrecht Road, London, W3 7TF, United Kingdom | 4 bed house for rent #138931349 | Rentberry
Shepherd's Bush Market
· 4 Bedrooms · House
· Garden · Equipped kitchen
Shepherd's Bush Market · 4 Bedrooms · House · Garden · Equipped kitchen
Property featuresFour BedroomsTwo Bathrooms + 1WCPrivate gardenOuthouseTerracedFletchers are pleased to present a beautifully presented four bedroom terrace house available to rent imminently.The ground floor compromises a separate living room, WC and a large open plan kitchen extension leading onto a landscaped garden with a separate outhouse.The first floor has three double bedrooms and a family bathroom, with stairs leading up to the second floor to the master bedroom with an en-suite.Dordrecht Road is ideally located close to numerous amenities including Tesco Metro.The closest stations are East Acton (Central line) and Stamford Brook (District Line)Council Tax Band: Not yet availableInformation contained within this listing is for guidance only and should be checked and confirmed (prior to proceeding).Tenancy InformationNew Assured Shorthold Tenancy (AST)The following charges are payable or potentially payable by a tenant: Holding deposit - A maximum of one week's rent Security de
£ 4,949
62 Warwick Gardens, London, W14 8PP, United Kingdom | 6 bed house for rent #127836433 | Rentberry
9 pictures
House · for rent
£ 12,000
62 Warwick Gardens, London, W14 8PP, United Kingdom | 6 bed house for rent #127836433 | Rentberry
Shepherd's Bush Market
· 6 Bedrooms · House
· Garden · Equipped kitchen · Patio · Concierge
Shepherd's Bush Market · 6 Bedrooms · House · Garden · Equipped kitchen · Patio · Concierge
Property featuresNow Available (Furnished/Unfurnished)Six bedroomsFive bathroomsSeparate WCDouble reception/dining roomSeparate utility roomBeautiful kitchen with American fridge/freezerPrivate pation gardenRoyal Borough of Kensington & ChelseaClose to Holland ParkNow Available (Furnished/Unfurnished).A beautifully presented six bedroom house located in a close proximity to Holland Park, Kensington and set over four floors.The house is entered on the raised ground floor into a large hallway and comprises of a bright double reception room with natural wood and stone flooring and another sitting room/bedroom on the raised ground level.The lower ground floor accomodates a stylish kitchen with modern appliances and French doors leading onto a large patio garden and a small bedroom with an en-suite shower room.There are two large bedrooms on the first floor, one with an en-suite bathroom and a separate shower room. There's also a utility room on this level. The top floor comprises of two la
£ 12,000
6 Phillimore Place, London, W8 7BU, United Kingdom | 7 bed house for rent #132523675 | Rentberry
9 pictures
House · for rent
£ 34,667
6 Phillimore Place, London, W8 7BU, United Kingdom | 7 bed house for rent #132523675 | Rentberry
Shepherd's Bush Market
· 7 Bedrooms · House
· Garden · Equipped kitchen · Concierge
Shepherd's Bush Market · 7 Bedrooms · House · Garden · Equipped kitchen · Concierge
This expansive home offers seven bedrooms and seven bathrooms across four spacious floors, with many original period details, such as intricate ceiling designs and large sash windows. The ground level is perfect for hosting, featuring a grand reception area with a well-appointed kitchen equipped with premium Gaggenau appliances, and a dining area that opens onto a serene, private garden.The first floor is home to sizeable master suite with dual dressing rooms and a striking marble bathroom, while the upper level is perfect for family living, offering additional bedrooms and bathrooms. Additional features include separate staff quarters, generous living spaces, built-in wardrobes, air conditioning, and under-floor heating. Ideally located near the vibrant amenities of Kensington High Street, this exceptional property has been redecorated and upgraded for new tenants, promising refined living in a prime locationThe Phillimore Estate is one of London’s most exclusive and historic enclaves
£ 34,667
Havona House, 57 Pembridge Villas, London, W11 3ES, United Kingdom | 4 bed duplex for rent #124344210 | Rentberry
9 pictures
House · for rent
£ 43,333
Havona House, 57 Pembridge Villas, London, W11 3ES, United Kingdom | 4 bed duplex for rent #124344210 | Rentberry
Shepherd's Bush Market
· 4 Bedrooms · House
· Equipped kitchen · Concierge
Shepherd's Bush Market · 4 Bedrooms · House · Equipped kitchen · Concierge
Property featuresArchitect-designed triplex apartmentOpen-plan kitchen and reception roomPrincipal bedroom suiteTwo further bedroomsAdditional bedroom / reception roomFamily bathroomRoof terrace with rooftop viewsStudyPrivate entrance and liftRoyal Borough of Kensington & ChelseaMinimalist cubic design, wraparound glazing and a gallery-like ambience make a feature of Notting Hill Gate’s expansive three-storey footprint. The deft hand of ng architecture is apparent throughout the considered renovation of this former banking office.Occupying the entire third floor, an open-plan kitchen and reception room is a vast, light-flooded social setting. The space is smartly zoned with clean-line columns: at one end, the living area is backdropped by open shelving; at the other, a chequered wooden island brings natural warmth to the whitewashed kitchen – complete with modern integrated appliances. Beyond here, a sliding pocket door reveals. Tenancy InformationTenant letting feesWhether you’re rent
£ 43,333

Get email alerts

Don't miss out: be the first to know about new properties

The alert was correctly created

On subscribing you accept the conditions of use and the privacy policy
Alert
Receive new ads in your inbox
Save this search
Receive alerts for new listings

We'll send you an email when we have new properties for: "Houses to rent in Shepherd's Bush Market with 4 bedrooms"

The alert was correctly created

West Kensington
Charing Cross Hospital
Get email alerts and be the first to see new listings
Required field
On subscribing I accept the terms of the privacy policy
Perfect! You'll soon start receiving new listings via email
Alert
Receive an email when we have new ads for Houses to rent in Shepherd's Bush Market with 4 bedrooms
Save this search
Filters

Bedrooms

Size (sq.ft)

sq.ft
sq.ft

Price (£ per month)

£
£

Property type

Bathrooms

Clear all filters
Receive notifications when new entries are published.