View photo
House
·
for sale
£ 400,000
3 bedroom semi detached house for sale
Shipbourne Tonbridge
· 3 Bedrooms · 1 Bath · House
· Equipped kitchen · Parking
Shipbourne Tonbridge · 3 Bedrooms · 1 Bath · House · Equipped kitchen · Parking
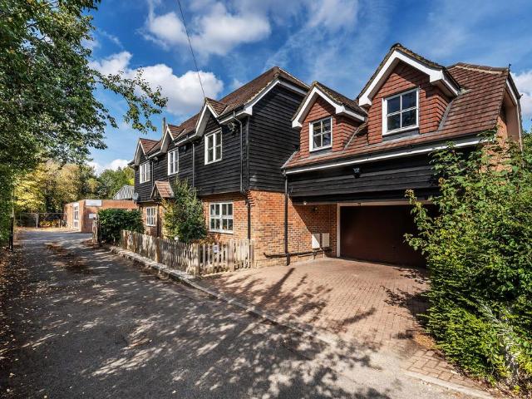
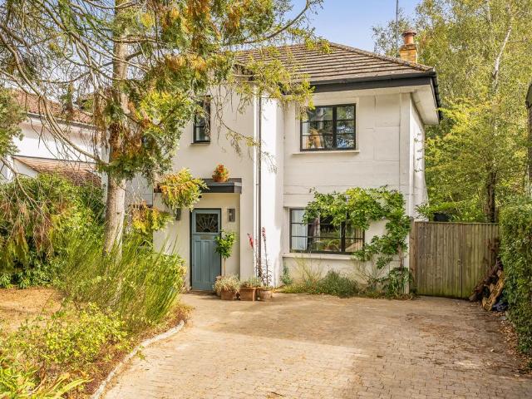
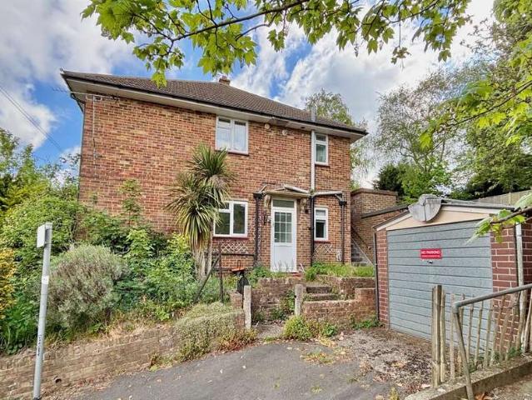
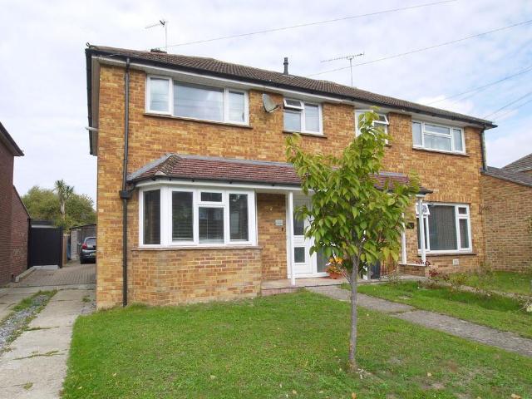
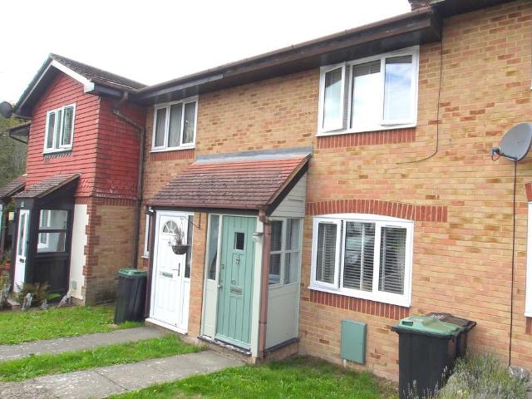
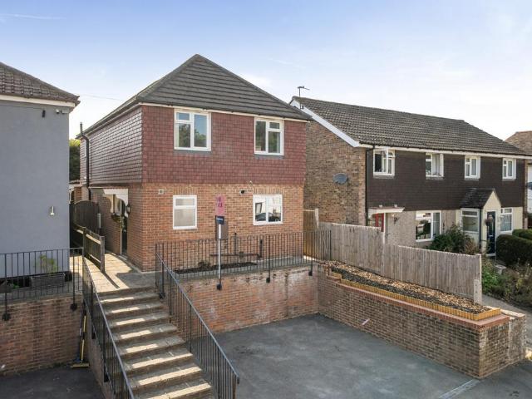
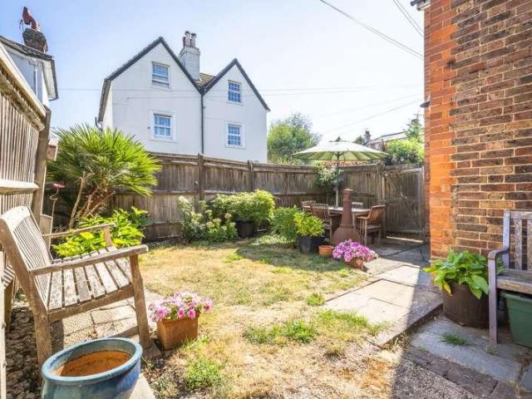
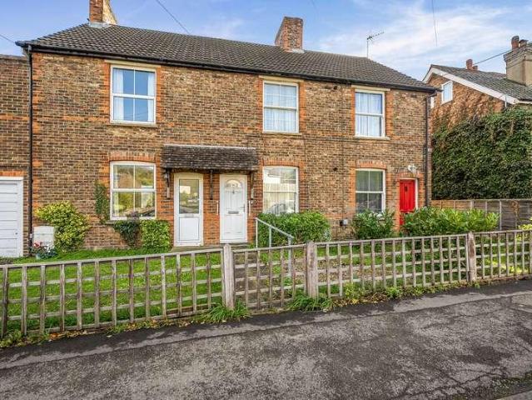
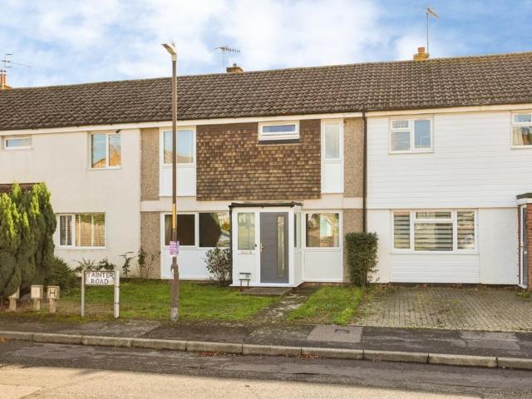
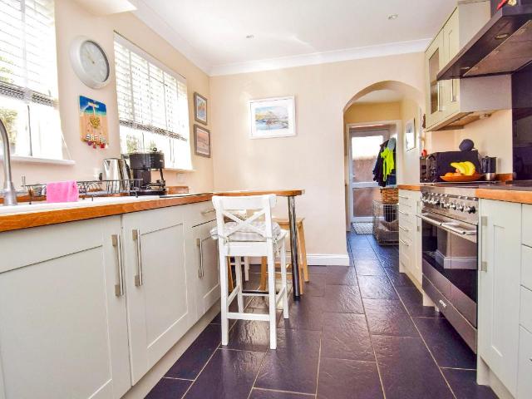
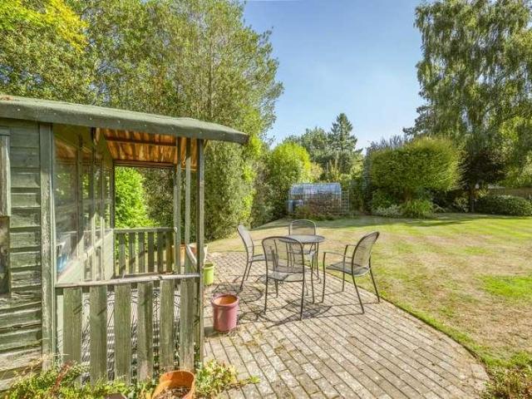
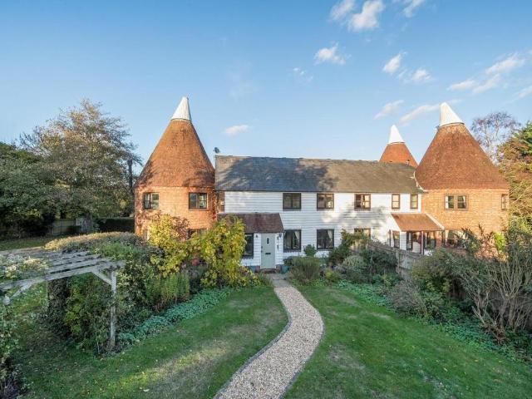
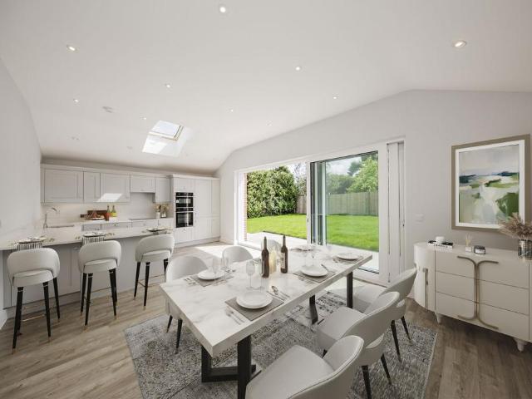
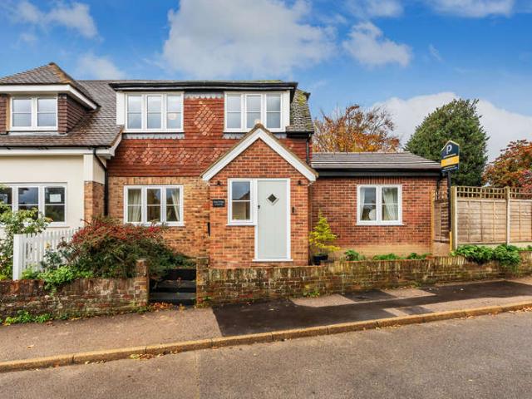
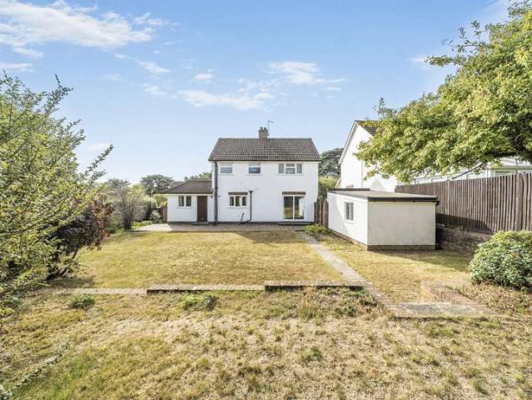
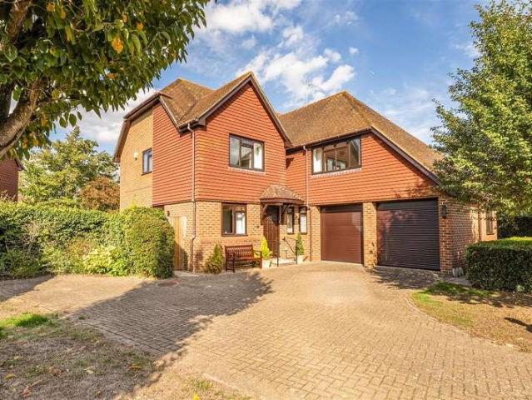
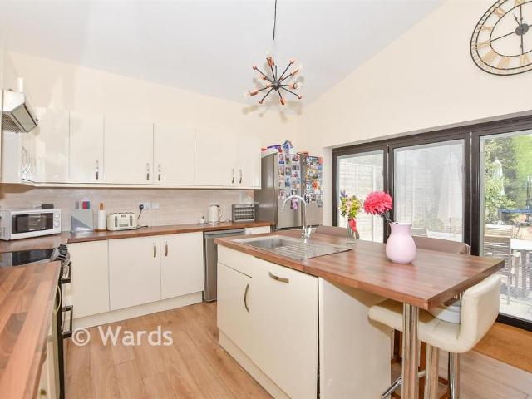
This fantastic semi-detached house. Situated in the village of Hadlow. This property has been extended to have a kitchen/diner. It also benefits from off road parking and is offered chain free.Room sizes:Family Room: 12'1 x 8'7 (3.69m x 2.62m)Living Room: 14'2 x 11'9 (4.32m x 3.58m)Kitchen/Diner: 20'7 x 12'0 (6.28m x 3.66m)Family BathroomLandingBedroom 1: 12'1 x 8'9 (3.69m x 2.67m)Bedroom 2: 10'1 x 9'4 (3.08m x 2.85m)Bedroom 3: 9'2 x 8'2 (2.80m x 2.49m)Front and Rear GardenDriveway The information provided about this property does not constitute or form part of an offer or contract, nor may it be regarded as representations. All interested parties must verify accuracy and your solicitor must verify tenure/lease information, fixtures & fittings and, where the property has been extended/converted, planning/building regulation consents. All dimensions are approximate and quoted for guidance only as are floor plans which are not to scale and their accuracy cannot be confirmed. Reference to
This fantastic semi-detached house. Situated in the village of Hadlow. This property has been extended to have a kitchen/diner. It also benefits from off road parking and is offered chain free.Room sizes:Family Room: 12'1 x 8'7 (3.69m x 2.62m)Living Room: 14'2 x 11'9 (4.32m x 3.58m)Kitchen/Diner: 20'7 x 12'0 (6.28m x 3.66m)Family BathroomLandingBedroom 1: 12'1 x 8'9 (3.69m x 2.67m)Bedroom 2: 10'1 x 9'4 (3.08m x 2.85m)Bedroom 3: 9'2 x 8'2 (2.80m x 2.49m)Front and Rear GardenDriveway The information provided about this property does not constitute or form part of an offer or contract, nor may it be regarded as representations. All interested parties must verify accuracy and your solicitor must verify tenure/lease information, fixtures & fittings and, where the property has been extended/converted, planning/building regulation consents. All dimensions are approximate and quoted for guidance only as are floor plans which are not to scale and their accuracy cannot be confirmed. Reference to
£ 400,000