1,979 properties for sale in Shipley Road RH11 Crawley

5 bed house for sale
2 pictures
House · for sale
£ 775,000
5 bed house for sale
Shipley Road RH11 Crawley
· 5 Bedrooms · House
· Parking · Equipped kitchen
Shipley Road RH11 Crawley · 5 Bedrooms · House · Parking · Equipped kitchen
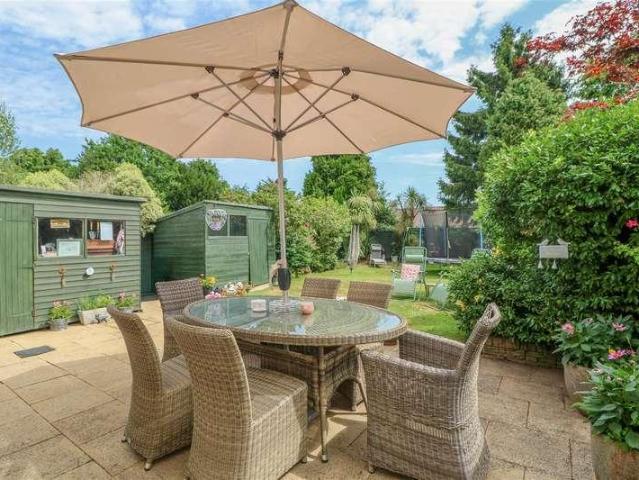
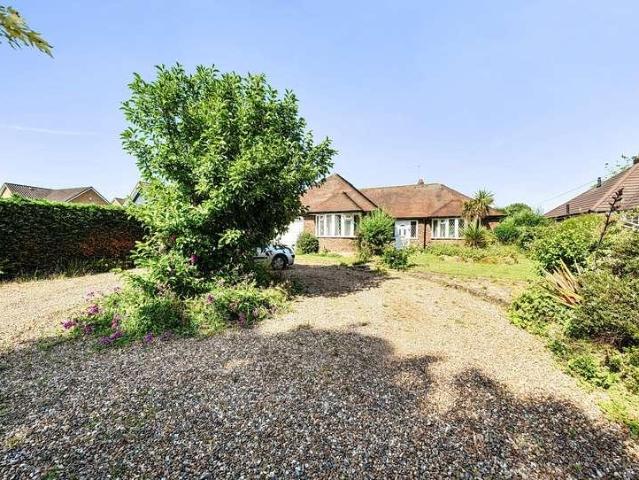
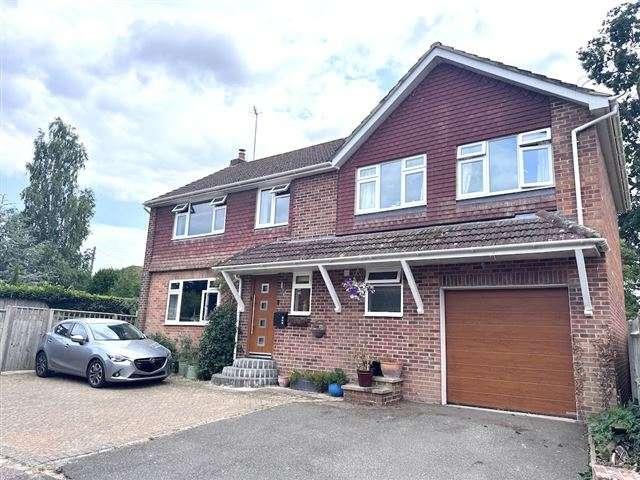
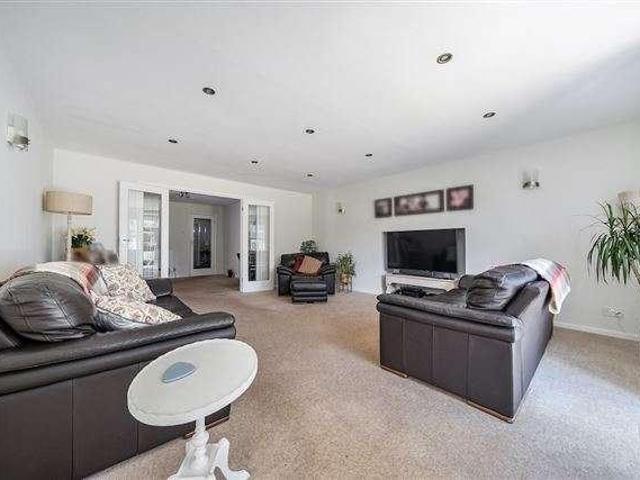
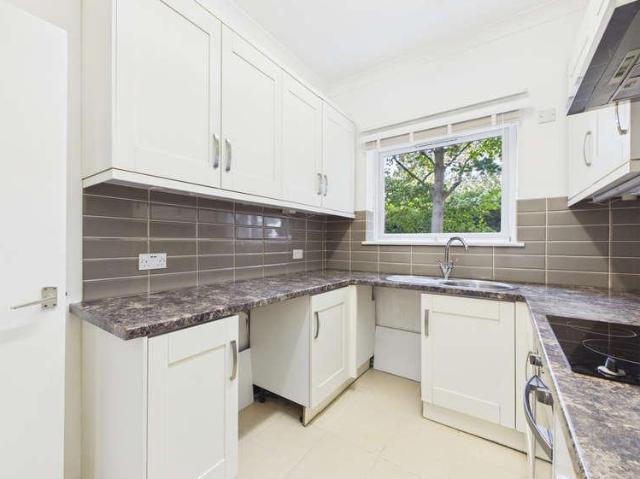
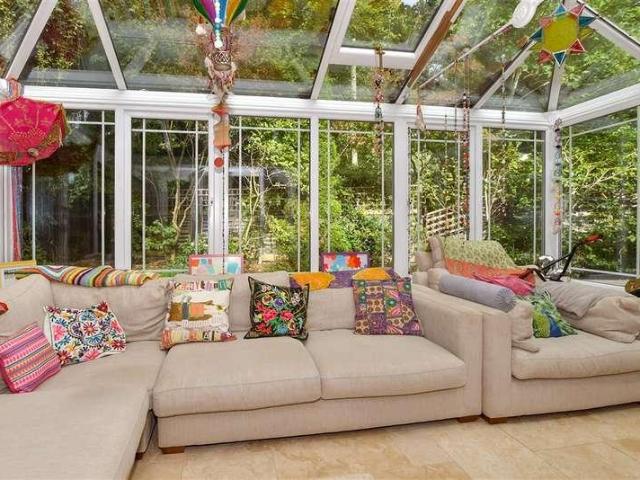
A large detached family house on a surprisingly generous plot. This vast property has lots of space for all the family. There are 3/4 bedrooms, a big lounge, large conservatory, study/dressing room and modern kitchen. In addition, there is a self contained annexe, therapy room, detached double garage and generous parking. Located in Copthorne, close to Gatwick and various transport links.Room sizes:Entrance HallLounge/Diner: 23'11 x 12'0 (7.29m x 3.66m)Conservatory: 15'6 x 10'3 (4.73m x 3.13m)Kitchen: 15'9 x 9'7 (4.80m x 2.92m)CloakroomUtility Room: 7'3 x 5'9 (2.21m x 1.75m)Bedroom 4: 11'9 x 9'3 (3.58m x 2.82m)Study/Dressing Room: 5'6 x 5'6 (1.68m x 1.68m)Annex Lounge/Kitchen: 22'8 x 10'9 (6.91m x 3.28m)Annex Bedroom: 15'9 x 7'1 (4.80m x 2.16m)Shower Room: 7'1 x 6'6 (2.16m x 1.98m)LandingBedroom 1: 13'7 x 11'9 (4.14m x 3.58m)En-Suite Shower Room: 7'7 x 5'8 (2.31m x 1.73m)Bedroom 2: 11'8 x 9'8 (3.56m x 2.95m)Bedroom 3: 12'0 x 9'9 (3.66m x 2.97m)BathroomGarage: 16'4 x 11'4 (4.98m x 3.46m
£ 775,000
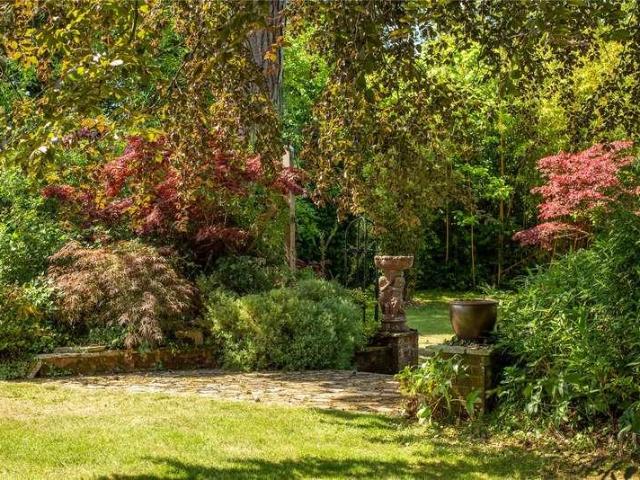
5 bed house for sale
2 pictures
House · for sale
£ 925,000
5 bed house for sale
Shipley Road RH11 Crawley
· 5 Bedrooms · House
· Parking · Fireplace
Shipley Road RH11 Crawley · 5 Bedrooms · House · Parking · Fireplace
MAGNIFICENT VICTORIAN WING OF GREAT CHARACTER SET WITHIN BEAUTIFULLY ESTABLISHED GROUNDS OF APPROXIMATELY 1.1 ACRES IN A DELIGHTFUL RURAL SETTING. Bell House is a magnificent and substantial wing forming part of an impressive Victorian mansion, now divided into individual dwellings. Formerly the home of the Mortimer family between 1867 and 1944, the house was also occupied by the Canadian Army during the Second World War before being sympathetically divided into separate residences. Our clients have owned Bell House since the mid-1980s, and this is the first time it has come to the open market. Over the years a number of improvements have been undertaken, including the construction of the detached double garage, creation of the ornamental pond, conversion of the loft to provide additional accommodation and, more recently, roof works. The property retains many fine period features, including high ceilings, tall sash windows, original internal doors and attractive fireplaces. Now requiri
£ 925,000
3 bed house for sale
2 pictures
House · for sale
£ 450,000
3 bed house for sale
Shipley Road RH11 Crawley
· 3 Bedrooms · House
· Garden · Equipped kitchen · Parking
Shipley Road RH11 Crawley · 3 Bedrooms · House · Garden · Equipped kitchen · Parking
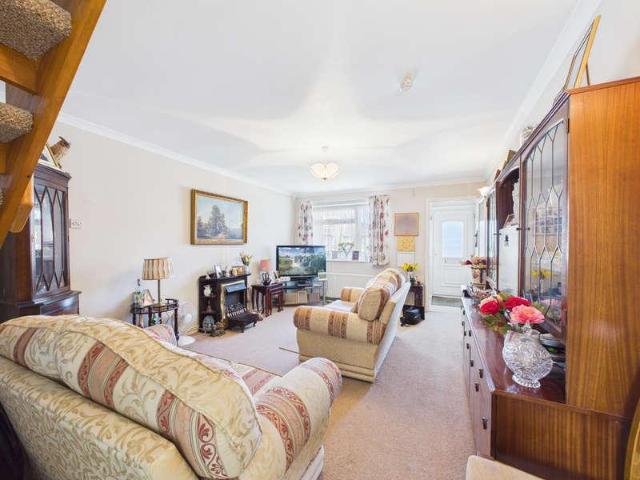
EXTENDED LIVING SPACE! A superbly presented family home, situated in a peaceful cul-de-sac setting, close to local amenities and schools, entrance hall, living room open plan to dining room, kitchen, utility room, shower room, first floor, three bedrooms, family bathroom, front garden, off road driveway parking, rear garden.Set within a peaceful cul-de-sac in the ever-popular Ifield Green area of Crawley, this superbly presented three-bedroom semi-detached home offers the perfect balance of modern family living, generous accommodation and everyday practicality. Lovingly maintained and thoughtfully enhanced by the current owners, the property has been extended to create a home that is both versatile and welcoming, making it an ideal choice for growing families and commuters alike.Stepping inside, you are greeted by a bright and inviting lounge/dining room, a fantastic space for both relaxing and entertaining. A charming bay window fills the room with natural light, while French doors op
£ 450,000
4 bed house for sale
2 pictures
House · for sale
£ 650,000
4 bed house for sale
Shipley Road RH11 Crawley
· 4 Bedrooms · House
· Garden · Equipped kitchen · Parking
Shipley Road RH11 Crawley · 4 Bedrooms · House · Garden · Equipped kitchen · Parking
4 bedroom detached house for sale in Horley, RH6, RH6 - Rightmove. Modern, detached family house situated within a quiet cul de sac within 'the acres' development. Property benefits from bright and spacious accommodation throughout, driveway for two cars and garage with EV charging point. Solar panels provide a cost effective and eco friendly solution to utilities and the location is perfectly suited to families.Room sizes:Entrance HallDownstairs CloakroomLounge: 21'0 x 11'10 (6.41m x 3.61m)Kitchen/Dining Area: 21'1 (6.43m) x 15'7 at widest point (4.75m) narrowing to 11'6 (3.51m)Utility Room: 6'1 x 5'8 (1.86m x 1.73m)Garage: 19'10 x 9'11 (6.05m x 3.02m)LandingBedroom 1: 11'9 x 9'7 (3.58m x 2.92m)Dressing Area: 8'2 x 5'10 (2.49m x 1.78m)En Suite Shower Room: 6'5 x 5'7 (1.96m x 1.70m)Bedroom 2: 12'2 x 10'2 (3.71m x 3.10m)Bedroom 3: 12'3 x 8'9 (3.74m x 2.67m)Study/Bedroom 4: 8'6 x 7'1 (2.59m x 2.16m)Bathroom: 7'1 x 5'8 (2.16m x 1.73m)Front GardenDriveway ParkingRear Garden The information
£ 650,000
2 bed flat for sale
2 pictures
Flat · for sale
£ 272,000
2 bed flat for sale
Shipley Road RH11 Crawley
· 2 Bedrooms · Flat
· Balcony · Equipped kitchen · Parking
Shipley Road RH11 Crawley · 2 Bedrooms · Flat · Balcony · Equipped kitchen · Parking
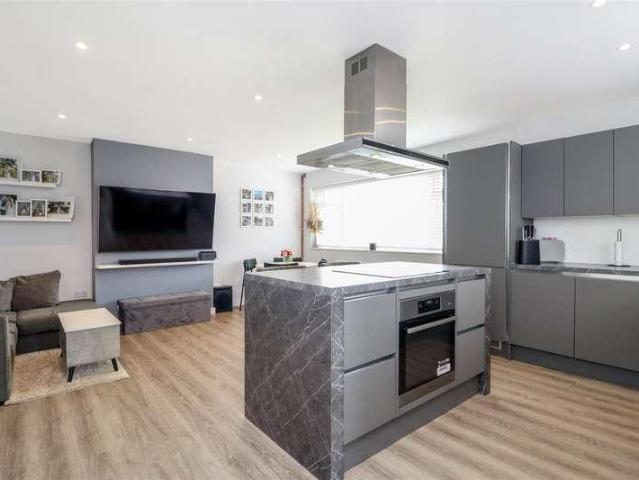
This well-presented third floor apartment offers modern, open-plan living with a spacious lounge, kitchen, and dining area - perfect for both relaxing and entertaining. The property benefits from a private balcony, providing a lovely outdoor space to unwind.Ideally located within walking distance of the train station, as well as a range of shops and local amenities, it offers excellent convenience for commuters and everyday living. The property also comes with the added advantage of a secure underground parking space, making it both practical and desirable.Room sizes:Entrance HallwayKitchen / Lounge / Diner: 21'4 x 13'5 (6.51m x 4.09m)Bedroom 1: 17'4 x 9'1 (5.29m x 2.77m)Bedroom 2: 13'7 x 6'11 (4.14m x 2.11m)BathroomBalcony: 11'1 x 6'2 (3.38m x 1.88m)Allocated Parking The information provided about this property does not constitute or form part of an offer or contract, nor may it be regarded as representations. All interested parties must verify accuracy and your solicitor must verify
£ 272,000
1 bed flat for sale
2 pictures
Flat · for sale
£ 125,000
1 bed flat for sale
Shipley Road RH11 Crawley
· 1 Bedroom · Flat
· Equipped kitchen · Parking
Shipley Road RH11 Crawley · 1 Bedroom · Flat · Equipped kitchen · Parking
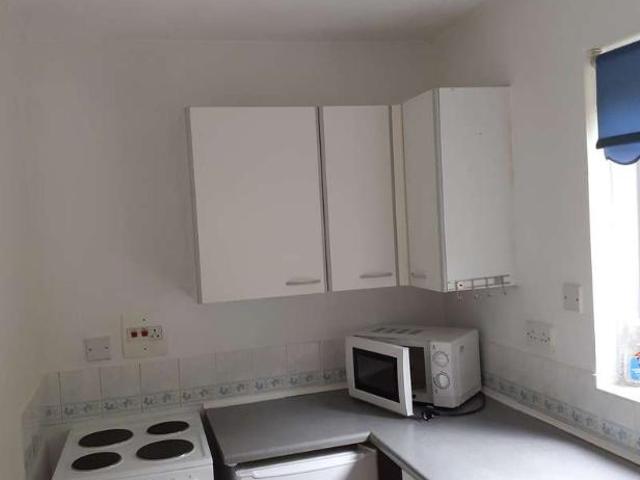
This purpose-built top-floor studio apartment is being sold with no onward chain, making it an exceptional opportunity for first-time buyers or savvy investors alike.Thoughtfully updated and exceptionally well-maintained throughout, the home boasts a sleek, modern kitchen and a stylish contemporary bathroom. Uniquely for a studio apartment, it features access to valuable loft space, offering additional storage rarely found in properties of this type.Complete with its own allocated parking space, this apartment combines comfort, style, and unbeatable practicality. Its location delivers fantastic access to the town centre, the Manor Royal business district, and Gatwick Airportputting seamless commuting and local amenities right on your doorstep.Room sizes:Entrance HallLiving Area/Bedroom: 14'8 x 11'1 (4.47m x 3.38m)Kitchen: 6'3 x 5'9 (1.91m x 1.75m)BathroomLoft Space The information provided about this property does not constitute or form part of an offer or contract, nor may it be regar
£ 125,000
2 bed house for sale
2 pictures
House · for sale
£ 420,000
2 bed house for sale
Shipley Road RH11 Crawley
· 2 Bedrooms · House
· Parking · Equipped kitchen
Shipley Road RH11 Crawley · 2 Bedrooms · House · Parking · Equipped kitchen
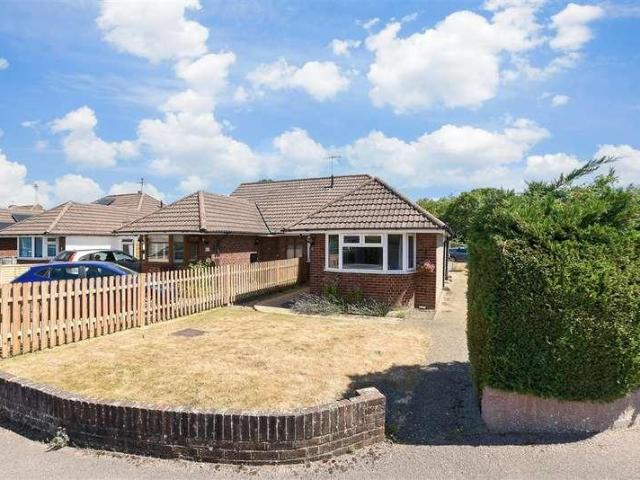
Recently renovated semi detached bungalow. Versatile living with a separate dining room which can be used as a third bedroom. Modern shower room. Fitted kitchen, off street parking and potential to extend (STPP). Quiet cul de sac; close to the station and town centre.Room sizes:Entrance HallwayLiving Room: 13'9 x 12'1 (4.19m x 3.69m)Dining Room: 11'0 x 7'2 (3.36m x 2.19m)Kitchen: 11'2 x 6'3 (3.41m x 1.91m)Shower RoomBedroom 1: 12'3 x 11'5 (3.74m x 3.48m)Bedroom 2: 10'1 x 8'8 (3.08m x 2.64m)Rear Wrap Around GardenDriveway The information provided about this property does not constitute or form part of an offer or contract, nor may it be regarded as representations. All interested parties must verify accuracy and your solicitor must verify tenure/lease information, fixtures & fittings and, where the property has been extended/converted, planning/building regulation consents. All dimensions are approximate and quoted for guidance only as are floor plans which are not to scale and their ac
£ 420,000
3 bed house for sale
2 pictures
House · for sale
£ 625,000
3 bed house for sale
Shipley Road RH11 Crawley
· 3 Bedrooms · House
· Garden · Equipped kitchen · Parking
Shipley Road RH11 Crawley · 3 Bedrooms · House · Garden · Equipped kitchen · Parking
The welcoming entrance hall provides access to all principal rooms, creating a practical and versatile layout. To the front of the property, the generous sitting room measures over 19ft and benefits from a beautiful curved bay window, flooding the room with natural light and providing an ideal space for relaxing or entertaining. The fitted kitchen enjoys views over the rear garden and offers ample worktop and cupboard space, with a convenient side door providing direct external access. There are three well-proportioned bedrooms, including a particularly spacious principal bedroom measuring over 16ft. Bedrooms two and three offer flexibility for family living, guest accommodation or a home office. The family bathroom is centrally located and comprises a bath, separate shower, wash hand basin and WC. Further benefits include an integral garage, providing secure parking or useful storage, with potential for conversion if required (subject to the necessary consents). Externally, the proper
£ 625,000
3 bed house for sale
2 pictures
House · for sale
£ 450,000
3 bed house for sale
Shipley Road RH11 Crawley
· 3 Bedrooms · House
· Garden · Equipped kitchen · Parking
Shipley Road RH11 Crawley · 3 Bedrooms · House · Garden · Equipped kitchen · Parking
Beautifully renovated throughout, this stunning top floor duplex flat offers contemporary living finished to a high specification. The property features a brand new kitchen, bathroom, en suite and fresh flooring/decoration from top to bottom, giving it a modern, turnkey feel.The spacious top floor primary bedroom benefits from its own stylish en suite, creating the perfect private retreat. Outside, residents can enjoy beautifully maintained communal gardens, while allocated parking adds everyday convenience.Situated within walking distance of the town centre and train station, this home is ideal for commuters and anyone wanting easy access to local shops, cafs, and amenities.Room sizes:Large Entrance HallLounge / Diner: 12'7 x 11'0 (3.84m x 3.36m)Bedroom 2: 10'9 x 9'7 (3.28m x 2.92m)Kitchen: 17'2 x 7'1 (5.24m x 2.16m)Bathroom: 11'5 x 5'5 (3.48m x 1.65m)LandingBedroom 1: 32'4 x 12'1 (9.86m x 3.69m)En Suite Shower Room: 10'3 x 5'2 (3.13m x 1.58m)Bedroom 3: 13'0 x 3'8 (3.97m x 1.12m)Alloc
£ 450,000
2 bed house for sale
2 pictures
House · for sale
£ 325,000
2 bed house for sale
Shipley Road RH11 Crawley
· 2 Bedrooms · House
Shipley Road RH11 Crawley · 2 Bedrooms · House
LOCATION Owlscastle Close is an established residential setting in the popular North Horsham area, well placed for everyday convenience and family life. Local shops, a post office, pharmacy and places to eat are within walking distance, while North Heath Community Primary School and Holbrook Sports Club are also nearby. Horsham town centre offers an excellent selection of shops, restaurants, leisure facilities and recreational spaces, with the mainline railway station providing regular services towards London and the South Coast. Road links are equally convenient, giving straightforward access to the A24, A264, Crawley, Gatwick Airport and the wider West Sussex area for commuters. PROPERTY This generously proportioned two-bedroom terraced home offers practical accommodation, making it an excellent choice for first-time buyers, couples, a small family or those looking to downsize without compromising on space. The house is approached through a useful enclosed front porch, providing a we
£ 325,000
3 bed house for sale
2 pictures
House · for sale
£ 440,000
3 bed house for sale
Shipley Road RH11 Crawley
· 3 Bedrooms · House
· Garden · Equipped kitchen · Powder room
Shipley Road RH11 Crawley · 3 Bedrooms · House · Garden · Equipped kitchen · Powder room
Occupying a desirable position on the sought-after Forge Wood development, this beautifully presented end-of-terrace family home was built in 2015 and offers stylish, contemporary accommodation. Immaculately maintained by the current owners, the property combines modern design with practical family living. The welcoming entrance hall leads to a superb open-plan living and dining room, creating a bright and sociable space ideal for both everyday family life and entertaining. Bi-fold doors open directly onto the landscaped rear garden, effortlessly blending indoor and outdoor living during the warmer months. The contemporary kitchen is thoughtfully designed with a comprehensive range of integrated appliances and generous worktop space, while a convenient guest cloakroom completes the ground floor accommodation. The first floor comprises three bedrooms, including an impressive principal suite featuring fitted wardrobes and a stylish ensuite shower room. The remaining bedrooms are served b
£ 440,000
3 bed house for sale
2 pictures
House · for sale
£ 450,000
3 bed house for sale
Shipley Road RH11 Crawley
· 3 Bedrooms · House
· Garden · Equipped kitchen · Parking · Powder room
Shipley Road RH11 Crawley · 3 Bedrooms · House · Garden · Equipped kitchen · Parking · Powder room
Tucked away in a desirable cul-de-sac within the ever-popular Langshott development, this well-presented three-bedroom end-of-terrace home offers spacious and versatile accommodation, a secluded rear garden, and the added benefit of a garage and private driveway.The property welcomes you with a particularly large entrance hallway, providing an ideal space for a home office, study area or additional seating space. To the rear, the home opens into a bright and sociable open-plan kitchen, lounge and dining area, perfectly suited to modern family living and entertaining. Patio doors lead directly onto the secluded rear garden, creating a wonderful connection between the indoor and outdoor space.Upstairs, there are three bedrooms, including two generous double bedrooms, both benefiting from en-suite shower rooms. The third bedroom is a well-proportioned single room, ideal as a child's bedroom, nursery or home office. A convenient downstairs cloakroom/WC completes the accommodation.Outside,
£ 450,000
1 bed flat for sale
2 pictures
Flat · for sale
£ 170,000
1 bed flat for sale
Shipley Road RH11 Crawley
· 1 Bedroom · Flat
Shipley Road RH11 Crawley · 1 Bedroom · Flat
LOCATION We are delighted to bring to the market this well-proportioned, light-filled one bedroom flat in Horsham. Situated just a 20 minute walk to Littlehaven Station with its regular trains to London, it is also a 10 minute drive to the M23 with links to Brighton and London. A parade of shops including CO-OP, Post Office and takeaway outlets is a 15 minute walk away and Sainsburys local about a 5 minute walk. A bus stop directly outside takes you into Horsham town centre, with its wealth of shops, cafes and restaurants. Finally, for those wishing to enjoy the outdoors, Owlbeech and Leechpool woods are on the doorstep.PROPERTYSituated on the second floor this spacious flat has four well-proportioned rooms. Upon entering the property, the bathroom is to your right with white suite, shower over the bath and plenty of storage space. To the left is the spacious bedroom and large windows overlooking the rear of the block. Through into the sitting room, again the large windows flood the ro
£ 170,000
2 bed flat for sale
2 pictures
Flat · for sale
£ 260,000
2 bed flat for sale
Shipley Road RH11 Crawley
· 2 Bedrooms · Flat
· Garden · Equipped kitchen · Parking
Shipley Road RH11 Crawley · 2 Bedrooms · Flat · Garden · Equipped kitchen · Parking
This modern first-floor apartment is quietly situated in a cul-de-sac backing onto the Pavilion. The property features a spacious open-plan layout that combines the lounge, dining area, and a kitchen equipped with integrated appliances. Additional interior benefits include a modern bathroom suite and a dedicated utility cupboard with plumbing for a washing machine and tumble dryer. Externally, the apartment includes an allocated parking space and access to communal gardens.Room sizes:Entrance HallUtility CupboardKitchen/Lounge/Diner: 23'1 x 20'9 (7.04m x 6.33m) narrowing to 17'5 x 10'1 (5.31m x 3.08m)Bedroom 1: 12'1 x 11'6 (3.69m x 3.51m)Bedroom 2: 10'6 (3.20m) narrowing to 7'6 (2.29m) x 9'8 (2.95m)Bathroom: 6'11 x 5'7 (2.11m x 1.70m)Communal GardensAllocated Parking Space The information provided about this property does not constitute or form part of an offer or contract, nor may it be regarded as representations. All interested parties must verify accuracy and your solicitor must ve
£ 260,000
4 bed house for sale
2 pictures
House · for sale
£ 650,000
4 bed house for sale
Shipley Road RH11 Crawley
· 4 Bedrooms · House
· Garden · Equipped kitchen · Parking · Powder room
Shipley Road RH11 Crawley · 4 Bedrooms · House · Garden · Equipped kitchen · Parking · Powder room
Blakemore & Sons are pleased to offer for sale this 4 bedroom detached house in Copthorne. Accommodation is spread across 2 floors and comprises: GROUND FLOOR * Entrance Hall * Downstairs Cloakroom * Lounge: 6.13m x 4.17m (20' 1 x 13' 8) * Dining Room: 4.09m x 2.75m (13' 5 x 9') * Kitchen / Breakfast Room: 4.94m x 3.88m (16' 2 x 12' 9) * Utility FIRST FLOOR * Landing * Bedroom 1: 6.31m (max) x 5.11m (max) (20' 8 x 16' 9) * En-Suite * Bedroom 2: 4.21m x 3.39m (13' 10 x 11' 1) * Bedroom 3: 4.13m x 2.71m (13' 7 x 8' 11) * Bedroom 4: 2.53m x 2.41m (8' 4 x 7' 11) * Family Bathroom OUTSIDE * Integrated Garage: 6.26m x 3.07m (20' 6 x 10' 1) * Large Driveway * Side Garden * Rear Garden * PLEASE CONTACT US AS SOON AS POSSIBLE TO ARRANGE A VIEWING AND AVOID DISAPPOINTMENT * This property is sold on a freehold basis
£ 650,000
1 bed flat for sale
2 pictures
Flat · for sale
£ 120,000
1 bed flat for sale
Shipley Road RH11 Crawley
· 1 Bedroom · Flat
· Garden · Balcony · Lift · Equipped kitchen · Parking
Shipley Road RH11 Crawley · 1 Bedroom · Flat · Garden · Balcony · Lift · Equipped kitchen · Parking
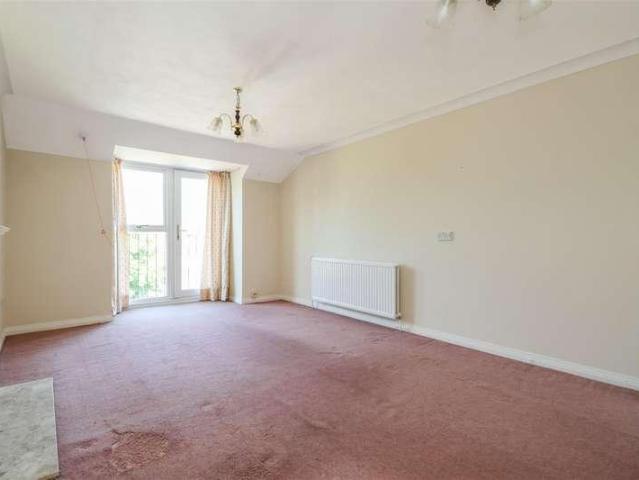
NO ONWARD CHAIN! A spacious second floor retirement apartment in popular location, offering great access for the park, station & town centre, lift & secure entry system, entrance hall, living room with Juliet balcony, kitchen, double bedroom, bathroom, communal grounds, communal parking.Offered to the market with no onward chain and available exclusively to purchasers aged 55 and over, this spacious second-floor retirement apartment forms part of the highly regarded Tulip Court development - an intimate and exclusive collection of apartments ideally situated just a short stroll from Horsham town centre, a range of local shops and Horsham railway station. Combining an enviable location with a welcoming community atmosphere, Tulip Court also offers beautifully maintained communal gardens, inviting residents' areas and a 24-hour monitored emergency call system, making it a consistently popular choice for those seeking secure and independent retirement living.Accessed via a secure communal
£ 120,000
2 bed house for sale
2 pictures
House · for sale
£ 425,000
2 bed house for sale
Shipley Road RH11 Crawley
· 2 Bedrooms · House
· Garden · Equipped kitchen · Parking
Shipley Road RH11 Crawley · 2 Bedrooms · House · Garden · Equipped kitchen · Parking
BEAUTIFULLY MODERNISED THROUGHOUT! An exceptional semi detached bungalow set in sought after & peaceful setting, offering excellent access for local amenities & schools, impressive open plan kitchen/living room, inner hall, two bedrooms, bathroom, front garden, off road driveway parking leading to garage, rear garden.Nestled within a highly desirable and peaceful residential setting, this exceptional two-bedroom bungalow has been beautifully modernised to create a stylish and versatile home, perfectly suited to contemporary living. Combining high-quality finishes with exciting future potential, this is a property that will appeal equally to professionals, first-time buyers and those looking to downsize without compromise.The heart of the home is undoubtedly the impressive open-plan living space, where natural light pours in to create a bright and welcoming atmosphere. The sleek, fully fitted kitchen has been thoughtfully designed with a range of high-specification appliances, contempor
£ 425,000
1 bed flat for sale
2 pictures
Flat · for sale
£ 135,000
Updated
1 bed flat for sale
Shipley Road RH11 Crawley
· 1 Bedroom · Flat
· Equipped kitchen
Shipley Road RH11 Crawley · 1 Bedroom · Flat · Equipped kitchen
AWAITING FURTHER IMAGES & FLOORPLANBUY TO LET INVESTORS ONLY-SOLD WITH TENANT IN SITUCURRENT RENT 860 PCM-GROSS YIELD 7.6% PALEASEHOLD-145 YEARS REMAININGGROUND RENT & SERVICE CHARGE- 0 (Notice to Underlet fee of 99 per annum applies)This well-designed one bedroom ground floor maisonette offers an exceptional opportunity for buy-to-let investors, being sold with tenants in situ since December 2021. The property currently achieves a rental income of 860 per calendar month, generating a strong gross yield of 7 percent per annum. Benefiting from its own private entrance, plus outside storage, the maisonette features a spacious living area, a well-proportioned double bedroom, a fitted kitchen, and white bathroom suite. The layout is thoughtfully designed to maximise space and comfort, making it an attractive proposition for tenants seeking quality accommodation. With a leasehold term of approximately 145 years remaining (189 years from 21 January 2019), the property offers long-term securi
£ 135,000
4 bed house for sale
2 pictures
House · for sale
£ 850,000
4 bed house for sale
Shipley Road RH11 Crawley
· 4 Bedrooms · House
· Garden · Equipped kitchen · Parking · Powder room · Concierge
Shipley Road RH11 Crawley · 4 Bedrooms · House · Garden · Equipped kitchen · Parking · Powder room · Concierge
Blakemore & Sons are pleased to offer for sale this 4 bedroom detached house in one of Copthorne's most desirable roads. Accommodation is spread across 2 floors and comprises: * Entrance Hall * Downstairs Cloakroom * Lounge: 5.48m x 4.68m (18' x 15' 4) * Office / Reception room: 4.27m x 3.37m (14' x 11' 1) * Kitchen / Breakfast Room: 7.54m (max) x 4.42m (24' 9 x 14' 6) * Utility: 3.2m x 1.91m (10' 6 x 6' 3) * Garage / Workshop: 10.14m x 3.44m (33' 3 x 11' 3) * Conservatory: 4.71m x 3.74m (15' 5 x 12' 3) FIRST FLOOR * Landing * Bedroom 1: 6.63m (max) x 4.25m (21' 9 x 13' 11) * En-Suite to Bedroom 1 * Bedroom 2: 4.68m x 4.02m (15' 4 x 13' 2) * En-Suite to Bedroom 2 * Bedroom 3: 5.04m (max) x 2.92m (max) (16' 6 x 9' 7) * Bedroom 4: 2.82m x 2.47m (9' 3 x 8' 1) * Wet Room OUTSIDE * Driveway for up to 8 cars * Rear Garden * Garden Room: 7.86m x 2.96m (25' 9 x 9' 9) This property is sold on a freehold basis
£ 850,000
4 bed house for sale
2 pictures
House · for sale
£ 675,000
4 bed house for sale
Shipley Road RH11 Crawley
· 4 Bedrooms · House
· Garden · Equipped kitchen · Powder room
Shipley Road RH11 Crawley · 4 Bedrooms · House · Garden · Equipped kitchen · Powder room
A beautifully presented detached family home located on the popular Acres development, situated in a sought after road of similar sized properties. As you enter the property, you are greeted by a spacious hallway with tiled floor and a guest cloakroom. The ground floor accommodation includes a study and a well appointed lounge with large bay window overlooking the front and wood effect flooring. A kitchen/diner spans the entire width of the rear of the property and features a large box bay window with patio doors leading out to the garden. The kitchen is finished with cream wall and base units, integrated appliances, tiled splash backs. There is the added bonus of a separate utility room offering direct access to the garden, with space for washing machine and tumble dryer, as well as storage cupboards. On the first floor, there is a semi galleried landing with airing cupboard and loft access. There are four bedrooms with the master bedroom including an en-suite shower room and fitted w
£ 675,000
3 bed house for sale
2 pictures
House · for sale
£ 450,000
3 bed house for sale
Shipley Road RH11 Crawley
· 3 Bedrooms · House
· Garden · Equipped kitchen · Parking · Powder room
Shipley Road RH11 Crawley · 3 Bedrooms · House · Garden · Equipped kitchen · Parking · Powder room
Located in a popular road in Ifield, is this well presented detached family home offered to the market with NO FORWARD CHAIN your next home is closer than you think. There is a spacious entrance hall with the bonus of a cloakroom set off to the left hand side and a large understairs storage cupboard. The spacious lounge is set to the front and leads though to the dining room which has patio doors opening out to the rear garden. There is a modern kitchen with matching wall and base units, space for a number of white goods and an area for a breakfast table and chairs as well as a door to the rear. On the first floor are three well proportioned bedrooms, all with fitted wardrobes and in addition the main bedroom has an en suite shower room. The family bathroom has a white suite, part tiled walls and window to the side, Outside to the rear is a low maintenance, with lawn and paved seating area, flower beds and gate giving access to the rear and garage en bloc. There is a small front garden
£ 450,000
2 bed flat for sale
2 pictures
Flat · for sale
£ 250,000
2 bed flat for sale
Shipley Road RH11 Crawley
· 2 Bedrooms · Flat
· Balcony · Lift · Parking
Shipley Road RH11 Crawley · 2 Bedrooms · Flat · Balcony · Lift · Parking
Offered to the market with no upper chain, this stunning, modern first-floor apartment offers the perfect blend of style, security, and convenience. Accessibility is effortless with lift access directly to your floor, while peace of mind is guaranteed with two secure underground parking spaces plus an additional parking permit. Inside, the spacious layout features a principal bedroom complete with its own private en-suite shower room, alongside a beautifully sleek, newly re-fitted family bathroom. Step outside onto your private balcony facing out of the development to enjoy peaceful, open views. This turn-key property is an absolute must-see for first-time buyers, downsizer, or commuters looking for premium, hassle-free living.Room sizes:Entrance HallKitchen: 9'8 (2.95m) x 7'5 (2.26m) narrowing to 5'10 (1.78m)Lounge/Diner: 16'4 x 9'9 (4.98m x 2.97m)BalconyBedroom 1: 16'8 x 9'10 (5.08m x 3.00m)Bedroom 2: 11'10 x 8'3 (3.61m x 2.52m)Bathroom: 7'4 x 5'6 (2.24m x 1.68m)Two allocated parking
£ 250,000
2 bed flat for sale
2 pictures
Flat · for sale
£ 230,000
2 bed flat for sale
Shipley Road RH11 Crawley
· 2 Bedrooms · Flat
· Garden
Shipley Road RH11 Crawley · 2 Bedrooms · Flat · Garden
LOCATION Perfectly positioned for enjoying Horsham, this apartment is within easy walking reach of the railway station, Horsham Park and the town centre. The station provides convenient rail connections for commuters, while nearby bus and taxi links make local travel straightforward. Horsham Park offers a generous green space, landscaped gardens, play areas, sports facilities and the Pavilions leisure centre. The town centre provides an excellent choice of shops, cafs, restaurants and everyday services, all close at hand. This central yet tucked-away setting will particularly suit commuters, first-time buyers and downsizers wanting convenience without relying on a car for daily essentials or leisure. THE PROPERTY Offered with no onward chain, this well-presented ground-floor apartment provides practical living in a convenient Horsham setting. High ceilings create an impressive sense of space throughout, particularly in the generous lounge, which opens directly onto the terrace and gard
£ 230,000
3 bed house for sale
2 pictures
House · for sale
£ 575,000
3 bed house for sale
Shipley Road RH11 Crawley
· 3 Bedrooms · House
· Garden · Equipped kitchen
Shipley Road RH11 Crawley · 3 Bedrooms · House · Garden · Equipped kitchen
This detached house has been thoughtfully extended and improved to offer contemporary, turn-key living. The ground floor features a spacious through-lounge and dining area, ideal for family life and entertaining, alongside a modern, re-fitted kitchen. Upstairs, the impressive main bedroom serves as a private retreat, complete with a dedicated dressing area and a stylish, re-fitted en-suite shower room, complementing the updated main family bathroom.Outside, the good-sized, secluded rear garden provides a peaceful sanctuary and features a versatile home office, perfect for remote working. Ideally located for convenience, the property is just a short walk from local schools, shops, and Ifield railway station, making it an excellent choice for families and commuters alike. Highly recommended for early viewing.Room sizes:Entrance PorchLounge: 21'0 (6.41m) x 14'1 (4.30m) narrowing to 11'1 (3.38m)Dining Area: 10'5 x 10'1 (3.18m x 3.08m)Kitchen: 13'8 x 7'1 (4.17m x 2.16m)Downstairs CloakroomG
£ 575,000
1 bed flat for sale
2 pictures
Flat · for sale
£ 50,000
1 bed flat for sale
Shipley Road RH11 Crawley
· 1 Bedroom · Flat
· Garden · Equipped kitchen
Shipley Road RH11 Crawley · 1 Bedroom · Flat · Garden · Equipped kitchen
Enjoy the luxury of a McCarthy & Stone retirement flat. Discover this charming retirement flat, perfect for those seeking a tranquil and secure lifestyle. Located on the first floor of a well-maintained retirement complex, this property offers easy access to Horley town centre and its train station. Please refer to the footnote regarding the services and appliances.Room sizes:Kitchen: 8'8 x 7'7 (2.64m x 2.31m)Lounge: 18'10 x 10'9 (5.74m x 3.28m)Bathroom: 8'10 x 8'0 (2.69m x 2.44m)Bedroom: 13'4 x 10'0 (4.07m x 3.05m)Communal Gardens The information provided about this property does not constitute or form part of an offer or contract, nor may it be regarded as representations. All interested parties must verify accuracy and your solicitor must verify tenure/lease information, fixtures & fittings and, where the property has been extended/converted, planning/building regulation consents. All dimensions are approximate and quoted for guidance only as are floor plans which are not to scale a
£ 50,000

Get email alerts

Don't miss out: be the first to know about new properties

The alert was correctly created

On subscribing you accept the conditions of use and the privacy policy
Alert
Receive new ads in your inbox
Save this search
Receive alerts for new listings

We'll send you an email when we have new properties for: "Properties for sale in Shipley Road RH11 Crawley"

The alert was correctly created

Ifield Railway Station
Timperley Gardens RH1 Redhill
Get email alerts and be the first to see new listings
Required field
On subscribing I accept the terms of the privacy policy
Perfect! You'll soon start receiving new listings via email
Alert
Receive an email when we have new ads for Properties for sale in Shipley Road RH11 Crawley
Save this search
Filters

Bedrooms

Size (sq.ft)

sq.ft
sq.ft

Price

£
£

Property type

Bathrooms

Clear all filters
Receive notifications when new entries are published.