View photo
Terraced House
·
for sale
£ 415,000
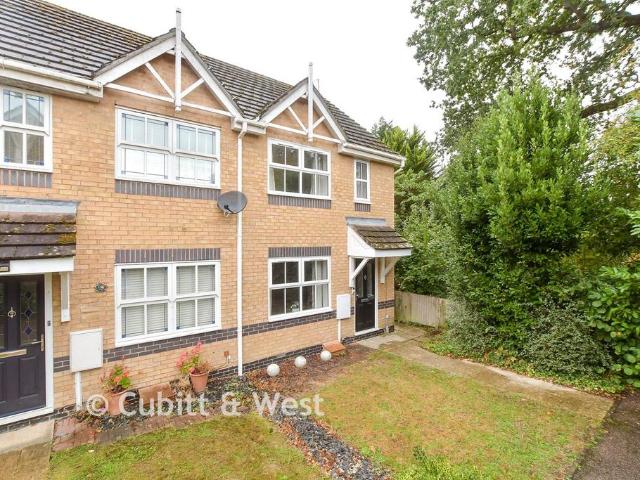
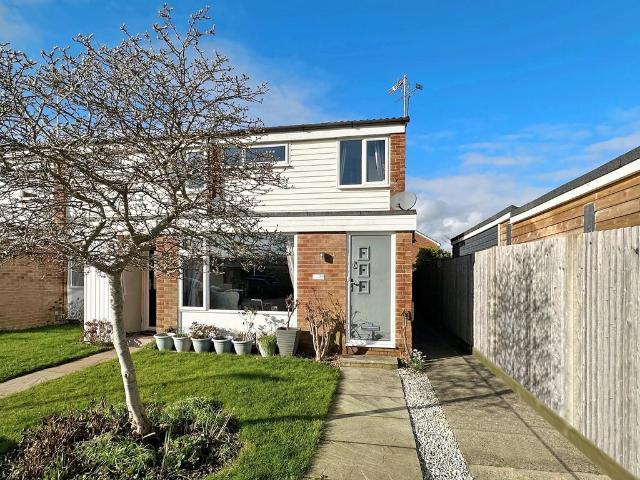
3 Bedroom End Of Terrace House
Shipley Horsham
· 3 Bedrooms · Terraced House
· Garden · Equipped kitchen · Parking · Powder room · Concierge
Shipley Horsham · 3 Bedrooms · Terraced House · Garden · Equipped kitchen · Parking · Powder room · Concierge
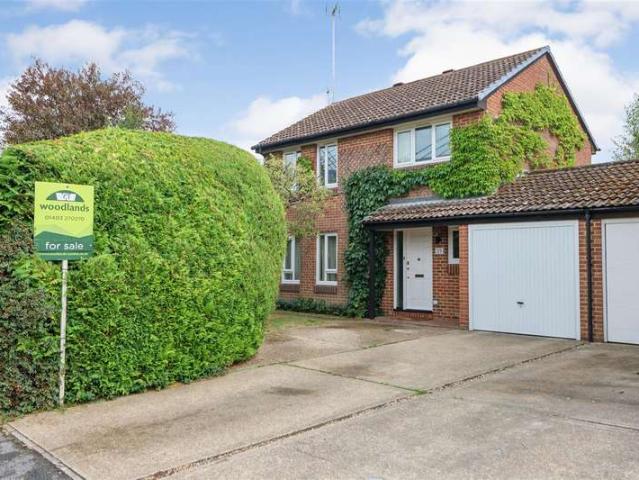
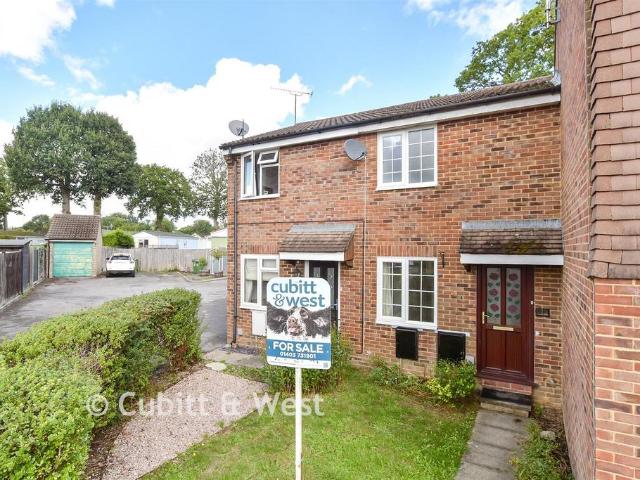
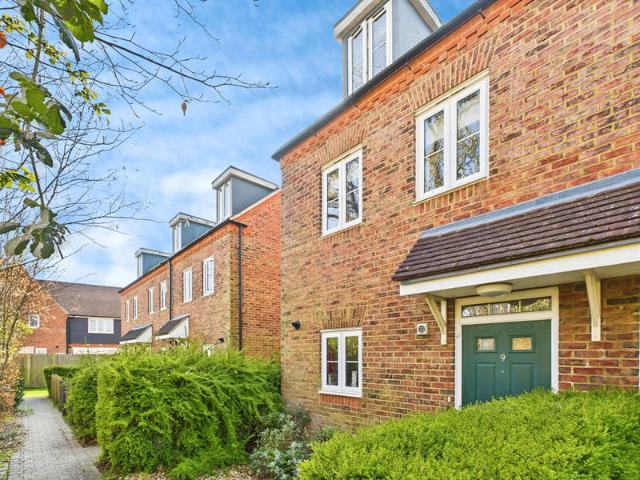
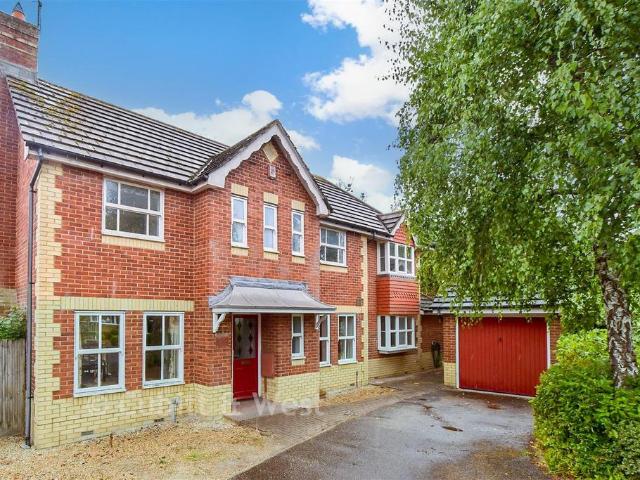
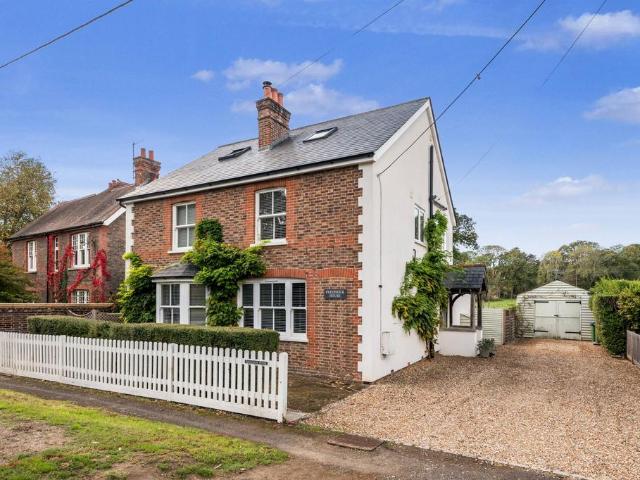
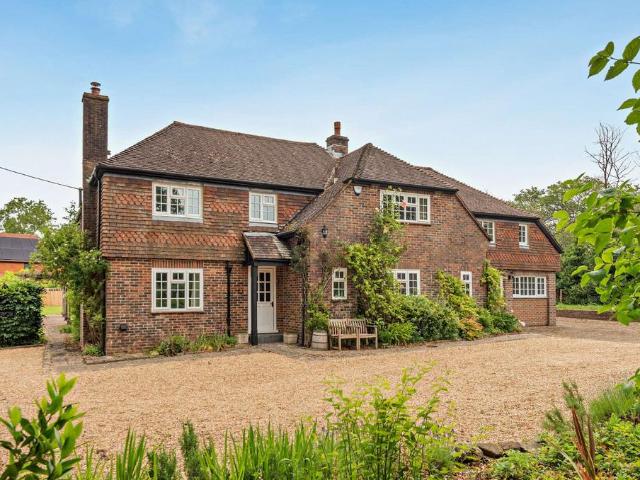
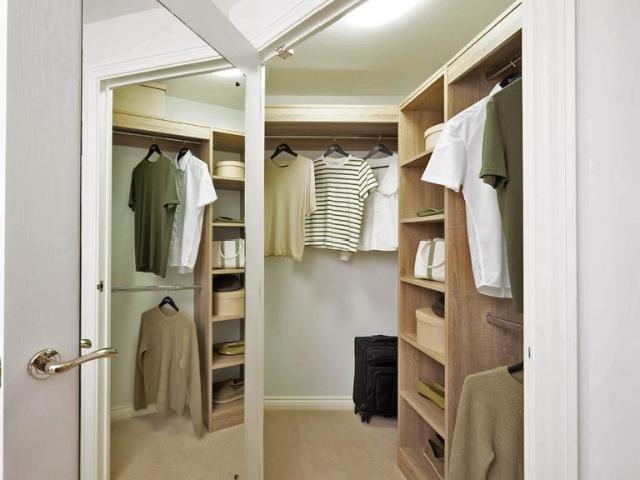
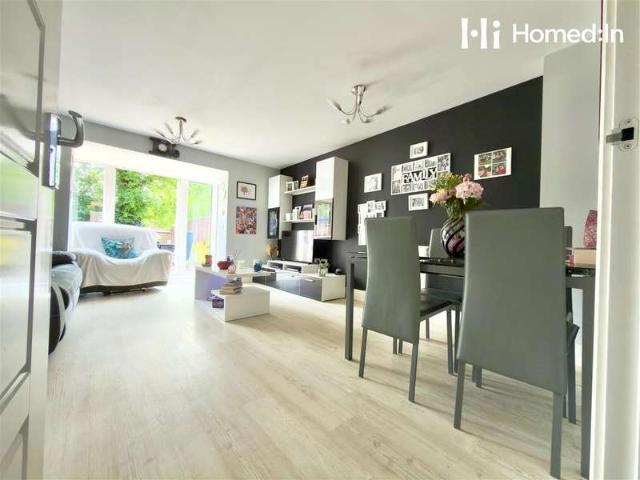
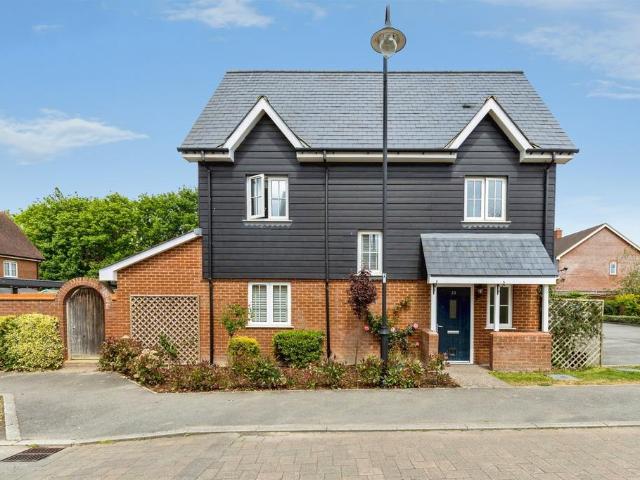
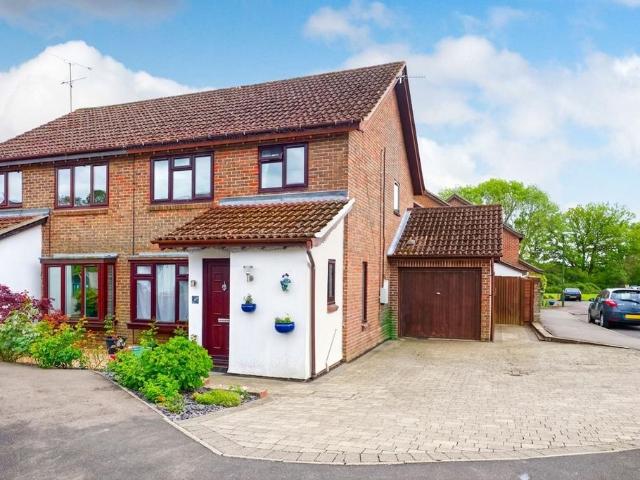
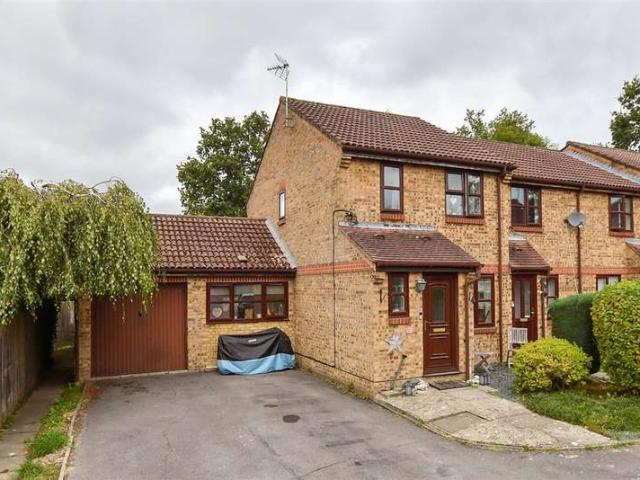
The property is located at the end of a popular residential cul-de-sac with minimal passing traffic and provides well proportioned accommodation throughout making an ideal family home. The property benefits from a garage conversion offering an additional reception/4th bedroom if required and also provides a refurbished bathroom and very useful downstairs cloakroom. Local schools, transport links and Southwater village shops are all accessible, as is Southwater Country Park and the Downslink trail. Must be seen to appreciate this lovely home.Room sizes: Entrance Hall Cloakroom Lounge: 13'9 x 13'5 (4.19m x 4.09m) Kitchen: 13'0 x 11'10 (3.97m x 3.61m) Dining Room: 15'0 x 7'11 (4.58m x 2.41m) Landing Bedroom 1: 13'10 x 8'1 (4.22m x 2.47m) Bedroom 2: 12'0 x 7'0 (3.66m x 2.14m) Bedroom 3: 8'11 x 6'0 (2.72m x 1.83m) Bathroom: 8'0 x 7'0 (2.44m x 2.14m) Front Garden Rear Garden Driveway The information provided about this property does not constitute or form part of an offer or contract, nor ma
The property is located at the end of a popular residential cul-de-sac with minimal passing traffic and provides well proportioned accommodation throughout making an ideal family home. The property benefits from a garage conversion offering an additional reception/4th bedroom if required and also provides a refurbished bathroom and very useful downstairs cloakroom. Local schools, transport links and Southwater village shops are all accessible, as is Southwater Country Park and the Downslink trail. Must be seen to appreciate this lovely home.Room sizes: Entrance Hall Cloakroom Lounge: 13'9 x 13'5 (4.19m x 4.09m) Kitchen: 13'0 x 11'10 (3.97m x 3.61m) Dining Room: 15'0 x 7'11 (4.58m x 2.41m) Landing Bedroom 1: 13'10 x 8'1 (4.22m x 2.47m) Bedroom 2: 12'0 x 7'0 (3.66m x 2.14m) Bedroom 3: 8'11 x 6'0 (2.72m x 1.83m) Bathroom: 8'0 x 7'0 (2.44m x 2.14m) Front Garden Rear Garden Driveway The information provided about this property does not constitute or form part of an offer or contract, nor ma
£ 415,000