View photo
House
·
for sale
£ 525,000
4 bedroom detached house for sale
Shipley Horsham
· 4 Bedrooms · 2 Baths · House
· Garden · Equipped kitchen · Parking · Powder room · Concierge
Shipley Horsham · 4 Bedrooms · 2 Baths · House · Garden · Equipped kitchen · Parking · Powder room · Concierge
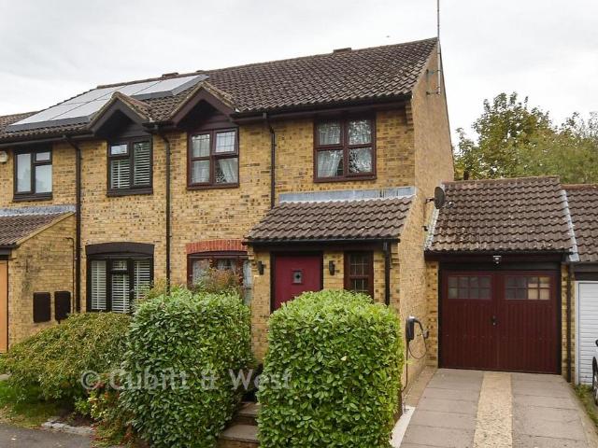
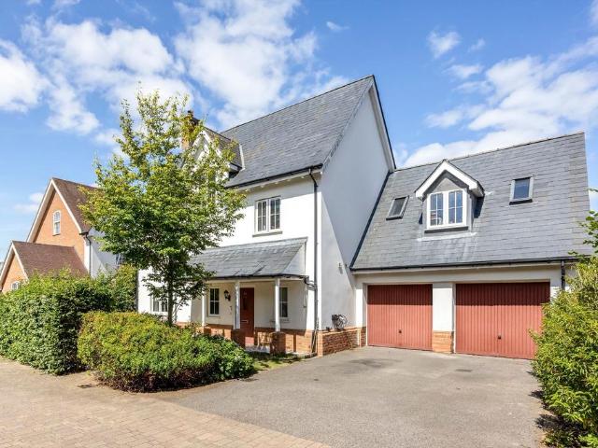
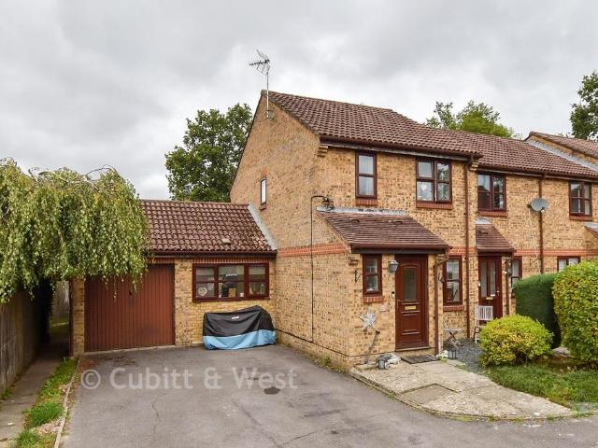
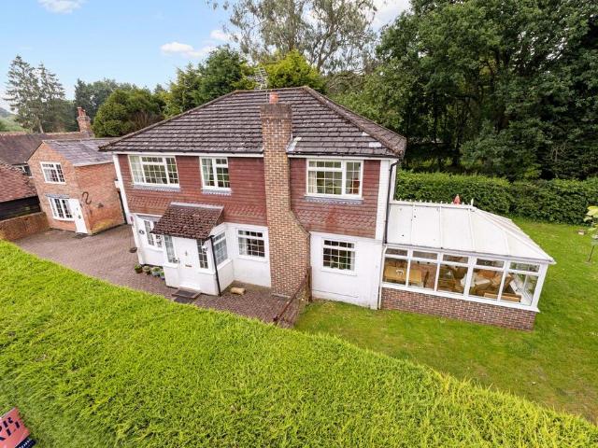
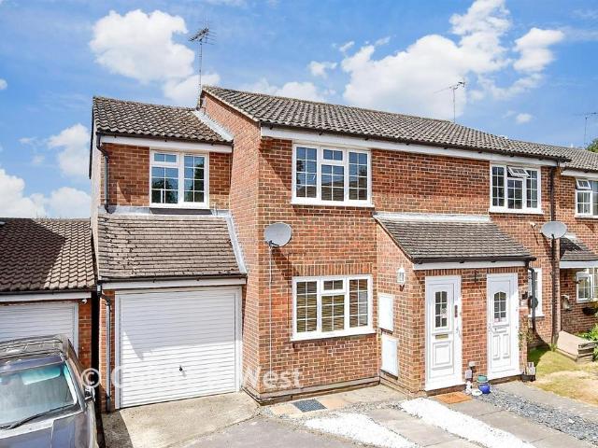
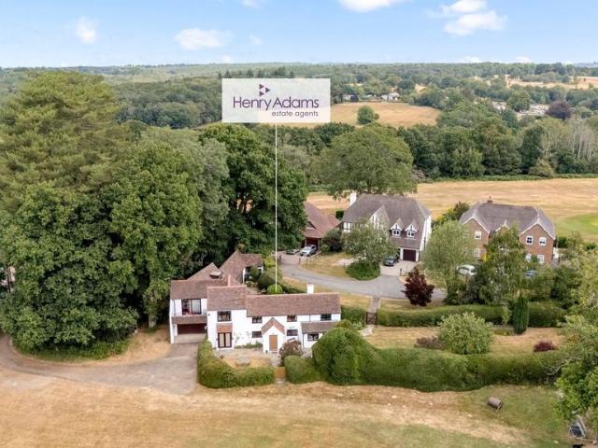
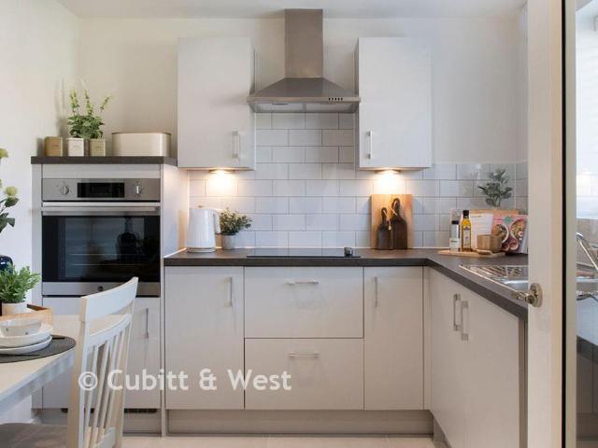
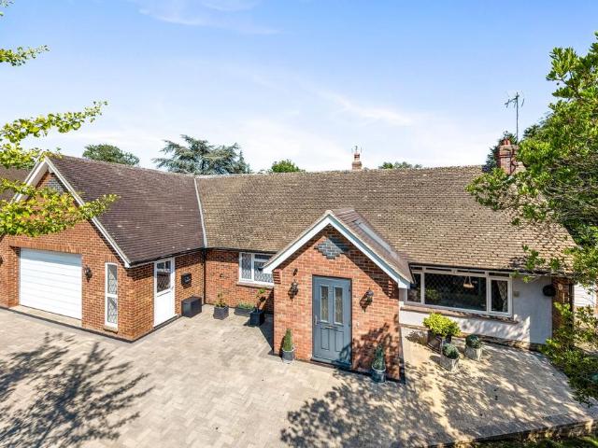
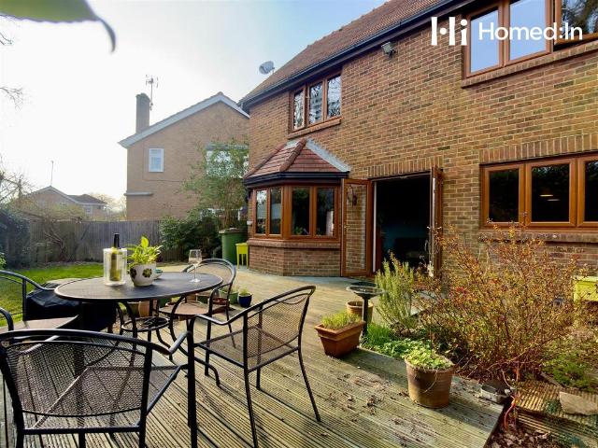
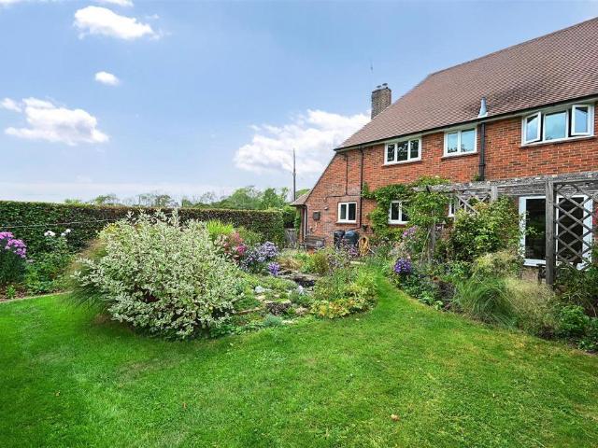
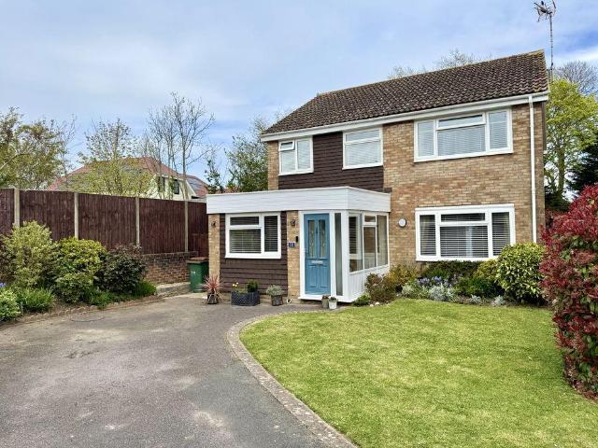
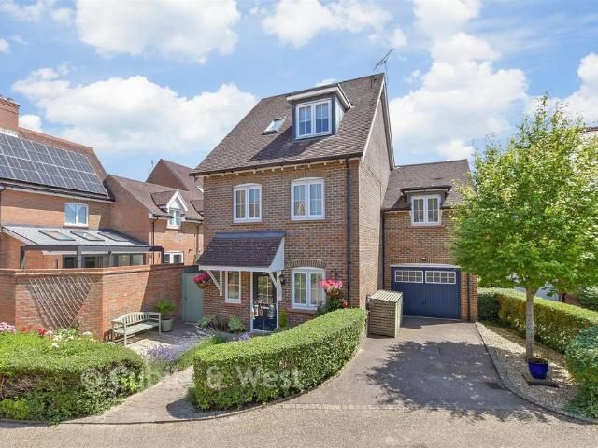
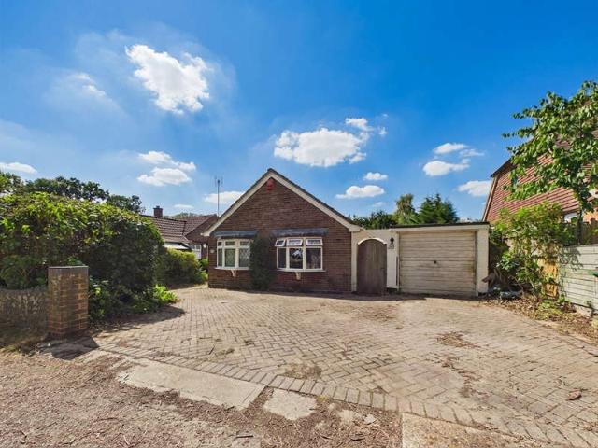
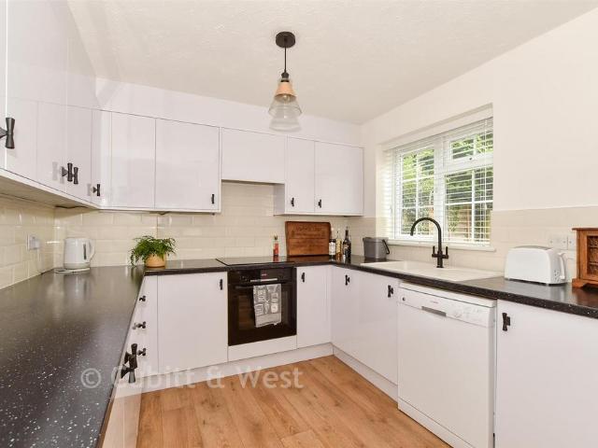
This great family four bedroom detached house is available for the first time in over 26 years and is offered for sale being well maintained by the present vendor. The property benefits from three reception area's, a very useful downstairs utility/cloakroom and four well proportioned bedrooms with two bathrooms, one being a large en-suite shower room. The property has front and rear gardens and is approached via your own driveway, leading to a single garage. Must be seen.Room sizes:Entrance HallwayLounge: 15'0 x 12'0 (4.58m x 3.66m)Kitchen/Diner: 23'1 x 9'1 (7.04m x 2.77m)Cloakroom / Utility Area: 6'8 x 5'0 (2.03m x 1.53m)Garden Room: 11'4 x 7'0 (3.46m x 2.14m)LandingBedroom 1: 16'3 x 7'8 (4.96m x 2.34m)En-suite Shower Room: 9'0 x 7'9 (2.75m x 2.36m)Bedroom 2: 12'0 x 9'1 (3.66m x 2.77m)Bedroom 3: 8'0 x 7'4 (2.44m x 2.24m)Bedroom 4: 7'8 x 7'4 (2.34m x 2.24m)Family Bathroom: 6'5 x 5'5 (1.96m x 1.65m)Front GardenRear GardenGarageDriveway The information provided about this property does n
This great family four bedroom detached house is available for the first time in over 26 years and is offered for sale being well maintained by the present vendor. The property benefits from three reception area's, a very useful downstairs utility/cloakroom and four well proportioned bedrooms with two bathrooms, one being a large en-suite shower room. The property has front and rear gardens and is approached via your own driveway, leading to a single garage. Must be seen.Room sizes:Entrance HallwayLounge: 15'0 x 12'0 (4.58m x 3.66m)Kitchen/Diner: 23'1 x 9'1 (7.04m x 2.77m)Cloakroom / Utility Area: 6'8 x 5'0 (2.03m x 1.53m)Garden Room: 11'4 x 7'0 (3.46m x 2.14m)LandingBedroom 1: 16'3 x 7'8 (4.96m x 2.34m)En-suite Shower Room: 9'0 x 7'9 (2.75m x 2.36m)Bedroom 2: 12'0 x 9'1 (3.66m x 2.77m)Bedroom 3: 8'0 x 7'4 (2.44m x 2.24m)Bedroom 4: 7'8 x 7'4 (2.34m x 2.24m)Family Bathroom: 6'5 x 5'5 (1.96m x 1.65m)Front GardenRear GardenGarageDriveway The information provided about this property does n
£ 525,000