62,201 houses for sale in Shoot Up Hill

5 bed house for sale
2 pictures
House · for sale
£ 1,250,000
5 bed house for sale
Shoot Up Hill
· 5 Bedrooms · House
· Balcony · Parking
Shoot Up Hill · 5 Bedrooms · House · Balcony · Parking
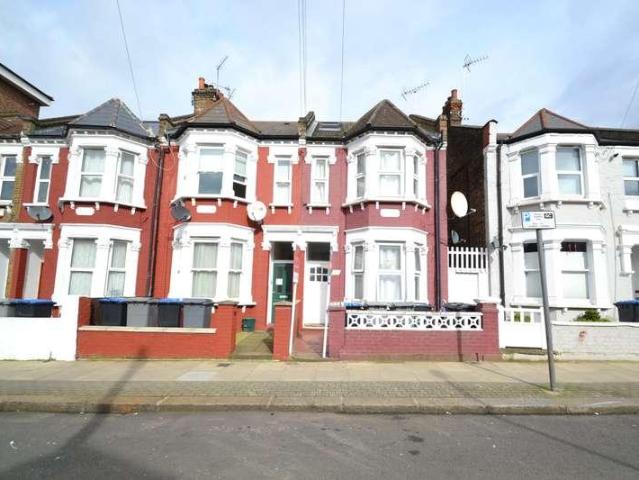
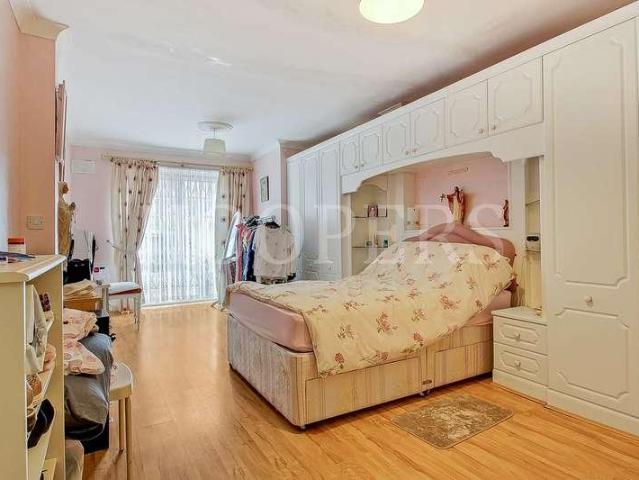
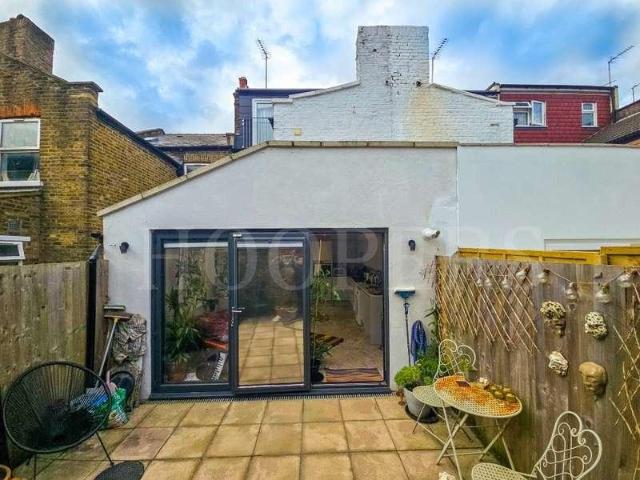
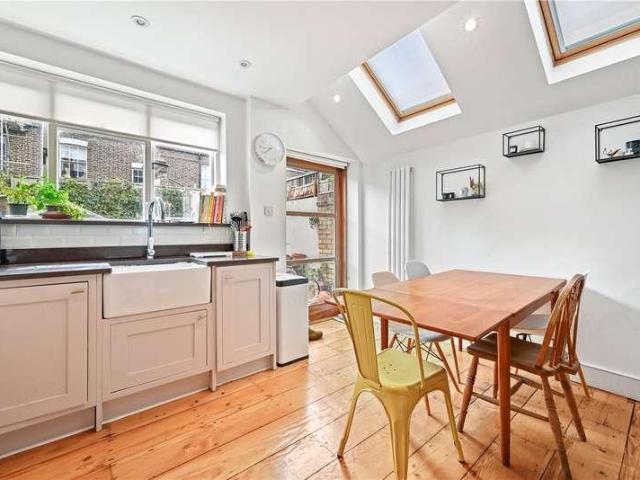
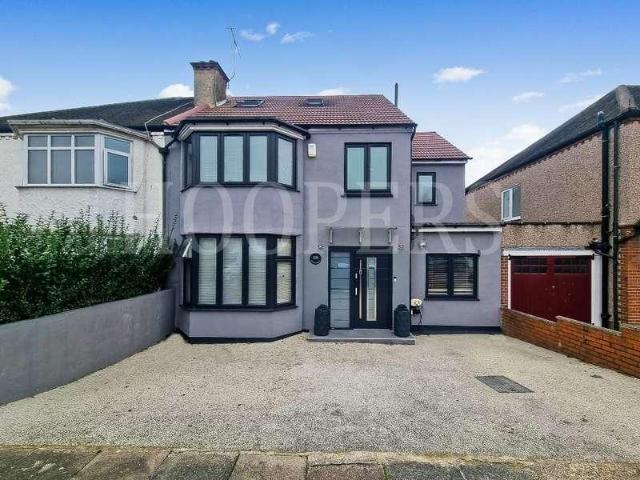
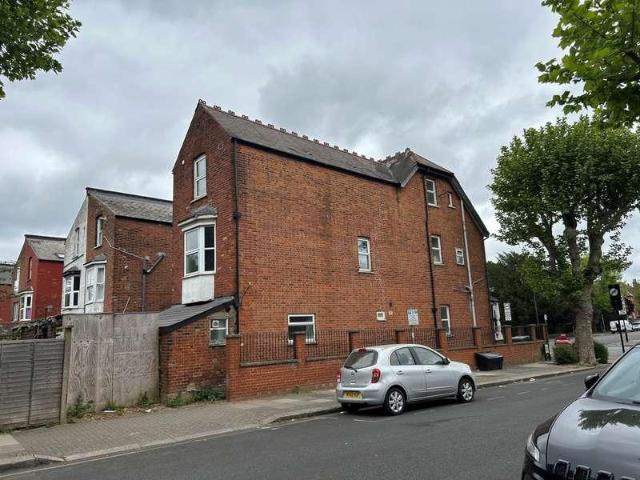
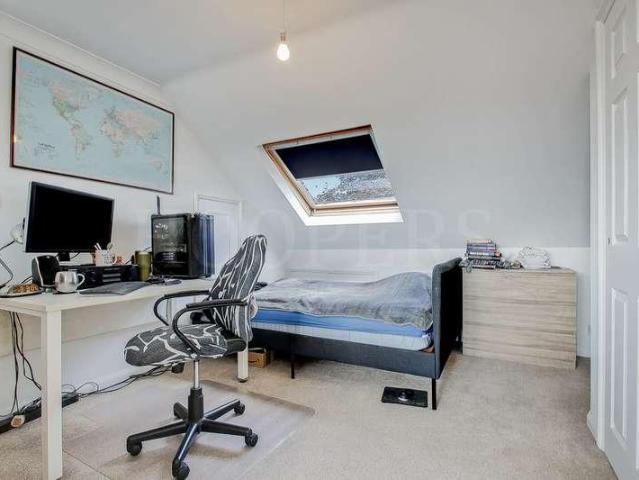
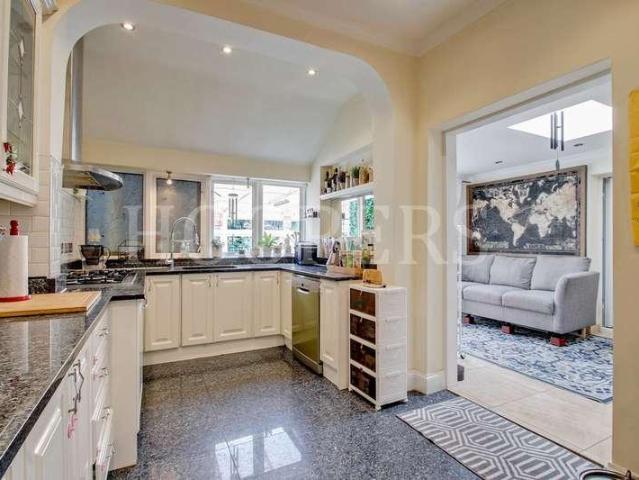
A rare opportunity to purchase an extremely spacious detached corner house situated at the junction of Cairnfield Avenue and Ashcombe Park. This larger than average double fronted property must be seen in order to appreciate the size and condition in which this property is presented. Benefits include:-Granny Annexe to ground floor comprising of a bedroom with ensuite shower room/WC.Spacious utility/storage room to side of property.Approximately 2,700 sq ft internal floor space (253 sq m).Detached outbuilding to rear of property.Additional parking to rear of property (accessed from Ashcombe Park).Step out balcony to loft conversion.The property is located within a few yards of local bus services and shops at Neasden with the nearest station being Neasden (Jubilee Line). Ground Floor: Twin Front Doors leading to: Storm Porch: With tiled flooring. Inner doors to: Entrance Hall: With tiled flooring. Shower Room/WC: Shower cubicle, wash hand basin and WC. Tiled walls and flooring. Through L
£ 1,250,000
3 bed house for sale
2 pictures
House · for sale
£ 450,000
3 bed house for sale
Shoot Up Hill
· 3 Bedrooms · House
· Fireplace
Shoot Up Hill · 3 Bedrooms · House · Fireplace
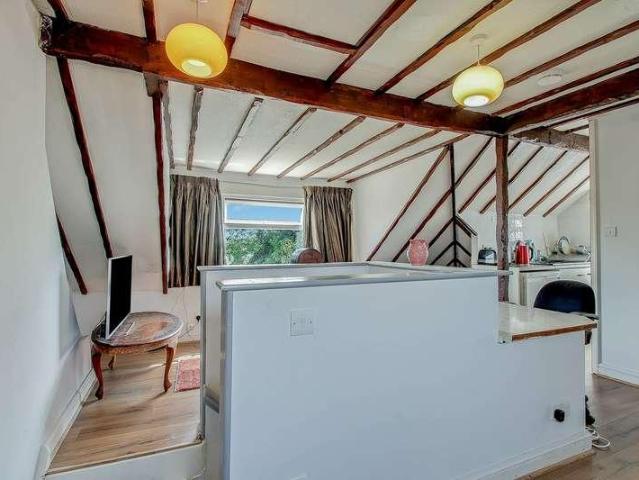
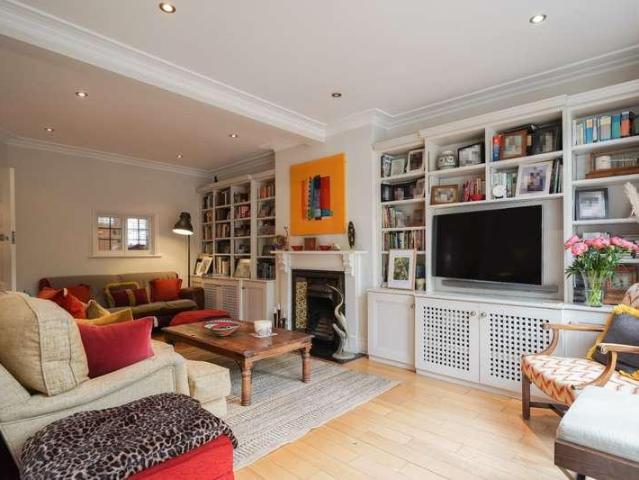
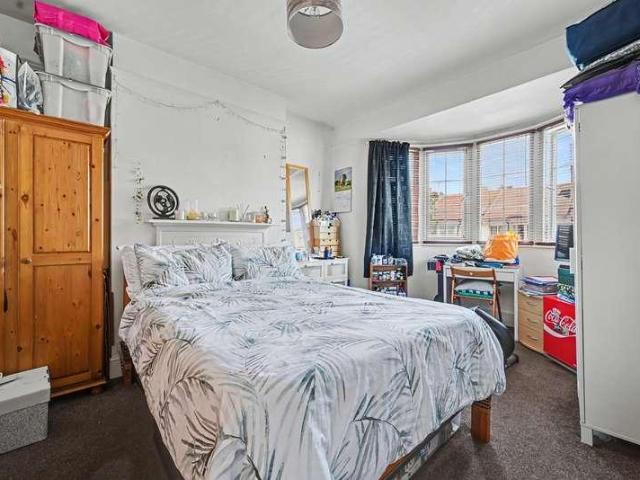
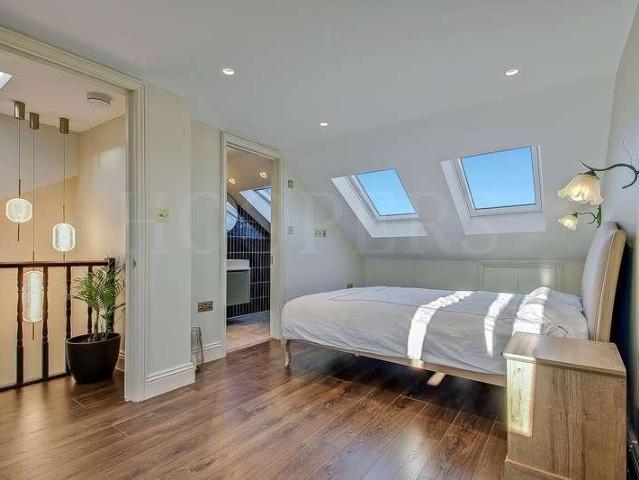
We are privileged to be able to offer for sale this magnificent split level duplex first/second floor flat converted from a two storey house offering exceptional ready to move into accommodation for a first time buyer. The whole property has been refurbished to a high standard in the last few years including a loft conversion providing two additional bedrooms and ensuite shower room.This property is situated in a residential cul-de-sac off Glynfield Road in the centre of Harlesden and the property is located within a few hundred yards of multiple shopping and transport services at Craven Park with the nearest Station being Harlesden (Bakerloo line).First Floor: Lounge (front): 15?1? x 13?6? (4.60m x 4.11m). Feature fireplace. Double glazed bay window. Shelving and cupboards built into chimney breast recesses. Wood flooring. Ceiling cornice. Feature wall. Bedroom 2: 12?10? x 9?9? (3.91m x 2.96m). Built-in wardrobes. Wood flooring. Double glazed window. Feature fireplace. Shower Room/WC:
£ 450,000
6 bed house for sale
2 pictures
House · for sale
£ 650,000
6 bed house for sale
Shoot Up Hill
· 6 Bedrooms · House
· Equipped kitchen
Shoot Up Hill · 6 Bedrooms · House · Equipped kitchen
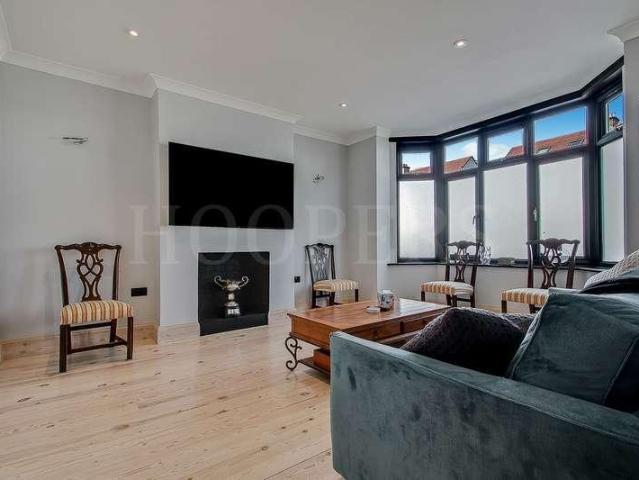
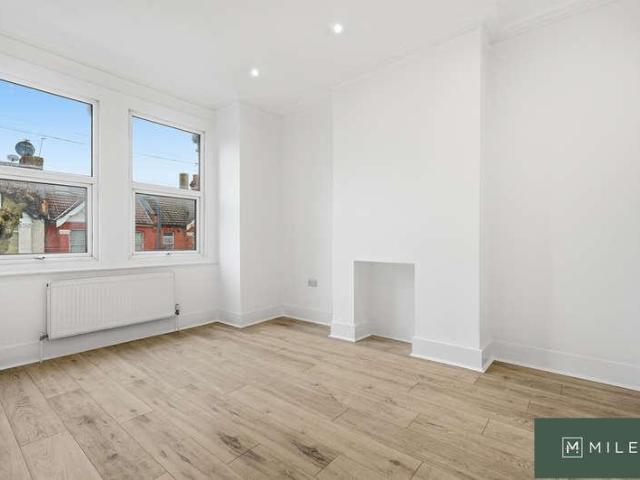
CALLING ALL INVESTORS - BRILLIANT HMO OPORTUNITY Milestone Estate Agents are pleased to present this fantastic end of terrace house with a loft conversion positioned only a short walk from Willesden Green & Dollis Hill Tube Stations. This property comprises of three rooms to the ground floor, currently used as bedrooms, a spacious equipped kitchen and a Bathroom. The first floor comprises of four bedrooms with one en-suite and a separate shower room, and a spacious en-suite room to the loft. The property is located just a stones throw from Willesden High Road and within walking distance to Willesden Green and Dollis Hill tube stations and the numerous fantastic shopping and transport facilities. VACANT POSSESION VIEWING STRICTLY BY APPOINTMENT ONLY Contact us to arrange your viewing and miss disappointment! Property additional info CALLING ALL INVESTORS - BRILLIANT HMO OPORTUNITY: Milestone Estate Agents are pleased to present this fantastic end of terrace house with a loft conversion
£ 650,000
6 bed house for sale
2 pictures
House · for sale
£ 850,000
6 bed house for sale
Shoot Up Hill
· 6 Bedrooms · House
· Parking · Equipped kitchen · Powder room
Shoot Up Hill · 6 Bedrooms · House · Parking · Equipped kitchen · Powder room
We are excited to bring to the market this spacious extended centre terrace Victorian built period house and located in this popular residential street parallel to Ivy Road in the heart of Cricklewood and benefitting from some added advantages not found with all houses in Mora Road.Detached garage to rear of property with access from Larch Road providing parking for two vehiclesGround floor rear extension currently providing a granny annexe with bedroom/ shower cubicle and wash basin which could be converted into a spacious kitchen/diner.Local shops and bus services can be found within a few hundred yards at Cricklewood Broadway with the nearest Stations being Cricklewood (Thameslink Trains) or Willesden Green (zone 2 Jubilee Line trains).Ground Floor: Entrance Hall: Guest Cloakroom: Low level WC and wash hand basin. Through Lounge (front): 26?6? x 13?5? (8.08m x 4.10m). Kitchen: 11?6? x 11?4? (3.51m x 3.45m). Fitted with a range of eye level wall mounted cabinets and matching base cab
£ 850,000
4 bed house for sale
2 pictures
House · for sale
£ 795,000
4 bed house for sale
Shoot Up Hill
· 4 Bedrooms · House
· Parking · Powder room
Shoot Up Hill · 4 Bedrooms · House · Parking · Powder room
We are privileged to be able to bring to the market this fabulous extended semi-detached house which would make a lovely family home or alternatively as a buy-to-let investment due to the size and close proximity to Neasden (Jubilee Line) Tube Station.The property is situated within a few yards of the magnificent 80 acres of Gladstone Park with local shops and bus services being available within a quarter of a mile at Neasden. Brent Cross shopping complex is approximately 3 miles.Ground floor rear conservatory extension incorporating an additional room (former garage).Off street parking to front and side of property for at least 3 vehicles via a wide shared drive-in.Ground Floor: Storm Porch: Leading to: Entrance Hall: Wood flooring. Understairs storage area. Guest Cloakroom: Low level WC. Wash hand basin. Double glazed window. Through Lounge: 30?10? x 14?3? (9.41m x 4.34m). Wood flooring. Double glazed bay window to front room. Double glazed patio doors from rear room to conservatory.
£ 795,000
3 bed house for sale
2 pictures
House · for sale
£ 1,500,000
3 bed house for sale
Shoot Up Hill
· 3 Bedrooms · House
· Garden · Sauna · Swimming pool · Gym · Equipped kitchen · Parking
Shoot Up Hill · 3 Bedrooms · House · Garden · Sauna · Swimming pool · Gym · Equipped kitchen · Parking
Introducing this sensational 4791.30 Sqft three-bedroom, four bathroom semi-detached family home located on the sought-after Dollis Hill Lane overlooking Gladstone Park. Upon entering via the lower ground floor entrance, you will experience a sense of pure relaxation as you step into your private leisure complex featuring a sauna, swimming pool, jacuzzi, gym area, and the first of four bathrooms. On the ground floor, you are greeted by an open-plan living, dining, and kitchen area. Through the bi-fold doors, you will find a low-maintenance garden. Beyond that, you will discover the grill room, already equipped with a wood-fired pizza oven, a grill, and a bathroom. You can also access the laundry room and garage from this level. The first floor boasts two double bedrooms, both with their own ensuite bathrooms. The rear bedroom also benefits from the potential to create a terrace leading from its floor-to-ceiling window. On the final floor, you will find the principle bedroom suite, comp
£ 1,500,000
4 bed house for sale
2 pictures
House · for sale
£ 1,715,000
4 bed house for sale
Shoot Up Hill
· 4 Bedrooms · House
· Garden · Equipped kitchen · Concierge
Shoot Up Hill · 4 Bedrooms · House · Garden · Equipped kitchen · Concierge
This impressive Victorian home has been thoughtfully extended and beautifully maintained to create a spacious and highly practical family house, combining period character with the generous open plan living space that works so well for modern family life. The ground floor is a particular highlight. To the front is a wonderful 24 ft reception room with a large bay window, wooden flooring, period detailing and a wood burning stove, creating a warm and inviting living space. To the rear, the house opens into a fantastic 23 ft kitchen and dining room, with a large central island, excellent natural light and plenty of space for both everyday family life and entertaining. Bi folding doors open almost the full width of the kitchen directly onto the landscaped garden, allowing the house and garden to work brilliantly together during the warmer months. The garden itself is private and easy to maintain, with plenty of room for outdoor dining and entertaining. At the rear is an excellent 17 ft ga
£ 1,715,000
3 bed house for sale
2 pictures
House · for sale
£ 1,500,000
3 bed house for sale
Shoot Up Hill
· 3 Bedrooms · House
· Sauna · Swimming pool · Gym · Equipped kitchen · Patio · Concierge
Shoot Up Hill · 3 Bedrooms · House · Sauna · Swimming pool · Gym · Equipped kitchen · Patio · Concierge
Set across more than 4,700 sq ft, this remarkable semi-detached home on Dollis Hill Lane delivers an exceptional blend of space, style, and lifestyle, all overlooking the greenery of Gladstone Park. Thoughtfully arranged over four levels, the property has been extensively enlarged and upgraded to create a standout family home of impressive scale. Every floor has been designed with both comfort and entertaining in mind, resulting in a seamless balance between practicality and luxury. The main living level is a striking open-plan space that brings together a sleek, fully equipped kitchen with a generous reception area. Ideal for both everyday living and hosting, it opens directly onto a private patio, extending the living space outdoors. A separate utility room, guest WC, and a versatile outbuilding perfect for a home office, gym, or studio complete this floor. The lower ground level is dedicated to relaxation and entertainment. A private indoor pool, accompanied by a jacuzzi and sauna,
£ 1,500,000
4 bed house for sale
2 pictures
House · for sale
£ 750,000
4 bed house for sale
Shoot Up Hill
· 4 Bedrooms · House
· Garden · Fireplace · Equipped kitchen · Parking
Shoot Up Hill · 4 Bedrooms · House · Garden · Fireplace · Equipped kitchen · Parking
We are excited to bring to the market this well presented spacious four bedroom Edwardian built house which is located towards the Edgware Road end of Gladstone Park Gardens on the borders of Dollis Hill and Cricklewood.The property is offered for sale chain free and an internal viewing of the property is highly advised for a potential buyer to appreciate the condition of the property.The property is situated within a few hundred yards of Brent Cross West Station (Thameslink Trains) with trains into Paddington and Farringdon within 15 and 20 minutes respectively.Local bus services and shops including Lidl Supermarket are located within a few hundred yards at Edgware Road with Cricklewood bus garage being within a quarter of a mile approximately.Ground Floor: Storm Porch: Tiled flooring. Entrance Hall: Tiled flooring. Understairs cupboards. Lounge (front): 18?0? x 14?4? (5.47m x 4.36m). Double glazed bay window. Feature fireplace. Ceiling mouldings. Family Room and Kitchen/Diner (rear):
£ 750,000
4 bed house for sale
2 pictures
House · for sale
£ 1,600,000
4 bed house for sale
Shoot Up Hill
· 4 Bedrooms · House
· Garden · Equipped kitchen
Shoot Up Hill · 4 Bedrooms · House · Garden · Equipped kitchen
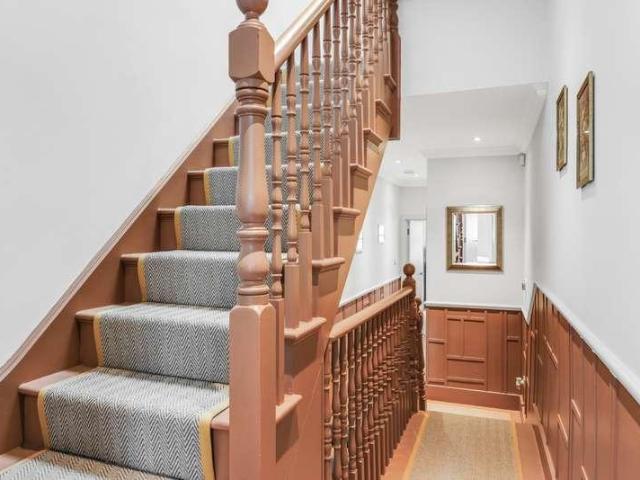
Kate Brookfield presents this exceptional, interior designed Victorian semi detached house on Harlesden Gardens, London NW10. Created by the incredibly talented design studio Barlow & Barlow, this one of a kind house offers 2,564 sq ft of beautifully curated space arranged over three floors, with an emphasis on grand entertaining spaces alongside a thoughtful layout designed for everyday family life. The journey begins in the entrance hallway, with soaring high ceilings and a direct line of sight through to the kitchen and garden beyond. Original stained glass panels in the front door cast colourful light into the space, while Thibaut grasscloth wallpaper lines the walls, complemented by salmon-pink painted woodwork and a matching staircase. Natural oak flooring runs throughout the hallway and living spaces, while beautiful jute runners line the staircases leading to the upper floors. A particularly impressive living room features a sophisticated Farrow & Ball colour scheme of Inchyra
£ 1,600,000
5 bed house for sale
2 pictures
House · for sale
£ 825,000
New
5 bed house for sale
Shoot Up Hill
· 5 Bedrooms · House
· Garden · Equipped kitchen · Concierge
Shoot Up Hill · 5 Bedrooms · House · Garden · Equipped kitchen · Concierge
Substantial five/six-bedroom, three-storey older-style mid-terraced house situated on a quiet residential side street off Acton Lane. The property is offered in unmodernised condition and presents an excellent opportunity to create a beautiful family home. The loft has been partly converted, with further potential to improve and extend, including the possibility of a side-return extension, subject to the usual planning and building regulations consents. A private rear garden completes the property, located in this broad tree lined side road. The accommodation comprises a generous reception room, a large 21ft kitchen/dining room, five/six bedrooms arranged over three floors, two bathrooms and a separate WC. The property offers spacious and flexible accommodation, with considerable scope for modernisation, reconfiguration and further enhancement to suit individual requirements. Fairlight Avenue is conveniently located just off Acton Lane, within easy reach of a range of local shops, caf?
£ 825,000
4 bed house for sale
2 pictures
House · for sale
£ 1,500,000
4 bed house for sale
Shoot Up Hill
· 4 Bedrooms · House
· Garden · Fireplace · Equipped kitchen · Concierge
Shoot Up Hill · 4 Bedrooms · House · Garden · Fireplace · Equipped kitchen · Concierge
Kate Brookfield presents this stunning four-bedroom house in the heart of Kensal Rise, NW10. Fondly named Harmony House due to its beautiful colour schemes and timeless design, this house has been newly extended and reimagined by the owners. Perfectly situated for easy access to local amenities and transport links, as well as being within the catchment area for some of the most popular local primary schools, this house is the ideal option for a growing family seeking a fully finished home in the area. From the front, a deep raspberry coloured front door and decorative tiled pathway set the tone for the interiors beyond. Upon entering, you have a direct line of sight to the sunny west facing garden through the sensational kitchen extension. A double reception room, which has retained its period fireplaces, is filled with natural light and leads directly to a dining area set beneath skylights in the side return extension. The sage green kitchen features shaker units, glazed cabinetry, un
£ 1,500,000
3 bed house for sale
2 pictures
House · for sale
£ 3,000,000
3 bed house for sale
Shoot Up Hill
· 3 Bedrooms · House
· Gym · Parking · Cellar
Shoot Up Hill · 3 Bedrooms · House · Gym · Parking · Cellar
Tucked away on a charming mews just moments from Ledbury Road and Westbourne Grove, this beautifully designed home is arranged over five floors and offers light filled interiors with a strong emphasis on entertaining. Upon entering, you are welcomed into a generous foyer with double sliding doors opening to the internal garage. This versatile space has been cleverly redesigned to function as a gym, office, or additional entertaining area. A guest bathroom and separate laundry room complete the ground floor. A striking cantilevered glass staircase, imported from Italy, connects all levels and allows natural light to flow throughout the house. The basement level features a large cinema room with an arched ceiling, projector, full shower room, bar area, and ample storage. An internal glass wall can be converted to a fully frosted screen, providing complete privacyideal for use as guest accommodation if required. A half landing hosts a dedicated office space with fitted desks and shelving.
£ 3,000,000
4 bed house for sale
2 pictures
House · for sale
£ 950,000
4 bed house for sale
Shoot Up Hill
· 4 Bedrooms · House
· Garden · Parking · Equipped kitchen
Shoot Up Hill · 4 Bedrooms · House · Garden · Parking · Equipped kitchen
A most unusual larger than average 4 double bedroom semi-detached house situated in this highly desirable road off Park View Road parallel to Dollis Hill Lane.Garage with off street parking.4 double bedrooms.Spacious kitchen/diner.Ground Floor: Lounge Hall: Understairs cupboard. Lounge (front): 18?0? x 13?9? (5.45m x 4.20m). Double glazed bay window to front. Built-in cupboards and shelving. Wood flooring. Intercommunicating doors leading to:- Living Room (rear): 18?1? x 14?10? (5.52m x 4.53m). Double glazed patio doors to rear garden. Kitchen/Diner: 12?9? x 12?8? (5.52m x 4.53m). Fully tiled floor. Fitted Wall and base cupboards. Plumbing for dishwasher. Free stand double oven. Built-in gas hob with extractor hood. Stainless steel sink unit with mixer tap. Double glazed doors and windows to garden. Storage cupboard with plumbing for washing machine. Shower Room/WC: 6?3? x 7?3? (1.90m x 2.22m). Double glazed window. Fully tiled walls and floor. Shower cubicle. Low level WC. Heated towe
£ 950,000
3 bed house for sale
2 pictures
House · for sale
£ 850,000
3 bed house for sale
Shoot Up Hill
· 3 Bedrooms · House
· Garden · Equipped kitchen · Powder room
Shoot Up Hill · 3 Bedrooms · House · Garden · Equipped kitchen · Powder room
We are privileged to bring to the market this outstanding semi-detached extended property which must be seen internally to appreciate the refurbishment works that have been done at this propertyThe property is located on the south side of Gladstone Park Gardens and the new garden is not overlooked by other properties and is situated within a few yards of the magnificent 80 acres of Gladstone Park with its many recreational facilities.Ground floor rear extension providing spacious family area incorporating kitchen with centre island unit and living space.Brent Cross West Station is within half a mile maximum radius approximately with overground trains into Farringdon in approximately 20 minutes.Local bus services and shops are available at the Edgware Road within a few hundred yards with Brent Cross shopping complex being approximately 2.5 miles radius.Ground Floor: Entrance Hall: Part tiled and part wood flooring. Guest Cloakroom: Low level WC and wash hand basin with mixer tap. Partly
£ 850,000
5 bed house for sale
2 pictures
House · for sale
£ 2,100,000
5 bed house for sale
Shoot Up Hill
· 5 Bedrooms · House
· Garden · Fireplace · Equipped kitchen
Shoot Up Hill · 5 Bedrooms · House · Garden · Fireplace · Equipped kitchen
Situated on this desirable pocket of roads just north of Mill Lanefavoured for its tree lined streets and quieter reprieve from the bustle of West End Lane, yet remaining very close to all amenitiesthis beautiful 1920s semi-detached house is rich in original features, offering a perfect nod to its Arts and Crafts heritage. A perfectly manicured frontage, with topiary trees and a driveway, sets the tone from the outset. Upon entering the house via a wide entrance foyer, an internal window provides a direct line of sight through the living space to the garden. Moving into a central hallway, the formal living room is positioned at the front of the home, complete with an original fireplace and an abundance of natural light streaming through the bay window, fitted with shutters. A guest bathroom is conveniently located beneath the stairs. To the rear of the ground floor are five interconnecting spaces, comprising the kitchen, dining room, office/playroom, utility room, and finally the glori
£ 2,100,000
3 bed house for sale
2 pictures
House · for sale
£ 700,000
3 bed house for sale
Shoot Up Hill
· 3 Bedrooms · House
· Garden · Fireplace · Equipped kitchen · Powder room
Shoot Up Hill · 3 Bedrooms · House · Garden · Fireplace · Equipped kitchen · Powder room
We are excited to bring to the market this stunning extended, renovated and ready to move into condition centre terrace Victorian built house which is located in this central position just off Willesden High Road and therefore is within a few hundred yards of Dollis Hill (Jubilee Line) Tube Station and local bus services and shops at Willesden High Road.Loft conversion providing principal bedroom with ensuite shower room.Ground floor rear extension incorporating a side return providing a fabulous kitchen/diner with bi-folding doors onto garden.Ground Floor: Entrance Hall: Wood flooring. Guest Cloakroom: Low level WC. Wash hand basin with mixer tap. Tiled flooring. Through Lounge: 24?3? x 14?10? (7.38m x 4.53m). Wood flooring. Shelving to chimney breast recesses. Feature fireplace to front room with ornamental gas fire. Double glazed window to front with louvre blinds. Archway to: Kitchen/Diner (rear): 19?3? x 15?3? (5.86m x 4.66m). Tiled flooring. Bi-folding doors to garden. Fitted wal
£ 700,000
3 bed house for sale
2 pictures
House · for sale
£ 575,000
3 bed house for sale
Shoot Up Hill
· 3 Bedrooms · House
· Garden
Shoot Up Hill · 3 Bedrooms · House · Garden
Beautifully newly renovated and presented in excellent condition, this spacious freehold home offers an abundance of natural light and a wonderful sense of balance between style and practicality. Thoughtfully updated throughout, it is ready to be enjoyed from day one while still offering exciting scope for the future. Set in a good location with great transport links, the property is ideally placed for easy commuting and everyday convenience. To the rear, a private garden provides a peaceful outdoor retreat-perfect for family life, entertaining, or quiet moments at home. Well suited as an ideal family home, the property also benefits from potential to extend (STPP), offering the opportunity to grow and adapt the space to suit changing needs over time. A rare combination of turnkey condition, outdoor space, and future potential-this is a home that truly ticks all the boxes.
£ 575,000
3 bed house for sale
2 pictures
House · for sale
£ 1,100,000
3 bed house for sale
Shoot Up Hill
· 3 Bedrooms · House
· Garden · Equipped kitchen · Concierge
Shoot Up Hill · 3 Bedrooms · House · Garden · Equipped kitchen · Concierge
Beautifully presented throughout, this charming Victorian cottage has been thoughtfully extended and upgraded to create a superb family home extending to approximately 1,162 sq ft. Blending period character with contemporary finishes, the property offers bright, well balanced accommodation arranged over three floors. The ground floor features an elegant front reception room with a log burning stove, a spacious dining room and a stunning extended kitchen complete with bespoke shaker cabinetry, a central island and integrated appliances. Bi folding doors and roof glazing fill the space with natural light and provide a seamless connection to the landscaped rear garden, creating the perfect setting for both everyday family life and entertaining. Upstairs, on the first floor buyers will find two generous double bedrooms and a beautifully appointed family bathroom with a freestanding bath, walk-in shower, and a separate WC. The converted loft provides an impressive additional room, currently
£ 1,100,000
5 bed house for sale
2 pictures
House · for sale
£ 625,000
5 bed house for sale
Shoot Up Hill
· 5 Bedrooms · House
· Garden
Shoot Up Hill · 5 Bedrooms · House · Garden
We are excited and privileged to be able to bring to the market this magnificent, stunning split level duplex first/ second floor maisonette which must be seen internally to be appreciated. This spacious well appointed property is in ready to move into condition.Mora Road is situated in the heart of Cricklewood parallel to Ivy Road and Olive Road. The property benefits from excellent local amenities with Cricklewoods shopping and transport facilities just a few hundred yards away. The property is within close proximity of Gladstone Park offering landscaped gardens, tennis courts, playgrounds, a community caf and library and the property is a short walk from an Ofsted Outstanding-rated nursery and three well regarded local schools.The nearest Stations are Willesden Green (Zone 2 Jubilee Line) or Cricklewood (Thameslink trains).A blend of modern double glazed windows and original sash windows to preserve the buildings historic character.First Floor: Spacious Living Area intercommunicatin
£ 625,000
4 bed house for sale
2 pictures
House · for sale
£ 3,000,000
4 bed house for sale
Shoot Up Hill
· 4 Bedrooms · House
· Garden · Fireplace · Equipped kitchen · Concierge
Shoot Up Hill · 4 Bedrooms · House · Garden · Fireplace · Equipped kitchen · Concierge
A substantial Victorian semi-detached villa with an attractive warm yellow brick faade, contrasting stucco detailing and a raised entrance, occupying a prominent position on Priory Terrace. Extending to approximately 2,768 sq ft (257 sq m) and arranged over four floors, the house retains high ceilings, sash windows and original fireplaces alongside a layout that works well for modern family life. The raised ground floor provides the principal reception and entertaining space, with a front reception room retaining its original fireplace and a rear reception room opening directly onto a private terrace overlooking the west-facing garden. The adjoining kitchen completes the accommodation on this level. The lower ground floor has its own private entrance and direct access to the garden. It comprises a family room, independent kitchen, utility room, fourth bedroom and bathroom, providing a genuine degree of independence and flexibility for older children, visiting family, an au pair or mult
£ 3,000,000
4 bed house for sale
2 pictures
House · for sale
£ 1,550,000
4 bed house for sale
Shoot Up Hill
· 4 Bedrooms · House
· Garden · Equipped kitchen
Shoot Up Hill · 4 Bedrooms · House · Garden · Equipped kitchen
We are privileged to bring to the market this exceptional detached 1930s built house in ready to move into condition and having been fully refurbished in the last few years at great expense ideally suited to a purchaser looking for a high end finish quality property.The property is located in a sought after residential road parallel to Kendal Road on the ever popular Dollis Hill Estate and is therefore located within walking distance of Willesden Green (Jubilee Line zone 2) Tube Station and the many vibrant bars and restaurants and shopping services offered at Walm Lane.Only an internal viewing of this property will allow a potential purchaser to appreciate the quality of the finish.Ground Floor: Entrance Hall: Tiled flooring. Built-in storage, drawers and shoe cupboard. Through Lounge: 33?8? x 13?6? (10.25m x 4.12m). Double glazed bay window to front. Double glazed French doors from rear room to garden. Recessed pelmet lighting. Feature ornamental fire. Kitchen/Diner: 16?8? x 13?7? (5
£ 1,550,000
3 bed house for sale
2 pictures
House · for sale
£ 1,175,000
3 bed house for sale
Shoot Up Hill
· 3 Bedrooms · House
· Garden · Equipped kitchen
Shoot Up Hill · 3 Bedrooms · House · Garden · Equipped kitchen
Nestled on the sought-after Nutbourne Street within the Queens Park Estate, this beautifully presented three-bedroom, two-bathroom railway workers cottage offers a perfect blend of period charm and contemporary living. Spanning 1,121 sq ft, the home has been thoughtfully re-imagined to create a bright and welcoming open-plan ground floor, seamlessly connecting the kitchen, dining and living areas, ideal for both everyday living and entertaining. The space is stylish yet homely, enhanced by an abundance of natural light and a number of preserved original features that pay homage to the propertys heritage. Upstairs, the generous principal bedroom sits at the front of the home and benefits from a modern en-suite shower room. Two further well-proportioned bedrooms are served by a beautifully finished family bathroom. The property is presented in excellent condition throughout, offering a turnkey opportunity for incoming buyers. To the rear, a lovely private garden provides a peaceful outdo
£ 1,175,000
6 bed house for sale
2 pictures
House · for sale
£ 1,075,000
6 bed house for sale
Shoot Up Hill
· 6 Bedrooms · House
· Garden · Equipped kitchen · Parking · Concierge
Shoot Up Hill · 6 Bedrooms · House · Garden · Equipped kitchen · Parking · Concierge
An extended semi-detached house offering spacious well maintained family accommodation and viewing of the property is highly recommended to appreciate the sheer size of the property.The property is located within a few yards of local bus services and schools.Brent Cross shopping complex is approximately two miles maximum radius.Brent Cross West Station is within of a mile approximately with trains into Farringdon in approximately 15 minutes.Ground Floor: Entrance Hall: Stone flooring. Reception Room 1/Bedroom (front): 15?5? x 12?10? (4.71 m x 3.91m). Double glazed bay window. Wood flooring. Fitted wardrobes to one wall. Reception Room 2 (formally a garage): 18?1? x 8?7? (5.50m x 2.61m). Wood flooring. Double glazed window to front. Large understairs storage. Reception Room 3 (middle): 13?0? x 11?2? (3.96m x 3.40m). Wood flooring. Open plan with:- Kitchen/Diner: 28?1? x 15?3? (8.55m x 4.66m). Tiled flooring. Underfloor heating. Double glazed patio doors to south facing rear garden. Full
£ 1,075,000
5 bed house for sale
2 pictures
House · for sale
£ 1,495,000
Updated
5 bed house for sale
Shoot Up Hill
· 5 Bedrooms · House
· Garden · Fireplace · Parking · Equipped kitchen
Shoot Up Hill · 5 Bedrooms · House · Garden · Fireplace · Parking · Equipped kitchen
Kate Brookfield presents this very special five-bedroom, double-fronted house on Wrottesley Road, NW10. A spacious, light filled rooms arranged over three floors, this home features one of the most impressive south facing gardens on the road. The attractive frontage is well presented and offers off street parking for two cars. Entering via a very convenient porch area, decorative floor tiles line the hallway, while the woodwork and staircase are painted black, making a bold first impression. On the left-hand side, there is a sizeable office/playroom, and a high stained glass window floods the hallway with light. To the right-hand side, a sitting room with a fireplace and internal glazed double doors connects to the dining area, which flows through to the kitchen. From here, a smart laundry room with a guest WC offers much needed practical space, and from the dining area, bi-fold doors step out onto the sensational south facing garden. We have fondly named this house the SoHa Palm House
£ 1,495,000
4 bed house for sale
2 pictures
House · for sale
£ 1,800,000
4 bed house for sale
Shoot Up Hill
· 4 Bedrooms · House
· Garden · Equipped kitchen
Shoot Up Hill · 4 Bedrooms · House · Garden · Equipped kitchen
Kate brookfield presents this exceptional four bedroom mid terrace house in Kensal Rise, London NW10. This beautifully designed home on Mortimer Road offers light, open spaces and is presented in immaculate condition. The carefully maintained faade creates a striking first impression, which continues as you enter, with a direct line of sight to the rear of the house and the smart south facing garden. On the ground floor, a grand double living space with high ceilings and an open feel allows the entertaining and social spaces to freely connect through to the rear extended kitchen/dining room. This incredible space features an industrial style kitchen with bespoke cabinetry and stainless steel worktops. Exposed steels and skylights running the full length of the side return add to the industrial feel, and doors open directly to the walled, south facing garden. The ground floor is completed by a guest WC and understairs storage. The first floor of the home hosts a guest bedroom, family ba
£ 1,800,000
5 bed house for sale
2 pictures
House · for sale
£ 1,400,000
5 bed house for sale
Shoot Up Hill
· 5 Bedrooms · House
· Concierge
Shoot Up Hill · 5 Bedrooms · House · Concierge
An exceptional opportunity to acquire a substantial freehold corner property in the heart of Willesden Green. Currently arranged as eight residential units and could be operated as an HMO, the property offers generous accommodation across a prominent corner plot, with excellent scope for refurbishment, reconfiguration or redevelopment (STPP). Ideal for developers, investors or owner-occupiers seeking to maximise value, income potential or create a stunning family home that would boast 6 bedrooms and 3 reception rooms. Perfectly positioned moments from London Underground services at Willesden Green Station (Jubilee Line), offering fast connections to Central London and Canary Wharf, while surrounded by an excellent selection of shops, caf?s, restaurants and local amenities
£ 1,400,000
4 bed house for sale
2 pictures
House · for sale
£ 675,000
4 bed house for sale
Shoot Up Hill
· 4 Bedrooms · House
· Garden · Parking · Equipped kitchen
Shoot Up Hill · 4 Bedrooms · House · Garden · Parking · Equipped kitchen
We are delighted to be able to bring to the market for sale for the first time in 30 years this spacious end terrace extended family house benefitting the following:-Loft conversion providing separate suite of large bedroom, ensuite shower room/WC and kitchen area.Extended ground floor accommodation providing front living room, rear living room some 21 long with ensuite shower room/WC.Detached garage to rear of property measuring some 21 x 17 having a rear access.The property is located within a few hundred yards of local bus services and shops at Neasden with the nearest Station being Neasden (Jubilee Line).Ground Floor: Entrance Hall: Understairs cupboard. Room (rear): 21?0? x 10?1? (6.40m x 3.07m). Sliding patio doors to rear garden. Door to: Ensuite Shower Room/WC: 5?3? x 3?4? (1.60m x 1.02m). Shower cubicle, low level WC and wash hand basin. Room (front): 14?10? x 11?3? (4.51m x 3.42m). Double glazed bay window. Kitchen/Diner: 19?4? x 9?0? (5.89m x 2.71m). Double glazed door to re
£ 675,000
4 bed house for sale
2 pictures
House · for sale
£ 850,000
4 bed house for sale
Shoot Up Hill
· 4 Bedrooms · House
· Fireplace · Equipped kitchen
Shoot Up Hill · 4 Bedrooms · House · Fireplace · Equipped kitchen
Located on the ever popular Dollis Hill Estate we are delighted to bring to the market this spacious four bedroom/two bathroom centre terrace Edwardian built house situated within a few yards of Dollis Hill (Jubilee Line) Tube Station and the magnificent 80 acres of Gladstone Park. Willesden Green vibrant restaurants, wine bars, stores and zone 2 Jubilee Line Station are accessible within a mile radius approximately.Ground Floor: Entrance Hall: Tesselated tiled flooring. Lounge (front): 15?8? x 13?0? (4.8m x 4.0m). Double glazed bay window. Wood floor boards. Feature fireplace. Archway to: Lounge (front): 15?8? x 13?0? (4.8m x 4.0m). Double glazed bay window. Wood floor boards. Feature fireplace. Archway to: Kitchen: 15?4? x 5?9? (4.7m x 1.8m). Fitted with a range of eye level wall mounted cabinets and matching base cabinets with work surfaces above. Built-in gas hob with oven below and extractor hood above hob. Single drainer sink unit. Recess for fridge/freezer. Tiled flooring. Downl
£ 850,000
4 bed house for sale
2 pictures
House · for sale
£ 2,000,000
4 bed house for sale
Shoot Up Hill
· 4 Bedrooms · House
· Equipped kitchen · Concierge
Shoot Up Hill · 4 Bedrooms · House · Equipped kitchen · Concierge
Positioned within the esteemed Teil Row, this modern four-bedroom house offers a sophisticated living experience in Hampstead. The property presents a rare opportunity to reside in a home that combines contemporary design with an enviable location, moments from the expansive green spaces of Hampstead Heath. The interior unfolds across four generous reception rooms, providing ample space for both formal entertaining and relaxed family life. The thoughtfully appointed living areas flow seamlessly, creating an inviting atmosphere, complemented by a modern kitchen designed for both functionality and style. The property benefits from an abundance of natural light throughout. Upstairs, four well-proportioned bedrooms are served by four bathrooms, ensuring comfort and privacy for all residents. Each space has been considered to offer a tranquil retreat within this substantial home. Beyond the main residence, residents benefit from exclusive access to six* leisure facilities, including a swimm
£ 2,000,000

Get email alerts

Don't miss out: be the first to know about new properties

The alert was correctly created

On subscribing you accept the conditions of use and the privacy policy
Alert
Receive new ads in your inbox
Save this search
Receive alerts for new listings

We'll send you an email when we have new properties for: "Houses for sale in Shoot Up Hill"

The alert was correctly created

Stonebridge
Little Venice
Get email alerts and be the first to see new listings
Required field
On subscribing I accept the terms of the privacy policy
Perfect! You'll soon start receiving new listings via email
Alert
Receive an email when we have new ads for Houses for sale in Shoot Up Hill
Save this search
Filters

Bedrooms

Size (sq.ft)

sq.ft
sq.ft

Price

£
£

Property type

Bathrooms

Clear all filters
Receive notifications when new entries are published.