View photo
House
·
for sale
£ 350,000
3 bedroom house for sale
Shrewley Warwick
· 3 Bedrooms · 1 Bath · House
· Equipped kitchen · Parking · Powder room · Concierge · Heating
Shrewley Warwick · 3 Bedrooms · 1 Bath · House · Equipped kitchen · Parking · Powder room · Concierge · Heating
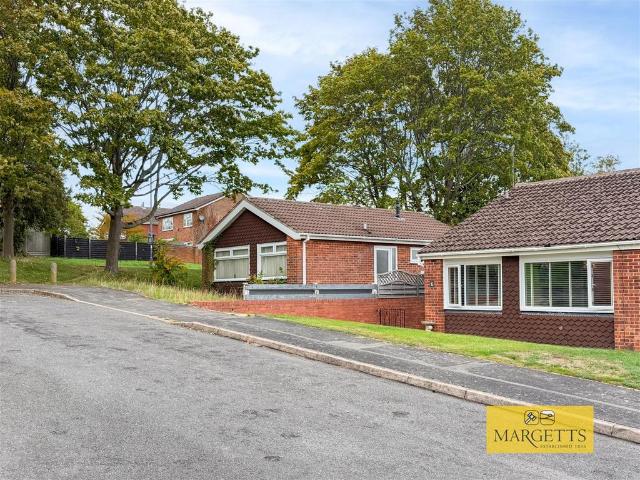
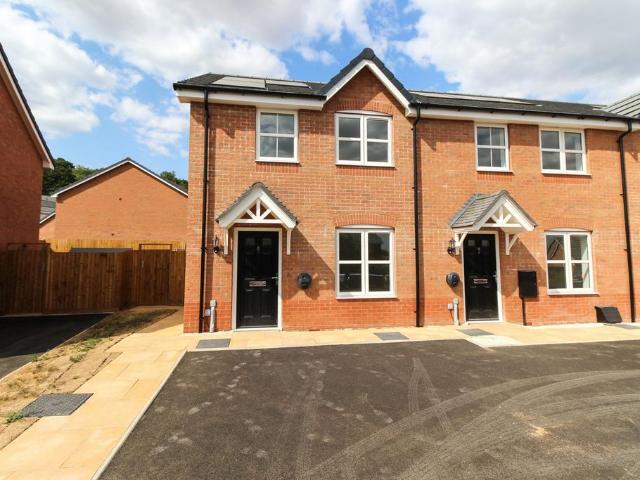
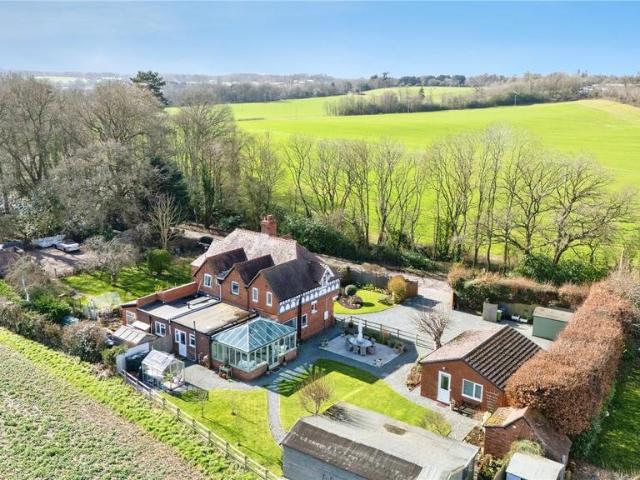
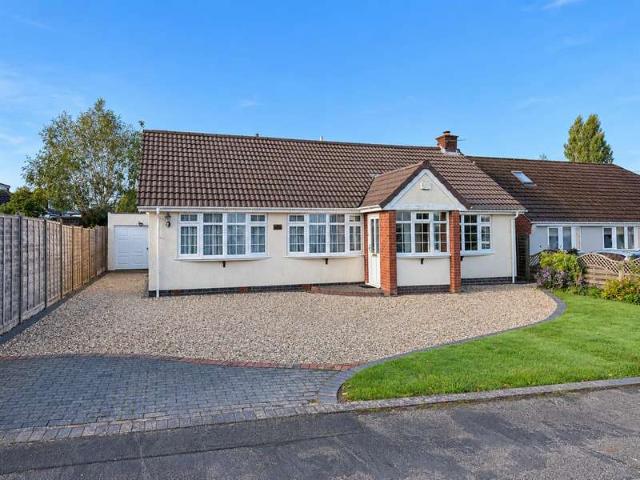
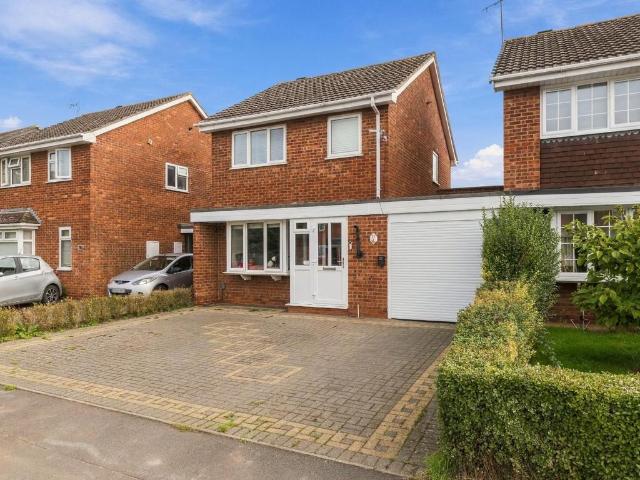
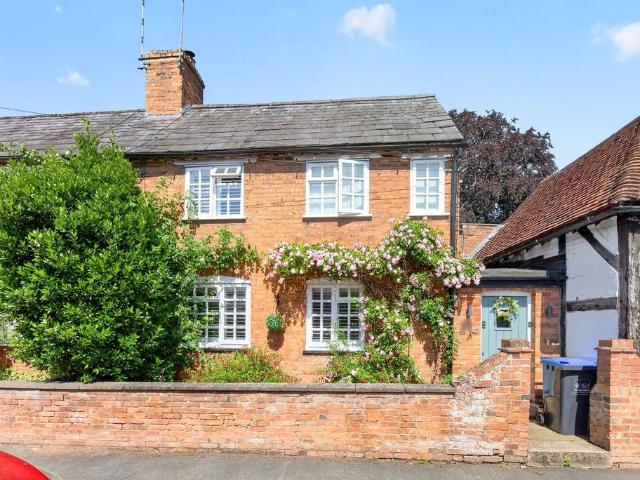
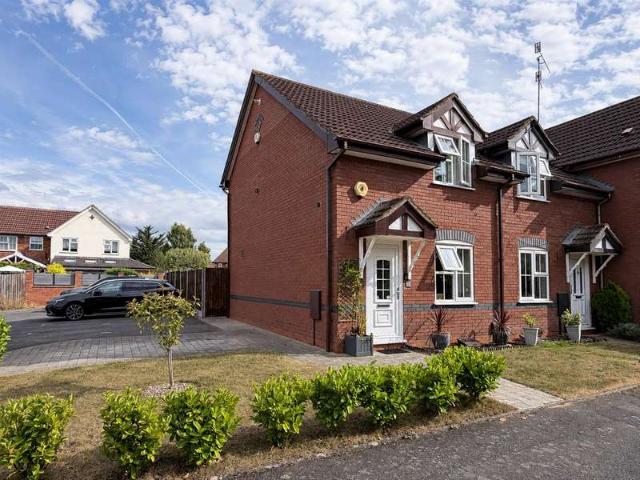
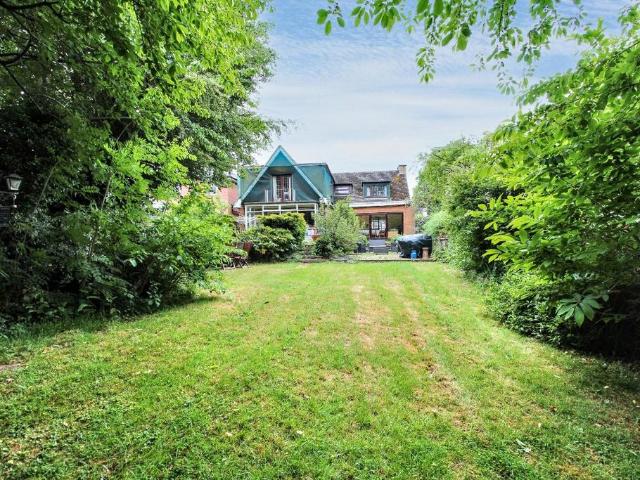
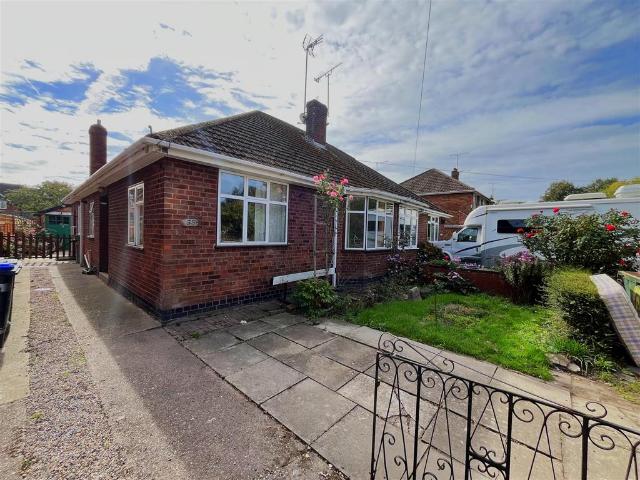
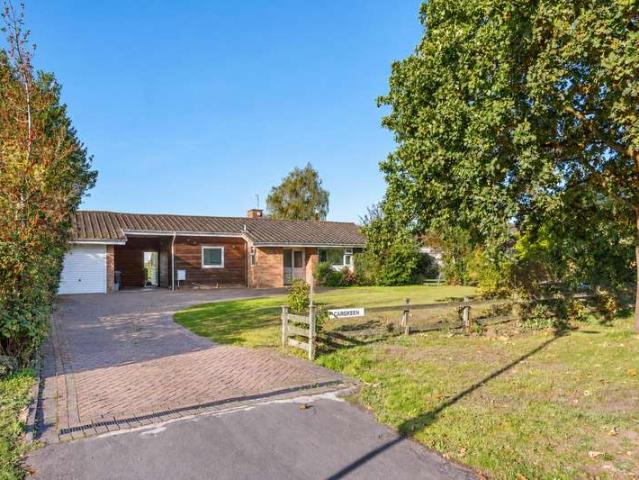
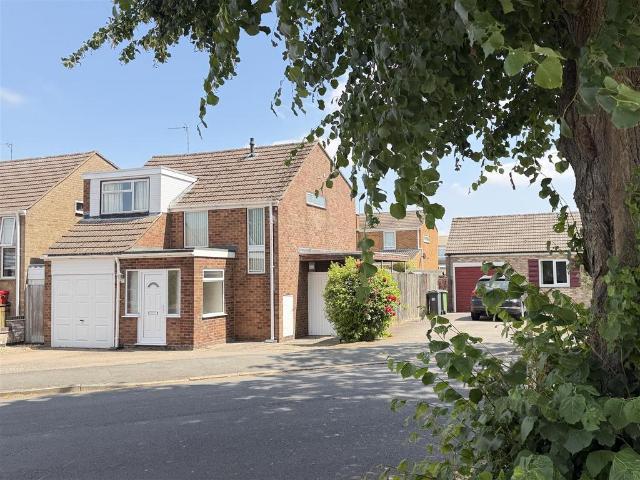
Offered with no upward chain, this sensibly priced, extended, three bedroom, detached, family home enjoys a wider than average plot, extended lounge/diner, breakfast kitchen, cloakroom, integral garage, enlarged shower room and additional side carport. The property also benefits from double glazing and gas central heating and is located in a popular location, handy for Warwick Parkway Station, the A46 and the M40.Front door opens into theExtended Porch - with radiator and double glazed windows.Reception Hall - with radiator and access to a large under stairs storage cupboard with plumbing for washing machine.Cloakroom - has a low level WC, wash hand basin, tiled splashbacks and obscured double glazed window.Extended Lounge/Dining Room - 7.32m x 3.35m (24'0 x 10'11) - In The Lounge Area - there is a fire setting with coal effect gas fire, radiator, coved ceiling, serving hatch to kitchen and step leading to theSplit Level Dining Area - with sliding double glazed patio doors, radiator an
Offered with no upward chain, this sensibly priced, extended, three bedroom, detached, family home enjoys a wider than average plot, extended lounge/diner, breakfast kitchen, cloakroom, integral garage, enlarged shower room and additional side carport. The property also benefits from double glazing and gas central heating and is located in a popular location, handy for Warwick Parkway Station, the A46 and the M40.Front door opens into theExtended Porch - with radiator and double glazed windows.Reception Hall - with radiator and access to a large under stairs storage cupboard with plumbing for washing machine.Cloakroom - has a low level WC, wash hand basin, tiled splashbacks and obscured double glazed window.Extended Lounge/Dining Room - 7.32m x 3.35m (24'0 x 10'11) - In The Lounge Area - there is a fire setting with coal effect gas fire, radiator, coved ceiling, serving hatch to kitchen and step leading to theSplit Level Dining Area - with sliding double glazed patio doors, radiator an
£ 350,000