View photo
House
·
for sale
£ 239,950
2 bedroom terraced house for sale
Shrewton Salisbury
· 2 Bedrooms · 1 Bath · House
· Garden · Equipped kitchen · Parking · Patio
Shrewton Salisbury · 2 Bedrooms · 1 Bath · House · Garden · Equipped kitchen · Parking · Patio
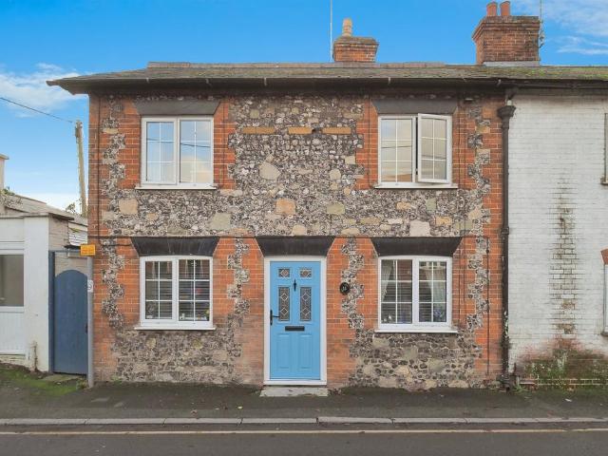
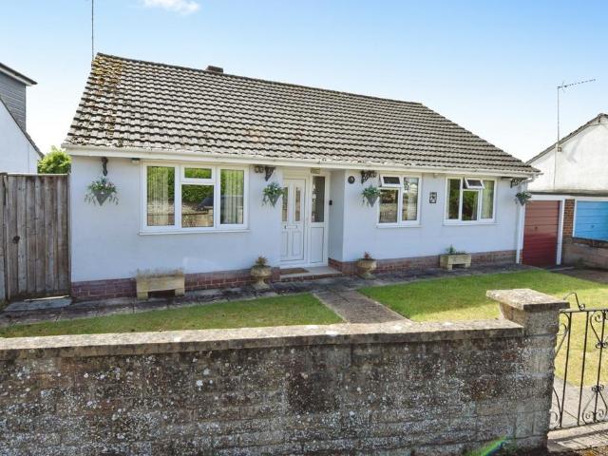
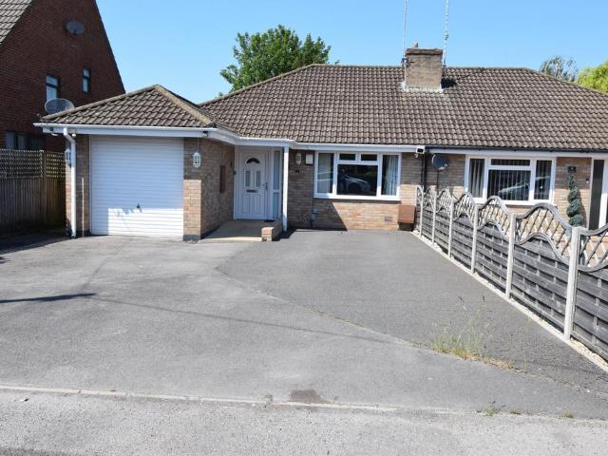
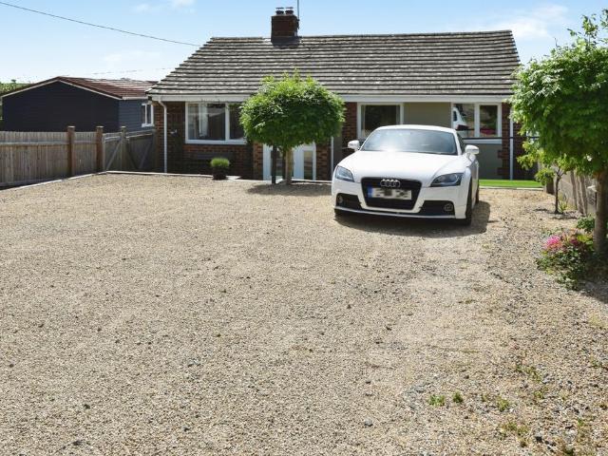
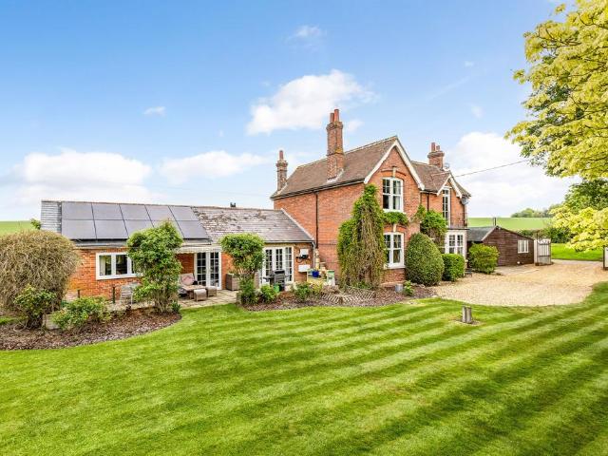
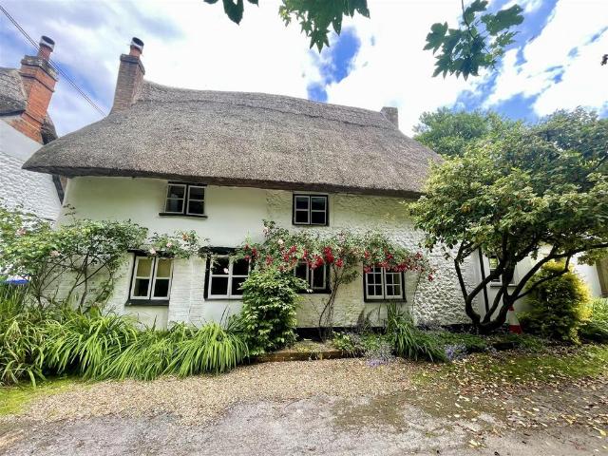
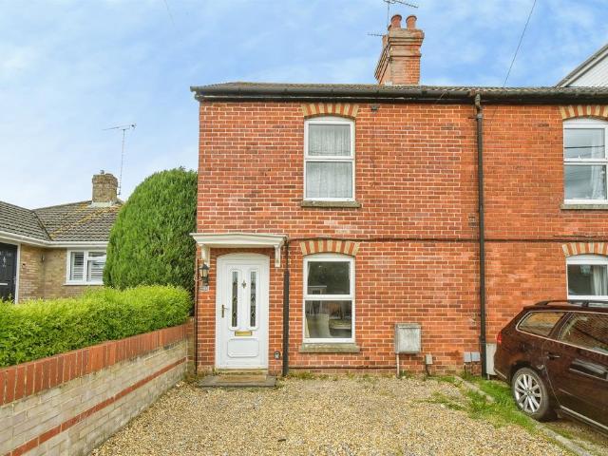
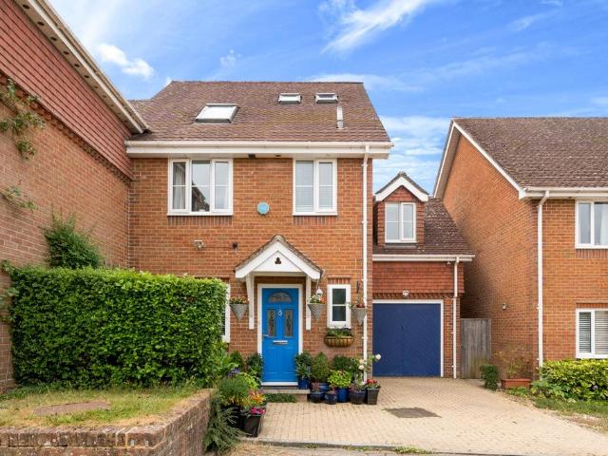
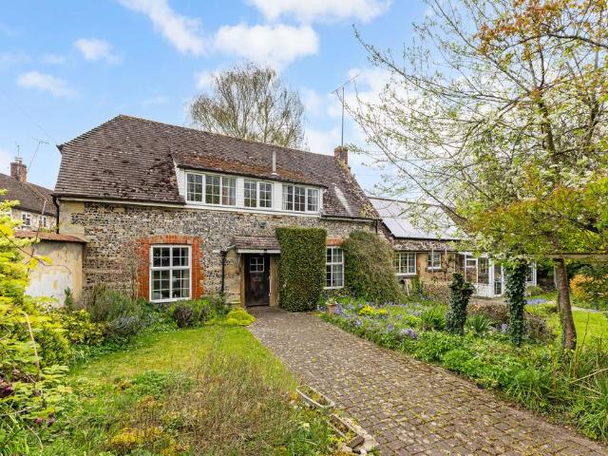
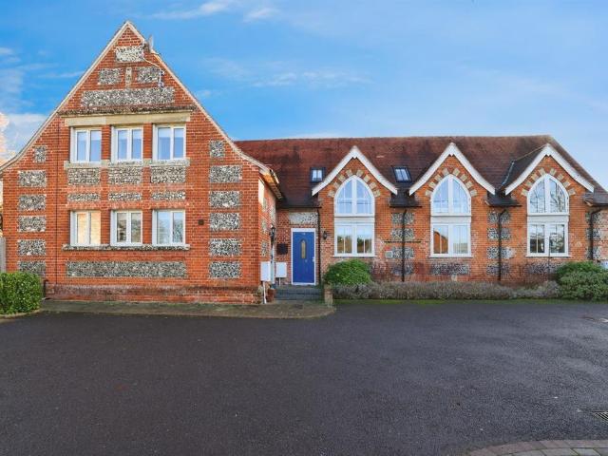
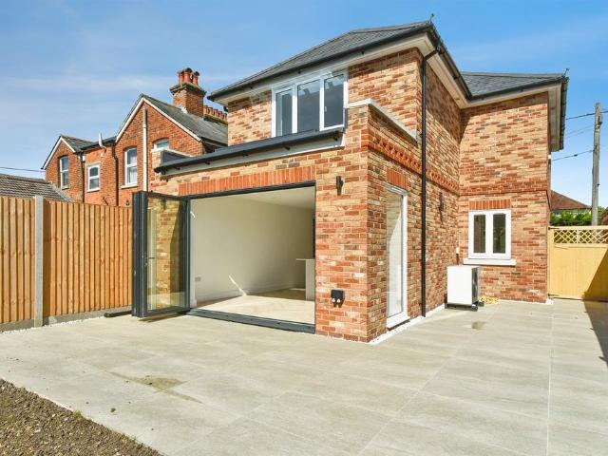
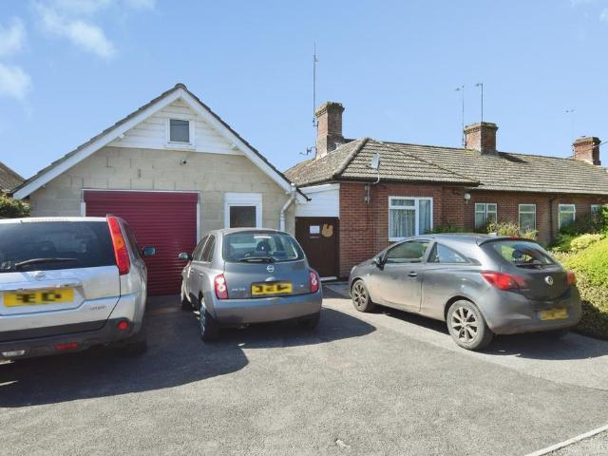
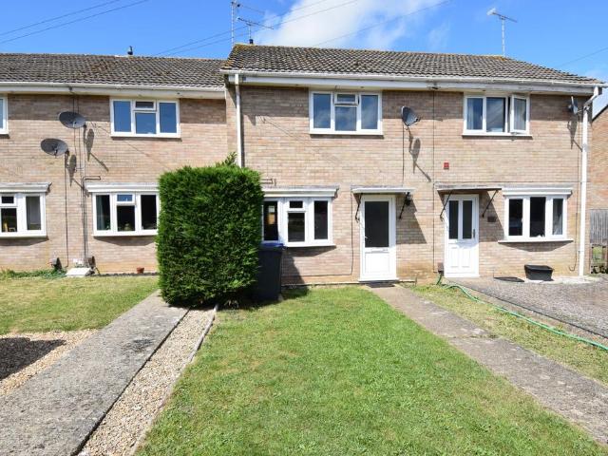
A mid-terraced house with brick faced elevations under a tiled roof constructed by Sims & Co. The property is warmed by gas fired central heating. The accommodation is well arranged with the ground floor providing entrance hall, sitting room, and kitchen/diner. Upstairs, there are two bedrooms and a bathroom. Outside, to the front of the house the open plan garden is mainly laid to lawn with a path to the front door. The enclosed rear garden has patio, lawn, garden shed and rear gated pedestrian access. There is an allocated parking space in the parking area. An internal viewing is essential on this home that is offered to the market with no onward chain. Downland Way is a sought after location in the village of Durrington that offers a good range of amenities and is ideally placed for the A303 road network.Front door to;HallStairs rising to the first floor, radiator.Sitting Room13'10 (4.22m) x 10'7 (3.23m) maxWindow to the front elevation, radiator.Kitchen/Diner14' (4.27m) x 8'6 (2.59
A mid-terraced house with brick faced elevations under a tiled roof constructed by Sims & Co. The property is warmed by gas fired central heating. The accommodation is well arranged with the ground floor providing entrance hall, sitting room, and kitchen/diner. Upstairs, there are two bedrooms and a bathroom. Outside, to the front of the house the open plan garden is mainly laid to lawn with a path to the front door. The enclosed rear garden has patio, lawn, garden shed and rear gated pedestrian access. There is an allocated parking space in the parking area. An internal viewing is essential on this home that is offered to the market with no onward chain. Downland Way is a sought after location in the village of Durrington that offers a good range of amenities and is ideally placed for the A303 road network.Front door to;HallStairs rising to the first floor, radiator.Sitting Room13'10 (4.22m) x 10'7 (3.23m) maxWindow to the front elevation, radiator.Kitchen/Diner14' (4.27m) x 8'6 (2.59
£ 239,950