View photo
House
·
for rent
£ 13,000
A Five Storey Knightsbridge Townhouse Overlooking a Leafy Garden Square
Shuttleworth Road SW11 London
· 4 Bedrooms · House
· Garden · Balcony · Fireplace · Equipped kitchen · Concierge
Shuttleworth Road SW11 London · 4 Bedrooms · House · Garden · Balcony · Fireplace · Equipped kitchen · Concierge
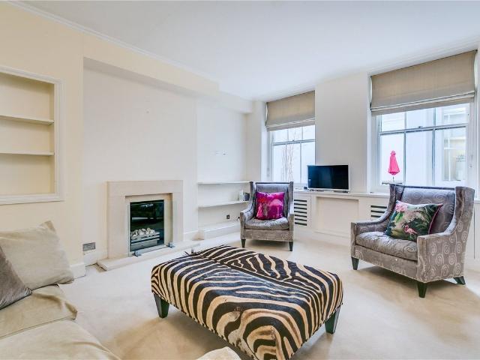
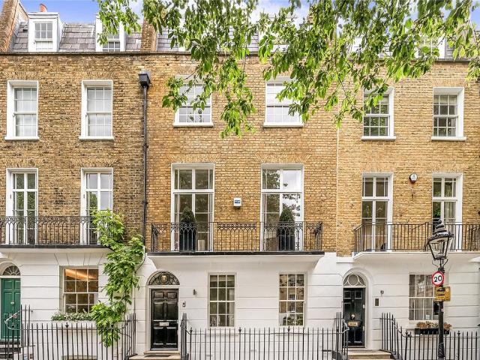
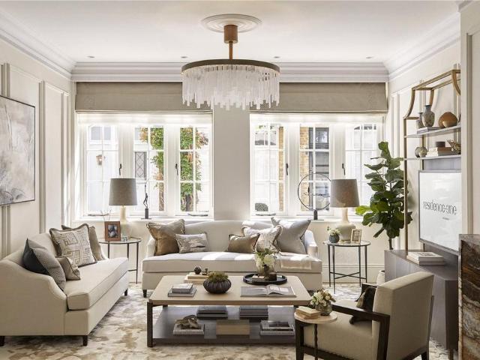
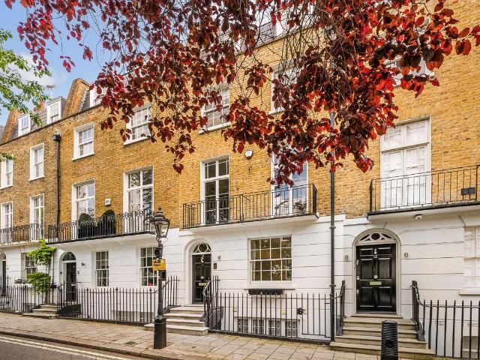
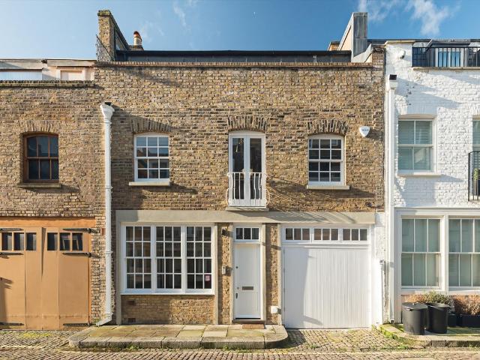
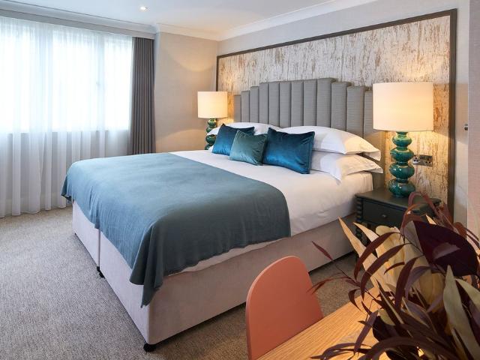
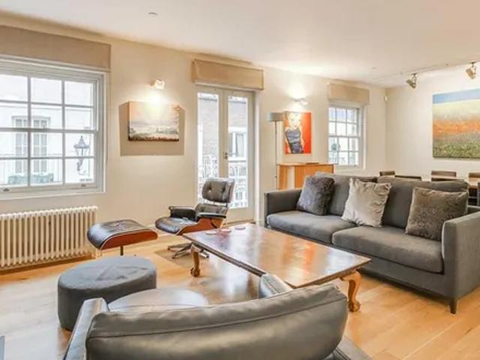
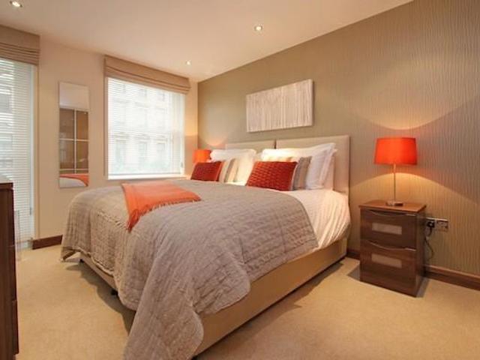
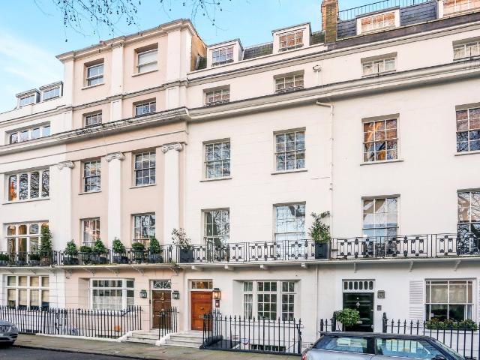
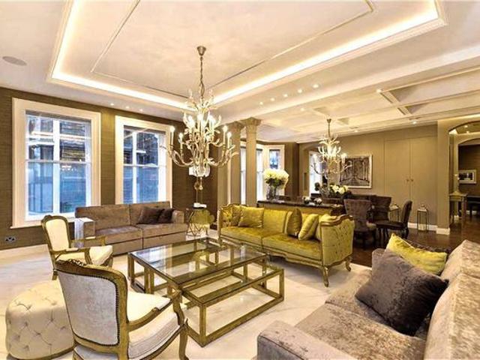
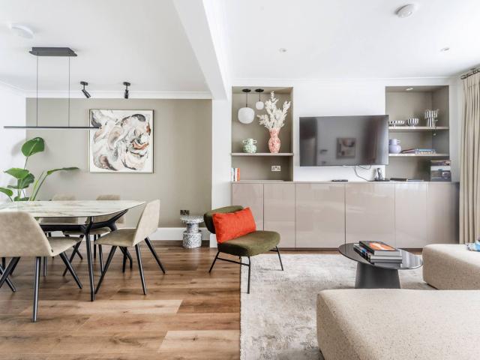
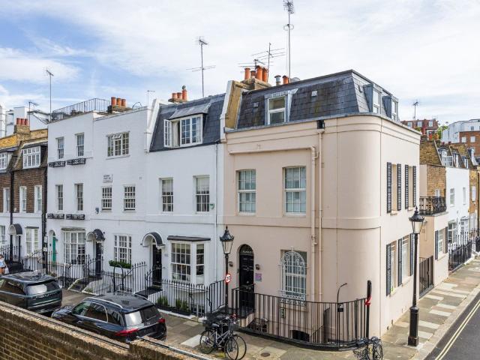
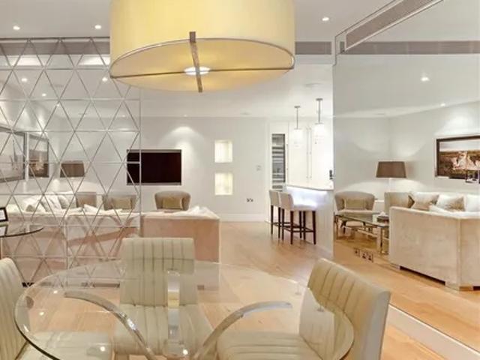
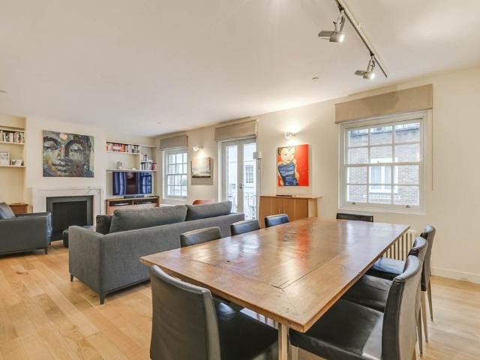
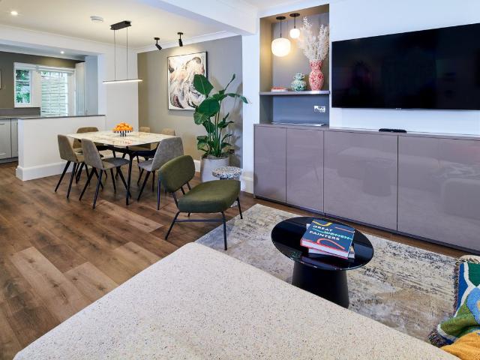
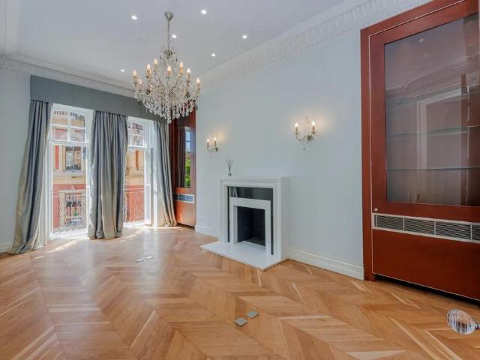
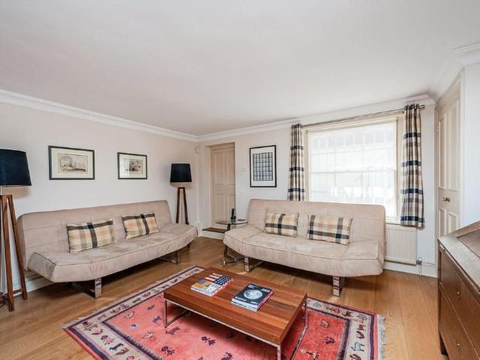
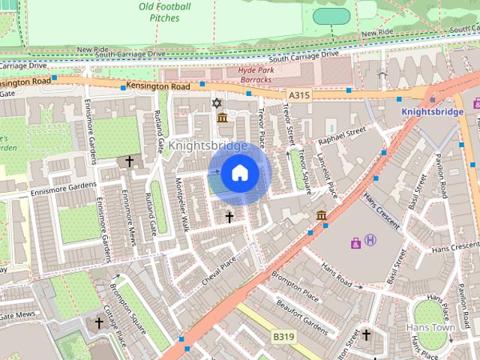
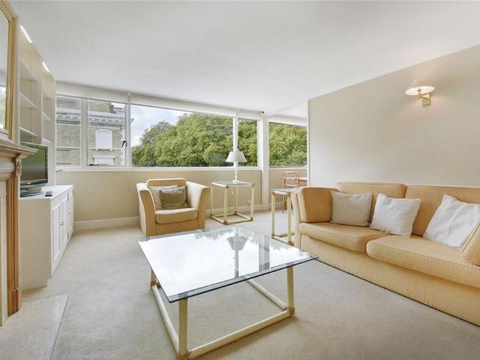
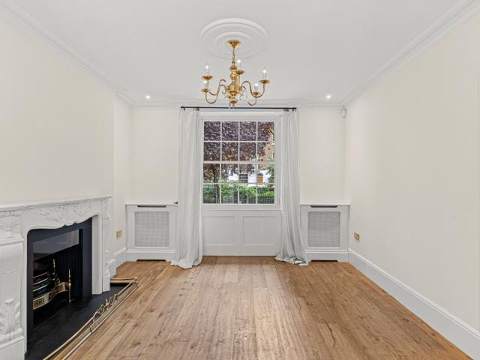
Situated on Trevor Square, moments from Harrods and Hyde Park, this five-storey townhouse has period character, high ceilings, original fireplaces, detailed cornicing and tall sash windows throughout. The interior design is neutral and classic, giving each room a calm and timeless feel. On the ground floor, the classic shaker-style kitchen has a large sash window with views over the square. Wooden floors and a dual-aspect layout connect the living spaces to a low-maintenance garden throughout French doors with a terrace that is ideal for entertaining. The lower ground floor has two well-proportioned bedrooms, each with its own ensuite and built-in storage. One of these opens onto the private garden through bifold doors. A separate utility room is also on this level. The first floor is arranged as a spacious double reception room with French doors that open onto a balcony running the width of the house, overlooking the manicured communal gardens. The two upper floors each hold a full-fl
Situated on Trevor Square, moments from Harrods and Hyde Park, this five-storey townhouse has period character, high ceilings, original fireplaces, detailed cornicing and tall sash windows throughout. The interior design is neutral and classic, giving each room a calm and timeless feel. On the ground floor, the classic shaker-style kitchen has a large sash window with views over the square. Wooden floors and a dual-aspect layout connect the living spaces to a low-maintenance garden throughout French doors with a terrace that is ideal for entertaining. The lower ground floor has two well-proportioned bedrooms, each with its own ensuite and built-in storage. One of these opens onto the private garden through bifold doors. A separate utility room is also on this level. The first floor is arranged as a spacious double reception room with French doors that open onto a balcony running the width of the house, overlooking the manicured communal gardens. The two upper floors each hold a full-fl
£ 13,000