View photo
House
·
for sale
£ 600,000
5 bedroom semi detached house for sale
Sidford Sidmouth
· 5 Bedrooms · 3 Baths · House
· Garden · Fireplace · Equipped kitchen · Concierge
Sidford Sidmouth · 5 Bedrooms · 3 Baths · House · Garden · Fireplace · Equipped kitchen · Concierge
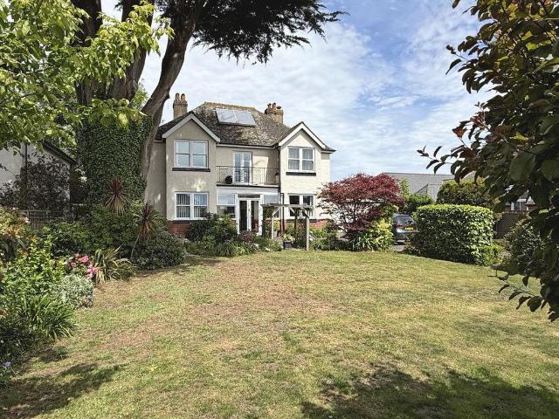
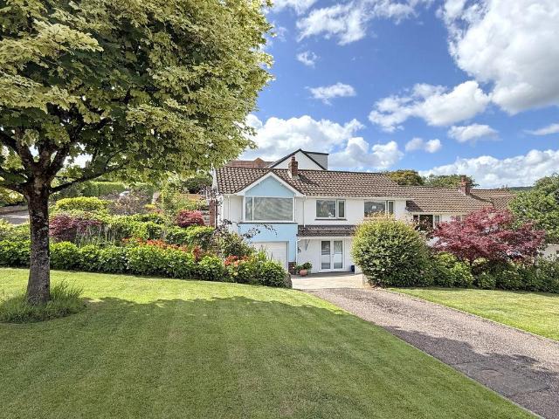
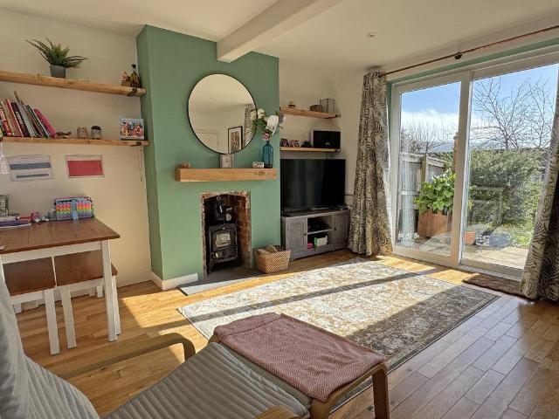
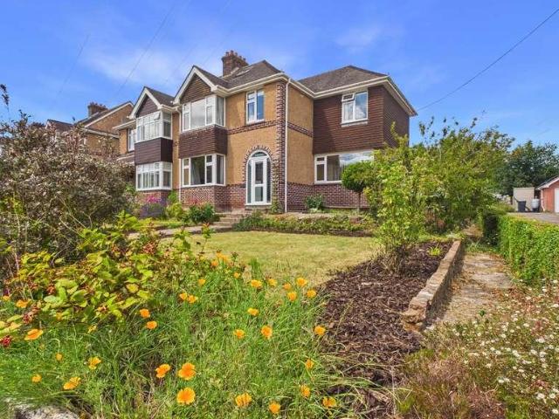
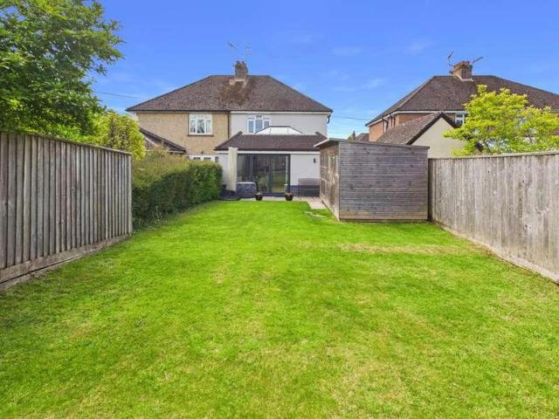
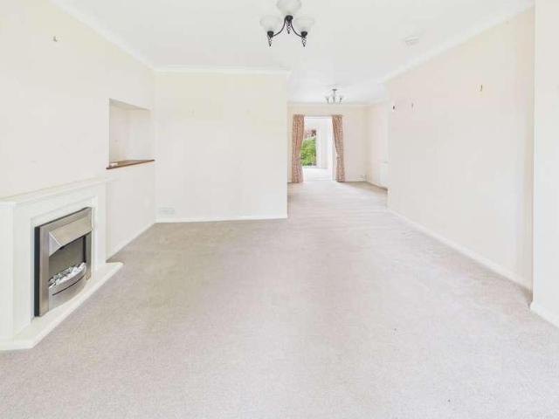
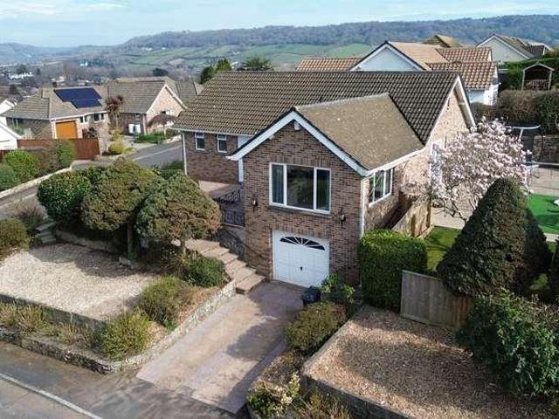
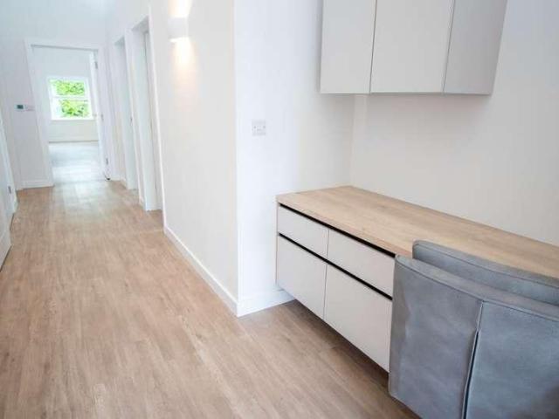
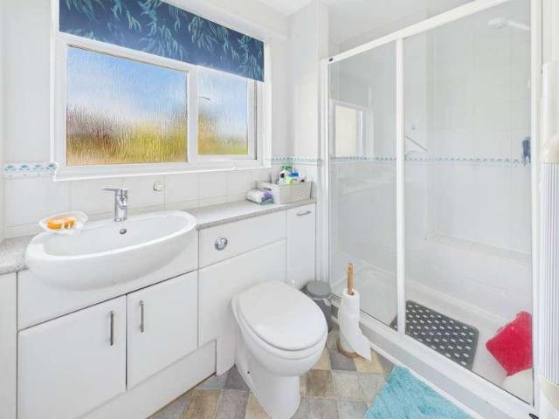
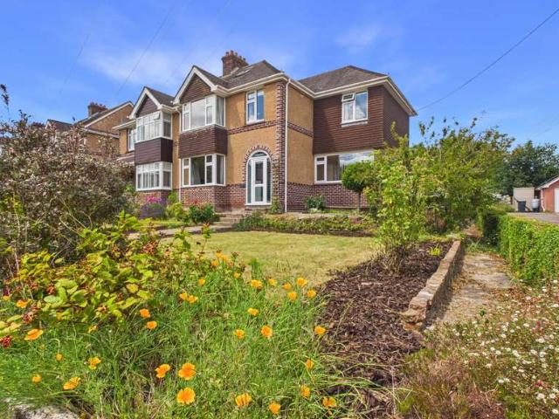
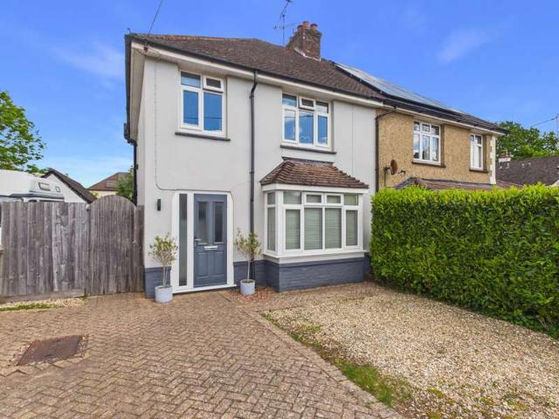
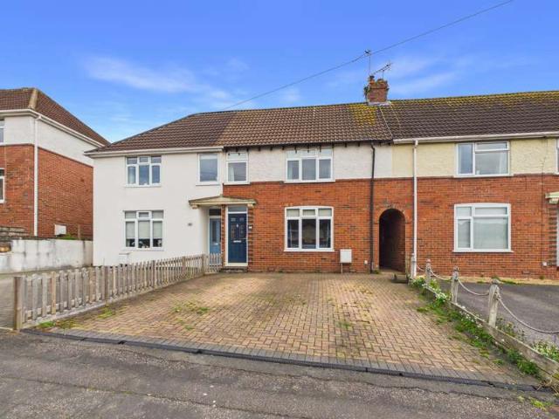
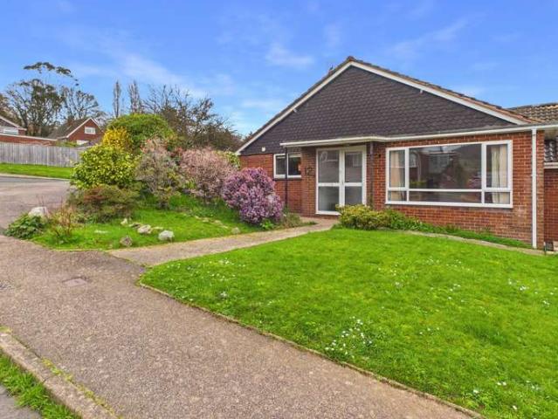
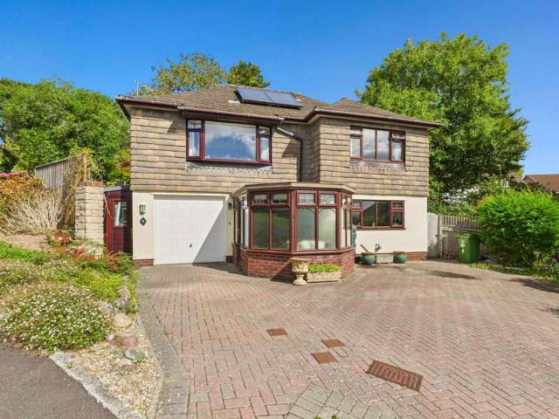
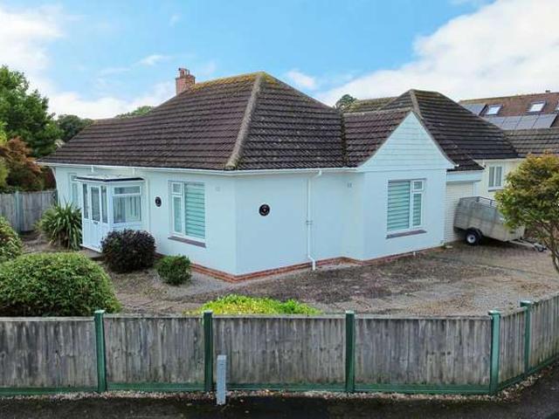
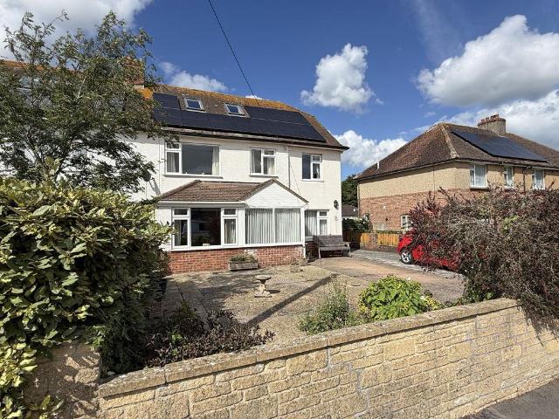
A substantial four/five bedroom semi-detached house, occupying a level position and conveniently situated within a 'stones throw' of The Byes riverside walk. SUMMARYIn more recent years the property has been substantially extended and the roof space converted, all adding to the flexibility of accommodation which is arranged over three floors.On entering the house, an entrance porch opens into the reception hall which has the stairs with storage under and a useful WC off. The sitting room is well proportioned with a bay window to the front aspect and features a fireplace with gas fire. A separate snug/study is to the other side of the hall and again enjoys a south aspect and to the rear of the house is a separate dining room with sliding patio doors opening to the garden.SUMMARY CONT.Also overlooking the rear garden is the large kitchen/dining/family room which is L shaped and has an adjoining utility area. The kitchen is fitted with a range of cupboards, drawers and worksurfaces and th
A substantial four/five bedroom semi-detached house, occupying a level position and conveniently situated within a 'stones throw' of The Byes riverside walk. SUMMARYIn more recent years the property has been substantially extended and the roof space converted, all adding to the flexibility of accommodation which is arranged over three floors.On entering the house, an entrance porch opens into the reception hall which has the stairs with storage under and a useful WC off. The sitting room is well proportioned with a bay window to the front aspect and features a fireplace with gas fire. A separate snug/study is to the other side of the hall and again enjoys a south aspect and to the rear of the house is a separate dining room with sliding patio doors opening to the garden.SUMMARY CONT.Also overlooking the rear garden is the large kitchen/dining/family room which is L shaped and has an adjoining utility area. The kitchen is fitted with a range of cupboards, drawers and worksurfaces and th
£ 600,000