View photo
Bungalow
·
for sale
£ 230,000
3 bedroom semi detached bungalow for sale
Sigglesthorne Hull
· 3 Bedrooms · 2 Baths · Bungalow
· Garden · Equipped kitchen
Sigglesthorne Hull · 3 Bedrooms · 2 Baths · Bungalow · Garden · Equipped kitchen
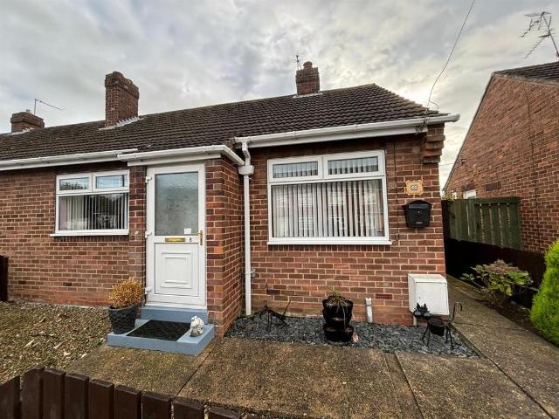
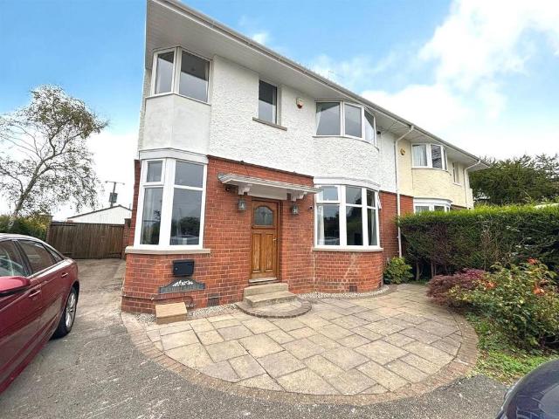
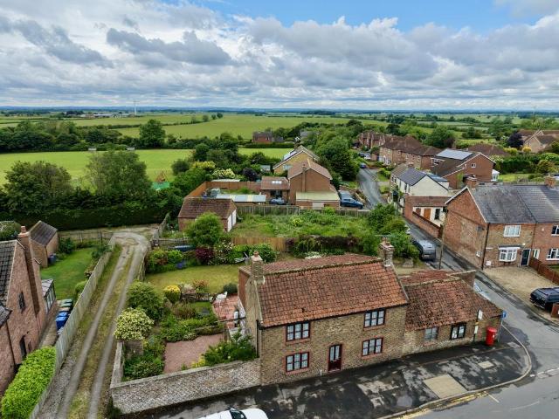
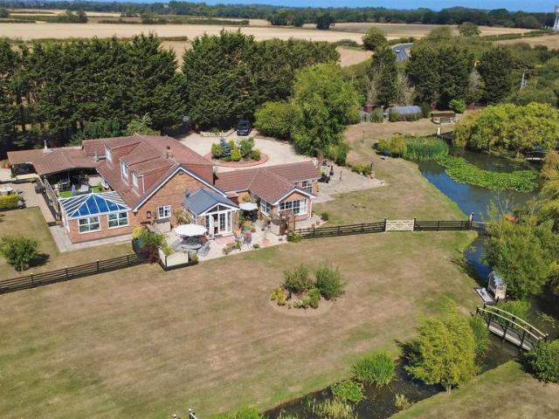
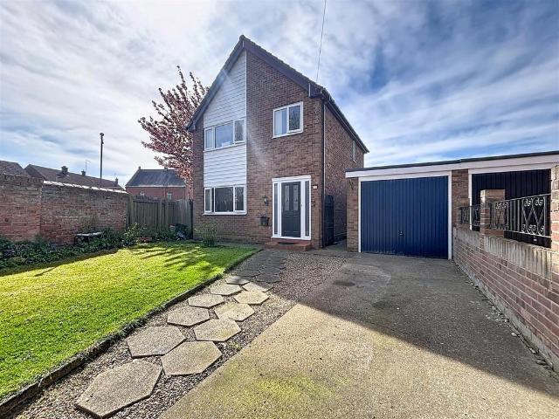
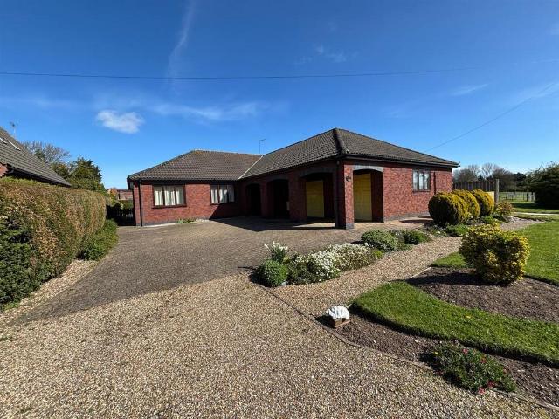
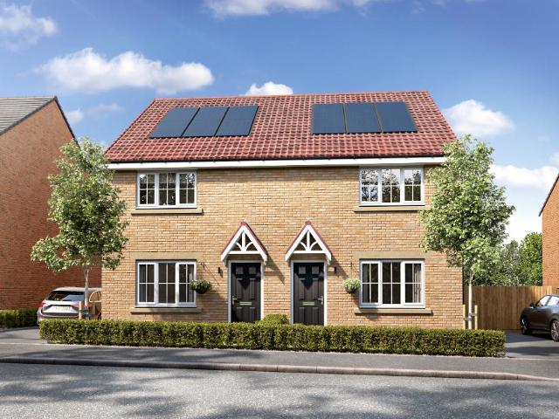
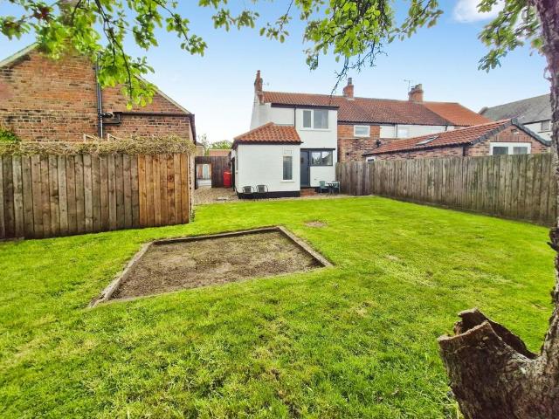
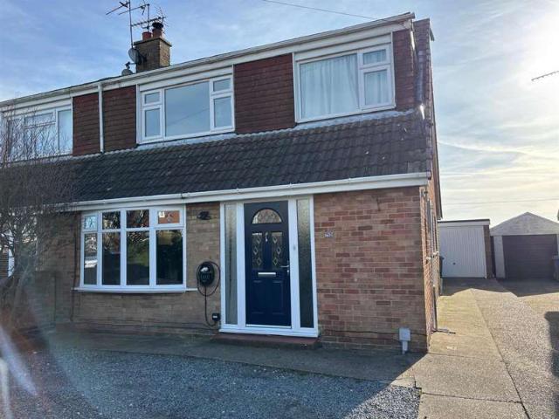
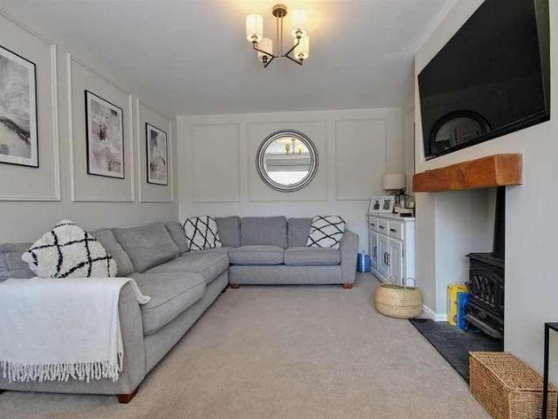
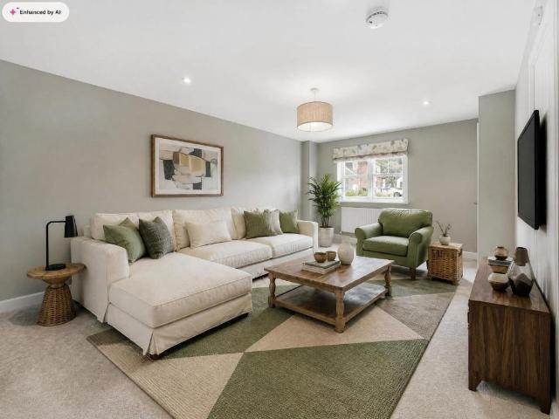

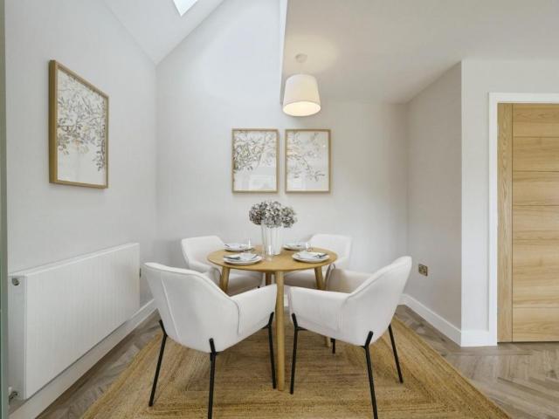
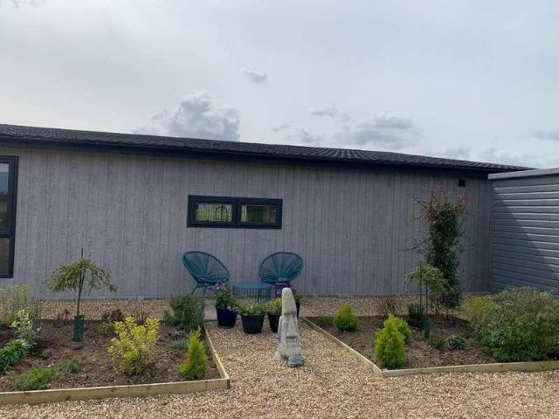
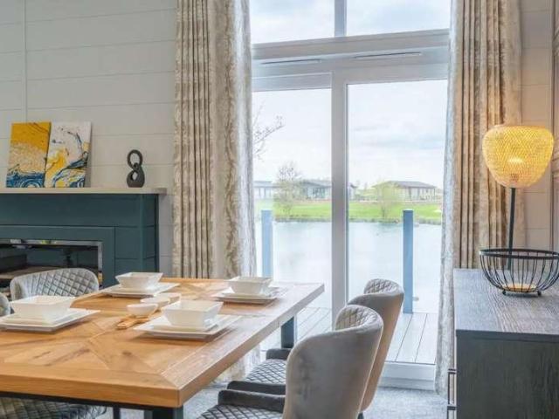
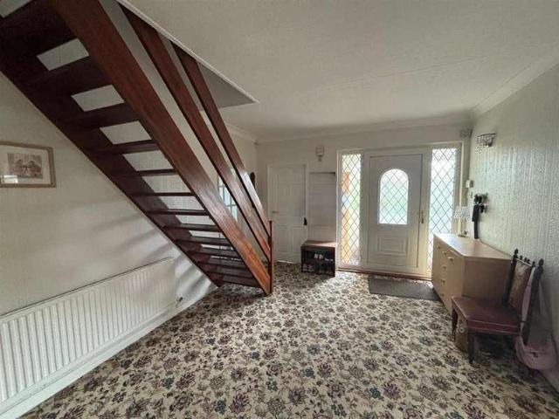
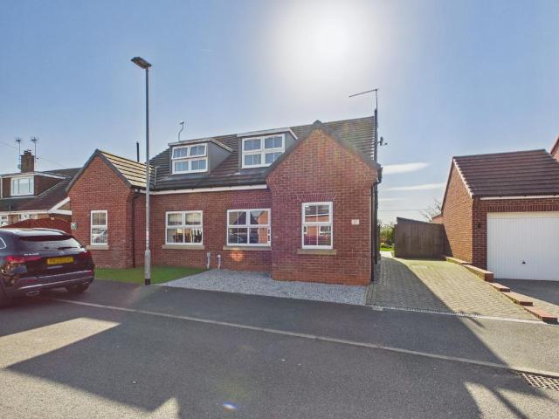
FULL WALK-THROUGH VIDEO!INVITING OFFERS BETWEEN £230,000-£240,000MODERN SEMI-DETACHED HOME WITH SOUTHWEST-FACING GARDEN AND FABULOUS OPEN VIEWSSUMMARYWelcome to Rowton Drive, Skirlaugh. This modern SEMI-DETACHED HOME, built in 2019, offers a versatile layout across TWO FLOORS, making it ideal for YOUNG FAMILIES, PROFESSIONALS, or DOWNSIZERS. The property features a HIGH-SPEC DINING KITCHEN, a MASTER BEDROOM WITH EN-SUITE, and a SMARTLY LANDSCAPED GARDEN with FABULOUS SOUTHWEST VIEWS.FROM THE AGENT’S PERSPECTIVEThis home is thoughtfully designed to suit a variety of lifestyles. The ground floor layout is particularly flexible, with a SINGLE BEDROOM and BATHROOM that could accommodate single-level living if required. The DINING KITCHEN is a standout feature, offering a modern, well-appointed space with INTEGRATED APPLIANCES and doors leading directly to the garden. Upstairs, the landing provides a practical area for a HOME OFFICE, while the TWO DOUBLE BEDROOMS include an EN SUITE SHOWER
FULL WALK-THROUGH VIDEO!INVITING OFFERS BETWEEN £230,000-£240,000MODERN SEMI-DETACHED HOME WITH SOUTHWEST-FACING GARDEN AND FABULOUS OPEN VIEWSSUMMARYWelcome to Rowton Drive, Skirlaugh. This modern SEMI-DETACHED HOME, built in 2019, offers a versatile layout across TWO FLOORS, making it ideal for YOUNG FAMILIES, PROFESSIONALS, or DOWNSIZERS. The property features a HIGH-SPEC DINING KITCHEN, a MASTER BEDROOM WITH EN-SUITE, and a SMARTLY LANDSCAPED GARDEN with FABULOUS SOUTHWEST VIEWS.FROM THE AGENT’S PERSPECTIVEThis home is thoughtfully designed to suit a variety of lifestyles. The ground floor layout is particularly flexible, with a SINGLE BEDROOM and BATHROOM that could accommodate single-level living if required. The DINING KITCHEN is a standout feature, offering a modern, well-appointed space with INTEGRATED APPLIANCES and doors leading directly to the garden. Upstairs, the landing provides a practical area for a HOME OFFICE, while the TWO DOUBLE BEDROOMS include an EN SUITE SHOWER
£ 230,000