View photo
House
·
for rent
£ 850
New
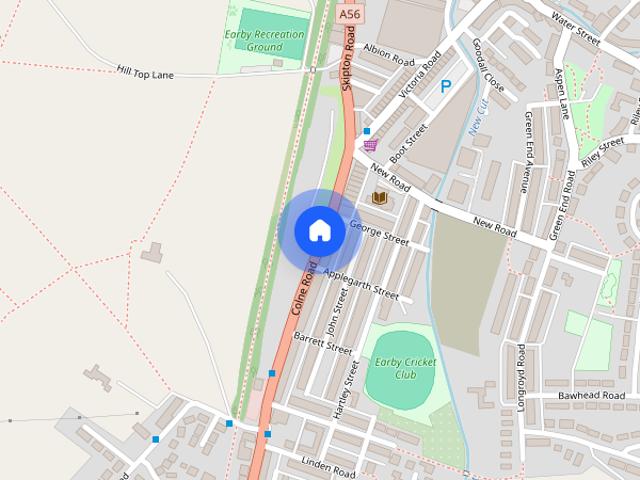
Bracewell Gardens, Earby, BB18
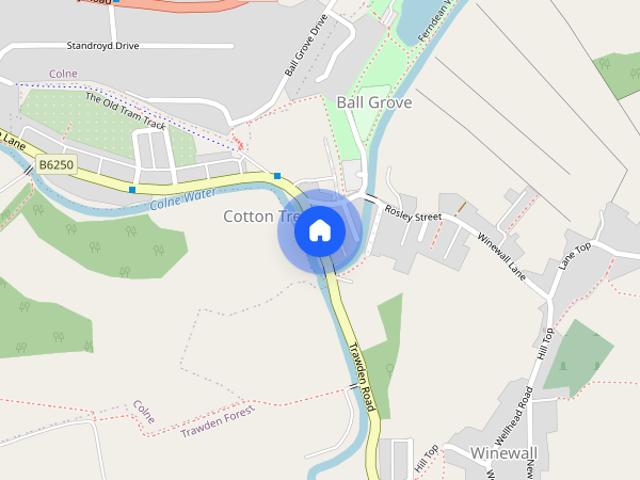
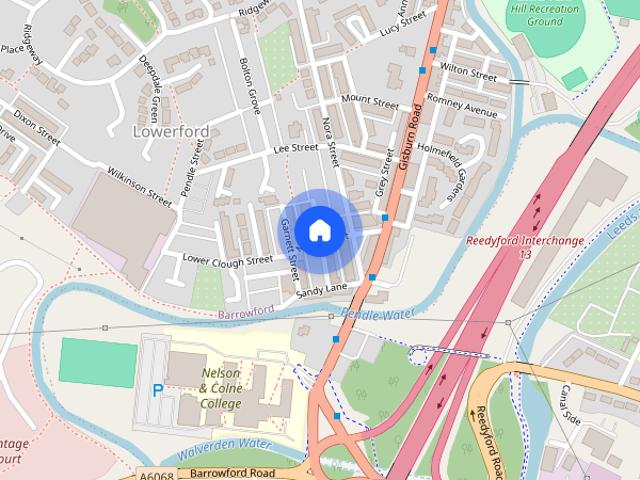
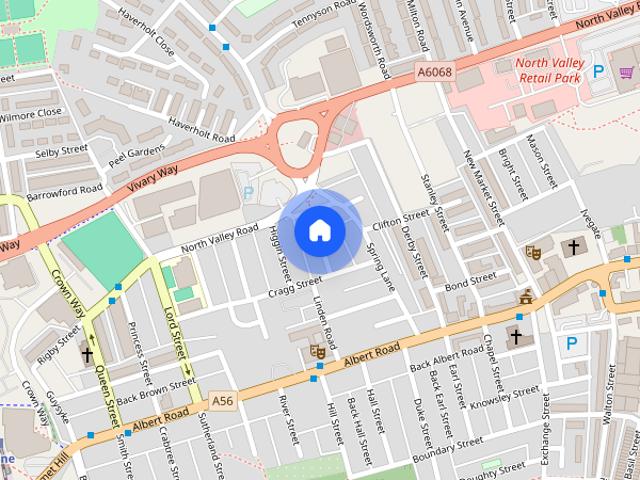
Skipton Road BB8 Colne
· 1,055 sq.ft · 4 Bedrooms · 2 Baths · House
· Garden · Equipped kitchen
Skipton Road BB8 Colne · 1,055 sq.ft · 4 Bedrooms · 2 Baths · House · Garden · Equipped kitchen
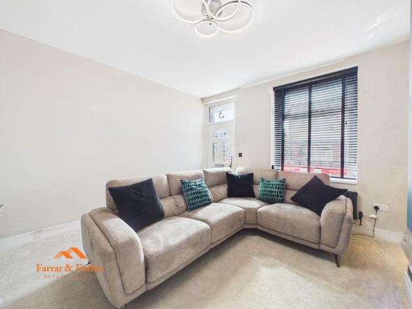
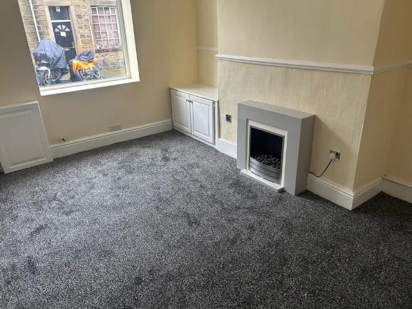
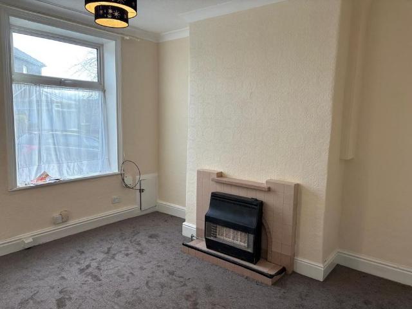
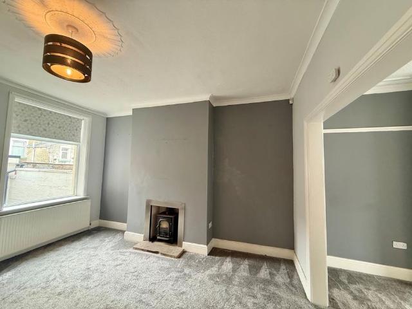
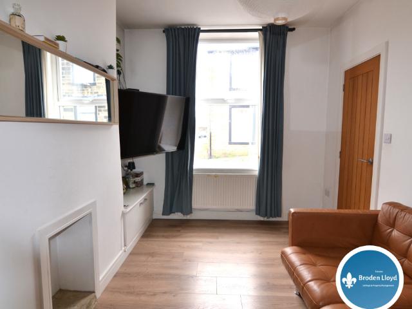
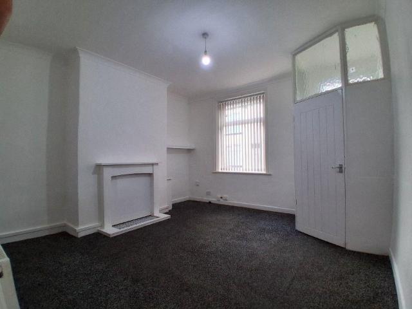
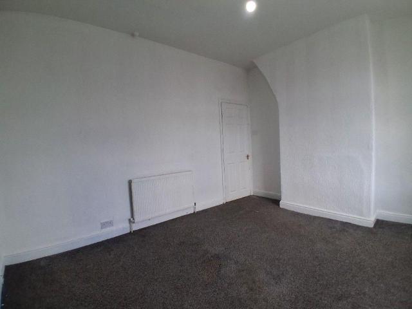
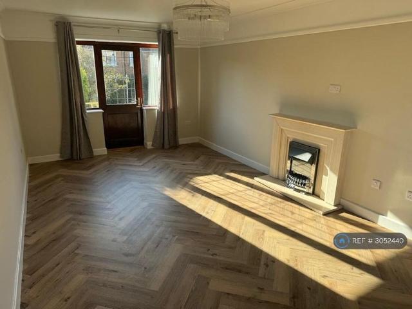
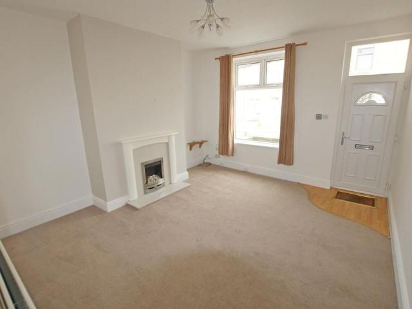
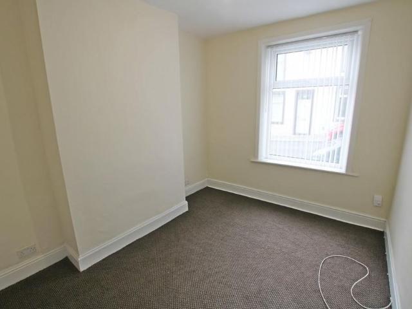
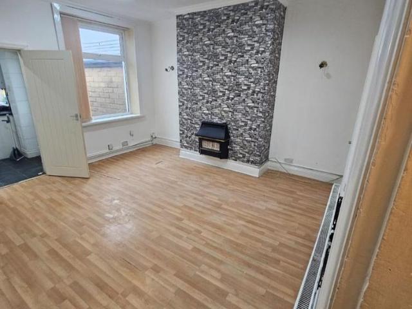
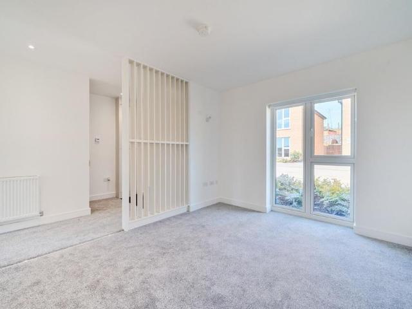
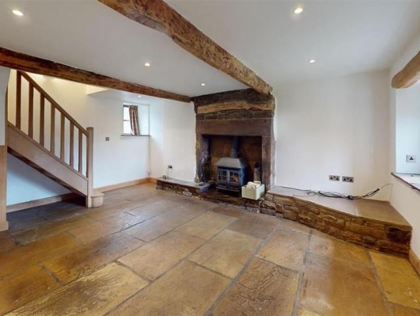
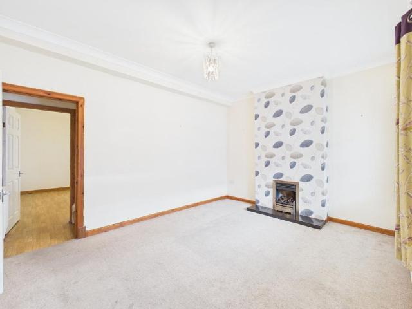
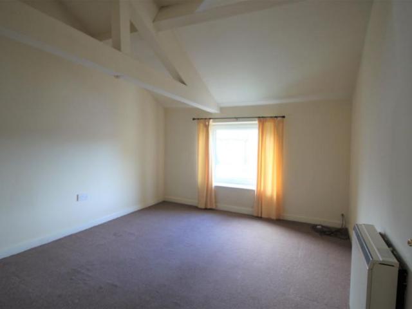
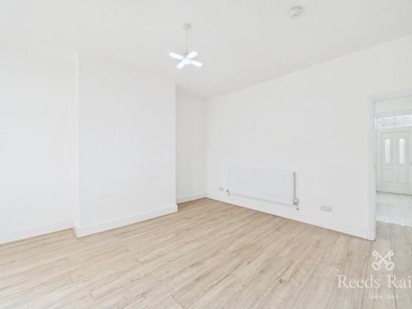
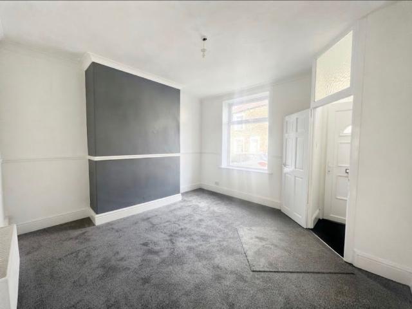
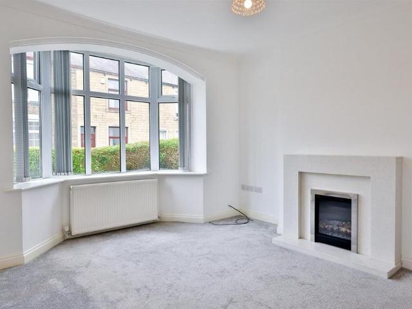
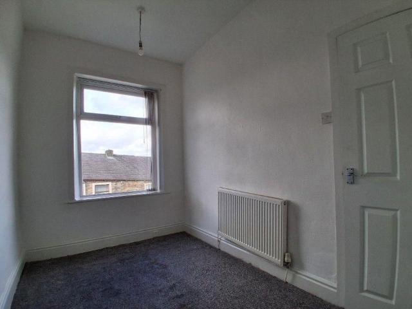
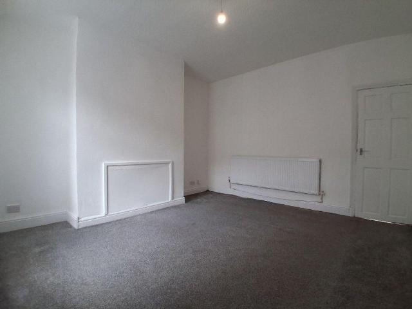
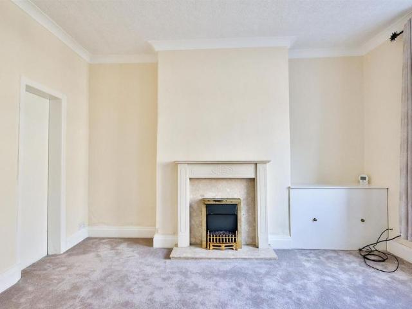
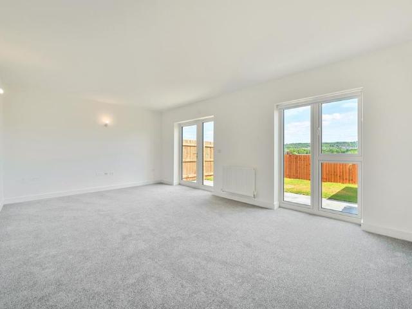
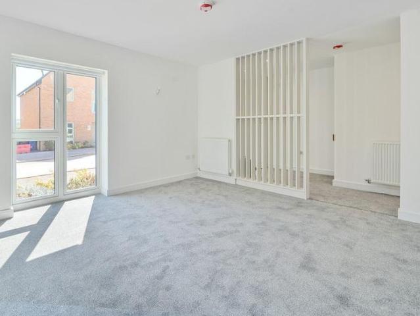
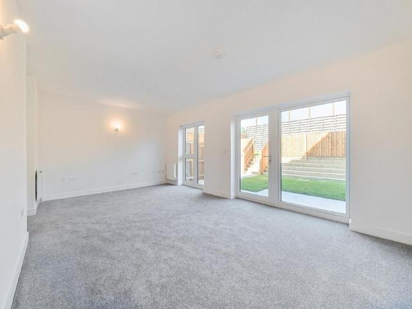
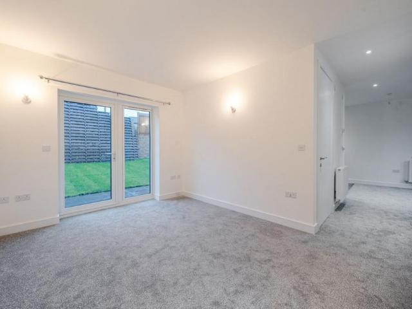
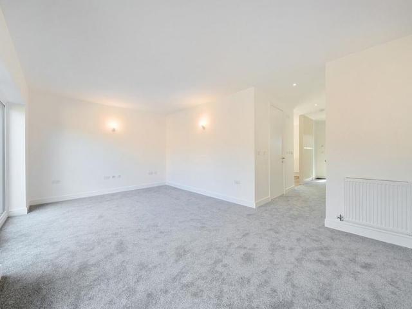
Regulated Home Purchase Plan Monthly payment = £1,500.00 5% refund in 24 months = £15,549.75 About the Home The Longford is a spacious 4-bedroom detached home, ideal for modern family living. The ground floor offers a large living room leading from a separate entrance hall through to a contemporary kitchen-dining area, with French doors opening onto the rear garden. A useful utility room and downstairs WC complete the layout. Upstairs, the home offers four well-proportioned bedrooms and a family bathroom, with the main bedroom benefiting from a private en-suite. Room Dimensions: Ground Floor: Kitchen / Dining: 17'10 x 13'4 Living Room: 15'7 x 11'1 Utility: 5'7 x 5'4 WC: 5'6 x 3'3 First Floor: Bedroom 1: 12'2 x 8'9 En-suite: 8'9 x 3'11 Bedroom 2: 12'6 x 8'9 Bedroom 3: 8'10 x 7'3 Bedroom 4: 8'10 x 7'9 Bathroom: 7'9 x 5'8 Enquire today to learn how you can move into a brand new home while earning your deposit. THIS IS A REGULATED HOME PURCHASE PLAN, YOU WILL HAVE THE RIGHT & OBLIGATION TO
Regulated Home Purchase Plan Monthly payment = £1,500.00 5% refund in 24 months = £15,549.75 About the Home The Longford is a spacious 4-bedroom detached home, ideal for modern family living. The ground floor offers a large living room leading from a separate entrance hall through to a contemporary kitchen-dining area, with French doors opening onto the rear garden. A useful utility room and downstairs WC complete the layout. Upstairs, the home offers four well-proportioned bedrooms and a family bathroom, with the main bedroom benefiting from a private en-suite. Room Dimensions: Ground Floor: Kitchen / Dining: 17'10 x 13'4 Living Room: 15'7 x 11'1 Utility: 5'7 x 5'4 WC: 5'6 x 3'3 First Floor: Bedroom 1: 12'2 x 8'9 En-suite: 8'9 x 3'11 Bedroom 2: 12'6 x 8'9 Bedroom 3: 8'10 x 7'3 Bedroom 4: 8'10 x 7'9 Bathroom: 7'9 x 5'8 Enquire today to learn how you can move into a brand new home while earning your deposit. THIS IS A REGULATED HOME PURCHASE PLAN, YOU WILL HAVE THE RIGHT & OBLIGATION TO
£ 850