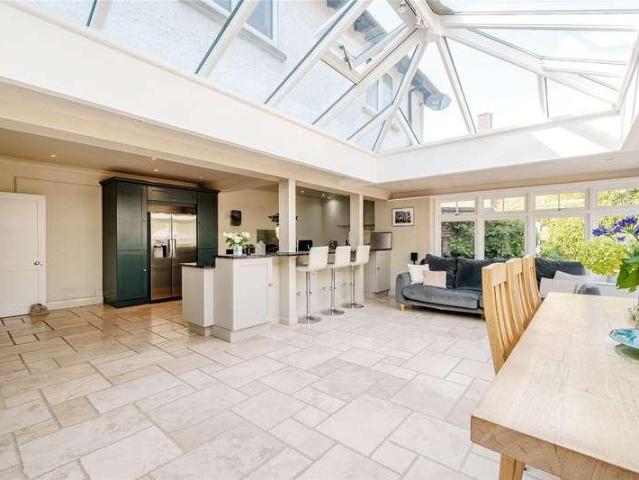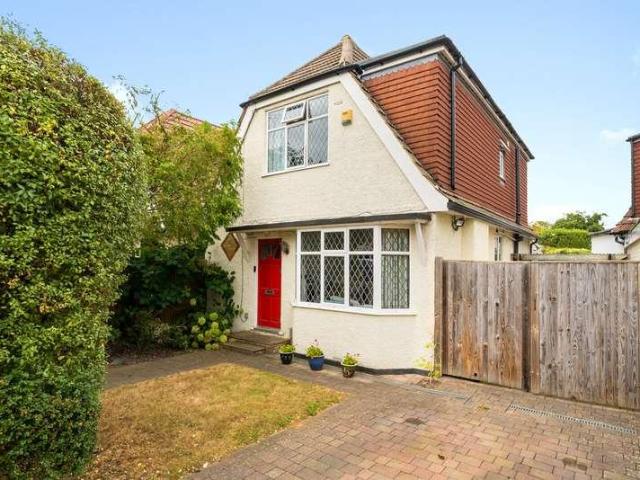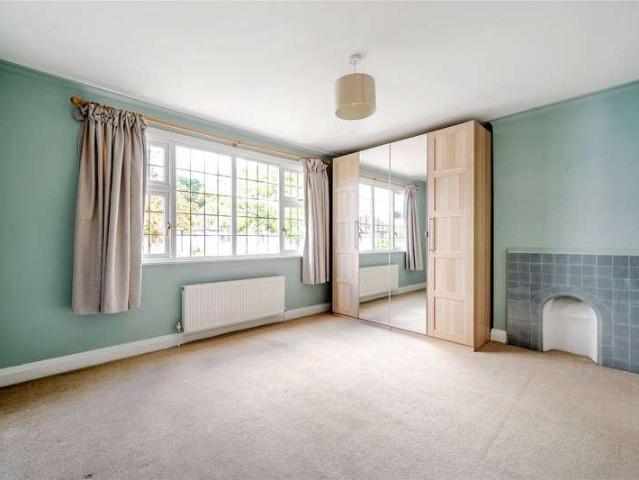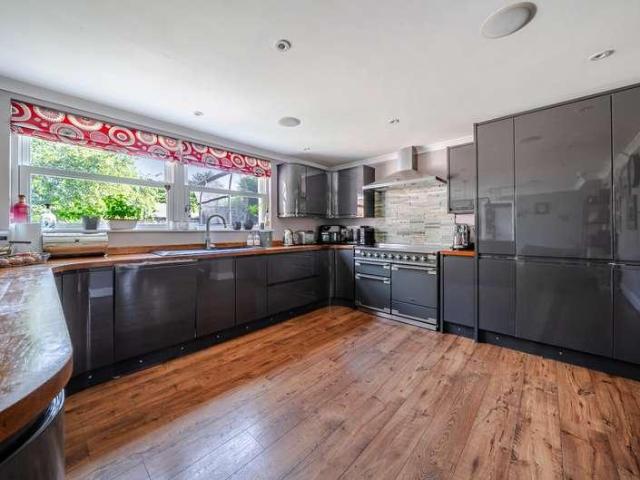
15,835 houses for sale in SL5

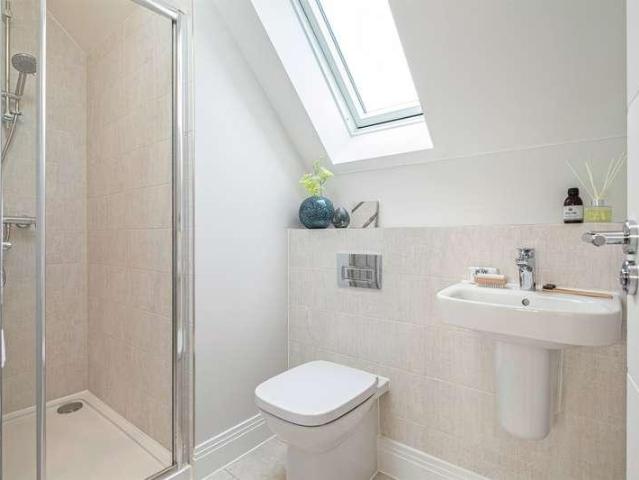
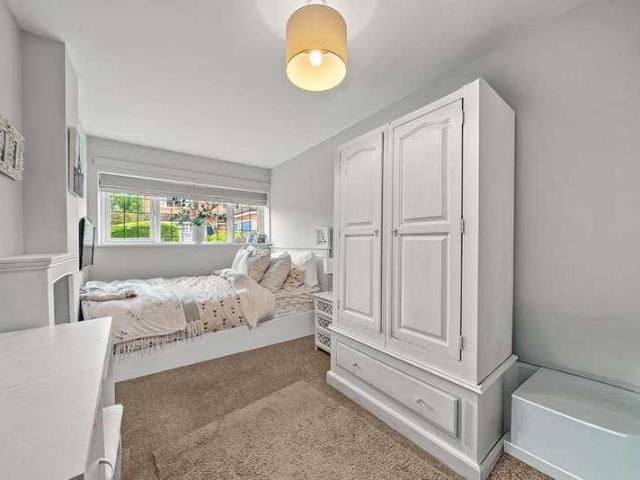
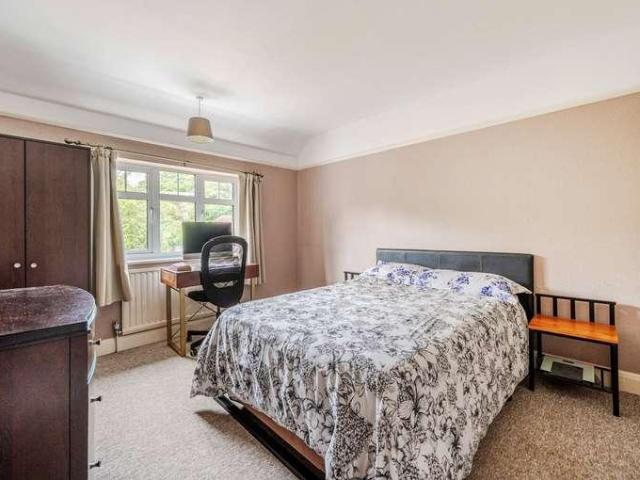
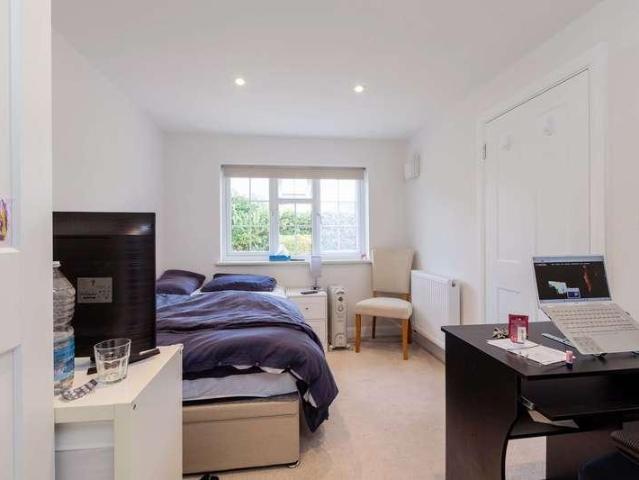
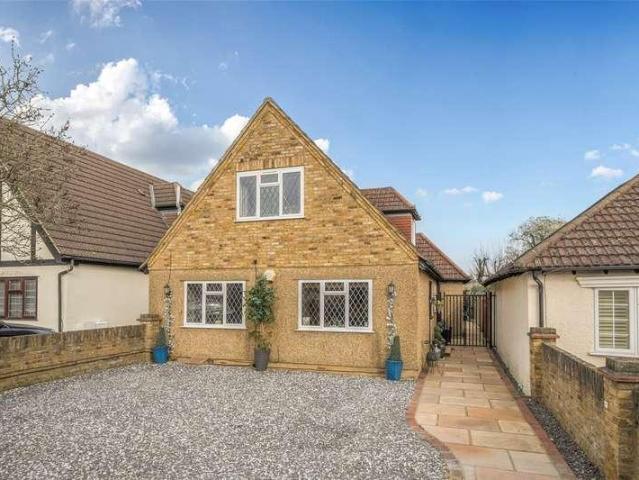
2 bed house for sale
2 pictures
House · for sale
£ 475,000
New
2 bed house for sale
SL5
· 2 Bedrooms · House
· Garden · Equipped kitchen · Parking · Powder room
SL5 · 2 Bedrooms · House · Garden · Equipped kitchen · Parking · Powder room
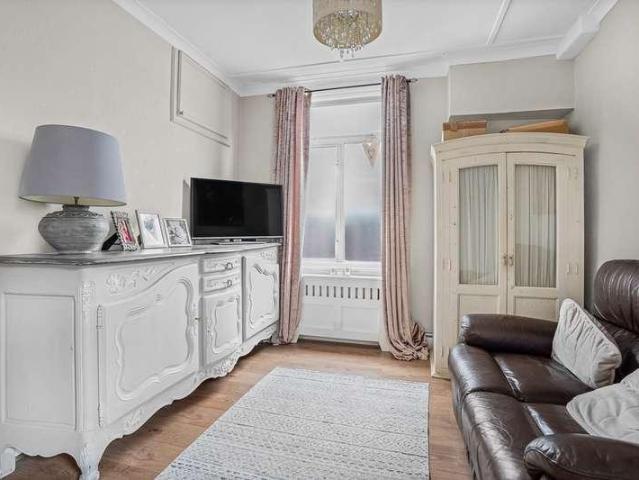
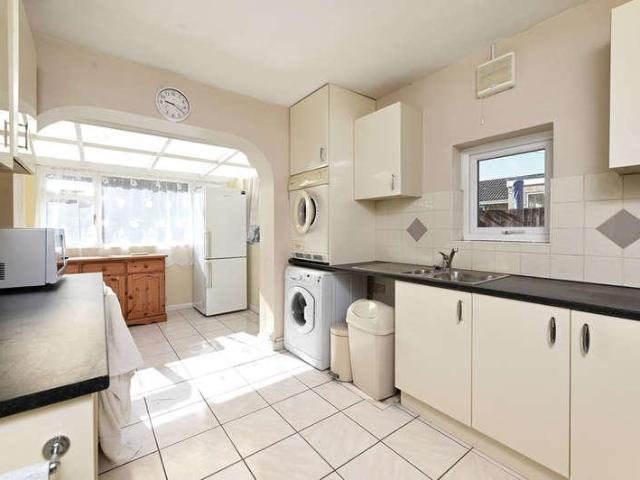
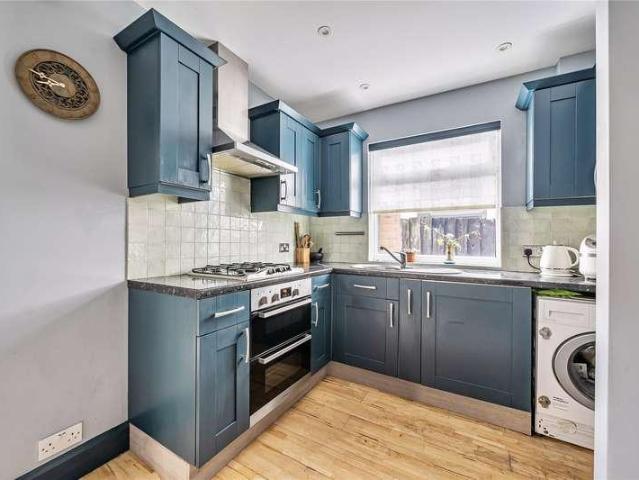
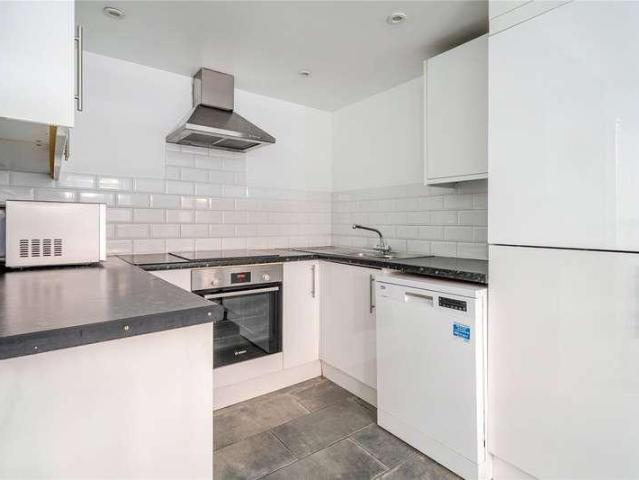
Occupying an enviable position within one of Berkshire's most sought-after villages, this delightful two-bedroom character home perfectly combines period charm with practical modern living. Offered to the market with no onward chain, the property enjoys generous accommodation, a private courtyard garden, driveway parking and a substantial garage, all just moments from the banks of the River Thames. From the moment you arrive, the home exudes warmth and character. A welcoming entrance hall leads through to a beautifully appointed galley kitchen, thoughtfully designed with a range of integrated appliances and a dedicated seating area, creating the perfect spot for morning coffee or informal dining. Beyond the kitchen is a practical utility area incorporating a cloakroom, cleverly designed to maximise everyday convenience without compromising on space. The dining room flows effortlessly into the elegant dual-aspect sitting room, creating a wonderfully sociable and light-filled living envi
£ 475,000
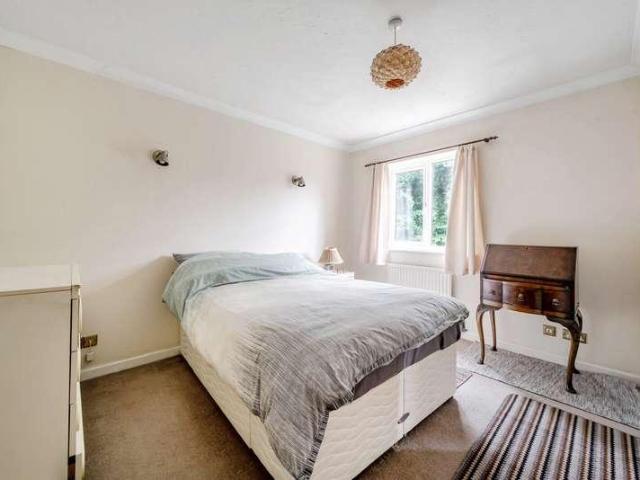
3 bed house for sale
2 pictures
House · for sale
£ 725,000
New
3 bed house for sale
SL5
· 3 Bedrooms · House
· Fireplace · Equipped kitchen · Parking · Powder room · Concierge
SL5 · 3 Bedrooms · House · Fireplace · Equipped kitchen · Parking · Powder room · Concierge
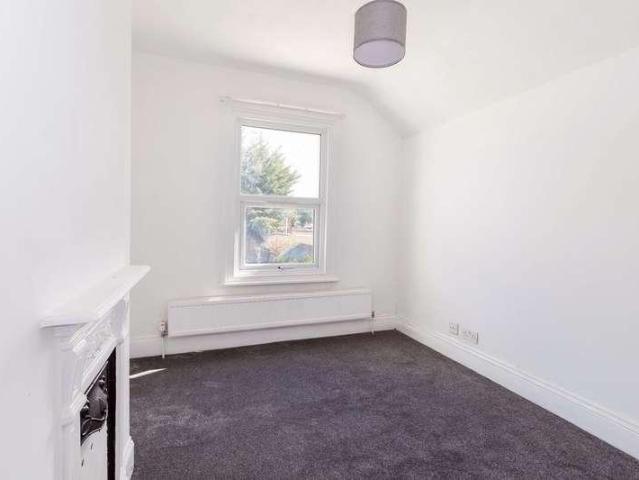
Positioned in this convenient and highly commutable location, the property is arranged over two floors and offers a light and bright configuration ideally suited to family living, with key local schools within easy reach. The principal reception room is particularly well proportioned, with a period fireplace providing an attractive focal point. The kitchen/dining room has been refitted in recent years and features an extensive range of white-fronted units complemented by stainless-steel appliances. There is ample space for a dining table and chairs, while a further door leads through to the utility room/sun room, a particularly useful and versatile addition. A downstairs cloakroom completes the ground floor. On the first floor are three well-proportioned bedrooms, all served by the family bathroom. Externally, the property enjoys excellent outside space, with a driveway providing generous off-street parking. To the rear, the decked summer entertaining area creates an ideal setting for
£ 725,000
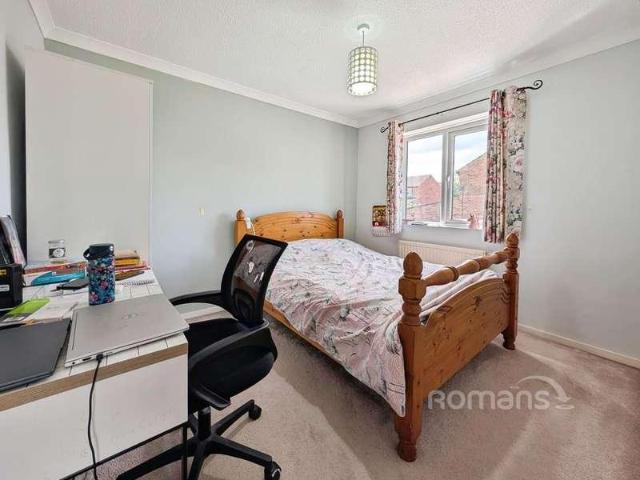
3 bed house for sale
2 pictures
House · for sale
£ 700,000
New
3 bed house for sale
SL5
· 3 Bedrooms · House
· Garden · Concierge
SL5 · 3 Bedrooms · House · Garden · Concierge
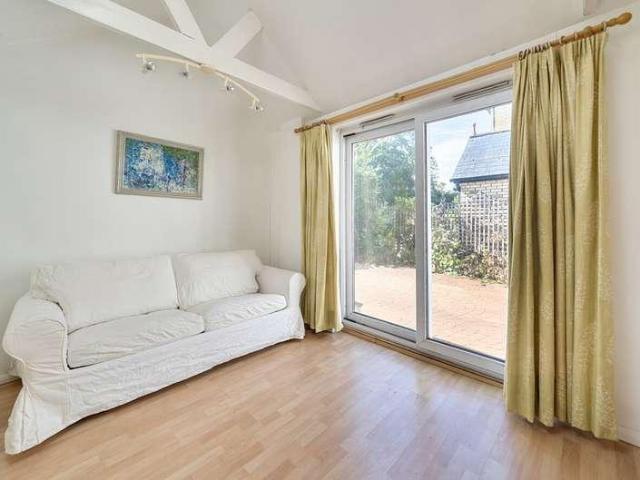
Offered with NO ONWARD CHAIN and set well back from the sought-after Rydens Road, this three/four-bedroom family home offers unusually flexible accommodation, with three/four reception rooms, two bathrooms and a downstairs WC. A particular feature is the flexible living spaces including a vaulted-ceiling reception room/office, providing an appealing and versatile space that could suit working from home, entertaining, hobbies or family living The property is in need of modernisation, offering an exciting opportunity to update and reconfigure the accommodation to create a home tailored to individual requirements. Outside, the property benefits from a generous frontage, providing privacy and a pleasant sense of separation from the road, together with a private rear garden. The property is ideally positioned for both Walton-on-Thames town centre and the mainline station, which is within a short walk and provides regular services to London Waterloo, making it an excellent choice for commute
£ 700,000
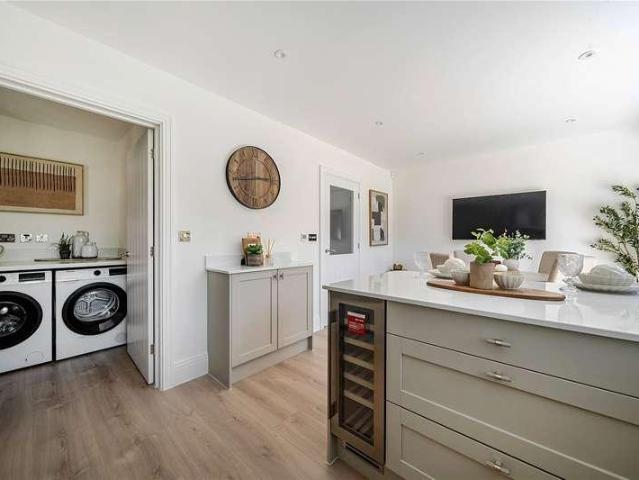
5 bed house for sale
2 pictures
House · for sale
£ 1,395,000
New
5 bed house for sale
SL5
· 5 Bedrooms · House
· Garden · Parking · Equipped kitchen · Powder room
SL5 · 5 Bedrooms · House · Garden · Parking · Equipped kitchen · Powder room
A spacious five-bedroom detached house with impressive grounds, double garage and off-street parking, nestled along a peaceful no through private road in a semi-rural setting. Ideal for buyers looking for a spacious property with a large garden in a peaceful setting, this five-bedroom detached house is generously proportioned with further potential to update and extend (stpp) over time to create a wonderful family home. A covered porch opens into the welcoming entrance hall, with doors leading to the principal ground-floor rooms and a useful downstairs cloakroom. To the rear, the impressive 256 sitting room enjoys a bright dual aspect. A wood-burning stove provides a focal point, while double doors open directly onto the rear garden. The well-appointed kitchen is fitted with a range of wall and base units, complemented by a small breakfast bar alongside ample space for a dining table. The kitchen also benefits from a utility room and larder. The downstairs accommodation is completed wi
£ 1,395,000
3 bed house for sale
2 pictures
House · for sale
£ 525,000
New
3 bed house for sale
SL5
· 3 Bedrooms · House
SL5 · 3 Bedrooms · House
A three-bedroom semi-detached house located on the popular Bradshawe Waye, Uxbridge (UB8), offering excellent potential for modernisation and extension (STPP) to create a superb family home in a highly sought-after residential area. The property is ideally positioned for a wide range of local amenities including Uxbridge town centre with its multiple shopping facilities, restaurants, bars and transport connections. It is also within easy reach of Stockley Park, Brunel University London, and Heathrow Airport, making it an excellent location for families and commuters alike. Transport links are a key feature of the area, with Uxbridge Underground Station (Metropolitan and Piccadilly lines) providing direct access into Central London, while the nearby M40, M4, and M25 motorways offer excellent road connectivity to London, the Home Counties and beyond. The Elizabeth Line at West Drayton is also within easy reach, further enhancing commuter options. Well-regarded local schooling is availabl
£ 525,000
2 bed house for sale
2 pictures
House · for sale
£ 500,000
New
2 bed house for sale
SL5
· 2 Bedrooms · House
· Garden · Parking
SL5 · 2 Bedrooms · House · Garden · Parking
A rare opportunity to acquire a detached two bedroom bungalow offering tremendous potential to modernise, improve and significantly extend (subject to obtaining the necessary planning permissions). Offered to the market with the benefit of no onward chain, this property is perfect for buyers looking to put their own stamp on a home. The highly desirable location is undoubtedly one of the property's finest features, combining peace and quiet with ultimate everyday convenience.To the front, the property features a neatly enclosed front garden alongside a private driveway providing convenient off road parking. Secure side access leads through to a truly delightful, mature rear garden. This expansive outdoor space enjoys a westerly aspect, perfect for afternoon and evening sunshine, whilst offering a great deal of privacy. Measuring approximately 150 in length, the garden is a standout feature, providing a fantastic canvas for keen gardeners or future extensions.The bungalow is nestled in
£ 500,000
3 bed house for sale
2 pictures
House · for sale
£ 510,000
New
3 bed house for sale
SL5
· 3 Bedrooms · House
· Garden · Equipped kitchen
SL5 · 3 Bedrooms · House · Garden · Equipped kitchen
HOME OF THE MONTH - available with ?10,000 DEPOSIT CONTRIBUTION and ?1,000 TOWARDS LEGAL FEES*! A three bedroom home SPANNING 1,127 SQ FT. Relax or entertain with ease in the EXTENSIVE SITTING ROOM and family room. Light here is maximised by VELUX WINDOWS and FRENCH DOORS. If you enjoy cooking and entertaining, the SEPARATE KITCHEN/DINING ROOM makes light work of mealtimes. On the first floor, discover the SPACIOUS bedroom one with EN-SUITE and BUILT-IN WARDROBE. There is also a third bedroom and family bathroom. Additional space can be found on the upper floor, with a SECOND EN-SUITE BEDROOM with FITTED WARDROBE. Set in the leafy village of Crowthorne, each home at Buckler's Park is located within walking distance of a new 100 acre country park and will benefit from a new Hall & Woodhouse bar and restaurant, a community garden and neighbourhood centre. Sitting room 4.52m (14'10) x 3.51m (11'6) Family area 2.87m (9'5) x 2.34m (7'8) Kitchen 4.6m (15'1) x 2.34m (7'8) Bedroom 1 3.84m (12'
£ 510,000
4 bed house for sale
2 pictures
House · for sale
£ 600,000
New
4 bed house for sale
SL5
· 4 Bedrooms · House
SL5 · 4 Bedrooms · House
This wonderful four bedroom home is located in a delightful private development leading down to the Broadwater Lake. Brought to the market with no chain, it offers an abundance of well planned and adaptable accommodation throughout. Within walking distance of Oatlands village and falling in to the catchment for the areas sought after schools
£ 600,000
4 bed house for sale
2 pictures
House · for sale
£ 475,000
New
4 bed house for sale
SL5
· 4 Bedrooms · House
· Garden · Equipped kitchen
SL5 · 4 Bedrooms · House · Garden · Equipped kitchen
Offered to the market is this well-proportioned three to four bedroom family home situated in Ravenglass Close, Lower Earley. The ground floor comprises an entrance porch, dining room, kitchen, separate living room, downstairs WC and a versatile office/bedroom 4. The first floor provides three bedrooms and a family bathroom. The property benefits from a recently updated rear garden with artificial grass, providing a low-maintenance outdoor space suitable for seating and everyday family use. The location is convenient for local schools and amenities. Maiden Erlegh School is approximately 0.5 miles away, with Loddon Primary School also nearby. For outdoor recreation, Maiden Erlegh Local Nature Reserve and its lake are within the surrounding area, while Earley railway station only a mile away, providing rail connections towards Reading and beyond
£ 475,000
4 bed house for sale
2 pictures
House · for sale
£ 765,000
New
4 bed house for sale
SL5
· 4 Bedrooms · House
· Garden · Equipped kitchen
SL5 · 4 Bedrooms · House · Garden · Equipped kitchen
Show home now launched! This beautifully designed four bedroom family home offers a perfect blend of comfort, functionality and style, set within the charming Poppy Lane development at Mindenhurst. The welcoming entrance hall leads to a spacious living room ideal for relaxing or entertaining. To the rear of the home lies a generously proportioned kitchen and dining area featuring French doors that open to the south-facing garden, creating a bright and inviting space, perfect for family gatherings. Conveniently located on this level are a utility room and a WC, adding to the practicality of modern living. Upstairs, the home offers four well proportioned bedrooms. Bedroom 1 features a beautiful en suite shower room and bespoke fitted wardrobes with LED lighting. There are three further bedrooms, one of which could be perfect for a home office, nursery, or childs room. A sleek family bathroom completes the first floor, offering contemporary fittings and design. This home combines generous
£ 765,000
6 bed house for sale
2 pictures
House · for sale
£ 1,750,000
New
6 bed house for sale
SL5
· 6 Bedrooms · House
· Garden · Equipped kitchen
SL5 · 6 Bedrooms · House · Garden · Equipped kitchen
Boasting over 3,000 sq. ft of well-balanced accommodation, arranged over three floors, The Garth is a substantial, detached home set within beautifully established grounds approaching half an acre in the heart of West Clandon village. Believed to date from the early 1900s and thoughtfully enhanced by the current owners over more than 25 years, the house has evolved into a warm and inviting family home, perfectly suited to modern living. High ceilings, generous proportions and large windows create a wonderful sense of light and space throughout. At the heart of the home is an exceptional kitchen, dining and family space. The bespoke kitchen features granite work surfaces, an Aga, breakfast bar and extensive storage, opening seamlessly into a striking orangery with a vaulted glass roof. This impressive space provides an ideal setting for both everyday family life and entertaining, with doors leading directly onto the terrace and garden. A separate utility room is conveniently positioned
£ 1,750,000
4 bed house for sale
2 pictures
House · for sale
£ 650,000
New
4 bed house for sale
SL5
· 4 Bedrooms · House
· Garden · Equipped kitchen · Powder room
SL5 · 4 Bedrooms · House · Garden · Equipped kitchen · Powder room
This chalet style home has been extended since its inception and offers versatile accommodation, as required. It also has further scope to extend to the side, subject to usual consents. The ground floor has an entrance hall, useful cloakroom and a bathroom with a modern white suite. The superbly extended living/dining room featuring a striking vaulted ceiling with Velux windows that helps create natural light. There are double doors opening directly onto the rear garden. Adjacent is a stylish refitted kitchen/breakfast room featuring base and eye level units and matching drawers incorporating work tops and tiled splashbacks, various integrated appliances and under unit lighting. There is a separate utility room with its own garden access. To the front is a bay front family room. Upstairs, there are four bedrooms, some benefitting from useful eaves storage, plus a fully tiled shower room with a large walk-in shower. Heating is gas fired to radiators and windows are UPVC double glazed un
£ 650,000
4 bed house for sale
2 pictures
House · for sale
£ 1,350,000
New
4 bed house for sale
SL5
· 4 Bedrooms · House
· Garden · Concierge
SL5 · 4 Bedrooms · House · Garden · Concierge
Retaining a wealth of original features, the property immediately creates a warm and atmospheric first impression, whilst our clients have thoughtfully reconfigured key areas in recent years to suit the demands of modern family living. The welcoming entrance hall, with its defining period features, sets the tone perfectly. The ground floor provides three large and distinct reception rooms, offering considerable flexibility for family life, with further scope to enlarge if required, subject to the necessary consents. The principal reception room is a particularly impressive space, featuring a tiled floor with underfloor heating and twin sets of bi-fold doors opening onto and overlooking the secluded rear gardens. The attractive wood flooring continues from the entrance hall into the dining room, creating an elegant setting for both everyday family dining and successful dinner parties. The family room is equally well proportioned and, once again, retains a number of individual character
£ 1,350,000
5 bed house for sale
2 pictures
House · for sale
£ 850,000
New
5 bed house for sale
SL5
· 5 Bedrooms · House
· Equipped kitchen · Concierge
SL5 · 5 Bedrooms · House · Equipped kitchen · Concierge
Situated in the heart of St John's Village, this charming detached period home seamlessly combines timeless character with modern comforts. Thoughtfully extended over the years, the property now offers approximately 1,797 sq ft of beautifully presented accommodation, featuring five generous bedrooms, three reception rooms, and three well-appointed bathrooms, making it an ideal home for growing families. At the heart of the home is a stunning open-plan kitchen and dining room, creating a superb space for both everyday living and entertaining. Complete with a feature log burner, this inviting room enjoys a wonderful sense of warmth and character, while a separate utility room adds valuable practicality to modern family life. Rich in charm, the interiors have been lovingly maintained and tastefully styled throughout, with flexible living spaces providing the perfect balance for family life, home working and entertaining. Outside, the property continues to impress with a delightful, well-e
£ 850,000
3 bed house for sale
2 pictures
House · for sale
£ 600,000
New
3 bed house for sale
SL5
· 3 Bedrooms · House
· Garden · Equipped kitchen · Parking · Powder room
SL5 · 3 Bedrooms · House · Garden · Equipped kitchen · Parking · Powder room
Situated in a cul-de-sac, an exceptional detached home offering versatile living space tailored for modern family life in the heart of Row Town. The ground floor has been impressively extended to create a spectacular rear living room that serves as the true centrepiece of the home. This magnificent living space features seamless bi-fold doors opening out to the garden, providing abundant room for both everyday relaxation and large family gatherings. To the front, the modern kitchen is beautifully presented with high-end finishes, complemented by excellent additional storage and a practical downstairs cloakroom. Furthermore, the former garage has been thoughtfully converted into a flexible front room, currently utilised as a fourth bedroom, which offers ideal flexibility as a home office, playroom, or guest suite. Upstairs, the property features three well-proportioned bedrooms, with plenty of built-in wardrobes to maximise space. The main bedroom boasts its own private en-suite shower
£ 600,000
4 bed house for sale
2 pictures
House · for sale
£ 825,000
New
4 bed house for sale
SL5
· 4 Bedrooms · House
· Garden · Equipped kitchen
SL5 · 4 Bedrooms · House · Garden · Equipped kitchen
END OF CHAIN - A fine example of a 1930s semi-detached house, ideally positioned on one of the most popular roads in Onslow Village. The property benefits from a private driveway and a mature, westerly-facing rear garden. The accommodation comprises four bedrooms in total, with three bedrooms on the first floor and a further bedroom within the loft conversion. On the ground floor is a bay-fronted sitting room, a separate dining room with direct access to the garden, and a well-proportioned kitchen/breakfast room. Irwin Road is highly regarded within Onslow Village and enjoys a convenient location, being within approximately 0.5 miles of Guildford station. This is an attractive family home offering well-balanced accommodation, a mature garden and excellent access to Guildford and its transport links
£ 825,000
4 bed house for sale
2 pictures
House · for sale
£ 825,000
New
4 bed house for sale
SL5
· 4 Bedrooms · House
· Garden · Equipped kitchen · Parking · Patio
SL5 · 4 Bedrooms · House · Garden · Equipped kitchen · Parking · Patio
BRAYWICK COURT PRIMARY CATCHMENT* This well presented detached chalet bungalow is located in a popular residential road within walking distance of Maidenhead town centre and the Elizabeth Line and a short drive to nearby motorways being M4, M40 and A404.Internally the ground floor layout features a generous living room, dining room, kitchen, bathroom, three double bedrooms and a spacious entrance hall. The main bedroom benefits from an en suite shower room and a conservatory completes the ground floor layout. The first floor consists of a double bedroom and a W.C There is potential to extend in to the loft subject to planning permission.Externally, there is driveway parking for several vehicles, a wrap around garden with patio area which provides scope for an extension STPP. The property is also close to Braywick leisure centre and popular local schooling and comes to the market with no onward chain allowing the possibility of a quick sale.Location The property is in a popular part of
£ 825,000
5 bed house for sale
2 pictures
House · for sale
£ 725,000
New
5 bed house for sale
SL5
· 5 Bedrooms · House
· Garden · Equipped kitchen · Parking · Concierge
SL5 · 5 Bedrooms · House · Garden · Equipped kitchen · Parking · Concierge
Situated within a sought-after residential setting, this well presented detached five bedroom chalet bungalow offers spacious and versatile accommodation arranged over two floors, complemented by a neatly maintained rear garden, a pleasant outlook over adjoining playing fields and ample off-street parking. The property further benefits from having no upper chain. The ground floor comprises a welcoming entrance hallway providing access to all principal rooms, including a bright and spacious reception room and a well-appointed kitchen/dining room fitted with a range of units and integrated appliances, with the added comfort of underfloor heating. The kitchen flows through to a light-filled conservatory, also benefitting from underfloor heating, with doors opening onto the garden, creating an ideal space for both dining and entertaining while enjoying views across the rear garden and the greenery beyond. Also located on the ground floor are two well-proportioned bedrooms, one benefiting f
£ 725,000
4 bed house for sale
2 pictures
House · for sale
£ 699,950
New
4 bed house for sale
SL5
· 4 Bedrooms · House
· Garden · Equipped kitchen · Parking
SL5 · 4 Bedrooms · House · Garden · Equipped kitchen · Parking
HUGELY SPACIOUS FOUR BEDROOM CHARACTER FAMILY HOME IMPRESSIVE 22' x 28' / 643 SQ FT DETACHED WORKSHOP/GARAGE LARGE REAR GARDEN & REAR VEHICULAR ACCESS EXTENDED & HIGHLY ADAPTABLE ACCOMMODATION EASY ACCESS TO STAINES TOWN CENTRE & MAINLINE STATION A hugely spacious and extended four bedroom character semi-detached family home, ideally situated within easy reach of Staines Town Centre, Mainline Train Station, local schools and shops. The property offers extensive and highly adaptable accommodation throughout including a spacious living room, separate dining/family room, extended fitted kitchen, four well-proportioned bedrooms, two bath/shower rooms and a large loft room, ideal for use as a home office or hobby room. Further benefits include off-street parking, a large enclosed rear garden and an impressive 22' x 28' detached workshop/garage with vehicular access via a rear access road. Viewings Highly Recommended!
£ 699,950
2 bed house for sale
2 pictures
House · for sale
£ 475,000
New
2 bed house for sale
SL5
· 2 Bedrooms · House
· Garden · Equipped kitchen · Parking
SL5 · 2 Bedrooms · House · Garden · Equipped kitchen · Parking
NO ONWARD CHAIN* Situated within the popular Rosemary Gardens development, this two bedroom detached bungalow offers well-proportioned accommodation and excellent potential for the incoming purchaser STPP.The property comprises an entrance hall, generous 24ft living/dining room, separate kitchen, two bedrooms and shower room, with the added benefit of a garage and useful lean-to. Outside, there is a private rear garden and a block paved driveway providing parking for two cars.Rosemary Gardens is conveniently located within walking distance of local shops and amenities, whilst the nearby Meadows Nature Reserve provides beautiful countryside walks. The area also offers excellent transport links via Blackwater railway station and the M3 motorway
£ 475,000
3 bed house for sale
2 pictures
House · for sale
£ 650,000
New
3 bed house for sale
SL5
· 3 Bedrooms · House
· Garden · Equipped kitchen · Parking · Powder room · Concierge
SL5 · 3 Bedrooms · House · Garden · Equipped kitchen · Parking · Powder room · Concierge
Set within an exclusive cul-de-sac of just seven detached homes, this impressive family home offers spacious and versatile accommodation, complemented by a private rear garden backing onto the peaceful Gardens of Remembrance. The front door opens into a welcoming entrance hall, setting the tone for this beautifully positioned family home. The hallway provides access to a convenient cloakroom/WC, a practical boot room with direct access to the integral garage, and stairs rising to the first floor. Positioned at the front of the property, the kitchen is fitted with a comprehensive range of base and eye-level units, offering excellent storage and generous worktop space. To the rear, spanning the full width of the home, the impressive living/dining room provides a bright and versatile space, perfectly suited for both relaxing and entertaining. Large sliding patio doors open into the conservatory, which enjoys pleasant views over the rear garden and creates a further reception area filled w
£ 650,000
6 bed house for sale
2 pictures
House · for sale
£ 5,750,000
New
6 bed house for sale
SL5
· 6 Bedrooms · House
· Garden · Fireplace · Equipped kitchen · Concierge
SL5 · 6 Bedrooms · House · Garden · Fireplace · Equipped kitchen · Concierge
Upon entering the impressive double-height reception hall, one is immediately struck by the abundance of natural light and the elegant part-glazed staircase rising to the first floor. Beyond, glorious views unfold across the beautifully landscaped gardens towards the River Mole, creating an exceptional first impression. At the heart of this remarkable home lies the stunning kitchen/dining/family room, thoughtfully redesigned and extensively refitted by the current owners. Bespoke cabinetry is complemented by exquisite stone work surfaces and an extensive range of integrated appliances, perfectly suited to both family living and large-scale entertaining. Full-width bi-fold doors open seamlessly onto the south-westerly facing terrace, effortlessly blending indoor and outdoor living. A spiral staircase leads directly to the lower ground floor leisure and entertainment level. The drawing room is elegantly proportioned, centred around a striking limestone fireplace that provides a sophistic
£ 5,750,000
2 bed house for sale
2 pictures
House · for sale
£ 425,000
New
2 bed house for sale
SL5
· 2 Bedrooms · House
· Garden · Fireplace · Equipped kitchen · Parking · Patio · Concierge
SL5 · 2 Bedrooms · House · Garden · Fireplace · Equipped kitchen · Parking · Patio · Concierge
No onward Chain. Located on a quiet residential road in Addlestone, this well-maintained two-bedroom semi-detached house offers comfortable living with practical features and a fantastic garden. With off-street parking and a great layout, its an ideal choice for buyers looking for a solid home in a convenient location. The ground floor features a light and airy front-aspect reception room with neutral dcor, creating a welcoming space to relax. To the rear, a spacious and stylish kitchen/diner includes an integrated oven and hob, a window over the sink, and a good-sized dining area with French doors leading out to the garden. An attractive ornate fireplace adds character to the space. Upstairs, there are two well-proportioned double bedrooms. The generous main bedroom benefits from built-in storage and another ornate fireplace, while the second bedroom offers ample space and flexibility. The property also boasts a large garden, with a mix of patio, lawn, and mature fruit trees, ideal fo
£ 425,000
3 bed house for sale
2 pictures
House · for sale
£ 500,000
New
3 bed house for sale
SL5
· 3 Bedrooms · House
· Garden · Equipped kitchen · Parking · Concierge
SL5 · 3 Bedrooms · House · Garden · Equipped kitchen · Parking · Concierge
Fully renovated and chain free, this beautifully presented three-bedroom bay-fronted home offers approximately 1,068 sq ft of well-proportioned living accommodation, together with driveway parking for one car and a substantial rear garden.The ground floor provides a welcoming entrance hall leading into two separate reception rooms, both offering excellent proportions and retaining attractive character features. To the rear is a modern fitted kitchen, finished with contemporary units, contrasting work surfaces and tiled detailing, creating a practical and stylish space for everyday living.Upstairs, the property offers three well-proportioned bedrooms alongside a contemporary family bathroom. The principal bedroom benefits from impressive proportions and the bay frontage, while the remaining bedrooms provide versatile accommodation for family, guests or home working.Outside, the property benefits from a private driveway providing parking for one car, while the generous rear garden offers
£ 500,000
6 bed house for sale
2 pictures
House · for sale
£ 1,195,000
New
6 bed house for sale
SL5
· 6 Bedrooms · House
· Equipped kitchen · Concierge
SL5 · 6 Bedrooms · House · Equipped kitchen · Concierge
An impressive and beautifully proportioned family residence occupying a generous corner plot on one of Frimleys most sought-after residential roads. Offered to the market with no onward chain. This substantial home provides over 2,600 sq ft of versatile accommodation, including a detached studio outbuilding, and is ideally suited to modern family living, home working and entertaining. Upon entering, the ground floor unfolds into a series of well-defined yet seamlessly connected reception spaces. The spacious living room, centred around a charming log burner, offers a warm and inviting retreat, while the formal dining room provides an elegant setting for family gatherings and entertaining. At the heart of the home lies a superb kitchen/breakfast room, thoughtfully designed for both everyday living and social occasions. The kitchen features an extensive range of painted shaker-style cabinetry, complemented by stone work surfaces and a striking central island incorporating additional stor
£ 1,195,000

Get email alerts

Don't miss out: be the first to know about new properties

The alert was correctly created

On subscribing you accept the conditions of use and the privacy policy
Alert
Receive new ads in your inbox
Save this search
Receive alerts for new listings

We'll send you an email when we have new properties for: "Houses for sale in SL5"

The alert was correctly created

Sunningdale Ascot
Charters Road SL5 Ascot
Get email alerts and be the first to see new listings
Required field
On subscribing I accept the terms of the privacy policy
Perfect! You'll soon start receiving new listings via email
Alert
Receive an email when we have new ads for Houses for sale in SL5
Save this search
Filters

Bedrooms

Size (sq.ft)

sq.ft
sq.ft

Price

£
£

Property type

Bathrooms

Clear all filters
Receive notifications when new entries are published.