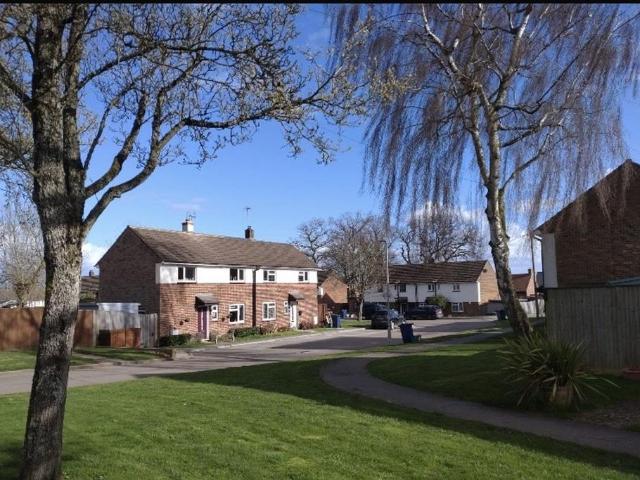
667 houses for sale in Slade Road HP14 High Wycombe

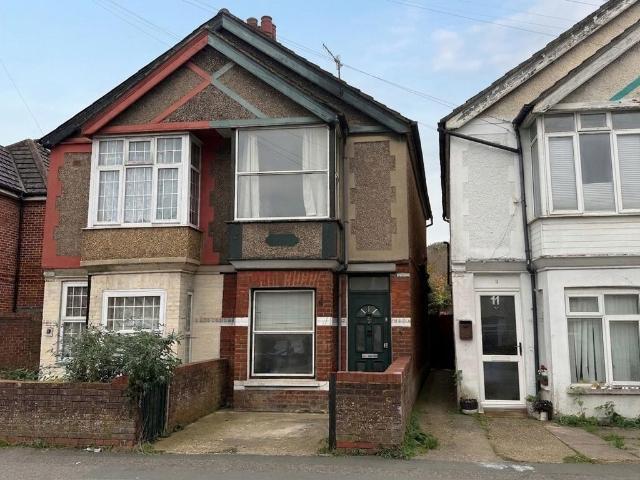
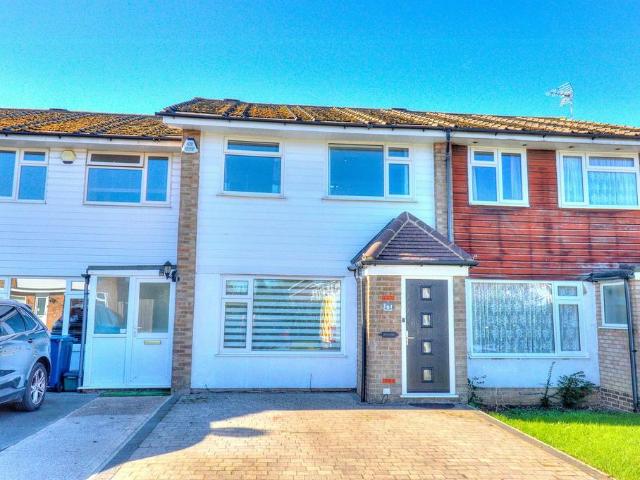
3 bedroom terraced house for sale
View photo
House · for sale
£ 385,000
3 bedroom terraced house for sale
Slade Road HP14 High Wycombe
· 3 Bedrooms · 1 Bath · House
· Garden · Equipped kitchen · Parking · Patio · Heating
Slade Road HP14 High Wycombe · 3 Bedrooms · 1 Bath · House · Garden · Equipped kitchen · Parking · Patio · Heating
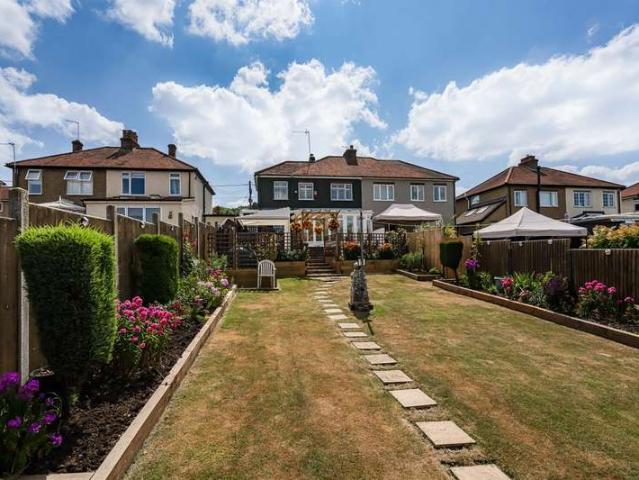
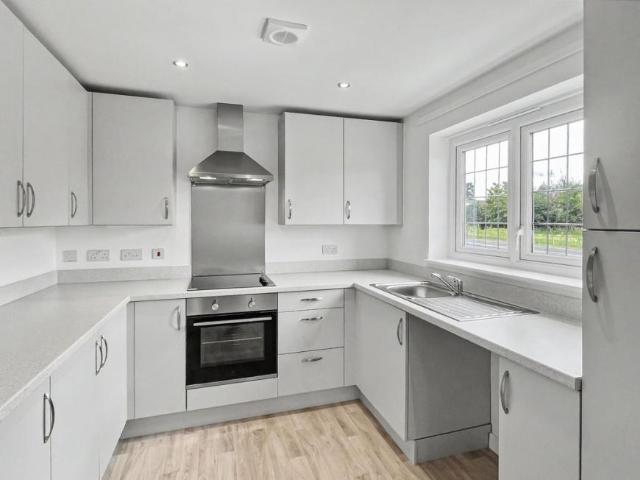
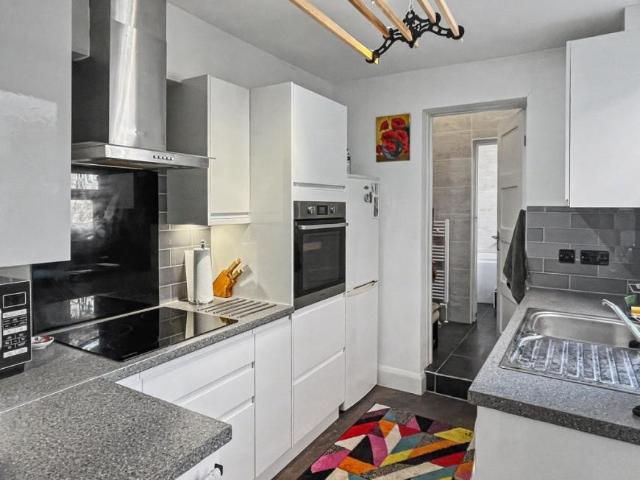
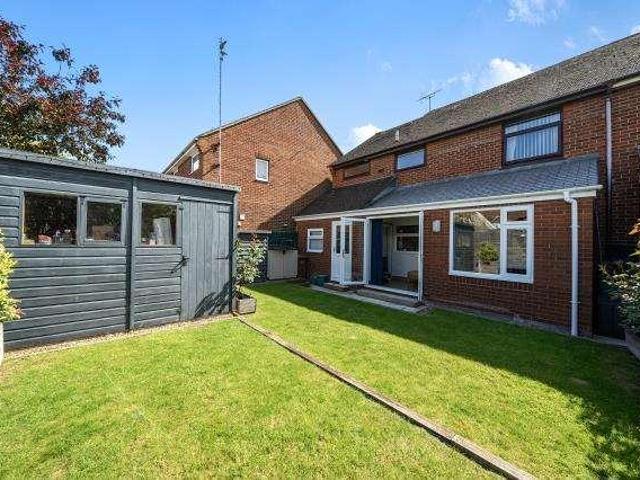
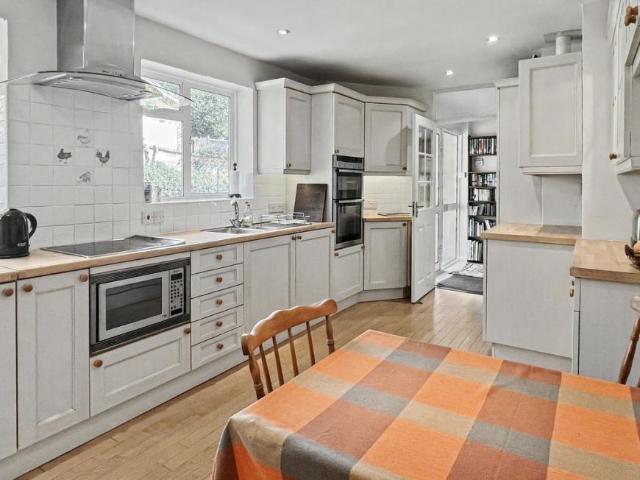
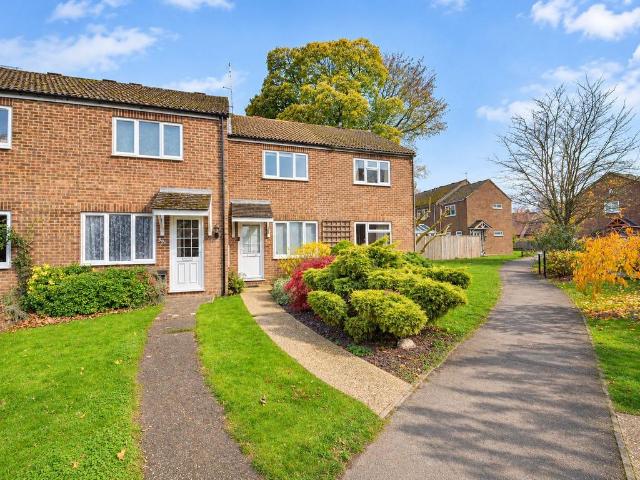
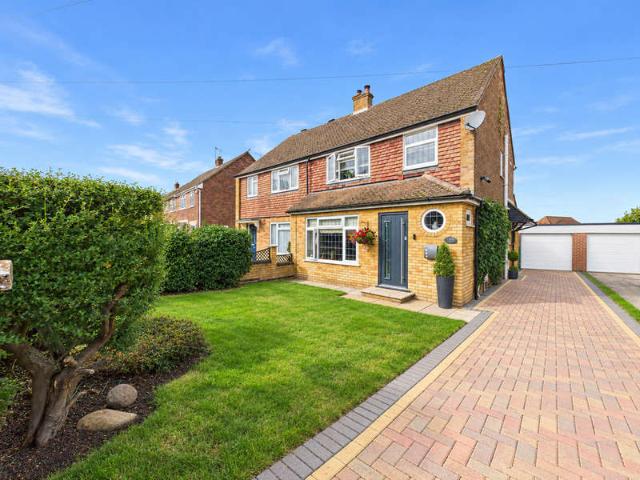
Benefiting from improvements including driveway to front and a recently replaced boiler this three bedroom home offers good size well cared for accommodation which comprises, entrance hall, large living room, modern fitted kitchen/dining room that overlooks the rear garden, first floor landing, three bedrooms, family bathroom, double glazing, gas heating to radiators, rear garden laid to patio and lawn alongside a garage accessed via service road to rear. Internal viewing highly recommended.EPC Rating: CAgency Registration Number: OC345016
£ 385,000
2 Bedroom End Of Terrace House
View photo
Terraced House · for sale
£ 370,000
New
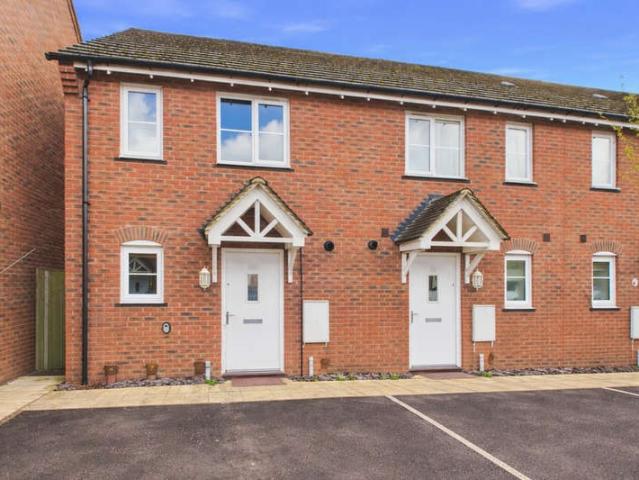
2 Bedroom End Of Terrace House
Slade Road HP14 High Wycombe
· 2 Bedrooms · Terraced House
· Garden · Equipped kitchen · Powder room · Concierge
Slade Road HP14 High Wycombe · 2 Bedrooms · Terraced House · Garden · Equipped kitchen · Powder room · Concierge
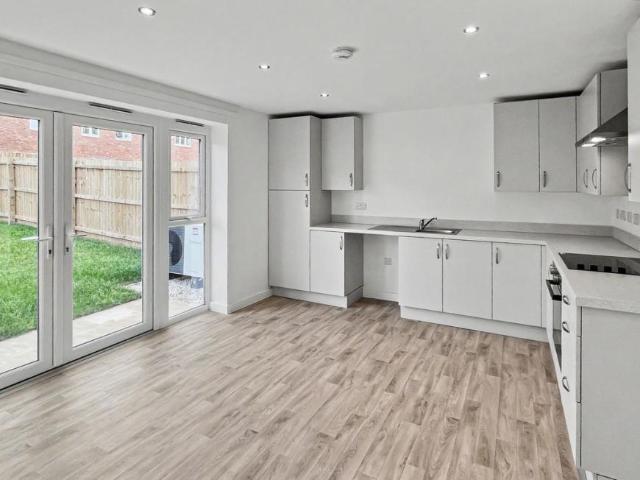
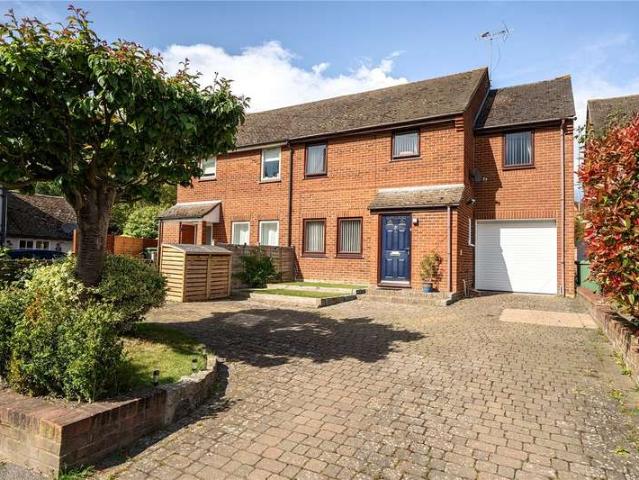
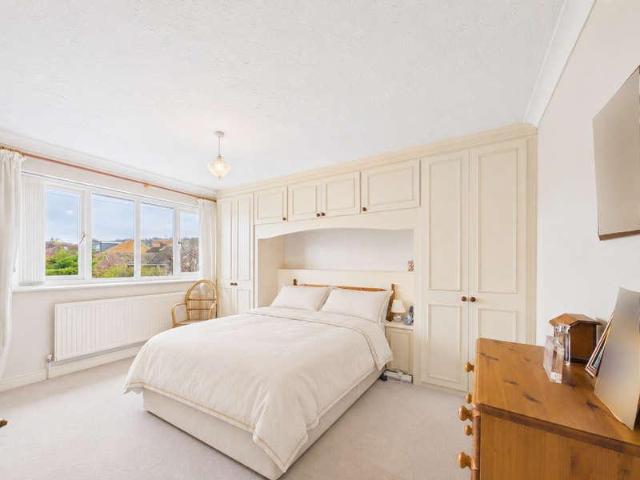
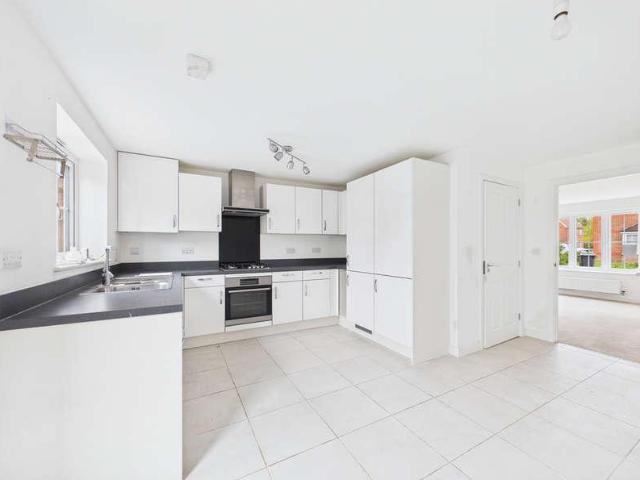
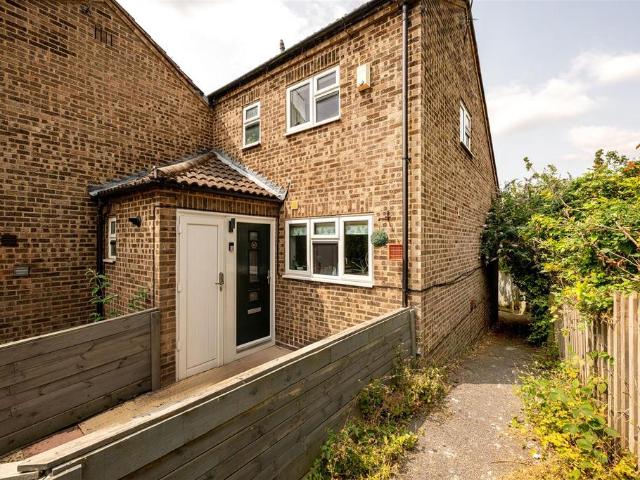
A beautifully presented and well proportioned two bedroom property. Positioned within the Old Kiln Lakes development and offers fabulous countryside walks on your door step. Close to local shops and amenities. CHAIN FREE.The property enters into a porch area with attractive stone flooring; there is a downstairs cloakroom and handy utility cupboard with plumbing for white goods and useful storage.There is a glass door that opens into the spacious and bright open plan kitchen/reception room. The kitchen offers ample, modern waist and eye level units, integrated fridge freezer and slimline dishwasher, electric oven and gas hob. There is a sociable breakfast bar that leads to the reception area that has plenty of space for comfortable furniture and French doors out to the enclosed rear garden.There are stairs up to the first floor and the two generous double bedrooms, both that benefit from fitted wardrobes and lots of light, with the master boasting ensuite shower facilities. The family b
£ 370,000
3 Bedroom House
View photo
House · for sale
£ 579,999
New
3 Bedroom House
Slade Road HP14 High Wycombe
· 3 Bedrooms · House
· Garden · Equipped kitchen · Parking · Powder room
Slade Road HP14 High Wycombe · 3 Bedrooms · House · Garden · Equipped kitchen · Parking · Powder room
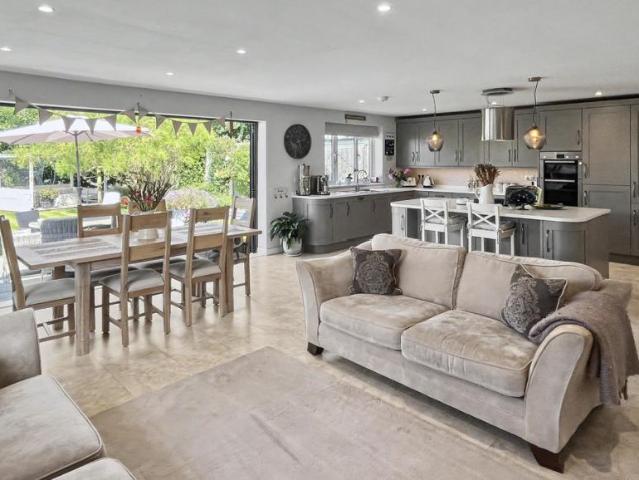
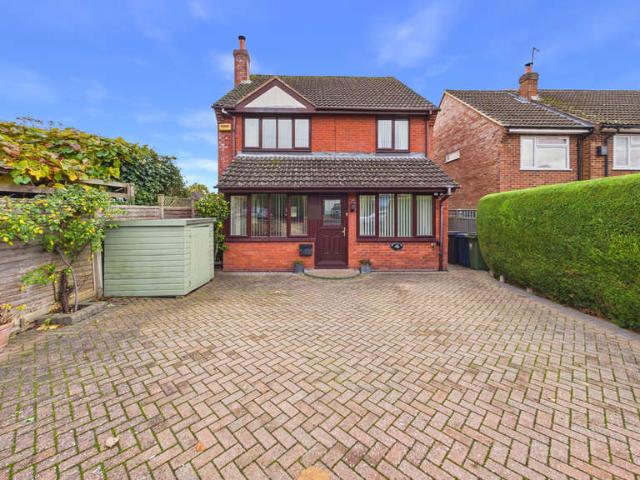
A beautifully extended three-bedroom semi-detached family home situated on Queen Street in the picturesque village of Piddington. Offering approximately 1,321 sq. ft. of well-appointed living space, this freehold property combines comfortable living with stunning countryside views. The accommodation comprises a welcoming sitting room featuring a charming bay window to the front, a dining room with doors leading into a conservatory that enjoys panoramic views to all aspects, and a spacious kitchen/breakfast room thoughtfully created by converting the garage into additional living space. A useful downstairs cloakroom adds to the practicality of the layout. Upstairs, there are three bedrooms, two of which benefit from wall-to-wall fitted wardrobes, providing ample storage. The modern fitted bathroom completes the first-floor accommodation. The rear garden has been meticulously landscaped over time, offering a variety of distinct areas ideal for entertaining, relaxing, or storage, compleme
£ 579,999
4 Bedroom Semi Detached House
View photo
Villa · for sale
£ 750,000
New
4 Bedroom Semi Detached House
Slade Road HP14 High Wycombe
· 4 Bedrooms · Villa
· Garden · Fireplace · Equipped kitchen · Parking · Powder room
Slade Road HP14 High Wycombe · 4 Bedrooms · Villa · Garden · Fireplace · Equipped kitchen · Parking · Powder room
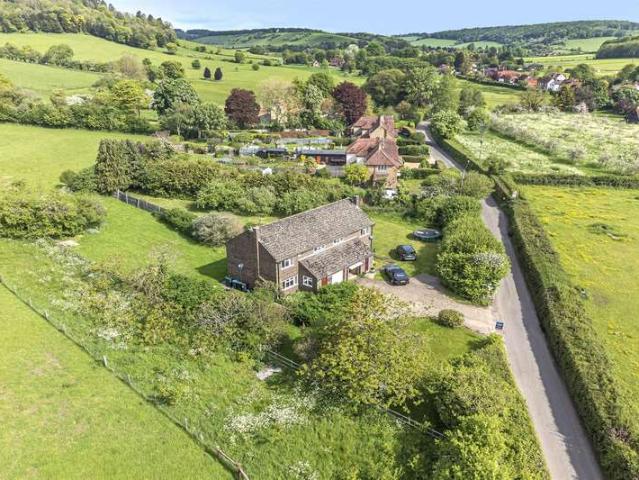
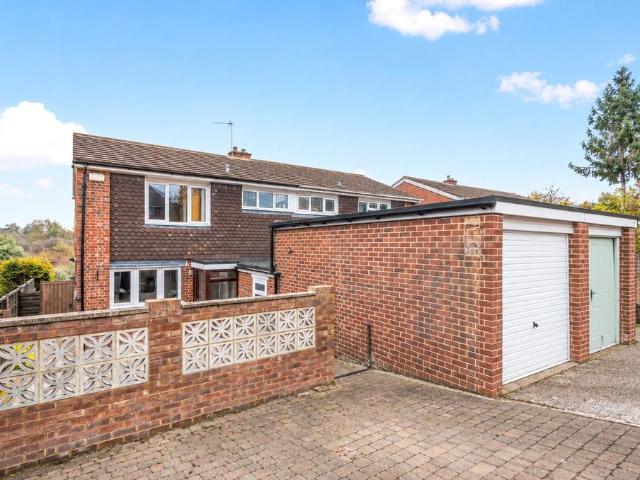
A Four-Bedroom Semi-Detached Home in the Heart of the Hambleden Valley. Being sold with the benefit of no-onward chain Description Set amidst beautiful countryside in the sought-after Hambleden Valley, this four-bedroom semi-detached house forms one half of a pair of properties believed to have been built in the 1960s. The home enjoys a generous garden plot surrounded by open farmland, offering peace, privacy, and stunning rural views.The property is approached via a shared driveway leading to an integral garage, with the entrance hall positioned alongside. The hall opens into a front living room featuring a fireplace, which flows through to the kitchen and dining room spanning the rear of the house. A rear hallway provides access to the garden and includes a cloakroom. Description continued Upstairs, a central landing leads to four bedrooms and a family bathroom. The property is presented in reasonable order throughout, with scope for updating or enlargement, subject to the usual cons
£ 750,000
3 Bedroom House
View photo
House · for sale
£ 880,000
New
3 Bedroom House
Slade Road HP14 High Wycombe
· 3 Bedrooms · House
· Garden · Fireplace · Parking · Equipped kitchen · Powder room · Concierge
Slade Road HP14 High Wycombe · 3 Bedrooms · House · Garden · Fireplace · Parking · Equipped kitchen · Powder room · Concierge
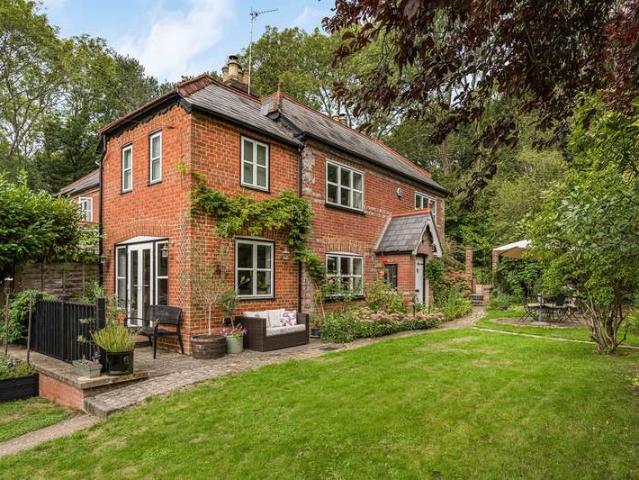
Situated in the highly sought-after village of Frieth, this charming Victorian semi-detached house, dating back to 1857, offers a unique blend of period character and contemporary living. Presented as a freehold property, the residence benefits from a thoughtfully designed double-storey rear extension completed circa 2015, providing spacious and well-planned accommodation throughout. The property features three bedrooms, including a main bedroom with a separate dressing room and an ensuite shower room, complemented by two further bedrooms and a four-piece family bathroom. The living spaces comprise three reception rooms: a double-aspect dining room with a fireplace and log burner, a lounge with a log burner, and an adjoining music/garden room that overlooks the private south-westerly facing rear garden. The kitchen is accompanied by a utility/boot room and cloakroom, enhancing the functionality of the home. Additional benefits include a double detached garage and two outbuildings curre
£ 880,000
2 Bedroom House
View photo
House · for sale
£ 430,000
New
2 Bedroom House
Slade Road HP14 High Wycombe
· 2 Bedrooms · House
· Garden · Equipped kitchen · Patio
Slade Road HP14 High Wycombe · 2 Bedrooms · House · Garden · Equipped kitchen · Patio
A superb opportunity to acquire a spacious two-bedroom, two-bathroom split-level apartment within this prestigious over 55s retirement community. The apartment offers approx. 1,725 sq. ft. of thoughtfully arranged living space over two floors, combining comfort, privacy, and practicality. The ground floor features a generous lounge boasting picturesque views over the beautifully maintained communal gardens, with direct access to a private patio area-ideal for outdoor relaxation. The dual-aspect modern fitted kitchen/diner provides a bright and welcoming space for dining. On the ground floor is a second bedroom with built in wardrobes and is next to a bathroom with walk in shower, toilet and basin. Ascending to the first floor, the landing serves as a versatile area suitable for use as a study or sitting room and includes a large storage cupboard. The main bedroom suite is an impressive retreat, featuring built-in wardrobes and a stylish en-suite bathroom, ensuring a comfortable and pri
£ 430,000
Farm Land Commercial
View photo
Villa · for sale
£ 275,000
New
Farm Land Commercial
Slade Road HP14 High Wycombe
· Villa
Slade Road HP14 High Wycombe · Villa
7.11 acres of Paddock and Woodland Lot 2 comprises of approximately 7.11 acres divided into around 3.5 acres of roadside grass paddock and 3.61 acres of woodland accessed independently from Shogmoor Lane via a metal field gate. Services There are no services connected to Lot 2. Wayleaves, Easements and Rights of Way There are no rights of way affecting the property. To book an appointment to view this property please phone the Henley-on-Thames Rural branch and quote ID: 104402. Disclaimer Simmons & Sons Surveyors LLP for themselves and for the vendors or lessors of the property whose agents they are give notice that: (i) the particulars are produced in good faith, are set out as a general guide only and do not constitute any part of a contract or offer; (ii) all descriptions, dimensions, references to condition and necessary permissions for use and occupation, and any other details are given in good faith and are believed to be correct, but any intending purchasers or tenants should no
£ 275,000
1 Bedroom House
View photo
House · for sale
£ 285,000
New
1 Bedroom House
Slade Road HP14 High Wycombe
· 1 Bedroom · House
· Garden · Equipped kitchen · Parking · Concierge
Slade Road HP14 High Wycombe · 1 Bedroom · House · Garden · Equipped kitchen · Parking · Concierge
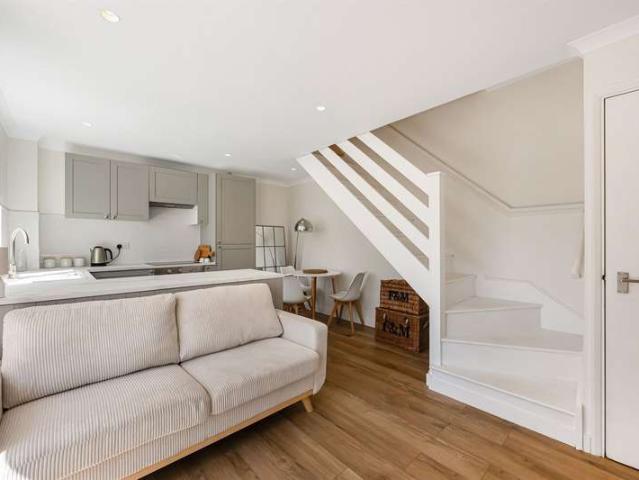
An updated and significantly improved one-bedroom starter home situated on the edge of this popular market town, with private south-facing garden and allocated parking. An ideal first time buy or investment opportunity The ground floor has been transformed to create a bright, contemporary open-plan living space, incorporating a stylish newly fitted kitchen with a peninsula unit and breakfast bar. French doors have been added to the reception area, providing plenty of natural light and direct access to the private south-facing garden. The ground floor has been transformed to create a bright, contemporary open-plan living space, incorporating a stylish newly fitted kitchen with a peninsula unit and breakfast bar. French doors have been added to the reception area, providing plenty of natural light and direct access to the private south-facing garden. On the first floor, the double bedroom benefits from a generous run of fitted wardrobes, while further useful storage is provided by the ai
£ 285,000
3 bedroom semi detached house for sale
View photo
House · for sale
£ 450,000
New
3 bedroom semi detached house for sale
Slade Road HP14 High Wycombe
· 3 Bedrooms · 1 Bath · House
· Garden · Gym · Equipped kitchen · Parking · Powder room
Slade Road HP14 High Wycombe · 3 Bedrooms · 1 Bath · House · Garden · Gym · Equipped kitchen · Parking · Powder room
A refurbished three bedroom semi-detached house, with driveway parking, an over 80 ft. long rear garden, a separate gym/home office and a shed/workshop in a looped cul-du-sac in the village of Stokenchurch. Set over two floors, the property has over 1,350 sq. ft. of accommodation. The front door opens to a porch with bespoke oak storage benches, shelving and coat hooks. A part glazed door accesses the entrance hall with a staircase to the first floor, a door to the utility/cloakroom and a walkthrough to the kitchen with French doors to the garden. The dual aspect kitchen has been refitted with modern units with composite worksurfaces and upstands and an inset sink. Integrated appliances include a fridge, a freezer, a microwave, an oven and a dishwasher. The part tiled utility/cloakroom has wall and base units, space and plumbing for a washing machine, a butler’s sink and a WC. The 17 ft. by nearly 12 ft. sitting room has a window with shutters overlooking the front and a brick fireplac
£ 450,000
3 bedroom semi detached house for sale
View photo
House · for sale
£ 485,000
New
3 bedroom semi detached house for sale
Slade Road HP14 High Wycombe
· 3 Bedrooms · 1 Bath · House
· Garden · Fireplace · Parking · Equipped kitchen · Patio · Powder room
Slade Road HP14 High Wycombe · 3 Bedrooms · 1 Bath · House · Garden · Fireplace · Parking · Equipped kitchen · Patio · Powder room
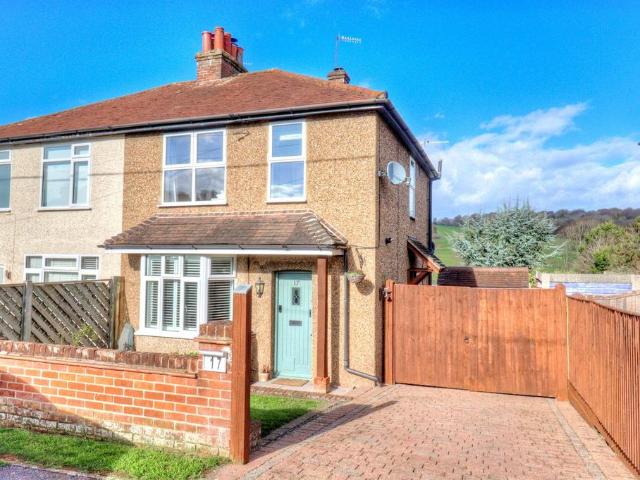
An updated impeccably presented semi-detached home offered to the market with an ideal blend of character features and modern fitments along with large gardens, detached garage and office. Accommodation comprises entrance hall, dining room with bay window and feature fireplace, living room with wood burner, conservatory with views to rear, modern fitted kitchen, first floor landing, three bedrooms, family bathroom with roll edged bath and separate shower cubicle, double glazing and oil fired heating to radiator with recently fitted boiler. Outside there is a gated driveway providing ample off street parking and access to the detached garage with office and cloakroom/W.C. The large rear garden is laid to patio, lawn and shrubs with outlook over countryside valley to rear.EPC Rating: DAgency Registration Number: OC345016
£ 485,000
2 bedroom semi detached house for sale
View photo
House · for sale
£ 375,000
New
2 bedroom semi detached house for sale
Slade Road HP14 High Wycombe
· 2 Bedrooms · 1 Bath · House
· Equipped kitchen
Slade Road HP14 High Wycombe · 2 Bedrooms · 1 Bath · House · Equipped kitchen
The PropertyPRICE ADJUSTED FOR A SWIFT SALE. The vendor has already identified their onward purchase and is conducting their own viewings. To secure a swift exchange of contracts, we are strictly prioritizing inquiries from buyers who are completely chain-free, first-time buyers, or those who have already sold their own property and have a Mortgage Agreement in Principle.professional property valuation of £425,000This beautifully presented and deceptively spacious semi-detached home is situated in a particularly peaceful location within a sought-after village. It offers modern living in a premier residential area with the added advantage of significant extension potential.The property is entered through a welcoming porch into the entrance hall. To one side is a bright, double-aspect sitting room centered around a charming chimney breast. To the other, a contemporary kitchen and dining room is fitted with stylish blue units and a gas cooker. There is a dishwasher, washing machine, and t
£ 375,000
3 bedroom terraced house for sale
View photo
House · for sale
£ 350,000
New
3 bedroom terraced house for sale
Slade Road HP14 High Wycombe
· 3 Bedrooms · 1 Bath · House
· Equipped kitchen · Concierge
Slade Road HP14 High Wycombe · 3 Bedrooms · 1 Bath · House · Equipped kitchen · Concierge
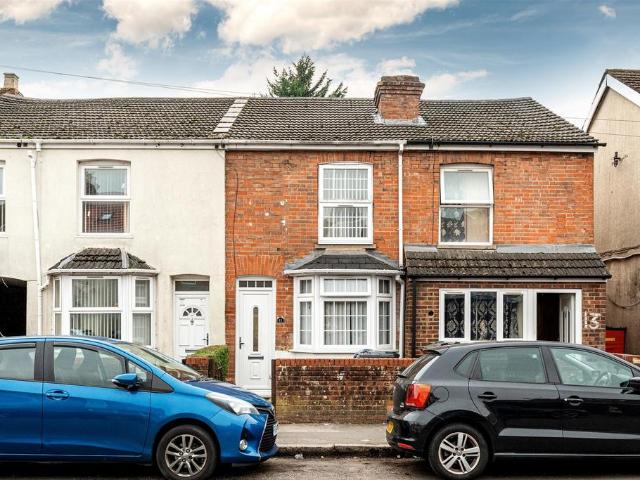
An attractive, bay-fronted three-bedroom terraced home situated to the west of High Wycombe town centre. Having undergone a number of improvements, this well-presented property combines character with modern finishes, offering a welcoming home for first-time buyers or an appealing investment opportunity, with an estimated rental potential of £1,500–£1,600 per calendar month.The front door opens into a comfortable sitting room, where the bay window allows natural light to fill the space and creates an attractive focal point. Finished in modern décor, this room provides an inviting setting to relax and unwind.An inner hallway, with stairs rising to the first floor, leads through to a second reception room. This versatile space is ideally suited to a separate dining room for everyday meals and entertaining, or could serve as an additional living area to suit individual needs. Beyond, the modern kitchen provides a practical space for preparing meals, while the family bathroom completes the
£ 350,000
3 bedroom semi detached house for sale
View photo
House · for sale
£ 425,000
New
3 bedroom semi detached house for sale
Slade Road HP14 High Wycombe
· 3 Bedrooms · 2 Baths · House
· Garden · Equipped kitchen · Parking
Slade Road HP14 High Wycombe · 3 Bedrooms · 2 Baths · House · Garden · Equipped kitchen · Parking
Situated with access to M40 (Cressex Junction) is this three bedroom semi detached family home. The property benefits from open plan lounge/dining room, modern re-fitted kitchen, two modern fitted bathrooms and additional home office/study space. The property further benefits from driveway parking, garage & enclosed private gardens
£ 425,000
3 bedroom detached house for sale
View photo
House · for sale
£ 850,000
New
3 bedroom detached house for sale
Slade Road HP14 High Wycombe
· 3 Bedrooms · 1 Bath · House
· Garden · Parking · Equipped kitchen · Powder room
Slade Road HP14 High Wycombe · 3 Bedrooms · 1 Bath · House · Garden · Parking · Equipped kitchen · Powder room
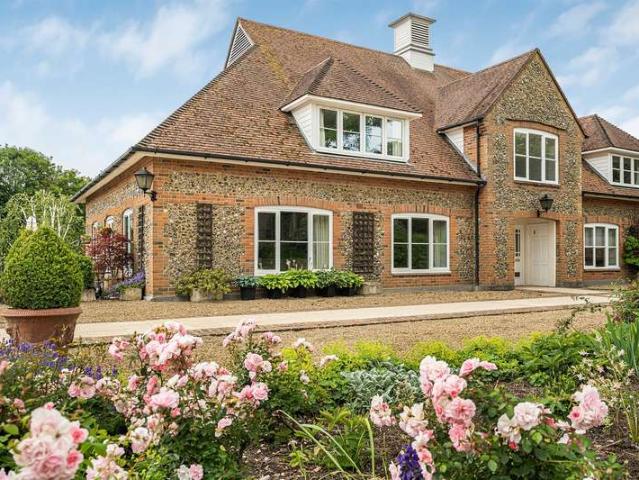
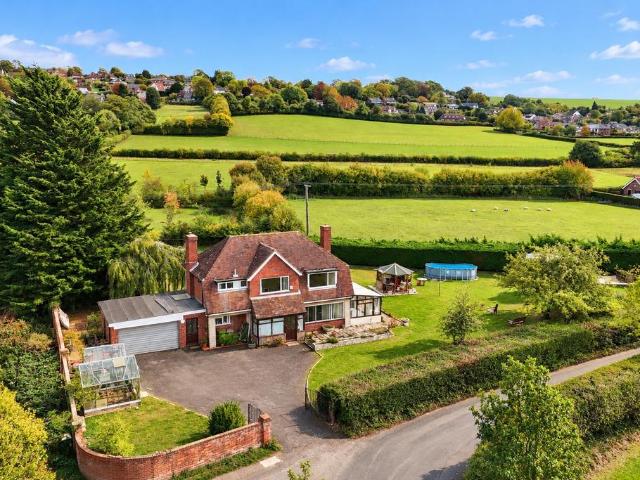
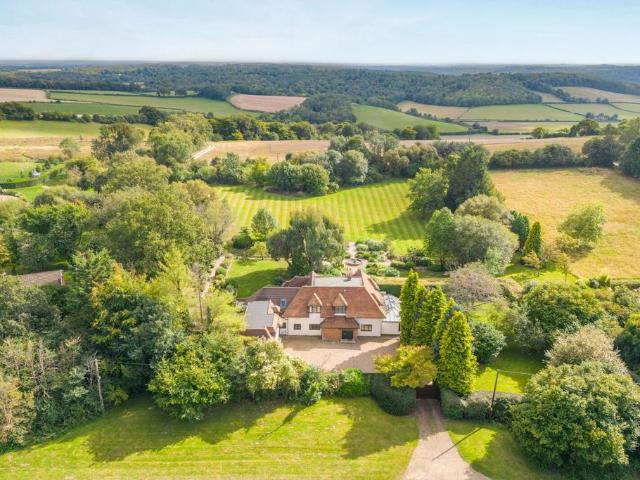
Occupying a generous plot of approximately half an acre along the picturesque Foundry Lane, this individual three-bedroom detached home enjoys a wonderful position with far-reaching views across the rolling Chiltern countryside to both the front and rear. Having remained in the same family for many years, the property now offers an exciting opportunity for allowing a new owner to put their own stamp on a home with enormous potential to create a truly special home in an exceptional rural setting. Set back from the road, a private driveway provides ample parking and leads to a double garage. The gardens extend around the property, providing a delightful degree of privacy and space to enjoy the surrounding countryside. Internally, the accommodation is both spacious and versatile. A welcoming entrance hall leads to a good-sized sitting room, separate dining room, kitchen, sunroom overlooking the gardens, boot room and cloakroom, together with internal access to the garage. On the first flo
£ 850,000
For Sale 3 Bedroom House Watlington Oxfordshire DLS106133558
View photo
House · for sale
£ 111,250
Updated
For Sale 3 Bedroom House Watlington Oxfordshire DLS106133558
Slade Road HP14 High Wycombe
· 3 Bedrooms · 1 Bath · House
· Garden · Parking · Equipped kitchen
Slade Road HP14 High Wycombe · 3 Bedrooms · 1 Bath · House · Garden · Parking · Equipped kitchen
The front door opens into an entrance lobby that has stairs rising to the first floor and a doorway into the living room that has window to front aspect. Between the living room and the kitchen is a lobby area that has a large storage cupboard and the guest WC. The kitchen diner is to the rear, with patio doors that lead out to the garden. The kitchen is equipped a range of base and eye levels storage units, work top, sink and drainer, fridge freezer, washing machine, oven, hob and extractor fan. To the first floor, there are three well proportioned bedrooms, and the family bathroom that comprises of a white three piece suite including a panel bath with overhead shower, hand basin, WC and window to side aspect. Externally, there is off street parking to the front for two cars and a side gate that leads to the back garden that has a patio area, lawn, with fencing to borders. The property's heating has a low carbon impact with air source heat pump to radiators. Overall Square footage is
£ 111,250
For Sale 2 Bedroom House Watlington Oxfordshire DLS106133553
View photo
House · for sale
£ 90,000
Updated
For Sale 2 Bedroom House Watlington Oxfordshire DLS106133553
Slade Road HP14 High Wycombe
· 2 Bedrooms · 1 Bath · House
· Garden · Parking · Equipped kitchen
Slade Road HP14 High Wycombe · 2 Bedrooms · 1 Bath · House · Garden · Parking · Equipped kitchen
The front door opens into an entrance lobby that has stairs rising to the first floor and an open archway leading into the kitchen. This is is equipped a range of base and eye levels storage units, work top, sink and drainer, fridge freezer, washing machine, oven, hob and extractor fan, and window to front aspect. Centrally positioned is the guest WC and to the rear is the living with patio doors that lead out to the garden. To the first floor, there are two bedrooms and the family bathroom that comprises of a white three piece suite including a panel bath with overhead shower, hand basin, WC and window to front aspect. Externally, there is off street parking to the front for two cars and a side gate that leads to the back garden that has a patio area, lawn, with fencing to borders. The property's heating has a low carbon impact with air source heat pump to radiators. Overall Square footage is 819 sqft/76 sqm
£ 90,000
For Sale 3 Bedroom House High Wycombe Buckinghamshire DLS106133550
View photo
House · for sale
£ 325,000
Updated
For Sale 3 Bedroom House High Wycombe Buckinghamshire DLS106133550
Slade Road HP14 High Wycombe
· 3 Bedrooms · 1 Bath · House
· Garden · Equipped kitchen · Parking · Patio
Slade Road HP14 High Wycombe · 3 Bedrooms · 1 Bath · House · Garden · Equipped kitchen · Parking · Patio
The front door opens into an entrance porch with a secondary front door leading into the sitting room that has a bay window to the front. Central to the home is the dining room that has under stairs storage, window to rear aspect and a convenient sliding door that gives access to the modern kitchen. This has the back door to the garden, window to side aspect, and the usual fixtures and fittings with a ceramic hob, extractor fan, integrated oven and a good range of storage units above and below the worktops. To the rear is a small lobby area and the family bathroom that comprises of a three piece bathroom suite and a window to side aspect. To the first floor, bedroom one (double) is to the front, bedroom two (double) to the middle, and the third (single) bedroom is accessed through the second bedroom. Externally, there is off-street parking to the front, and the back garden has a patio area to the back of the house, with steps up to a long garden that has a shed to the rear
£ 325,000
4 bed house for sale
2 pictures
House · for sale
£ 550,000
New
4 bed house for sale
Slade Road HP14 High Wycombe
· 4 Bedrooms · House
· Garden · Parking
Slade Road HP14 High Wycombe · 4 Bedrooms · House · Garden · Parking
Well-presented four-bedroom semi-detached home situated on a quiet road in the heart of Watlington. Offering spacious and flexible accommodation, modern interiors, private garden, garage and driveway parking for several vehicles
£ 550,000
For Sale 3 Bedroom Bungalow High Wycombe Buckinghamshire DLS106133531
View photo
Bungalow · for sale
£ 575,000
Updated
For Sale 3 Bedroom Bungalow High Wycombe Buckinghamshire DLS106133531
Slade Road HP14 High Wycombe
· 3 Bedrooms · 1 Bath · Bungalow
· Garden · Parking · Equipped kitchen · Cellar
Slade Road HP14 High Wycombe · 3 Bedrooms · 1 Bath · Bungalow · Garden · Parking · Equipped kitchen · Cellar
The front door opens into a spacious hallway leading to all rooms and has a loft hatch giving access tot he attic space. The kitchen is in good order with window to front aspect, plenty of storage, extensive worktops, a stainless steel sink & drainer, an electric hob, overhead extractor fan, integrated dual oven, a microwave and dishwasher. At the far end, a door leads into a large utility area that has plumbing for a washing machine, a sink, further storage cupboards and drawers, and a back door to the garden. The lounge diner is large and has dual aspects windows to the side and rear overlooking the gardens. The three bedrooms are at the other end of the property, along with the refitted bathroom that has a WC, handbasin, heated chrome towel rail and an Aqualisa shower. Externally, there is a detached garage, side access to the large gardens which have a private gate leading into woodland, and a door beneath the property giving access to a cellar
£ 575,000
4 Bedroom House
View photo
House · for sale
£ 550,000
New
4 Bedroom House
Slade Road HP14 High Wycombe
· 4 Bedrooms · House
· Garden · Parking
Slade Road HP14 High Wycombe · 4 Bedrooms · House · Garden · Parking
Well-presented four-bedroom semi-detached home situated on a quiet road in the heart of Watlington. Offering spacious and flexible accommodation, modern interiors, private garden, garage and driveway parking for several vehicles
£ 550,000
For Sale 4 Bedroom House High Wycombe Buckinghamshire DLS106133548
View photo
House · for sale
£ 800,000
Updated
For Sale 4 Bedroom House High Wycombe Buckinghamshire DLS106133548
Slade Road HP14 High Wycombe
· 4 Bedrooms · 2 Baths · House
· Equipped kitchen · Patio · Powder room
Slade Road HP14 High Wycombe · 4 Bedrooms · 2 Baths · House · Equipped kitchen · Patio · Powder room
The front door opens into a bright hallway that provides access to all ground floor accommodation, with a window to side aspect, a coat cupboard, stairs rising to the first floor. To the front are two double bedrooms with bay windows, to the middle of the ground floor there is a family room, a study and the guest cloakroom, with windows to side aspect. To the rear is a very impressive kitchen / lounge / diner that have windows to side and rear, along with bi-folding aluminium doors that lead out to the patio. The kitchen is bespoke in design with a wide range of storage units above and below the expansive worktops and a stainless steel sink and drainer, dual integrated oven, gas hob with overhead extractor fan, along with integrated dish washer, fridge and freezer. Tucked away in the corner is a further doorway leading into the functional utility room. To the first floor there is the family bathroom which comprises of a four piece bathroom suite, and two further bedrooms. Both of these
£ 800,000
2 bedroom terraced house for sale
View photo
House · for sale
£ 325,000
2 bedroom terraced house for sale
Slade Road HP14 High Wycombe
· 2 Bedrooms · 1 Bath · House
· Garden · Equipped kitchen · Parking · Patio · Heating
Slade Road HP14 High Wycombe · 2 Bedrooms · 1 Bath · House · Garden · Equipped kitchen · Parking · Patio · Heating
Situated in a quiet, tucked-away position close to the centre of Stokenchurch, this attractive two-bedroom terraced home offers well-presented accommodation, a low-maintenance garden and a garage to the rear.The accommodation is light and airy throughout, with a spacious living/dining room providing a comfortable space for both relaxing and entertaining. To the rear, the modern kitchen/breakfast room offers a practical and sociable layout, with direct access to the garden.Upstairs are two good-sized double bedrooms, one benefiting from fitted wardrobes, together with a modern family bathroom. Further features include gas central heating, double glazing and access to the loft via a pull down ladder.Outside, the property has a low-maintenance frontage and an enclosed, south-facing rear garden, predominantly laid to patio and ideal for outdoor dining. A gate at the rear provides access to the garage, which is approached via a service road and benefits from power and light.The property is
£ 325,000
3 Bedroom Semi Detached House
View photo
Villa · for sale
£ 525,000
3 Bedroom Semi Detached House
Slade Road HP14 High Wycombe
· 3 Bedrooms · Villa
· Garden · Equipped kitchen · Patio
Slade Road HP14 High Wycombe · 3 Bedrooms · Villa · Garden · Equipped kitchen · Patio
Occupying a desirable position at the end of a popular and well-regarded cul-de-sac, this well-presented and extended three-bedroom semi-detached home offers generous accommodation with a stylish and practical layout.The principal living space is centred around an impressive open-plan living, dining and kitchen area, creating an inviting and versatile environment for both family life and entertaining. A log burner provides a charming focal point to the living area.Upstairs, there are three well-proportioned bedrooms, including two generous doubles with fitted wardrobes, alongside a contemporary family bathroom featuring both a bath and separate walk-in shower.The generous rear garden is a particular highlight, enjoying an established setting with a variety of mature shrubs and trees. A substantial patio provides an excellent space for outdoor dining, while a greenhouse and shed offer useful additional storage. Side access leads conveniently through to the driveway.To the front, a lawne
£ 525,000
6 bedroom detached house for sale
View photo
House · for sale
£ 2,295,000
New
6 bedroom detached house for sale
Slade Road HP14 High Wycombe
· 6 Bedrooms · 5 Baths · House
· Garden · Parking · Concierge
Slade Road HP14 High Wycombe · 6 Bedrooms · 5 Baths · House · Garden · Parking · Concierge
The home boasts privacy and security with the gated entrance leading to a sweeping driveway that sets the tone for this prestigious home that boasts a luxurious principal suite and additional guest suite. The Triple Garage offers ample space for vehicles, storage, or potential conversion into additional living or recreational space.On the ground floor, there are five reception rooms which enjoy versatile and expansive living spaces, perfect for entertaining, relaxing, or hosting gatherings, all featuring elegant finishes.6 Spacious Bedrooms: Each room is generously sized, with ample natural light, providing comfort and elegance for family and guests.4 Modern Bathrooms: Thoughtfully designed with high-quality fittings.Outdoor Features:3 Acres of Stunning Grounds: The expansive property boasts beautifully landscaped gardens, including stone-walled gardens that provide a serene atmosphere with a feature water fountain.There are also Raised Beds and Mature Plantings, perfect for gardening
£ 2,295,000
3 bed house for sale
2 pictures
House · for sale
£ 600,000
New
3 bed house for sale
Slade Road HP14 High Wycombe
· 3 Bedrooms · House
· Garden · Fireplace · Equipped kitchen · Parking
Slade Road HP14 High Wycombe · 3 Bedrooms · House · Garden · Fireplace · Equipped kitchen · Parking
An attractive and well-proportioned three-bedroom family home, offering spacious and versatile accommodation, three double bedrooms, a delightful conservatory, generous driveway parking and a private, low-maintenance rear garden, situated in a desirable residential location in Princes Risborough. Ground Floor Upon entering the property, you are welcomed into a bright and spacious sitting room, offering an inviting space for both relaxing and entertaining. The room benefits from a charming brick-built fireplace, creating an attractive focal point, while generous proportions allow for a variety of seating arrangements. Large windows provide plenty of natural light, enhancing the welcoming atmosphere. The ground floor also features a separate dining room, providing an excellent space for family meals and entertaining guests. Conveniently positioned adjacent to the kitchen, the dining room enjoys sliding doors opening into the conservatory, creating a lovely connection between the living a
£ 600,000
2 bedroom terraced house for sale
View photo
House · for sale
£ 375,000
New
2 bedroom terraced house for sale
Slade Road HP14 High Wycombe
· 2 Bedrooms · 2 Baths · House
· Fireplace · Equipped kitchen · Parking
Slade Road HP14 High Wycombe · 2 Bedrooms · 2 Baths · House · Fireplace · Equipped kitchen · Parking
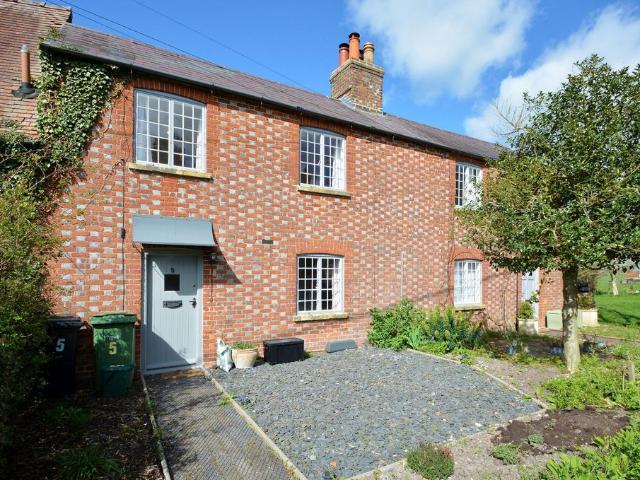
The cottage is set within the hamlet of Clare, consisting of a handful of period homes and a working farm, offering direct access to beautiful surrounding countryside. Tetsworth is only a short drive away, while the nearby towns of Thame and Watlington provide a wider selection of shops and services. Excellent transport links include the M40 (J6 and J7) and Haddenham & Thame Parkway station, both of which are easily reached.The PropertyA short path from the parking area leads to this attractive Flemish‑bond brick Victorian terrace, which has been thoughtfully and sympathetically restored.The entrance hall provides space for coats and has the staircase leading to the first floor. A door from the hallway opens into the living room, where you’ll find a quarry‑tiled floor and a stunning fireplace fitted with a log burner, complete with the original bread oven retained as a charming feature.A separate room off the living area serves as a dedicated home office.The recently refitted kitchen i
£ 375,000
3 bedroom semi detached house for sale
View photo
House · for sale
£ 300,000
New
3 bedroom semi detached house for sale
Slade Road HP14 High Wycombe
· 3 Bedrooms · 1 Bath · House
· Equipped kitchen · Powder room · Concierge · Heating
Slade Road HP14 High Wycombe · 3 Bedrooms · 1 Bath · House · Equipped kitchen · Powder room · Concierge · Heating
This traditional box bay fronted three bedroom semi detached house presents an excellent opportunity for those seeking a well maintained and conveniently situated home. The property is offered in good condition throughout and features gas central heating to radiators as well as double glazed windows. The ground floor comprises two generous reception rooms, providing flexible living. The fitted kitchen is well appointed, while the refitted shower room adds a touch of contemporary style. Upstairs, the master bedroom benefits from an ensuite night cloakroom for added privacy and convenience, and there are two further good size bedrooms, making the property suitable for families or those needing extra space for a home office or guest accommodation. The house is freehold and is offered with no upper chain. The property is centrally located, being just a short walk from the Eden Shopping Centre and the railway station, placing a wide range of amenities, retail outlets, restaurants, and excel
£ 300,000
3 bed house for sale
2 pictures
House · for sale
£ 450,000
New
3 bed house for sale
Slade Road HP14 High Wycombe
· 3 Bedrooms · House
· Garden · Equipped kitchen · Patio · Powder room
Slade Road HP14 High Wycombe · 3 Bedrooms · House · Garden · Equipped kitchen · Patio · Powder room
Situated in the popular village of Longwick, this well-proportioned three-bedroom end of terrace home offers spacious and versatile accommodation, ideal for those seeking a comfortable home in a desirable village setting. The ground floor comprises a bright and spacious living room, benefiting from a large window that allows plenty of natural light to flow through. The modern kitchen/dining area features a range of white wall and base units, contrasting worktops, an integrated oven, gas hob and ample space for dining. A convenient downstairs cloakroom completes the ground floor accommodation. Upstairs, the property offers three bedrooms, providing flexibility for family living, guests or a home office. The bedrooms are served by a family bathroom, fitted with a contemporary white suite including a bath with overhead shower. Externally, the property benefits from a private enclosed rear garden, featuring a paved patio area ideal for outdoor seating and entertaining, alongside a lawned a
£ 450,000
2 bedroom semi detached house for sale
View photo
House · for sale
£ 330,000
New
2 bedroom semi detached house for sale
Slade Road HP14 High Wycombe
· 2 Bedrooms · 1 Bath · House
· Garden · Equipped kitchen · Powder room
Slade Road HP14 High Wycombe · 2 Bedrooms · 1 Bath · House · Garden · Equipped kitchen · Powder room
A stunning, fully refurbished two double bedroom semi-detached home located in a quiet residential area. This fine home is being sold with the added benefit of no onward chain.Upon entering the property, you are welcomed into a central hallway, with a convenient cloakroom/WC directly ahead. To the right is the recently refitted kitchen/dining room, featuring a stylish range of units, a four-ring gas hob, integrated oven, grill and microwave, as well as space for a fridge/freezer.Returning to the hallway, steps lead down into the cosy yet well-proportioned sitting room, complete with light oak flooring and a large window overlooking the rear garden.The first floor comprises two double bedrooms and a modern family bathroom. The principal bedroom is particularly impressive, benefiting from a vaulted ceiling and fitted wardrobes.Outside, the property enjoys both front and rear gardens. The paved front garden provides access to the entrance and a secure storage cupboard housing the recently
£ 330,000
3 Bedroom Detached House
View photo
Villa · for sale
£ 600,000
New
3 Bedroom Detached House
Slade Road HP14 High Wycombe
· 3 Bedrooms · Villa
· Garden · Fireplace · Equipped kitchen · Parking
Slade Road HP14 High Wycombe · 3 Bedrooms · Villa · Garden · Fireplace · Equipped kitchen · Parking
An attractive and well-proportioned three-bedroom family home, offering spacious and versatile accommodation, three double bedrooms, a delightful conservatory, generous driveway parking and a private, low-maintenance rear garden, situated in a desirable residential location in Princes Risborough.Ground FloorUpon entering the property, you are welcomed into a bright and spacious sitting room, offering an inviting space for both relaxing and entertaining. The room benefits from a charming brick-built fireplace, creating an attractive focal point, while generous proportions allow for a variety of seating arrangements. Large windows provide plenty of natural light, enhancing the welcoming atmosphere.The ground floor also features a separate dining room, providing an excellent space for family meals and entertaining guests. Conveniently positioned adjacent to the kitchen, the dining room enjoys sliding doors opening into the conservatory, creating a lovely connection between the living acco
£ 600,000

Get email alerts

Don't miss out: be the first to know about new properties

The alert was correctly created

On subscribing you accept the conditions of use and the privacy policy
Alert
Receive new ads in your inbox
Save this search
Receive alerts for new listings

We'll send you an email when we have new properties for: "Houses for sale in Slade Road HP14 High Wycombe"

The alert was correctly created

Wycombe Lane HP10 High Wycombe
Harrow Lane SL6 Maidenhead
Get email alerts and be the first to see new listings
Required field
On subscribing I accept the terms of the privacy policy
Perfect! You'll soon start receiving new listings via email
Alert
Receive an email when we have new ads for Houses for sale in Slade Road HP14 High Wycombe
Save this search
Filters

Bedrooms

Size (sq.ft)

sq.ft
sq.ft

Price

£
£

Property type

Bathrooms

Clear all filters
Receive notifications when new entries are published.