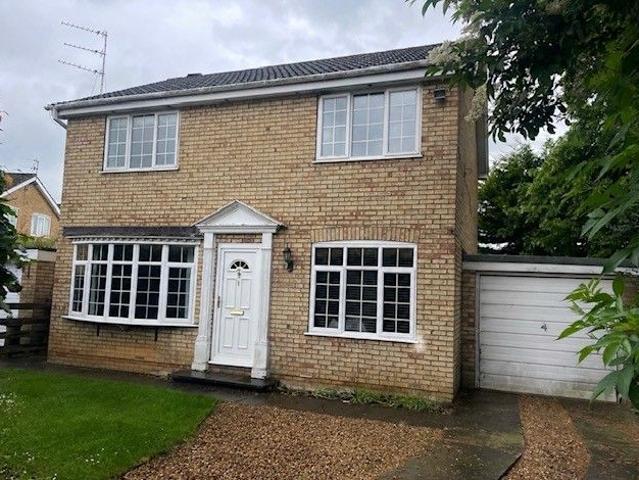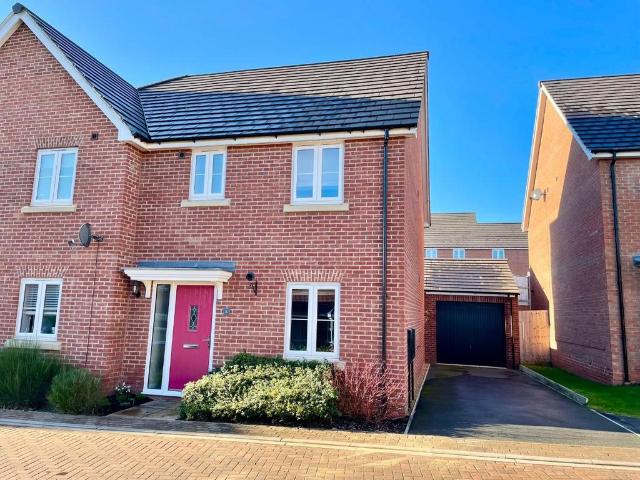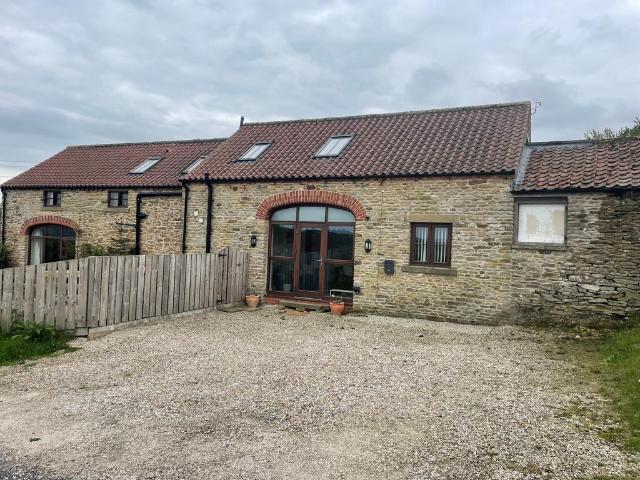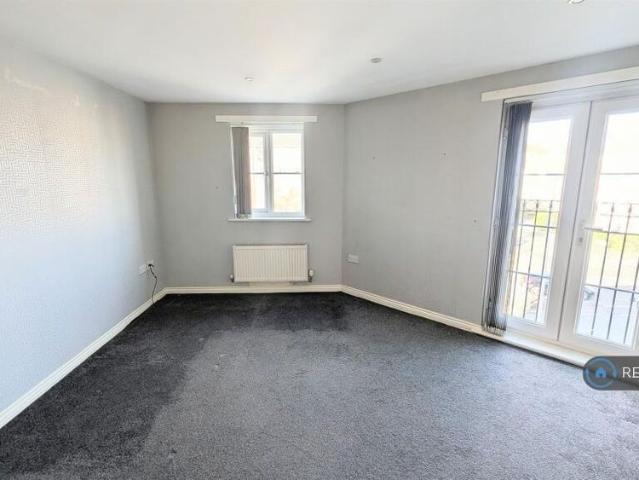
26 properties to rent in Slingsby York

4 bedroom townhouse to rent
View photo
House · for rent
£ 2,500
4 bedroom townhouse to rent
Slingsby York
· 4 Bedrooms · 3 Baths · House
· Garden · Equipped kitchen
Slingsby York · 4 Bedrooms · 3 Baths · House · Garden · Equipped kitchen
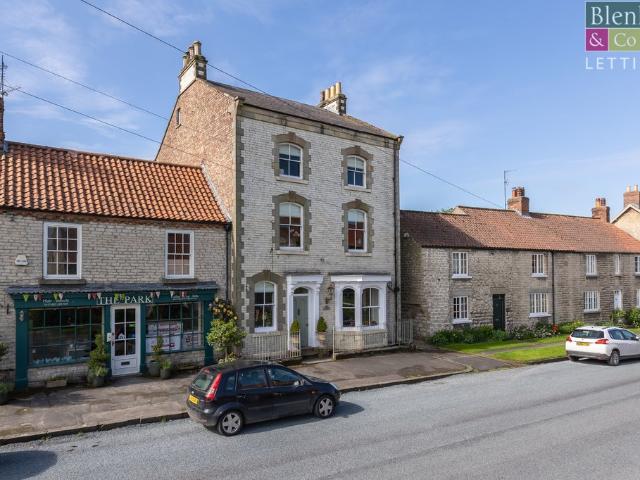
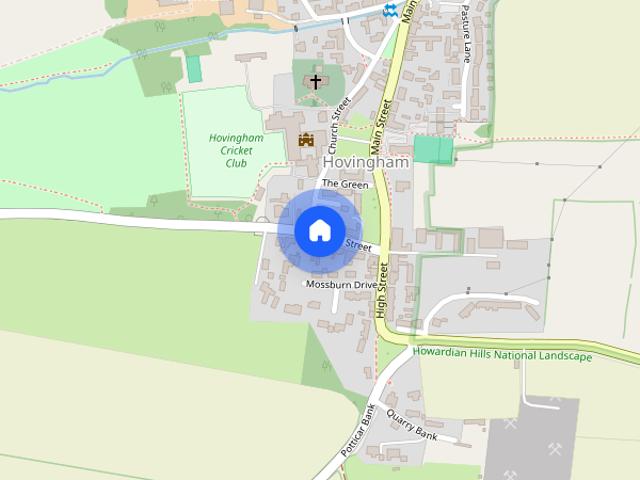
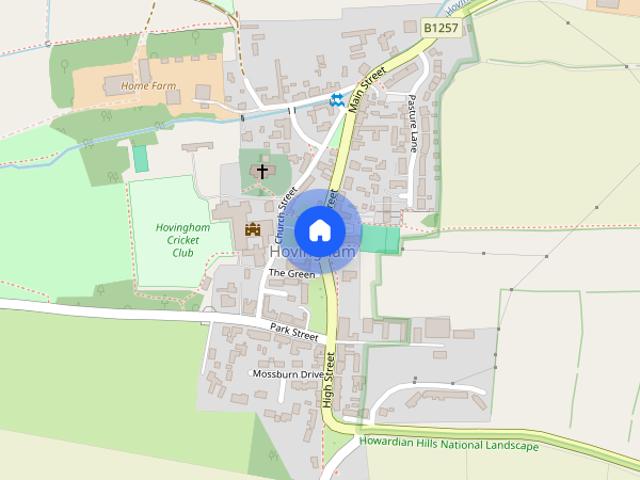
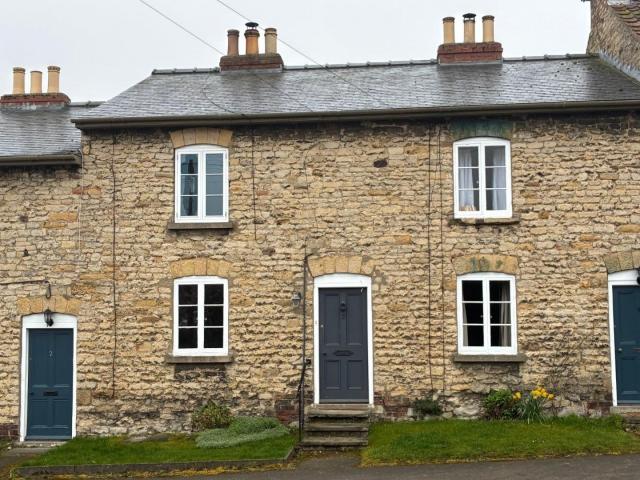
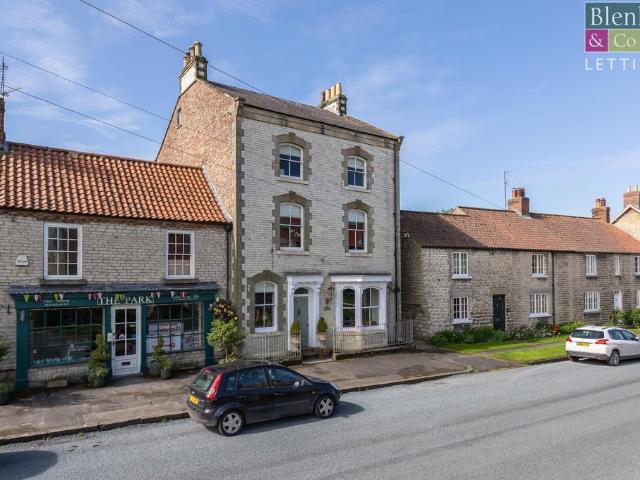
Hovingham Country House, Park Street, Hovingham, York YO62 4JZ Hovingham Country House is a landmark townhouse located within the highly regarded village of Hovingham. Dating from circa 1870 this handsome property has been meticulously and sensitively renovated in keeping with the property’s heritage. Its outstanding interiors are beautifully appointed and include a superb open plan kitchen/dining/living space on the ground floor. The property has a pretty rear garden and enjoys a fine outlook from all sides, including a view to the village green and across rooftops to the hills beyond. -Townhouse arranged over three floors. -Period features throughout including sash windows with traditional shutters, panelled doors with elegant architraves and staircase with polished mahogany handrail. -Bespoke handmade kitchen, including island unit with breakfast bar, induction hob with in-built extractor, granite work surfaces, Belfast double sink with hot water tap and Neff integrated appliances.
£ 2,500
3 bedroom cottage to rent
View photo
House · for rent
£ 875
3 bedroom cottage to rent
Slingsby York
· 3 Bedrooms · 1 Bath · House
· Garden · Fireplace · Equipped kitchen · Parking · Concierge
Slingsby York · 3 Bedrooms · 1 Bath · House · Garden · Fireplace · Equipped kitchen · Parking · Concierge
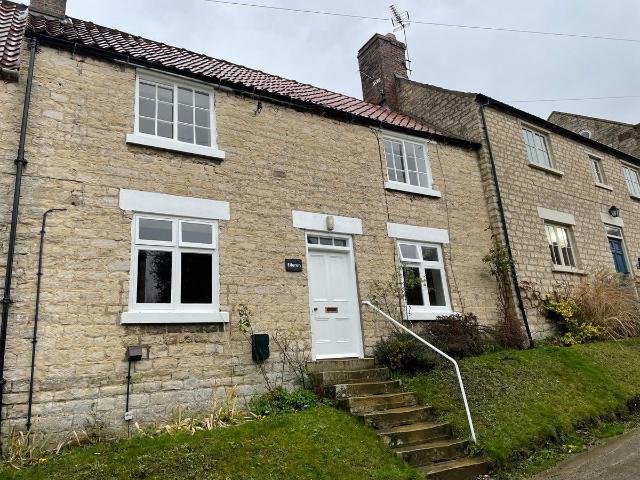
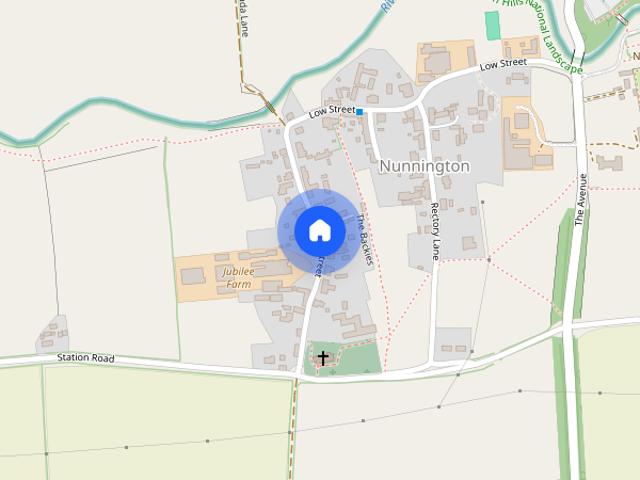
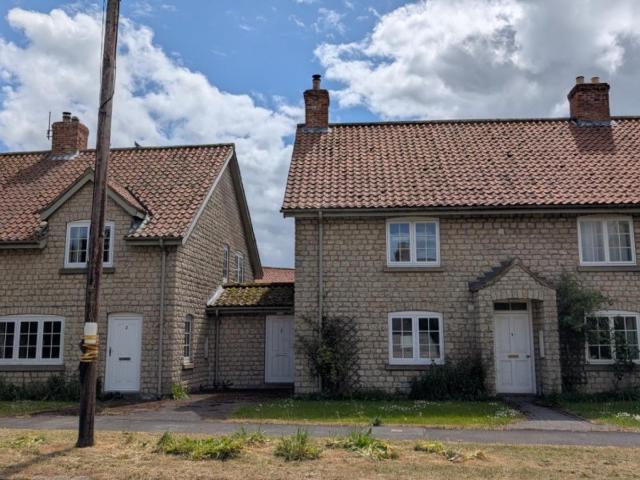
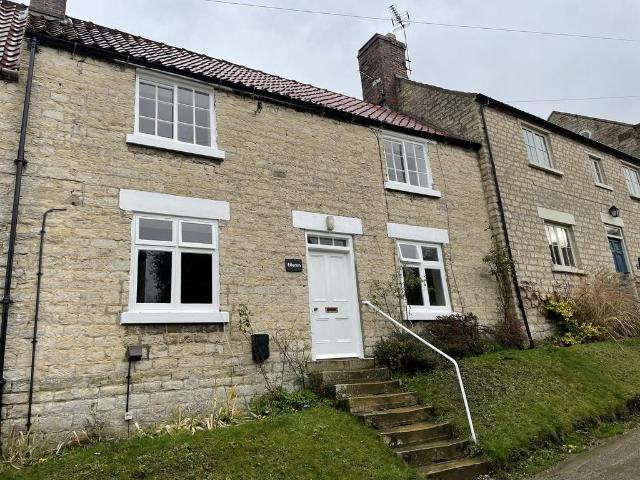
A Three Bedroom Cottage situated in the popular village of Nunnington. The property benefits from kitchen, two reception rooms, three bedrooms, bathroom and W.C. Electric heating and enclosed rear garden. On Street Parking.The Accommodation Comprises:Front DoorEntrance LobbySitting Room4.10m X 3.20mStairs Off. Television point. Electric Night Storage Heater.Dining Room4.10m X 3.50mFireplace with tiled inset and hearth, timber mantel. Window seat. Beamed ceiling. Understairs cupboard. Electric Night Storage Heater.Kitchen3.60m X 2.20mRange of floor units including single drainer stainless steel sink unit. Electric cooker point.Pantry4.20m X 2.20mShelving.Rear Porch2.20m X 1.90mDoor to garden. Automatic washing machine point.First FloorLandingFitted cupboard.Bedroom One (Front)4.10m X 3.20mFeature fireplace. Electric Night Storage Heater.Bedroom Two (Front)4.10m X 3.50mFitted wardrobe.Bedroom Three (Rear)3.10m X 2.30mAiring cupboard containing hot water cylinder and electric immersion he
£ 875
3 bedroom house to rent
View photo
House · for rent
£ 1,750
3 bedroom house to rent
Slingsby York
· 3 Bedrooms · 2 Baths · House
· Equipped kitchen · Patio
Slingsby York · 3 Bedrooms · 2 Baths · House · Equipped kitchen · Patio
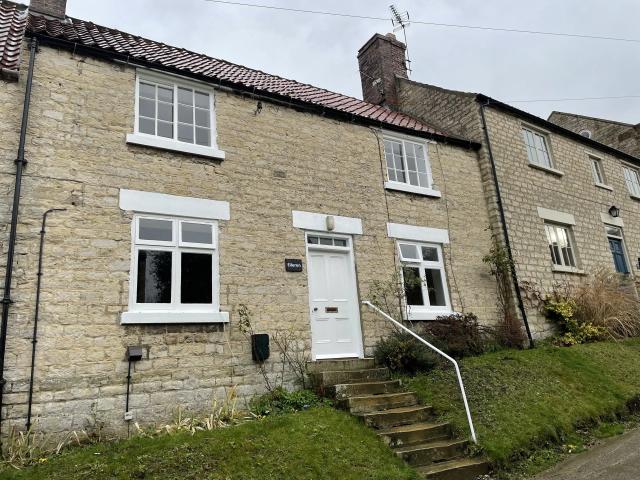
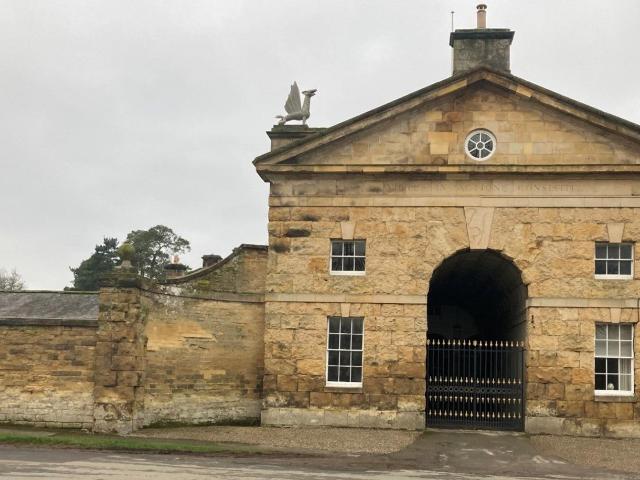
This beautifully renovated three-bedroom home is set within the prestigious grounds of Hovingham Hall, offering privacy, space, and timeless character. Accessed via a private entrance, the property features a stylish kitchen and lounge on the ground floor, enhanced by exposed beams throughout.The principal bedroom benefits from a luxurious en-suite, while two further bedrooms are served by a high-quality family bathroom. To the rear, a stunning private patio set within the original walls provides a secluded outdoor retreat, perfect for relaxed outdoor living.Elegant, private, and impeccably finished, this is a truly exceptional residence in a distinguished setting.Arranged over three floors the accommodation briefly comprises;Ground floor: kitchen, dining and lounge. First floor: two double bedrooms and family bathroom Second floor: principle bedroom with ensuite and walk in closet
£ 1,750
house for rent in Hovingham Country Ho, Park Street, Hovingham, York
View photo
House · for rent
£ 2,500
house for rent in Hovingham Country Ho, Park Street, Hovingham, York
Slingsby York
· 4 Bedrooms · House
· Garden · Equipped kitchen
Slingsby York · 4 Bedrooms · House · Garden · Equipped kitchen
Hovingham Country House, Park Street, Hovingham, York YO62 4JZ Hovingham Country House is a landmark townhouse located within the highly regarded village of Hovingham. Dating from circa 1870 this handsome property has been meticulously and sensitively renovated in keeping with the property’s heritage. Its outstanding interiors are beautifully appointed and include a superb open plan kitchen/dining/living space on the ground floor. The property has a pretty rear garden and enjoys a fine outlook from all sides, including a view to the village green and across rooftops to the hills beyond. - Townhouse arranged over three floors. - Period features throughout including sash windows with traditional shutters, panelled doors with elegant architraves and staircase with polished mahogany handrail. - Bespoke handmade kitchen, including island unit with breakfast bar, induction hob with in-built extractor, granite work surfaces, Belfast double sink with hot water tap and Neff integrated appliance
£ 2,500
Church Street, York YO62, 3 bed cottage to rent, £875 pcm | PrimeLocation
View photo
House · for rent
£ 875
Church Street, York YO62, 3 bed cottage to rent, £875 pcm | PrimeLocation
Slingsby York
· 3 Bedrooms · House
· Garden · Fireplace · Equipped kitchen · Parking · Concierge
Slingsby York · 3 Bedrooms · House · Garden · Fireplace · Equipped kitchen · Parking · Concierge
A Three Bedroom Cottage situated in the popular village of Nunnington. The property benefits from kitchen, two reception rooms, three bedrooms, bathroom and W.C. Electric heating and enclosed rear garden. On Street Parking. The Accommodation Comprises: Front Door Entrance Lobby Sitting Room 4.10m X 3.20m Stairs Off. Television point. Electric Night Storage Heater. Dining Room 4.10m X 3.50m Fireplace with tiled inset and hearth, timber mantel. Window seat. Beamed ceiling. Understairs cupboard. Electric Night Storage Heater. Kitchen 3.60m X 2.20m Range of floor units including single drainer stainless steel sink unit. Electric cooker point. Pantry 4.20m X 2.20m Shelving. Rear Porch 2.20m X 1.90m Door to garden. Automatic washing machine point. First Floor Landing Fitted cupboard. Bedroom One (Front) 4.10m X 3.20m Feature fireplace. Electric Night Storage Heater. Bedroom Two (Front) 4.10m X 3.50m Fitted wardrobe. Bedroom Three (Rear) 3.10m X 2.30m Airing cupboard containing hot water cyli
£ 875
Park Street, Hovingham, North Yorkshire, YO62 4JZ
View photo
House · for rent
£ 2,500
Park Street, Hovingham, North Yorkshire, YO62 4JZ
Slingsby York
· 2,594 sq.ft · 4 Bedrooms · 3 Baths · House
· Garden · Equipped kitchen
Slingsby York · 2,594 sq.ft · 4 Bedrooms · 3 Baths · House · Garden · Equipped kitchen
Hovingham Country House, Park Street, Hovingham, York YO62 4JZ Hovingham Country House is a landmark townhouse located within the highly regarded village of Hovingham. Dating from circa 1870 this handsome property has been meticulously and sensitively renovated in keeping with the property’s heritage. Its outstanding interiors are beautifully appointed and include a superb open plan kitchen/dining/living space on the ground floor. The property has a pretty rear garden and enjoys a fine outlook from all sides, including a view to the village green and across rooftops to the hills beyond. -Townhouse arranged over three floors. -Period features throughout including sash windows with traditional shutters, panelled doors with elegant architraves and staircase with polished mahogany handrail. -Bespoke handmade kitchen, including island unit with breakfast bar, induction hob with in-built extractor, granite work surfaces, Belfast double sink with hot water tap and Neff integrated appliances.
£ 2,500
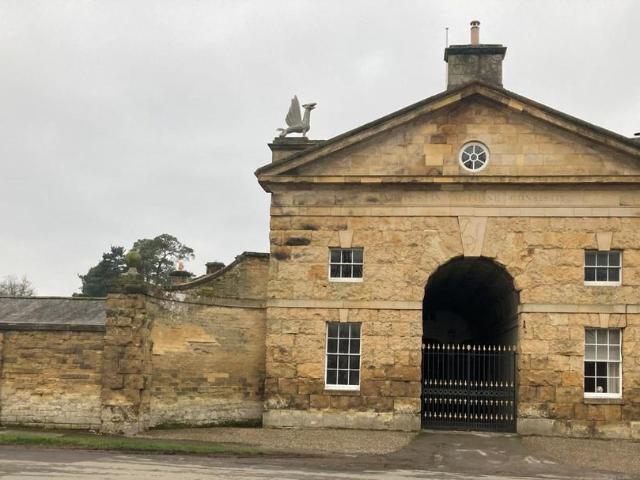
Hovingham, York
View photo
House · for rent
£ 1,750
Hovingham, York
Slingsby York
· 3 Bedrooms · 2 Baths · House
· Equipped kitchen · Patio
Slingsby York · 3 Bedrooms · 2 Baths · House · Equipped kitchen · Patio
This beautifully renovated three-bedroom home is set within the prestigious grounds of Hovingham Hall, offering privacy, space, and timeless character. Accessed via a private entrance, the property features a stylish kitchen and lounge on the ground floor, enhanced by exposed beams throughout. The principal bedroom benefits from a luxurious en-suite, while two further bedrooms are served by a high-quality family bathroom. To the rear, a stunning private patio set within the original walls provides a secluded outdoor retreat, perfect for relaxed outdoor living. Elegant, private, and impeccably finished, this is a truly exceptional residence in a distinguished setting. Arranged over three floors the accommodation briefly comprises; Ground floor: kitchen, dining and lounge. First floor: two double bedrooms and family bathroom Second floor: principle bedroom with ensuite and walk in closet
£ 1,750
Church Street, Nunnington
View photo
House · for rent
£ 875
Church Street, Nunnington
Slingsby York
· 3 Bedrooms · 1 Bath · House
· Garden · Fireplace · Equipped kitchen · Parking · Concierge
Slingsby York · 3 Bedrooms · 1 Bath · House · Garden · Fireplace · Equipped kitchen · Parking · Concierge
A Three Bedroom Cottage situated in the popular village of Nunnington. The property benefits from kitchen, two reception rooms, three bedrooms, bathroom and W.C. Electric heating and enclosed rear garden. On Street Parking. THE ACCOMMODATION COMPRISES: FRONT DOOR ENTRANCE LOBBY SITTING ROOM 4.10m X 3.20m Stairs Off. Television point. Electric Night Storage Heater. DINING ROOM 4.10m X 3.50m Fireplace with tiled inset and hearth, timber mantel. Window seat. Beamed ceiling. Understairs cupboard. Electric Night Storage Heater. KITCHEN 3.60m X 2.20m Range of floor units including single drainer stainless steel sink unit. Electric cooker point. PANTRY 4.20m X 2.20m Shelving. REAR PORCH 2.20m X 1.90m Door to garden. Automatic washing machine point. FIRST FLOOR LANDING Fitted cupboard. BEDROOM ONE (FRONT) 4.10m X 3.20m Feature fireplace. Electric Night Storage Heater. BEDROOM TWO (FRONT) 4.10m X 3.50m Fitted wardrobe. BEDROOM THREE (REAR) 3.10m X 2.30m Airing cupboard containing hot water cyli
£ 875
House at Main Street, Hovingham
View photo
House · for rent
£ 850
House at Main Street, Hovingham
Slingsby York
· 3 Bedrooms · 1 Bath · House
· Equipped kitchen
Slingsby York · 3 Bedrooms · 1 Bath · House · Equipped kitchen
This two-bedroom terraced property is situated in a charming village. The ground floor features a fitted kitchen with a small dining area, accommodating a dishwasher and cooker, alongside a pantry fo…
£ 850
House at Church Street, Nunnington
View photo
House · for rent
£ 875
House at Church Street, Nunnington
Slingsby York
· 5 Bedrooms · 1 Bath · House
· Equipped kitchen · Concierge
Slingsby York · 5 Bedrooms · 1 Bath · House · Equipped kitchen · Concierge
In the charming village of Nunnington, this three-bedroom cottage offers a cozy atmosphere with essential amenities. The home features a kitchen, two reception rooms, a bathroom, and a separate W.C.…
£ 875
House at High Street, York
View photo
House · for rent
£ 800
House at High Street, York
Slingsby York
· 3 Bedrooms · House
· Equipped kitchen
Slingsby York · 3 Bedrooms · House · Equipped kitchen
3 Blue Row is a charming two-bedroom mid-terrace stone-built cottage with a new slate roof. The accommodation, spread over two floors, includes a lounge, kitchen/dining area, two bedrooms, and a bath…
£ 800
For Rent! 2 BA 4 bedroom semi detached house for rent in Laven.
View photo
House · for rent
£ 3,000
Updated
For Rent! 2 BA 4 bedroom semi detached house for rent in Laven.
Slingsby York
· 1,109 sq.ft · 4 Bedrooms · 2 Baths · House
· Garden · Parking · Equipped kitchen · Patio · Powder room
Slingsby York · 1,109 sq.ft · 4 Bedrooms · 2 Baths · House · Garden · Parking · Equipped kitchen · Patio · Powder room
For Rent! A four bedroom semi-detached family home arranged over three floors located 0.7 miles to St Albans City Centre with the mainline station just beyond being 1.3 miles away.The ground floor comprises of an entrance hall, an open plan livingdining room, separate kitchen and cloakroom. To the first floor are three bedrooms and a family bathroom. The top floor of the property offers the primary bedroom with en suite shower room with a Jack and Jill design allowing access from the home office space. Externally features off street parking for two vehicles and a rear garden with patio area.Energy Rating C. Council Tax Band F.The security deposit is equivalent to five weeks worth of rent.The holding deposit is equivalent to one weeks worth of rentMinimum 12 month tenancy. IMPORTANT NOTE TO PURCHASERS: We endeavour to make our sales particulars accurate and reliable, however, they do not constitute or form part of an offer or any contract and none is to be relied upon as statements of r
£ 3,000
House at Church Street, York
View photo
House · for rent
£ 1,750
House at Church Street, York
Slingsby York
· 4 Bedrooms · 2 Baths · House
· Equipped kitchen
Slingsby York · 4 Bedrooms · 2 Baths · House · Equipped kitchen
This beautifully renovated three-bedroom home is nestled within the prestigious grounds of Hovingham Hall. It features a private entrance and boasts a stylish kitchen and lounge on the ground floor,…
£ 1,750
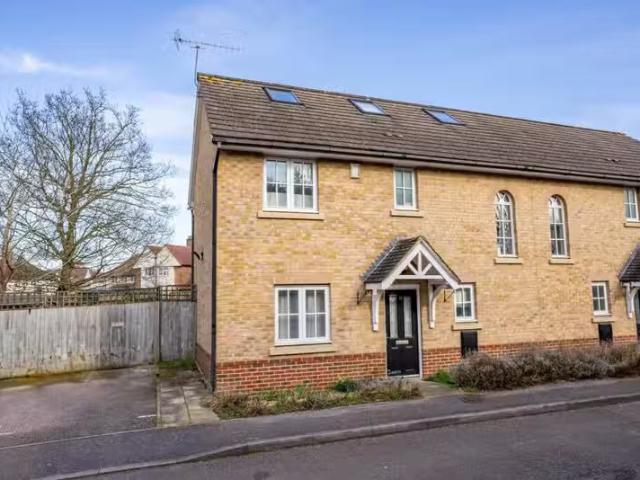
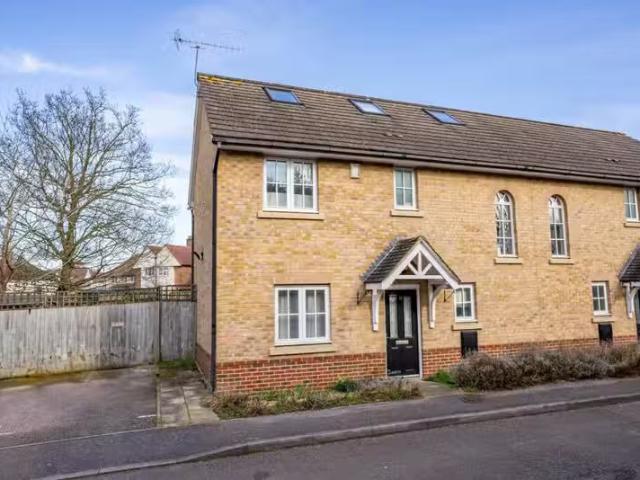
4 bedroom semi detached house for rent in Lavender Crescent, S.
View photo
House · for rent
£ 3,000
4 bedroom semi detached house for rent in Lavender Crescent, S.
Slingsby York
· 1,184 sq.ft · 4 Bedrooms · 2 Baths · House
· Garden · Parking · Equipped kitchen · Patio · Powder room
Slingsby York · 1,184 sq.ft · 4 Bedrooms · 2 Baths · House · Garden · Parking · Equipped kitchen · Patio · Powder room
A four bedroom semi-detached family home arranged over three floors located 0.7 miles to St Albans City Centre with the mainline station just beyond being 1.3 miles away.The ground floor comprises of an entrance hall, an open plan livingdining room, separate kitchen and cloakroom. To the first floor are three bedrooms and a family bathroom. The top floor of the property offers the primary bedroom with en suite shower room with a Jack and Jill design allowing access from the home office space. Externally features off street parking for two vehicles and a rear garden with patio area.Energy Rating C. Council Tax Band F.The security deposit is equivalent to five weeks worth of rent.The holding deposit is equivalent to one weeks worth of rentMinimum 12 month tenancy. IMPORTANT NOTE TO PURCHASERS: We endeavour to make our rents particulars accurate and reliable, however, they do not constitute or form part of an offer or any contract and none is to be relied upon as statements of representat
£ 3,000
York YO62, 3 bed barn conversion to rent, £1,300 pcm | PrimeLocation
View photo
House · for rent
£ 1,300
York YO62, 3 bed barn conversion to rent, £1,300 pcm | PrimeLocation
Slingsby York
· 3 Bedrooms · House
· Fireplace · Equipped kitchen
Slingsby York · 3 Bedrooms · House · Fireplace · Equipped kitchen
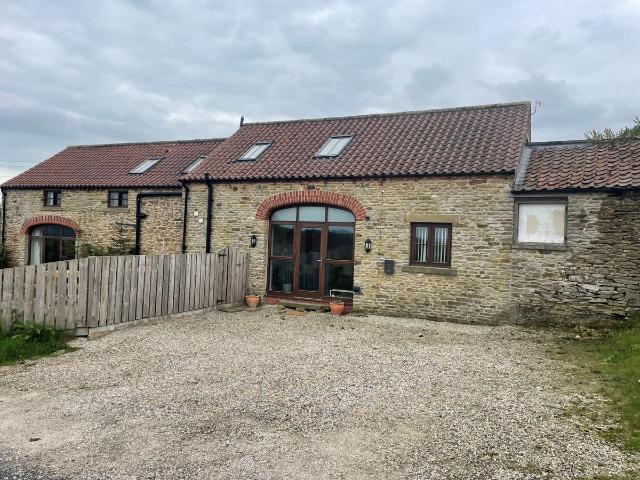
Kitchen/ diner 6.63 x 5.56 Doors and windows to front and rear. Stone under floor heating. Thermostat. Fitted wall and floor cupboard incorporating white 1 1.5 bowl sink unit, Flavel electric slot in cooker. Under counter space for fridge Steps up to lockable storage area Pantry Sliding door, shelving and a worktop. Fuse box. Utility Room: 1.70 x 2.15 Work top, Logik washing machine and space for dryer. Heating and hot water controls. Extractor fan and coat hooks Wc 1.00 x 2.11 Low flush WC, pedestal basin Living room 9.00 max x 4.47 Steps down from kitchen. Windows to front and rear, door to rear/ Brick fireplace with electric log burning drove effect fire, TV point, Telephone point. Understairs cupboard. Stairs to first floor. Landing 2 Velux windows, airing cupboard with shelving, thermostat. Steps up to bathroom, bedroom 2 and 3. Bedroom 1 4.16 x 4.48 Window to front and side plus velux window. Tv point, fitted wardrobe x 2 Ensuite 2.14 x 2.57 Window to front and Velux, low flush,
£ 1,300
Pear Tree Walk, Malton YO17, 4 bed detached house to rent, £1,450 pcm | PrimeLocation
View photo
House · for rent
£ 1,450
Pear Tree Walk, Malton YO17, 4 bed detached house to rent, £1,450 pcm | PrimeLocation
Slingsby York
· 4 Bedrooms · House
· Garden · Equipped kitchen · Parking
Slingsby York · 4 Bedrooms · House · Garden · Equipped kitchen · Parking
A four bedroom family home located in a sought-after area of Malton. The property offers spacious accomodation including dining room, kitchen, living room and W.C to the ground floor and four bedrooms and a family bathroom to the first floor. Outside there are gardens to the front and rear along with a garage and driveway parking. Available to let on an Assured Periodic Tenancy. Front door Entrance Hall: Coving, radiator and shelf, pendant ceiling light and stairs to first floor. Dining Room: 2.89m x 3.54m Window to front, TV point, telephone point, coving, thermostat, pendant ceiling light, radiator and understairs cupboard containing shelf. Kitchen: 2.77m x 2.60m Window to rear, white fitted kitchen incorporating stainless steel single drainer sink unit with mixer tap, tiled splash, Electrolux electric integrated double oven, AEG gas hob with extractor over, Electrolux integrated microwave, integrated fridge and freezer. Central heating controls, radiator and ceiling strip light. Rea
£ 1,450
3 bedroom house to rent
View photo
House · for rent
£ 1,150
3 bedroom house to rent
Slingsby York
· 3 Bedrooms · 2 Baths · House
· Garden · Parking · Equipped kitchen · Patio · Powder room · Heating
Slingsby York · 3 Bedrooms · 2 Baths · House · Garden · Parking · Equipped kitchen · Patio · Powder room · Heating
A Beautifully Presented Three bedroom semi-detached homewith Detached Garage and GardenThis property briefly comprises; entrance hallway with stairs leading to first floor landing, kitchen/dining room, cloakroom, sitting room with French doors leading onto the rear garden. To the first floor are two double bedrooms (master with en-suite shower room) and a further single bedroom along with the house bathroom. Outside there is a detached garage and plenty of driveway parking. To the rear of the property there is a lovely garden which has been designed for low maintenance with a patio area for sitting out, artificial turf and raised flower beds.A Beautifully Presented Three bedroom semi-detached homewith Detached Garage and GardenGeneral Information: - Services: Mains water, electricity and gas are connected. Connection to mains drains. Gas Central Heating.Council Tax: We are informed by Ryedale District Council that this property falls in band CRent: £1150 per calendar month, payable mon
£ 1,150
3 bedroom property to rent
View photo
House · for rent
£ 1,300
3 bedroom property to rent
Slingsby York
· 3 Bedrooms · 2 Baths · House
· Fireplace · Equipped kitchen
Slingsby York · 3 Bedrooms · 2 Baths · House · Fireplace · Equipped kitchen
Kitchen/ diner6.63 x 5.56Doors and windows to front and rear. Stone under floor heating. Thermostat. Fitted wall and floor cupboard incorporating white 1 1.5 bowl sink unit, Flavel electric slot in cooker. Under counter space for fridgeSteps up to lockable storage areaPantrySliding door, shelving and a worktop. Fuse box.Utility Room:1.70 x 2.15Work top, Logik washing machine and space for dryer. Heating and hot water controls. Extractor fan and coat hooksWc1.00 x 2.11Low flush WC, pedestal basinLiving room9.00 max x 4.47Steps down from kitchen. Windows to front and rear, door to rear/ Brick fireplace with electric log burning drove effect fire, TV point, Telephone point. Understairs cupboard. Stairs to first floor.Landing2 Velux windows, airing cupboard with shelving, thermostat. Steps up to bathroom, bedroom 2 and 3.Bedroom 14.16 x 4.48Window to front and side plus velux window.Tv point, fitted wardrobe x 2Ensuite2.14 x 2.57Window to front and Velux, low flush, pedestal basin, heater
£ 1,300
2 bedroom flat to rent
View photo
Apartment · for rent
£ 850
New
2 bedroom flat to rent
Slingsby York
· 2 Bedrooms · 1 Bath · Apartment
· Balcony · Equipped kitchen · Parking
Slingsby York · 2 Bedrooms · 1 Bath · Apartment · Balcony · Equipped kitchen · Parking
Property Reference: 1706337. A two bedroom, modern flat in a central lcoation. The Property The property makes for the perfect home for a couple or small family. Two double bedrooms, the master with built in wardrobes. Central heating throughout powered by a combi-boiler. The kitchen benefits from built in cooker, gas hob, extractor fan, fridge/freezer and dishwasher. A separate utility room gives space and plumbing for a washing machine The large lounge area is flooded with light form the patio doors and juliet balcony. The bathroom has bath with overhead shower and glass screen. Parking Outside there is an off road car park, with one allocated parking space and visitor bays Application Process References will be required, along with a security deposit equivalent to one month's rent. Summary & Exclusions: - Rent Amount: £850.00 per month (£196.15 per week) - Deposit / Bond: £850.00 - 2 Bedrooms - 1 Bathrooms - Property comes unfurnished - Available to move in from 28 July 2026 - Maxim
£ 850
Field Close, Malton, YO17 7PL
View photo
House · for rent
£ 1,150
Field Close, Malton, YO17 7PL
Slingsby York
· 3 Bedrooms · 2 Baths · House
· Garden · Parking · Equipped kitchen · Patio · Powder room · Heating
Slingsby York · 3 Bedrooms · 2 Baths · House · Garden · Parking · Equipped kitchen · Patio · Powder room · Heating
A Beautifully Presented Three bedroom semi-detached home with Detached Garage and Garden This property briefly comprises; entrance hallway with stairs leading to first floor landing, kitchen/dining room, cloakroom, sitting room with French doors leading onto the rear garden. To the first floor are two double bedrooms (master with en-suite shower room) and a further single bedroom along with the house bathroom. Outside there is a detached garage and plenty of driveway parking. To the rear of the property there is a lovely garden which has been designed for low maintenance with a patio area for sitting out, artificial turf and raised flower beds. A Beautifully Presented Three bedroom semi-detached home with Detached Garage and Garden General Information: - Services: Mains water, electricity and gas are connected. Connection to mains drains. Gas Central Heating. Council Tax: We are informed by Ryedale District Council that this property falls in band C Rent: £1150 per calendar month, paya
£ 1,150
Pear Tree Walk, Malton
View photo
House · for rent
£ 1,450
Pear Tree Walk, Malton
Slingsby York
· 4 Bedrooms · 1 Bath · House
· Garden · Equipped kitchen · Parking
Slingsby York · 4 Bedrooms · 1 Bath · House · Garden · Equipped kitchen · Parking
A four bedroom family home located in a sought-after area of Malton. The property offers spacious accomodation including dining room, kitchen, living room and W.C to the ground floor and four bedrooms and a family bathroom to the first floor. Outside there are gardens to the front and rear along with a garage and driveway parking. Available to let on an Assured Periodic Tenancy. Front door Entrance Hall: Coving, radiator and shelf, pendant ceiling light and stairs to first floor. Dining Room: 2.89m x 3.54m Window to front, TV point, telephone point, coving, thermostat, pendant ceiling light, radiator and understairs cupboard containing shelf. Kitchen: 2.77m x 2.60m Window to rear, white fitted kitchen incorporating stainless steel single drainer sink unit with mixer tap, tiled splash, Electrolux electric integrated double oven, AEG gas hob with extractor over, Electrolux integrated microwave, integrated fridge and freezer. Central heating controls, radiator and ceiling strip light. Rea
£ 1,450
House at Pear Tree Walk, Malton
View photo
House · for rent
£ 1,450
House at Pear Tree Walk, Malton
Slingsby York
· 5 Bedrooms · 1 Bath · House
· Equipped kitchen
Slingsby York · 5 Bedrooms · 1 Bath · House · Equipped kitchen
This four-bedroom family home features spacious accommodation suitable for modern living. On the ground floor, you will find a dining room, kitchen, living room, and a W.C. The first floor is dedicat…
£ 1,450
House at Chapel Drive, Malton
View photo
House · for rent
£ 1,150
House at Chapel Drive, Malton
Slingsby York
· 4 Bedrooms · 2 Baths · House
· Garden · Parking · Equipped kitchen
Slingsby York · 4 Bedrooms · 2 Baths · House · Garden · Parking · Equipped kitchen
This beautifully presented three-bedroom semi-detached home comes with a detached garage and a low-maintenance garden. The property features an entrance hallway leading to a kitchen/dining room, a cl…
£ 1,150
1 bedroom terraced house for rent in South Holme, Stourpaine.
View photo
House · for rent
£ 850
1 bedroom terraced house for rent in South Holme, Stourpaine.
Slingsby York
· 388 sq.ft · 1 Bedroom · 1 Bath · House
· Garden · Fireplace · Equipped kitchen · Parking · Patio
Slingsby York · 388 sq.ft · 1 Bedroom · 1 Bath · House · Garden · Fireplace · Equipped kitchen · Parking · Patio
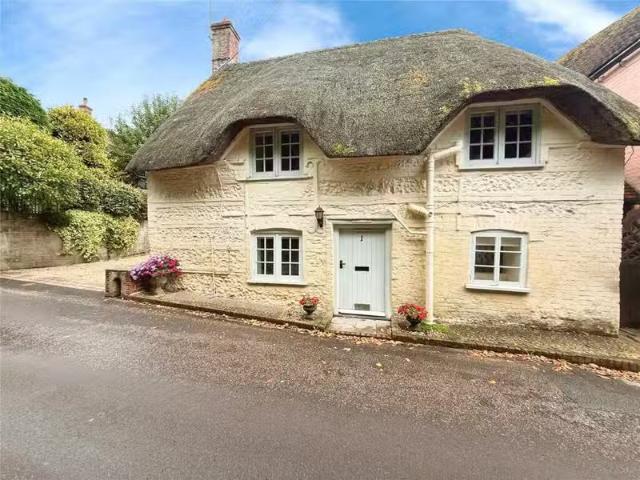
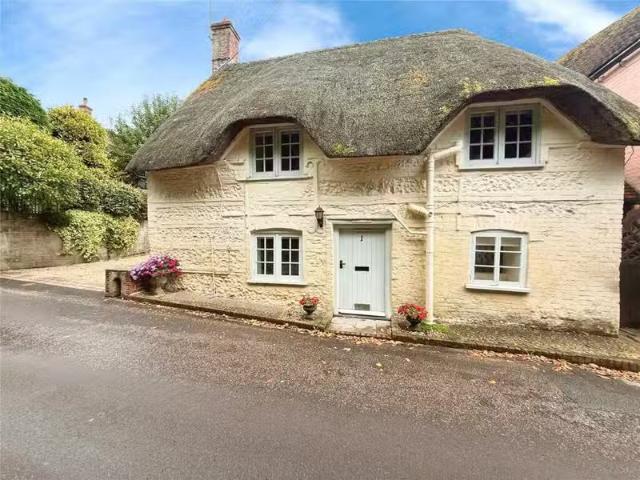
NOT CONDUCTING ANY FURTHER VIEWINGS AT THIS TIME Charming one bedroom detached thatched cottage in the heart of Stourpaine, just a stone’s throw from village pub and post office. This characterful home boasts a private patio garden, outside storage, and a carport providing off-road parking, conveniently situated in the sought after village of Stourpaine. Accommodation comprises: Front entrance into cosy lounge with original beams, doors to the courtyard garden and inglenook fireplace with electric fire. Well apportioned kitchen includes white goods and integral oven and hob. Stairs in the kitchen rise to the first floor. Generous sized double bedroom, part furnished. Bathroom with a bath, handheld showerhead, toilet and basin. The property is offered part-furnished, and oil-fired heating is included, adding excellent value and convenience.The quaint village of Stourpaine is located approximately 3 miles from the Georgian town of Blandford Forum and is surrounded by the beautiful Dorset
£ 850
Just in! 1 BA 1 bedroom terraced house for rent in South Holme.
View photo
House · for rent
£ 850
Updated
Just in! 1 BA 1 bedroom terraced house for rent in South Holme.
Slingsby York
· 258 sq.ft · 1 Bedroom · 1 Bath · House
· Garden · Fireplace · Equipped kitchen · Parking · Patio
Slingsby York · 258 sq.ft · 1 Bedroom · 1 Bath · House · Garden · Fireplace · Equipped kitchen · Parking · Patio
Just in! NOT CONDUCTING ANY FURTHER VIEWINGS AT THIS TIME Charming one bedroom detached thatched cottage in the heart of Stourpaine, just a stone’s throw from village pub and post office. This characterful home boasts a private patio garden, outside storage, and a carport providing off-road parking, conveniently situated in the sought after village of Stourpaine. Accommodation comprises: Front entrance into cosy lounge with original beams, doors to the courtyard garden and inglenook fireplace with electric fire. Well apportioned kitchen includes white goods and integral oven and hob. Stairs in the kitchen rise to the first floor. Generous sized double bedroom, part furnished. Bathroom with a bath, handheld showerhead, toilet and basin. The property is offered part-furnished, and oil-fired heating is included, adding excellent value and convenience.The quaint village of Stourpaine is located approximately 3 miles from the Georgian town of Blandford Forum and is surrounded by the beautif
£ 850

Get email alerts

Don't miss out: be the first to know about new properties

The alert was correctly created

On subscribing you accept the conditions of use and the privacy policy
Alert
Receive new ads in your inbox
Save this search
Receive alerts for new listings

We'll send you an email when we have new properties for: "Properties to rent in Slingsby York"

The alert was correctly created

Coneysthorpe York
Dalby York
Get email alerts and be the first to see new listings
Required field
On subscribing I accept the terms of the privacy policy
Perfect! You'll soon start receiving new listings via email
Alert
Receive an email when we have new ads for Properties to rent in Slingsby York
Save this search
Filters

Bedrooms

Size (sq.ft)

sq.ft
sq.ft

Price (£ per month)

£
£

Property type

Bathrooms

Clear all filters
Receive notifications when new entries are published.