23,212 houses for sale in SM6

3 bed house for sale
2 pictures
House · for sale
£ 500,000
New
3 bed house for sale
SM6
· 3 Bedrooms · House
· Garden · Equipped kitchen · Parking
SM6 · 3 Bedrooms · House · Garden · Equipped kitchen · Parking
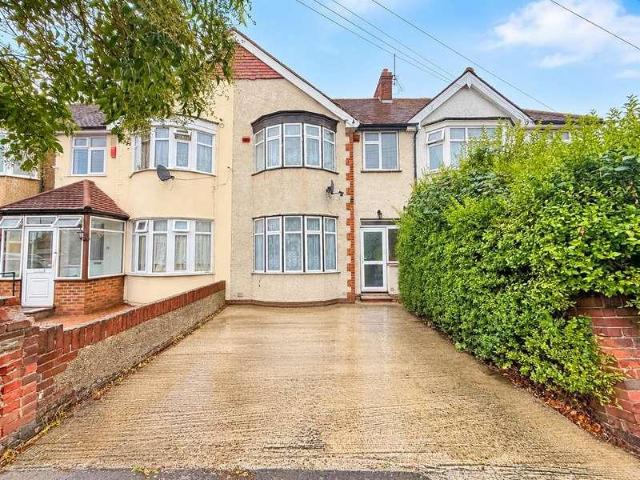
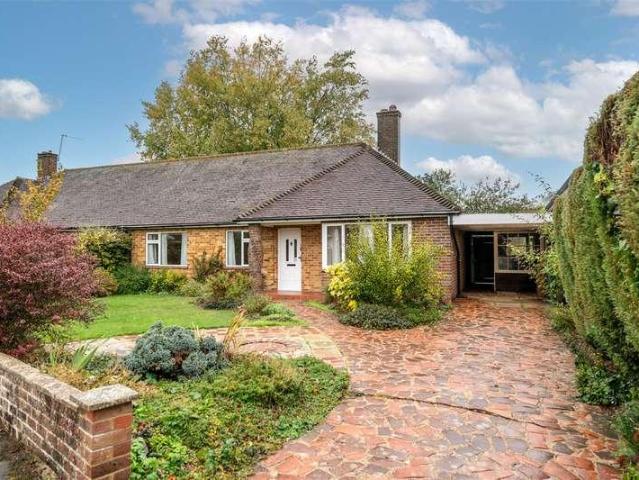
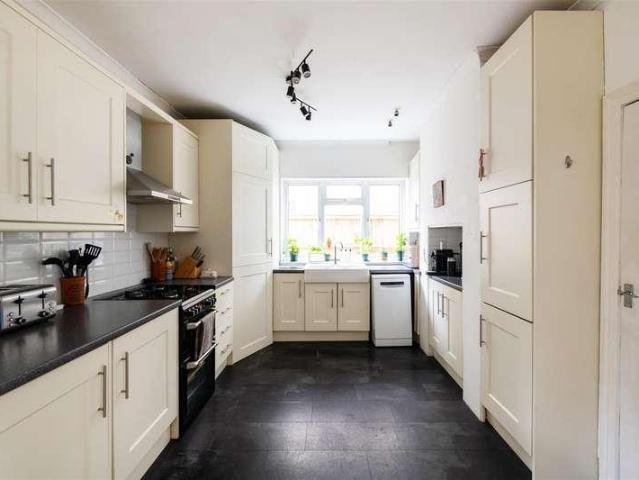
Located in a well kept cul de sac off Vicarage Lane, is this pretty semi detached bungalow with good sized versatile accommodation, in need of modernising and offered to the market with NO FORWARD CHAIN. The property is approached by a paved pathway that leads through a pretty well kept front garden. There is a spacious entrance hall with the bright and airy lounge set off to the right hand side, which then leads through to dining area which overlooks the rear garden. A modest kitchen has matching wall and base units as well as a double glazed door leading out to the back garden. Offering three bedrooms of which two are good doubles and the main bedroom has fitted wardrobes. There is also a modern shower room with separate WC. Outside is a spacious mature rear garden, mainly laid to lawn with well stocked flower borders trees and shrubs, paved seating area and access to the front. Set to the front is a covered car port and off road parking for a number of vehicles. The property is loca
£ 500,000
4 bed house for sale
2 pictures
House · for sale
£ 700,000
New
4 bed house for sale
SM6
· 4 Bedrooms · House
· Garden · Fireplace · Equipped kitchen · Powder room
SM6 · 4 Bedrooms · House · Garden · Fireplace · Equipped kitchen · Powder room
Located within half a mile of Horley town centre, this charming double-fronted detached period family home offers generous accommodation across two floors, combining character features with modern conveniences and space for a growing family. A spacious entrance hall with wood-effect flooring opens into the well-appointed lounge, with its box bay window overlooking the front, feature fireplace and working wood-burning stove. The dining room also has a box bay window and feature fireplace, along with a connecting door to the kitchen. The kitchen has a modern feel, with matching cream wall and base units, space for appliances, a Butler sink and a side window. Beyond the kitchen is a conservatory with patio doors opening onto the rear garden. The ground floor also includes a separate utility room with plumbing for a washing machine and tumble dryer, plus a cloakroom. A fourth bedroom, currently offering flexible use as a guest bedroom or family room, has wood-effect flooring and patio door
£ 700,000
5 bed house for sale
2 pictures
House · for sale
£ 625,000
New
5 bed house for sale
SM6
· 5 Bedrooms · House
· Garden · Equipped kitchen · Patio
SM6 · 5 Bedrooms · House · Garden · Equipped kitchen · Patio
Beautifully presented semi-detached house, extended and renovated to a superb standard. Offering flexible accommodation with a ground floor bedroom and shower room, ideal for multi-generational living. Boasting a private rear garden and patio, and conveniently located within walking distance of reputable schools, the town centre and mainline station.Room sizes:Entrance HallwaySeparate ToiletLiving Room: 15'2 x 12'1 (4.63m x 3.69m)Kitchen/Family Room: 26'8 x 17'6 (8.13m x 5.34m)UtilityShower RoomBedroom 2: 19'6 x 8'6 (5.95m x 2.59m)LandingBedroom 3: 13'7 x 10'9 (4.14m x 3.28m)Bedroom 4: 15'2 x 11'0 (4.63m x 3.36m)Bedroom 5: 8'9 x 7'6 (2.67m x 2.29m)Family BathroomLandingBedroom 1: 19'2 x 10'0 (5.85m x 3.05m)En Suite Shower RoomJuliet BalconyDrivewayRear Garden The information provided about this property does not constitute or form part of an offer or contract, nor may it be regarded as representations. All interested parties must verify accuracy and your solicitor must verify tenure/le
£ 625,000
2 bed house for sale
2 pictures
House · for sale
£ 370,000
New
2 bed house for sale
SM6
· 2 Bedrooms · House
· Garden · Equipped kitchen
SM6 · 2 Bedrooms · House · Garden · Equipped kitchen
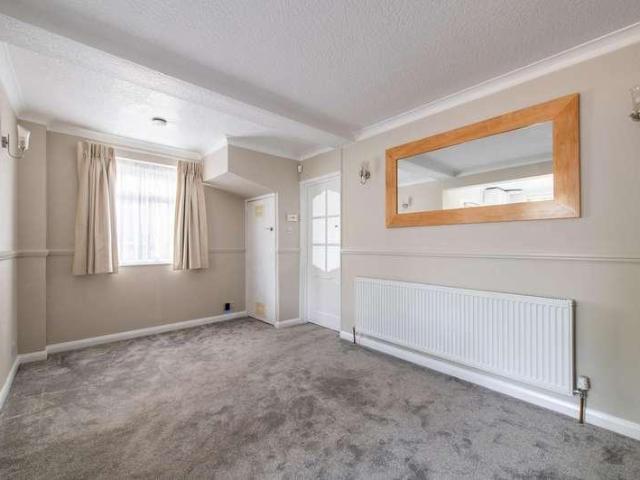
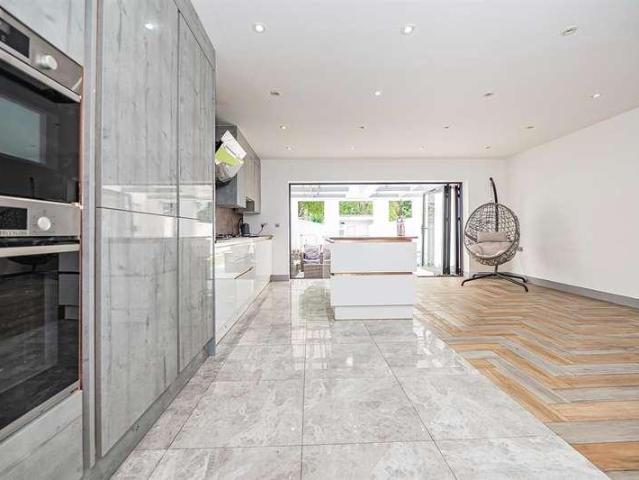
This well presented and updated End of Terraced home is situated in a quiet-cul-de-sac in the Meath Green area and is offered to the market with the VENDORS SUITED. The ground floor accommodation consists of an entrance porch, an open plan living area with stairs to the first floor and an archway leading to a bright and airy kitchen/diner. The modern kitchen has a range of high gloss grey wall and base units and space for a number of appliances, tiled splash backs downlighting and wood effect flooring. There is also a patio door accessing the rear garden. Upstairs consists of two bedrooms both with built in storage cupboards, bathroom and loft storage. The updated bathroom offers a contemporary finish with white suite, part tiled walls and window to the rear. The external aspects include a front garden with paved pathway. The rear garden is larger than average with a paved and lawned area as well as a timber garden shed. The property is is within a stones throw of Emlyn meadows, perfec
£ 370,000
Related searches
3 bed house for sale
2 pictures
House · for sale
£ 475,000
New
3 bed house for sale
SM6
· 3 Bedrooms · House
· Garden · Parking · Equipped kitchen
SM6 · 3 Bedrooms · House · Garden · Parking · Equipped kitchen
Guide Price ?475,000 - ?500,000. The Homes Group are delighted to offer to the market this extended three bedroom semi-detached house located within close proximity of Bexley Grammar School, Danson Primary school, Danson Park and is situated within 0.75 miles of Welling Station. The accommodation comprises of an enclosed porch that opens into the 16' x 12'7 living room, a separate 15'10 x 9'3 dining room which is open to the 10' x 9'10 kitchen. On the first floor there are three bedrooms plus a shower room. There is a 60' rear garden and a 17' x 16'4 detached garage at the end of the garden. There is a shared driveway to the side of the property which leads to the garage. The property is being offered with no forward chain.Enclosed PorchLiving Room4.88m x 3.84m (16' x 12'7)Dining Room4.83m x 2.79m (15'10 x 9'2)Kitchen3.05m x 3.00m (10' x 9'10)LandingBedroom One3.96m x 2.34m to wardrobes (13' x 7'8 to wardrobesBedroom Two2.82m x 2.34m to wardrobes (9'3 x 7'8 to wardrobesBedroom Three2.2
£ 475,000
5 bed house for sale
2 pictures
House · for sale
£ 870,000
New
5 bed house for sale
SM6
· 5 Bedrooms · House
· Garden · Equipped kitchen · Concierge
SM6 · 5 Bedrooms · House · Garden · Equipped kitchen · Concierge
This spacious and beautifully presented semi-detached family home offers versatile accommodation arranged over three floors, making it an ideal choice for growing families seeking both comfort and flexibility. The ground floor comprises a welcoming entrance hall, a generous reception room, and a stylish open-plan kitchen and dining area, creating the perfect space for both everyday family living and entertaining. Leading from the kitchen is a bright and airy conservatory, providing additional living space and enjoying views over the private rear garden. There is also an additional bedroom on this floor, which could equally be used as a home office or playroom, together with a convenient downstairs WC. On the first floor, the property offers three well-proportioned bedrooms, all served by a modern family bathroom. The second floor has been thoughtfully converted into a spacious principal bedroom, complete with its own en-suite shower room, creating a private retreat away from the rest o
£ 870,000
3 bed house for sale
2 pictures
House · for sale
£ 550,000
New
3 bed house for sale
SM6
· 3 Bedrooms · House
· Garden · Equipped kitchen · Concierge
SM6 · 3 Bedrooms · House · Garden · Equipped kitchen · Concierge
Located in the sought-after area of Wembley, this house on Carlyon Close offers a comfortable living space with three bedrooms, one bathroom, and two reception rooms. The property is freehold and available with no onward chain, enhancing its appeal for potential buyers. The ground floor features two spacious reception rooms, providing ample space for living and dining. Large windows allow natural light to flood the rooms, creating a bright and airy atmosphere. The modern kitchen is equipped with essential appliances and offers plenty of counter space for meal preparation. A door from the kitchen leads to the rear garden, which is well-maintained and provides a pleasant outdoor space for relaxation and entertainment. Upstairs, there are three bedrooms, each offering sufficient space for furnishings and storage. The bathroom is fitted with a bathtub and shower, ensuring convenience for the household. The propertys layout is practical and functional, catering to the needs of a family or i
£ 550,000
4 bed house for sale
2 pictures
House · for sale
£ 570,000
New
4 bed house for sale
SM6
· 4 Bedrooms · House
· Garden · Equipped kitchen · Parking · Concierge · Heating
SM6 · 4 Bedrooms · House · Garden · Equipped kitchen · Parking · Concierge · Heating
In our opinion a fantastic opportunity to purchase this four bedroom mid terrace house which has been extended to the rear by way of a conservatory, the property is situated in a cul de sac location and is presented in very good order throughout. To the ground floor is a hallway, two reception areas, kitchen, downstairs WC, conservatory with bi-folding doors to the garden and an integral garage. to the first floor are four bedrooms and a family bathroom. Further benefits include double glazing, landscaped rear garden, gas central heating, own drive and no forward chain. Internal viewing is highly recommended. Council Tax Band E. Hall Side aspect double glazed door, radiator, laminate flooring, doors to Lounge and Downstairs WC. Downstairs WC Rear aspect double glazed window, corner wash hand basin with mixer tap, low level WC, towel rail, part tiled walls, tiled floor. Lounge Front aspect double glazed window, stairs to first floor, radiator, laminate flooring, dado rail, coving, door
£ 570,000
3 bed house for sale
2 pictures
House · for sale
£ 599,950
New
3 bed house for sale
SM6
· 3 Bedrooms · House
· Garden · Concierge
SM6 · 3 Bedrooms · House · Garden · Concierge
Nestled on the charming Park Avenue in Southall, this delightful end-terrace house, presents an excellent opportunity for families and investors alike. Boasting three well-proportioned bedrooms and two inviting reception rooms, this property offers ample space for comfortable living and entertaining. One of the standout features of this home is its generous plot, which includes private gardens that provide a serene outdoor retreat. The potential for extension to the side allows for further enhancement of the living space, subject to the usual consents, making it an ideal choice for those looking to personalise their home to suit their needs. Conveniently located within walking distance to the Elizabeth Line, commuting to central London and beyond is both quick and easy, adding to the appeal of this property. With no onward chain, you can move in without delay and start enjoying all that this lovely home has to offer. This property is a rare find in a sought-after area, combining classi
£ 599,950
3 bed house for sale
2 pictures
House · for sale
£ 600,000
New
3 bed house for sale
SM6
· 3 Bedrooms · House
· Garden · Parking · Equipped kitchen · Concierge
SM6 · 3 Bedrooms · House · Garden · Parking · Equipped kitchen · Concierge
This three-bedroom end-of-terrace house has been lovingly owned by the same family for over 50 years. The property offers potential for extensions, subject to the usual consents, and benefits from a westerly-facing, sun-trap garden, off-street parking, and a double garage with convenient rear service road access. The ground floor features a spacious reception room, a separate dining room, an extended kitchen, and a wet room. Upstairs, there are three bedrooms, with both double bedrooms benefiting from fitted wardrobes. A shower room and a separate WC complete the accommodation. Offered with no onward chain, and as the vendors sole agent, we invite you to view this home with significant scope for improvement and personalisation. The current owners were initially drawn to the area for its outstanding local schools and excellent transport connections, and its easy to see why. Ideally situated within walking distance of both Hanger Lane (Central Line) and Park Royal (Piccadilly Line) under
£ 600,000
3 bed house for sale
2 pictures
House · for sale
£ 600,000
New
3 bed house for sale
SM6
· 3 Bedrooms · House
· Garden · Equipped kitchen · Parking
SM6 · 3 Bedrooms · House · Garden · Equipped kitchen · Parking
Situated on this popular residential road, just a short distance from Alperton Station, is this three-bedroom mid-terrace family home, offering over 700 sq ft of accommodation (approx.) and further potential to extend, subject to the necessary planning permissions. The ground floor comprises a spacious family lounge, a separate dining room and a fitted kitchen. To the first floor are three bedrooms and a family bathroom. Externally, the property benefits from off-street parking for two cars to the front, whilst to the rear is a low-maintenance garden with a useful brick-built outbuilding. The property is ideally positioned in the popular Alperton area of Wembley, offering a convenient blend of local amenities, transport links and green spaces. Alperton Underground Station provides access to the Piccadilly line, connecting residents to a number of destinations across London, whilst the surrounding area offers a variety of shops, cafs and everyday conveniences. Also within walking distan
£ 600,000
4 bed house for sale
2 pictures
House · for sale
£ 785,000
New
4 bed house for sale
SM6
· 4 Bedrooms · House
· Garden · Parking
SM6 · 4 Bedrooms · House · Garden · Parking
We are pleased to be able to bring to the market this Victorian built 4 bedroom centre terrace house constructed circa 1900 and situated in the London Borough of Barnet.The property is located within a few yards of local bus services and shops at Cricklewood Broadway with Cricklewood (Thames Link trains) being within half a mile radius approximately.The property is situated in the popular area know locally as The Terraces and viewing is highly recommended to appreciate the excellent condition of the property and the space on offer. Please note this is one of the bigger type properties for the area and not one of the cottages.The rear garden is some 60 in length having a rear access (from Midland Terrace) and with potential for off street parking/garage space to the rear of the property although there is adequate street parking in Gratton Terrace.First Floor: Bedroom 1 (front): 156 x 111 (4.73m x 3.37m). Built-in wardrobes to one wall. Feature wall with illumination. Double glazed bay w
£ 785,000
3 bed house for sale
2 pictures
House · for sale
£ 375,000
New
3 bed house for sale
SM6
· 3 Bedrooms · House
· Garden · Equipped kitchen · Parking
SM6 · 3 Bedrooms · House · Garden · Equipped kitchen · Parking
Situated in a popular residential location within easy reach of Lingfield village, this attractive and well-presented three-bedroom terraced home offers almost 1000sqft of thoughtfully arranged accommodation, a delightful southerly facing rear garden and the convenience of communal parking. With its spacious living areas, modern kitchen/breakfast room and versatile accommodation, the property is ideally suited to families, first-time buyers and those looking to enjoy village life. The property is approached via an entrance porch, opening into a welcoming hallway which provides access to the principal ground floor accommodation. The generously proportioned sitting room is a comfortable and inviting space, featuring an attractive bay window that allows plenty of natural light to fill the room. With ample space for a variety of furnishings, it provides an ideal setting for both relaxing and entertaining. To the rear, the stylish kitchen/breakfast room forms a particularly appealing featur
£ 375,000
3 bed house for sale
2 pictures
House · for sale
£ 450,000
New
3 bed house for sale
SM6
· 3 Bedrooms · House
SM6 · 3 Bedrooms · House
Offering an exciting opportunity for investors, developers and owner occupiers, this three bedroom semi detached house is situated on a generous L shaped plot in Shepperton, Surrey. In need of modernisation, the property offers scope to add value through refurbishment, with the substantial plot presenting further potential to extend or explore development opportunities, subject to planning permission and any other necessary consents. Situated in Shepperton, the property benefits from a location within an established Surrey residential area, with local shops, everyday amenities and transport connections serving the surrounding area. Shepperton's high street, railway station and access to the wider road network provide convenience for residents, while the area's green spaces and riverside surroundings add to its appeal for those seeking a home outside central London. Please note: The property requires modernisation. Any extension or development potential is subject to planning permission
£ 450,000
3 bed house for sale
2 pictures
House · for sale
£ 535,000
3 bed house for sale
SM6
· 3 Bedrooms · House
· Garden · Equipped kitchen · Parking
SM6 · 3 Bedrooms · House · Garden · Equipped kitchen · Parking
Beautifully presented and deceptively spacious, this attractive mid-terrace family home is arranged over three floors and offers versatile accommodation throughout. Ideally located within the catchment area for a number of highly regarded schools, the property is also conveniently situated within easy reach of Hackbridge Station (Zone 4), providing excellent transport links, as well as a range of local shops and amenities. The accommodation comprises a welcoming living room, a generous kitchen/dining room perfect for family living and entertaining, and a well-appointed family bathroom. The property further benefits from a tastefully converted loft extension, creating an impressive principal bedroom with excellent ceiling height and a modern en-suite shower room. Outside, there is a rear garden offering space to relax and entertain, together with the added advantage of off-street parking accessed via the rear of the property.Room sizes:Entrance HallLiving Room: 13'1 x 11'8 (3.99m x 3.56
£ 535,000
3 bed house for sale
2 pictures
House · for sale
£ 825,000
New
3 bed house for sale
SM6
· 3 Bedrooms · House
· Garden · Parking
SM6 · 3 Bedrooms · House · Garden · Parking
A three-bedroom, two-reception-room Edwardian semi-detached house offering excellent potential, with a suntrap 61ft rear garden and the rare benefit of off-street parking. The property requires updating throughout and represents a fantastic blank canvas for buyers looking to put their own stamp on a period home. The accommodation provides plenty of scope for modernisation, while there is also potential to extend, subject to the usual planning permissions and consents. The property offers an exciting opportunity for those looking to create a home tailored to their own requirements. Outside, the impressive 61ft rear garden enjoys a sunny westerly aspect and provides an excellent space for entertaining, gardening or simply relaxing. The off-street parking is a particularly valuable and sought-after feature for a house in this sought after conservation area. As the vendors' sole agent, we can confirm that the property is being sold with no onward chain. Brunner Road is in the heart of Eali
£ 825,000
2 bed house for sale
2 pictures
House · for sale
£ 550,000
New
2 bed house for sale
SM6
· 2 Bedrooms · House
· Garden · Fireplace · Parking
SM6 · 2 Bedrooms · House · Garden · Fireplace · Parking
Steeped in history and brimming with character, this charming Grade II Listed cottage offers a wonderful opportunity to enjoy traditional village living in the heart of Lingfield. Beautifully combining period features with comfortable, well-presented accommodation, the property boasts two double bedrooms, an impressive loft room, a delightful south-facing garden and generous off-road parking. With exposed oak beams, original fireplaces and a wealth of architectural character throughout, this is a home that offers something genuinely special, further enhanced by the convenience of being within walking distance of the village centre and mainline railway station. The charm of this delightful cottage is immediately apparent upon entering the welcoming sitting room, where exposed timber beams, original brickwork and a magnificent inglenook fireplace create a wonderfully inviting atmosphere. The fireplace forms a striking centrepiece to the room, perfectly complemented by the warmth and char
£ 550,000
3 bed house for sale
2 pictures
House · for sale
£ 725,000
New
3 bed house for sale
SM6
· 3 Bedrooms · House
· Garden · Equipped kitchen · Concierge
SM6 · 3 Bedrooms · House · Garden · Equipped kitchen · Concierge
An impressive and beautifully presented three double bedroom, two bathroom house, featuring a skilfully converted loft and thoughtfully arranged accommodation over three floors. Upon entering, you are welcomed into a spacious 25ft reception room, incorporating a stylish modern open-plan kitchen and excellent entertaining space. Double doors open directly onto a lovely southerly aspect rear garden, creating a wonderful suntrap and providing an ideal setting for outdoor dining and relaxation. The garden also benefits from a useful storage outbuilding and convenient rear access. The first floor provides two double bedrooms together with a well-appointed family bathroom. The second floor hosts an impressive 20ft principal bedroom, complemented by a modern en-suite shower room and excellent proportions. The property enjoys a wonderful open green aspect, adding to the sense of space and privacy, while the skilfully converted loft provides particularly versatile and spacious accommodation. Fu
£ 725,000
3 bed house for sale
2 pictures
House · for sale
£ 600,000
New
3 bed house for sale
SM6
· 3 Bedrooms · House
· Garden · Equipped kitchen
SM6 · 3 Bedrooms · House · Garden · Equipped kitchen
GUIDE PRICE: 600,000 - 625,000 Located in the heart of the ever-popular village of Otford, this beautifully presented three-bedroom semi-detached home offers stylish and versatile accommodation arranged over two floors, extending to approximately 868 sq ft. Thoughtfully updated throughout, the property combines contemporary finishes with a warm and inviting atmosphere, perfectly suited to modern family living. The ground floor is centred around an impressive open-plan kitchen/living space measuring approximately 253 x 171, creating a superb environment for both everyday living and entertaining. The recently fitted shaker-style kitchen has been thoughtfully designed with sleek cabinetry, integrated appliances, stone-effect work surfaces and attractive herringbone flooring, all complemented by an abundance of natural light from the large picture window overlooking the garden. The open-plan layout provides excellent flexibility for dining and relaxing alike, while a welcoming entrance hal
£ 600,000
3 bed house for sale
2 pictures
House · for sale
£ 525,000
New
3 bed house for sale
SM6
· 3 Bedrooms · House
· Garden · Parking · Equipped kitchen
SM6 · 3 Bedrooms · House · Garden · Parking · Equipped kitchen
A bright and spacious three-bedroom home offering versatile accommodation, a sunny south-facing garden and excellent potential. The property features a generous living room with grey engineered hardwood flooring and double French doors opening onto the garden, alongside a well-equipped kitchen with a breakfast bar and a range of appliances. The principal bedroom enjoys lovely views over the garden, while two further bedrooms provide flexible accommodation. A spacious bathroom with a separate bath and shower is complemented by an additional WC. Outside, the property benefits from a generous rear garden, a front garden, driveway parking and a detached garage. A powered outbuilding offers further potential for use as a home office or hobby space. Conveniently located in the popular village of Dunton Green, the property is within easy reach of local amenities, schools and transport links. We are open 7 days a week! SITUATION Barretts Road is situated in the popular village of Dunton Green,
£ 525,000
3 bed house for sale
2 pictures
House · for sale
£ 515,000
New
3 bed house for sale
SM6
· 3 Bedrooms · House
· Equipped kitchen · Parking · Powder room
SM6 · 3 Bedrooms · House · Equipped kitchen · Parking · Powder room
A REFURBISHED END TERRACED HOUSE QUIETLY SITUATED IN A POPULAR AND CONVENIENT LOCATION CLOSE TO NEARBY FELTHAM TOWN CENTRE AND MAINLINE STATION WITH TWO ALLOCATED PARKING SPACES DIRECTLY TO THE FRONT OF THE HOUSE. OFFERED WITH NEWLY FITTED CARPETS AND NO ONWARD CHAIN, AN EARLY VIEWING IS STRONGLY RECOMMENDED.ENTRANCE HALL Approached via double glazed front door, laminate floor, coved ceiling, radiator, stairs to first floor, doors to: CLOAKROOM Front aspect double glazed window, low level w.c, wash hand basin with mixer tap set in vanity unit, laminate flooring, radiator, extractor fan. KITCHEN 2.648m x 2.594m (8' 8 x 8' 6) - Front aspect double glazed window, fitted in a matching range of modern units comprising one and a half bowl single drainer stainless steel sink unit with mixer tap, base cupboard and drawers, integrated dishwasher, tiled splashbacks and wall mounted cupboards over with understrip lighting, recess and plumbing for washing machine, space for upright fridge/freezer,
£ 515,000
2 bed house for sale
2 pictures
House · for sale
£ 350,000
New
2 bed house for sale
SM6
· 2 Bedrooms · House
· Garden · Equipped kitchen · Parking
SM6 · 2 Bedrooms · House · Garden · Equipped kitchen · Parking
McDowalls are pleased to present this spacious two bedroom family home on Stokes Road, East Ham. The property offers well proportioned accommodation throughout, with a separate lounge, two generously sized bedrooms, an open kitchen and dining area, as well as a convenient ground floor bathroom. Externally, this house benefits from a substantial, low maintenance rear garden. Subject to planning permission and building regulations, the property offers an exciting opportunity for further development, with potential for a kitchen extension or loft conversion. Ideally positioned within easy reach of a range of local amenities and transport links, the property offers convenient access to East Ham, Beckton, Barking Road, Newham Hospital and the A13. *Please note this property is tenanted until 01/01/2027. PARKING - Street Parking with Permit LOCAL AUTHORITY - London Borough of Newham EPC - BAND C COUNCIL TAX - BAND C (?1728 PA) WATER / SEWAGE - Mains GAS - Mains ELECTRIC - Mains
£ 350,000
6 bed house for sale
2 pictures
House · for sale
£ 900,000
New
6 bed house for sale
SM6
· 6 Bedrooms · House
· Garden · Equipped kitchen · Parking
SM6 · 6 Bedrooms · House · Garden · Equipped kitchen · Parking
An excellent opportunity to acquire a well-maintained and established six-bedroom, six-bathroom HMO, ideally located in the TW14 area. Extending to approximately 2,141 sq ft, the property is offered for sale on a freehold basis. The property is detached and benefits from a generous driveway providing ample off-street parking for residents and visitors. Internally, the accommodation comprises six bedrooms, each with its own private bathroom, offering residents a good level of privacy and convenience. There is also a spacious communal kitchen measuring approximately 3.66m x 3.43m, providing a practical shared living space. A separate communal utility room is also available, with white goods included within the sale. The property is presented in good, clean condition and benefits from separate electrical supplies to the individual rooms, providing a practical arrangement for the ongoing management and monitoring of utilities. Externally, residents benefit from access to a communal garden,
£ 900,000
6 bed house for sale
2 pictures
House · for sale
£ 660,000
New
6 bed house for sale
SM6
· 6 Bedrooms · House
· Garden · Equipped kitchen · Concierge · Heating
SM6 · 6 Bedrooms · House · Garden · Equipped kitchen · Concierge · Heating
Henleys are delighted to present this substantial six-bedroom semi-detached family home, ideally situated in Hounslow. Arranged over three floors, the property provides spacious and versatile accommodation, making it an excellent choice for a growing family or investment opportunity. The ground floor comprises a welcoming reception room, a generous open-plan kitchen and dining area, a family shower room and a further bedroom with its own en-suite bathroom. The first and second floors provide five additional bedrooms, including two double bedrooms, a single bedroom and a box room. These floors are further complemented by a family bathroom and an additional en-suite bathroom to the top-floor bedroom. Externally, the property benefits from a private rear garden and a driveway for 3 cars. Further features include double glazing and gas central heating. The property is conveniently located close to a variety of local shops, restaurants and everyday amenities. Excellent transport links are a
£ 660,000
2 bed house for sale
2 pictures
House · for sale
£ 300,000
2 bed house for sale
SM6
· 2 Bedrooms · House
· Garden · Fireplace · Equipped kitchen
SM6 · 2 Bedrooms · House · Garden · Fireplace · Equipped kitchen
Victorian terraced house with so much potential! Ideal home to put your own stamp on. Large lounge/dinner with bay window and feature fireplace. Kitchen is a good size with door to the rear paved garden. Upstairs both bedrooms are doubles and a very sociable family bathroom. Walking distance to various schools and Purley Oaks and Sanderstead stations. This property is for sale by the Modern Method of Auction. Should you view, offer or bid on the property, your information will be shared with the Auctioneer, Iamsold.Room sizes:HallwayLiving/Dining Room: 24'4 x 13'8 maximum (7.42m x 4.17m)Kitchen: 16'2 x 8'3 (4.93m x 2.52m)LandingBedroom 1: 13'3 x 11'1 (4.04m x 3.38m)Bedroom 2: 10'8 x 8'7 (3.25m x 2.62m)Bathroom: 12'9 x 7'7 (3.89m x 2.31m)Front GardenRear Garden AUCTIONEER'S COMMENTSThis property is for sale by the Modern Method of Auction. Should you view, offer or bid on the property, your information will be shared with the Auctioneer, iamsold.This method of auction requires both part
£ 300,000
1 bed house for sale
2 pictures
House · for sale
£ 850,000
New
1 bed house for sale
SM6
· 1 Bedroom · House
· Equipped kitchen
SM6 · 1 Bedroom · House · Equipped kitchen
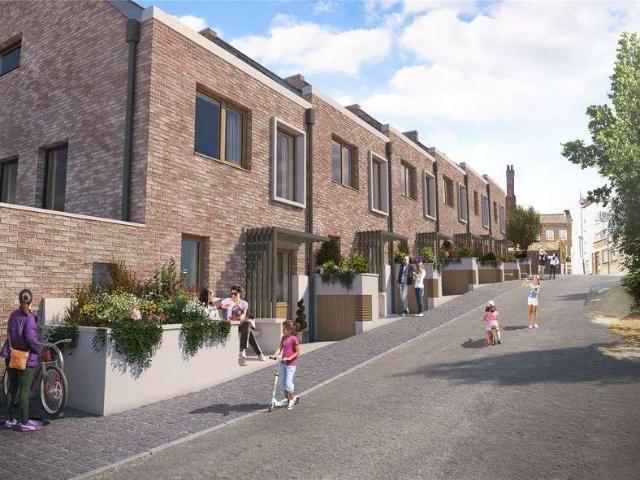
Please note that the images shown are of the show house, and the exterior image is a CGI. Located in prime Highgate Village is a limited collection of newly built 1, 2, and 3-bedroom freehold houses in one of North London's most desirable and affluent areas. Highgate is renowned for its leafy streets, heritage charm, and vibrant high street lined with Georgian boutique shops, cosy pubs, restaurants and cafs. Townsend Yard is a rare opportunity to buy a brand-new home in the heart of a historic London village. The houses benefit from an air source heat pump (ASHP), and the ground floor has underfloor heating with engineered oak flooring. Fitted wardrobes in the principal bedrooms, contemporary kitchens with high-quality integrated appliances, including Quooker taps. Stone/porcelain tiling in the bathrooms, complemented by high-end fittings and Dornbracht bathroom taps in all suites, along with sustainable, low-energy lighting throughout. The elevated position of Highgate offers stunning
£ 850,000
3 bed house for sale
2 pictures
House · for sale
£ 499,950
New
3 bed house for sale
SM6
· 3 Bedrooms · House
· Concierge
SM6 · 3 Bedrooms · House · Concierge
Nestled in the charming area of Cornwall Avenue, Southall, this delightful terraced house offers a wonderful opportunity for families and investors alike. With a generous living space of 938 square feet, the property features one inviting reception room, perfect for entertaining guests or enjoying quiet evenings at home. The house boasts three well-proportioned bedrooms, providing ample space for family living or accommodating guests. The bathroom is conveniently located, ensuring comfort and practicality for everyday use. This home retains a sense of character while offering modern potential. One of the standout features of this property is the scope to extend, subject to planning permission. This presents an exciting opportunity for those looking to personalise their home and increase its value. The location is particularly appealing, situated just off Allenby Road and Lady Margaret Road, making it easily accessible to local amenities and transport links. Families will appreciate the
£ 499,950
5 bed house for sale
2 pictures
House · for sale
£ 825,000
New
5 bed house for sale
SM6
· 5 Bedrooms · House
· Garden · Equipped kitchen · Parking · Concierge
SM6 · 5 Bedrooms · House · Garden · Equipped kitchen · Parking · Concierge
A beautifully presented and substantially extended five-bedroom end-of-terrace house, offering over 2,000 sq ft of accommodation arranged over three floors, providing an excellent sense of space and versatility. The property has been thoughtfully extended to provide generous family living space, including three reception rooms, a large kitchen/dining room and three bathrooms. The flexible accommodation offers plenty of space for both family living and entertaining. To the rear is a private, low-maintenance garden which enjoys a good degree of sunshine, with the added benefit of useful rear and side access. The property also benefits from a garage. Purcell Road is a popular residential area offering excellent transport connections and a range of local amenities. Everyday conveniences can be found nearby, with local shops, cafs, restaurants and supermarkets available along Greenford Road and The Broadway. The surrounding area also offers a good selection of schools and green open spaces,
£ 825,000
2 bed house for sale
2 pictures
House · for sale
£ 1,175,000
New
2 bed house for sale
SM6
· 2 Bedrooms · House
· Equipped kitchen
SM6 · 2 Bedrooms · House · Equipped kitchen
Please note that the images shown are of the show house, and the exterior image is a CGI. Located in prime Highgate Village is a limited collection of newly built 1, 2, and 3-bedroom freehold houses in one of North London's most desirable and affluent areas. Highgate is renowned for its leafy streets, heritage charm, and vibrant high street lined with Georgian boutique shops, cosy pubs, restaurants and cafs. Townsend Yard is a rare opportunity to buy a brand-new home in the heart of a historic London village. The houses benefit from an air source heat pump (ASHP), and the ground floor has underfloor heating with engineered oak flooring. Fitted wardrobes in the principal bedrooms, contemporary kitchens with high-quality integrated appliances, including Quooker taps. Stone/porcelain tiling in the bathrooms, complemented by high-end fittings and Dornbracht bathroom taps in all suites, along with sustainable, low-energy lighting throughout. The elevated position of Highgate offers stunning
£ 1,175,000
3 bed house for sale
2 pictures
House · for sale
£ 430,000
3 bed house for sale
SM6
· 3 Bedrooms · House
· Garden · Equipped kitchen · Concierge
SM6 · 3 Bedrooms · House · Garden · Equipped kitchen · Concierge
Nestled in the popular neighbourhood of Addiscombe, this charming semi-detached family home presents an excellent opportunity for those wishing to create their ideal living space. Offered to the market chain free and in need of modernisation, the property is full of character and holds fantastic potential for buyers keen to make their mark. Upon entering, you are welcomed by an entrance hall leading through to a generously sized front reception room and a separate rear dining room, an ideal configuration for both family life and entertaining guests. The kitchen sits at the rear of the property, offering direct access to a good sized garden perfect for relaxing, playing, or hosting gatherings in the warmer months. Upstairs, the accommodation comprises three well proportioned bedrooms, including two spacious double rooms and a single bedroom that is notably larger than average, catering to the demands of modern family living. The first floor further benefits from a family bathroom with a
£ 430,000

Get email alerts

Don't miss out: be the first to know about new properties

The alert was correctly created

On subscribing you accept the conditions of use and the privacy policy
Alert
Receive new ads in your inbox
Save this search
Receive alerts for new listings

We'll send you an email when we have new properties for: "Houses for sale in SM6"

The alert was correctly created

The Causeway SM5 Carshalton
Denmark Gardens SM5 Carshalton
Get email alerts and be the first to see new listings
Required field
On subscribing I accept the terms of the privacy policy
Perfect! You'll soon start receiving new listings via email
Alert
Receive an email when we have new ads for Houses for sale in SM6
Save this search
Filters

Bedrooms

Size (sq.ft)

sq.ft
sq.ft

Price

£
£

Property type

Bathrooms

Clear all filters
Receive notifications when new entries are published.