465 properties for sale in Smallhythe Road TN30 Tenterden

3 bedroom detached house for sale
View photo
House · for sale
£ 600,000
New
3 bedroom detached house for sale
Smallhythe Road TN30 Tenterden
· 3 Bedrooms · 2 Baths · House
· Garden · Parking
Smallhythe Road TN30 Tenterden · 3 Bedrooms · 2 Baths · House · Garden · Parking
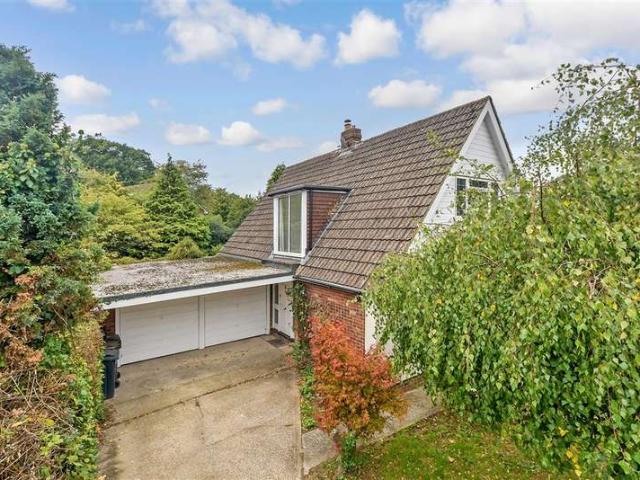
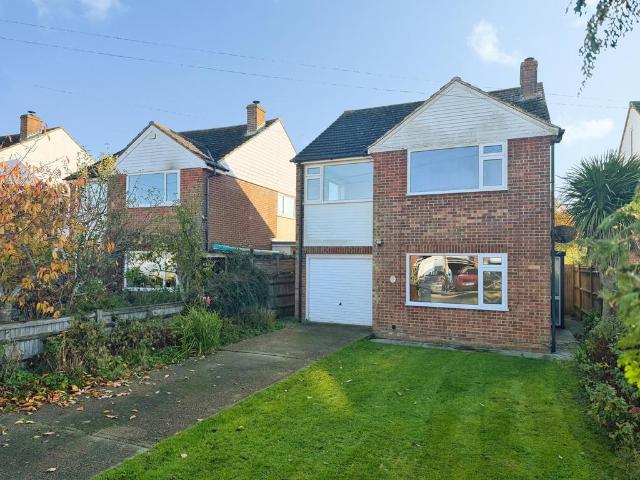
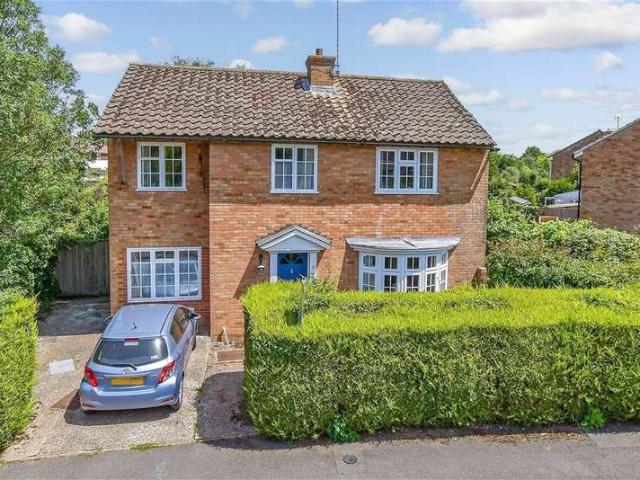
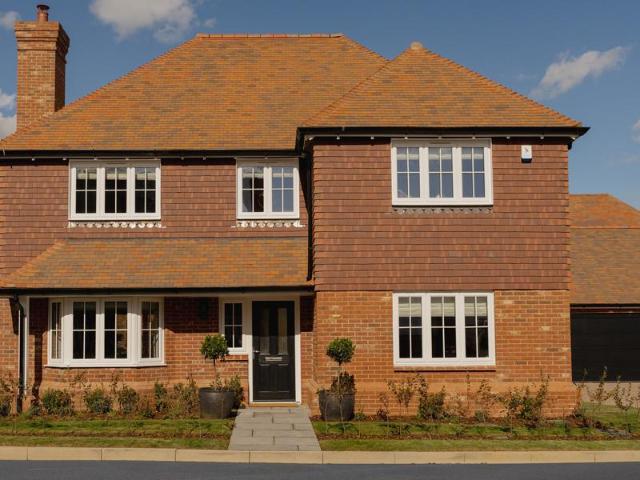
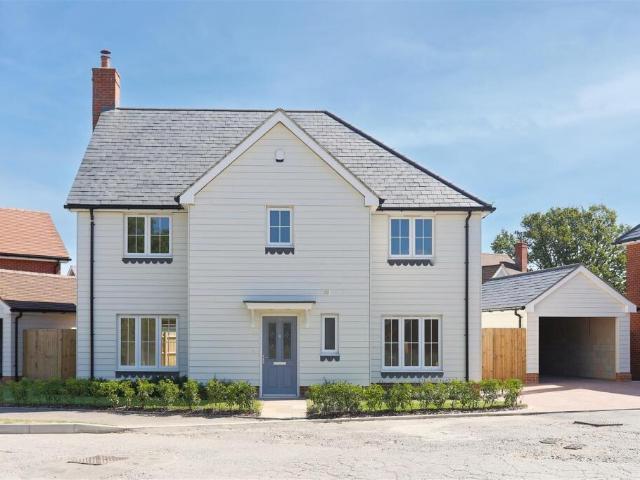
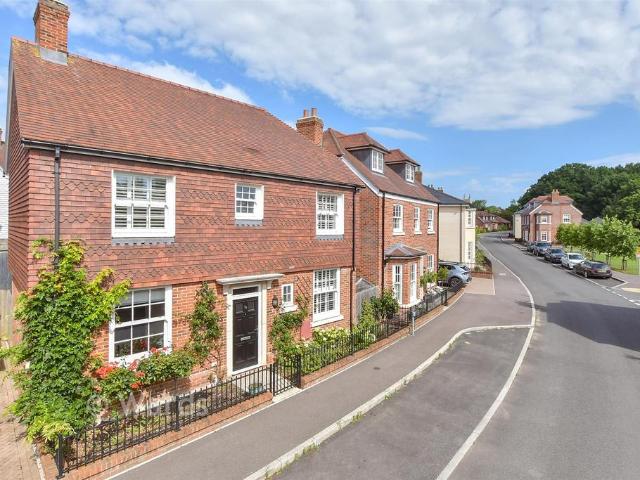
This stylish nearly new detached house comes with 3 years still remaining on its NHBC. Your parking needs are taken care of with a driveway and car barn. A conventional layout suits modern trends and provides the most comfortable of surroundings. Location is everything and with the high street only a stones throw away this safe quiet and respectable location, close to countryside walks, doctors' surgery and conveniently placed for schools.Room sizes:HallwayCloakroomKitchen: 19'9 x 9'7 (6.02m x 2.92m)Lounge: 19'4 x 11'9 (5.90m x 3.58m)LandingBedroom 1: 14'7 x 9'1 (4.45m x 2.77m)En-Suite Shower Room: 9'9 x 4'5 (2.97m x 1.35m)Bedroom 3: 12'5 x 7'9 (3.79m x 2.36m)Bedroom 2: 11'7 x 11'5 (3.53m x 3.48m)Bathroom: 7'6 x 5'11 (2.29m x 1.80m)Car Barn and DrivewayFront GardenRear Garden The information provided about this property does not constitute or form part of an offer or contract, nor may it be regarded as representations. All interested parties must verify accuracy and your solicitor must
£ 600,000
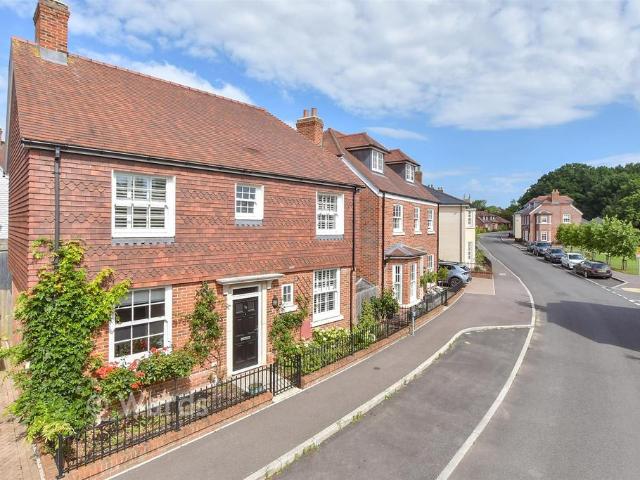
3 bedroom detached house for sale
View photo
House · for sale
£ 396,500
New
3 bedroom detached house for sale
Smallhythe Road TN30 Tenterden
· 3 Bedrooms · 2 Baths · House
Smallhythe Road TN30 Tenterden · 3 Bedrooms · 2 Baths · House
SECURING THIS PROPERTY WITH A LIFETIME LEASEOVER 60s can secure this property with a HOME FOR LIFE from HOMEWISEThrough the Home for Life Plan from Homewise, those AGED 60 or over can purchase a Lifetime Lease and a share of the property value to safeguard for the future. The cost to purchase the Lifetime Lease is always less than the full market value. OVER 60s customers typically save between from 20% to 50%*.Home for Life Plan guide price for OVERS 60s: The Lifetime Lease price for this property is £396,500 based on an average saving of 33%.Market Value Price: £600,000The price you pay will vary according to your age, personal circumstances and requirements and will be adjusted to include any percentage of the property you wish to safeguard. The plan allows customers to purchase a share of the property value (UP TO 50%) to safeguard for the future.For an indication of what you could save, please use our CALCULATOR on the HOMEWISE website.Please CALL for more information or a PERSONA
£ 396,500
3 bedroom semi detached house for sale
View photo
House · for sale
£ 320,000
New
3 bedroom semi detached house for sale
Smallhythe Road TN30 Tenterden
· 3 Bedrooms · 1 Bath · House
· Garden · Equipped kitchen · Heating
Smallhythe Road TN30 Tenterden · 3 Bedrooms · 1 Bath · House · Garden · Equipped kitchen · Heating
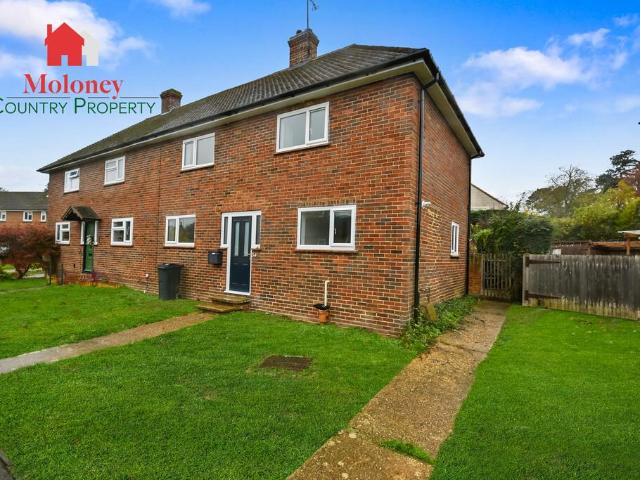
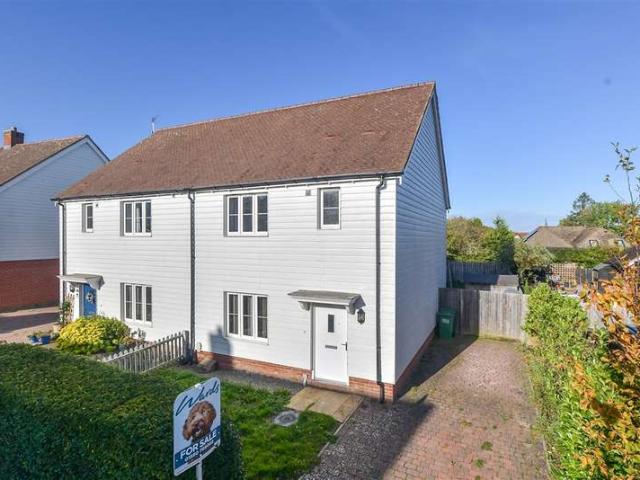
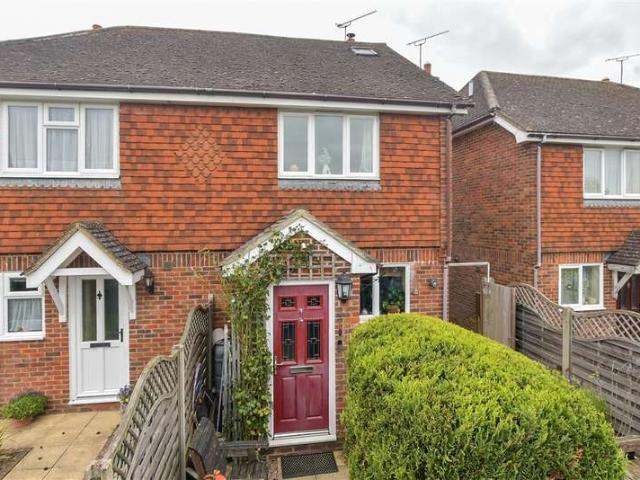
Chain Free. A three bedroom semi detached property in the sought after village of Rolvenden, within walking distance of the village store & primary school, offering scope to finish and refurbish, comprising modern fitted kitchen/breakfast room with doors to the garden, sitting room and conservatory, 3 good size bedrooms and family bath/shower room. Front garden, level, enclosed rear garden. Gas central heating. Accommodation List: Entrance hall, sitting room, conservatory, kitchen/breakfast room, 3 bedrooms, bath/shower room. Front garden, enclosed rear garden. Gas central heating.Path to: Composite front door with obscure double glazed windows to both sides to:Entrance Hall: Stairs to the first floor. Tiled floor. Cloaks hooks. Opening to both rooms.Sitting Room: Double glazed window to the front. Cast iron fire surround inset with basket for open fire on stone hearth. Understairs storage cupboard. Part glazed door with window alongside to:Conservatory: Double glazed windows to three
£ 320,000
3 bedroom detached house for sale
View photo
House · for sale
£ 750,000
New
3 bedroom detached house for sale
Smallhythe Road TN30 Tenterden
· 3 Bedrooms · House
· Equipped kitchen · Concierge
Smallhythe Road TN30 Tenterden · 3 Bedrooms · House · Equipped kitchen · Concierge
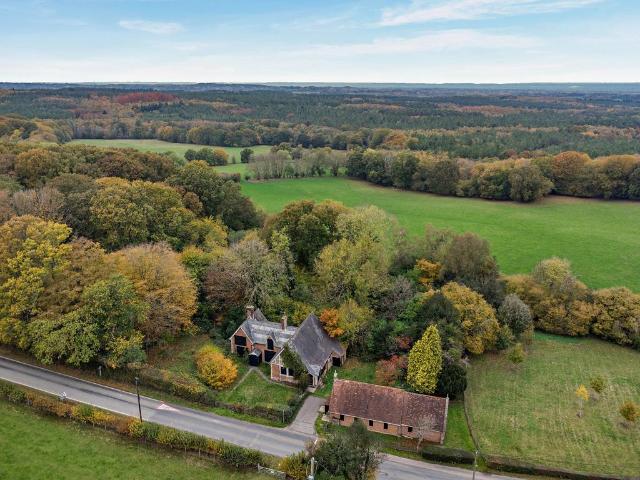
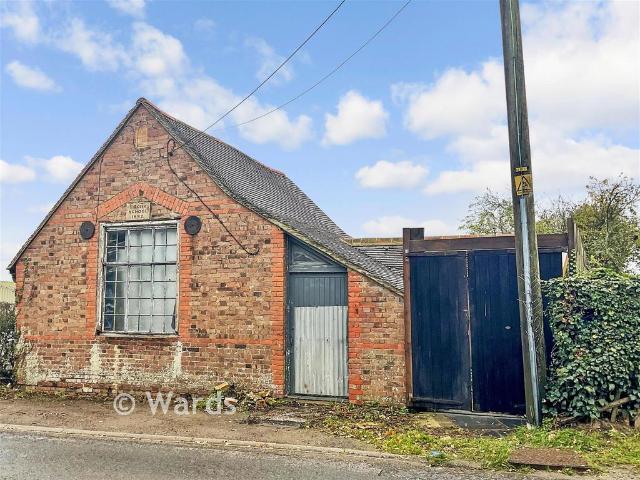
St. Margaret’s Cottage, is a distinctive period property comprising a three-bedroom cottage, an adjoining schoolhouse and a Victorian chapel, presenting an exciting opportunity for renovation and redevelopment in the small hamlet of East End, just outside the sought-after village of Benenden. Set on the edge of the High Weald National Landscape, the property offers considerable scope to create a substantial and characterful home, subject to the necessary consents.The cottage requires complete renovation but retains attractive red brick elevations and a slate-tiled roof. The ground floor provides two reception rooms to the front, together with a kitchen and utility room to the rear. Stairs lead to the first floor, where there are three bedrooms and a bathroom.The adjoining former schoolhouse provides just over 1,000 sq ft of additional floor space, arranged principally as a classroom and storeroom. This offers potential to incorporate the building into the main cottage, creating a more
£ 750,000
2 bedroom chalet for sale
View photo
House · for sale
£ 525,000
New
2 bedroom chalet for sale
Smallhythe Road TN30 Tenterden
· 2 Bedrooms · 1 Bath · House
· Garden · Equipped kitchen · Parking · Powder room · Heating
Smallhythe Road TN30 Tenterden · 2 Bedrooms · 1 Bath · House · Garden · Equipped kitchen · Parking · Powder room · Heating
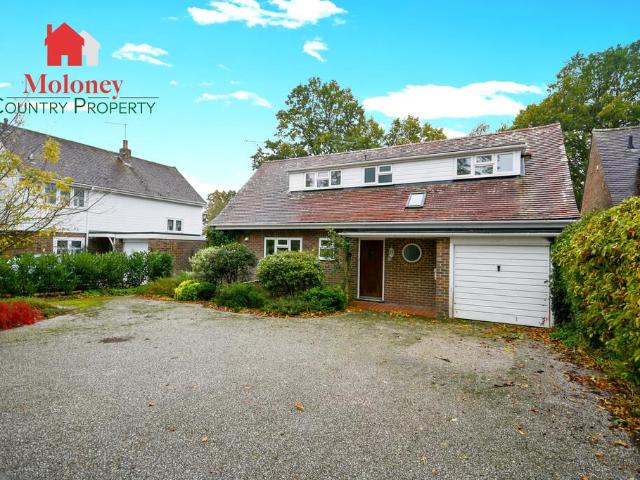
A well presented, spacious 2 bedroom chalet house, located on a quiet private road in sought after lane location within walking distance of village amenities & close to Great Dixter. Sitting room, study, conservatory, kitchen/dining room with separate utility room, 2 first floor bedrooms, bath/shower room. Integral single garage, ample ORP, enclosed mature rear garden. Chain Free.Accommodation List: Entrance hall, cloakroom, sitting room, study, conservatory, kitchen/dining room, utility room. 2 double bedrooms, bathroom. Drive providing ample parking, integral garage. Enclosed rear garden. Gas central heating.Covered porch with wooden front door to:Entrance Hall: Turned staircase to the first floor. Feature circular window to the front. Matching oak doors to all rooms. Cloakroom: Obscure double glazed window to the front. Fitted with contemporary suite, comprising back to wall WC and hand basin set onto double doored, white, high gloss storage unit. Tiled splash-back. Inset ceiling li
£ 525,000
5 bedroom detached house for sale
View photo
House · for sale
£ 600,000
New
5 bedroom detached house for sale
Smallhythe Road TN30 Tenterden
· 5 Bedrooms · 1 Bath · House
· Garden · Gym · Parking
Smallhythe Road TN30 Tenterden · 5 Bedrooms · 1 Bath · House · Garden · Gym · Parking
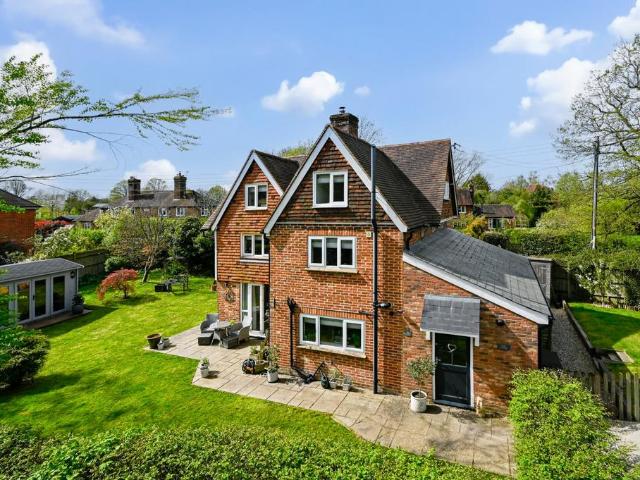
I was really impressed with the decor and the surprising amount of space this house has to offer - Sarah Holgate, Associate Director #TheGardenOfEngland An attractive five bedroom detached house, beautifully presented throughout, and set over three floors with versatile open plan living spaces, and pretty mature gardens with a summerhouse/gym/studio and off road parking for two. Located just a short distance from the village centre and within the much desired Cranbrook School catchment area. Located on Woolpack Corner, tucked away behind mature hedges and about 0.7 miles from the village centre. Biddenden village has a good range of local amenities including a village store, tea room, pub, post office, two restaurants, a 13th century church, sports clubs, playing fields and Chart Hills Golf Club nearby. The market towns of Tenterden and Cranbrook are just a short drive away and offer a wider range of amenities.Mainline rail services into London can be accessed from Headcorn to the nort
£ 600,000
2 bedroom terraced house for sale
View photo
House · for sale
£ 255,000
New
2 bedroom terraced house for sale
Smallhythe Road TN30 Tenterden
· 2 Bedrooms · 1 Bath · House
· Garden · Fireplace · Equipped kitchen · Powder room
Smallhythe Road TN30 Tenterden · 2 Bedrooms · 1 Bath · House · Garden · Fireplace · Equipped kitchen · Powder room
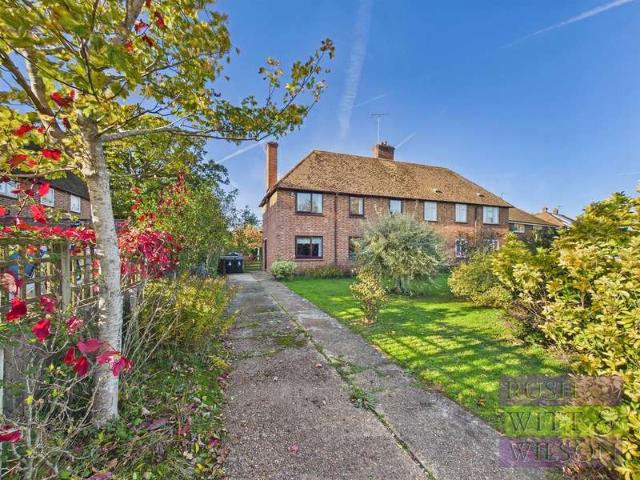
A charming, 2 bedroom, mid-terrace, Grade II Listed cottage situated in the village of Rolvenden, close to all local amenities.Description - The front door leads into the sitting room, which benefits from a fireplace with wood burning stove and storage cupboards to either side. The kitchen has a range of wall and counter units with doors leading out to the rear garden. There is a ground floor shower room. The first floor comprises a good sized double bedroom to the front, single bedroom to the rear and separate cloakroom.The rear garden is fully fenced with terraced area for outdoor entertaining. There is a useful outbuilding currently being used as a utility room.Location - The village of Rolvenden provides a Village Store, Post Office, Church and two Public Houses and benefits from easy access to Tenterden. More extensive facilities are available at Tenterden with shopping centres at Tunbridge Wells, Maidstone, Ashford and Hastings. The Kent and East Sussex Steam Railway passes nearb
£ 255,000
4 bedroom end of terrace house for sale
View photo
House · for sale
£ 399,950
New
4 bedroom end of terrace house for sale
Smallhythe Road TN30 Tenterden
· 4 Bedrooms · 1 Bath · House
· Garden · Parking
Smallhythe Road TN30 Tenterden · 4 Bedrooms · 1 Bath · House · Garden · Parking
A four bedroom end of terrace family home with off road parking, garage and enclosed garden within Peasmarsh village.The property is located off the main road off a country lane within the residential village of Peasmarsh with access to local amenities including village primary school, Jempsons independent supermarket with sub post office, public houses and bowls club. Within three miles to the south is the Ancient Town and Cinque Port of Rye with its period Citadel with cobbled street and period architecture, local independent shops, banks, schools for all ages. From Rye there are rail services to Brighton via Eastbourne and Ashford with high-speed connections from the latter to London St Pancras in 38 minutes. Other towns in the region include Tenterden with its tree lined High Street, Battle with its historic Abbey and Hastings with its seaside promenade.The house is approached via a block paved driveway and front garden enclosed by a low brick and stone wall.Front door into the hal
£ 399,950
5 bedroom detached house for sale
View photo
House · for sale
£ 750,000
5 bedroom detached house for sale
Smallhythe Road TN30 Tenterden
· 5 Bedrooms · 2 Baths · House
· Equipped kitchen · Concierge
Smallhythe Road TN30 Tenterden · 5 Bedrooms · 2 Baths · House · Equipped kitchen · Concierge
Nestled on the desirable Ashford Road in Tenterden, this exceptional five-bedroom detached house presents a rare opportunity for families seeking a blend of modern comfort and convenient living. Having recently undergone a comprehensive renovation throughout, the property offers a pristine and contemporary finish, ready for immediate occupation.Upon entering, you are greeted by a welcoming atmosphere that extends through two spacious reception rooms, providing versatile spaces for both formal entertaining and relaxed family living. The thoughtful layout ensures an abundance of natural light, creating bright and airy interiors. A practical boot room adds to the home's functionality, perfect for family life. At the heart of this beautiful home is the bright, contemporary dining kitchen with integrated appliances, ample storage and workspace with an adjoining large utility providing additional counter space, storage and practicality. Off the utility is a newly installed high quality secon
£ 750,000
3 bedroom detached house for sale
View photo
House · for sale
£ 675,000
New
3 bedroom detached house for sale
Smallhythe Road TN30 Tenterden
· 3 Bedrooms · 2 Baths · House
· Garden · Parking · Equipped kitchen · Powder room
Smallhythe Road TN30 Tenterden · 3 Bedrooms · 2 Baths · House · Garden · Parking · Equipped kitchen · Powder room
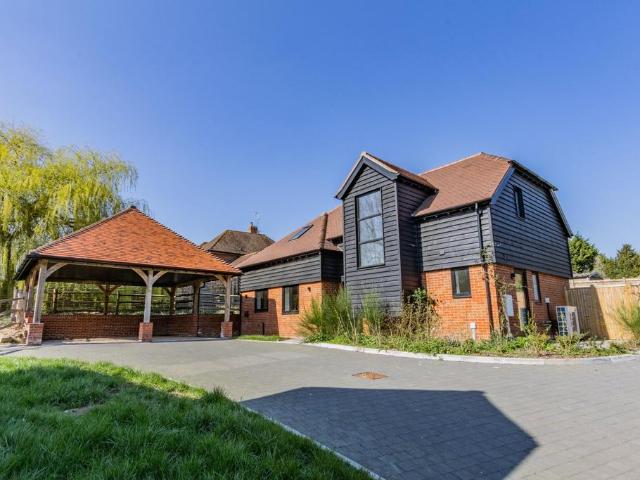
I was really impressed with the contemporary styling of this splendid Oast House, and the mezzanine en suite is an especially striking feature, - Adam Howell, Hobbs Parker #TheGardenOfEngland A fine example of a Kentish Oast, converted in 2006 and enclosed by southerly gardens on three sides, comprising many of the notable features closely associated with these homes, and further complemented by high quality modern day fixtures. This superbly presented home offers particularly characterful, yet functional living space, positioned within well-kept gardens and providing ample driveway parking for several vehicles in front of an oak framed double garage building.Features of note include a welcoming entrance hallway, a bright and comfortable 22ft sitting room with exposed beams and french doors providing access to the garden, a custom made kitchen with granite work surfaces, a central breakfast bar, and integrated appliances, there is also a useful downstairs cloakroom, and engineered oak
£ 675,000
3 Bedroom Chalet House
View photo
Terraced House · for sale
£ 550,000
3 Bedroom Chalet House
Smallhythe Road TN30 Tenterden
· 3 Bedrooms · Terraced House
· Garden · Parking · Equipped kitchen
Smallhythe Road TN30 Tenterden · 3 Bedrooms · Terraced House · Garden · Parking · Equipped kitchen
Walking distance to Tenterden High Street, this detached chalet bungalow offers spacious accommodation throughout. This a fantastic opportunity for those looking to put their own stamp on a property and create an exceptional home.Room sizes: Entrance Hallway Family Room/Bedroom 3: 12'5 x 11'0 (3.79m x 3.36m) Utility Room: 8'7 x 6'4 (2.62m x 1.93m) Shower Room: 6'4 x 5'4 (1.93m x 1.63m) Kitchen: 10'7 x 10'3 (3.23m x 3.13m) Living/Dining Area: 23'7 x 18'6 (7.19m x 5.64m) Landing Bedroom 2: 16'0 x 12'1 (4.88m x 3.69m) Bathroom: 5'3 x 4'6 (1.60m x 1.37m) Bedroom 1: 18'0 x 16'0 (5.49m x 4.88m) Double Garage Driveway Front and Rear Gardens The information provided about this property does not constitute or form part of an offer or contract, nor may it be regarded as representations. All interested parties must verify accuracy and your solicitor must verify tenure/lease information, fixtures & fittings and, where the property has been extended/converted, planning/building regulation consents.
£ 550,000
3 bed house for sale
2 pictures
House · for sale
£ 270,000
3 bed house for sale
Smallhythe Road TN30 Tenterden
· 3 Bedrooms · House
· Garden · Parking
Smallhythe Road TN30 Tenterden · 3 Bedrooms · House · Garden · Parking
If you're looking for a project and a home that you can put your stamp on, then this is the one for you! Situated in a sought-after location with the added bonus of off-road parking and garden to the rear, this property is handy for local shops and amenities there's loads of scope to create the perfect home.This property is for sale by the Modern Method of Auction. Should you view, offer, or bid on the property, your information will be Shared with the Auctioneer, IamSold. Please refer to the footnote regarding the services and appliances.Room sizes:Entrance LobbyKitchen: 17'4 x 9'6 (5.29m x 2.90m)Lounge/Dining Room: 21'2 x 11'2 (6.46m x 3.41m)LandingBedroom 3: 10'7 x 9'0 (3.23m x 2.75m)Shower RoomSeparate ToiletBedroom 1: 12'0 x 11'4 (3.66m x 3.46m)Bedroom 2: 11'10 x 6'4 (3.61m x 1.93m)Rear GardenFront GardenOff-Road Parking AUCTIONEER'S COMMENTSThis property is for sale by the Modern Method of Auction. Should you view, offer or bid on the property, your information will be shared wit
£ 270,000
3 Bedroom Terraced House
View photo
Terraced House · for sale
£ 270,000
3 Bedroom Terraced House
Smallhythe Road TN30 Tenterden
· 3 Bedrooms · Terraced House
· Garden · Equipped kitchen · Parking
Smallhythe Road TN30 Tenterden · 3 Bedrooms · Terraced House · Garden · Equipped kitchen · Parking
If you're looking for a project and a home that you can put your stamp on, then this is the one for you! Situated in a sought-after location with the added bonus of off-road parking and garden to the rear, this property is handy for local shops and amenities there's loads of scope to create the perfect home.This property is for sale by the Modern Method of Auction. Should you view, offer, or bid on the property, your information will be Shared with the Auctioneer, IamSold. Please refer to the footnote regarding the services and appliances.Room sizes: Entrance Lobby Kitchen: 17'4 x 9'6 (5.29m x 2.90m) Lounge/Dining Room: 21'2 x 11'2 (6.46m x 3.41m) Landing Bedroom 3: 10'7 x 9'0 (3.23m x 2.75m) Shower Room Separate Toilet Bedroom 1: 12'0 x 11'4 (3.66m x 3.46m) Bedroom 2: 11'10 x 6'4 (3.61m x 1.93m) Rear Garden Front Garden Off-Road Parking AUCTIONEER'S COMMENTS This property is for sale by the Modern Method of Auction. Should you view, offer or bid on the property, your information will
£ 270,000
3 bedroom detached house for sale
View photo
House · for sale
£ 435,000
3 bedroom detached house for sale
Smallhythe Road TN30 Tenterden
· 3 Bedrooms · 1 Bath · House
· Garden · Equipped kitchen · Patio · Concierge
Smallhythe Road TN30 Tenterden · 3 Bedrooms · 1 Bath · House · Garden · Equipped kitchen · Patio · Concierge
This three-bedroom detached house for sale in Wittersham offers a practical layout and clear potential for modernisation. The ground floor includes two reception rooms, providing defined areas for living and dining, with large windows allowing good natural light and views over the garden. The kitchen is fitted with timber units and built-in cooker, forming a functional workspace that could be updated to suit individual preferences. Upstairs, the three bedrooms provide flexible accommodation, complemented by a bathroom with a bath, basin and WC. Neutral décor in several rooms offers a straightforward base for refurbishment and redecoration.The house benefits from a lawned rear garden with patio, giving useful outdoor space for seating and recreation, together with a front lawn setting the property back from the road.IMPORTANT NOTE TO POTENTIAL PURCHASERS & TENANTS: We endeavour to make our particulars accurate and reliable, however, they do not constitute or form part of an offer or any
£ 435,000
1 bedroom detached house for sale
View photo
House · for sale
£ 190,000
Updated
1 bedroom detached house for sale
Smallhythe Road TN30 Tenterden
· 1 Bedroom · 1 Bath · House
· Garden · Equipped kitchen
Smallhythe Road TN30 Tenterden · 1 Bedroom · 1 Bath · House · Garden · Equipped kitchen
This former school house is believed to date from the 1870s and is a project for anyone looking to create a unique holiday home enjoying a rural setting opposite a beautiful church and with views across fields towards the Romney Marsh. In need of complete refurbishment and renovation this is unique opportunity to acquire a property for investment.This property is for sale by the Modern Method Of Auction. Should you view, offer or bid on the property, your information will be shared with the Auctioneer, iamsold'. Please refer to the footnote regarding the services and appliances.Room sizes:Entrance HallBathroom: 8'5 x 6'7 (2.57m x 2.01m)Lounge: 19'3 x 16'7 (5.87m x 5.06m)Kitchen: 11'3 x 7'6 (3.43m x 2.29m)Bedroom: 19'1 x 16'5 (5.82m x 5.01m)Off Road ParkingCourtyard Garden AUCTIONEER'S COMMENTSThis property is for sale by the Modern Method of Auction. Should you view, offer or bid on the property, your information will be shared with the Auctioneer, iamsold.This method of auction requir
£ 190,000
3 bedroom terraced house for sale
View photo
House · for sale
£ 270,000
3 bedroom terraced house for sale
Smallhythe Road TN30 Tenterden
· 3 Bedrooms · 1 Bath · House
· Garden · Parking
Smallhythe Road TN30 Tenterden · 3 Bedrooms · 1 Bath · House · Garden · Parking
If you're looking for a project and a home that you can put your stamp on, then this is the one for you! Situated in a sought-after location with the added bonus of off-road parking and garden to the rear, this property is handy for local shops and amenities there's loads of scope to create the perfect home.This property is for sale by the Modern Method of Auction. Should you view, offer, or bid on the property, your information will be Shared with the Auctioneer, IamSold. Please refer to the footnote regarding the services and appliances.Room sizes:Entrance LobbyKitchen: 17'4 x 9'6 (5.29m x 2.90m)Lounge/Dining Room: 21'2 x 11'2 (6.46m x 3.41m)LandingBedroom 3: 10'7 x 9'0 (3.23m x 2.75m)Shower RoomSeparate ToiletBedroom 1: 12'0 x 11'4 (3.66m x 3.46m)Bedroom 2: 11'10 x 6'4 (3.61m x 1.93m)Rear GardenFront GardenOff-Road Parking AUCTIONEER'S COMMENTSThis property is for sale by the Modern Method of Auction. Should you view, offer or bid on the property, your information will be shared wit
£ 270,000
5 Bedroom Detached House
View photo
Villa · for sale
£ 380,000
5 Bedroom Detached House
Smallhythe Road TN30 Tenterden
· 5 Bedrooms · Villa
· Garden · Equipped kitchen · Parking · Powder room · Concierge
Smallhythe Road TN30 Tenterden · 5 Bedrooms · Villa · Garden · Equipped kitchen · Parking · Powder room · Concierge
Situated in a highly desirable residential location, within easy walking distance of Tenterden's charming High Street, this substantial five-bedroom detached home with off-road parking presents an exciting opportunity to create an exceptional family. Offering generously proportioned accommodation throughout, the property allows for flexible, modern family living, entertaining and home working. Outside the home is complimented by good-sized gardens, offering ample space. While requiring modernisation, the property boasts excellent foundations and tremendous scope for enhancement, allowing a purchaser to tailor the house to their own tastes and requirements. This is a superb opportunity to acquire a sizeable home, with outstanding potential in the heart of Tenterden.Room sizes: Entrance Hallway Living Room: 15'0 x 12'8 (4.58m x 3.86m) Cloakroom Dining Room: 12'9 x 9'9 (3.89m x 2.97m) Kitchen: 10'1 x 9'2 (3.08m x 2.80m) Utility Room: 9'4 x 3'6 (2.85m x 1.07m) Reception 2/Study: 11'3 x 8'2
£ 380,000
4 bedroom terraced house for sale
View photo
House · for sale
£ 500,000
4 bedroom terraced house for sale
Smallhythe Road TN30 Tenterden
· 4 Bedrooms · 2 Baths · House
· Garden · Equipped kitchen · Patio · Powder room
Smallhythe Road TN30 Tenterden · 4 Bedrooms · 2 Baths · House · Garden · Equipped kitchen · Patio · Powder room
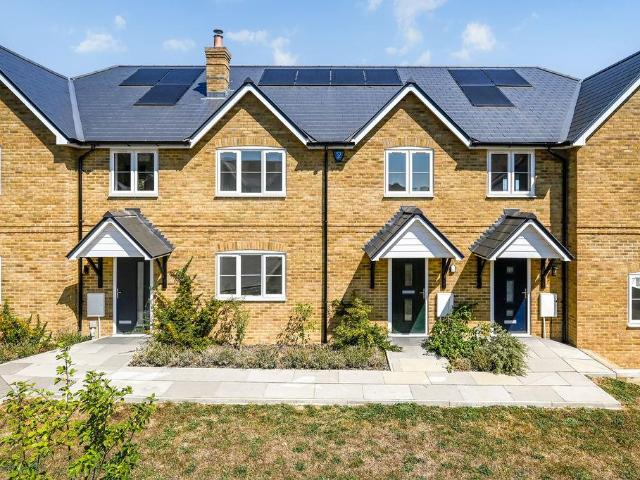
SUPER ENERGY EFFICIENCY – EPC RATING ASOLAR PANELS & AIR SOURCE HEATINGSet at the end of an extended shared private drive, enjoying views across neighbouring countryside, within a select development of only five new homes, is this stunning four bedroom terraced mews home by Southern Elm Developments, providing approximately 1400 sq ft of beautifully presented family accommodation, arranged over two floors, including solar panels and twin bay cart lodge, complemented by a rear garden with patio and lawn, all located on the periphery of the village. *Approximately 1400 sq ft *10 year Build-Zone structural warranty *Underfloor heating to ground floor *Heating and hot water provided by an Air source heat pump and in-line solar panels to both roof elevations, low voltage LED downlights *Fibre optic broadband, Cat 6 cabling throughout with data socket in every room, security alarm *Porcelain tiling to kitchen/dining room, hallway and cloakroom *Four double bedrooms (two have fitted wardrobes
£ 500,000
2 Bedroom Detached Bungalow
View photo
Bungalow · for sale
£ 390,000
2 Bedroom Detached Bungalow
Smallhythe Road TN30 Tenterden
· 2 Bedrooms · Bungalow
· Garden · Equipped kitchen · Parking
Smallhythe Road TN30 Tenterden · 2 Bedrooms · Bungalow · Garden · Equipped kitchen · Parking
Situated on the edge of the town and handy for shops, services and amenities, here's a roomy detached Bungalow not just with a garage and parking but also a generous garden that should tick all your boxes!Room sizes: Entrance Porch Entrance Hall Lounge: 14'0 x 11'8 (4.27m x 3.56m) Dining Room: 17'9 x 8'8 (5.41m x 2.64m) Kitchen: 18'9 x 8'2 (5.72m x 2.49m) Shower Room: 6'3 x 5'4 (1.91m x 1.63m) Bedroom 2: 10'5 x 8'2 (3.18m x 2.49m) Bedroom 1: 13'0 x 11'1 (3.97m x 3.38m) Garage and Driveway Front and Rear Gardens The information provided about this property does not constitute or form part of an offer or contract, nor may it be regarded as representations. All interested parties must verify accuracy and your solicitor must verify tenure/lease information, fixtures & fittings and, where the property has been extended/converted, planning/building regulation consents. All dimensions are approximate and quoted for guidance only as are floor plans which are not to scale and their accuracy can
£ 390,000
3 bed house for sale
2 pictures
House · for sale
£ 350,000
3 bed house for sale
Smallhythe Road TN30 Tenterden
· 3 Bedrooms · House
· Equipped kitchen
Smallhythe Road TN30 Tenterden · 3 Bedrooms · House · Equipped kitchen
Situated in the highly desirable village of High Halden, this charming character cottage is presented in excellent condition throughout. Offering spacious and well-proportioned accommodation, the property beautifully combines character and comfort. A particular highlight is the converted loft, complete with its own en-suite, providing a versatile and appealing additional space. To the rear, the property enjoys amazing far-reaching views, creating a wonderful backdrop to this delightful home. An ideal opportunity to acquire a characterful cottage in a sought-after village location.Room sizes:Entrance Hallway: 21'9 x 5'5 (6.63m x 1.65m)Kitchen: 10'1 x 7'7 (3.08m x 2.31m)Lounge/Diner: 30'11 x 13'3 (9.43m x 4.04m)CloakroomLandingBedroom 2: 18'8 x 11'0 (5.69m x 3.36m)BathroomBedroom 3: 11'4 x 10'11 (3.46m x 3.33m)Bedroom 1: 19'4 x 9'1 (5.90m x 2.77m)En-suite Shower RoomFront and Rear GardensDriveway The information provided about this property does not constitute or form part of an offer or
£ 350,000
2 bedroom detached house for sale
View photo
House · for sale
£ 125,000
2 bedroom detached house for sale
Smallhythe Road TN30 Tenterden
· 2 Bedrooms · 1 Bath · House
· Garden · Equipped kitchen · Parking · Patio
Smallhythe Road TN30 Tenterden · 2 Bedrooms · 1 Bath · House · Garden · Equipped kitchen · Parking · Patio
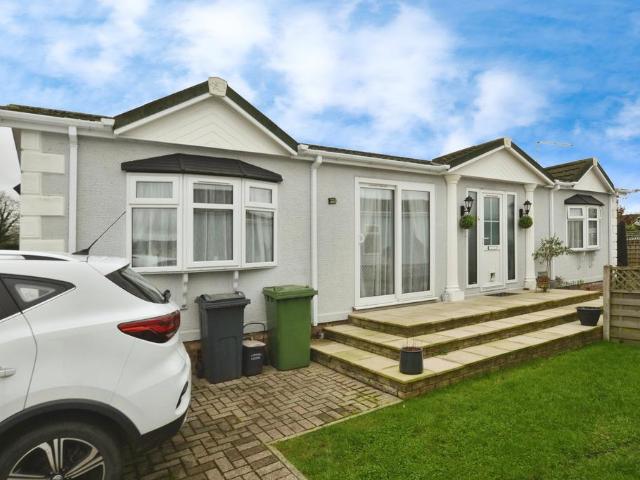
Bairstow Eves are delighted to offer for sale this stunning 2 bedroom park home on California Way in Woodlands Park. Residency available 12 months of the year for the over 50s. Externally, this lovely home boasts a wrap around garden, with lovely patio and lawned areas and parking for 2 cars. Accommodation internally comprises of a partially open plan lounge/kitchen/diner, 2 separate bedrooms and a recently fitted shower room. The home is presented well throughout and benefits from ample storage by way of fitted wardrobes and draws in the master bedroom, storage cupboards in the hallway and wardrobes in the 2nd bedroom.Situated on the outskirts of Biddenden Village on The Weald, a highly sought after rural area. There is a local shop in the village centre and the nearby village of Tenterden offers a wide array of local shops, bars, restaurants and other local amenities. Ashford is approximately 11 miles away where you will find Ashford International train station and an even greater se
£ 125,000
4 bedroom detached house for sale
View photo
House · for sale
£ 1,195,000
4 bedroom detached house for sale
Smallhythe Road TN30 Tenterden
· 4 Bedrooms · 3 Baths · House
· Garden · Fireplace
Smallhythe Road TN30 Tenterden · 4 Bedrooms · 3 Baths · House · Garden · Fireplace
Council tax band: GBENENDEN - CRANBROOK SCHOOL CATCHMENTSituated within a rural country estate and believed to have origins as the coach house for the estate, this stunning family home was updated and extended in the late 2010s. There are character features throughout, from parquet flooring to exposed beams, a fireplace to exposed brickwork all combining effortlessly with the conveniences of modern living. An added benefit is a detached studio sitting in the delightful enclosed garden. Tunbridge Wells Borough Council - Council Tax Band GEPC Rating: DThe charming green is a focal point of the sought after village of Benenden which also benefits from an award winning pub, a large general store and post office, a hairdresser and a good butchers. More comprehensive shopping is available in nearby Tenterden and Cranbrook.There are many excellent private and state schools for children of all ages in the area, and this unique property is not only located within the sought after Cranbrook Scho
£ 1,195,000
4 bedroom detached house for sale
View photo
House · for sale
£ 890,000
4 bedroom detached house for sale
Smallhythe Road TN30 Tenterden
· 4 Bedrooms · House
Smallhythe Road TN30 Tenterden · 4 Bedrooms · House
Show Home now available to View by Appointment. Ortega Fields is a private collection of just nine new homes in a quiet cul-de-sac in the village of Biddenden — three, four and five-bedroom detached residences combining considered architecture with thoughtful modern living.This four-bedroom detached home is built for family life. The ground floor combines an open-plan kitchen-diner — the natural heart of the home — with a separate living room and a dedicated family room. The layout gives both space to be together and space to be apart, with rooms that flex as a family grows. Upstairs, the principal bedroom and a guest bedroom each have their own en-suite. Quality fixtures, fittings and materials are chosen carefully and included as standard — no upgrade list to negotiate.Biddenden is one of the most quintessentially English villages in the Weald of Kent. The conservation-area High Street, the working farmland that surrounds it, and the cluster of pubs and gastropubs within walking dist
£ 890,000
3 Bedroom Semi Detached House
View photo
Villa · for sale
£ 375,000
3 Bedroom Semi Detached House
Smallhythe Road TN30 Tenterden
· 3 Bedrooms · Villa
· Garden · Equipped kitchen · Parking
Smallhythe Road TN30 Tenterden · 3 Bedrooms · Villa · Garden · Equipped kitchen · Parking
A well-presented three-bedroom property with off-road parking in a quiet and highly sought-after area of Northiam. The property provides excellent rural walking networks and is a short distance from the village amenities and well-regarded primary school. This chain-free home is not to be missed!Room sizes: Hallway: 20'0 x 6'7 (6.10m x 2.01m) Kitchen: 13'6 x 10'9 (4.12m x 3.28m) Cloak Room: 5'4 x 4'9 (1.63m x 1.45m) Living Room: 14'9 x 11'6 (4.50m x 3.51m) Landing Bedroom 1: 14'3 x 11'7 (4.35m x 3.53m) Bedroom 2: 11'7 x 11'1 (3.53m x 3.38m) Bedroom 3: 7'9 x 7'8 (2.36m x 2.34m) Bathroom: 6'6 x 6'4 (1.98m x 1.93m) Driveway Front & Rear Garden The information provided about this property does not constitute or form part of an offer or contract, nor may it be regarded as representations. All interested parties must verify accuracy and your solicitor must verify tenure/lease information, fixtures & fittings and, where the property has been extended/converted, planning/building regulation con
£ 375,000
2 bedroom detached house for sale
View photo
House · for sale
£ 650,000
2 bedroom detached house for sale
Smallhythe Road TN30 Tenterden
· 2 Bedrooms · 2 Baths · House
· Equipped kitchen
Smallhythe Road TN30 Tenterden · 2 Bedrooms · 2 Baths · House · Equipped kitchen
In a semi-rural setting, this outstanding new build home offers a luxurious and distinctive living experience, forming part of an exclusive development by Meadow Bank Homes. Positioned within the highly sought-after Cranbrook School Catchment area, this home combines meticulous design with modern convenience.Upon entering, a spacious hallway leads to the ground floor living areas, all benefiting from underfloor heating. The heart of the home is the kitchen/dining room, featuring stylish Shaker-style units with integrated appliances, including Neff oven, a Neff microwave and grill, dishwasher, fridge freezer, and an induction hob. Quartz 30mm Calacatta gold worktops and splashbacks complement the design, along with a boiling water tap. Large windows ensure a bright and airy atmosphere.Adjoining the kitchen is the inviting living room offers ample space for relaxation. A versatile study on the ground floor provides flexibility, perfect for a home office or an occasional third bedroom. A
£ 650,000
4 bedroom detached house for sale
View photo
House · for sale
£ 625,000
4 bedroom detached house for sale
Smallhythe Road TN30 Tenterden
· 4 Bedrooms · 2 Baths · House
· Equipped kitchen · Powder room
Smallhythe Road TN30 Tenterden · 4 Bedrooms · 2 Baths · House · Equipped kitchen · Powder room
There are tailored incentives available for this four bedroom double fronted house that is ready to move into.Built by the Murston Group to an exacting standard, an early viewing comes most recommended. Viewings are by appointment only.This Primrose designed home (plot 10) has a total area of 1597sqft.Downstairs there is a dual aspect living room with bi-fold doors plus a large well fitted kitchen/dining room and study. There is also a utility room and cloakroom.Upstairs there are four bedroom with the master bedroom having an ensuite shower room.There is a driveway to one side leading to a single car barn.The Development is found in High Halden, a short drive from Tenterden and offers a wide range of facilities including a most attractive High Street. The market town of Ashford nearby provides access to London via the High speed train in under forty minutes and there is also access to the M20 motorway
£ 625,000
3 Bedroom Cottage House
View photo
Terraced House · for sale
£ 350,000
3 Bedroom Cottage House
Smallhythe Road TN30 Tenterden
· 3 Bedrooms · Terraced House
· Garden · Equipped kitchen · Powder room
Smallhythe Road TN30 Tenterden · 3 Bedrooms · Terraced House · Garden · Equipped kitchen · Powder room
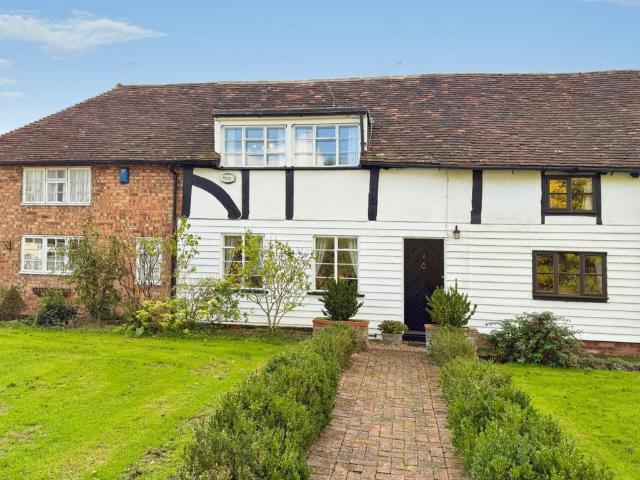
Situated in the highly desirable village of High Halden, this charming character cottage is presented in excellent condition throughout. Offering spacious and well-proportioned accommodation, the property beautifully combines character and comfort. A particular highlight is the converted loft, complete with its own en-suite, providing a versatile and appealing additional space. To the rear, the property enjoys amazing far-reaching views, creating a wonderful backdrop to this delightful home. An ideal opportunity to acquire a characterful cottage in a sought-after village location.Room sizes: Entrance Hallway: 21'9 x 5'5 (6.63m x 1.65m) Kitchen: 10'1 x 7'7 (3.08m x 2.31m) Lounge/Diner: 30'11 x 13'3 (9.43m x 4.04m) Cloakroom Landing Bedroom 2: 18'8 x 11'0 (5.69m x 3.36m) Bathroom Bedroom 3: 11'4 x 10'11 (3.46m x 3.33m) Bedroom 1: 19'4 x 9'1 (5.90m x 2.77m) En-suite Shower Room Front and Rear Gardens Driveway The information provided about this property does not constitute or form part of
£ 350,000
2 bedroom terraced house for sale
View photo
House · for sale
£ 375,000
2 bedroom terraced house for sale
Smallhythe Road TN30 Tenterden
· 2 Bedrooms · 1 Bath · House
· Garden · Fireplace · Equipped kitchen · Parking
Smallhythe Road TN30 Tenterden · 2 Bedrooms · 1 Bath · House · Garden · Fireplace · Equipped kitchen · Parking
Charming Grade II Listed two-bedroom cottage, beautifully presented and boasting an array of character features, flexible outbuilding/workshop, striking countryside views and off-road parking, located on the outskirts of the popular village of Smarden.Understood to date back to the 1700’s, the recently refurbished accommodation offers a welcoming dual aspect sitting room with feature fireplace and exposed beams. A doorway leads through to the dining area with stairs to first floor with storage cupboard beneath, leading on to the traditional shaker style kitchen with newly installed granite worksurfaces, space for appliances, quarry tiled floor, door out to rear garden and window overlooking the garden and countryside beyond.The first floor offers a master bedroom with window overlooking the front aspect and a second bedroom with window to the front along with an internal feature window allowing additional light from the hall. The family bathroom is stylishly presented with half height
£ 375,000
3 bed house for sale
2 pictures
House · for sale
£ 295,000
3 bed house for sale
Smallhythe Road TN30 Tenterden
· 3 Bedrooms · House
· Garden · Equipped kitchen · Parking · Powder room
Smallhythe Road TN30 Tenterden · 3 Bedrooms · House · Garden · Equipped kitchen · Parking · Powder room
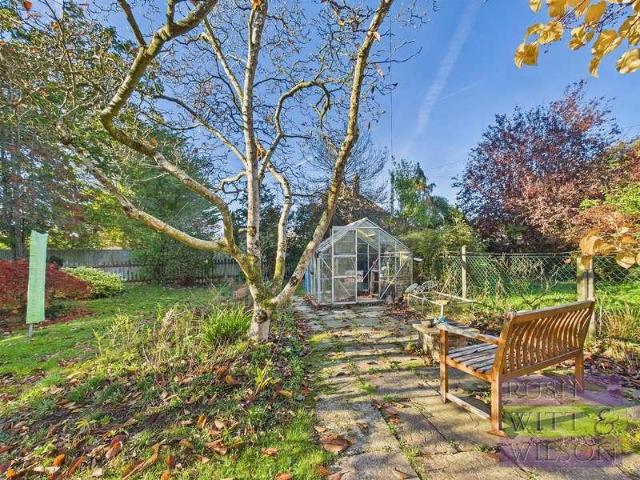
Rush Witt & Wilson are pleased to offer this well-proportioned semi-detached family home in need of complete refurbishment/modernisation located in the sought after village of Wittersham. The accommodation is arranged over two floors and comprises of a entrance hallway, kitchen, dining room, living room, utility area and cloakroom on the ground floor. On the first floor are three bedrooms and the family bathroom. Outside the property enjoys a generous front garden offering potential to create off road parking (subject to necessary permissions) and good sized established rear gardens. Offered to the market CHAIN FREE. An internal inspection is highly recommended. For further information and to arrange your viewing please call our Tenterden office on 01580 762927.Entrance Hall3.00m x 1.78m (9'10 x 5'10 )Dining Room3.00m x 3.28m (9'10 x 10'9 )Living Room5.00m x 2.82m (16'5 x 9'3 )Kitchen4.01m x 1.80m (13'2 x 5'11 )Utility Room1.93m x 1.57m (6'4 x 5'2 )Hallway1.93m x 1.07m (6'4 x 3'6 )WC1.
£ 295,000
3 Bedroom House
View photo
House · for sale
£ 295,000
3 Bedroom House
Smallhythe Road TN30 Tenterden
· 3 Bedrooms · House
· Garden · Equipped kitchen · Parking · Powder room
Smallhythe Road TN30 Tenterden · 3 Bedrooms · House · Garden · Equipped kitchen · Parking · Powder room
Rush Witt & Wilson are pleased to offer this well-proportioned semi-detached family home in need of complete refurbishment/modernisation located in the sought after village of Wittersham. The accommodation is arranged over two floors and comprises of a entrance hallway, kitchen, dining room, living room, utility area and cloakroom on the ground floor. On the first floor are three bedrooms and the family bathroom. Outside the property enjoys a generous front garden offering potential to create off road parking (subject to necessary permissions) and good sized established rear gardens. Offered to the market CHAIN FREE. An internal inspection is highly recommended. For further information and to arrange your viewing please call our Tenterden office on 01580 762927. Entrance Hall 3.00m x 1.78m (9'10 x 5'10 ) Dining Room 3.00m x 3.28m (9'10 x 10'9 ) Living Room 5.00m x 2.82m (16'5 x 9'3 ) Kitchen 4.01m x 1.80m (13'2 x 5'11 ) Utility Room 1.93m x 1.57m (6'4 x 5'2 ) Hallway 1.93m x 1.07m (6'4
£ 295,000

Get email alerts

Don't miss out: be the first to know about new properties

The alert was correctly created

On subscribing you accept the conditions of use and the privacy policy
Alert
Receive new ads in your inbox
Save this search
Receive alerts for new listings

We'll send you an email when we have new properties for: "Properties for sale in Smallhythe Road TN30 Tenterden"

The alert was correctly created

Queens Road ME16 Maidstone
Weavering Street ME14 Maidstone
Get email alerts and be the first to see new listings
Required field
On subscribing I accept the terms of the privacy policy
Perfect! You'll soon start receiving new listings via email
Alert
Receive an email when we have new ads for Properties for sale in Smallhythe Road TN30 Tenterden
Save this search
Filters

Bedrooms

Size (sq.ft)

sq.ft
sq.ft

Price

£
£

Property type

Bathrooms

Clear all filters
Receive notifications when new entries are published.