695 properties for sale in Woodlands Park TN27 Ashford

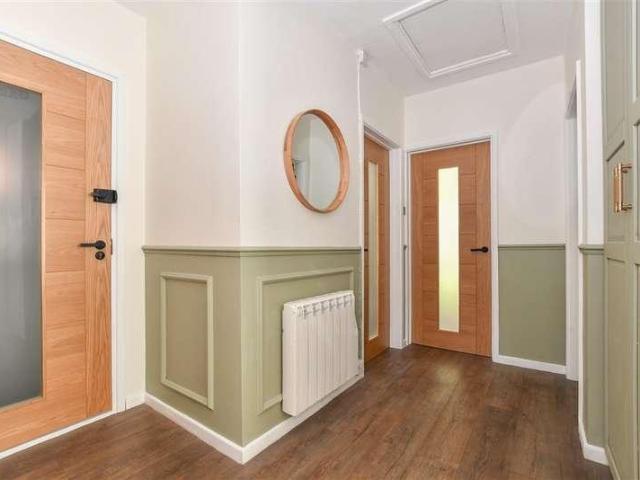
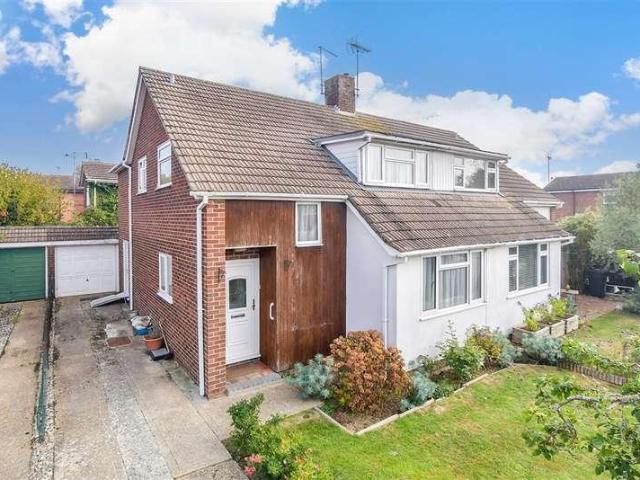
2 bed flat for sale
2 pictures
Flat · for sale
£ 170,000
New
2 bed flat for sale
Woodlands Park TN27 Ashford
· 2 Bedrooms · Flat
· Garden · Equipped kitchen · Parking
Woodlands Park TN27 Ashford · 2 Bedrooms · Flat · Garden · Equipped kitchen · Parking
Spread over the first and second floor of a substantial building set in a quiet close on the edge of town and it comes with a garage, communal gardens and visitor parking.This property is for sale by Modern Method of Auction. Should you view, offer or bid on the property, your information will be shared with the Auctioneer, IamSold. Please refer to the footnote regarding the services and appliances.Room sizes:HallwayBathroom: 10'2 x 5'7 (3.10m x 1.70m)Living Room: 16'8 x 12'9 (5.08m x 3.89m)Kitchen: 10'5 x 6'9 (3.18m x 2.06m)Bedroom 1: 14'2 x 11'8 (4.32m x 3.56m)LandingBedroom 2: 13'7 x 11'7 (4.14m x 3.53m)GarageVisitor ParkingCommunal Garden AUCTIONEER'S COMMENTSThis property is for sale by the Modern Method of Auction. Should you view, offer or bid on the property, your information will be shared with the Auctioneer, iamsold.This method of auction requires both parties to complete the transaction within 56 days of the draft contract for sale being received by the buyers solicitor. Th
£ 170,000
2 bed flat for sale
2 pictures
Flat · for sale
£ 200,000
New
2 bed flat for sale
Woodlands Park TN27 Ashford
· 2 Bedrooms · Flat
· Garden · Equipped kitchen · Parking
Woodlands Park TN27 Ashford · 2 Bedrooms · Flat · Garden · Equipped kitchen · Parking
Tucked away in a peaceful spot just off the High Street this first floor over 60's apartment is perfect for relaxed living. Off-road parking on site. There's a selection of shops, services and amenities just a short stroll from the building, so you won't have to go far for everyday essentials or a coffee with friends. Inside you will find a resident's lounge, 24hour call system and a guest suite for family to come and stay.Room sizes:Lounge: 18'0 x 11'5 (5.49m x 3.48m)Kitchen: 7'3 x 7'0 (2.21m x 2.14m)Bedroom 1: 14'1 x 9'0 (4.30m x 2.75m)Bedroom 2: 14'3 x 8'1 (4.35m x 2.47m)Shower RoomParking and communal gardens The information provided about this property does not constitute or form part of an offer or contract, nor may it be regarded as representations. All interested parties must verify accuracy and your solicitor must verify tenure/lease information, fixtures & fittings and, where the property has been extended/converted, planning/building regulation consents. All dimensions are a
£ 200,000
2 bed house for sale
2 pictures
House · for sale
£ 390,000
New
2 bed house for sale
Woodlands Park TN27 Ashford
· 2 Bedrooms · House
· Garden · Fireplace · Equipped kitchen
Woodlands Park TN27 Ashford · 2 Bedrooms · House · Garden · Fireplace · Equipped kitchen
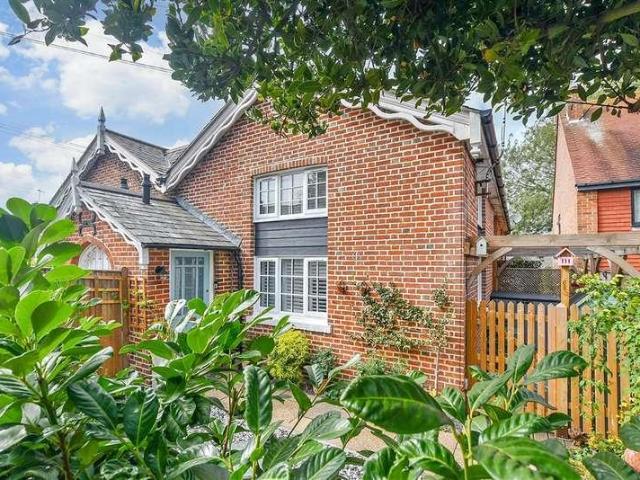
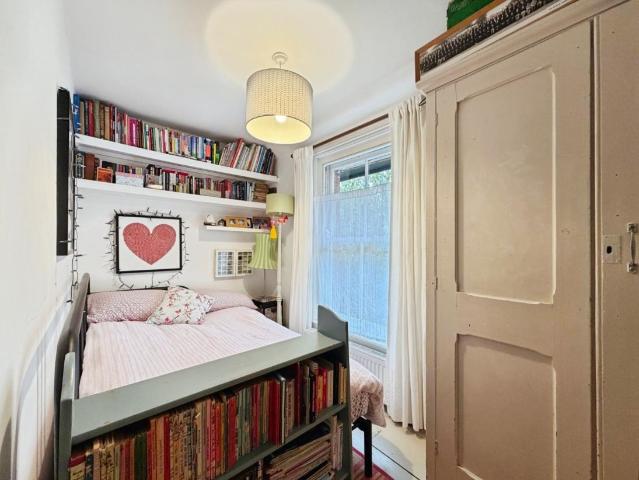
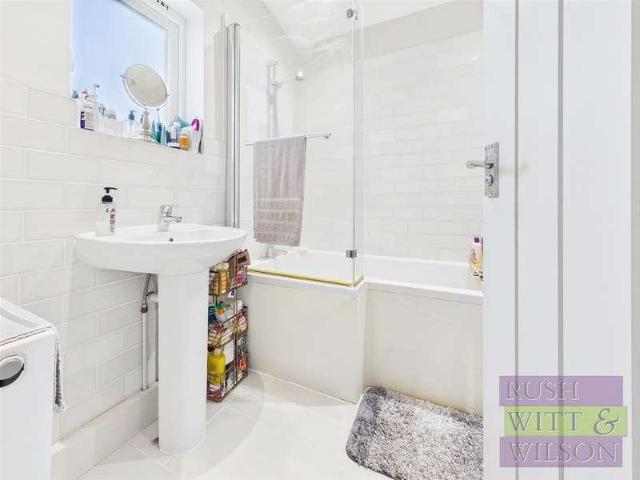
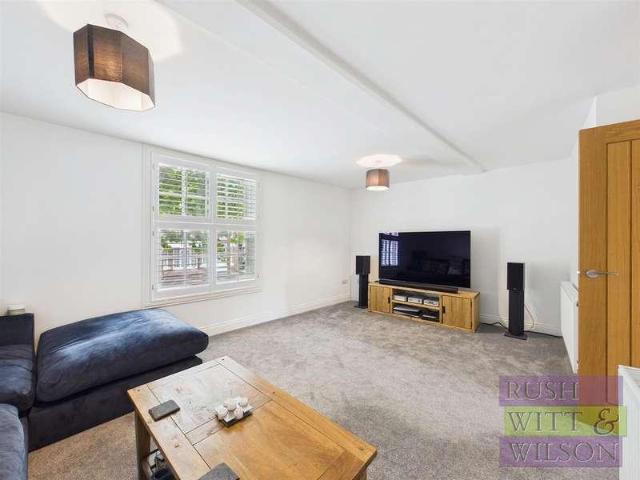
Rush Witt & Wilson are pleased to offer this most attractive Grade II listed attached period cottage occupying a highly sought-after position on the picturesque tree lined High Street of Tenterden. The well-presented accommodation is arranged over three floors comprising of a entrance hallway, impressive living/dining room with exposed beams and inglenook fireplace, kitchen and bathroom on the ground floor. On the first floor is a double bedroom with en-suite shower room with a further double bedroom to the second floor. Outside the cottage sits back from the road with good sized established front gardens offering an area of lawn being bordered with a selection of well stocked beds and a delightful courtyard to the rear. There is also a gated footpath from the rear courtyard leading to the car park where permits are available. Offered to the market CHAIN FREE. An internal inspection of this charming cottage is highly recommended, please call our Tenterden Branch on 01580 762927 for fur
£ 390,000
3 bed house for sale
2 pictures
House · for sale
£ 650,000
New
3 bed house for sale
Woodlands Park TN27 Ashford
· 3 Bedrooms · House
· Parking · Equipped kitchen
Woodlands Park TN27 Ashford · 3 Bedrooms · House · Parking · Equipped kitchen
Nestled in the heart of the sought-after and historic Kent village of Pluckley, this delightful, detached bungalow offers peaceful, single-level living surrounded by picturesque countryside. The property has been enhanced by the current owners who have created a large driveway for multiple cars with an electric entrance gate that leads on to a detached double garage.Ideally located within walking distance of the station, local shop, butchers, and primary school, this stunning home perfectly blends modern design with village living.A property that truly has potential - viewing is highly recommended.Room sizes:PorchEntrance HallFamily Room: 21'10 x 12'8 (6.66m x 3.86m)Dining Area: 10'5 x 9'6 (3.18m x 2.90m)Conservatory: 20'3 x 10'9 (6.18m x 3.28m)Kitchen: 13'8 x 10'0 (4.17m x 3.05m)Utility: 6'1 x 4'11 (1.86m x 1.50m)CloakroomBedroom 1: 13'0 x 10'9 (3.97m x 3.28m)Bedroom 2: 15'5 x 9'5 (4.70m x 2.87m)Bedroom 3: 10'6 x 7'2 (3.20m x 2.19m)Shower RoomDouble GarageFront and Rear GardensDrivewa
£ 650,000
2 bed house for sale
2 pictures
House · for sale
£ 325,000
New
2 bed house for sale
Woodlands Park TN27 Ashford
· 2 Bedrooms · House
· Garden · Equipped kitchen · Parking
Woodlands Park TN27 Ashford · 2 Bedrooms · House · Garden · Equipped kitchen · Parking
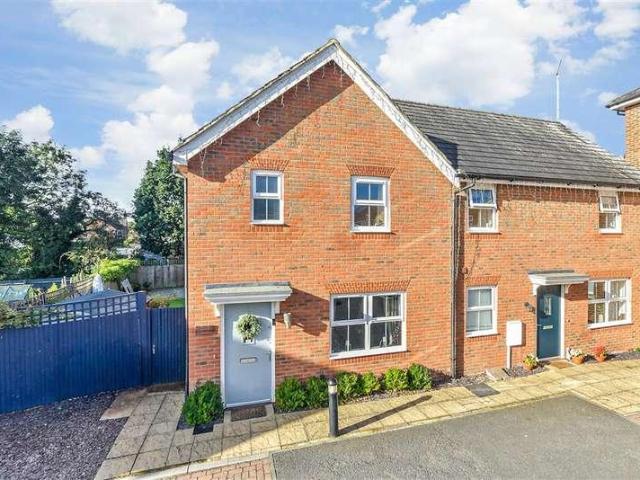
This fantastic semi-detached house is a perfect choice for those looking to get on the ladder, downsizing or invest. Located in a small cul-de-sac just a moment's walk from all local amenities, the property is presented in great condition having been loved and updated throughout. With two double bedrooms this property would be great for a small family and for those needing additional space to work from home. With driveway parking and a rear garden this property will tick so many boxes on your 'dream home' list.Room sizes:Entrance HallLounge: 14'2 x 14'1 (4.32m x 4.30m)Kitchen: 14'2 x 8'1 (4.32m x 2.47m)LandingBedroom 1: 14'11 x 14'2 (4.55m x 4.32m)Bedroom 2: 11'4 x 7'10 (3.46m x 2.39m)BathroomFront and Rear GardensDriveway and Garage The information provided about this property does not constitute or form part of an offer or contract, nor may it be regarded as representations. All interested parties must verify accuracy and your solicitor must verify tenure/lease information, fixtures
£ 325,000
2 bed house for sale
2 pictures
House · for sale
£ 96,000
New
2 bed house for sale
Woodlands Park TN27 Ashford
· 2 Bedrooms · House
· Garden · Equipped kitchen
Woodlands Park TN27 Ashford · 2 Bedrooms · House · Garden · Equipped kitchen
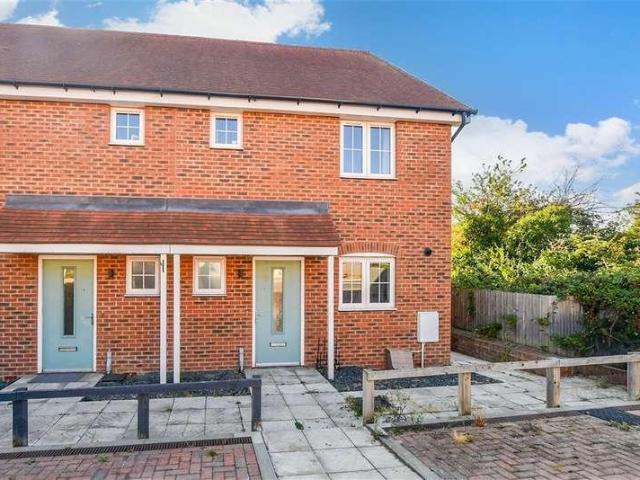
This well presented end of terrace house location within Headcorn village is just a short walk from all amenities including doctor's surgery, local primary school, train station and high street. Being offered to the market at a share from 30% or 100%, the property offers a great opportunity to first time buyers and those looking to get on the property ladder.Financial InformationFull market value - 320,000Minimum Share - 30%Share value (based on 25% share) - 96,000Monthly Service Charge - 60Monthly Rent (based on 25% share) - 780Remaining lease term: 91 yearsRoom sizes:Entrance HallCloakroomLounge: 17'1 x 14'6 (5.21m x 4.42m)Kitchen: 13'0 x 6'7 (3.97m x 2.01m)LandingBedroom 1: 14'0 x 12'10 (4.27m x 3.91m)BathroomBedroom 2: 14'5 x 9'11 (4.40m x 3.02m)Rear GardenDrivewayFront Garden The information provided about this property does not constitute or form part of an offer or contract, nor may it be regarded as representations. All interested parties must verify accuracy and your solicitor
£ 96,000
3 bed house for sale
2 pictures
House · for sale
£ 625,000
New
3 bed house for sale
Woodlands Park TN27 Ashford
· 3 Bedrooms · House
· Garden · Fireplace · Equipped kitchen · Parking · Cellar
Woodlands Park TN27 Ashford · 3 Bedrooms · House · Garden · Fireplace · Equipped kitchen · Parking · Cellar
Rush Witt & Wilson are pleased to offer an exciting opportunity to acquire this most attractive Grade II listed attached character home with parking space, occupying a highly sought after location along the picturesque tree lined High Street of Tenterden. The well-presented accommodation offers a wealth of period features throughout and is arranged over three floors comprising of a generous living room with two bay windows to the front elevation, a kitchen/dining room with granite worksurfaces, Aga and exposed brick fireplace with inset log burning stove and conservatory on the ground floor. Off the kitchen/dining room steps lead down to a useful cellar room. On the first floor are three bedrooms, the main with a small dressing room and en-suite shower room and the family bathroom. The property sits back from the road behind a gated entrance with established front gardens offering an area of lawn being bordered with well stocked beds planted with a mixture of shrubs and roses. To one s
£ 625,000
2 bed house for sale
2 pictures
House · for sale
£ 320,000
New
2 bed house for sale
Woodlands Park TN27 Ashford
· 2 Bedrooms · House
· Garden · Equipped kitchen
Woodlands Park TN27 Ashford · 2 Bedrooms · House · Garden · Equipped kitchen
This well presented end of terrace house location within Headcorn village is just a short walk from all amenities including doctor's surgery, local primary school, train station and high street. Being offered to the market at a share from 30% or 100%, the property offers a great opportunity to first time buyers and those looking to get on the property ladder.Financial InformationFull market value - 320,000Minimum Share - 30%Share value (based on 25% share) - 96,000Monthly Service Charge - 60Monthly Rent (based on 25% share) - 780Remaining lease term: 91 yearsRoom sizes:Entrance HallCloakroomLounge: 17'1 x 14'6 (5.21m x 4.42m)Kitchen: 13'0 x 6'7 (3.97m x 2.01m)LandingBedroom 1: 14'0 x 12'10 (4.27m x 3.91m)BathroomBedroom 2: 14'5 x 9'11 (4.40m x 3.02m)Rear GardenDrivewayFront Garden The information provided about this property does not constitute or form part of an offer or contract, nor may it be regarded as representations. All interested parties must verify accuracy and your solicitor
£ 320,000
5 bed house for sale
2 pictures
House · for sale
£ 1,250,000
New
5 bed house for sale
Woodlands Park TN27 Ashford
· 5 Bedrooms · House
· Fireplace
Woodlands Park TN27 Ashford · 5 Bedrooms · House · Fireplace
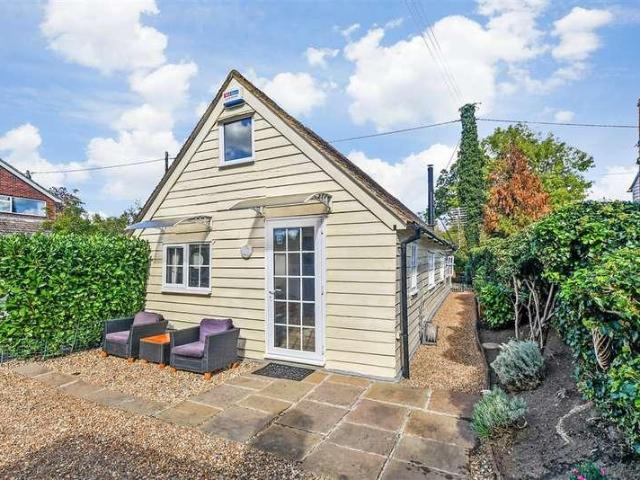
A beautifully restored and artistically presented Grade II Listed 17th-century detached farmhouse, complete with a superb one-bedroom annexe and studio, situated in the highly sought-after village of Egerton. Occupying approximately 1.61 acres of beautifully maintained grounds, the property offers in excess of 3,000 sq. ft. of versatile accommodation across the two buildings. Amherst Court is rich in period character, showcasing an abundance of original features including exposed beams, stripped wooden floors, open fireplaces and traditional latch doors. The current owners have sympathetically embraced the property's heritage while introducing their own impeccable sense of style and interior design, creating a home that effortlessly blends historic charm with modern comfort. Externally, the attractive weatherboarded elevations have been meticulously maintained, preserving the timeless appeal of this exceptional home. The property also benefits from planning permission for further alter
£ 1,250,000
3 bed house for sale
2 pictures
House · for sale
£ 425,000
3 bed house for sale
Woodlands Park TN27 Ashford
· 3 Bedrooms · House
· Garden · Equipped kitchen · Parking
Woodlands Park TN27 Ashford · 3 Bedrooms · House · Garden · Equipped kitchen · Parking
Situated in the heart of Woodchurch this beautiful cottage with off-road parking is blessed with a wealth of period features and a history that makes it a special part of the village. Village life will be easy to settle into with the Doctors surgery, coffee shop, butchers and local primary and nursery schools in walking distance. It's just a short journey for handy rail links to London for those who commute or for a nice relaxed day out.The garden is an oasis for those with green fingers and the planning permission for the extension will allow you to take this property to the next level.Room sizes:HallLounge: 19'1 x 10'1 (5.82m x 3.08m)Dining Area: 9'11 x 9'1 (3.02m x 2.77m)Kitchen: 10'7 x 9'0 (3.23m x 2.75m)LandingBedroom 1: 10'7 x 9'11 (3.23m x 3.02m)Bedroom 2: 10'6 x 8'9 (3.20m x 2.67m)Bathroom: 7'7 x 5'8 (2.31m x 1.73m)Bedroom 3: 10'4 x 9'8 (3.15m x 2.95m)Front GardenRear GardenDriveway The information provided about this property does not constitute or form part of an offer or con
£ 425,000
4 bed house for sale
2 pictures
House · for sale
£ 415,000
4 bed house for sale
Woodlands Park TN27 Ashford
· 4 Bedrooms · House
· Garden · Equipped kitchen · Parking
Woodlands Park TN27 Ashford · 4 Bedrooms · House · Garden · Equipped kitchen · Parking
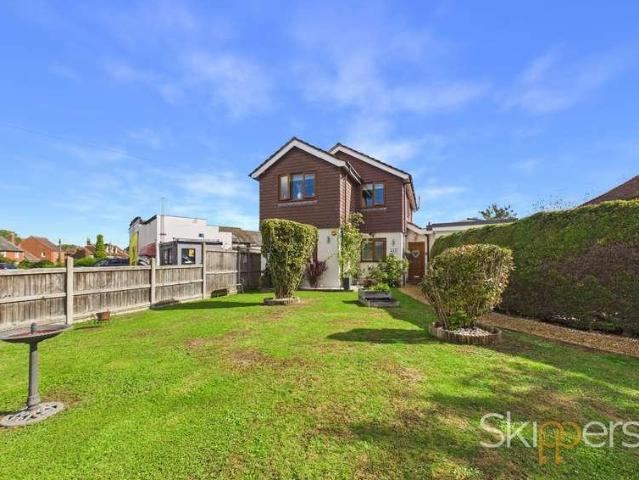
Here's a beautifully presented roomy detached family home situated in a peaceful close in the sought after village of Biddenden. You have plenty of parking with a garage and 2 driveways, a large garden with mature planting at the sides, it's ideal for family living. The main bedroom has fitted wardrobes and en-suite shower room. Its a short walk to the local Primary school, countryside walks and the community offers plenty to do at the local sports facilities.Room sizes:Entrance HallwayDining Room: 10'11 x 9'10 (3.33m x 3.00m)Lounge: 17'5 x 11'0 (5.31m x 3.36m)Kitchen: 16'9 x 6'5 (5.11m x 1.96m)Utility: 8'0 x 7'3 (2.44m x 2.21m)ToiletStudy: 7'0 x 6'7 (2.14m x 2.01m)Family Room: 15'11 x 11'3 (4.85m x 3.43m)LandingBedroom 2: 11'0 x 10'5 (3.36m x 3.18m)Bedroom 4: 11'1 x 6'7 (3.38m x 2.01m)Bedroom 3: 10'10 x 9'11 (3.30m x 3.02m)Shower Room: 6'9 x 5'8 (2.06m x 1.73m)Bedroom 1: 13'7 x 10'7 (4.14m x 3.23m)En-Suite Shower RoomGarage2 DrivewaysFront GardenLarge Rear Garden The information provi
£ 415,000
4 bed house for sale
2 pictures
House · for sale
£ 695,000
Updated
4 bed house for sale
Woodlands Park TN27 Ashford
· 4 Bedrooms · House
· Garden · Equipped kitchen · Parking · Powder room
Woodlands Park TN27 Ashford · 4 Bedrooms · House · Garden · Equipped kitchen · Parking · Powder room
Rush Witt & Wilson are pleased to offer modern detached family home occupying a tucked away location down a private driveway within the heart of the popular village of Wittersham. The well proportioned accommodation is arranged over two floors and comprises a generous entrance hallway, cloakroom, modern fitted kitchen, utility room, dining room, 21'6 living room with direct access to the garden and study on the ground floor. On the first floor are four bedrooms, two with en-suite facilitates and the family bath/shower room. Outside the property offers off road parking, a detached single garage and rear garden. Offered to the market CHAIN FREE. For further information and to arrange a viewing please call our Tenterden office on 01580 762927.Entrance HallwayEntrance door to the front elevation, wooden flooring, stairs rising to the first floor with fitted cupboard beneath housing floor standing oil fired boiler, radiator, connecting doors to:CloakroomFitted with a white suite comprising
£ 695,000
4 bed house for sale
2 pictures
House · for sale
£ 575,000
4 bed house for sale
Woodlands Park TN27 Ashford
· 4 Bedrooms · House
· Garden · Equipped kitchen · Parking · Powder room
Woodlands Park TN27 Ashford · 4 Bedrooms · House · Garden · Equipped kitchen · Parking · Powder room
Rush Witt & Wilson are pleased to offer the opportunity to acquire this attractive detached family home forming part of a small modern development in the sought after village of Rolvenden. The extremely well presented accommodation is arranged over two floors comprising of an entrance hallway, cloakroom, living room, snug/family room and stunning kitchen/dining room with direct access to the garden on the ground floor. On the first floor are four bedrooms, the main with an en-suite shower room and the family bathroom. Outside the property offers a brick paved driveway, single garage and private rear gardens. Further benefits include the remainder of a 10 year NHBC building warranty and gas fired central heating. Cranbrook School Catchment. An internal inspection of this impressive home is highly recommended, to arrange a viewing please call our Tenterden office on 01580 762927.Entrance HallwayEntrance door and window to the front elevation, stairs rising to first floor with fitted stor
£ 575,000
3 bed house for sale
2 pictures
House · for sale
£ 325,000
3 bed house for sale
Woodlands Park TN27 Ashford
· 3 Bedrooms · House
· Garden · Equipped kitchen
Woodlands Park TN27 Ashford · 3 Bedrooms · House · Garden · Equipped kitchen
Discover this characterful cottage, perfectly positioned for modern convenience. Located just a short stroll from a local school, amenities and the train station, this home beautifully blends period charm with a versatile layout. Complete with a private garden and offered chain-free, it is an ideal opportunity for those seeking a blend of character and accessibility. Please note the video was taken pre current tenancy.Room sizes:Kitchen: 21'4 x 13'1 (6.51m x 3.99m)Utility Room: 6'3 x 3'7 (1.91m x 1.09m)Dining Room: 17'3 x 11'2 (5.26m x 3.41m)Lounge: 14'7 x 14'0 (4.45m x 4.27m)Bathroom: 11'7 x 4'2 (3.53m x 1.27m)LandingBedroom 1: 14'4 x 7'7 (4.37m x 2.31m)Bedroom 2: 13'1 x 12'1 (3.99m x 3.69m)Bedroom 3: 11'8 x 9'2 (3.56m x 2.80m)Rear Garden The information provided about this property does not constitute or form part of an offer or contract, nor may it be regarded as representations. All interested parties must verify accuracy and your solicitor must verify tenure/lease information, fix
£ 325,000
3 bed house for sale
2 pictures
House · for sale
£ 350,000
3 bed house for sale
Woodlands Park TN27 Ashford
· 3 Bedrooms · House
· Garden · Equipped kitchen · Parking
Woodlands Park TN27 Ashford · 3 Bedrooms · House · Garden · Equipped kitchen · Parking
Offering plenty of space, this family house should tick all of your boxes! There's off road parking, enclosed rear garden and a conservatory to relax in or entertain. A separate versatile family/study/dining room this really does adds to the flexibility this lovely home has to offer. Bedroom 3 is currently being used as a Dressing Area and will require a privacy door to be installed.Room sizes:Family Room: 11'5 x 10'11 (3.48m x 3.33m)Lounge: 17'4 x 10'9 (5.29m x 3.28m)Kitchen/diner: 17'5 x 8'3 (5.31m x 2.52m)Conservatory: 10'4 x 7'3 (3.15m x 2.21m)CloakroomRear PorchLandingBedroom 1: 14'4 x 9'3 (4.37m x 2.82m)Bedroom 2: 10'6 x 10'0 (3.20m x 3.05m)BathroomBedroom 3 (Dressing Area): 11'1 x 8'0 maximum (3.38m x 2.44m)Garden to Front and RearOff Road Parking The information provided about this property does not constitute or form part of an offer or contract, nor may it be regarded as representations. All interested parties must verify accuracy and your solicitor must verify tenure/lease i
£ 350,000
5 bed house for sale
2 pictures
House · for sale
£ 875,000
5 bed house for sale
Woodlands Park TN27 Ashford
· 5 Bedrooms · House
· Garden · Equipped kitchen · Parking · Powder room
Woodlands Park TN27 Ashford · 5 Bedrooms · House · Garden · Equipped kitchen · Parking · Powder room
Rush Witt & Wilson are pleased to offer this substantial detached family home with attached one bedroom annex occupying a generous plot measuring 0.83 of an acre (tbv) located between St. Michaels and Biddenden. The well-proportioned and extremely versatile accommodation is arranged over two floors and comprises an entrance hallway, cloakroom, living room with log burning stove and adjoining conservatory, study, utility room and impressive open plan kitchen/dining/family room on the ground floor. On the first floor are four bedrooms, the main with an en-suite and the family bathroom. In addition to the main house there is attached annex with accommodation comprising a generous living/dining room, kitchen, shower room and double bedroom. Outside the property benefits from good sized established gardens to the side and rear, an extensive brick paved gated driveway and detached triple garage. Part of the property does have flat roofs but these have an 18 year warranty. Offered to the mark
£ 875,000
5 bed house for sale
2 pictures
House · for sale
£ 650,000
Updated
5 bed house for sale
Woodlands Park TN27 Ashford
· 5 Bedrooms · House
· Garden · Parking · Gym · Equipped kitchen
Woodlands Park TN27 Ashford · 5 Bedrooms · House · Garden · Parking · Gym · Equipped kitchen
Welcome to this spacious and versatile End of terrace home, perfectly designed for modern family living across three expansive floors.The heart of the home features a warm and inviting lounge complete with a cosy log burner, alongside a separate, well-appointed kitchen and dining area-ideal for both hosting and everyday life. Convenience is guaranteed throughout, with a dedicated bath or shower room located on every floor. The impressive main bedroom serves as a true retreat, boasting both a private en-suite and a spacious walk-in wardrobe.Externally, the property continues to impress with ample driveway parking and a double garage that has been thoughtfully partially converted into a functional home gym. To the rear, a generous garden offers a fantastic outdoor space for relaxation and play. This is a rare opportunity to secure a substantial, well-configured family home with all the practical extras.Room sizes:Entrance HallKitchen/Diner: 21'4 x 14'6 (6.51m x 4.42m)Utility Room: 6'8 x
£ 650,000
4 bed house for sale
2 pictures
House · for sale
£ 480,000
4 bed house for sale
Woodlands Park TN27 Ashford
· 4 Bedrooms · House
· Garden · Balcony · Equipped kitchen · Parking · Powder room
Woodlands Park TN27 Ashford · 4 Bedrooms · House · Garden · Balcony · Equipped kitchen · Parking · Powder room
Rush Witt & Wilson are pleased to offer this extensively renovated and extended family home enjoying stunning rural views to the rear located at the end of a popular cul-de-sac location in the heart of High Halden. The well-proportioned accommodation is arranged over three floors and comprises a generous entrance hallway, cloakroom, kitchen and impressive living/dining room with bi-fold doors direct to the garden the ground floor. On the first floor there are three bedrooms and family bathroom and to the second floor a further bedroom with en-suite shower room and Juliet balcony. Outside the property offers driveway parking to the front for two cars, a useful attached studio/home office, impressive rear garden befitting from a southerly aspect backing through to and enjoying views over adjoining farmland, a detached outbuilding/workshop and further off off road parking space to the rear. An internal inspection of this stunning home is highly recommended, please call our Tenterden Branc
£ 480,000
2 bed house for sale
2 pictures
House · for sale
£ 225,000
2 bed house for sale
Woodlands Park TN27 Ashford
· 2 Bedrooms · House
· Equipped kitchen
Woodlands Park TN27 Ashford · 2 Bedrooms · House · Equipped kitchen
Situated in the sought-after village of Woodchurch, this charming two-bedroom semi-detached home offers spacious accommodation throughout, nestled within idyllic countryside location. The property itself is an ideal purchase for first-time buyers, or those seeking ready-to-left opportunity. Tucked away in a quiet cul-de-sac, the home is offered chain-free and is well maintained throughout. The property enjoys a peaceful setting within easy reach of local amenities, including popular village pubs, the Village Green, and highly regarded Primary School.This property is for sale by Modern Method of Auction. Should you view, offer or bid on the property, your information will be shared with the Auctioneer, IamSold.Room sizes:HallwayLounge: 13'9 x 13'1 (4.19m x 3.99m)Kitchen/Diner: 16'11 x 11'2 (5.16m x 3.41m)LandingBedroom 1: 13'10 x 13'4 (4.22m x 4.07m)Bedroom 2: 11'1 x 10'5 (3.38m x 3.18m)BathroomGarden to Front and Rear AUCTIONEER'S COMMENTSThis property is for sale by the Modern Method
£ 225,000
4 bed house for sale
2 pictures
House · for sale
£ 750,000
4 bed house for sale
Woodlands Park TN27 Ashford
· 4 Bedrooms · House
· Garden · Fireplace · Equipped kitchen
Woodlands Park TN27 Ashford · 4 Bedrooms · House · Garden · Fireplace · Equipped kitchen
An exceptionally well presented four bedroom attached family home situated within the idyllic and highly sought after Hamlet of Stone-cum-ebony set within grounds to 0.32 acre and enjoying stunning panoramic rural views. Having been extended and much improved by the present owners, this delightful home provides both an excellent modern day living space coupled with an element of character and charm throughout comprising a well-lit entrance porch and hallway, spacious sitting room with fireplace with fitted wood burning stove, an impressive open plan living room with skylight windows and full length bi-folding doors to the rear gardens, stylish shaker style fitted kitchen with matching island unit, separate dining room, oak framed garden room with beautiful views and additional doors to the rear, useful utility/laundry room and wc. To the first floor a bright landing space serves four principal bedrooms forming three spacious doubles each with rural views, additional single bedroom or s
£ 750,000
4 bed house for sale
2 pictures
House · for sale
£ 675,000
4 bed house for sale
Woodlands Park TN27 Ashford
· 4 Bedrooms · House
· Garden · Parking · Equipped kitchen · Powder room
Woodlands Park TN27 Ashford · 4 Bedrooms · House · Garden · Parking · Equipped kitchen · Powder room
Rush Witt & Wilson are pleased to offer the opportunity to acquire this attractive chalet style home with a detached double garage located on the outskirts of the sought after village of Biddenden. The well-presented accommodation is arranged over two floors comprising a generous entrance hallway, cloakroom/wc, study/bedroom five, kitchen/breakfast room, dining room, utility room and impressive 25'7 living room on the ground floor. To the first floor there are four bedrooms, the main with an en-suite shower rooms and the family bathroom. Outside the property benefits from a good sized rear garden, generous driveway and a detached double garage. An internal inspection is highly recommended on this fantastic home. For further information and to arrange a viewing please call our Tenterden office on 01580 762927.Entrance HallwayOak part decorative glazed entrance door to the front elevation, stairs rising to first floor with fitted storage cupboard beneath, wood effect flooring, radiator.C
£ 675,000
2 bed house for sale
2 pictures
House · for sale
£ 295,000
2 bed house for sale
Woodlands Park TN27 Ashford
· 2 Bedrooms · House
· Garden · Fireplace · Equipped kitchen · Parking
Woodlands Park TN27 Ashford · 2 Bedrooms · House · Garden · Fireplace · Equipped kitchen · Parking
Rush Witt & Wilson are pleased to offer this well proportioned mid-terrace home enjoying views to the rear over the village pavilion/playing field, occupying a favoured location in the popular village of High Halden. The well-presented accommodation is arranged over two floors and comprises of an entrance hallway, living room, kitchen and dining room on the ground floor. On the first floor are two bedrooms and the family bathroom. Outside the property benefits from a rear garden and allocated parking space. The vendor's sole agents would advise early inspection to fully appreciate the merits of this great home. For further information and to arrange a viewing please call our Tenterden office.Entrance HallwayWith part decorative glazed entrance door to the front elevation, wooden flooring, radiator, stairs rising to the first floor and door to:Living Room5.94m max x 3.45m max (19'6 max x 11'4 max )With window to the front elevation, feature fireplace, radiator, fitted under stairs stora
£ 295,000
3 bed house for sale
2 pictures
House · for sale
£ 375,000
3 bed house for sale
Woodlands Park TN27 Ashford
· 3 Bedrooms · House
· Garden · Equipped kitchen · Parking
Woodlands Park TN27 Ashford · 3 Bedrooms · House · Garden · Equipped kitchen · Parking
Rush Witt & Wilson are pleased to offer this extremely well-presented semi-detached family home occupying a popular location within easy access of local amenities and schools in the heart of St. Michaels. Having been fully renovated by the current owners to include replacement UPVC double glazed windows through-out and new central heating system the well proportioned accommodation is arranged over two floors comprising of an entrance hallway, living/dining room with log burning stove and kitchen on the ground floor. On the first floor are three bedrooms and the family bathroom. Outside the property benefits from driveway parking and a good sized rear garden with a detached outbuilding and covered seating area. For further information and to arrange a viewing please call our Tenterden office on 01580 762927.Entrance HallwayPart obscure glazed entrance door and full height obscure glazed window to the front elevation, stairs rising to first floor with small fitted storage cupboard beneat
£ 375,000
3 bed house for sale
2 pictures
House · for sale
£ 325,000
3 bed house for sale
Woodlands Park TN27 Ashford
· 3 Bedrooms · House
· Garden · Equipped kitchen · Parking
Woodlands Park TN27 Ashford · 3 Bedrooms · House · Garden · Equipped kitchen · Parking
Standout Features THREE-BEDROOM SEMI DETACHED HOME NO ONWARD CHAIN SCOPE FOR MODERNISATION PRIVATE REAR GARDEN & LARGE FRONT GARDEN GENEROUS DRIVEWAY POPULAR VILLAGE LOCATION CLOSE TO AMENITIES AND LOCAL SCHOOLS Property Description NO ONWARD CHAIN. GUIDE PRICE 325,000 - 350,000. Three-bedroom semi-detached home offering scope for modernisation, with private rear garden, large front garden and generous driveway offering parking for multiple vehicles, located on the popular Swain Road and within walking distance of St. Michaels village amenities, local schools and the nearby Tenterden High Street. The ground floor accommodation offers entrance hall with stairs to first floor and storage beneath, and doorways leading to a sitting room, family bathroom and kitchen with doorway leading out to a utility room and the rear garden. The first-floor accommodation offers two double bedrooms with built in storage and a single bedroom To the rear, the private garden is mainly laid to lawn with a la
£ 325,000
3 bed house for sale
2 pictures
House · for sale
£ 350,000
3 bed house for sale
Woodlands Park TN27 Ashford
· 3 Bedrooms · House
· Garden · Equipped kitchen · Parking
Woodlands Park TN27 Ashford · 3 Bedrooms · House · Garden · Equipped kitchen · Parking
Roomy link-detached home set in a sought-after close in the popular village of Biddenden. There's a garage and driveway for parking and you'll love the generous rear garden! With potential to improve this could be the home you always wanted.This property is for sale by Modern Method of Auction. Should you view, offer or bid on the property, your information will be shared with the Auctioneer, IamSold.Room sizes:HallwayCloakroomLounge: 13'2 x 12'10 (4.02m x 3.91m)Dining Room: 9'8 x 7'9 (2.95m x 2.36m)Kitchen: 11'2 x 8'4 (3.41m x 2.54m)Rear PorchLandingWet Room with ShowerBedroom 1: 12'0 x 9'5 (3.66m x 2.87m)Bedroom 2: 11'10 x 8'8 (3.61m x 2.64m)Bedroom 3: 8'10 x 8'8 (2.69m x 2.64m)Garage and StorageFront and Rear GardensDriveway AUCTIONEER'S COMMENTSThis property is for sale by the Modern Method of Auction. Should you view, offer or bid on the property, your information will be shared with the Auctioneer, iamsold.This method of auction requires both parties to complete the transaction w
£ 350,000

Get email alerts

Don't miss out: be the first to know about new properties

The alert was correctly created

On subscribing you accept the conditions of use and the privacy policy
Alert
Receive new ads in your inbox
Save this search
Receive alerts for new listings

We'll send you an email when we have new properties for: "Properties for sale in Woodlands Park TN27 Ashford"

The alert was correctly created

Marlowe Road ME20 Aylesford
Queens Road ME16 Maidstone
Get email alerts and be the first to see new listings
Required field
On subscribing I accept the terms of the privacy policy
Perfect! You'll soon start receiving new listings via email
Alert
Receive an email when we have new ads for Properties for sale in Woodlands Park TN27 Ashford
Save this search
Filters

Bedrooms

Size (sq.ft)

sq.ft
sq.ft

Price

£
£

Property type

Bathrooms

Clear all filters
Receive notifications when new entries are published.