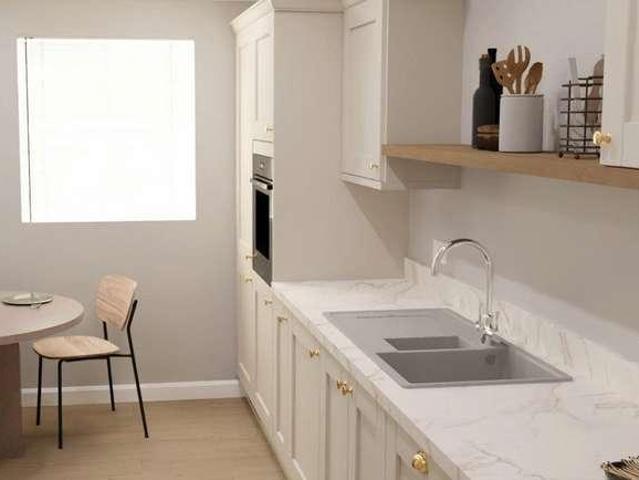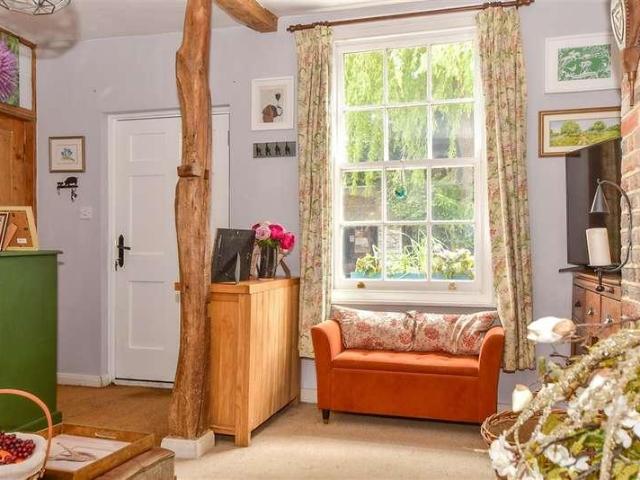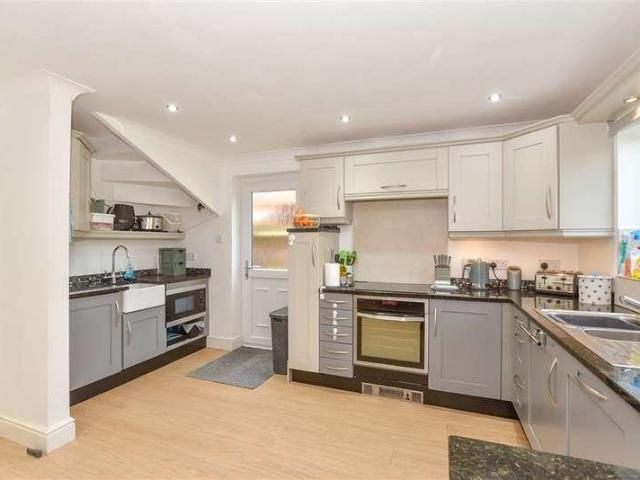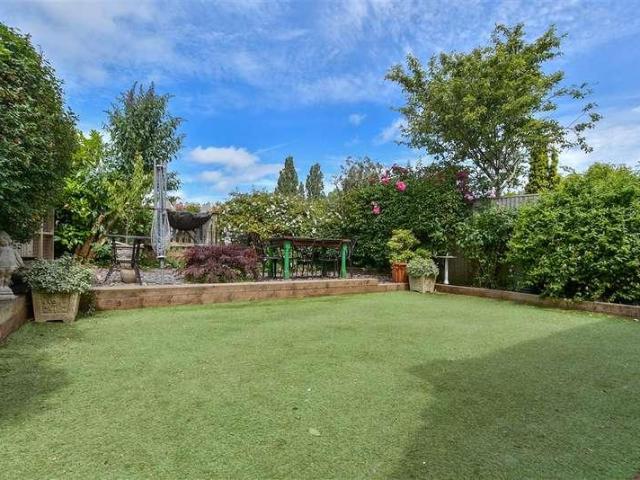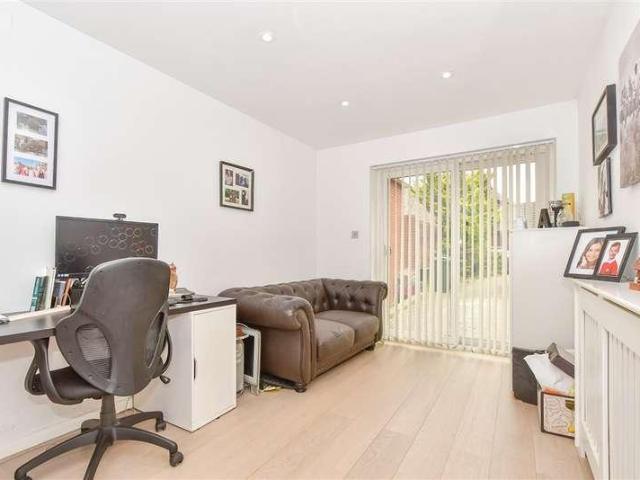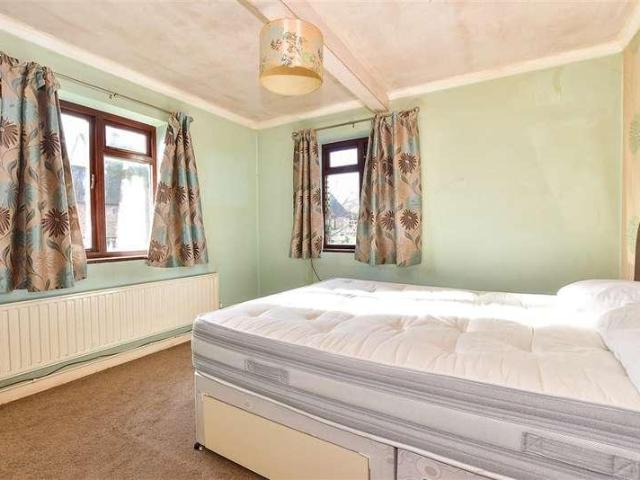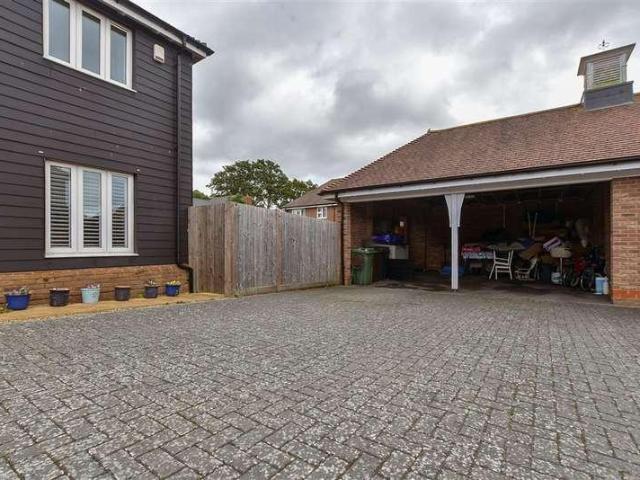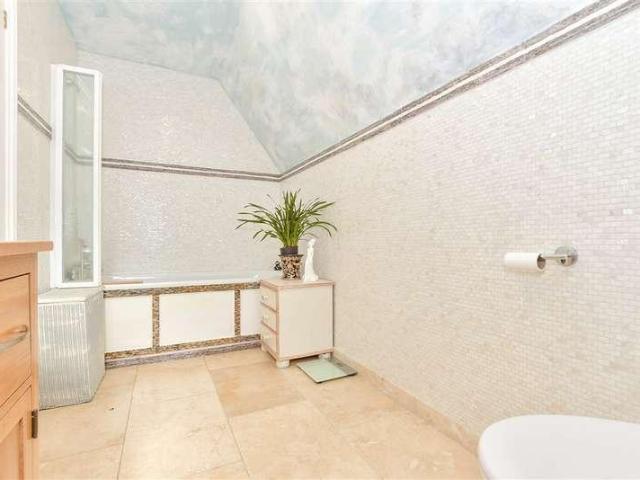
688 properties for sale in Woodlands Park TN27 Ashford

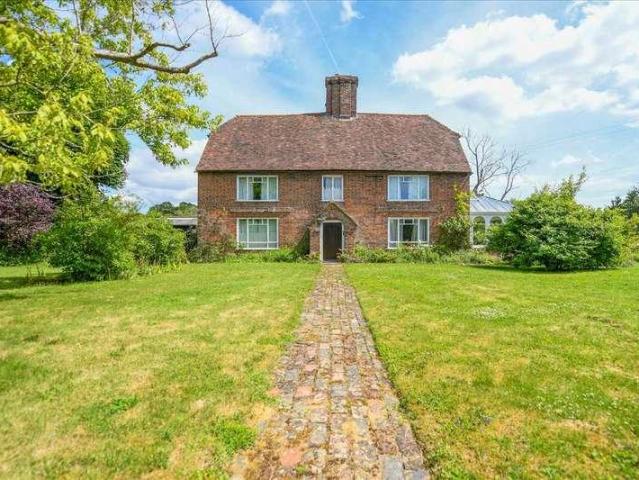
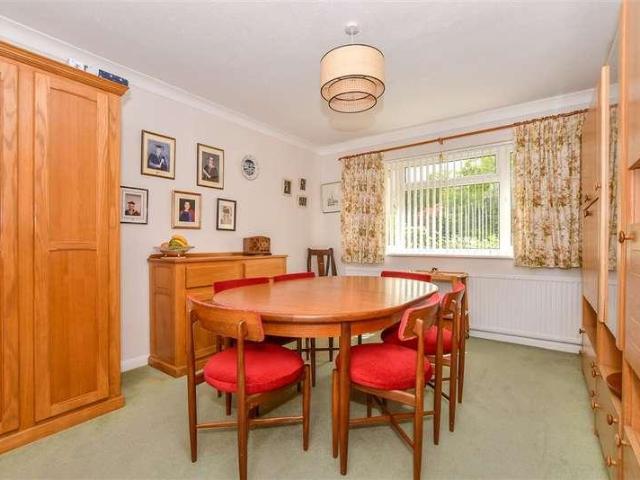
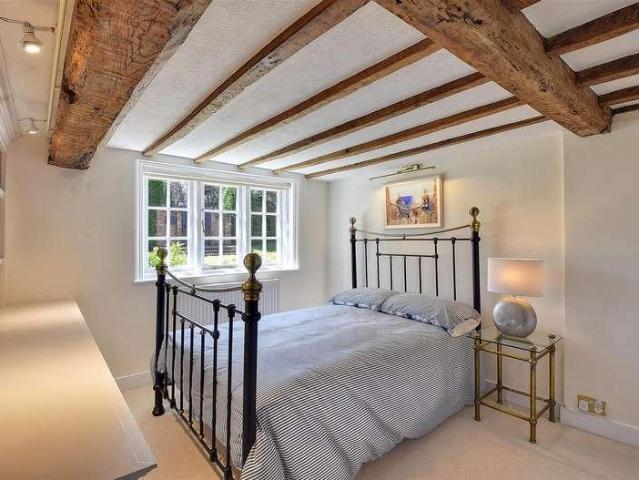
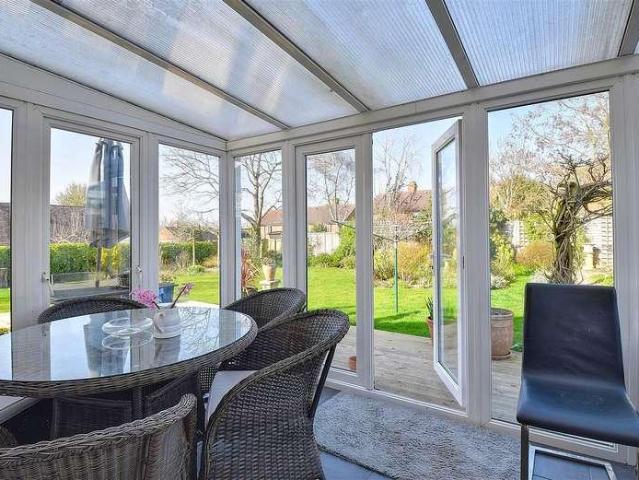
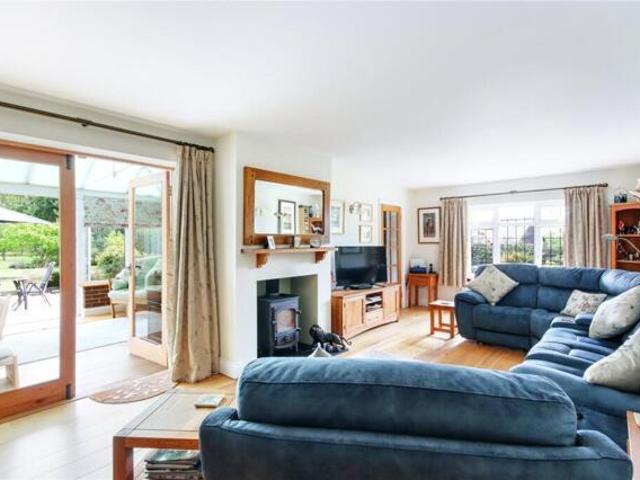
Bungalow 4 Bedroom For Sale Cranbrook Kent 1150000 ES101931891
View photo
Bungalow · for sale
£ 1,150,000
Bungalow 4 Bedroom For Sale Cranbrook Kent 1150000 ES101931891
Woodlands Park TN27 Ashford
· 4 Bedrooms · Bungalow
· Garden · Equipped kitchen
Woodlands Park TN27 Ashford · 4 Bedrooms · Bungalow · Garden · Equipped kitchen
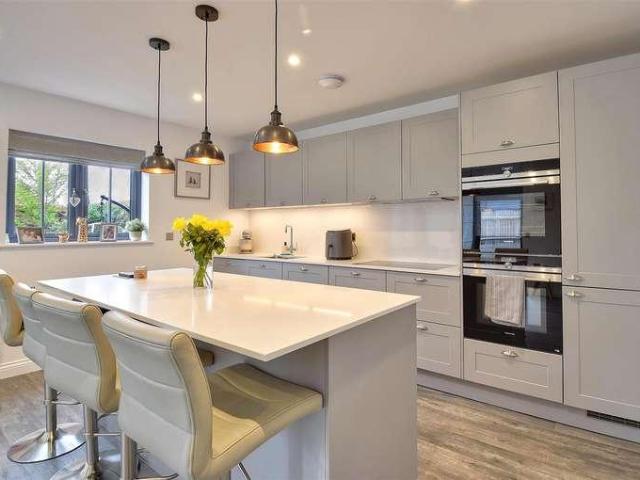
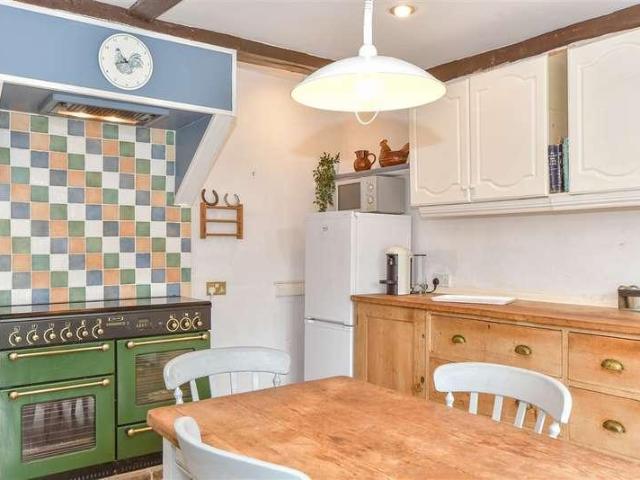
Equestrian property on the edge of sought after Benenden. DescriptionPippins is a charming equestrian property set in about 4.7 acres on the outskirts of the picturesque village of Benenden. This renovated single storey, white weatherboarded home began life as a farmer’s cottage and has since been sympathetically extended to create a light and inviting residence. Its secluded setting makes it an ideal retreat, while the excellent equestrian facilities provide stabling and grazing for several horses.A traditional verandah shelters the main entrance, opening into a hall with storage. The sitting room features a log burner and direct access to the conservatory, which enjoys underfloor heating and views across the garden terrace. The double aspect kitchen and dining room is bright and airy, with light cabinetry, wooden worktops and oak flooring, offering lovely views across the driveway and paddock.From the kitchen, a spacious utility and boot room provides extensive storage, built in cabi
£ 1,150,000
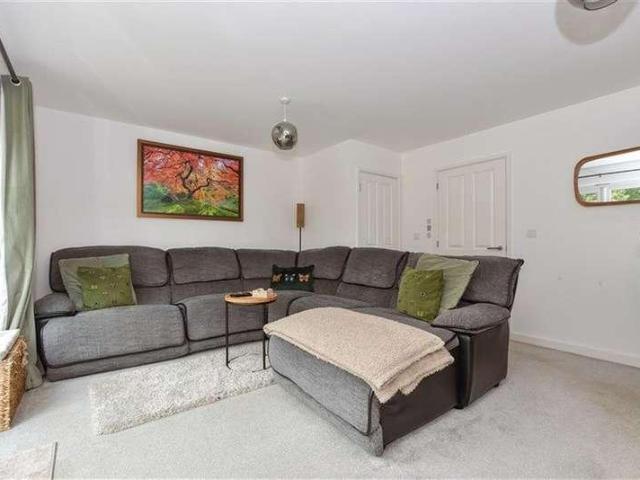
3 bed house for sale
2 pictures
House · for sale
£ 415,000
3 bed house for sale
Woodlands Park TN27 Ashford
· 3 Bedrooms · House
· Equipped kitchen
Woodlands Park TN27 Ashford · 3 Bedrooms · House · Equipped kitchen
A beautifully presented Semi detached house located in a quiet corner of this modern development, built in 2021 which benefits from the remainder of its NHBC guarantee Situated in the picturesque village of Smarden, the property offers the peace and charm of countryside living while remaining just a short drive from Headcorn and its range of shops, schools, and mainline train station. This modern house achieves the perfect balance of modern living in a characterful setting, ready to be enjoyed from the moment you move in.Financial InformationFull market value - 415,000Minimum Share - 50%Share value (based on 50% share) - 207,500Monthly service charge: 85.81Monthly Rent (based on 50% share) - 612.22 per monthRemaining lease term: 120 yearsRoom sizes:Entrance HallLounge: 16'4 x 14'7 (4.98m x 4.45m)Kitchen: 16'6 x 9'7 (5.03m x 2.92m)CloakroomLandingBedroom 1: 16'5 x 9'0 (5.01m x 2.75m)Bedroom 2: 13'6 x 9'1 (4.12m x 2.77m)Bedroom 3: 12'8 x 7'0 (3.86m x 2.14m)BathroomDrivewayFront and Rear
£ 415,000
2 bed house for sale
2 pictures
House · for sale
£ 549,000
2 bed house for sale
Woodlands Park TN27 Ashford
· 2 Bedrooms · House
Woodlands Park TN27 Ashford · 2 Bedrooms · House
?For reservations made in August, we will cover your Stamp Duty and provide ?10,000 cashback towards legal fees and moving expenses? making your move smoother and more affordable. A bespoke collection of luxury homes in one of Kent's most beautiful villages. Mark Hoyle Residential Sales? Welcome to Old Forge Mews?a thoughtfully designed enclave of premium homes nestled in the heart of Smarden, one of Kent's most picturesque and historic villages. Built by Jarvis Homes and presented by Bespoke Villages Homes by Northwood Incorporating Stevens?, this exclusive?development blends timeless architecture with modern craftsmanship, offering a lifestyle that's both refined and rooted. The collection includes nine beautifully appointed single storey homes, each crafted to deliver effortless living with elegant proportions, high-spec finishes, and seamless access to outdoor spaces. Whether downsizing, relocating, or seeking a peaceful retreat, these homes offer the perfect balance of comfort, st
£ 549,000
2 bed house for sale
2 pictures
House · for sale
£ 240,000
2 bed house for sale
Woodlands Park TN27 Ashford
· 2 Bedrooms · House
· Garden · Equipped kitchen
Woodlands Park TN27 Ashford · 2 Bedrooms · House · Garden · Equipped kitchen
Occupying a central position within this historic village, this surprisingly spacious two-bedroom cottage elegantly combines original character with contemporary amenities, most notably a full gas-fired central heating system.The ground floor features a refined sitting room centred around a wood-burning stove with an exposed brick hearth, complemented by a large under stairs storage area. This room transitions into the kitchen and dining space, which boasts authentic brick flooring and opens directly onto the rear courtyard. Upstairs, the first-floor landing leads to two sizeable double bedrooms and a well-proportioned family bathroom.Externally, the property benefits from a paved courtyard that includes a brick-built outbuilding for storage. Gated access is also provided, allowing a right of way through the adjoining garden for the convenient movement of larger items.The residence is perfectly placed for easy access to the neighboring village of Headcorn, reachable by a brief drive or
£ 240,000
4 bed house for sale
2 pictures
House · for sale
£ 500,000
4 bed house for sale
Woodlands Park TN27 Ashford
· 4 Bedrooms · House
· Garden · Equipped kitchen · Parking · Powder room
Woodlands Park TN27 Ashford · 4 Bedrooms · House · Garden · Equipped kitchen · Parking · Powder room
Located in this quiet cul de sac in Headcorn village is this well presented detached four-bedroom house. Accommodation includes lounge with bay fronted window, quality fitted kitchen/dining area with utility space and sun room to the rear. Downstairs cloakroom and en-suite to the main bedroom, the other three bedrooms are assisted by the family bathroomExternally, the property offers parking for two cars with additional Electric Vehicle charging point. A single garage, with electric door and access via the rear to the garden.This property also benefits from local primary schools and surgeries that are within walking distance and further local shops and Headcorn train station that offers services into London.Room sizes:Entrance HallLounge: 13'9 x 11'9 (4.19m x 3.58m)Kitchen/Diner: 18'11 x 14'1 (5.77m x 4.30m)CloakroomSun room: 8'6 x 7'5 (2.59m x 2.26m)LandingBathroomBedroom 4: 9'11 x 6'2 (3.02m x 1.88m)Bedroom 3: 11'4 x 6'3 (3.46m x 1.91m)Bedroom 1: 11'4 x 11'3 (3.46m x 3.43m)En-suite s
£ 500,000
4 bed house for sale
2 pictures
House · for sale
£ 525,000
4 bed house for sale
Woodlands Park TN27 Ashford
· 4 Bedrooms · House
· Parking
Woodlands Park TN27 Ashford · 4 Bedrooms · House · Parking
This charming detached property offers versatile living across two spacious floors, making it ideal for families or those seeking extra space. The main bedroom features an en-suite for added privacy and convenience, while a separate utility area enhances functionality. The property also boasts a driveway that accommodates multiple cars, providing ample parking space. Nestled within walking distance of the highly regarded Cranbrook School and the vibrant high street, this home combines comfort within a prime location. Enjoy the best of both worlds in a peaceful neighbourhood, close to essential amenities.Room sizes:Entrance HallKitchen: 12'0 x 8'2 (3.66m x 2.49m)Dining Area: 13'1 x 8'6 (3.99m x 2.59m)Utility Room: 8'3 x 5'6 (2.52m x 1.68m)Lounge: 15'3 x 11'1 (4.65m x 3.38m)Bathroom: 7'3 x 7'1 (2.21m x 2.16m)Bedroom 3: 12'2 x 11'0 (3.71m x 3.36m)Bedroom 4: 12'0 x 8'2 (3.66m x 2.49m)LandingBedroom 1: 18'2 x 12'1 (5.54m x 3.69m)En-Suite Wet Room: 5'1 x 5'0 (1.55m x 1.53m)Bedroom 2: 17'0 x
£ 525,000
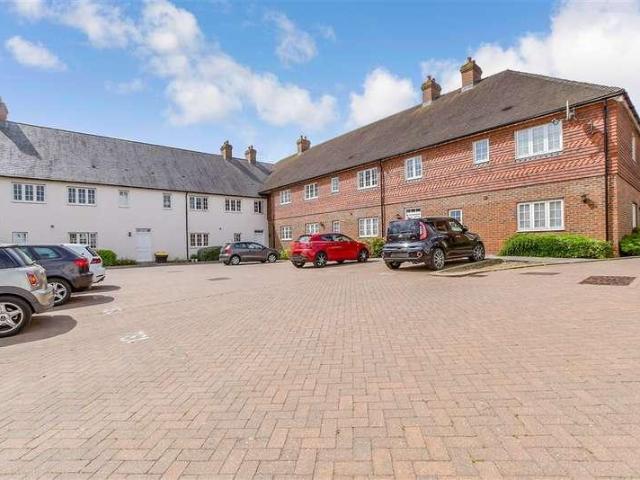
2 bed flat for sale
2 pictures
Flat · for sale
£ 375,000
2 bed flat for sale
Woodlands Park TN27 Ashford
· 2 Bedrooms · Flat
· Equipped kitchen · Parking
Woodlands Park TN27 Ashford · 2 Bedrooms · Flat · Equipped kitchen · Parking
If you want to live in a convenient spot where you can walk to the shops, pubs, and cafes then this ground floor apartment should be on your list to view! It's ready to move straight into with a fabulous open plan lounge/kitchen/diner and allocated parking this apartment is the ultimate relaxed living. Please refer to the footnote regarding the services and appliances.Room sizes:Entrance HallwayLounge/Kitchen/Diner: 25'2 x 14'6 (7.68m x 4.42m)Bedroom 1: 16'6 x 8'6 (5.03m x 2.59m)En-Suite ShowerBedroom 2: 11'7 x 8'9 (3.53m x 2.67m)BathroomAllocated Parking The information provided about this property does not constitute or form part of an offer or contract, nor may it be regarded as representations. All interested parties must verify accuracy and your solicitor must verify tenure/lease information, fixtures & fittings and, where the property has been extended/converted, planning/building regulation consents. All dimensions are approximate and quoted for guidance only as are floor plans
£ 375,000
2 bed house for sale
2 pictures
House · for sale
£ 300,000
2 bed house for sale
Woodlands Park TN27 Ashford
· 2 Bedrooms · House
· Garden · Equipped kitchen · Parking
Woodlands Park TN27 Ashford · 2 Bedrooms · House · Garden · Equipped kitchen · Parking
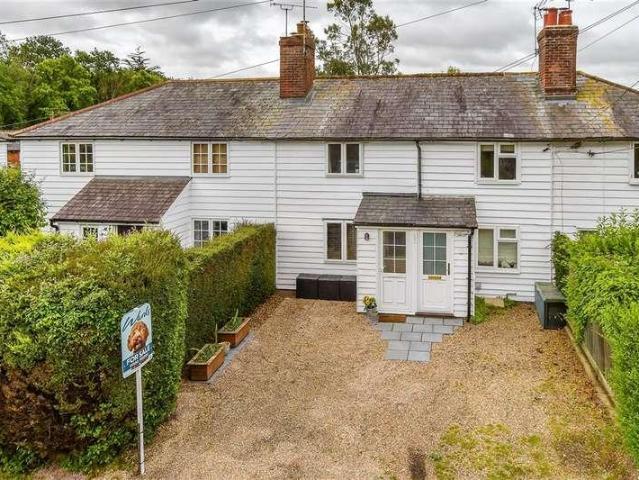
Nestled charmingly down a quiet setting in the desirable Rolvenden Layne, this two-bedroom cottage oozes character and offers village lifestyle in abundance. On arrival you are greeted with off-road parking and from there you step into a cosy living room, you are welcomed by exposed brickwork walls and a wood burner, continue through to the kitchen, boasting exposed beams on both walls and ceilings. There is also a downstairs bathroom and utility cupboard in the rear porch. Upstairs offers two well-proportioned bedrooms and the property is completed by an idyllic rear garden offering privacy and tasteful outdoor space. It's a short stroll to the local pub and amenities are close by for those everyday essentials.Room sizes:PorchSitting Room: 10'10 x 10'7 (3.30m x 3.23m)Kitchen/Diner: 12'2 x 8'8 (3.71m x 2.64m)Rear PorchBathroom: 7'1 x 5'7 (2.16m x 1.70m)LandingBedroom 1: 12'3 x 10'6 (3.74m x 3.20m)Bedroom 2: 9'3 x 9'0 (2.82m x 2.75m)ShedRear GardenDriveway The information provided about
£ 300,000
5 bed house for sale
2 pictures
House · for sale
£ 1,195,000
5 bed house for sale
Woodlands Park TN27 Ashford
· 5 Bedrooms · House
· Garden · Parking · Equipped kitchen
Woodlands Park TN27 Ashford · 5 Bedrooms · House · Garden · Parking · Equipped kitchen
Rush Witt & Wilson are pleased to offer the opportunity to acquire this attractive detached country home occupying an idyllic lane location on the outskirts of Woodchurch. Acorn Grange' has been beautifully renovated in recent years by the current owners to offer extremely well-presented and well-proportioned accommodation arranged over two floors comprising of a spacious entrance hallway, shower room, study/bedroom five, dining room, 26'1ft kitchen/breakfast room and 25'9ft double aspect living room with log burning stove and bio-fold doors offering direct access to the garden on the ground floor. On the first floor are four double bedrooms, the main with an en-suite shower room and the family bathroom. Outside the property benefits from a good sized gardens measuring approximately 1.37 acres (tbv), an impressive gated driveway offering extensive off road parking and a detached double garage with utility room. A full inspection is recommended by the vendor's sole agents to fully appre
£ 1,195,000
4 bed house for sale
2 pictures
House · for sale
£ 575,000
4 bed house for sale
Woodlands Park TN27 Ashford
· 4 Bedrooms · House
· Equipped kitchen · Parking · Powder room
Woodlands Park TN27 Ashford · 4 Bedrooms · House · Equipped kitchen · Parking · Powder room
Don't miss the chance to buy this fabulous semi-detached house set in a lovely spot just a few minutes' walk from the town. You will love the recently fitted kitchen and en-suite shower, ground floor cloakroom and 2 parking spaces plus the car port with removable doors. You will not be far from some lovely countryside walks or the leisure centre and doctors' surgery; everything really is easily accessible.Room sizes:Entrance HallKitchen/Breakfast Room: 13'2 x 8'2 (4.02m x 2.49m)CloakroomLounge/Diner: 15'10 x 15'2 (4.83m x 4.63m)LandingUtility CupboardBedroom 1: 13'6 x 9'4 (4.12m x 2.85m)En-Suite Shower RoomFamily BathroomBedroom 4: 9'10 x 9'4 (3.00m x 2.85m)LandingBedroom 2: 12'6 x 12'3 (3.81m x 3.74m)Bedroom 3: 15'10 x 11'0 maximum (4.83m x 3.36m)Rear GardenCar Port and Driveway The information provided about this property does not constitute or form part of an offer or contract, nor may it be regarded as representations. All interested parties must verify accuracy and your solicitor
£ 575,000
3 bed house for sale
2 pictures
House · for sale
£ 350,000
3 bed house for sale
Woodlands Park TN27 Ashford
· 3 Bedrooms · House
· Garden · Equipped kitchen
Woodlands Park TN27 Ashford · 3 Bedrooms · House · Garden · Equipped kitchen
Situated in the desirable village of High Halden, this beautifully presented three-bedroom semi-detached home enjoys a picturesque position overlooking the village green. The property is in great condition throughout and benefits from landscaped gardens, a private driveway, and a separate utility room. High Halden offers a welcoming village atmosphere with a traditional local pub and everyday amenities close by, while excellent transport links to London are available from nearby Headcorn and Ashford Stations. The historic town of Tenterden is just up the road, providing a wider selection of shops, cafes and restaurants.Room sizes:Entrance HallLounge: 19'1 x 11'3 (5.82m x 3.43m)Kitchen Area: 11'8 x 7'4 (3.56m x 2.24m)Utility Area: 10'2 x 5'6 (3.10m x 1.68m)LandingBedroom 1: 11'4 x 11'3 (3.46m x 3.43m)Bedroom 2: 12'0 x 8'7 (3.66m x 2.62m)Bedroom 3: 8'5 x 7'1 (2.57m x 2.16m)Bathroom: 8'0 x 5'8 (2.44m x 1.73m)Front and Rear GardensDriveway The information provided about this property does
£ 350,000
3 bed house for sale
2 pictures
House · for sale
£ 360,000
3 bed house for sale
Woodlands Park TN27 Ashford
· 3 Bedrooms · House
· Garden · Equipped kitchen · Parking · Powder room
Woodlands Park TN27 Ashford · 3 Bedrooms · House · Garden · Equipped kitchen · Parking · Powder room
Rush Witt & Wilson are pleased to offer this well proportioned semi-detached family home occupying a popular location in the heart of St. Michaels being within easy access of local amenities and primary/secondary schools. The accommodation offers scope to enhance/modernise through-out and is arranged over two floors comprising of an entrance porch, hallway, living room, dining room, kitchen, utility room and cloakroom on the ground floor. On the first floor are three bedrooms and a family bathroom. Outside the property benefits from driveway parking and a good sized rear garden. Offered to the market CHAIN FREE. For further information and to arrange a viewing please call our Tenterden office on 01580 762927.Entrance Porch2.24m x 0.99m (7'4 x 3'3)Part decorative glazed entrance door to the front elevation, windows to both sides, part obscure glazed door through to:HallwayWindow to the side elevation, stairs rising to first floor with fitted storage cupboard beneath, radiator, doors off
£ 360,000
2 bed flat for sale
2 pictures
Flat · for sale
£ 290,000
2 bed flat for sale
Woodlands Park TN27 Ashford
· 2 Bedrooms · Flat
· Garden · Equipped kitchen · Parking
Woodlands Park TN27 Ashford · 2 Bedrooms · Flat · Garden · Equipped kitchen · Parking
An immaculate and spacious two-bedroom apartment located in the popular village of High Halden, just a short drive from the popular town of Tenterden. Beautifully presented throughout, the property offers generously sized rooms filled with natural light creating a comfortable and welcoming home. Externally the property benefits from a private front garden, along with two car allocated parking spaces. High Halden offers the perfect balance of village and convenience, with excellent train links from Ashford and Headcorn providing straight-forward connections into London and surrounding areas.Room sizes:Entrance HallHallway: 23'2 x 3'7 (7.07m x 1.09m)Living Room: 19'3 x 14'0 (5.87m x 4.27m)Kitchen/Diner: 15'1 x 11'7 (4.60m x 3.53m)Bathroom: 6'8 x 6'0 (2.03m x 1.83m)Bedroom 1: 12'0 x 11'4 (3.66m x 3.46m)Bedroom 2: 11'8 x 9'8 (3.56m x 2.95m)2 X Parking BaysBalcony The information provided about this property does not constitute or form part of an offer or contract, nor may it be regarded as
£ 290,000
2 bed flat for sale
2 pictures
Flat · for sale
£ 110,000
2 bed flat for sale
Woodlands Park TN27 Ashford
· 2 Bedrooms · Flat
· Equipped kitchen · Parking
Woodlands Park TN27 Ashford · 2 Bedrooms · Flat · Equipped kitchen · Parking
This well presented top floor flat location within Headcorn village is just a short walk from all amenities including doctor's surgery, local primary school, train station and high street. Being offered to the market at a share from 50%, the property offers a great opportunity to first time buyers and those looking to get on the property ladder.Financial InformationFull market value: 220,000Minimum share: 50%Share value: 110,000Monthly Service Charge: 203.06Monthly rent (based on 50% share): 347.10Remaining lease term: 116 yearsRoom sizes:FIRST FLOOREntrance HallLounge: 18'9 x 11'4 (5.72m x 3.46m)Kitchen: 11'0 x 8'5 (3.36m x 2.57m)Bedroom One: 13'1 x 10'5 (3.99m x 3.18m)Bedroom Two: 10'5 x 10'2 (3.18m x 3.10m)BathroomCommunal GardenAllocated Parking The information provided about this property does not constitute or form part of an offer or contract, nor may it be regarded as representations. All interested parties must verify accuracy and your solicitor must verify tenure/lease inform
£ 110,000
4 bed house for sale
2 pictures
House · for sale
£ 975,000
4 bed house for sale
Woodlands Park TN27 Ashford
· 4 Bedrooms · House
· Garden · Equipped kitchen · Parking
Woodlands Park TN27 Ashford · 4 Bedrooms · House · Garden · Equipped kitchen · Parking
An elegant Grade II listed detached family home, believed to originate from the 15th century, set within beautifully landscaped grounds and paddocks extending to 2.17 acres. The property occupies a commanding position on the edge of the highly sought-after historic village of Pluckley. Bursting with character and charm, this distinctive home presents a rare opportunity to acquire a well-known local landmark. Offering spacious family accommodation, the property is set within mature gardens and also benefits from paddocks and stabling, making it an ideal choice for those seeking a smallholding lifestyle. During the current owners tenure the property has benefited from updated bathrooms, kitchen and the conversion of a barn into additional/occasional accommodation or for those wishing to work from home, a separate office. The property is approached via a five bar gate and private tarmac driveway leading to a generous parking/turning area. The grounds surround the house to all sides. A gar
£ 975,000
4 bed house for sale
2 pictures
House · for sale
£ 650,000
4 bed house for sale
Woodlands Park TN27 Ashford
· 4 Bedrooms · House
· Garden · Equipped kitchen · Powder room
Woodlands Park TN27 Ashford · 4 Bedrooms · House · Garden · Equipped kitchen · Powder room
GUIDE PRICE - ?650,000 - ?675,000 Rush Witt & Wilson are pleased to offer the opportunity to acquire this attractive and extremely well presented semi-detached home located within a highly sought after modern development on the outskirts of Biddenden. The accommodation is arranged over two floors comprising of a generous entrance hallway, cloakroom, living room. dining room, utility room and stunning kitchen/family room with bi-fold doors through to the garden on the ground floor. On the first floor are four double bedrooms, the main with an en-suite shower room and the family bathroom. Outside the property benefits landscaped rear gardens enjoying a southerly aspect and single car barn. Offered to the market CHAIN FREE. Constructed by Millwood Designer Homes in 2021 the property benefits from the remainder of a 10 year building warranty. A full inspection is recommended by the Vendor's sole agents to fully appreciate the merits of this property's fantastic accommodation. For further i
£ 650,000
4 bed house for sale
2 pictures
House · for sale
£ 475,000
4 bed house for sale
Woodlands Park TN27 Ashford
· 4 Bedrooms · House
· Garden · Equipped kitchen · Parking · Powder room
Woodlands Park TN27 Ashford · 4 Bedrooms · House · Garden · Equipped kitchen · Parking · Powder room
Lovingly restored this semi-detached chain free period house has a finish that is second to none and offers ample off-road parking. Beautiful original features have been exposed enhancing its character. The kitchen with central island has been designed to enjoy the garden. There is almost a seamless flow between both areas where once outside you can sit back and admire the outstanding surrounding countryside. Conveniently placed to access routes to Tenterden for its High Street for an early morning coffee, lunch or that weekly shop, it has all the much-needed amenities. Rail links to London from Headcorn or Ashford are twenty to thirty-minute drives away. Please refer to the footnote regarding the services and appliances.Room sizes:Entrance HallLounge/Kitchen: 37'6 x 10'9 (11.44m x 3.28m)Dining Area: 12'11 x 8'10 (3.94m x 2.69m)Cloakroom/Utility Room: 9'10 x 4'5 (3.00m x 1.35m)LandingBedroom 1: 14'7 x 12'3 (4.45m x 3.74m)En-Suite Shower RoomBedroom 2: 10'10 x 10'9 (3.30m x 3.28m)Bedroo
£ 475,000
3 bed flat for sale
2 pictures
Flat · for sale
£ 400,000
3 bed flat for sale
Woodlands Park TN27 Ashford
· 3 Bedrooms · Flat
· Garden · Parking · Cellar
Woodlands Park TN27 Ashford · 3 Bedrooms · Flat · Garden · Parking · Cellar
Open your front door and step outside and you will find yourself in the High Street with all of its shops, cafes and amenities making this roomy apartment the ultimate in convenience. There is a substantial cellar which would be ideal for conversion subject to the necessary consents being obtainable. To top it all there is off-road parking and a private garden to the rear. Please refer to the footnote regarding the services and appliances.Room sizes:Entrance HallwaySitting Room: 22'1 maximum x 13'4 (6.74m x 4.07m)Bedroom 1: 17'3 x 13'4 (5.26m x 4.07m)Bedroom 2: 12'9 x 10'0 (3.89m x 3.05m)Bedroom 3/Dressing Area: 12'11 x 10'6 (3.94m x 3.20m)Shower RoomKitchen/Diner: 15'3 x 13'9 (4.65m x 4.19m)Out BuildingRear GardenOff-Road Parking The information provided about this property does not constitute or form part of an offer or contract, nor may it be regarded as representations. All interested parties must verify accuracy and your solicitor must verify tenure/lease information, fixtures & f
£ 400,000
4 bed house for sale
2 pictures
House · for sale
£ 400,000
4 bed house for sale
Woodlands Park TN27 Ashford
· 4 Bedrooms · House
· Garden · Equipped kitchen · Parking
Woodlands Park TN27 Ashford · 4 Bedrooms · House · Garden · Equipped kitchen · Parking
Spacious well-presented detached family home with off-road parking, offering 4 bedrooms, 2 bathrooms and a superb open-plan kitchen/dining room in the heart of St Michaels. Walking distance to amenities, local park, primary, secondary schools and the nearby Tenterden High Street. You are not far from countryside walks for those weekend strolls and easy access routes to Headcorn and Ashford for direct rail links to London.Room sizes:Entrance HallwayCloakroomLounge: 22'1 x 12'0 (6.74m x 3.66m)Kitchen/Diner: 21'3 x 19'0 (6.48m x 5.80m)Utility Room: 8'9 x 7'8 (2.67m x 2.34m)Study: 13'3 x 8'10 (4.04m x 2.69m)LandingBedroom 1: 12'0 x 11'10 (3.66m x 3.61m)En-Suite Shower RoomBedroom 2: 12'0 x 9'11 (3.66m x 3.02m)Bedroom 3: 11'10 x 7'4 (3.61m x 2.24m)Bedroom 4: 9'11 x 7'1 (3.02m x 2.16m)Family Bathroom: 8'0 x 6'3 (2.44m x 1.91m)Garden to Front and RearIntegral GarageOff Road Parking The information provided about this property does not constitute or form part of an offer or contract, nor may i
£ 400,000
3 bed house for sale
2 pictures
House · for sale
£ 375,000
3 bed house for sale
Woodlands Park TN27 Ashford
· 3 Bedrooms · House
· Garden · Equipped kitchen · Parking
Woodlands Park TN27 Ashford · 3 Bedrooms · House · Garden · Equipped kitchen · Parking
Rare opportunity to buy a detached house in this sought-after village location that has the scope to modernise and create the home of your dreams. It has Solar panels that will help with the cost of living and off-road parking in the rear garden. Chain free this is perfect for modernisation, improvement or extending subject to consent being obtained. With rail links to London and Canterbury just a short drive to Headcorn this property will be great for commuters. You will not be far from the local primary school, countryside walks, a local shop, pub and cafe, or you can take a short drive to Tenterden or Headcorn with plenty more on offer. Please refer to the footnote regarding the services and appliances.Room sizes:Entrance HallDining Area: 16'9 x 7'5 (5.11m x 2.26m)Lounge: 16'4 x 10'11 (4.98m x 3.33m)Study: 11'2 x 9'11 (3.41m x 3.02m)Kitchen/Breakfast: 16'0 x 12'3 (4.88m x 3.74m)Utility/WC/Shower Room: 10'3 x 6'1 (3.13m x 1.86m)PorchLandingBedroom 1: 14'1 x 9'11 (4.30m x 3.02m)Bedroo
£ 375,000
5 bed house for sale
2 pictures
House · for sale
£ 700,000
5 bed house for sale
Woodlands Park TN27 Ashford
· 5 Bedrooms · House
· Garden · Equipped kitchen
Woodlands Park TN27 Ashford · 5 Bedrooms · House · Garden · Equipped kitchen
This stunning detached house offers a perfect blend of style,comfort and modern living. This property is fantastic for families looking for immaculate living with some fantastic extras including separate lounge,study,utility room,dining room and a generously sized bedrooms. The landscape wrap around garden is well proportioned and the property further benefits from a driveway and car port. This property is presented in excellent condition with modern fixtures and fittings. Located in a desirable location that benefits from the convenience of being close to schools, shops and a main line train station. This property is fantastic for having everything you need on your doorstep.Room sizes:Entrance HallStudy: 12'6 x 9'8 (3.81m x 2.95m)Lounge: 21'3 x 13'7 (6.48m x 4.14m)Kitchen/Diner: 28'3 x 12'7 (8.62m x 3.84m)UtilityDining Room: 18'11 x 6'11 (5.77m x 2.11m)CloakroomLandingBedroom 5: 20'2 x 15'6 (6.15m x 4.73m)Bedroom 1: 18'12 x 14'3 (5.79m x 4.35m)En-suite shower roomBedroom 3: 16'7 x 14'
£ 700,000
3 bed house for sale
2 pictures
House · for sale
£ 650,000
3 bed house for sale
Woodlands Park TN27 Ashford
· 3 Bedrooms · House
· Garden · Parking · Equipped kitchen · Powder room
Woodlands Park TN27 Ashford · 3 Bedrooms · House · Garden · Parking · Equipped kitchen · Powder room
Tucked away in a wonderful private setting this charming three-bedroom detached property offers a rare blend of seclusion and convenience, just a short stroll from Tenterdens' vibrant High Street. Accessed via a private drive, the property offers a double garage and ample parking. Inside, a spacious kitchen/diner forms the heart of the home, while a conservatory overlooks the beautiful established gardens. The outdoor space is a true highlight - mature, well-maintained and wonderfully spacious. Located on a highly desirable street and close to amenities, this home perfectly balances convenience with tranquility.Room sizes:Kitchen: 22'7 x 11'2 (6.89m x 3.41m)Living Room: 22'8 x 14'3 (6.91m x 4.35m)Conservatory: 11'2 x 11'2 (3.41m x 3.41m)Hallway: 13'5 x 6'9 (4.09m x 2.06m)Cloakroom: 5'8 x 5'0 (1.73m x 1.53m)Bedroom 1: 16'5 x 11'4 (5.01m x 3.46m)En-Suite Shower Room: 9'7 x 5'4 (2.92m x 1.63m)Bedroom 2: 14'3 x 11'7 (4.35m x 3.53m)Bedroom 3: 14'3 x 10'3 (4.35m x 3.13m)Bathroom: 7'9 x 6'3 (
£ 650,000
3 bed house for sale
2 pictures
House · for sale
£ 590,000
3 bed house for sale
Woodlands Park TN27 Ashford
· 3 Bedrooms · House
· Garden · Equipped kitchen · Parking
Woodlands Park TN27 Ashford · 3 Bedrooms · House · Garden · Equipped kitchen · Parking
Set in a generous plot in what has to be one of the most sought-after locations in town this fabulous 3/4 bedroom chalet bungalow is handy for Tenterden High Street with its shops and cafes. For added flexibility there is a bathroom on the ground floor and a shower room upstairs. To top it all there are generous gardens and a driveway and garage for off-road parking.Room sizes:Entrance HallLounge: 19'9 x 12'11 (6.02m x 3.94m)Dining Room/Bedroom 4: 14'2 x 11'5 (4.32m x 3.48m)Bathroom: 9'6 x 6'9 (2.90m x 2.06m)Kitchen: 15'7 x 5'3 (4.75m x 1.60m)Utilty AreaLandingBedroom 1: 13'2 x 12'8 (4.02m x 3.86m)Bedroom 2: 11'11 x 9'3 (3.63m x 2.82m)Bedroom 3: 10'6 x 7'2 (3.20m x 2.19m)Shower Room: 10'11 x 7'9 (3.33m x 2.36m)Garage and Car PortOff-Road ParkingFront and Rear Gardens The information provided about this property does not constitute or form part of an offer or contract, nor may it be regarded as representations. All interested parties must verify accuracy and your solicitor must verify t
£ 590,000
5 bed house for sale
2 pictures
House · for sale
£ 1,550,000
5 bed house for sale
Woodlands Park TN27 Ashford
· 5 Bedrooms · House
· Garden · Fireplace · Equipped kitchen · Parking · Powder room · Concierge
Woodlands Park TN27 Ashford · 5 Bedrooms · House · Garden · Fireplace · Equipped kitchen · Parking · Powder room · Concierge
Rush Witt & Wilson are delighted to offer an exciting opportunity to purchase this most attractive Grade II Listed character home, sitting in gardens and grounds of approximately 4 acres (TBAV) located on the outskirts of Tenterden. The well-presented accommodation is arranged over three floors and comprises of an impressive reception hallway with inglenook fireplace, living room with log burning stove, sunroom, cloakroom, utility room, double bedroom, dining room and stunning kitchen/breakfast/family room on the ground floor. On the first floor is the family bathroom and three double bedrooms, two of which benefit from en-suite facilities. On the second floor is a further double bedroom and study. Outside Watermill House offers a generous gated driveway providing off road parking for a number of cars, a detached triple garage/workshop, detached summerhouse and delightful 'park like' gardens/paddocks. A full inspection is recommended by the Vendor's sole agents to fully appreciate the
£ 1,550,000
2 bed house for sale
2 pictures
House · for sale
£ 465,000
2 bed house for sale
Woodlands Park TN27 Ashford
· 2 Bedrooms · House
· Garden · Equipped kitchen · Parking
Woodlands Park TN27 Ashford · 2 Bedrooms · House · Garden · Equipped kitchen · Parking
Rush Witt & Wilson are pleased to offer this well-presented detached bungalow with large gardens occupying a highly sought after and quiet cul-dec-sac location with-in the heart of Biddenden, being within easy walking distance of the village amenities. The well-proportioned accommodation comprises of an entrance hallway, study/garden room, kitchen/breakfast room, living room with log burning stove, conservatory, bathroom and two double bedrooms, the main with an en-suite shower room and dressing room. Outside the bungalow benefits from off road parking and good sized established gardens to the side and rear. For further information and to arrange a viewing please call our Tenterden office.Entrance Hallway3.48m x 1.35m (11'5 x 4'5)Obscure glazed entrance door to the front elevation, wood effect laminate flooring, door leading to:Study/Garden Room3.51m x 2.82m (11'6 x 9'3)Window and glazed double doors to the rear elevation allowing access through to the garden, radiator, wood effect lam
£ 465,000

Get email alerts

Don't miss out: be the first to know about new properties

The alert was correctly created

On subscribing you accept the conditions of use and the privacy policy
Alert
Receive new ads in your inbox
Save this search
Receive alerts for new listings

We'll send you an email when we have new properties for: "Properties for sale in Woodlands Park TN27 Ashford"

The alert was correctly created

Marlowe Road ME20 Aylesford
Queens Road ME16 Maidstone
Get email alerts and be the first to see new listings
Required field
On subscribing I accept the terms of the privacy policy
Perfect! You'll soon start receiving new listings via email
Alert
Receive an email when we have new ads for Properties for sale in Woodlands Park TN27 Ashford
Save this search
Filters

Bedrooms

Size (sq.ft)

sq.ft
sq.ft

Price

£
£

Property type

Bathrooms

Clear all filters
Receive notifications when new entries are published.