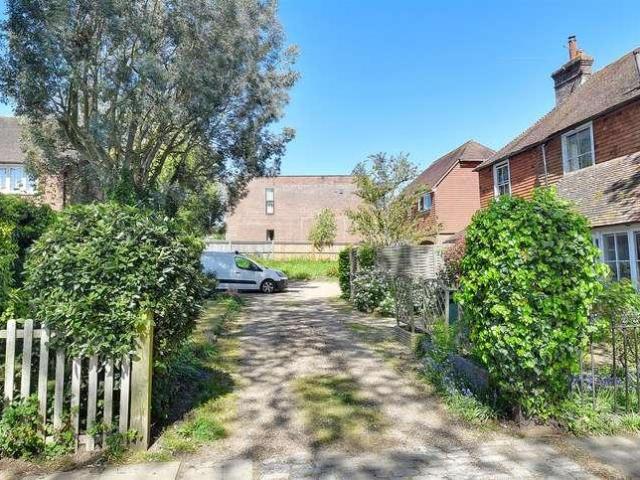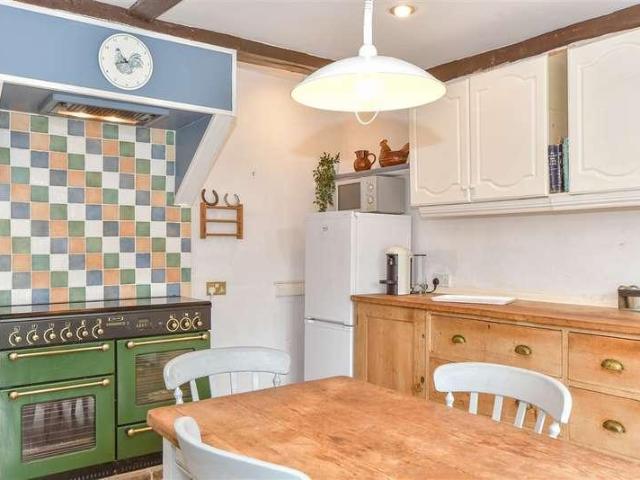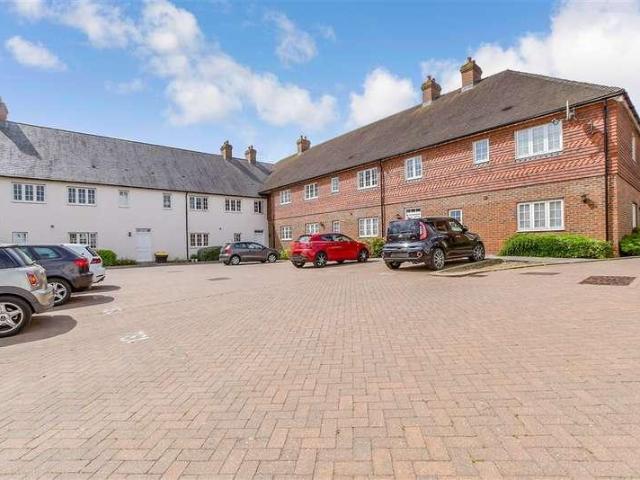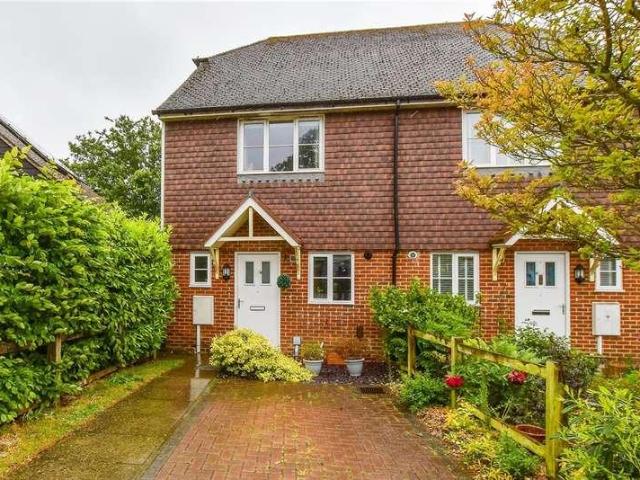
741 properties for sale in Woodlands Park TN27 Ashford

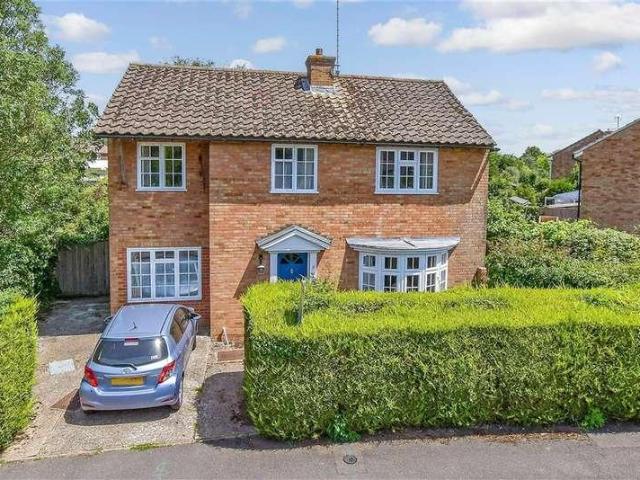
5 bed house for sale
2 pictures
House · for sale
£ 650,000
5 bed house for sale
Woodlands Park TN27 Ashford
· 5 Bedrooms · House
· Garden · Parking · Gym · Equipped kitchen
Woodlands Park TN27 Ashford · 5 Bedrooms · House · Garden · Parking · Gym · Equipped kitchen
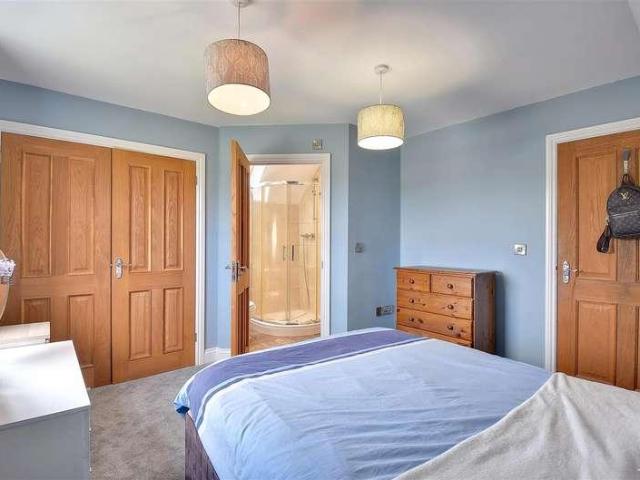
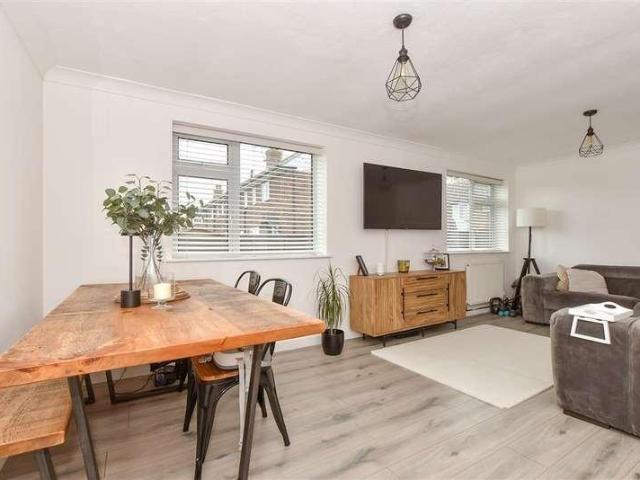
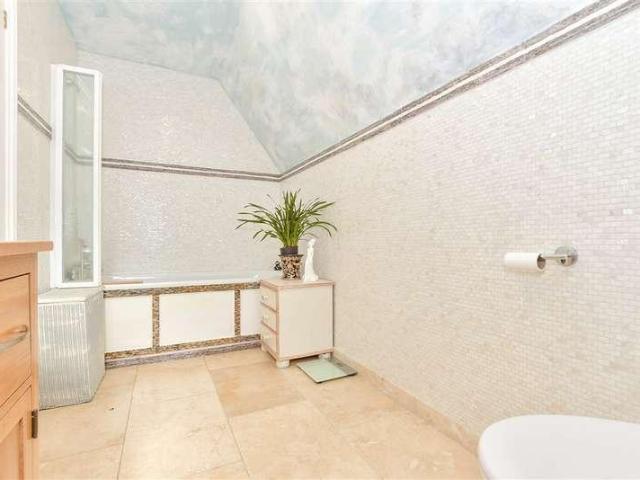
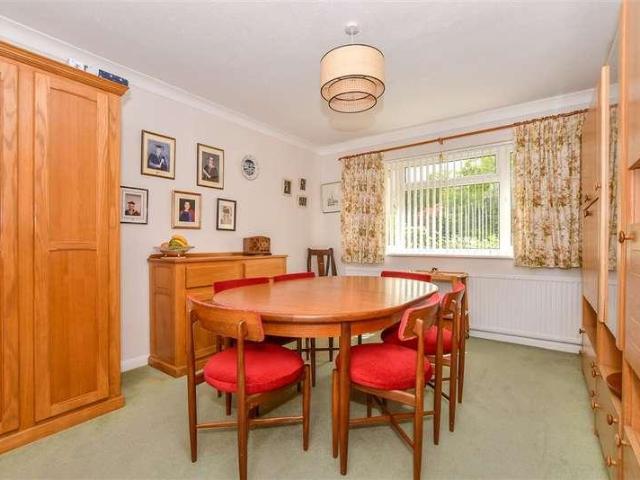
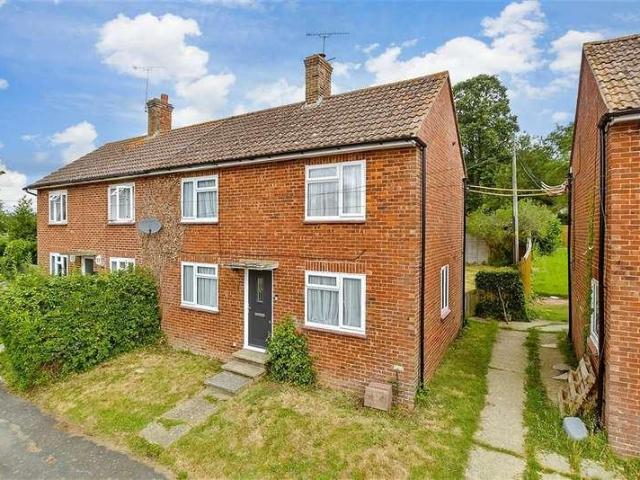
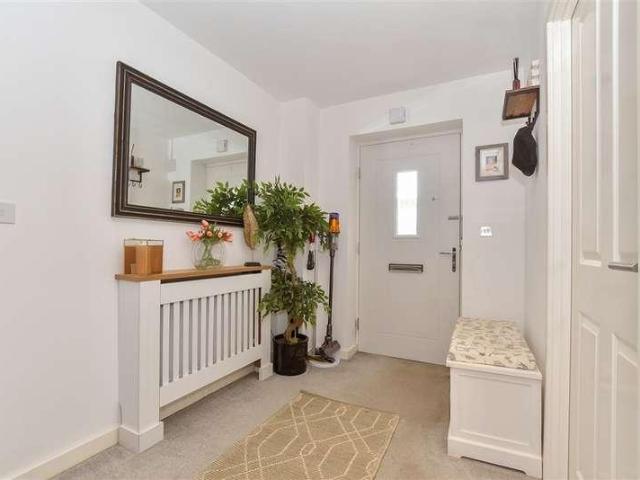
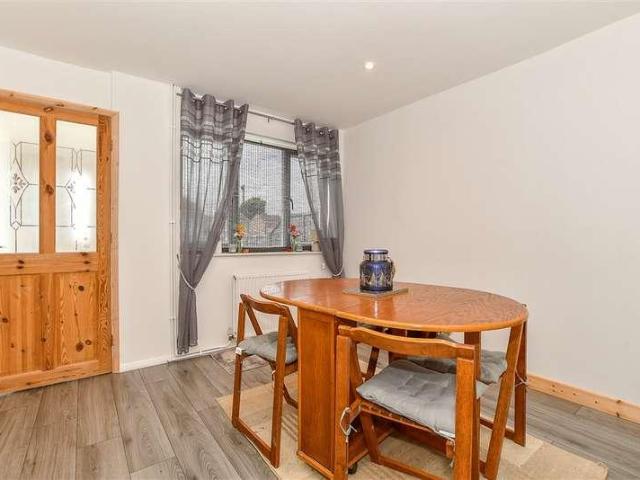
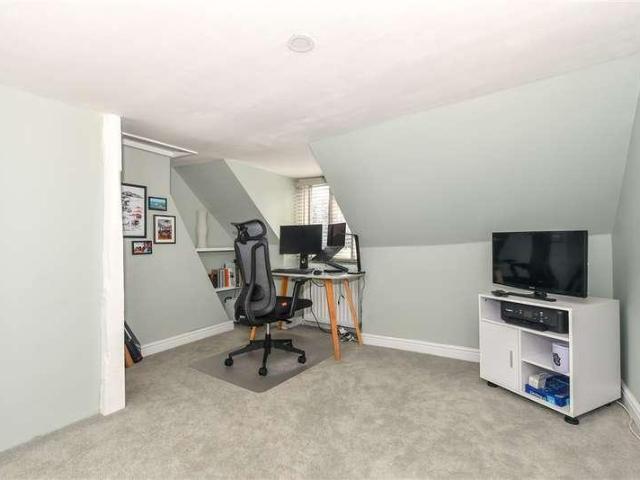
Welcome to this spacious and versatile End of terrace home, perfectly designed for modern family living across three expansive floors.The heart of the home features a warm and inviting lounge complete with a cosy log burner, alongside a separate, well-appointed kitchen and dining area-ideal for both hosting and everyday life. Convenience is guaranteed throughout, with a dedicated bath or shower room located on every floor. The impressive main bedroom serves as a true retreat, boasting both a private en-suite and a spacious walk-in wardrobe.Externally, the property continues to impress with ample driveway parking and a double garage that has been thoughtfully partially converted into a functional home gym. To the rear, a generous garden offers a fantastic outdoor space for relaxation and play. This is a rare opportunity to secure a substantial, well-configured family home with all the practical extras.Room sizes:Entrance HallKitchen/Diner: 21'4 x 14'6 (6.51m x 4.42m)Utility Room: 6'8 x
£ 650,000
4 bed house for sale
2 pictures
House · for sale
£ 400,000
4 bed house for sale
Woodlands Park TN27 Ashford
· 4 Bedrooms · House
· Garden · Equipped kitchen · Parking
Woodlands Park TN27 Ashford · 4 Bedrooms · House · Garden · Equipped kitchen · Parking
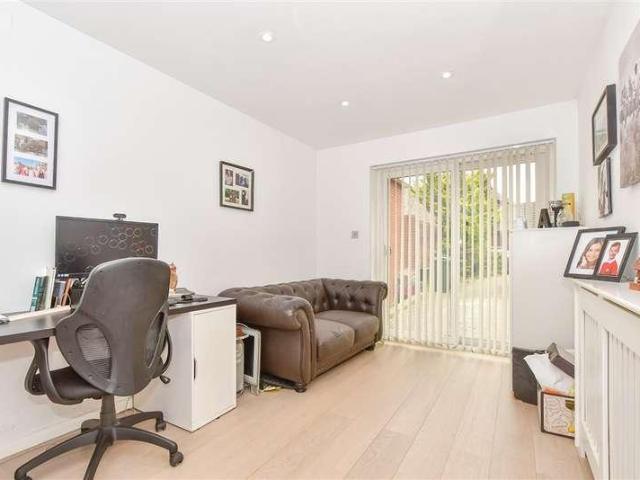
Spacious well-presented detached family home with off-road parking, offering 4 bedrooms, 2 bathrooms and a superb open-plan kitchen/dining room in the heart of St Michaels. Walking distance to amenities, local park, primary, secondary schools and the nearby Tenterden High Street. You are not far from countryside walks for those weekend strolls and easy access routes to Headcorn and Ashford for direct rail links to London.Room sizes:Entrance HallwayCloakroomLounge: 22'1 x 12'0 (6.74m x 3.66m)Kitchen/Diner: 21'3 x 19'0 (6.48m x 5.80m)Utility Room: 8'9 x 7'8 (2.67m x 2.34m)Study: 13'3 x 8'10 (4.04m x 2.69m)LandingBedroom 1: 12'0 x 11'10 (3.66m x 3.61m)En-Suite Shower RoomBedroom 2: 12'0 x 9'11 (3.66m x 3.02m)Bedroom 3: 11'10 x 7'4 (3.61m x 2.24m)Bedroom 4: 9'11 x 7'1 (3.02m x 2.16m)Family Bathroom: 8'0 x 6'3 (2.44m x 1.91m)Garden to Front and RearOff Road Parking The information provided about this property does not constitute or form part of an offer or contract, nor may it be regarded a
£ 400,000
5 bed house for sale
2 pictures
House · for sale
£ 415,000
Updated
5 bed house for sale
Woodlands Park TN27 Ashford
· 5 Bedrooms · House
· Garden · Equipped kitchen · Parking · Concierge
Woodlands Park TN27 Ashford · 5 Bedrooms · House · Garden · Equipped kitchen · Parking · Concierge
Situated in a highly desirable residential location, within easy walking distance of Tenterden's charming High Street, this substantial five-bedroom detached home with off-road parking presents an exciting opportunity to create an exceptional family. Offering generously proportioned accommodation throughout, the property allows for flexible, modern family living, entertaining and home working. Outside the home is complimented by good-sized gardens, offering ample space. While requiring modernisation, the property boasts excellent foundations and tremendous scope for enhancement, allowing a purchaser to tailor the house to their own tastes and requirements. This is a superb opportunity to acquire a sizeable home, with outstanding potential in the heart of Tenterden.Room sizes:Entrance HallwayLiving Room: 15'0 x 12'8 (4.58m x 3.86m)CloakroomDining Room: 12'9 x 9'9 (3.89m x 2.97m)Kitchen: 10'1 x 9'2 (3.08m x 2.80m)Utility Room: 9'4 x 3'6 (2.85m x 1.07m)Reception 2/Study: 11'3 x 8'2 (3.43m
£ 415,000
2 bed flat for sale
2 pictures
Flat · for sale
£ 160,000
2 bed flat for sale
Woodlands Park TN27 Ashford
· 2 Bedrooms · Flat
· Garden · Equipped kitchen
Woodlands Park TN27 Ashford · 2 Bedrooms · Flat · Garden · Equipped kitchen
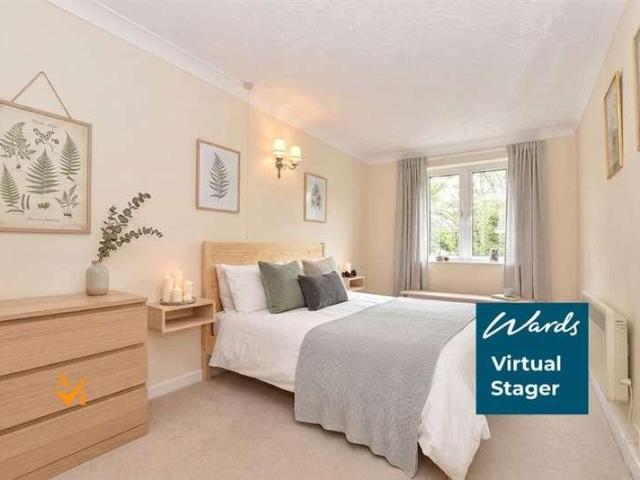
Nestled just moments from the picturesque high street of Tenterden, this beautifully presented retirement apartment offers the perfect blend of comfort, security and lifestyle for the over 60's. A friendly, well-kept development, the property benefits from an on-site 24-hour call system. The property itself comes with two good-sized bedrooms, an open planned living room, and a well-maintained wet room. The position is perfect for everyday living with communal gardens and lounges create a welcoming community atmosphere.Room sizes:Entrance Hallway: 15'5 x 3'1 (4.70m x 0.94m)Kitchen: 7'11 x 7'9 (2.41m x 2.36m)Living Room: 17'7 x 11'3 (5.36m x 3.43m)Bedroom 1: 13'9 x 7'8 (4.19m x 2.34m)Bedroom 2: 14'2 x 9'6 (4.32m x 2.90m)Bathroom: 6'4 x 5'9 (1.93m x 1.75m)Off-Road ParkingCommunal Garden The information provided about this property does not constitute or form part of an offer or contract, nor may it be regarded as representations. All interested parties must verify accuracy and your solici
£ 160,000
4 bed house for sale
2 pictures
House · for sale
£ 695,000
4 bed house for sale
Woodlands Park TN27 Ashford
· 4 Bedrooms · House
· Garden · Equipped kitchen · Parking · Powder room
Woodlands Park TN27 Ashford · 4 Bedrooms · House · Garden · Equipped kitchen · Parking · Powder room
Rush Witt & Wilson are pleased to offer modern detached family home occupying a tucked away location down a private driveway within the heart of the popular village of Wittersham. The well proportioned accommodation is arranged over two floors and comprises a generous entrance hallway, cloakroom, modern fitted kitchen, utility room, dining room, 21'6 living room with direct access to the garden and study on the ground floor. On the first floor are four bedrooms, two with en-suite facilitates and the family bath/shower room. Outside the property offers off road parking, a detached single garage and rear garden. Offered to the market CHAIN FREE. For further information and to arrange a viewing please call our Tenterden office on 01580 762927.Entrance HallwayEntrance door to the front elevation, wooden flooring, stairs rising to the first floor with fitted cupboard beneath housing floor standing oil fired boiler, radiator, connecting doors to:CloakroomFitted with a white suite comprising
£ 695,000
3 bed house for sale
2 pictures
House · for sale
£ 300,000
3 bed house for sale
Woodlands Park TN27 Ashford
· 3 Bedrooms · House
· Garden · Equipped kitchen
Woodlands Park TN27 Ashford · 3 Bedrooms · House · Garden · Equipped kitchen
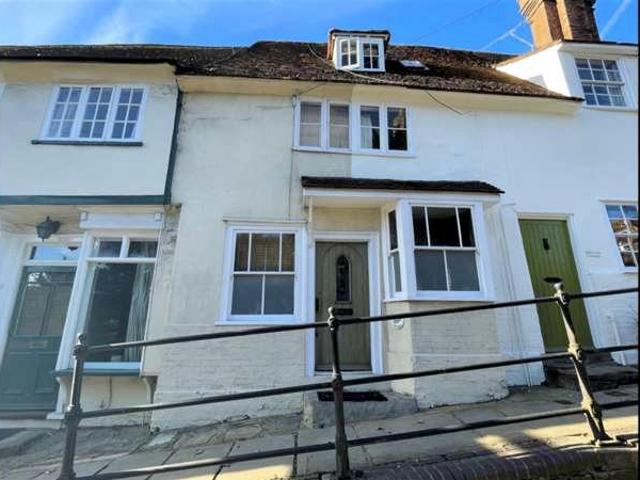
Discover this Listed, characterful cottage, perfectly positioned for modern convenience. Located just a short stroll from a local school, amenities and the train station, this home beautifully blends period charm with a versatile layout. Complete with a private garden and offered chain-free, it is an ideal opportunity for those seeking a blend of character and accessibility. Please note the video was taken pre current tenancy.Room sizes:Kitchen: 21'4 x 13'1 (6.51m x 3.99m)Utility Room: 6'3 x 3'7 (1.91m x 1.09m)Dining Room: 17'3 x 11'2 (5.26m x 3.41m)Lounge: 14'7 x 14'0 (4.45m x 4.27m)Bathroom: 11'7 x 4'2 (3.53m x 1.27m)LandingBedroom 1: 14'4 x 7'7 (4.37m x 2.31m)Bedroom 2: 13'1 x 12'1 (3.99m x 3.69m)Bedroom 3: 11'8 x 9'2 (3.56m x 2.80m)Rear Garden The information provided about this property does not constitute or form part of an offer or contract, nor may it be regarded as representations. All interested parties must verify accuracy and your solicitor must verify tenure/lease informat
£ 300,000
3 bed house for sale
2 pictures
House · for sale
£ 325,000
3 bed house for sale
Woodlands Park TN27 Ashford
· 3 Bedrooms · House
· Garden · Equipped kitchen
Woodlands Park TN27 Ashford · 3 Bedrooms · House · Garden · Equipped kitchen
Situated in the desirable village of High Halden, this beautifully presented three-bedroom semi-detached home enjoys a picturesque position overlooking the village green. The property is in great condition throughout and benefits from landscaped gardens, a private driveway, and a separate utility room. High Halden offers a welcoming village atmosphere with a traditional local pub and everyday amenities close by, while excellent transport links to London are available from nearby Headcorn and Ashford Stations. The historic town of Tenterden is just up the road, providing a wider selection of shops, cafes and restaurants.Room sizes:Entrance HallLounge: 19'1 x 11'3 (5.82m x 3.43m)Kitchen Area: 11'8 x 7'4 (3.56m x 2.24m)Utility Area: 10'2 x 5'6 (3.10m x 1.68m)LandingBedroom 1: 11'4 x 11'3 (3.46m x 3.43m)Bedroom 2: 12'0 x 8'7 (3.66m x 2.62m)Bedroom 3: 8'5 x 7'1 (2.57m x 2.16m)Bathroom: 8'0 x 5'8 (2.44m x 1.73m)Front and Rear GardensDriveway The information provided about this property does
£ 325,000
3 bed house for sale
2 pictures
House · for sale
£ 650,000
3 bed house for sale
Woodlands Park TN27 Ashford
· 3 Bedrooms · House
· Garden · Parking · Equipped kitchen · Powder room
Woodlands Park TN27 Ashford · 3 Bedrooms · House · Garden · Parking · Equipped kitchen · Powder room
Tucked away in a wonderful private setting this charming three-bedroom detached property offers a rare blend of seclusion and convenience, just a short stroll from Tenterdens' vibrant High Street. Accessed via a private drive, the property offers a double garage and ample parking. Inside, a spacious kitchen/diner forms the heart of the home, while a conservatory overlooks the beautiful established gardens. The outdoor space is a true highlight - mature, well-maintained and wonderfully spacious. Located on a highly desirable street and close to amenities, this home perfectly balances convenience with tranquility.Room sizes:Kitchen: 22'7 x 11'2 (6.89m x 3.41m)Living Room: 22'8 x 14'3 (6.91m x 4.35m)Conservatory: 11'2 x 11'2 (3.41m x 3.41m)Hallway: 13'5 x 6'9 (4.09m x 2.06m)Cloakroom: 5'8 x 5'0 (1.73m x 1.53m)Bedroom 1: 16'5 x 11'4 (5.01m x 3.46m)En-Suite Shower Room: 9'7 x 5'4 (2.92m x 1.63m)Bedroom 2: 14'3 x 11'7 (4.35m x 3.53m)Bedroom 3: 14'3 x 10'3 (4.35m x 3.13m)Bathroom: 7'9 x 6'3 (
£ 650,000
3 bed house for sale
2 pictures
House · for sale
£ 590,000
3 bed house for sale
Woodlands Park TN27 Ashford
· 3 Bedrooms · House
· Garden · Equipped kitchen · Parking
Woodlands Park TN27 Ashford · 3 Bedrooms · House · Garden · Equipped kitchen · Parking
Set in a generous plot in what has to be one of the most sought-after locations in town this fabulous 3/4 bedroom chalet bungalow is handy for Tenterden High Street with its shops and cafes. For added flexibility there is a bathroom on the ground floor and a shower room upstairs. To top it all there are generous gardens and a driveway and garage for off-road parking.Room sizes:Entrance HallLounge: 19'9 x 12'11 (6.02m x 3.94m)Dining Room/Bedroom 4: 14'2 x 11'5 (4.32m x 3.48m)Bathroom: 9'6 x 6'9 (2.90m x 2.06m)Kitchen: 15'7 x 5'3 (4.75m x 1.60m)Utilty AreaLandingBedroom 1: 13'2 x 12'8 (4.02m x 3.86m)Bedroom 2: 11'11 x 9'3 (3.63m x 2.82m)Bedroom 3: 10'6 x 7'2 (3.20m x 2.19m)Shower Room: 10'11 x 7'9 (3.33m x 2.36m)Garage and Car PortOff-Road ParkingFront and Rear Gardens The information provided about this property does not constitute or form part of an offer or contract, nor may it be regarded as representations. All interested parties must verify accuracy and your solicitor must verify t
£ 590,000
2 bed house for sale
2 pictures
House · for sale
£ 225,000
2 bed house for sale
Woodlands Park TN27 Ashford
· 2 Bedrooms · House
· Equipped kitchen
Woodlands Park TN27 Ashford · 2 Bedrooms · House · Equipped kitchen
Situated in the sought-after village of Woodchurch, this charming two-bedroom semi-detached home offers spacious accommodation throughout, nestled within idyllic countryside location. The property itself is an ideal purchase for first-time buyers, or those seeking ready-to-left opportunity. Tucked away in a quiet cul-de-sac, the home is offered chain-free and is well maintained throughout. The property enjoys a peaceful setting within easy reach of local amenities, including popular village pubs, the Village Green, and highly regarded Primary School.This property is for sale by Modern Method of Auction. Should you view, offer or bid on the property, your information will be shared with the Auctioneer, IamSold.Room sizes:HallwayLounge: 13'9 x 13'1 (4.19m x 3.99m)Kitchen/Diner: 16'11 x 11'2 (5.16m x 3.41m)LandingBedroom 1: 13'10 x 13'4 (4.22m x 4.07m)Bedroom 2: 11'1 x 10'5 (3.38m x 3.18m)BathroomGarden to Front and Rear AUCTIONEER'S COMMENTSThis property is for sale by the Modern Method
£ 225,000
4 bed house for sale
2 pictures
House · for sale
£ 535,000
4 bed house for sale
Woodlands Park TN27 Ashford
· 4 Bedrooms · House
· Garden · Equipped kitchen · Parking · Powder room
Woodlands Park TN27 Ashford · 4 Bedrooms · House · Garden · Equipped kitchen · Parking · Powder room
Rush Witt & Wilson are pleased to offer an exciting opportunity to acquire this detached home with large gardens occupying a tucked away location within easy walking distance of the picturesque tree lined High Street of Tenterden. The accommodation offers the scope to enhance/modernise throughout and is arranged over two floors comprising of an entrance hallway, cloakroom/wc, kitchen and living room on the ground floor. To the first floor there are four bedrooms and a family bathroom. Outside the property benefits from off road parking, an integral carport and good sized rear gardens. Properties within this proximity to the High Street with parking and generous gardens are rarely available and as the vendor's sole agents would advise early inspection to fully appreciate the merits of this unique home. For further information and to arrange a viewing please call our Tenterden office.Entrance HallwayPart obscure glazed entrance door and window to the front elevation, stairs rising to the
£ 535,000
3 bed flat for sale
2 pictures
Flat · for sale
£ 400,000
3 bed flat for sale
Woodlands Park TN27 Ashford
· 3 Bedrooms · Flat
· Garden · Parking · Cellar
Woodlands Park TN27 Ashford · 3 Bedrooms · Flat · Garden · Parking · Cellar
Roomy ground floor apartment, when you open your front door and step outside and you will find yourself in the High Street with all of its shops, cafes and amenities making this roomy apartment the ultimate in convenience. There is a substantial cellar which would be ideal for conversion subject to the necessary consents being obtainable. To top it all there is off-road parking and a private garden to the rear. Please refer to the footnote regarding the services and appliances.Room sizes:Entrance HallwaySitting Room: 22'1 maximum x 13'4 (6.74m x 4.07m)Bedroom 1: 17'3 x 13'4 (5.26m x 4.07m)Bedroom 2: 12'9 x 10'0 (3.89m x 3.05m)Bedroom 3/Dressing Area: 12'11 x 10'6 (3.94m x 3.20m)Shower RoomKitchen/Diner: 15'3 x 13'9 (4.65m x 4.19m)Out BuildingRear GardenOff-Road Parking The information provided about this property does not constitute or form part of an offer or contract, nor may it be regarded as representations. All interested parties must verify accuracy and your solicitor must verify
£ 400,000
2 bed flat for sale
2 pictures
Flat · for sale
£ 375,000
2 bed flat for sale
Woodlands Park TN27 Ashford
· 2 Bedrooms · Flat
· Equipped kitchen · Parking
Woodlands Park TN27 Ashford · 2 Bedrooms · Flat · Equipped kitchen · Parking
This stunning ground floor apartment is in a convenient spot where you can walk to the shops, pubs, and cafes. It's ready to move straight into with a fabulous open plan lounge/kitchen/diner and allocated parking this apartment is the ultimate relaxed living. This really should be on your list to view! Please refer to the footnote regarding the services and appliances.Room sizes:Entrance HallwayLounge/Kitchen/Diner: 25'2 x 14'6 (7.68m x 4.42m)Bedroom 1: 16'6 x 8'6 (5.03m x 2.59m)En-Suite ShowerBedroom 2: 11'7 x 8'9 (3.53m x 2.67m)BathroomAllocated Parking The information provided about this property does not constitute or form part of an offer or contract, nor may it be regarded as representations. All interested parties must verify accuracy and your solicitor must verify tenure/lease information, fixtures & fittings and, where the property has been extended/converted, planning/building regulation consents. All dimensions are approximate and quoted for guidance only as are floor plans
£ 375,000
2 bed house for sale
2 pictures
House · for sale
£ 330,000
2 bed house for sale
Woodlands Park TN27 Ashford
· 2 Bedrooms · House
· Garden · Equipped kitchen · Parking · Powder room
Woodlands Park TN27 Ashford · 2 Bedrooms · House · Garden · Equipped kitchen · Parking · Powder room
A fantastic opportunity to acquire this beautifully presented two-bedroom property, with shares available from 50%. Idealy situated within a quiet cul-de-sac location just a short distance from the sought-after Tenterden High Street. The property is presented in fabulous condition throughout and would make an ideal purchase for first time buyers, downsizer, or those looking to step onto the property ladder.The accommodation includes a spacious and well proportioned living room alongside a modern kitchen, downstairs cloakroom and two good sized bedrooms. Externally the home benefits from a private rear garden, providing a peaceful outdoor retreat, as well as off road parking. For practicality positioned in a fantastic private setting, the property enjoys easy access to local amenities, highly regarded schools, shops and transport links, making it perfectly suited for modern day living.Financial InformationFull market value: 330,000Minimum share: 50%Share value: 165,000Monthly Service Ch
£ 330,000
2 bed flat for sale
2 pictures
Flat · for sale
£ 350,000
2 bed flat for sale
Woodlands Park TN27 Ashford
· 2 Bedrooms · Flat
· Equipped kitchen · Heating
Woodlands Park TN27 Ashford · 2 Bedrooms · Flat · Equipped kitchen · Heating
Rush Witt & Wilson are pleased to offer this simply stunning second floor apartment occupying a highly convenient location in the heart of the town forming part of one of the High Streets most recognisable Grade II Listed buildings. Having been converted to an extremely high standard through-out this delightful apartment offers well-proportioned accommodation comprising of an generous entrance hallway enjoying views over St Mildred s Church, two double bedrooms, the main with an en-suite shower room, bathroom, small study and stunning open plan kitchen/dining/living room offering wonderful views over the High Street. Further benefits include gas central heating, double glazed sash-windows, tall ceilings and security entrance system. The vendor's sole agents would advise early inspection to fully appreciate the merits of this unique apartment. For further information and to arrange a viewing please call our Tenterden office today.Communal Entrance LobbyA cedar clad gate with security en
£ 350,000
3 bed house for sale
2 pictures
House · for sale
£ 435,000
3 bed house for sale
Woodlands Park TN27 Ashford
· 3 Bedrooms · House
· Garden · Parking
Woodlands Park TN27 Ashford · 3 Bedrooms · House · Garden · Parking
This lovely Link Detached home with garage and off-road parking will be perfect for all the family to enjoy. The inside is spacious and has a good-sized rear garden along with being in a great spot just a short walk from Tenterden High Street with plenty of amenities on offer to cater for those everyday needs, which makes this the perfect next purchase! Local schools are within walking distance or a short drive and direct rail links to London are about a 30-minute drive away from Headcorn and Ashford.Room sizes:Entrance HallKitchen: 16'4 x 10'5 (4.98m x 3.18m)CloakroomLounge Area: 16'5 x 13'8 (5.01m x 4.17m)Family/Dining Area: 16'5 x 13'2 (5.01m x 4.02m)GarageLandingBedroom 1: 14'7 x 10'6 (4.45m x 3.20m)Bedroom 2: 13'8 x 7'5 (4.17m x 2.26m)Bedroom 3: 10'7 x 8'8 (3.23m x 2.64m)Bath/Shower RoomFront GardenRear GardenDriveway The information provided about this property does not constitute or form part of an offer or contract, nor may it be regarded as representations. All interested part
£ 435,000
4 bed house for sale
2 pictures
House · for sale
£ 700,000
Updated
4 bed house for sale
Woodlands Park TN27 Ashford
· 4 Bedrooms · House
· Garden · Fireplace · Equipped kitchen
Woodlands Park TN27 Ashford · 4 Bedrooms · House · Garden · Fireplace · Equipped kitchen
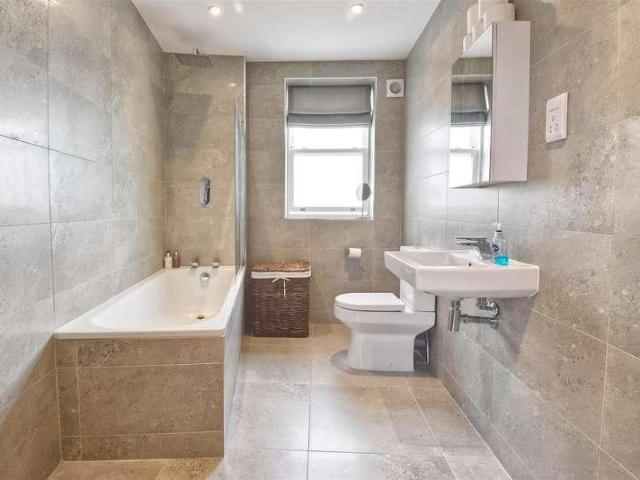
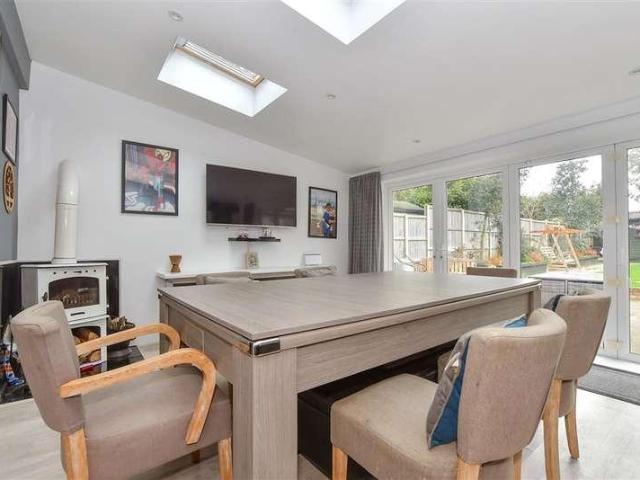
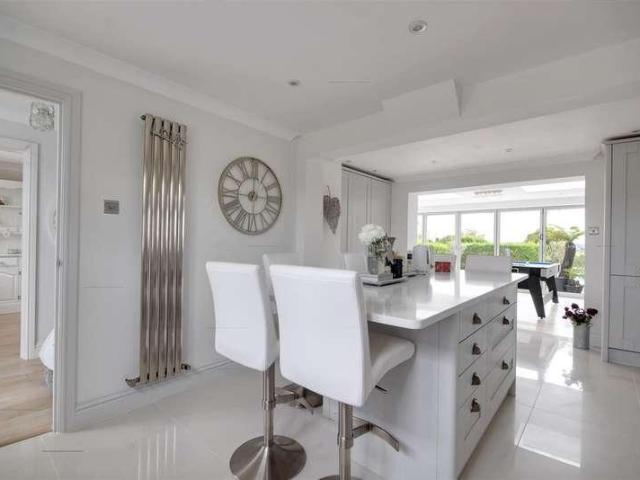
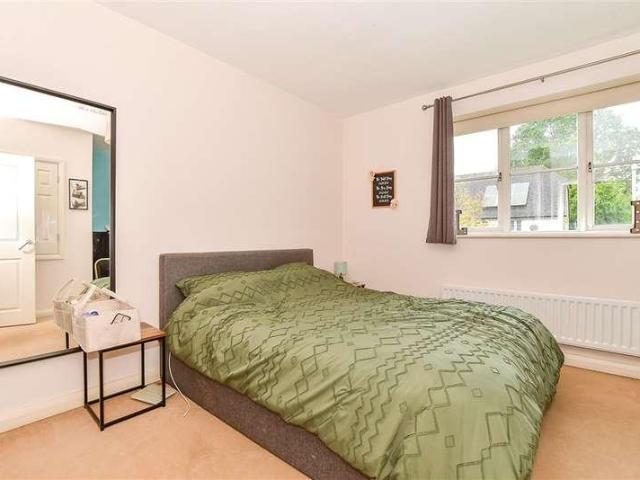
Guide Price ?700,000 to ?725,000. An exceptionally well presented four bedroom attached family home situated within the idyllic and highly sought after Hamlet of Stone-cum-ebony set within grounds to 0.32 acre and enjoying stunning panoramic rural views. Having been extended and much improved by the present owners, this delightful home provides both an excellent modern day living space coupled with an element of character and charm throughout comprising a well-lit entrance porch and hallway, spacious sitting room with fireplace with fitted wood burning stove, an impressive open plan living room with skylight windows and full length bi-folding doors to the rear gardens, stylish shaker style fitted kitchen with matching island unit, separate dining room, oak framed garden room with beautiful views and additional doors to the rear, useful utility/laundry room and wc. To the first floor a bright landing space serves four principal bedrooms forming three spacious doubles each with rural vie
£ 700,000
2 bed house for sale
2 pictures
House · for sale
£ 165,000
2 bed house for sale
Woodlands Park TN27 Ashford
· 2 Bedrooms · House
· Garden · Equipped kitchen · Parking · Powder room
Woodlands Park TN27 Ashford · 2 Bedrooms · House · Garden · Equipped kitchen · Parking · Powder room
A fantastic opportunity to acquire this beautifully presented two-bedroom property, with shares available from 50%. Idealy situated within a quiet cul-de-sac location just a short distance from the sought-after Tenterden High Street. The property is presented in fabulous condition throughout and would make an ideal purchase for first time buyers, downsizer, or those looking to step onto the property ladder.The accommodation includes a spacious and well proportioned living room alongside a modern kitchen, downstairs cloakroom and two good sized bedrooms. Externally the home benefits from a private rear garden, providing a peaceful outdoor retreat, as well as off road parking. For practicality positioned in a fantastic private setting, the property enjoys easy access to local amenities, highly regarded schools, shops and transport links, making it perfectly suited for modern day living.Financial InformationFull market value: 330,000Minimum share: 50%Share value: 165,000Monthly Service Ch
£ 165,000
3 bed house for sale
2 pictures
House · for sale
£ 207,500
3 bed house for sale
Woodlands Park TN27 Ashford
· 3 Bedrooms · House
· Equipped kitchen
Woodlands Park TN27 Ashford · 3 Bedrooms · House · Equipped kitchen
A beautifully presented Semi detached house located in a quiet corner of this modern development, built in 2021 which benefits from the remainder of its NHBC guarantee Situated in the picturesque village of Smarden, the property offers the peace and charm of countryside living while remaining just a short drive from Headcorn and its range of shops, schools, and mainline train station. This modern house achieves the perfect balance of modern living in a characterful setting, ready to be enjoyed from the moment you move in.Financial InformationFull market value - 415,000Minimum Share - 50%Share value (based on 50% share) - 207,500Monthly service charge: 85.81Monthly Rent (based on 50% share) - 612.22 per monthRemaining lease term: 120 yearsRoom sizes:Entrance HallLounge: 16'4 x 14'7 (4.98m x 4.45m)Kitchen: 16'6 x 9'7 (5.03m x 2.92m)CloakroomLandingBedroom 1: 16'5 x 9'0 (5.01m x 2.75m)Bedroom 2: 13'6 x 9'1 (4.12m x 2.77m)Bedroom 3: 12'8 x 7'0 (3.86m x 2.14m)BathroomDrivewayFront and Rear
£ 207,500
3 bed house for sale
2 pictures
House · for sale
£ 350,000
3 bed house for sale
Woodlands Park TN27 Ashford
· 3 Bedrooms · House
· Equipped kitchen · Parking
Woodlands Park TN27 Ashford · 3 Bedrooms · House · Equipped kitchen · Parking
Set within a peaceful cul-de-sac and just a short stroll from the heart of Headcorn village, this attractive semi-detached house offers generous, versatile living. The spacious open-plan lounge and dining area flows seamlessly into a modern fitted kitchen that has recently been converted from the garage, creating an inviting space for everyday living and entertaining alike. Upstairs, you'll find three well-proportioned bedrooms and a contemporary family bathroom. Outside, the property benefits from a shared driveway, making this home as practical as it is charming.Room sizes:PorchLounge: 18'2 x 16'10 (5.54m x 5.13m)Dining Area: 12'1 x 10'0 (3.69m x 3.05m)Kitchen: 15'9 x 6'11 (4.80m x 2.11m)LandingBedroom 1: 10'3 x 10'1 (3.13m x 3.08m)BathroomBedroom 2: 13'3 x 10'2 (4.04m x 3.10m)Bedroom 3: 9'6 x 8'0 (2.90m x 2.44m)Front and Rear GardensDriveway The information provided about this property does not constitute or form part of an offer or contract, nor may it be regarded as representation
£ 350,000
1 bed flat for sale
2 pictures
Flat · for sale
£ 140,000
1 bed flat for sale
Woodlands Park TN27 Ashford
· 1 Bedroom · Flat
· Garden · Parking
Woodlands Park TN27 Ashford · 1 Bedroom · Flat · Garden · Parking
This spacious first floor maisonette is located just a stone's throw from the sought-after village of Smarden and features gorgeous views of the tranquil local area from both the lounge and bedroom. Perfect for first time buyers, investors or even those needing to downsize. The property still offers generous living and bedroom space, whilst having the rare benefit of a private rear garden and off road parking. Brought to the market chain-free and via our secure-sales method means you could be moving into this property very soon!This property is for sale by the Modern Method of Auction. Should you view, offer or bid on the property, your information will be shared with the Auctioneer, iamsold.Room sizes:LandingKitchen: 10'7 x 8'1 (3.23m x 2.47m)Lounge: 17'0 x 9'3 (5.19m x 2.82m)BathroomBedroom: 12'8 x 9'9 (3.86m x 2.97m)DrivewayRear Garden Auction closing date is Tuesday 30th March 2027 at 12pm. AUCTIONEER'S COMMENTSThis property is for sale by the Modern Method of Auction. Should you v
£ 140,000
2 bed house for sale
2 pictures
House · for sale
£ 380,000
2 bed house for sale
Woodlands Park TN27 Ashford
· 2 Bedrooms · House
· Garden · Fireplace · Equipped kitchen
Woodlands Park TN27 Ashford · 2 Bedrooms · House · Garden · Fireplace · Equipped kitchen
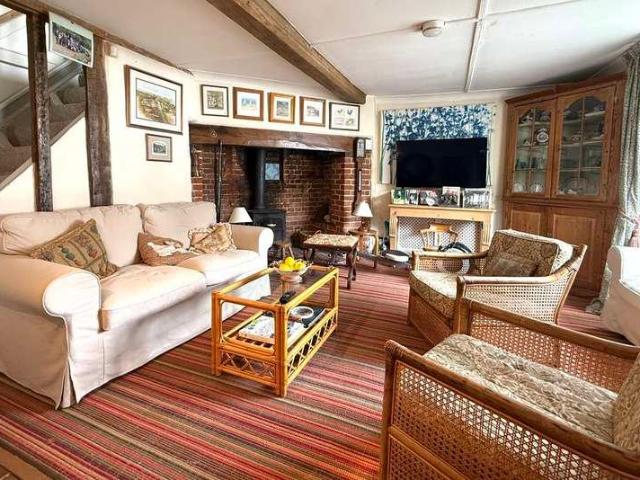
A charming Grade II Listed cottage well situated at the heart of the historic village of Smarden. The period features include an inglenook fireplace and exposed beams. The ground floor accommodation comprises a sitting room, dining room and kitchen. Upstairs there are two double bedrooms, bathroom and wc. This property benefits from central heating and a rear courtyard garden. No forward chain. The pretty village of Smarden provides some good amenities including a primary school, village stores with post office, public houses and a parish church. There is a mainline railway station at the nearby village of Headcorn with regular service to London Charing Cross. Headcorn also offers further amenities including shopping, cafes and restaurants. Services: Mains electricity, water, gas and drainage. Tenure: Freehold Local Authority: Ashford Borough Council Council Tax: Band D Restrictions: Grade II Listed, conservation area. EPC: D (D) Mobile Phone Signal: EE - good outdoor, O2, THREE - vari
£ 380,000
5 bed house for sale
2 pictures
House · for sale
£ 2,000,000
5 bed house for sale
Woodlands Park TN27 Ashford
· 5 Bedrooms · House
· Equipped kitchen
Woodlands Park TN27 Ashford · 5 Bedrooms · House · Equipped kitchen
Architecture & Interior Beautifully landscaped and architecturally striking, this captivating, unlisted country home offers a real mixture of elegance, character, and opportunity. Nestled within two acres of beautiful verdant grounds, it presents an exquisite lifestyle for those who value space, craftsmanship, versatility and something extraordinary. Originally Victorian, the main house has been sympathetically transformed with a meticulous eye for detail. The home unfolds from a welcoming hallway into a grand lounge filled with natural light from three sides, a space that gives a true sense of calm and sophistication. Across the hall, a formal dining room sets the tone for intimate dinners or family gatherings, while a separate snug provides a hideaway for those quiet moments we all need at times. At the heart of the house lies the show stopping kitchen and breakfast room. Fitted with a bespoke Smallbone kitchen and top-tier appliances from Sub Zero, Wolf, Gaggenau, and Miele, it is a
£ 2,000,000
3 bed house for sale
2 pictures
House · for sale
£ 390,000
3 bed house for sale
Woodlands Park TN27 Ashford
· 3 Bedrooms · House
· Garden · Fireplace · Equipped kitchen
Woodlands Park TN27 Ashford · 3 Bedrooms · House · Garden · Fireplace · Equipped kitchen
Located in the charming village of Smarden, is this Grade II listed characterful end of terrace. Which offers a blend of historical charm with modern living. Ground floor accommodation comprises of an inviting lounge with its cosy inglenook fireplace and a modern kitchen/diner. To the first floor you will find three well-sized double bedrooms with a separate family bathroomExternally you will find a secluded matured rear garden with paved terrace area. A timber shed provides ample storage for gardening tools and outdoor equipment, ensuring a clutter-free space to enjoy the beauty of the garden. Situated in the picturesque village of Smarden, the property offers the peace and charm of countryside living while remaining just a short drive from Headcorn and its range of shops, schools, and mainline train station. This beautifully updated cottage achievers the perfect balance of modern living and preserved character, ready to be enjoyed from the moment you move in and is offered to the mar
£ 390,000
4 bed house for sale
2 pictures
House · for sale
£ 700,000
4 bed house for sale
Woodlands Park TN27 Ashford
· 4 Bedrooms · House
· Garden · Fireplace · Equipped kitchen · Patio
Woodlands Park TN27 Ashford · 4 Bedrooms · House · Garden · Fireplace · Equipped kitchen · Patio
Occupying a prominent position within the heart of the historic village of Smarden. This is a distinguished Grade II listed house with significant architectural merit. With elements of the structure dating back to 1410, the property seamlessly integrates its medieval heritage with contemporary luxury. The interior is defined by its exceptional state of preservation, featuring two grand Inglenook fireplaces equipped with wood burning stoves, which serve as the focal points for the expansive lounge and family room.The ground floor layout is thoughtfully arranged for both formal entertaining and modern utility, comprising a generous dining room, a modern fully fitted kitchen, and a sophisticated garden room with a part-glazed roof. The upper elevation offers four well-proportioned bedrooms, complemented by a principal bathroom, a separate shower room, and integrated eaves storage. Externally, the property is set within secluded walled gardens, featuring a block-paved patio, a covered ente
£ 700,000
3 bed house for sale
2 pictures
House · for sale
£ 415,000
3 bed house for sale
Woodlands Park TN27 Ashford
· 3 Bedrooms · House
· Equipped kitchen
Woodlands Park TN27 Ashford · 3 Bedrooms · House · Equipped kitchen
A beautifully presented Semi detached house located in a quiet corner of this modern development, built in 2021 which benefits from the remainder of its NHBC guarantee Situated in the picturesque village of Smarden, the property offers the peace and charm of countryside living while remaining just a short drive from Headcorn and its range of shops, schools, and mainline train station. This modern house achieves the perfect balance of modern living in a characterful setting, ready to be enjoyed from the moment you move in.Financial InformationFull market value - 415,000Minimum Share - 50%Share value (based on 50% share) - 207,500Monthly service charge: 85.81Monthly Rent (based on 50% share) - 612.22 per monthRemaining lease term: 120 yearsRoom sizes:Entrance HallLounge: 16'4 x 14'7 (4.98m x 4.45m)Kitchen: 16'6 x 9'7 (5.03m x 2.92m)CloakroomLandingBedroom 1: 16'5 x 9'0 (5.01m x 2.75m)Bedroom 2: 13'6 x 9'1 (4.12m x 2.77m)Bedroom 3: 12'8 x 7'0 (3.86m x 2.14m)BathroomDrivewayFront and Rear
£ 415,000
6 bed house for sale
2 pictures
House · for sale
£ 895,000
6 bed house for sale
Woodlands Park TN27 Ashford
· 6 Bedrooms · House
· Garden · Equipped kitchen · Parking
Woodlands Park TN27 Ashford · 6 Bedrooms · House · Garden · Equipped kitchen · Parking
This substantial six-bedroom detached house offers an exceptional opportunity for families seeking flexible, modern accommodation in a highly desirable private cul-de-sac location. Recently modernised throughout, the property extends to approximately 2,350 sq ft (including the garage) and features a thoughtful layout that caters to both family living and entertaining. The impressive open plan kitchen and dining area forms the heart of the home, providing a bright, sociable space that overlooks the south-facing rear garden. Four well-appointed bathrooms serve the six generously proportioned bedrooms, ensuring convenience for larger families or guests. While the propertys position allows for a tranquil lifestyle within walking distance of the centre of Bethersden. Mainline stations at Pluckley and Ashford are easily accessible, as are the amenities of Tenterden and Ashford, both just six miles away. The outside space is designed with both relaxation and functionality in mind. The front g
£ 895,000
4 bed house for sale
2 pictures
House · for sale
£ 800,000
4 bed house for sale
Woodlands Park TN27 Ashford
· 4 Bedrooms · House
· Garden · Parking
Woodlands Park TN27 Ashford · 4 Bedrooms · House · Garden · Parking
A very pretty and spacious 4-bedroom Grade II listed village house of approximately 2,327sq.ft set on a good-sized plot of just over acre with parking, garaging and a west facing garden. NO CHAIN. Situation: The property is situated in an Area of Outstanding Natural Beauty in the heart of Rolvenden village, which provides local amenities including a general village store and post office, two public houses, weekly farmers market, and prominent 13th Century church. Tenterden and Cranbrook, with their picturesque High Streets, are 3 miles and 6 miles distant respectively and both offer a wider range of shops, restaurants, banks, supermarkets, as well as a leisure centre at Tenterden. A more comprehensive range of facilities is available in Tunbridge Wells (20 miles distant) and Ashford (15 miles distant). Rye and Camber Sands are also within easy reach, being about 11 miles and 14 miles distant. There is an excellent choice of schools in the area, and we understand the property also sits
£ 800,000
2 bed house for sale
2 pictures
House · for sale
£ 345,000
2 bed house for sale
Woodlands Park TN27 Ashford
· 2 Bedrooms · House
· Garden · Equipped kitchen · Parking
Woodlands Park TN27 Ashford · 2 Bedrooms · House · Garden · Equipped kitchen · Parking
This unique bungalow is very well presented and offers plenty of off-road parking, an en-suite and established gardens to the rear. To top it all there is a disused timber outbuilding to the rear which could be refurbished to create an annex or home office. Popular village location not far from Betherseden Primary School, it's just 15-20 minutes drive into Ashford for rail links to London there is also a regular bus route in walking distance for relaxed coffee shop visits in Tenterden or into Ashford should wish to leave the car behind. Bethersden has a couple of local shops for all your essentials, settling into village life will be a breeze.Room sizes:Entrance LobbyHallwayBedroom 1: 11'3 x 9'11 (3.43m x 3.02m)En-Suite Shower RoomBedroom 2: 9'10 x 9'3 (3.00m x 2.82m)Family BathroomLounge/Diner: 19'1 x 13'1 (5.82m x 3.99m)Kitchen: 12'6 x 7'1 (3.81m x 2.16m)Disused Out BuildingDrivewayRear Garden The information provided about this property does not constitute or form part of an offer o
£ 345,000
2 bed house for sale
2 pictures
House · for sale
£ 300,000
2 bed house for sale
Woodlands Park TN27 Ashford
· 2 Bedrooms · House
· Garden · Equipped kitchen · Parking
Woodlands Park TN27 Ashford · 2 Bedrooms · House · Garden · Equipped kitchen · Parking
Nestled charmingly down a quiet setting in the desirable Rolvenden Layne, this two-bedroom cottage oozes character and offers village lifestyle in abundance. On arrival you are greeted with off-road parking and from there you step into a cosy living room, you are welcomed by exposed brickwork walls and a wood burner, continue through to the kitchen, boasting exposed beams on both walls and ceilings. There is also a downstairs bathroom and utility cupboard in the rear porch. Upstairs offers two well-proportioned bedrooms and the property is completed by an idyllic rear garden offering privacy and tasteful outdoor space. It's a short stroll to the local pub and amenities are close by for those everyday essentials.Room sizes:PorchSitting Room: 10'10 x 10'7 (3.30m x 3.23m)Kitchen/Diner: 12'2 x 8'8 (3.71m x 2.64m)Rear PorchBathroom: 7'1 x 5'7 (2.16m x 1.70m)LandingBedroom 1: 12'3 x 10'6 (3.74m x 3.20m)Bedroom 2: 9'3 x 9'0 (2.82m x 2.75m)ShedRear GardenDriveway The information provided about
£ 300,000

Get email alerts

Don't miss out: be the first to know about new properties

The alert was correctly created

On subscribing you accept the conditions of use and the privacy policy
Alert
Receive new ads in your inbox
Save this search
Receive alerts for new listings

We'll send you an email when we have new properties for: "Properties for sale in Woodlands Park TN27 Ashford"

The alert was correctly created

Marlowe Road ME20 Aylesford
Queens Road ME16 Maidstone
Get email alerts and be the first to see new listings
Required field
On subscribing I accept the terms of the privacy policy
Perfect! You'll soon start receiving new listings via email
Alert
Receive an email when we have new ads for Properties for sale in Woodlands Park TN27 Ashford
Save this search
Filters

Bedrooms

Size (sq.ft)

sq.ft
sq.ft

Price

£
£

Property type

Bathrooms

Clear all filters
Receive notifications when new entries are published.