2 pictures
House
·
for sale
£ 400,000
3 bed house for sale
Woodlands Park TN27 Ashford
· 3 Bedrooms · House
· Garden · Equipped kitchen · Parking
Woodlands Park TN27 Ashford · 3 Bedrooms · House · Garden · Equipped kitchen · Parking
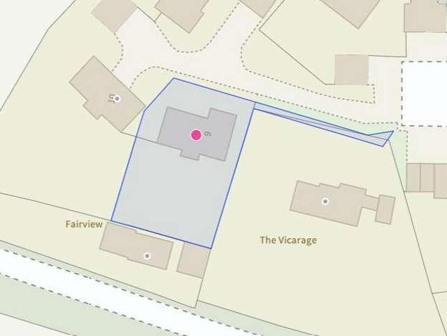
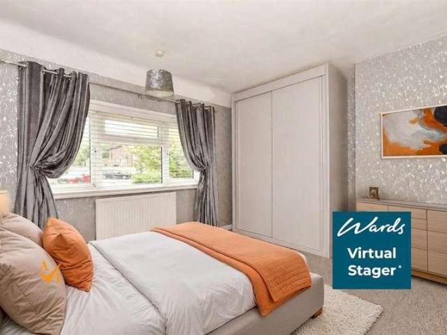
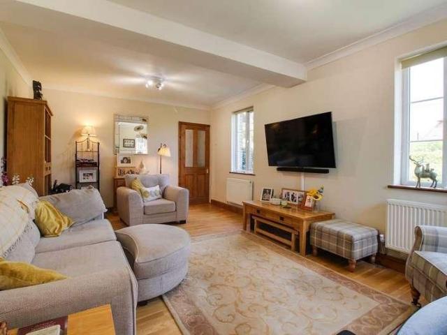
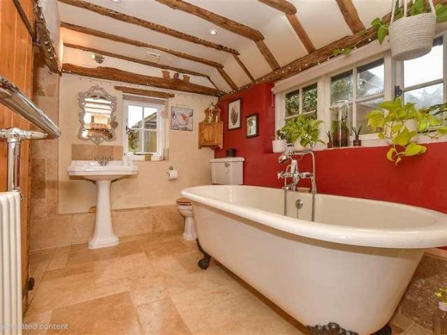
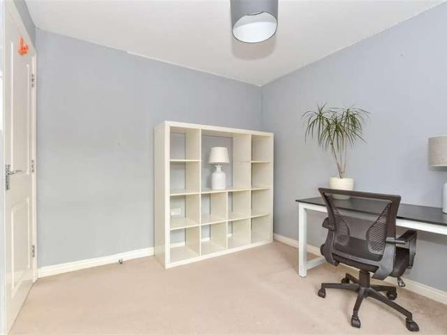
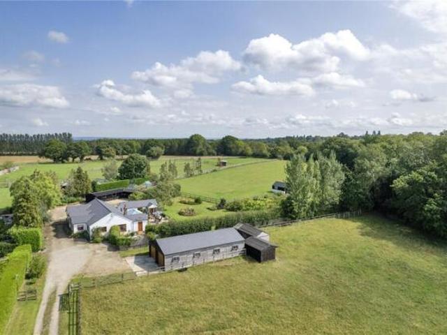
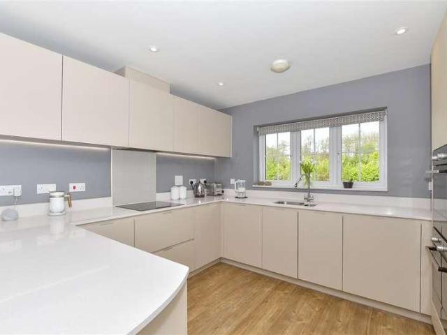
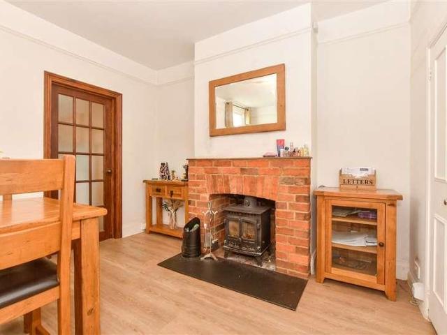
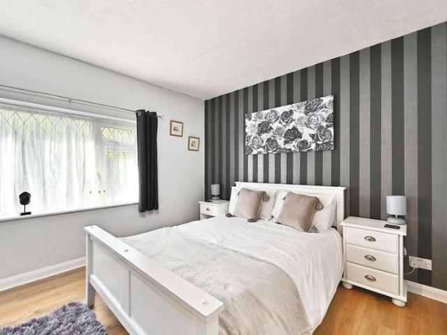
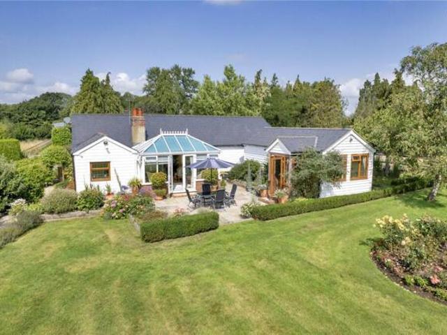
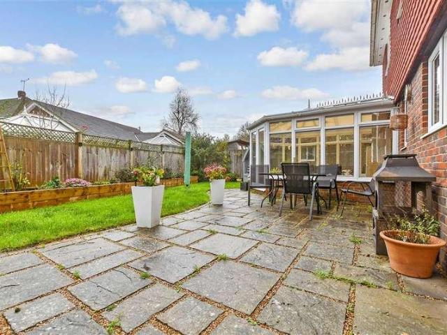
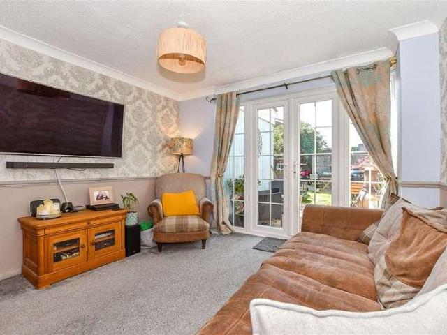
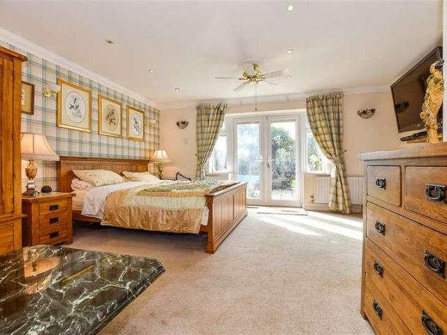
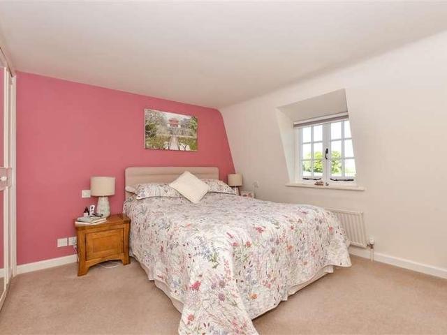
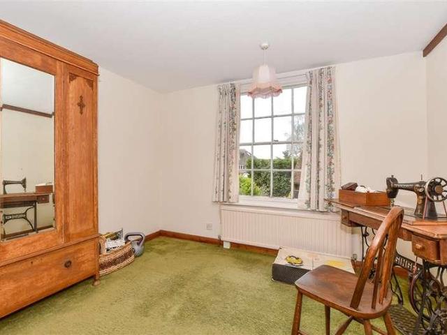
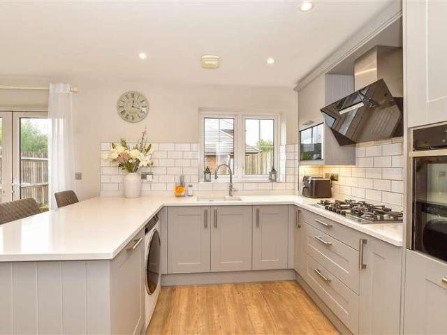
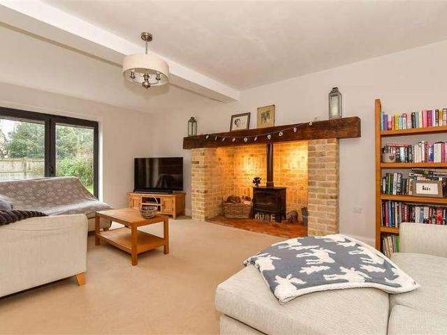
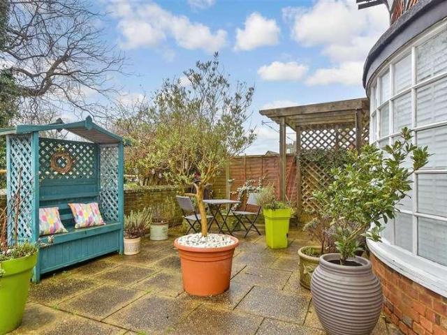
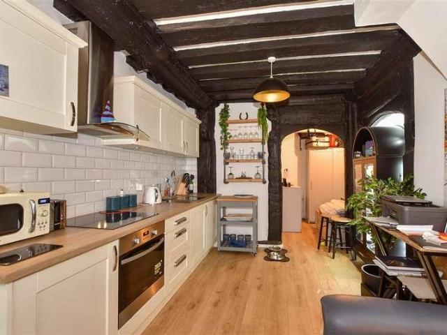
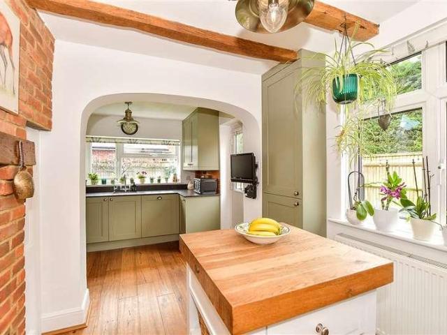
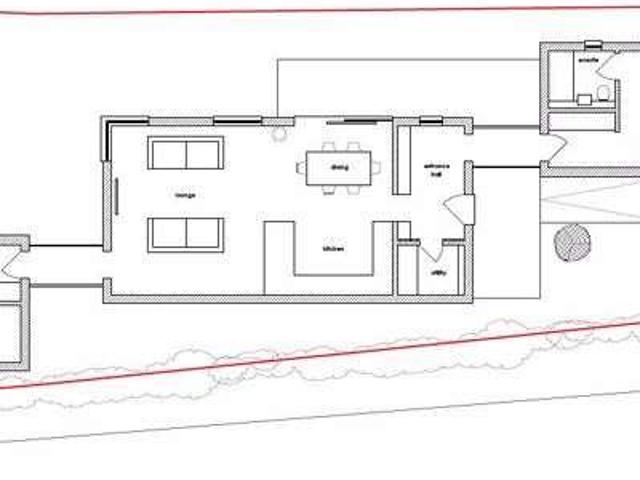
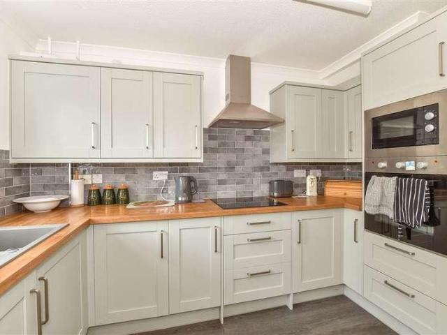
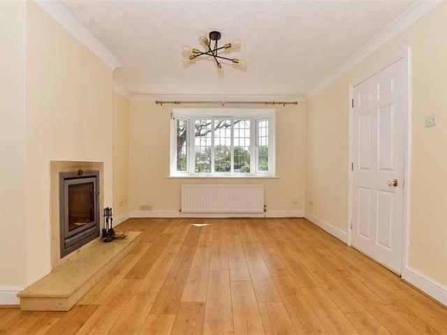
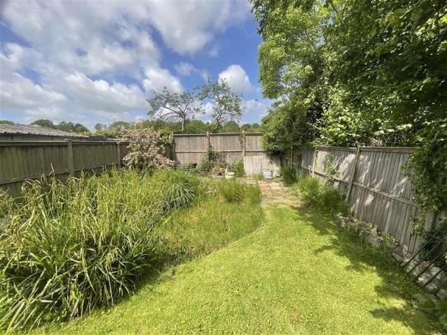
Wake up to views across the fields from this pretty cottage believed to date from the 1920's. Theres a large garden with a wildlife area to the rear in which to relax or entertain and the home also benefits from off road parking for added convenience.The property occupies a pleasant rural position in the Hamlet of Rolvenden Layne which is a short distance from the village of Rolvenden with a good range of amenities. Tenterden with its wider range of facilities is approximately five miles away. Please refer to the footnote regarding the services and appliances.Room sizes:Entrance HallCloakroomLounge: 12'8 x 12'1 (3.86m x 3.69m)Inner Hall: 8'2 x 8'0 (2.49m x 2.44m)Kitchen: 16'3 x 8'8 (4.96m x 2.64m)Sun Room: 11'11 x 11'1 (3.63m x 3.38m)Bedroom 1: 9'0 x 8'8 (2.75m x 2.64m)Bedroom 2: 12'8 x 10'9 (3.86m x 3.28m)Bedroom 3: 13'1 x 8'2 (3.99m x 2.49m)Bathroom: 6'11 x 5'6 (2.11m x 1.68m)Front & Rear GardensDriveway The information provided about this property does not constitute or form part of
Wake up to views across the fields from this pretty cottage believed to date from the 1920's. Theres a large garden with a wildlife area to the rear in which to relax or entertain and the home also benefits from off road parking for added convenience.The property occupies a pleasant rural position in the Hamlet of Rolvenden Layne which is a short distance from the village of Rolvenden with a good range of amenities. Tenterden with its wider range of facilities is approximately five miles away. Please refer to the footnote regarding the services and appliances.Room sizes:Entrance HallCloakroomLounge: 12'8 x 12'1 (3.86m x 3.69m)Inner Hall: 8'2 x 8'0 (2.49m x 2.44m)Kitchen: 16'3 x 8'8 (4.96m x 2.64m)Sun Room: 11'11 x 11'1 (3.63m x 3.38m)Bedroom 1: 9'0 x 8'8 (2.75m x 2.64m)Bedroom 2: 12'8 x 10'9 (3.86m x 3.28m)Bedroom 3: 13'1 x 8'2 (3.99m x 2.49m)Bathroom: 6'11 x 5'6 (2.11m x 1.68m)Front & Rear GardensDriveway The information provided about this property does not constitute or form part of
£ 400,000