688 properties for sale in Woodlands Park TN27 Ashford

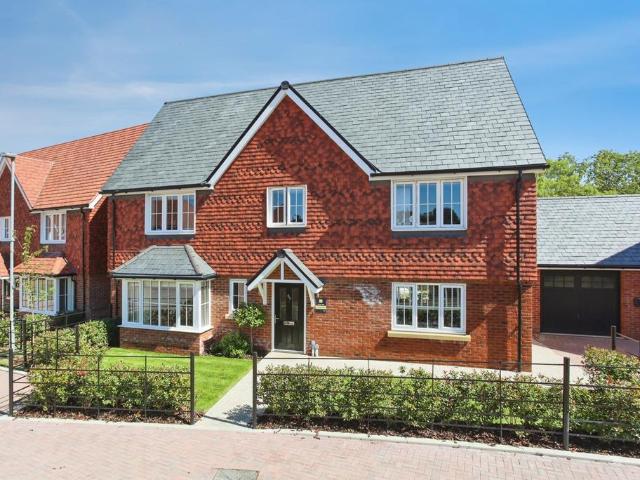
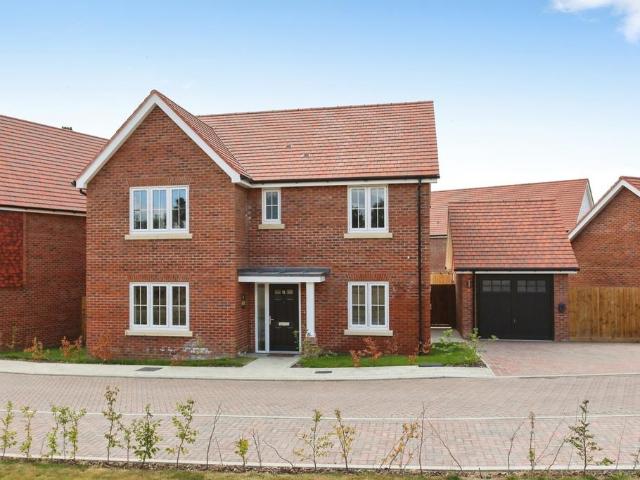
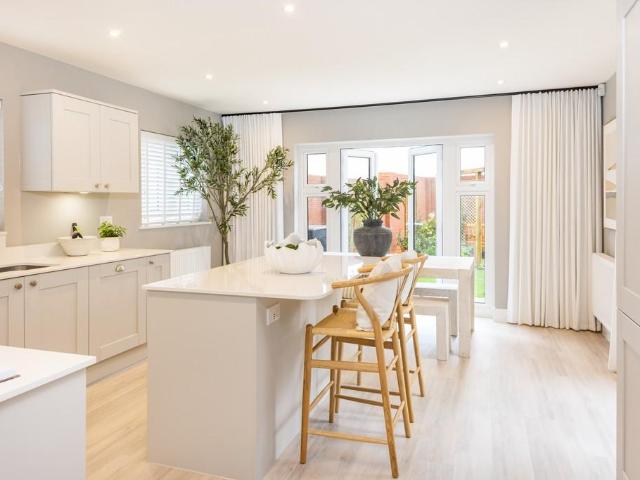
3 bedroom detached house for sale
View photo
House · for sale
£ 248,000
3 bedroom detached house for sale
Woodlands Park TN27 Ashford
· 3 Bedrooms · 2 Baths · House
Woodlands Park TN27 Ashford · 3 Bedrooms · 2 Baths · House
SECURING THIS PROPERTY WITH A LIFETIME LEASEOVER 60s can secure this property with a HOME FOR LIFE from HOMEWISEThrough the Home for Life Plan from Homewise, those AGED 60 or over can purchase a Lifetime Lease and a share of the property value to safeguard for the future. The cost to purchase the Lifetime Lease is always less than the full market value. OVER 60s customers typically save between from 20% to 50%*.Home for Life Plan guide price for OVERS 60s: The Lifetime Lease price for this property is £248,000 based on an average saving of 33%.Market Value Price: £375,000The price you pay will vary according to your age, personal circumstances and requirements and will be adjusted to include any percentage of the property you wish to safeguard. The plan allows customers to purchase a share of the property value (UP TO 50%) to safeguard for the future.For an indication of what you could save, please use our CALCULATOR on the HOMEWISE website.Please CALL for more information or a PERSONA
£ 248,000
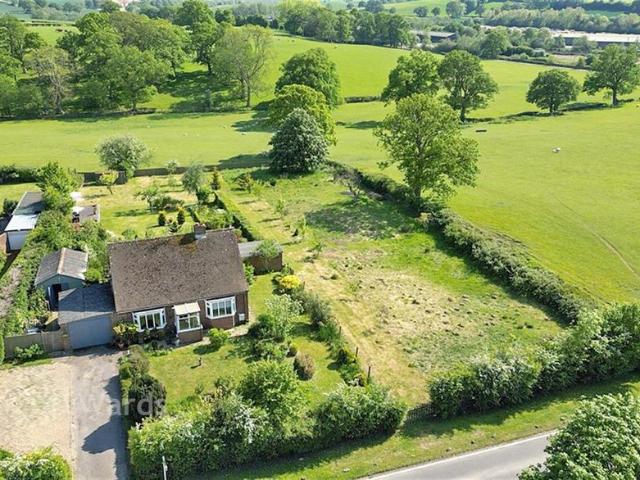
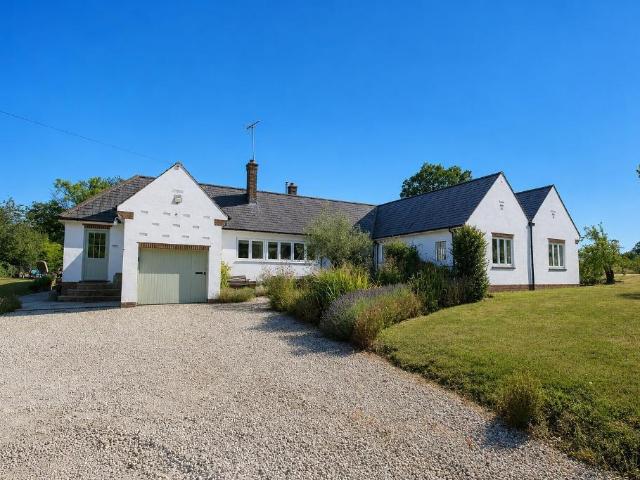
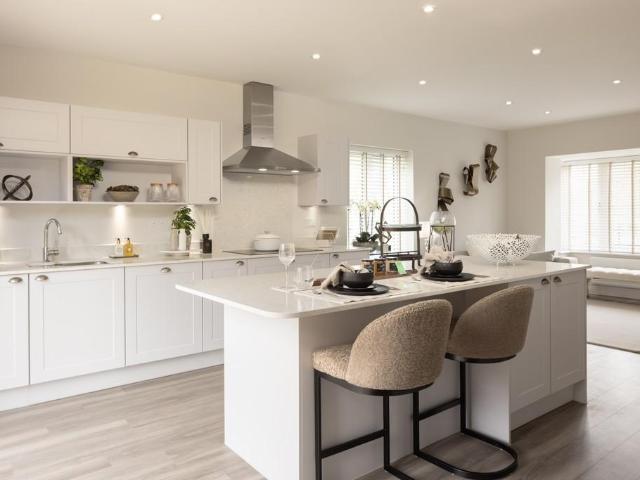
2 bedroom detached bungalow for sale
View photo
Bungalow · for sale
£ 363,500
2 bedroom detached bungalow for sale
Woodlands Park TN27 Ashford
· 2 Bedrooms · 1 Bath · Bungalow
Woodlands Park TN27 Ashford · 2 Bedrooms · 1 Bath · Bungalow
SECURING THIS PROPERTY WITH A LIFETIME LEASEOVER 60s can secure this property with a HOME FOR LIFE from HOMEWISEThrough the Home for Life Plan from Homewise, those AGED 60 or over can purchase a Lifetime Lease and a share of the property value to safeguard for the future. The cost to purchase the Lifetime Lease is always less than the full market value. OVER 60s customers typically save between from 20% to 50%*.Home for Life Plan guide price for OVERS 60s: The Lifetime Lease price for this property is £363,500 based on an average saving of 33%.Market Value Price: £550,000The price you pay will vary according to your age, personal circumstances and requirements and will be adjusted to include any percentage of the property you wish to safeguard. The plan allows customers to purchase a share of the property value (UP TO 50%) to safeguard for the future.For an indication of what you could save, please use our CALCULATOR on the HOMEWISE website.Please CALL for more information or a PERSONA
£ 363,500
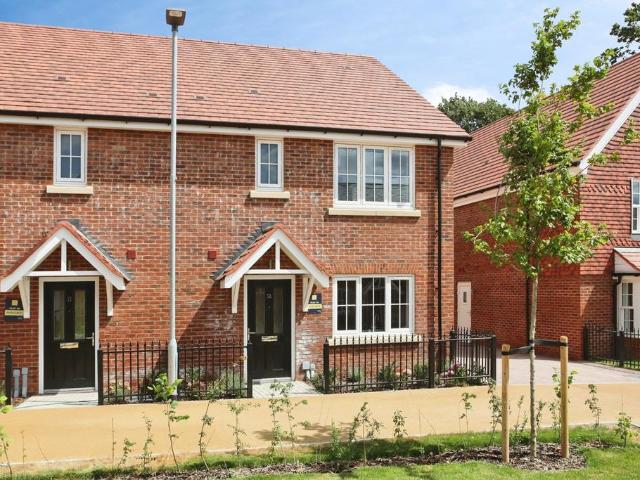
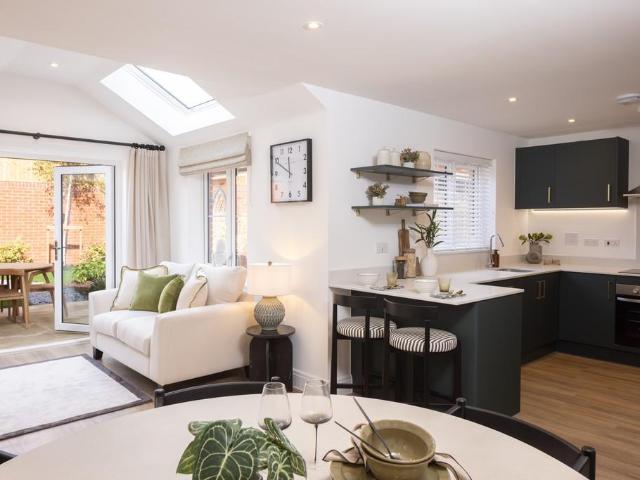
3 Bedroom Semi Detached House
View photo
Villa · for sale
£ 425,000
3 Bedroom Semi Detached House
Woodlands Park TN27 Ashford
· 3 Bedrooms · Villa
· Garden · Equipped kitchen · Parking
Woodlands Park TN27 Ashford · 3 Bedrooms · Villa · Garden · Equipped kitchen · Parking
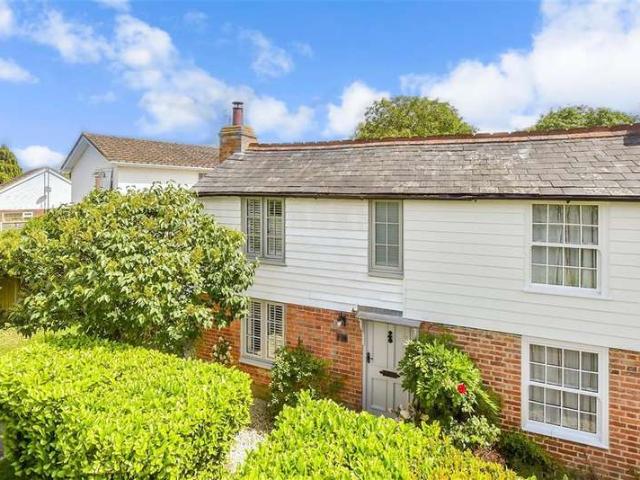
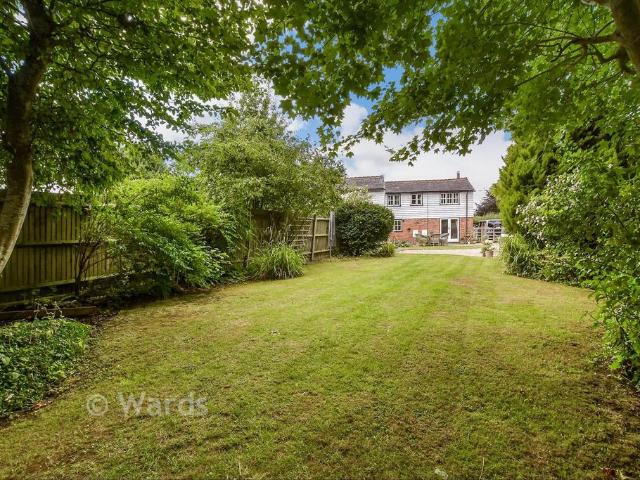
Situated in the heart of Woodchurch this beautiful cottage with off-road parking is blessed with a wealth of period features and a history that makes it a special part of the village. Village life will be easy to settle into with the Doctors surgery, coffee shop, butchers and local primary and nursery schools in walking distance. It's just a short journey for handy rail links to London for those who commute or for a nice relaxed day out.The garden is an oasis for those with green fingers and the planning permission for the extension will allow you to take this property to the next level.Room sizes: Hall Lounge: 19'1 x 10'1 (5.82m x 3.08m) Dining Area: 9'11 x 9'1 (3.02m x 2.77m) Kitchen: 10'7 x 9'0 (3.23m x 2.75m) Landing Bedroom 1: 10'7 x 9'11 (3.23m x 3.02m) Bedroom 2: 10'6 x 8'9 (3.20m x 2.67m) Bathroom: 7'7 x 5'8 (2.31m x 1.73m) Bedroom 3: 10'4 x 9'8 (3.15m x 2.95m) Front Garden Rear Garden Driveway The information provided about this property does not constitute or form part of an
£ 425,000
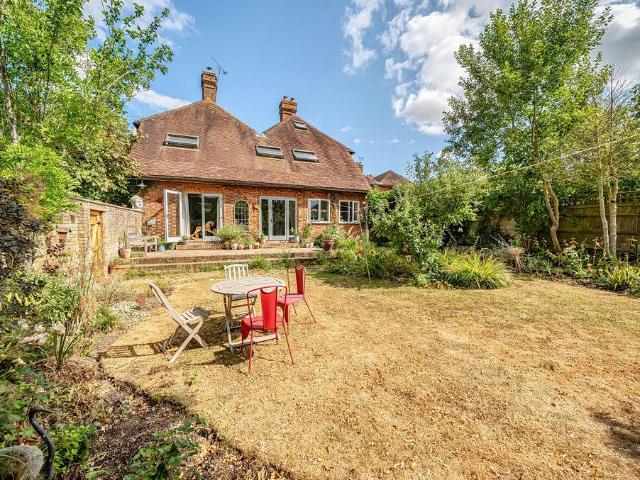
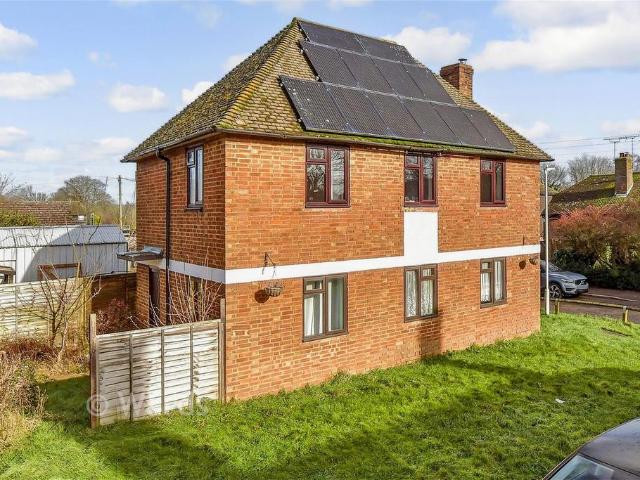
3 bedroom detached house for sale
View photo
House · for sale
£ 595,000
3 bedroom detached house for sale
Woodlands Park TN27 Ashford
· 3 Bedrooms · 1 Bath · House
· Garden · Fireplace · Equipped kitchen · Powder room
Woodlands Park TN27 Ashford · 3 Bedrooms · 1 Bath · House · Garden · Fireplace · Equipped kitchen · Powder room
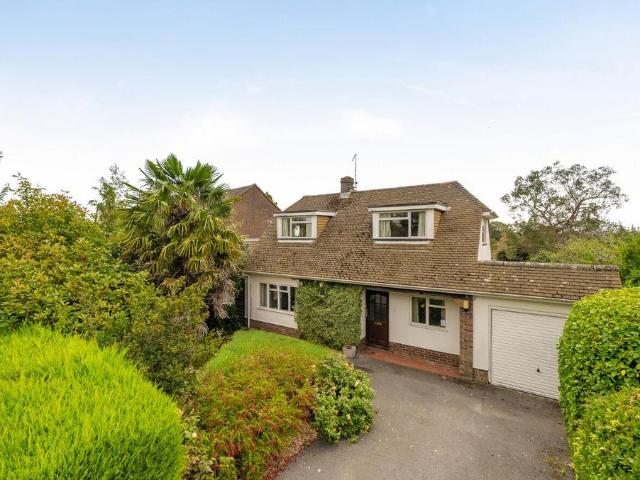
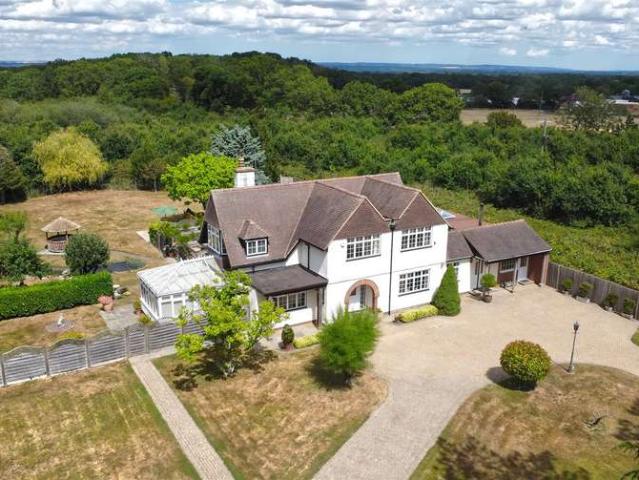
A unique opportunity: a detached three bedroom chalet style house, for updating and improvement and a single building plot - set within the existing south facing garden, with full planning consent granted for the construction of a detached two bedroom bungalow, circa 1074ft, all occupying a convenient location within the town. Cranbrook School catchment area. A detached chalet style house, circa early 1960s, presenting rendered brick elevations, set with predominantly, aluminium framed, hardwood surround double glazing, beneath a pitched and half hipped concrete tiled roof. The well proportioned accommodation now offer scope for updating and improvement and is arranged over two floors, briefly comprising; entrance hall with stairs up to a cloakroom. Doors lead off to triple aspect, part obscured glazed, including sliding patio doors, L-shaped sitting room/dining room with stone fireplace housing a coal affect gas fire, study/bedroom three with aspect of front. The kitchen is fitted wit
£ 595,000
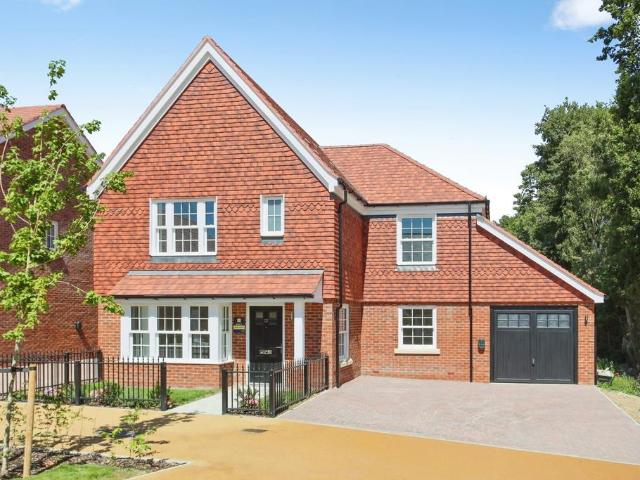
4 bedroom detached house for sale
View photo
House · for sale
£ 274,500
4 bedroom detached house for sale
Woodlands Park TN27 Ashford
· 4 Bedrooms · 2 Baths · House
Woodlands Park TN27 Ashford · 4 Bedrooms · 2 Baths · House
SECURING THIS PROPERTY WITH A LIFETIME LEASEOVER 60s can secure this property with a HOME FOR LIFE from HOMEWISEThrough the Home for Life Plan from Homewise, those AGED 60 or over can purchase a Lifetime Lease and a share of the property value to safeguard for the future. The cost to purchase the Lifetime Lease is always less than the full market value. OVER 60s customers typically save between from 20% to 50%*.Home for Life Plan guide price for OVERS 60s: The Lifetime Lease price for this property is £274,500 based on an average saving of 33%.Market Value Price: £415,000The price you pay will vary according to your age, personal circumstances and requirements and will be adjusted to include any percentage of the property you wish to safeguard. The plan allows customers to purchase a share of the property value (UP TO 50%) to safeguard for the future.For an indication of what you could save, please use our CALCULATOR on the HOMEWISE website.Please CALL for more information or a PERSONA
£ 274,500
3 bedroom detached house for sale
View photo
House · for sale
£ 675,000
3 bedroom detached house for sale
Woodlands Park TN27 Ashford
· 3 Bedrooms · 2 Baths · House
· Garden · Equipped kitchen · Parking
Woodlands Park TN27 Ashford · 3 Bedrooms · 2 Baths · House · Garden · Equipped kitchen · Parking
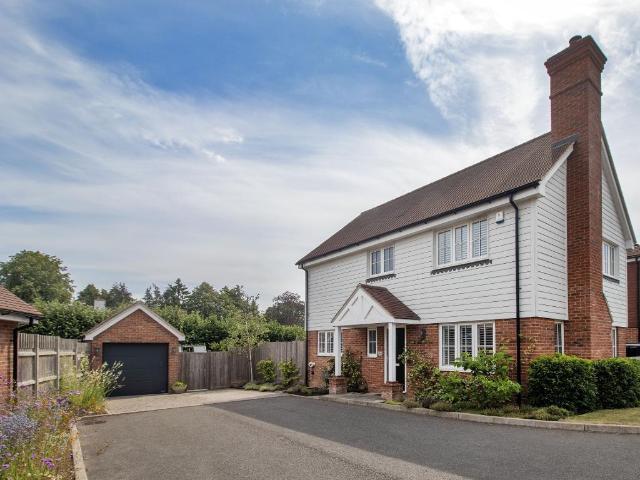
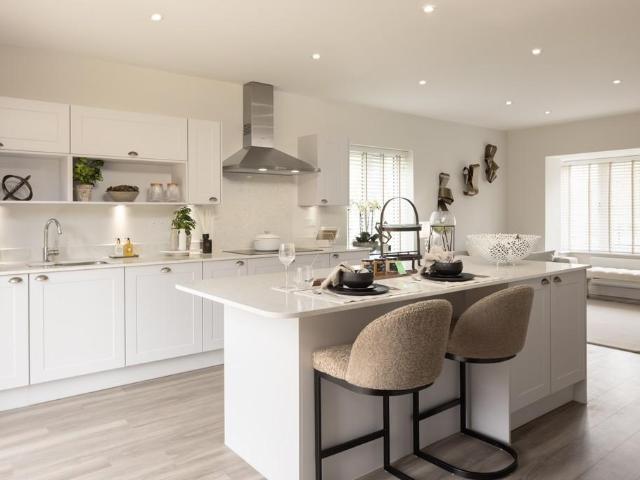
An immaculately presented property is always appealing to me as is an impressive kitchen/dining room - Sarah Holgate, Associate Director. #TheGardenOfEngland A beautifully presented 3 bedroom detached house with stylish open plan kitchen/breakfast/dining/garden room, off road parking, secluded mature gardens and wonderful countryside views. Located in a desirable quiet residential road and within walking distance of the local amenities. Situated along Grange Road, a popular residential area, and adjoining fields to the side with wonderful countryside views to the rear. The property is within walking distance of the local amenities of St Michaels and handy for local schools including Homewood School, and primary schools in both St Michaels and Tenterden.Tenterden has an excellent range of shops, including a Waitrose and Tesco supermarket and there are many restaurants and public houses. Train services to London can be accessed from Headcorn to the north of the town, or Ashford to the ea
£ 675,000
5 bedroom detached house for sale
View photo
House · for sale
£ 999,950
5 bedroom detached house for sale
Woodlands Park TN27 Ashford
· 5 Bedrooms · 3 Baths · House
· Garden · Equipped kitchen · Powder room
Woodlands Park TN27 Ashford · 5 Bedrooms · 3 Baths · House · Garden · Equipped kitchen · Powder room
Plot 110The Goddard at Hartley Acres presents a standout five-bedroom detached home, designed for modern family living in the heart of Cranbrook. Positioned in a landscape of green open spaces and bespoke design finishes, the property exudes timeless appeal.The welcoming entrance flows into a dedicated study, ideal for home-working — and a generous lounge for comfortable, relaxed living. The heart of the house is the expansive open-plan kitchen, family and dining area, seamlessly connecting via bifold doors to the private garden. The kitchen is specified with matt-finish shaker-style units, Caesarstone worktops, induction hob, integrated appliances, and LED feature lighting, reflecting the upgraded specification for this plot. A utility room and cloakroom provide practical convenience.Upstairs, the principal suite includes fitted wardrobes and an en-suite. Four further bedrooms offer flexible accommodation, with a family bathroom finished in large-format wall and floor tiles. Refined t
£ 999,950
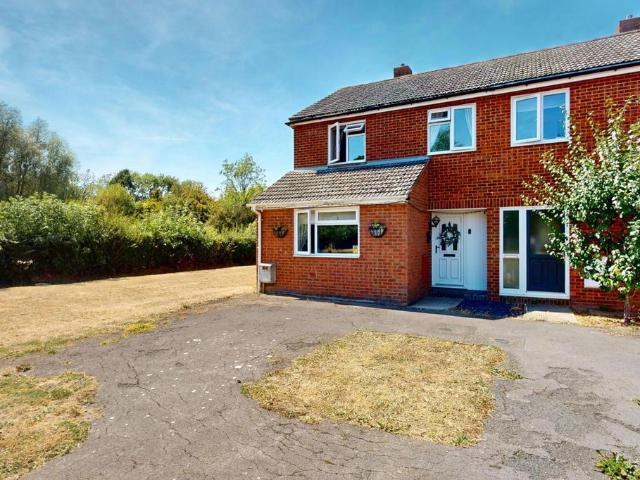
3 bedroom terraced house for sale
View photo
House · for sale
£ 300,000
3 bedroom terraced house for sale
Woodlands Park TN27 Ashford
· 3 Bedrooms · 1 Bath · House
· Garden · Equipped kitchen
Woodlands Park TN27 Ashford · 3 Bedrooms · 1 Bath · House · Garden · Equipped kitchen
GUIDE PRICE £300,000 - £325,000*This property is a well presented end of terrace home that is offered in good condition throughout, making it an ideal purchase for first-time buyers, families, or investors. The accommodation comprises a spacious living room, a modern white fitted kitchen with ample space for dining, three well-proportioned bedrooms, and a contemporary family bathroom. Externally, the rear garden has been fully paved, creating a low-maintenance outdoor space that can be enjoyed all year round. To the front of the property is an attractive open green area featuring a picturesque pond, providing a peaceful setting and a wonderful habitat for a variety of local wildlife.Situated in the highly sought-after village of High Halden, the property enjoys the benefits of rural village living whilst remaining conveniently located for access to nearby towns including Tenterden and Ashford. High Halden offers a welcoming community atmosphere, a popular village pub, local amenities,
£ 300,000
4 bedroom detached house for sale
View photo
House · for sale
£ 799,950
4 bedroom detached house for sale
Woodlands Park TN27 Ashford
· 4 Bedrooms · 3 Baths · House
· Garden · Equipped kitchen · Parking
Woodlands Park TN27 Ashford · 4 Bedrooms · 3 Baths · House · Garden · Equipped kitchen · Parking
Plot 71The Brook, celebrates the charm of a classic Kentish exterior while offering a spacious, detached family home with four double bedrooms, two en-suites, and a large open-plan kitchen/dining/living area. Complete with a separate family room, utility, garage, and EV-ready driveway, it blends timeless character with modern convenience.*Property Highlights*• Spanning approximately 9.10m x 3.70m, this dual-aspect open-plan kitchen/dining/living area features a sleek U-shaped kitchen with integrated appliances, creating a bright, sociable space perfect for entertaining, family gatherings, or relaxed evenings at home.• Four spacious double bedrooms, with the principal and second bedrooms each benefiting from private en-suites, while the principal bedroom also features full-width fitted wardrobes, combining luxury, style, and practicality.• Generous private rear garden, easily accessible through bi-folding doors from the kitchen/dining/ living area, providing an ideal space for outdoor d
£ 799,950
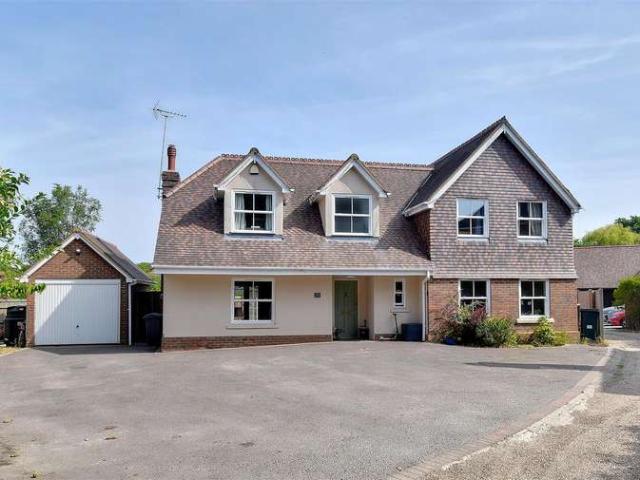
4 Bedroom Detached House
View photo
Villa · for sale
£ 695,000
4 Bedroom Detached House
Woodlands Park TN27 Ashford
· 4 Bedrooms · Villa
· Garden · Equipped kitchen · Parking · Powder room
Woodlands Park TN27 Ashford · 4 Bedrooms · Villa · Garden · Equipped kitchen · Parking · Powder room
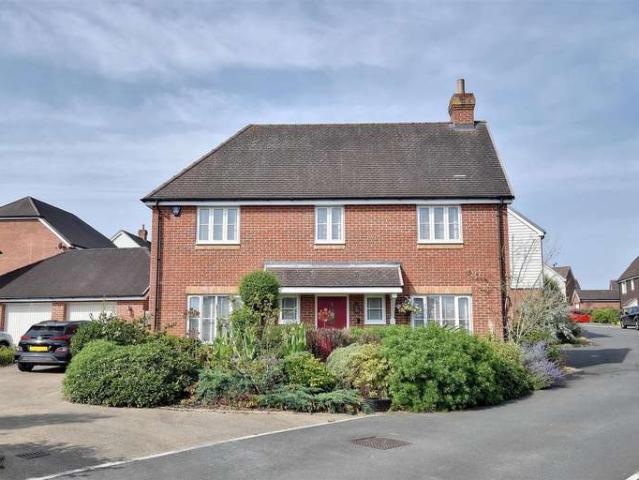
Rush Witt & Wilson are pleased to offer modern detached family home occupying a tucked away location down a private driveway within the heart of the popular village of Wittersham. The well proportioned accommodation is arranged over two floors and comprises a generous entrance hallway, cloakroom, modern fitted kitchen, utility room, dining room, 21'6 living room with direct access to the garden and study on the ground floor. On the first floor are four bedrooms, two with en-suite facilitates and the family bath/shower room. Outside the property offers off road parking, a detached single garage and rear garden. Offered to the market CHAIN FREE. For further information and to arrange a viewing please call our Tenterden office on 01580 762927. Entrance Hallway Entrance door to the front elevation, wooden flooring, stairs rising to the first floor with fitted cupboard beneath housing floor standing oil fired boiler, radiator, connecting doors to: Cloakroom Fitted with a white suite compris
£ 695,000
4 bedroom detached house for sale
View photo
House · for sale
£ 799,950
4 bedroom detached house for sale
Woodlands Park TN27 Ashford
· 4 Bedrooms · 2 Baths · House
· Garden · Equipped kitchen · Powder room · Concierge
Woodlands Park TN27 Ashford · 4 Bedrooms · 2 Baths · House · Garden · Equipped kitchen · Powder room · Concierge
Plot 65The Bramley is an impressive four-bedroom detached family home, thoughtfully designed to combine contemporary style with practical living. Arranged over two floors, this beautifully presented property offers generous and versatile accommodation, making it ideal for modern family life.The ground floor opens into a welcoming entrance hall, leading to a stunning open-plan kitchen, dining and living space. Featuring bi-fold doors that open onto the rear garden, this bright and sociable area is perfect for both everyday living and entertaining. A separate utility room provides additional practicality and benefits from direct access to the garden. The property also features a spacious living room and a further reception room, ideal as a home office, study, playroom or snug. A convenient downstairs cloakroom completes the ground floor.Upstairs, there are four well-proportioned double bedrooms and a stylish family bathroom. The principal bedroom enjoys fitted wardrobes and a contemporar
£ 799,950
5 bedroom detached house for sale
View photo
House · for sale
£ 995,000
5 bedroom detached house for sale
Woodlands Park TN27 Ashford
· 5 Bedrooms · 4 Baths · House
· Garden · Swimming pool · Equipped kitchen
Woodlands Park TN27 Ashford · 5 Bedrooms · 4 Baths · House · Garden · Swimming pool · Equipped kitchen
Council tax band: FCRANBROOKThis stylish single storey property provides a light, spacious, contemporary family home utilising bi-fold doors and glass to connect with outside and the mature gardens. A feature is the kitchen opening into the stunning vaulted sitting/dining room with glass bi-fold doors opening on two sides extending the living space seamlessly onto the terrace and heated swimming pool, creating a great space for outside entertaining.SERVICES:Mains electricity, gas and water connected. Gas fired central heating, underfloor heating. Private sewage treatment plant.Solar photovoltaicsTunbridge Wells Borough Council - Council Tax Band FEPC Rating: DCranbrook is one of the most picturesque small towns in the Weald and renowned for its eclectic mix of shops, cafes, restaurants, boutiques etc. and a large range of amenities. Dominating the town are the fine early stone church and the 19th century windmill. Cranbrook offers a wide variety of sports and social activities.The Cran
£ 995,000
3 bedroom semi detached house for sale
View photo
House · for sale
£ 499,950
3 bedroom semi detached house for sale
Woodlands Park TN27 Ashford
· 3 Bedrooms · 2 Baths · House
· Garden · Equipped kitchen · Powder room
Woodlands Park TN27 Ashford · 3 Bedrooms · 2 Baths · House · Garden · Equipped kitchen · Powder room
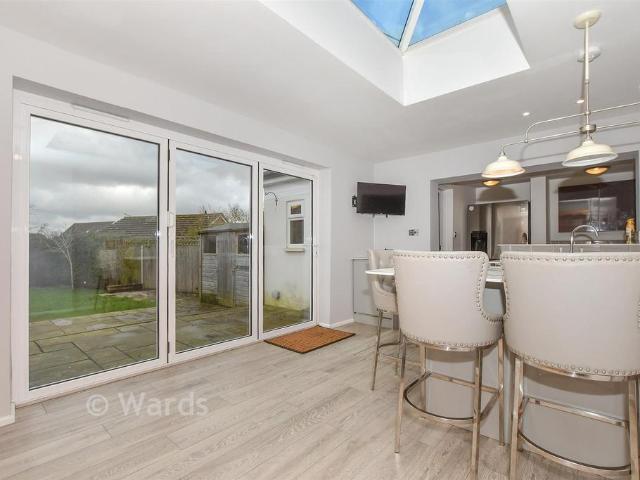
Plot 70The Lewis is a charming and well-designed three-bedroom semi-detached home, perfectly suited to modern family living and located within the highly sought-after Hartley Acres development.The ground floor features a spacious dual-aspect, L-shaped open-plan kitchen, dining and living area, creating a bright and versatile living space ideal for both everyday life and entertaining. Double patio doors open directly onto the rear garden, seamlessly connecting indoor and outdoor living. A convenient downstairs cloakroom/WC completes the ground floor accommodation.Upstairs, there are three well-proportioned bedrooms, including a principal bedroom with its own en suite shower room. A contemporary family bathroom serves the remaining bedrooms.Externally, the rear garden is predominantly laid to lawn and benefits from a patio extending across the width of the property, providing an excellent space for outdoor dining and relaxation. The garden also includes a useful storage shed.Set within t
£ 499,950
4 bedroom character property for sale
View photo
House · for sale
£ 725,000
4 bedroom character property for sale
Woodlands Park TN27 Ashford
· 4 Bedrooms · 2 Baths · House
· Garden · Parking · Concierge
Woodlands Park TN27 Ashford · 4 Bedrooms · 2 Baths · House · Garden · Parking · Concierge
A charming, rear portion, of a Victorian village house, providing character, extended and practical four bedroom (master bedroom with an en suite bathroom), two reception room, family accommodation with ample natural light, complemented by a part walled, established rear garden and gravelled parking for 2/3 vehicles, all occupying a convenient, central village location, set off Mill Lane. Cranbrook School catchment area. Wysteria is an attached, character residence, presenting predominately brick elevations with some weatherboarding set with predominantly, replacement sympathetic, UPVC double glazed windows and some timber framed single glazed sash windows, beneath a pitched tiled roof. The well proportioned, extended, accommodation is arranged over three floors, including features indicative of the period namely square rooms, high ceilings, tall windows and picture rails. In more detail, reception hall with tiled floor, useful open understairs storage area, panelled doors, leading off
£ 725,000
3 bedroom detached house for sale
View photo
House · for sale
£ 795,000
3 bedroom detached house for sale
Woodlands Park TN27 Ashford
· 3 Bedrooms · 2 Baths · House
Woodlands Park TN27 Ashford · 3 Bedrooms · 2 Baths · House
Council tax band: FBENENDEN - CRANBROOK SCHOOL CATCHMENT This charming family home was completed to a high-specification by Wedgewood Homes in 2020. The property is presented in immaculate order throughout and benefits from an NHBC warranty with four years remaining.The twelve property development is situated in the sought after Kentish village of Benenden and benefits from being a tucked away private road with easy access to the village amenities and Primary School.There is lapsed planning for a 2 storey side extension - TWBC: 22/01034/FULLServices:All mains utilities connected. Gas fired central heating. Underfloor heating to the ground floor. CAT 5 cabling.Tunbridge Wells Borough Council - Council Tax Band FEPC Rating: BThe charming green is a focal point of the sought after village of Benenden which also benefits from an award winning pub, a large general store and post office. More comprehensive shopping is available in nearby Tenterden and Cranbrook.There are many excellent priva
£ 795,000
2 bedroom cottage for sale
View photo
House · for sale
£ 265,000
2 bedroom cottage for sale
Woodlands Park TN27 Ashford
· 2 Bedrooms · 1 Bath · House
· Equipped kitchen
Woodlands Park TN27 Ashford · 2 Bedrooms · 1 Bath · House · Equipped kitchen
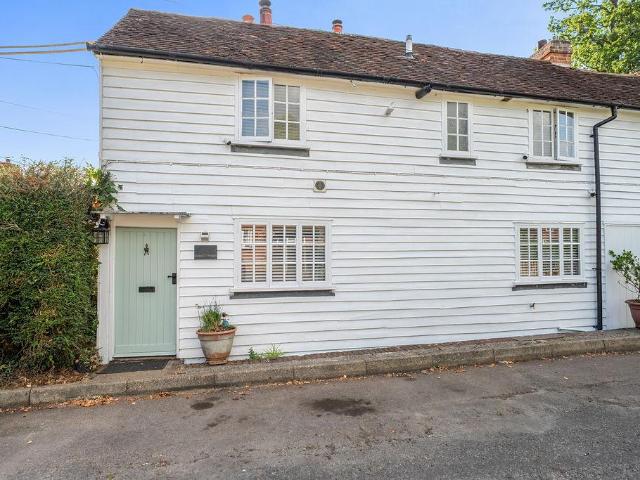
A pretty white weatherboarded Grade II Listed attached cottage providing two bedroom accommodation and full of character, conveniently located within a conservation area and within walking distance of the Town Centre of Cranbrook. An ideal first time buy or investment property. Cranbrook School catchment area. 2 Island Cottages is a charming Grade II Listed attached cottage, believed to date back to the early 1800’s and presenting white weatherboarded elevations beneath a pitched tiled roof. The character accommodation is arranged over two floors and comprises sitting room with feature log burning stove, kitchen/breakfast room with electric oven, gas hob and space for white goods. To the first floor, main bedroom with built in cupboard, a second double bedroom and family three piece bathroom including tub and wall mounted shower. Mainline rail services to London Charing Cross and Cannon Street run from Staplehurst, Headcorn and Marden stations. Trains to Gatwick airport are available f
£ 265,000
4 Bedroom Detached House
View photo
Villa · for sale
£ 575,000
4 Bedroom Detached House
Woodlands Park TN27 Ashford
· 4 Bedrooms · Villa
· Garden · Equipped kitchen · Parking · Powder room
Woodlands Park TN27 Ashford · 4 Bedrooms · Villa · Garden · Equipped kitchen · Parking · Powder room
Rush Witt & Wilson are pleased to offer the opportunity to acquire this attractive detached family home forming part of a small modern development in the sought after village of Rolvenden. The extremely well presented accommodation is arranged over two floors comprising of an entrance hallway, cloakroom, living room, snug/family room and stunning kitchen/dining room with direct access to the garden on the ground floor. On the first floor are four bedrooms, the main with an en-suite shower room and the family bathroom. Outside the property offers a brick paved driveway, single garage and private rear gardens. Further benefits include the remainder of a 10 year NHBC building warranty and gas fired central heating. Cranbrook School Catchment. An internal inspection of this impressive home is highly recommended, to arrange a viewing please call our Tenterden office on 01580 762927. Entrance Hallway Entrance door and window to the front elevation, stairs rising to first floor with fitted st
£ 575,000
4 bedroom detached house for sale
View photo
House · for sale
£ 415,000
4 bedroom detached house for sale
Woodlands Park TN27 Ashford
· 4 Bedrooms · 2 Baths · House
· Garden · Equipped kitchen · Parking
Woodlands Park TN27 Ashford · 4 Bedrooms · 2 Baths · House · Garden · Equipped kitchen · Parking
Here's a beautifully presented roomy detached family home situated in a peaceful close in the sought after village of Biddenden. You have plenty of parking with a garage and 2 driveways, a large garden with mature planting at the sides, it's ideal for family living. The main bedroom has fitted wardrobes and en-suite shower room. Its a short walk to the local Primary school, countryside walks and the community offers plenty to do at the local sports facilities.Room sizes:Entrance HallwayDining Room: 10'11 x 9'10 (3.33m x 3.00m)Lounge: 17'5 x 11'0 (5.31m x 3.36m)Kitchen: 16'9 x 6'5 (5.11m x 1.96m)Utility: 8'0 x 7'3 (2.44m x 2.21m)ToiletStudy: 7'0 x 6'7 (2.14m x 2.01m)Family Room: 15'11 x 11'3 (4.85m x 3.43m)LandingBedroom 2: 11'0 x 10'5 (3.36m x 3.18m)Bedroom 4: 11'1 x 6'7 (3.38m x 2.01m)Bedroom 3: 10'10 x 9'11 (3.30m x 3.02m)Shower Room: 6'9 x 5'8 (2.06m x 1.73m)Bedroom 1: 13'7 x 10'7 (4.14m x 3.23m)En-Suite Shower RoomGarage2 DrivewaysFront GardenLarge Rear Garden The information provi
£ 415,000
3 bedroom semi detached house for sale
View photo
House · for sale
£ 425,000
3 bedroom semi detached house for sale
Woodlands Park TN27 Ashford
· 3 Bedrooms · 1 Bath · House
· Garden · Equipped kitchen · Parking
Woodlands Park TN27 Ashford · 3 Bedrooms · 1 Bath · House · Garden · Equipped kitchen · Parking
Situated in the heart of Woodchurch this beautiful cottage with off-road parking is blessed with a wealth of period features and a history that makes it a special part of the village. Village life will be easy to settle into with the Doctors surgery, coffee shop, butchers and local primary and nursery schools in walking distance. It's just a short journey for handy rail links to London for those who commute or for a nice relaxed day out.The garden is an oasis for those with green fingers and the planning permission for the extension will allow you to take this property to the next level.Room sizes:HallLounge: 19'1 x 10'1 (5.82m x 3.08m)Dining Area: 9'11 x 9'1 (3.02m x 2.77m)Kitchen: 10'7 x 9'0 (3.23m x 2.75m)LandingBedroom 1: 10'7 x 9'11 (3.23m x 3.02m)Bedroom 2: 10'6 x 8'9 (3.20m x 2.67m)Bathroom: 7'7 x 5'8 (2.31m x 1.73m)Bedroom 3: 10'4 x 9'8 (3.15m x 2.95m)Front GardenRear GardenDriveway The information provided about this property does not constitute or form part of an offer or con
£ 425,000
5 Bedroom Detached House
View photo
Villa · for sale
£ 875,000
5 Bedroom Detached House
Woodlands Park TN27 Ashford
· 5 Bedrooms · Villa
· Garden · Equipped kitchen · Parking · Powder room
Woodlands Park TN27 Ashford · 5 Bedrooms · Villa · Garden · Equipped kitchen · Parking · Powder room
Rush Witt & Wilson are pleased to offer this substantial detached family home with attached one bedroom annex occupying a generous plot measuring 0.83 of an acre (tbv) located between St. Michaels and Biddenden. The well-proportioned and extremely versatile accommodation is arranged over two floors and comprises an entrance hallway, cloakroom, living room with log burning stove and adjoining conservatory, study, utility room and impressive open plan kitchen/dining/family room on the ground floor. On the first floor are four bedrooms, the main with an en-suite and the family bathroom. In addition to the main house there is attached annex with accommodation comprising a generous living/dining room, kitchen, shower room and double bedroom. Outside the property benefits from good sized established gardens to the side and rear, an extensive brick paved gated driveway and detached triple garage. Part of the property does have flat roofs but these have an 18 year warranty. Offered to the mark
£ 875,000
4 bedroom detached bungalow for sale
View photo
Bungalow · for sale
£ 700,000
4 bedroom detached bungalow for sale
Woodlands Park TN27 Ashford
· 4 Bedrooms · 1 Bath · Bungalow
· Garden · Fireplace · Equipped kitchen · Parking · Concierge
Woodlands Park TN27 Ashford · 4 Bedrooms · 1 Bath · Bungalow · Garden · Fireplace · Equipped kitchen · Parking · Concierge
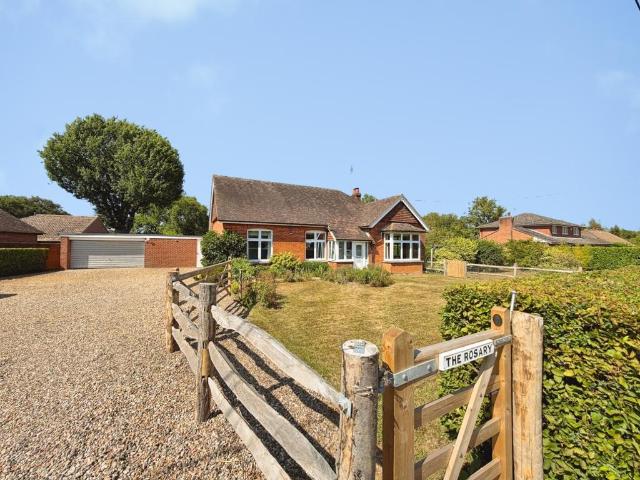
GUIDE PRICE £700,000 - £725,000. A deceptively spacious detached bungalow with flexible accommodation offering four bedrooms, two reception rooms, kitchen/breakfast room, garage and outbuildings, positioned on a plot of approximately 0.5 acre with mature garden and a rural outlook, located on the outskirts of the popular village of St. Michaels, just a short drive from village amenities, local schools and the nearby Tenterden High Street.This charming property dates back to the 1920’s, retains many of the original features, and comes to the market for the first time in over 40 years. The flexible accommodation offers an entrance porch leading to a long hall with traditional 1920’s decorative features, leading on to a double aspect lounge with feature bay window and fireplace with open fire and a further sitting room with feature fireplace and French doors out to the garden. The hall leads on to four bedrooms which offer flexible use, a family bathroom, and the kitchen breakfast room, f
£ 700,000
4 bedroom detached house for sale
View photo
House · for sale
£ 835,000
4 bedroom detached house for sale
Woodlands Park TN27 Ashford
· 4 Bedrooms · House
· Garden · Equipped kitchen · Parking
Woodlands Park TN27 Ashford · 4 Bedrooms · House · Garden · Equipped kitchen · Parking
The Walnut is an impressive 4 bedroom detached family home. It boasts a twin carport and parking.The open plan kitchen/family/breakfast room is the true hub of the home, with it's very own utility space, a bay window and double doors opening out onto the rear garden. There is a separate sitting room, a further dining room and a W/C and store cupboard completes the ground floor space.There are four bedrooms and a family bathroom on the upper floor. Bedrooms 1 and 2 include en-suites and fitted wardrobes. Whilst the third and fourth bedrooms serve as spacious guest or children’s bedrooms. The study provides a perfect space for working from home or use as a study area for older children
£ 835,000
4 bedroom detached house for sale
View photo
House · for sale
£ 800,000
4 bedroom detached house for sale
Woodlands Park TN27 Ashford
· 4 Bedrooms · House
· Garden · Equipped kitchen · Parking
Woodlands Park TN27 Ashford · 4 Bedrooms · House · Garden · Equipped kitchen · Parking
Introducing the Rowan, a beautiful detached 4 bedroom family home, featuring a carport and parking.The Rowan’s kitchen/dining room provides the ideal ‘hub’ to your home, open the double glass doors and wander through to your rear garden. There is a utility room and a dedicated study/family room. A separate living room enables access to the rear garden and features a spacious bay window to watch the world go by. The WC completes the ground floor.There are four bedrooms and a family bathroom on the upper floor. Bedrooms 1 and 2 feature en-suites and fitted wardrobes. Whilst the third and fourth bedrooms act as perfect guest or children’s rooms
£ 800,000
4 bedroom detached house for sale
View photo
House · for sale
£ 825,000
4 bedroom detached house for sale
Woodlands Park TN27 Ashford
· 4 Bedrooms · House
· Garden · Equipped kitchen · Parking
Woodlands Park TN27 Ashford · 4 Bedrooms · House · Garden · Equipped kitchen · Parking
The Walnut is an impressive 4 bedroom detached family home. It boasts a twin carport and parking.The open plan kitchen/family/breakfast room is the true hub of the home, with it's very own utility space, a bay window and double doors opening out onto the rear garden. There is a separate sitting room, a further dining room and a W/C and store cupboard completes the ground floor space.There are four bedrooms and a family bathroom on the upper floor. Bedrooms 1 and 2 include en-suites and fitted wardrobes. Whilst the third and fourth bedrooms serve as spacious guest or children’s bedrooms. The study provides a perfect space for working from home or use as a study area for older children
£ 825,000
3 bedroom detached house for sale
View photo
House · for sale
£ 525,000
3 bedroom detached house for sale
Woodlands Park TN27 Ashford
· 3 Bedrooms · House
· Equipped kitchen
Woodlands Park TN27 Ashford · 3 Bedrooms · House · Equipped kitchen
From family time to entertaining friends, the Fennel makes everyday living easy. Wander along the hallway past the downstairs WC and you will come across the light and spacious sitting room. Head towards the back of the home and you will find a generous kitchen/dining/family room with plenty of worktop space and the latest integrated appliances to fulfil your families needs. Light surrounds the family room due to the double patio doors and vaulted skylight.The first floor is home to three bedrooms and a family bathroom. Bedroom one has its own en suite bathroom and built in wardrobe. Are you ready to create your 'new home' memories in The Fennel?Car port and an EV charging point included with this energy-efficient home
£ 525,000

Get email alerts

Don't miss out: be the first to know about new properties

The alert was correctly created

On subscribing you accept the conditions of use and the privacy policy
Alert
Receive new ads in your inbox
Save this search
Receive alerts for new listings

We'll send you an email when we have new properties for: "Properties for sale in Woodlands Park TN27 Ashford"

The alert was correctly created

Marlowe Road ME20 Aylesford
Queens Road ME16 Maidstone
Get email alerts and be the first to see new listings
Required field
On subscribing I accept the terms of the privacy policy
Perfect! You'll soon start receiving new listings via email
Alert
Receive an email when we have new ads for Properties for sale in Woodlands Park TN27 Ashford
Save this search
Filters

Bedrooms

Size (sq.ft)

sq.ft
sq.ft

Price

£
£

Property type

Bathrooms

Clear all filters
Receive notifications when new entries are published.