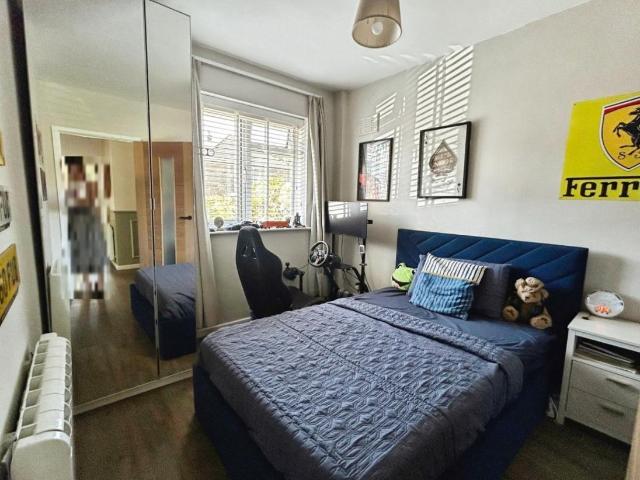
688 properties for sale in Woodlands Park TN27 Ashford

3 bed house for sale
2 pictures
House · for sale
£ 164,000
3 bed house for sale
Woodlands Park TN27 Ashford
· 3 Bedrooms · House
· Garden · Equipped kitchen
Woodlands Park TN27 Ashford · 3 Bedrooms · House · Garden · Equipped kitchen
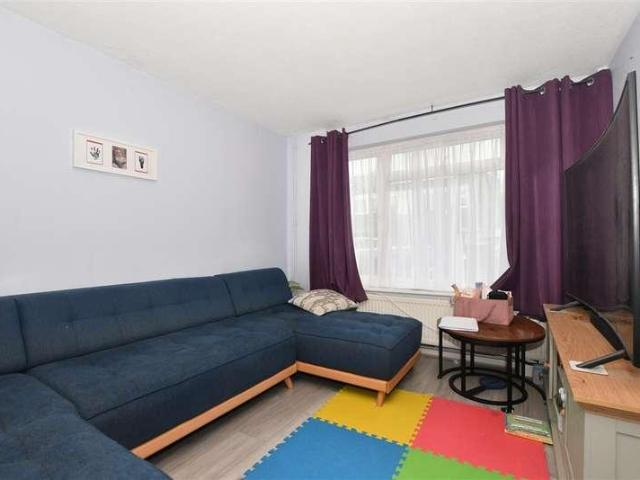
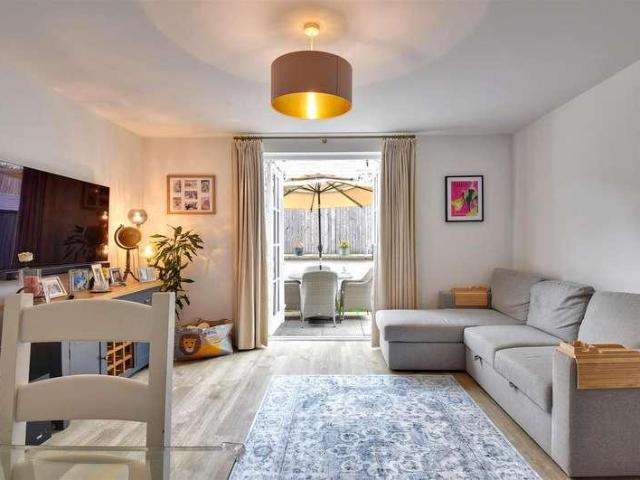
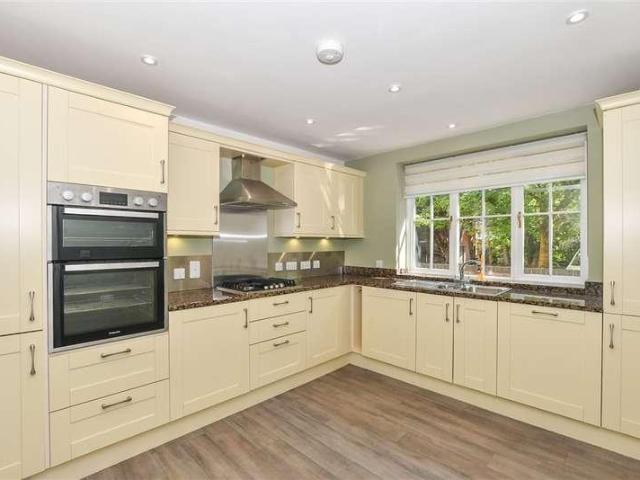
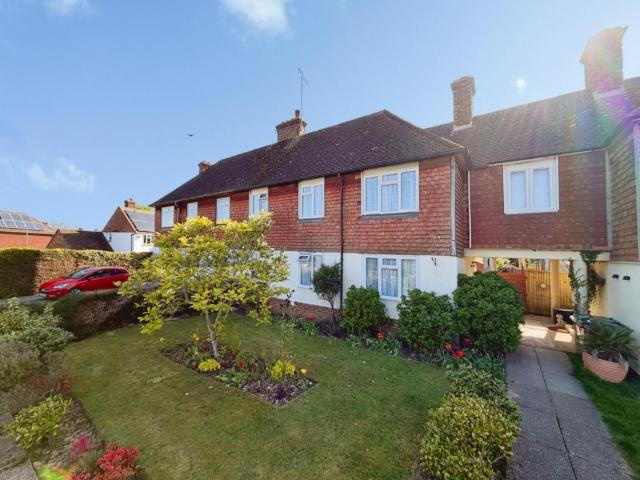
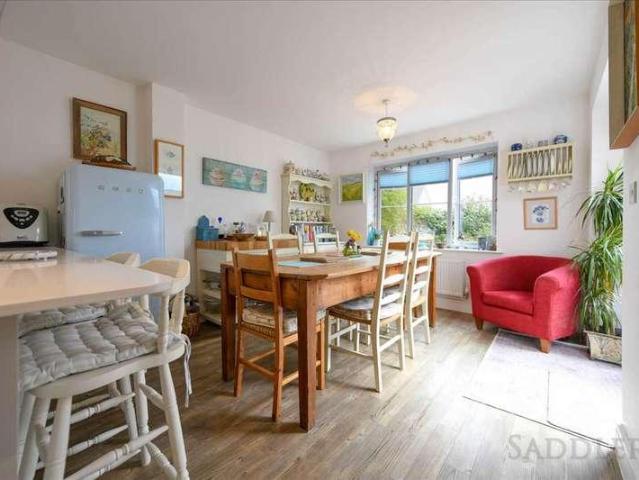
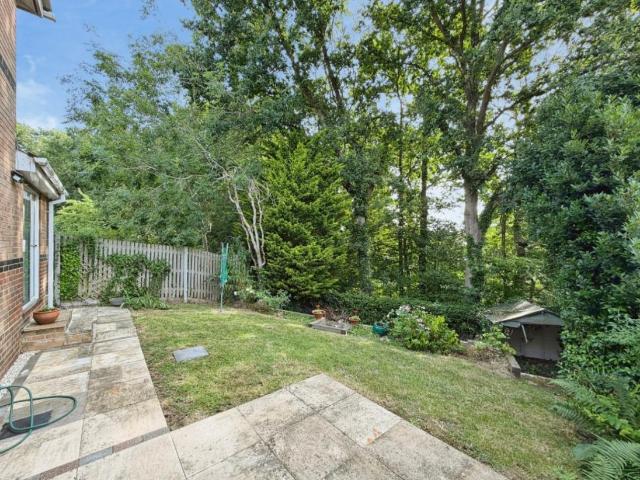
This charming three-bedroom semi-detached house is situated in the highly sought-after The Maltings development within the picturesque village of Biddenden, falling under the Ashford borough.Offered as a shared ownership opportunity, this property provides an excellent and affordable route to homeownership in a desirable rural location.The property has an overall valuation of 410,000, with the current 40% share available for purchase at 164,000. Rent on the remaining 60% share is 688.84 per calendar month, alongside a monthly service charge of 120.68. The home benefits from a long lease, with 125 years commencing from 12 May 2021.Internally, the home offers spacious accommodation ideal for families or professionals, boasting three well-proportioned bedrooms. The ground floor features a bright, well-proportioned kitchen and diner that serves as the heart of the home, offering ample space for both cooking and entertaining. Outside, the property benefits from a private rear garden with a
£ 164,000
3 bed house for sale
2 pictures
House · for sale
£ 385,000
3 bed house for sale
Woodlands Park TN27 Ashford
· 3 Bedrooms · House
· Garden · Equipped kitchen · Parking
Woodlands Park TN27 Ashford · 3 Bedrooms · House · Garden · Equipped kitchen · Parking
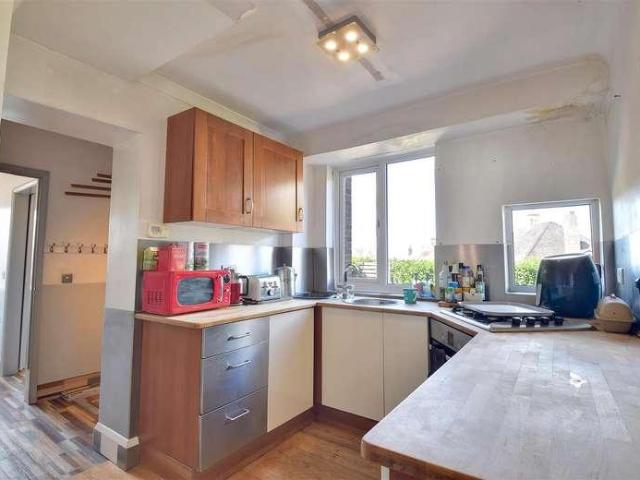
Situated in the heart of St. Michaels, semi-detached home occupies a quiet residential location. The property offers an updated kitchen and bathroom, along with spacious, well-proportioned rooms throughout. Externally, the house benefits from a very generous rear garden providing excellent outdoor space, as well as a front garden with driveway parking, and easy access to nearby countryside walks and local schools.Room sizes:HallKitchen: 12'11 x 8'4 (3.94m x 2.54m)Lounge/Diner: 20'10 x 11'6 (6.35m x 3.51m)Rear Store Room With Toilet: 11'0 x 7'3 (3.36m x 2.21m)LandingBathroom: 7'11 x 5'11 (2.41m x 1.80m)Bedroom 1: 12'11 x 10'4 (3.94m x 3.15m)Bedroom 2: 13'1 x 9'6 (3.99m x 2.90m)Bedroom 3: 9'1 x 8'0 (2.77m x 2.44m)Front and Rear GardenDriveway The information provided about this property does not constitute or form part of an offer or contract, nor may it be regarded as representations. All interested parties must verify accuracy and your solicitor must verify tenure/lease information, fi
£ 385,000
3 bed house for sale
2 pictures
House · for sale
£ 400,000
3 bed house for sale
Woodlands Park TN27 Ashford
· 3 Bedrooms · House
· Garden · Parking
Woodlands Park TN27 Ashford · 3 Bedrooms · House · Garden · Parking
Offered to the market with no onward chain, this well-presented semi-detached house enjoys a highly sought-after location within walking distance of the tree-lined Tenterden High Street. It benefits from having a garage en-bloc with private parking in front. Beautifully presented throughout, the property offers well-proportioned bedrooms, together with a low-maintenance garden designed for effortless outdoor living. Combining character, convenience, and an enviable location, this is a superb opportunity to secure a home in one of Tenterden's most sought-after areas.Room sizes:Hallway: 11'3 x 3'7 (3.43m x 1.09m)CloakroomKitchen: 11'6 x 10'3 (3.51m x 3.13m)Living Room: 18'1 x 13'3 (5.52m x 4.04m)LandingBathroom: 8'9 x 7'4 (2.67m x 2.24m)Bedroom 2: 11'10 x 9'7 (3.61m x 2.92m)Bedroom 1: 12'0 x 10'3 (3.66m x 3.13m)Bedroom 3: 8'9 x 7'4 (2.67m x 2.24m)Front and Rear GardensGarage and Off-road Parking The information provided about this property does not constitute or form part of an offer or
£ 400,000
4 bed house for sale
2 pictures
House · for sale
£ 750,000
4 bed house for sale
Woodlands Park TN27 Ashford
· 4 Bedrooms · House
· Garden · Parking · Equipped kitchen
Woodlands Park TN27 Ashford · 4 Bedrooms · House · Garden · Parking · Equipped kitchen
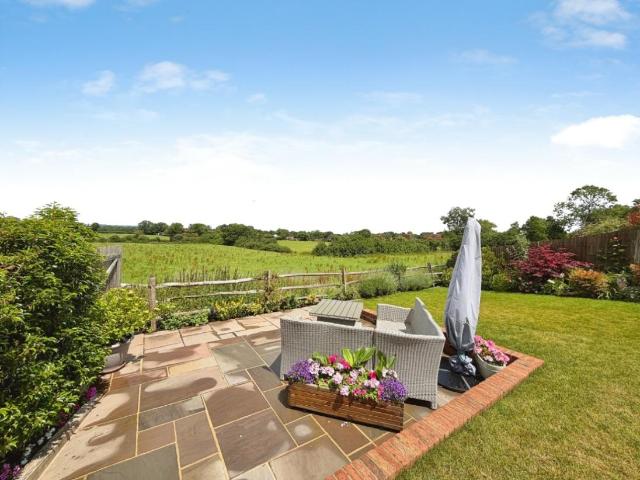
Enjoy views across the fields from this lovely, detached home set in a private location in the popular village of High Halden. Generous garden to the rear, driveway and large double garage.Room sizes:Porch: 6'9 x 4'3 (2.06m x 1.30m)HallwayStudy: 7'7 x 7'2 (2.31m x 2.19m)Kitchen: 13'7 x 13'6 (4.14m x 4.12m)Utility Room: 7'8 x 7'3 (2.34m x 2.21m)Dining Room: 14'2 x 9'7 (4.32m x 2.92m)Downstairs Shower Room: 6'9 x 5'6 (2.06m x 1.68m)Lounge: 23'10 x 11'10 (7.27m x 3.61m)LandingBedroom 3: 11'7 x 11'6 (3.53m x 3.51m)Bedroom 1: 14'6 x 11'7 (4.42m x 3.53m)En-Suite Shower Room: 6'0 x 3'4 (1.83m x 1.02m)Master Bathroom: 14'5 x 6'5 (4.40m x 1.96m)Bedroom 4: 19'10 x 13'2 (6.05m x 4.02m)Bedroom 2: 12'4 x 11'8 (3.76m x 3.56m)Front and Rear GardensDrivewayLarge Shed/Summer House: 16'2 x 8'9 (4.93m x 2.67m)Double Garage: 18'6 x 17'2 (5.64m x 5.24m) The information provided about this property does not constitute or form part of an offer or contract, nor may it be regarded as representations. All inter
£ 750,000
5 bed house for sale
2 pictures
House · for sale
£ 750,000
5 bed house for sale
Woodlands Park TN27 Ashford
· 5 Bedrooms · House
· Garden · Parking · Equipped kitchen
Woodlands Park TN27 Ashford · 5 Bedrooms · House · Garden · Parking · Equipped kitchen
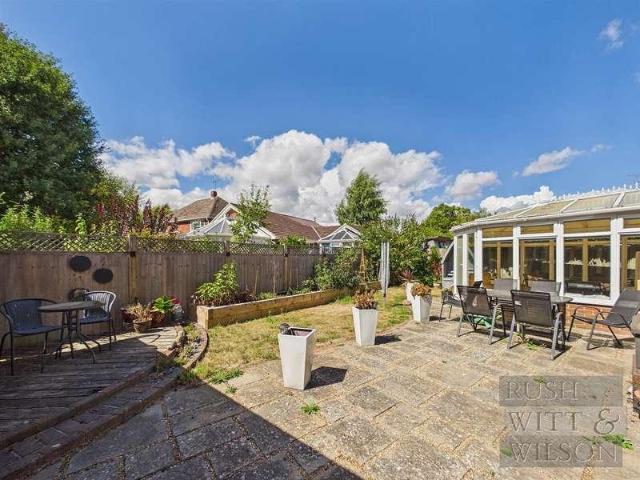
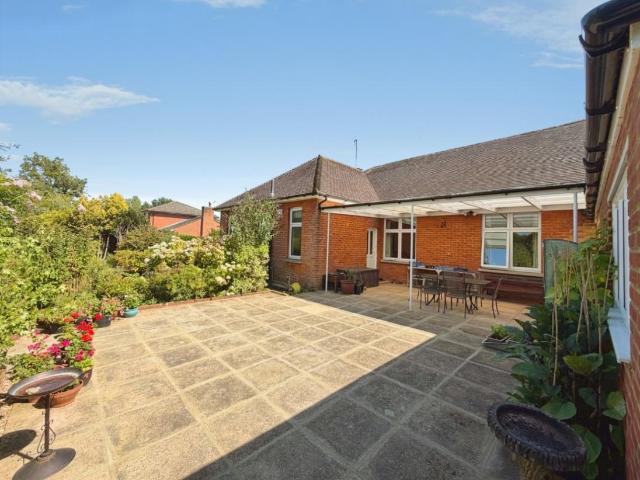
GUIDE PRICE ?750,000 - ?775,000 Rush Witt & Wilson are pleased to offer the opportunity to acquire this well proportioned detached chalet style home located on the outskirts of the sought after village of Cranbrook. The well-proportioned and extremely versatile accommodation offers scope to enhance and is arranged over two floors comprising of a generous entrance hallway which gives access to an independent double bedroom with en-suite shower room, inner hallway, kitchen/breakfast room with adjoining conservatory, utility room, dining room, living room, two bedrooms and bathroom on the ground floor. To the first floor are two bedrooms and the family bathroom. Outside the property benefits from established 'wrap around' garden, a generous gated driveway and a an attached double garage. Cranbrook School Catchment. 'The Courtyard' will undoubtedly appeal to a variety of buyers to include those seeking large family accommodation, the opportunity to create an annex or self-contained work fr
£ 750,000
2 bed house for sale
2 pictures
House · for sale
£ 375,000
2 bed house for sale
Woodlands Park TN27 Ashford
· 2 Bedrooms · House
· Balcony · Equipped kitchen
Woodlands Park TN27 Ashford · 2 Bedrooms · House · Balcony · Equipped kitchen
Discover this truly unique, bespoke detached home, masterfully crafted from premium oak. This architectural gem blends traditional character with modern efficiency, featuring underfloor heating throughout and energy-conscious solar panels.The interior offers generous double bedrooms and a private balcony perfect for relaxing. Ideally situated, the property falls within the catchment area for the highly regarded Cranbrook School and is just a stone's throw from town amenities and essential transport links. A perfect fusion of craftsmanship, sustainability, and convenience.Room sizes:Lounge/Kitchen: 24'8 x 13'0 (7.52m x 3.97m)CloakroomLandingBedroom 1: 14'0 x 11'3 (4.27m x 3.43m)Bedroom 2: 10'2 x 8'8 (3.10m x 2.64m)Shower Room: 6'9 x 6'4 (2.06m x 1.93m)Balcony The information provided about this property does not constitute or form part of an offer or contract, nor may it be regarded as representations. All interested parties must verify accuracy and your solicitor must verify tenure/lea
£ 375,000
3 bed house for sale
2 pictures
House · for sale
£ 350,000
3 bed house for sale
Woodlands Park TN27 Ashford
· 3 Bedrooms · House
· Equipped kitchen · Parking
Woodlands Park TN27 Ashford · 3 Bedrooms · House · Equipped kitchen · Parking
Set within a peaceful cul-de-sac and just a short stroll from the heart of Headcorn village, this attractive semi-detached house offers generous, versatile living. The spacious open-plan lounge and dining area flows seamlessly into a modern fitted kitchen that has recently been converted from the garage, creating an inviting space for everyday living and entertaining alike. Upstairs, you'll find three well-proportioned bedrooms and a contemporary family bathroom. Outside, the property benefits from a shared driveway, making this home as practical as it is charming.Room sizes:PorchLounge: 18'2 x 16'10 (5.54m x 5.13m)Dining Area: 12'1 x 10'0 (3.69m x 3.05m)Kitchen: 15'9 x 6'11 (4.80m x 2.11m)LandingBedroom 1: 10'3 x 10'1 (3.13m x 3.08m)BathroomBedroom 2: 13'3 x 10'2 (4.04m x 3.10m)Bedroom 3: 9'6 x 8'0 (2.90m x 2.44m)Front and Rear GardensDriveway The information provided about this property does not constitute or form part of an offer or contract, nor may it be regarded as representation
£ 350,000
4 bed house for sale
2 pictures
House · for sale
£ 450,000
4 bed house for sale
Woodlands Park TN27 Ashford
· 4 Bedrooms · House
· Parking
Woodlands Park TN27 Ashford · 4 Bedrooms · House · Parking
This spacious detached house is situated in the sought-after town of Cranbrook. It features a garage and driveway parking, providing ample space for vehicles. Families will appreciate being within the catchment area for the highly regarded Cranbrook school. Additionally, the property is just a short walk from local amenities and a supermarket, ensuring daily essentials are easily accessible. With its perfect blend of space, location and community, this home is ideal for growing families or anyone seeking a peaceful village lifestyle.Room sizes:Entrance HallKitchen: 15'5 x 9'8 (4.70m x 2.95m)Dining Area: 9'4 x 8'2 (2.85m x 2.49m)Lounge: 12'3 x 11'6 (3.74m x 3.51m)Shower Room: 6'1 x 5'6 (1.86m x 1.68m)LandingBedroom 1: 12'8 x 8'6 (3.86m x 2.59m)Bedroom 2: 9'3 x 9'2 (2.82m x 2.80m)Bedroom 3: 9'9 x 8'6 (2.97m x 2.59m)Bedroom 4: 6'8 x 6'6 (2.03m x 1.98m)Bathroom: 10'0 x 6'3 (3.05m x 1.91m)DrivewayRear GardenGarage at Rear: 23'2 x 9'1 (7.07m x 2.77m) The information provided about this prope
£ 450,000
4 bed house for sale
2 pictures
House · for sale
£ 600,000
4 bed house for sale
Woodlands Park TN27 Ashford
· 4 Bedrooms · House
· Equipped kitchen · Parking · Powder room
Woodlands Park TN27 Ashford · 4 Bedrooms · House · Equipped kitchen · Parking · Powder room
Situated in one of Tenterden's most desirable locations, this chain-free four-bedroom detached home with garage and off-road parking offers the perfect blend of convenience with a downstairs cloakroom and an en-suite shower room, privacy, and comfort, all within a short walk of the High Street. Please refer to the footnote regarding the services and appliances.Room sizes:Entrance HallwayLiving Room: 16'6 x 10'9 (5.03m x 3.28m)Dining Room: 11'3 x 10'7 (3.43m x 3.23m)Conservatory: 10'6 x 8'2 (3.20m x 2.49m)Kitchen: 14'2 x 10'5 (4.32m x 3.18m)CloakroomBedroom 1: 12'3 x 11'2 (3.74m x 3.41m)En-Suite Shower Room: 7'6 x 6'0 (2.29m x 1.83m)Bedroom 3: 13'3 x 7'6 (4.04m x 2.29m)Bathroom: 7'2 x 6'7 (2.19m x 2.01m)Bedroom 4: 9'8 x 7'8 (2.95m x 2.34m)Bedroom 2: 12'3 x 10'8 (3.74m x 3.25m)Front GardenRear GardenGarage: 16'5 x 8'3 (5.01m x 2.52m)Off-Road Parking The information provided about this property does not constitute or form part of an offer or contract, nor may it be regarded as representat
£ 600,000
3 bed house for sale
2 pictures
House · for sale
£ 600,000
3 bed house for sale
Woodlands Park TN27 Ashford
· 3 Bedrooms · House
· Garden · Equipped kitchen · Parking
Woodlands Park TN27 Ashford · 3 Bedrooms · House · Garden · Equipped kitchen · Parking
This roomy family home should tick all your boxes! Situated in a quiet cul de sac in a beautiful rural location the area is perfect for walks, cycle rides and other activities. There's a garage and parking to keep vehicles safely off the road and established gardens in which to relax or entertain. Set on a generous plot there are also solar panels for added economy and a workshop with power, double glazing and its own toilet so you can potter away to your hearts content.Room sizes:Entrance PorchHallwayCloakroomDining Room: 12'7 x 12'1 (3.84m x 3.69m)Kitchen: 17'5 x 13'6 maximum (5.31m x 4.12m)Utility Area: 6'5 x 4'0 (1.96m x 1.22m)Sitting Room: 21'0 x 12'1 (6.41m x 3.69m)Conservatory: 12'4 x 10'1 (3.76m x 3.08m)LandingBedroom 1: 12'6 x 12'0 (3.81m x 3.66m)Bathroom: 10'6 x 8'8 (3.20m x 2.64m)Bedroom 2: 12'5 x 12'0 (3.79m x 3.66m)Bedroom 3: 8'1 x 8'1 (2.47m x 2.47m)WorkshopFront and Rear GardensGarage and Driveway The information provided about this property does not constitute or form p
£ 600,000
3 bed house for sale
2 pictures
House · for sale
£ 525,000
3 bed house for sale
Woodlands Park TN27 Ashford
· 3 Bedrooms · House
· Equipped kitchen
Woodlands Park TN27 Ashford · 3 Bedrooms · House · Equipped kitchen
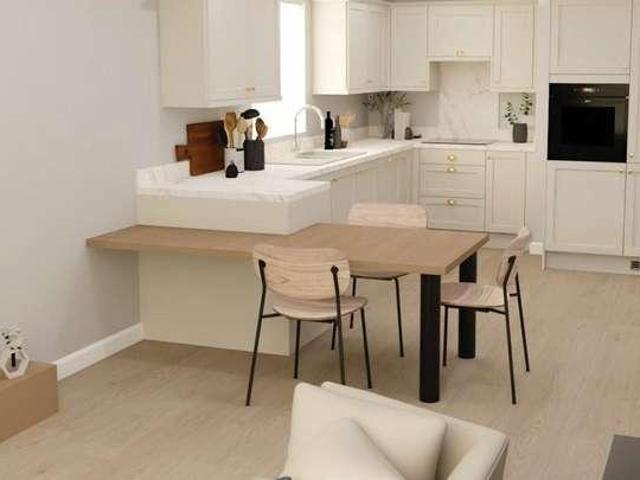
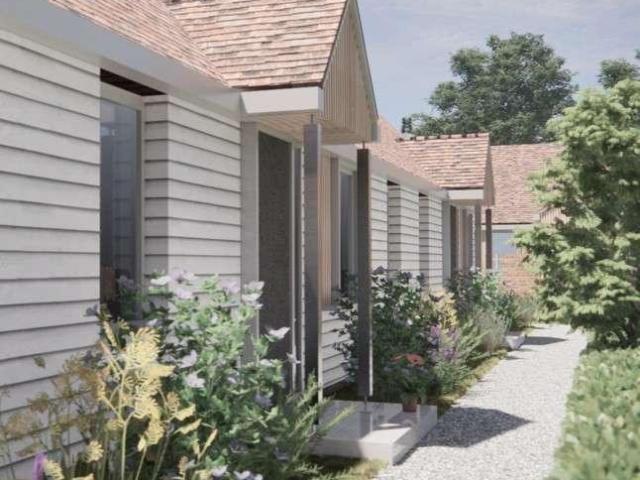
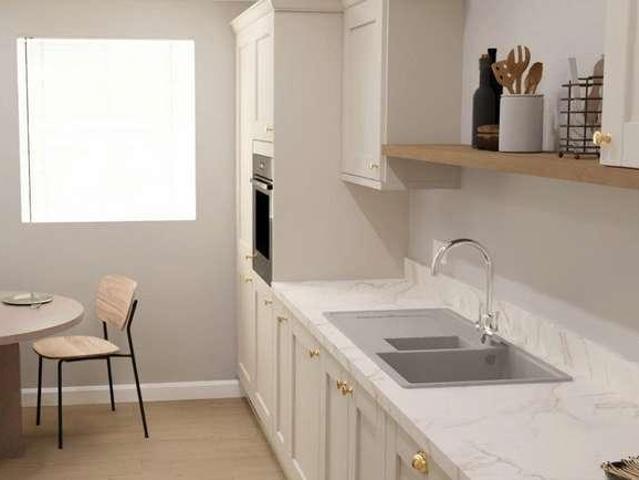
This brand-new three-bedroom chalet bungalow is currently under construction and due for completion in April, offering buyers a rare opportunity to secure a home early in the build process and potentially influence interior finishes, subject to the stage of construction.Designed with modern living and efficiency in mind, the property will benefit from an air source heat pump, providing underfloor heating to the ground floor and radiators to the first floor, alongside a sprinkler system for enhanced safety. Further features include white double glazing, oak internal doors, and a clean, contemporary finish throughout.The ground floor accommodation will comprise a spacious open-plan kitchen/dining area fitted with a Benchmark gloss white kitchen with oak-style worktops, flowing into a comfortable lounge area ideal for everyday living and entertaining. Also on the ground floor is a versatile third bedroom or home office, along with a separate WC. The ground floor will be finished with lami
£ 525,000
3 bed house for sale
2 pictures
House · for sale
£ 166,500
3 bed house for sale
Woodlands Park TN27 Ashford
· 3 Bedrooms · House
· Garden · Equipped kitchen · Parking · Powder room
Woodlands Park TN27 Ashford · 3 Bedrooms · House · Garden · Equipped kitchen · Parking · Powder room
Nestled in TN27 9DG, this well-presented two-bedroom mid-terrace home offers a spacious and versatile layout ideal for modern living.The ground floor features a generous entrance hall, a separate kitchen, and a convenient downstairs cloakroom. To the rear, the large living room provides flexible space perfect as a traditional lounge or easily adapted into an open-plan kitchen diner if preferred.Upstairs, the first floor includes a bright and spacious main bedroom, two additional rooms ideal as a second bedroom, home office or nursery, and a modern family bathroom. Outside, the property benefits from a private rear garden and an allocated parking space located directly outside the home.Finanical InformationFull Market Value: 370,000Share Percentage: 45%Share Value: 166,500Rent PCM: 616.51Service charge PCM: 92.72Room sizes:Entrance HallKitchen: 12'0 x 9'3 (3.66m x 2.82m)CloakroomLiving room: 16'2 x 12'11 (4.93m x 3.94m)LandingBedroom 1: 16'2 x 9'10 (4.93m x 3.00m)Bedroom 2: 13'1 x 8'6 (
£ 166,500
5 bed house for sale
2 pictures
House · for sale
£ 500,000
5 bed house for sale
Woodlands Park TN27 Ashford
· 5 Bedrooms · House
· Garden · Equipped kitchen · Parking · Concierge
Woodlands Park TN27 Ashford · 5 Bedrooms · House · Garden · Equipped kitchen · Parking · Concierge
Situated in a highly desirable residential location, within easy walking distance of Tenterden's charming High Street, this substantial five-bedroom detached home with off-road parking presents an exciting opportunity to create an exceptional family. Offering generously proportioned accommodation throughout, the property allows for flexible, modern family living, entertaining and home working. Outside the home is complimented by good-sized gardens, offering ample space. While requiring modernisation, the property boasts excellent foundations and tremendous scope for enhancement, allowing a purchaser to tailor the house to their own tastes and requirements. This is a superb opportunity to acquire a sizeable home, with outstanding potential in the heart of Tenterden.Room sizes:Entrance HallwayLiving Room: 15'0 x 12'8 (4.58m x 3.86m)CloakroomDining Room: 12'9 x 9'9 (3.89m x 2.97m)Kitchen: 10'1 x 9'2 (3.08m x 2.80m)Utility Room: 9'4 x 3'6 (2.85m x 1.07m)Reception 2/Study: 11'3 x 8'2 (3.43m
£ 500,000
2 bed house for sale
2 pictures
House · for sale
£ 395,000
2 bed house for sale
Woodlands Park TN27 Ashford
· 2 Bedrooms · House
· Garden · Equipped kitchen · Parking
Woodlands Park TN27 Ashford · 2 Bedrooms · House · Garden · Equipped kitchen · Parking
A Charming Detached Bungalow in the Heart of WoodchurchIf you've been searching for somewhere you can move straight into whilst still having the opportunity to make it your own over time, this detached bungalow could be exactly what you've been waiting for.Set on a generous plot in the heart of the sought-after village of Woodchurch, this well-maintained home is ready to be enjoyed from day one, whilst also offering exciting scope to extend or remodel in the future, subject to the necessary planning consents. Whether your needs change over the years or you've already got plans in mind, there's plenty of potential to create something truly special.Step inside via the entrance porch and you'll find a bright and spacious living room, a modern fitted kitchen, two generous double bedrooms overlooking the rear garden, a wet room-style shower room and a separate WC.The outside space is equally appealing. To the front, a driveway provides off-road parking for two vehicles and leads to the gara
£ 395,000
5 bed house for sale
2 pictures
House · for sale
£ 650,000
5 bed house for sale
Woodlands Park TN27 Ashford
· 5 Bedrooms · House
· Garden · Parking · Equipped kitchen
Woodlands Park TN27 Ashford · 5 Bedrooms · House · Garden · Parking · Equipped kitchen
Guide Price - 650,000 - 700,000An Exceptional Five-Bedroom Lifestyle Home with Outstanding Entertaining Spaces, Outdoor Kitchen, Garden Pub, Spa and Landscaped GardensThere are homes that simply provide space, and then there are homes where family and friends naturally come together. Beautifully upgraded by the current owners since purchasing the property new in 2019, 8 Halden Field is an exceptional detached family home that has been thoughtfully designed around modern living, entertaining and creating lasting memories.Situated within the highly desirable village of Rolvenden, just five minutes from the historic market town of Tenterden, this beautifully presented home offers approximately 1,775 sq ft of internal living accommodation, complemented by a detached garden pub, double garage and purpose-built outdoor entertaining spaces, creating a truly unique lifestyle property.At the heart of the home is a stunning open-plan kitchen, dining and family room, beautifully appointed with co
£ 650,000
2 bed house for sale
2 pictures
House · for sale
£ 230,000
2 bed house for sale
Woodlands Park TN27 Ashford
· 2 Bedrooms · House
· Garden · Equipped kitchen
Woodlands Park TN27 Ashford · 2 Bedrooms · House · Garden · Equipped kitchen
This charming end-of-terrace cottage is located just a short stroll from local amenities and the local supermarket. This delightful home features tasteful decor throughout, complemented by a modern 4-year-old boiler for efficient heating. Recent upgrades include new front and rear doors, enhancing both security and curb appeal. The property boasts a quaint courtyard garden, perfect for outdoor relaxation. Additionally, it falls within the catchment area for the highly regarded Cranbrook school.Room sizes:Kitchen: 9'0 x 7'7 (2.75m x 2.31m)Lounge: 11'7 x 11'1 (3.53m x 3.38m)LandingBedroom 1: 10'3 x 7'9 (3.13m x 2.36m)Bedroom 2: 9'3 x 6'0 (2.82m x 1.83m)Bathroom: 9'3 x 5'1 (2.82m x 1.55m)Courtyard Garden Please note that the seller of this property is a person connected with Wards as defined in the Estate Agents Act 1979. The information provided about this property does not constitute or form part of an offer or contract, nor may it be regarded as representations. All interested parties
£ 230,000
9 bed house for sale
2 pictures
House · for sale
£ 1,450,000
9 bed house for sale
Woodlands Park TN27 Ashford
· 9 Bedrooms · House
· Garden · Fireplace · Equipped kitchen · Powder room · Concierge
Woodlands Park TN27 Ashford · 9 Bedrooms · House · Garden · Fireplace · Equipped kitchen · Powder room · Concierge
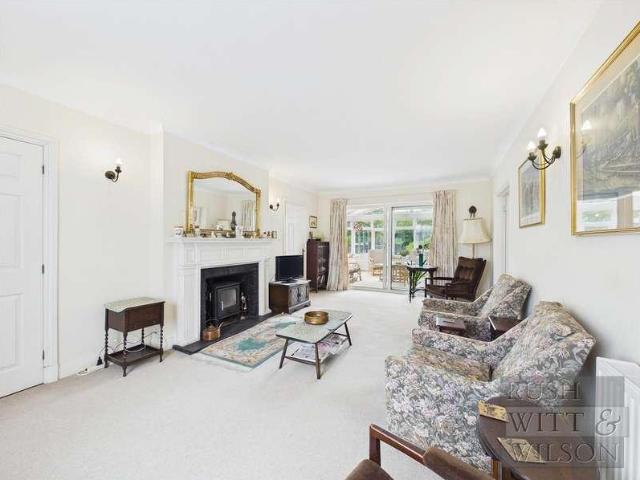
Rush Witt & Wilson are pleased to offer the opportunity to acquire this most attractive 18th Century (unlisted) detached farmhouse with an attached annex/barn and separate detached cottage sitting in generous gardens being located on the outskirts of Biddenden. Barclay Farmhouse offers well-proportioned and versatile accommodation arranged over three floors comprising a generous entrance hallway, cloakroom, family room, snug, living room with impressive inglenook fireplace and kitchen/breakfast room with vaulted ceiling on the on the ground floor. On the first floor is the family bathroom and three double bedrooms, one with a en-suite shower. To the second floor is a further double bedroom and bathroom. The attached 'Barn' offers an independent entrance hallway, reception room and double bedroom with an en-suite shower room on the ground floor. On the first floor two further bedrooms, both with en-suite shower rooms. Further benefits include solar panels fitted to the rear roof slope a
£ 1,450,000
3 bed house for sale
2 pictures
House · for sale
£ 207,500
3 bed house for sale
Woodlands Park TN27 Ashford
· 3 Bedrooms · House
· Equipped kitchen
Woodlands Park TN27 Ashford · 3 Bedrooms · House · Equipped kitchen
A beautifully presented Semi detached house located in a quiet corner of this modern development, built in 2021 which benefits from the remainder of its NHBC guarantee Situated in the picturesque village of Smarden, the property offers the peace and charm of countryside living while remaining just a short drive from Headcorn and its range of shops, schools, and mainline train station. This modern house achieves the perfect balance of modern living in a characterful setting, ready to be enjoyed from the moment you move in.Financial InformationFull market value - 415,000Minimum Share - 50%Share value (based on 50% share) - 207,500Monthly service charge: 85.81Monthly Rent (based on 50% share) - 612.22 per monthRemaining lease term: 120 yearsRoom sizes:Entrance HallLounge: 16'4 x 14'7 (4.98m x 4.45m)Kitchen: 16'6 x 9'7 (5.03m x 2.92m)CloakroomLandingBedroom 1: 16'5 x 9'0 (5.01m x 2.75m)Bedroom 2: 13'6 x 9'1 (4.12m x 2.77m)Bedroom 3: 12'8 x 7'0 (3.86m x 2.14m)BathroomDrivewayFront and Rear
£ 207,500
2 bed flat for sale
2 pictures
Flat · for sale
£ 200,000
2 bed flat for sale
Woodlands Park TN27 Ashford
· 2 Bedrooms · Flat
· Garden · Equipped kitchen
Woodlands Park TN27 Ashford · 2 Bedrooms · Flat · Garden · Equipped kitchen
Nestled just moments from the picturesque high street of Tenterden, this beautifully presented retirement apartment offers the perfect blend of comfort, security and lifestyle for the over 60's. A friendly, well-kept development, the property benefits from an on-site 24-hour call system. The property itself comes with two good-sized bedrooms, an open planned living room, and a well-maintained wet room. The position is perfect for everyday living with communal gardens and lounges create a welcoming community atmosphere.Room sizes:Entrance Hallway: 15'5 x 3'1 (4.70m x 0.94m)Kitchen: 7'11 x 7'9 (2.41m x 2.36m)Living Room: 17'7 x 11'3 (5.36m x 3.43m)Bedroom 1: 13'9 x 7'8 (4.19m x 2.34m)Bedroom 2: 14'2 x 9'6 (4.32m x 2.90m)Bathroom: 6'4 x 5'9 (1.93m x 1.75m)Off-Road ParkingCommunal Garden The information provided about this property does not constitute or form part of an offer or contract, nor may it be regarded as representations. All interested parties must verify accuracy and your solici
£ 200,000
5 bed house for sale
2 pictures
House · for sale
£ 650,000
5 bed house for sale
Woodlands Park TN27 Ashford
· 5 Bedrooms · House
· Garden · Parking
Woodlands Park TN27 Ashford · 5 Bedrooms · House · Garden · Parking
Nestled at the end of a peaceful cul-de-sac in the heart of Headcorn, this beautifully presented detached house offers the perfect balance of modern living and countryside charm. Arranged over three generously proportioned floors, the versatile layout is tailor-made for a busy family or anyone looking for a dedicated home office. Looking out from the house, you have amazing views across open fields that brings a sense of rural tranquillity right to your doorstep. Outside you have two parking spaces which leads directly into a secure garage, while the rear of the property boasts peaceful, quiet garden that serves as a true sun-trap ideal for summer BBQs and outdoor entertaining. Combining an impeccable finish with a highly desirable Kentish village location and a picturesque outlook, this exceptional home truly demands a viewing to be fully appreciated. Perfectly positioned for commuters, the home is just a short stroll from Headcorn's bustling village centre and the mainline station, w
£ 650,000
3 bed house for sale
2 pictures
House · for sale
£ 415,000
3 bed house for sale
Woodlands Park TN27 Ashford
· 3 Bedrooms · House
· Equipped kitchen · Parking
Woodlands Park TN27 Ashford · 3 Bedrooms · House · Equipped kitchen · Parking
Set in a quiet close in a sought-after village location with parking, this fabulous home boasts an en-suite shower for added convenience and an upgraded kitchen so you can move in with the minimum of work. Light, airy and spacious, this home is perfect for family living.Room sizes:Entrance HallwayCloakroomLounge/Diner: 24'4 (7.42m) x 12'1 maximum (3.69m) narrowing to 10'10 minimum (3.30m)Kitchen/Breakfast Room: 13'0 x 9'8 (3.97m x 2.95m)LandingBathroom: 8'1 x 6'1 (2.47m x 1.86m)Bedroom 3: 8'10 x 8'5 (2.69m x 2.57m)Bedroom 2: 12'7 x 9'5 up to fitted wardrobes (3.84m x 2.87m)Bedroom 1: 12'9 x 10'1 (3.89m x 3.08m)En-Suite Shower RoomRear GardenAllocated Parking The information provided about this property does not constitute or form part of an offer or contract, nor may it be regarded as representations. All interested parties must verify accuracy and your solicitor must verify tenure/lease information, fixtures & fittings and, where the property has been extended/converted, planning/buil
£ 415,000
House 3 Bedroom For Sale Tenterden Kent 425000 ES101955302
View photo
House · for sale
£ 425,000
House 3 Bedroom For Sale Tenterden Kent 425000 ES101955302
Woodlands Park TN27 Ashford
· 3 Bedrooms · House
· Equipped kitchen · Parking · Powder room
Woodlands Park TN27 Ashford · 3 Bedrooms · House · Equipped kitchen · Parking · Powder room
Conveniently situated not far from the town centre this fabulous Georgian style home offers you the space and convenience to enjoy town life. The kitchen/diner is perfect for family living and to top it all there is a single garage en-bloc to the rear.Room sizes:Entrance HallLounge: 14'10 x 12'5 (4.52m x 3.79m)Kitchen/Diner: 19'1 x 8'5 (5.82m x 2.57m)Cloakroom/Utility Area: 6'6 x 5'0 (1.98m x 1.53m)LandingShower Room: 6'5 x 6'0 (1.96m x 1.83m)Bedroom 1: 11'10 x 11'3 (3.61m x 3.43m)Bedroom 2: 11'10 x 8'6 (3.61m x 2.59m)Bedroom 3: 9'0 x 7'11 (2.75m x 2.41m)Front and Rear GardenGarage En-BlocParking The information provided about this property does not constitute or form part of an offer or contract, nor may it be regarded as representations. All interested parties must verify accuracy and your solicitor must verify tenure/lease information, fixtures & fittings and, where the property has been extended/converted, planning/building regulation consents. All dimensions are approximate and qu
£ 425,000
5 bed house for sale
2 pictures
House · for sale
£ 1,250,000
5 bed house for sale
Woodlands Park TN27 Ashford
· 5 Bedrooms · House
· Garden
Woodlands Park TN27 Ashford · 5 Bedrooms · House · Garden
An exceptional opportunity to acquire this beautifully presented and generously proportioned detached family home, set well back from the road within approximately 0.65 acres of mature, landscaped gardens. Enjoying a secluded position, the property backs directly onto open countryside, offering an idyllic rural outlook and a wonderful sense of privacy. Constructed around 30 years ago, this impressive home has remained in the same ownership for the past two decades?a testament to how well it has been cared for and enjoyed by the current owners. Perfectly positioned within walking distance of the historic village of Pluckley, yet on the edge of picturesque countryside, the property offers the rare combination of peaceful rural living with the convenience of a nearby mainline railway station. The home benefits from Heritage-style uPVC double-glazed leaded windows and doors, complemented by polished nickel hardware that enhances both its character and energy efficiency. Further practical a
£ 1,250,000
4 bed house for sale
2 pictures
House · for sale
£ 500,000
4 bed house for sale
Woodlands Park TN27 Ashford
· 4 Bedrooms · House
· Garden · Parking
Woodlands Park TN27 Ashford · 4 Bedrooms · House · Garden · Parking
A heavily extended link detached house located on a popular cul-de-sac in Headcorn village. This house offers luxury en-suite and walk in wardrobe to bedroom 1 with views towards Headcorn Church, walk in wardrobe to second bedroom and benefits from integral garage and off street parking for two cars and private family garden to rear. The rear garden benefits from an outbuilding currently used as an office.Bankfields is a cul de sac just off Mill Bank, in this popular country village. Headcorn offers a lively mix of local shops and restaurants including Sainsbury's local, doctors surgery and popular primary school close to Day Green's playground. There are good commuter links, with Headcorn mainline station approximately half a mile away, with services into London Charing Cross and the M20 motorway and the County Town of Maidstone within easy reach.Room sizes:Entrance HallCloakroomKitchen: 15'10 x 10'7 (4.83m x 3.23m)Lounge: 15'10 x 11'10 (4.83m x 3.61m)Dining Room: 10'7 x 10'1 (3.23m x
£ 500,000
4 bed house for sale
2 pictures
House · for sale
£ 575,000
4 bed house for sale
Woodlands Park TN27 Ashford
· 4 Bedrooms · House
· Garden · Fireplace
Woodlands Park TN27 Ashford · 4 Bedrooms · House · Garden · Fireplace
Spacious Four-Bedroom Detached Family Home | Versatile Accommodation | Generous Mature Garden | Village LocationGuide Price 575,000 - 600,000Occupying a delightful position within the sought-after village of Pluckley, this spacious four-bedroom detached home offers generous and highly versatile accommodation, perfectly suited to modern family life. With bedrooms arranged across both floors and an excellent balance of living and sleeping accommodation, the property is equally well suited to growing families, multi-generational living or those seeking flexible space to adapt as their needs change.The ground floor is arranged around a welcoming central hallway, creating a practical and well-balanced layout. To the front of the property is a bright and comfortable living room, centred around an attractive open fireplace that creates a warm and inviting focal point. To the rear, a separate dining room provides an ideal setting for family meals and entertaining, enjoying pleasant views over
£ 575,000

Get email alerts

Don't miss out: be the first to know about new properties

The alert was correctly created

On subscribing you accept the conditions of use and the privacy policy
Alert
Receive new ads in your inbox
Save this search
Receive alerts for new listings

We'll send you an email when we have new properties for: "Properties for sale in Woodlands Park TN27 Ashford"

The alert was correctly created

Marlowe Road ME20 Aylesford
Queens Road ME16 Maidstone
Get email alerts and be the first to see new listings
Required field
On subscribing I accept the terms of the privacy policy
Perfect! You'll soon start receiving new listings via email
Alert
Receive an email when we have new ads for Properties for sale in Woodlands Park TN27 Ashford
Save this search
Filters

Bedrooms

Size (sq.ft)

sq.ft
sq.ft

Price

£
£

Property type

Bathrooms

Clear all filters
Receive notifications when new entries are published.