2,830 properties for sale in SN10

3 bed house for sale
2 pictures
House · for sale
£ 345,000
3 bed house for sale
SN10
· 3 Bedrooms · House
· Garden
SN10 · 3 Bedrooms · House · Garden
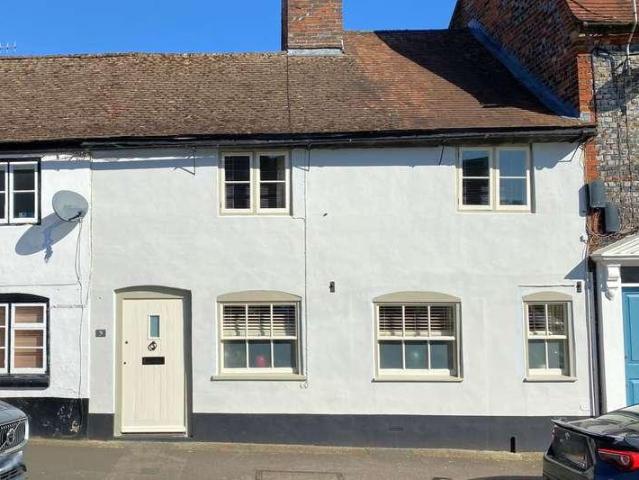
Set behind a shallow front garden and elevated slightly above the High Street, Arundel is an attractive Grade II Listed early nineteenth-century stone home, full of charm, character and potential. Offering versatile accommodation arranged across three floors, the property retains a wealth of period features whilst presenting an exciting opportunity for a new owner to sympathetically modernise and create a truly special village home within the conservation area.Steps rise to the front entrance, opening into a welcoming hallway with a practical tiled floor and coat cupboard. The ground floor provides two generous bedrooms, making this an ideal layout for those seeking flexible accommodation. The front bedroom enjoys views over Beckington's picturesque High Street through traditional sash windows fitted with shutters, whilst the second bedroom overlooks the rear courtyard and benefits from a dual aspect. Both rooms feature built-in wardrobes.Completing the ground floor is the family bathr
£ 345,000
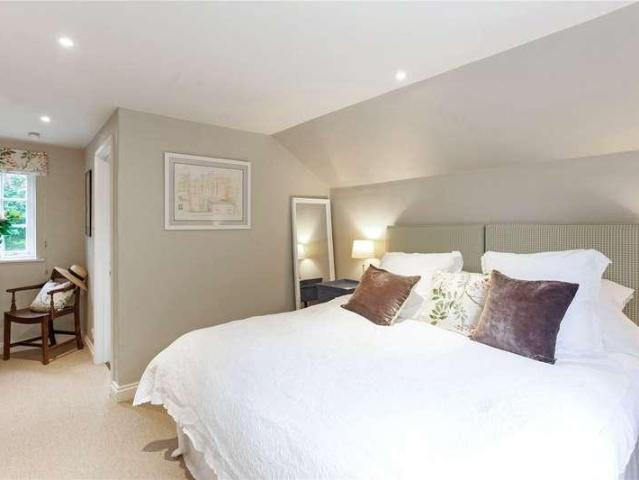
4 bed house for sale
2 pictures
House · for sale
£ 850,000
4 bed house for sale
SN10
· 4 Bedrooms · House
· Garden · Equipped kitchen
SN10 · 4 Bedrooms · House · Garden · Equipped kitchen
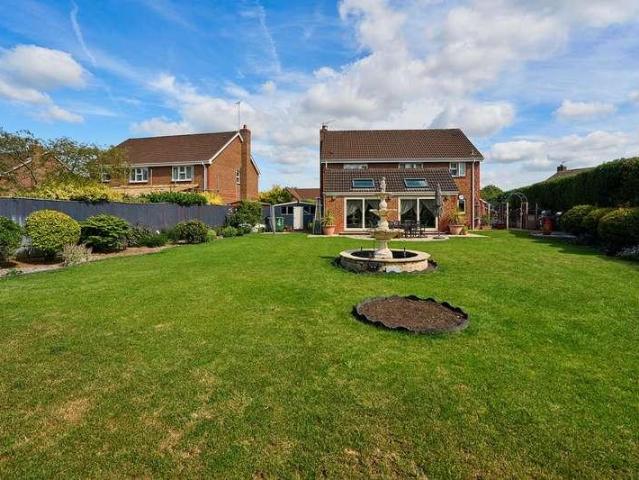
The main house, constructed from classic red brick and surrounded by fragrant climbing plants, has impressive curb appeal. Inside, the property is just as inviting. The spacious kitchen and dining room serves as the warm and welcoming heart of the home, featuring bespoke cabinetry and solid worktops, perfect for relaxed family meals or entertaining guests. Natural light pours in through the French doors that lead to the garden.The main house includes a generous sitting room with a log burner, while a separate snug also equipped with a log burner provides an intimate space for reading or relaxing. The adjacent garden room allows for year-round enjoyment of the surrounding greenery. Additionally, a utility room and a downstairs WC with a shower complete the practical layout of the ground floor, which could easily serve as a wonderful ground-floor bedroom.Upstairs, there are three well-proportioned bedrooms and a family bathroom. The main bedroom offers views over the garden, providing a
£ 850,000
2 bed house for sale
2 pictures
House · for sale
£ 240,000
Updated
2 bed house for sale
SN10
· 2 Bedrooms · House
· Garden · Swimming pool · Equipped kitchen · Parking · Powder room
SN10 · 2 Bedrooms · House · Garden · Swimming pool · Equipped kitchen · Parking · Powder room
A two bedroom semi-detached home ideally situated within walking distance of shops & schools. The accommodation briefly comprises; entrance hall, sitting / dining room, conservatory and kitchen to the ground floor. The first floor provides; landing area, two double bedrooms and four piece bathroom suite. Externally there are front and enclosed gardens to rear, attached garage and cloakroom to rear and driveway parking. No Onward Chain.ViewingViewings Strictly by appointment with the sole selling agents Atwell Martin call or e-mail us today to confirm your appointment 65 New Road, Chippenham, Wiltshire SN15 1ESSituation - ChippenhamChippenham itself has a wide range of amenities to include High Street retailers plus supermarkets and retail parks and, in addition, there is a leisure centre with indoor swimming pool, library, cinema and public parks. Chippenham also benefits from excellent schooling with numerous primary and three highly sought after secondary schools. For those wishing t
£ 240,000
3 bed house for sale
2 pictures
House · for sale
£ 279,950
Updated
3 bed house for sale
SN10
· 3 Bedrooms · House
· Fireplace · Equipped kitchen · Parking
SN10 · 3 Bedrooms · House · Fireplace · Equipped kitchen · Parking
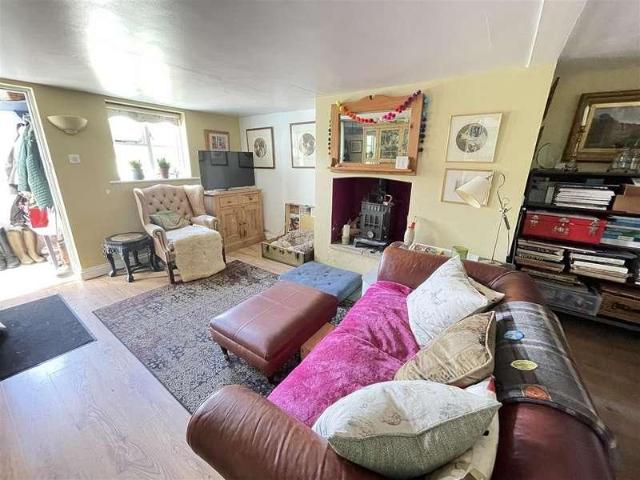
A really charming character cottage extended and completely modernised in 1995 situated on the edge of this popular village, overlooking green space to rear and with parking to front.To the front of the cottage is a brick pavior parking space with flower bed and wall to end. There is then a large covered porch offering great storage, LPG bottles and lighting. The front door leads into a hall with space for coats and shoes. The sitting room is a good size with the stairs to first floor and understairs storage cupboard also housing the gas boiler, wood effect flooring and fireplace housing a wood burning stove. From here there is an arched opening into the kitchen/breakfast room which has a range of shaker style cupboards, drawers and shelves with wooden worktops, space and plumbing for washing machine and dishwasher, cooker space and stainless steel one and a half bowl sink unit, tiled floor and double doors to outside.On the first floor the main bedroom has fitted wardrobes, the second
£ 279,950
1 bed flat for sale
2 pictures
Flat · for sale
£ 160,000
1 bed flat for sale
SN10
· 1 Bedroom · Flat
· Concierge
SN10 · 1 Bedroom · Flat · Concierge
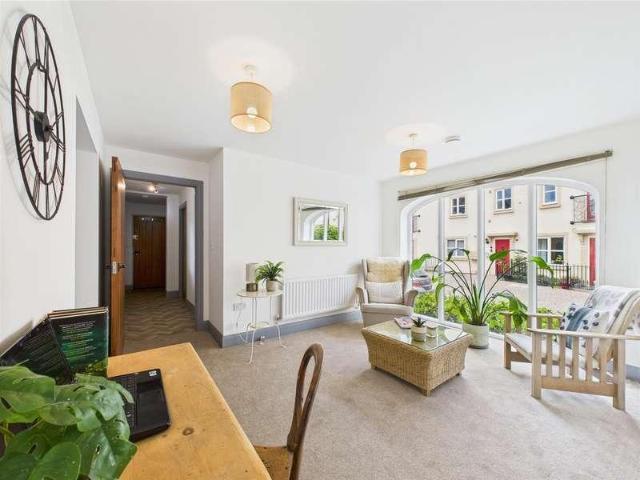
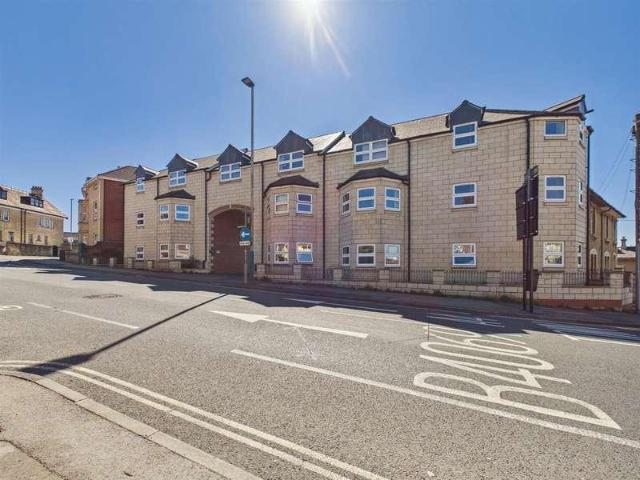
Nestled in the charming Chapel Mews, this delightful Grade II one-bedroom apartment offers a unique blend of modern living within a period setting. Housed in a former schoolhouse with secure entrance to the flats and courtyard, the property was converted in 2003 and is beautifully presented, showcasing light and airy rooms that create a welcoming atmosphere. The apartment features a well-appointed reception room with large curved feature window, perfect for relaxation or entertaining guests. The bedroom is spacious and comfortable, providing a serene retreat at the end of the day. The bathroom is thoughtfully designed, ensuring convenience and style. One of the standout features of this property is its prime location. Situated in the heart of Central Chippenham, you will find the town centre right on your doorstep, offering a variety of shops, cafes, and amenities. Despite its central position, the apartment is tucked away from the hustle and bustle of the main high street, providing a
£ 160,000
2 bed flat for sale
2 pictures
Flat · for sale
£ 155,000
2 bed flat for sale
SN10
· 2 Bedrooms · Flat
· Equipped kitchen · Parking
SN10 · 2 Bedrooms · Flat · Equipped kitchen · Parking
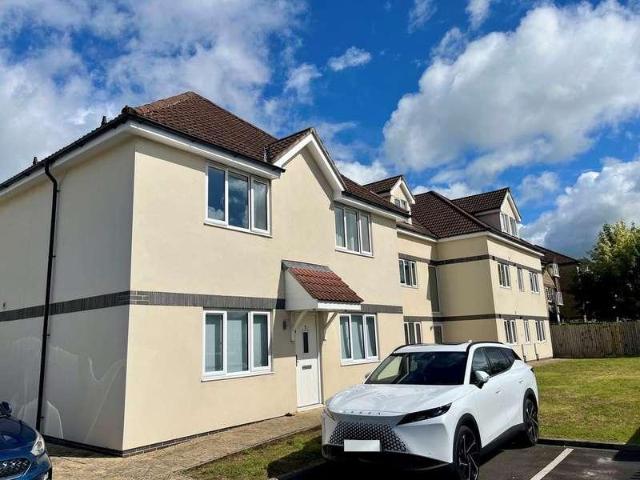
This stylish and well-maintained two-bedroom first-floor apartment offers an exceptional opportunity for both commuters and first-time buyers alike. Ideally positioned for convenient access to both road and rail links, the property also benefits from its own allocated parking space. The accommodation is thoughtfully arranged, beginning with a welcoming communal entrance leading into a hallway. The bright and spacious sitting/dining room provides a perfect setting for relaxation or entertaining, complemented by a modern, well-appointed fitted kitchen. Two comfortable bedrooms and a contemporary shower room complete the interior. Externally, the property enjoys the added convenience of an allocated parking space, while its location places you within easy walking distance of the town s amenities and the beautiful open spaces of John Coles Park. For commuters, the apartment is superbly situated with excellent access to the M4 (Junction 17), A420, and A4 Bath Road, making travel to nearby t
£ 155,000
2 bed flat for sale
2 pictures
Flat · for sale
£ 180,000
2 bed flat for sale
SN10
· 2 Bedrooms · Flat
· Garden · Equipped kitchen · Parking
SN10 · 2 Bedrooms · Flat · Garden · Equipped kitchen · Parking
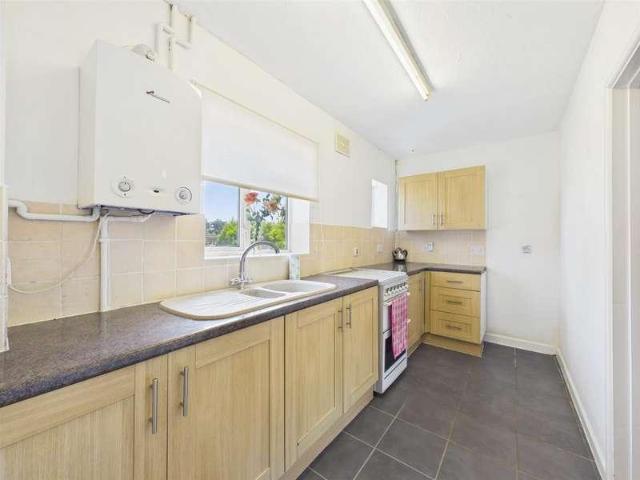
This spacious and extremely well presented Top Floor Flat is located in a small purpose built development conveniently close to the Station, Shops and all Town Centre facilities. Communal Entrance, Individual Hall, 2 Double Bedrooms & Bathroom, Pleasant Sitting/Dining Room & Well Equipped Kitchen, Gas-fired Central Heating to radiators & Sealed Unit Double Glazing, Allocated Parking Space & Communal Residents Garden
£ 180,000
3 bed house for sale
2 pictures
House · for sale
£ 550,000
3 bed house for sale
SN10
· 3 Bedrooms · House
· Garden · Fireplace · Equipped kitchen · Powder room
SN10 · 3 Bedrooms · House · Garden · Fireplace · Equipped kitchen · Powder room
THE PROPERTY 9 The Parade is a characterful Grade II listed and stylishly presented home in the heart of Marlborough. The house is arranged over two floors with character throughout. Of particular note is the sitting room which has an exposed brick fireplace fitted with a contemporary gas stove and off which there is an extremely useful study area. The modern kitchen has double doors to the garden and is fitted with a range of wall and floor mounted units with wooden worktops. The kitchen has space for a range type cooker and fridge freezer and has a fitted dishwasher. The kitchen is open plan to the dining area providing a great space for entertaining. There is also a combined cloakroom/utility adjacent to the rear hallway which offers further access to the garden. Stairs from the study area lead to the first floor bedrooms, which include two large double bedrooms with a lovely outlook over The Parade, with a further large single bedroom to the rear. The main bedroom has a modern en s
£ 550,000
5 bed house for sale
2 pictures
House · for sale
£ 800,000
5 bed house for sale
SN10
· 5 Bedrooms · House
· Garden · Parking · Swimming pool · Equipped kitchen · Patio · Powder room · Concierge
SN10 · 5 Bedrooms · House · Garden · Parking · Swimming pool · Equipped kitchen · Patio · Powder room · Concierge
21 Halfway Close was built by renowned local developers Messrs Ashford Homes some years ago in a quiet, tucked away cul-de-sac location.It is approached by a large shingle driveway providing hardstanding for numerous vehicles. The driveway passes the double garage and leads to the central pathway to the front door.Once inside, the space is easy to see with a spacious, front aspect sitting room, opening to the second reception room and onto the garden room. There is a study to the other side of the front door, utility room, cloakroom and improved kitchen which also leads into the wonderful garden room.Up stairs there are 5 bedrooms with the main one having a dressing room an ensuite. The first floor accommodation is completed by a family bathroom.All in all the plot measures approximately.25 acres comprising mainly level lawns, a smaller Asian garden to the east side, large patio to the side and rear, hot tub, private access to the garden, summerhouse and well tended flowering borders.2
£ 800,000
2 bed house for sale
2 pictures
House · for sale
£ 325,000
2 bed house for sale
SN10
· 2 Bedrooms · House
· Garden · Equipped kitchen · Parking
SN10 · 2 Bedrooms · House · Garden · Equipped kitchen · Parking
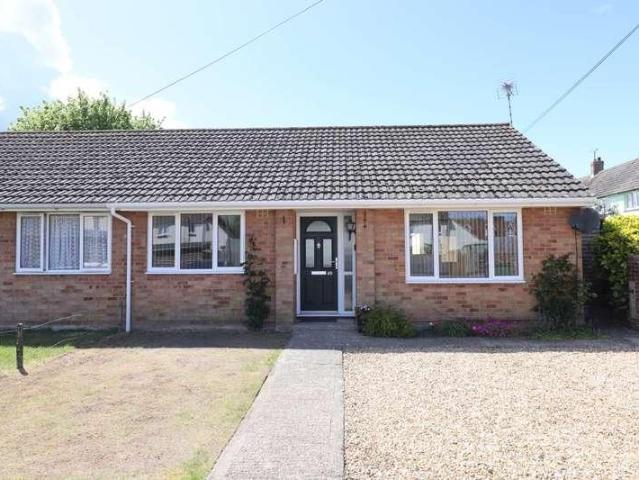
The Property 40 Webbs Way is a much improved semi-detached bungalow offered for sale with no onward chain and presented in very good decorative order throughout. The hallway leads to the wonderful open plan sitting room that is in turn open to the fitted kitchen/breakfast room. The kitchen has been refitted and includes a built-in electric oven and hob, integrated fridge and dishwasher. To the rear of the kitchen is a door leading to separate utility room housing the oil fire boiler and also has plumbing for a washing machine. The two bedrooms are a good size and finally there is modern wet room bathroom. Outside The property is approached from the road to a dropped kerb allowing off-road parking for two vehicles. There is very useful workshop/store which with light and power. The front garden is open plan and laid to lawn. The rear garden is west facing very private and laid to lawn with a natural stone terrace and stocked with mature shrubs. Services Mains water, electricity and drai
£ 325,000
1 bed house for sale
2 pictures
House · for sale
£ 220,000
1 bed house for sale
SN10
· 1 Bedroom · House
· Garden · Gym · Swimming pool · Equipped kitchen · Parking
SN10 · 1 Bedroom · House · Garden · Gym · Swimming pool · Equipped kitchen · Parking
This one bedroom semi detached bungalow is offered to the market with no onward chain. Situated on the quiet and secluded Smallbrook Road, the property offers great access into the centre of Warminster as well as walks into neighbouring countryside and wildlife parks. The accommodation comprises an entrance hallway, with a built in cupboard, leading into a comfortable open plan living/dining/kitchen area with a bay window providing natural light. The kitchen benefits from a range of wall and base units as well as space for white goods. Additionally, there is a large bathroom with a shower, a spacious bedroom. Outside, there is parking for one vehicle and a courtyard garden to the front.LocationThe historic market town of Warminster offers a wide range of shopping and leisure facilities to include library, sports centre, Snap gym, swimming pool, pre/ primary / secondary / private schools, churches, doctors' and dentists' surgeries, hospital, and post office. Warminster also benefits fro
£ 220,000
2 bed flat for sale
2 pictures
Flat · for sale
£ 72,000
Updated
2 bed flat for sale
SN10
· 2 Bedrooms · Flat
· Equipped kitchen · Parking · Heating
SN10 · 2 Bedrooms · Flat · Equipped kitchen · Parking · Heating
SHARED OWNERSHIP - A spacious and modern two bedroom top floor apartment, set within the desirable Green Lane area of TrowbridgeLOCATIONCompleted in 2015 on the grounds of the old Trowbridge Rugby Club, Barons Crescent is a small block paved development of modern homes. Trowbridge itself offers busy town centre shopping centres, cinema complex with restaurants and a train station with direct links to Bath, Bristol and beyond.DESCRIPTIONSHARED OWNERSHIP (Advertised price represents 40% share. Full market value ?180,000) - ELIGIBILITY REQUIREMENTS APPLY. A spacious and modern two bedroom top floor apartment, set within the desirable Green Lane area of Trowbridge, on the West Ashton side of town. The property is close to local amenities, bus routes and woodland walks. The accommodation comprises an entrance hall, living room/kitchen, two double bedrooms and bathroom. Further benefits include gas central heating, Upvc double glazing, an allocated parking space and pets considered at the pr
£ 72,000
4 bed house for sale
2 pictures
House · for sale
£ 585,000
4 bed house for sale
SN10
· 4 Bedrooms · House
· Garden · Equipped kitchen · Powder room · Concierge
SN10 · 4 Bedrooms · House · Garden · Equipped kitchen · Powder room · Concierge
THE PROPERTY Occupying an elevated position on a popular road in Marlborough,15 George Lane has been lovingly looked after and updated including recently replaced double glazed windows. Entering the property there is a light reception hall with high ceilings that continue throughout the original property. To the right of the hall there is a sitting room with a wood burning stove and a lovely bay window flooding the room with light. Further down the hall there is a dining room with exposed wooden flooring and a large under stair storage cupboard. Beyond here there is a utility area with sink and space for a washing machine and tumble drier in a separate cupboard. There is also a cloakroom within the utility and a door to the side of the house. At the rear of the house the heart of the property is the vaulted kitchen/breakfast room, with a tiled floor and two pairs of French doors leading on to the gardens. On the first floor there are three good sized bedrooms and a stylish family bathr
£ 585,000
4 bed house for sale
2 pictures
House · for sale
£ 650,000
Updated
4 bed house for sale
SN10
· 4 Bedrooms · House
· Garden · Equipped kitchen · Parking · Powder room
SN10 · 4 Bedrooms · House · Garden · Equipped kitchen · Parking · Powder room
Really interesting period cottage with character features together with later extensions all set in a good sized garden.Miles Cottage is a lovely character cottage with painted brick and flint elevations under a tiled roof, together with red brick and flint later additions. It is set well back from the road with tarmacadam parking area to the front and a small garden laid to gravel for easy maintenance with inset shrubs, plants and wisteria on the wall. Further parking could be created and there is space for a carport/garage subject to usual permissions.Enter the cottage via the solid wood front door which leads into the hallway. To the left is the cloakroom/utility area, to the front is the kitchen and to the right the dining room. The kitchen has an exceptional range of work surfaces, cupboards and drawers together with built in double oven, hob and extractor hood, fridge, freezer and space for dishwasher. There are tiled splashbacks to the walls, ceiling downlighters and the floor i
£ 650,000
3 bed house for sale
2 pictures
House · for sale
£ 395,000
3 bed house for sale
SN10
· 3 Bedrooms · House
· Garden · Equipped kitchen
SN10 · 3 Bedrooms · House · Garden · Equipped kitchen
THE PROPERTY Positioned on the edge of the historic market town of Marlborough, this tastefully presented and modernised three-bedroom semi-detached home offers well-proportioned and practical accommodation. The entrance hall leads to an impressive open plan kitchen/dining and family room with a woodburning stove. The kitchen in turn leads to a generous conservatory that overlooks the rear garden. The sitting room is a lovely space in which to relax. The first floor comprises three spacious bedrooms, all being double in size. The main bedroom also has a stylish ensuite wet room. Finally, there is a beautifully refitted contemporary family bathroom finished to a high standard. OUTSIDE Externally, the property continues to impress with its attractive and generous size private rear garden - thought to be one of the largest gardens on the development. There is a decked seating area with steps down to the main garden that has a storage shed with light and power and could easily be converted
£ 395,000
5 bed house for sale
2 pictures
House · for sale
£ 850,000
5 bed house for sale
SN10
· 5 Bedrooms · House
· Parking
SN10 · 5 Bedrooms · House · Parking
Extending to almost 3,000 sq ft of accommodation, the house is currently configured for multi-generational living, comprising of a one/two bedroom apartment on the ground floor, with a communal entrance and a spacious three-bedroom duplex apartment arranged over the first and second floors. This arrangement provides excellent potential for independent accommodation for family members, or supplementary income through a lodger or Airbnb or a work live option subject to any necessary consents. Equally, the layout could readily be reconfigured to create a substantial single dwelling.The approach to the property is both practical and attractive, with a mid-level wooden fence lining the road and a large gravelled parking area providing space for numerous vehicles. Colourful planted beds offer the opportunity to create a striking first impression, while an integrated single garage benefits from power, lighting and an EV charging point.The ground floor accommodation is generous and adaptable,
£ 850,000
4 bed house for sale
2 pictures
House · for sale
£ 535,000
4 bed house for sale
SN10
· 4 Bedrooms · House
· Garden · Equipped kitchen · Powder room · Concierge
SN10 · 4 Bedrooms · House · Garden · Equipped kitchen · Powder room · Concierge
Situated on a popular modern development on the fringes of Royal Wootton Bassett on the door step of the RWB country Park, this beautifully presented four-bedroom detached home has been thoughtfully enhanced by the current owners, most notably with the addition of a superb garden room, creating a versatile and stylish living space ideal for modern family life. The ground floor comprises an entrance hall, a comfortable living room, and an impressive open-plan kitchen/dining room forming the heart of the home. A separate utility room and cloakroom add practicality, while the stunning garden room provides an excellent additional reception area. Complete with a log-burning stove and contemporary corner bi-fold doors opening onto the rear garden, it creates a seamless connection between inside and out, making it perfect for both entertaining and everyday living. To the first floor are four well-proportioned bedrooms. The principal bedroom benefits from an en-suite shower room, whilst the se
£ 535,000
2 bed house for sale
2 pictures
House · for sale
£ 370,000
2 bed house for sale
SN10
· 2 Bedrooms · House
· Garden · Equipped kitchen · Parking
SN10 · 2 Bedrooms · House · Garden · Equipped kitchen · Parking
A REFURBISHED 2 BEDROOM DETACHED BUNGALOW WITH GARAGE Tucked away in a quiet cul-de-sac in the sought-after village of South Newton, this beautifully refurbished two-bedroom detached bungalow offers modern, low-maintenance living in a delightful semi-rural setting, just six miles from Salisbury city centre. The current owners have carried out an extensive programme of improvements, including full re-wiring and additional wall insulation, resulting in an immaculately presented home. The bright and spacious lounge diner features a charming wood-burning stove set beneath a timber mantelpiece, creating a cosy focal point for the room. This space flows into a conservatory overlooking the garden, offering further versatility for dining or relaxing together with doors that open onto the rear garden. The well-appointed kitchen has been thoughtfully updated with sleek shaker-style cabinetry finished in a contemporary grey which complements the black worksurface. Within the kitchen is an electri
£ 370,000
3 bed house for sale
2 pictures
House · for sale
£ 265,000
3 bed house for sale
SN10
· 3 Bedrooms · House
· Garden · Equipped kitchen · Parking
SN10 · 3 Bedrooms · House · Garden · Equipped kitchen · Parking
Cooper and Tanner are pleased to offer for sale this three bedroom semi detached house in full need of modernization. It has scope to become a lovely family home. It is set close to the town and its amenities and close to the train station. NO ONWARD CHAIN. The accommodation comprises an entrance hall, sitting room, kitchen, three bedrooms a bathroom and a Jack and Jill shower room. Outside there is a garage, driveway parking, gardens to the front and rear.Description Cooper and Tanner are pleased to offer for sale this three bedroom semi detached house in full need of modernization. It has scope to become a lovely family home. It is set close to the town and its amenities and close to the train station. NO ONWARD CHAIN. The accommodation comprises an entrance hall, sitting room, kitchen, three bedrooms a bathroom and a Jack and Jill shower room. Outside there is a garage, driveway parking, gardens to the front and rear
£ 265,000
3 bed house for sale
2 pictures
House · for sale
£ 265,000
3 bed house for sale
SN10
· 3 Bedrooms · House
· Garden · Equipped kitchen · Parking · Heating
SN10 · 3 Bedrooms · House · Garden · Equipped kitchen · Parking · Heating
This very well presented modern terrace house is situated in this ever popular residential area on the Bath side of town close to local shops, schools and amenities and within easy reach of the town centre. The accommodation is arranged over two floors and comprises; Entrance Porch, large living/ding room and a well appointed kitchen on the ground floor. Upstairs you will find three bedrooms and a bathroom on the first floor. The property benefits from gas central heating and double glazing throughout. To the rear is a good size enclosed garden which enjoys a sunny aspect and is mostly laid to lawn with a wooden decking area. There is also a good size garden to the front and immediately to the front of that is a single garage and an allocated parking space. This really is a fabulous house in a great location which is also being sold with the benefit of no onward chain. Frome is an historic Somerset market town with many attractive listed buildings and atmospheric streets offering a ran
£ 265,000
4 bed house for sale
2 pictures
House · for sale
£ 350,000
4 bed house for sale
SN10
· 4 Bedrooms · House
· Equipped kitchen
SN10 · 4 Bedrooms · House · Equipped kitchen
1 Water Street has been in the same ownership for some 50 years and is now being sold with no forward chain. The property has been a well loved family home but would now benefit from refurbishment and improvement. The property has spacious accommodation and comprises a sitting room with wood burner which opens into a dining area with stairs to the first floor. The kitchen has also been opened up to create a large kitchen/breakfast room. The kitchen has a good selection of storage units, an electric hob and sink and plumbing for a dishwasher and washing machine. There is also a Rayburn and cupboard. There are a series of outbuildings connected to the rear of the property which comprise a outside WC and a store. Subject to necessary consents these could be incorporated into the main building. On the first floor there are 4 bedrooms and a large bathroom making this an ideal family property. Some improvements have been made to the property over the years to include a modern gas boiler and
£ 350,000
2 bed house for sale
2 pictures
House · for sale
£ 340,000
2 bed house for sale
SN10
· 2 Bedrooms · House
· Equipped kitchen · Powder room · Concierge
SN10 · 2 Bedrooms · House · Equipped kitchen · Powder room · Concierge
A deceptively spacious two-bedroom detached house boasting a prime central position within the peaceful village of Great Wishford. The accommodation has been lovingly maintained by the current vendors to create a beautiful village home which benefits from a contemporary styling with a versatile configuration. The accommodation is set out over three floors. The ground floor comprises the two bedrooms, with an en-suite to the main, and a family shower room. Upstairs, the first floor is made up of a bright and welcoming reception room with large window to the front aspect, a farmhouse-style kitchen/diner with modern fixtures and fittings, and a convenient cloakroom. Stairs from the sitting room ascend to an airy loft room which provides options for a hobby room, a study, or a third bedroom area if required. Externally, the plot offers a driveway to the front which has comfortable space for two cars. To the rear, double patio doors from the kitchen/diner open to a decking which has space f
£ 340,000
4 bed house for sale
2 pictures
House · for sale
£ 600,000
4 bed house for sale
SN10
· 4 Bedrooms · House
· Garden · Equipped kitchen · Powder room
SN10 · 4 Bedrooms · House · Garden · Equipped kitchen · Powder room
THE PROPERTY Converted in 1988 from a range of farm buildings around a central courtyard, 6 St. Nicholas Yard offers a rare opportunity to purchase a comfortably modern character property offering versatile accommodation with interesting features throughout. The ground floor offers wonderful entertaining spaces with a part vaulted kitchen/dining area offering a lovely light feel and benefitting from a modern wood burning stove. Double doors from here lead in to the well proportions sitting room which has doors opening on to the garden. At the other end of the kitchen there is a ground floor bedroom with en suite and a useful utility room and separate walk in storage cupboard. The property benefits from two staircases leading up to separate bedrooms providing idea accommodation for guests or older children. The North staircase leads to a generous double bedroom with a round window, a cloakroom and a study or occasional bedroom 4 with shower. The south staircase leads to a double bedroom
£ 600,000
House 2 Bedroom For Sale Urchfont Urchfont 335000 ES101955413
View photo
House · for sale
£ 335,000
House 2 Bedroom For Sale Urchfont Urchfont 335000 ES101955413
SN10
· 2 Bedrooms · House
· Garden · Equipped kitchen · Parking · Powder room
SN10 · 2 Bedrooms · House · Garden · Equipped kitchen · Parking · Powder room
Enjoying woodland views to the rear from a private garden and set in this highly prized 'quintessentially English' village, this stylish two bedroom home is a must view! Built in 2014/5 by Redcliffe Homes and finished to a high specification finish throughout, the property features under floor heating to the ground floor, an air source heat pump and quality sanitary ware.Internally, a good sized entrance hall with downstairs cloakroom, opens off to the superb kitchen with solid oak worktops, tiled floor and a range of integrated appliances including a 'Neff' double oven, 4 ring electric hob and extractor hood. A 19ft sitting / dining room has French doors opening in to a wonderful dual aspect conservatory that overlooks the garden. On the first floor there are two double bedrooms, with fitted cupboards providing ample storage in the main bedroom, and a delightful refitted shower room. Outside, there are two allocated parking spaces to the front of the house and a very private landscape
£ 335,000
4 bed house for sale
2 pictures
House · for sale
£ 550,000
Updated
4 bed house for sale
SN10
· 4 Bedrooms · House
· Parking
SN10 · 4 Bedrooms · House · Parking
This well-presented four bedroom detached family home is located in the highly desirable Village of Neston. Offering well-proportioned and spacious living accommodation. A superb family home with garage and driveway parking.LocationThe Stoneworks is a small development situated in the highly desirable Village of Neston, located just 2 miles outside of the picturesque and historic market Town of Corsham. Surrounded by countryside and woodlands, Neston is ideal for those who enjoy outdoor pursuits. The Village is very well served by a range of amenities including an excellent primary school, pre-school, Neston Country Pub, Village hall, Church and playing fields. Just a few minutes drive away is Corsham, a charming North Wiltshire Town with an excellent range of facilities including many specialist shops and cafes. There is a good choice of schooling within the Town including Heywood Prep School, several primary schools and Corsham Secondary School. Corsham is served with a doctors' surg
£ 550,000

Get email alerts

Don't miss out: be the first to know about new properties

The alert was correctly created

On subscribing you accept the conditions of use and the privacy policy
Alert
Receive new ads in your inbox
Save this search
Receive alerts for new listings

We'll send you an email when we have new properties for: "Properties for sale in SN10"

The alert was correctly created

Rowde Devizes
Roundway Devizes
Get email alerts and be the first to see new listings
Required field
On subscribing I accept the terms of the privacy policy
Perfect! You'll soon start receiving new listings via email
Alert
Receive an email when we have new ads for Properties for sale in SN10
Save this search
Filters

Bedrooms

Size (sq.ft)

sq.ft
sq.ft

Price

£
£

Property type

Bathrooms

Clear all filters
Receive notifications when new entries are published.