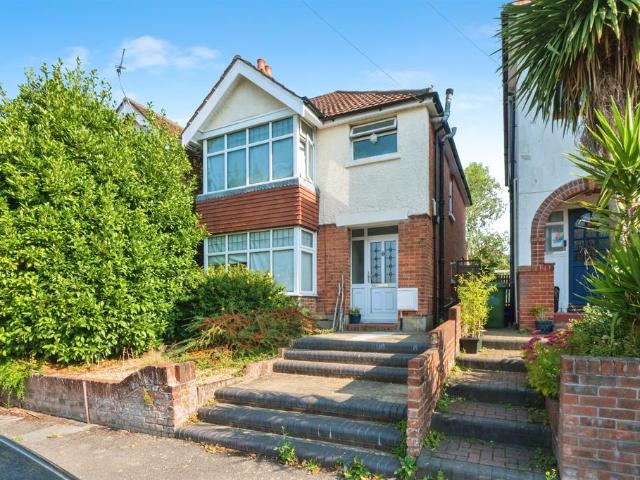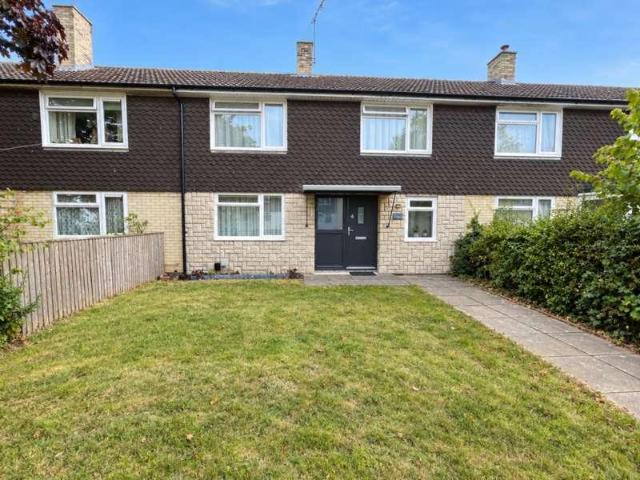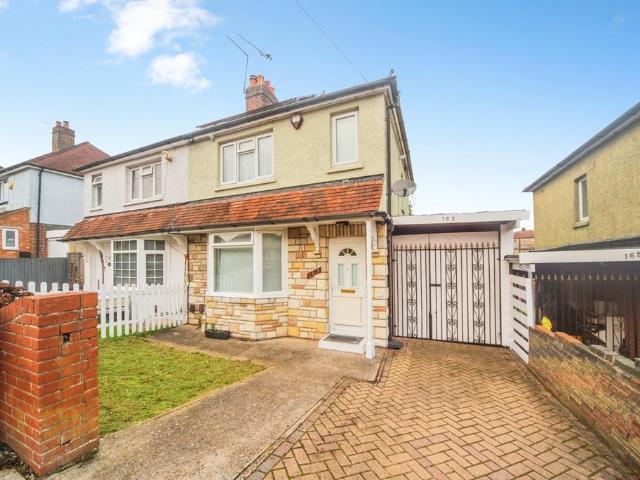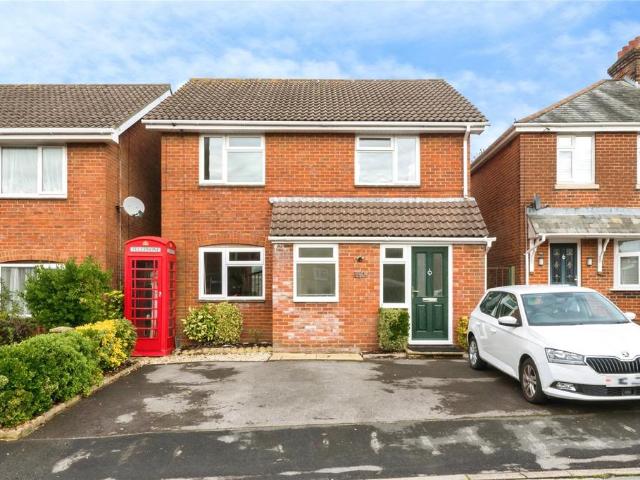
10,420 properties for sale in SO14

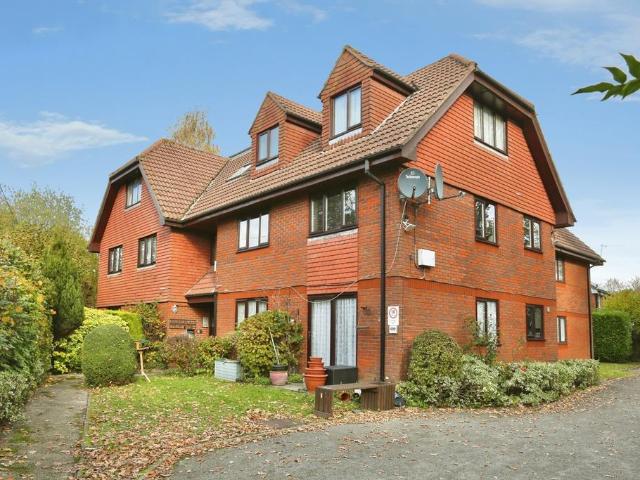
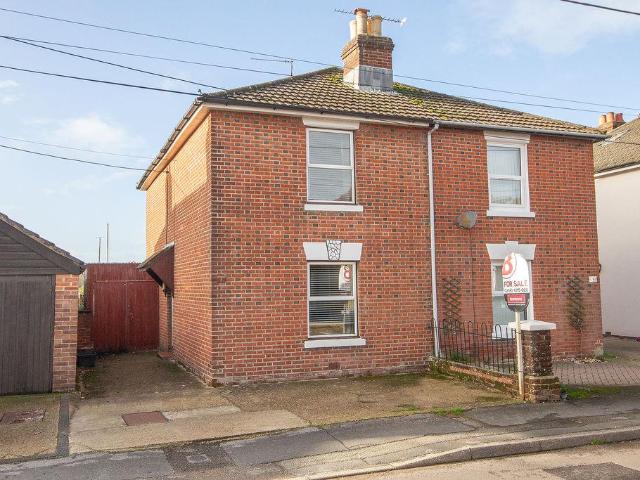
3 bedroom semi detached house for sale
View photo
House · for sale
£ 319,950
New
3 bedroom semi detached house for sale
SO14
· 3 Bedrooms · 2 Baths · House
· Garden · Equipped kitchen · Powder room
SO14 · 3 Bedrooms · 2 Baths · House · Garden · Equipped kitchen · Powder room
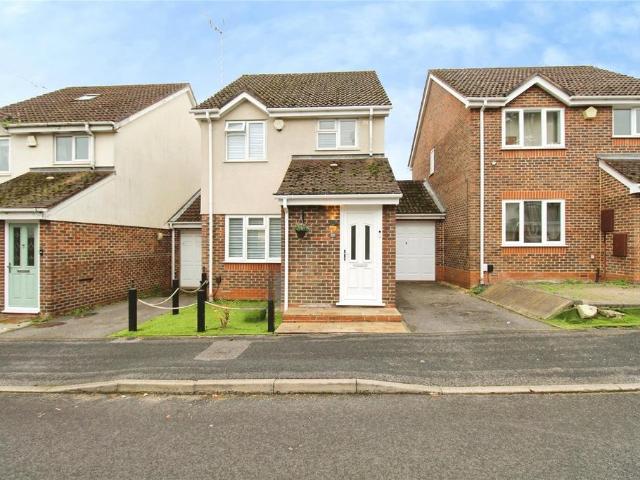
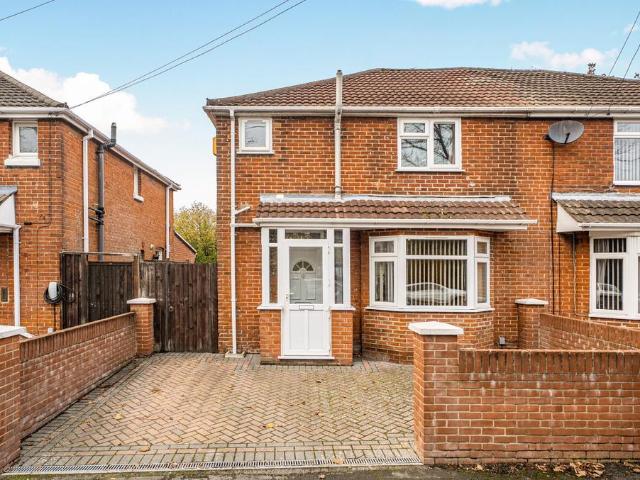
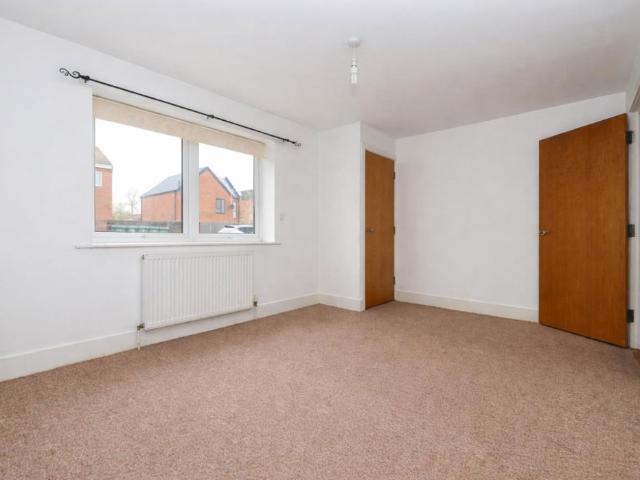
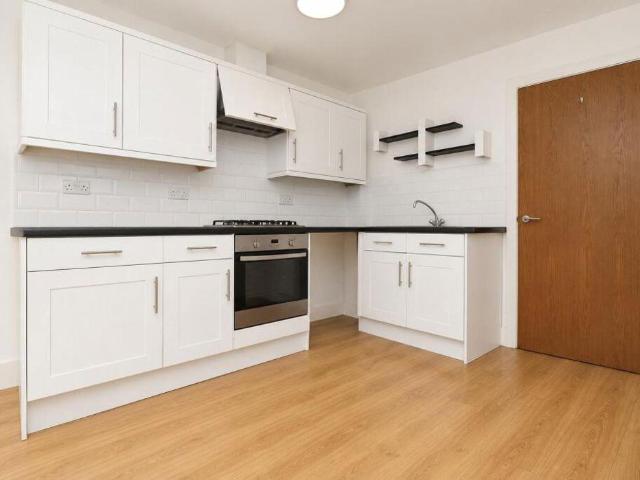
ENTRANCE HALL UPVC part glazed door, cupboard for storage, door to:CLOAKROOM with toilet, wash hand basin, radiator, downlighter, space for a washing machine and tumble dryer. LOUNGE c.5.53m x 4.73m max narrowing to 2.41m (18’ x 15’1 x 7’). Double radiator, electric fire with surround, TV point, front aspect window, stairs, door to:KITCHEN/DINER c.4.72m x 3.10m (15’1” x 10’). Comprising stainless steel single drainer sink unit with range of base units with cupboards and drawers and worktops above, range of wall cupboards, electric oven and gas hob, stainless steel extractor fan over, integrated ‘Neff’ fridge freezer, tiled floor, double UPVC double doors to rear garden.LANDING airing cupboard with combination boiler, hatch to loft space. BEDROOM 1 c.3.74m x 2.72m (12’ x 8’11”). Front aspect window, radiator, double wardrobe, door to:ENSUITE Comprising shower cubicle with plumbed in shower, pedestal wash hand basin, WC, chrome heated towel rail, wall mirror, side aspect window.BEDROOM 2
£ 319,950
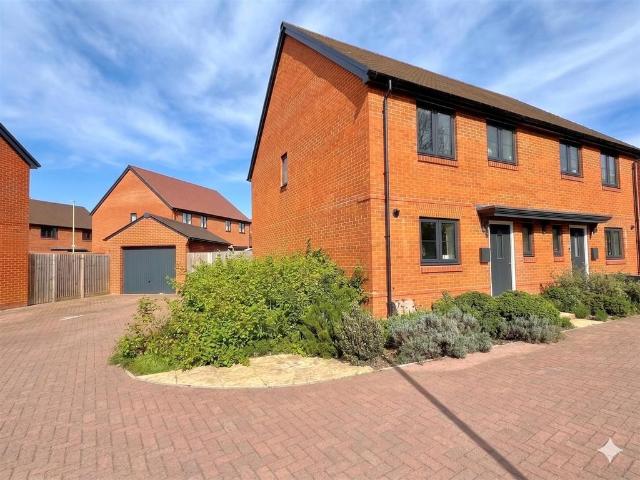
3 bedroom semi detached house for sale
View photo
House · for sale
£ 370,000
New
3 bedroom semi detached house for sale
SO14
· 3 Bedrooms · 2 Baths · House
· Garden · Equipped kitchen · Parking · Powder room
SO14 · 3 Bedrooms · 2 Baths · House · Garden · Equipped kitchen · Parking · Powder room
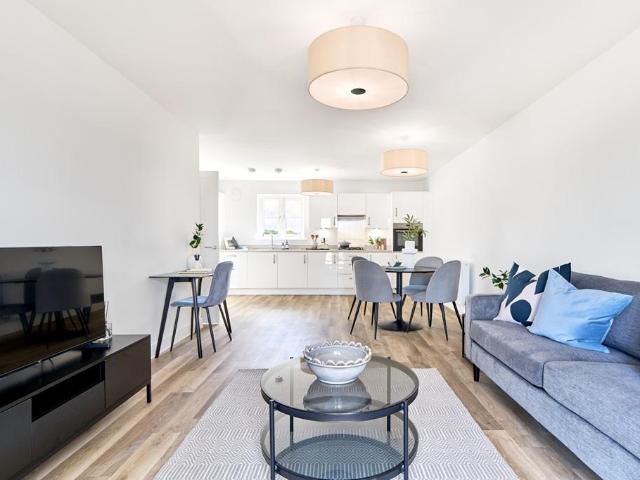
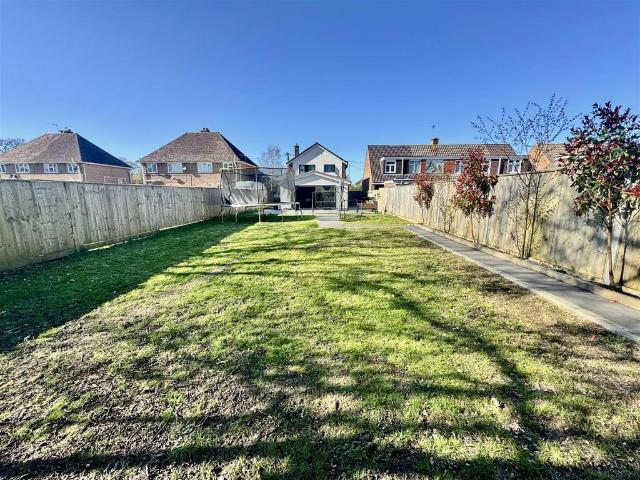
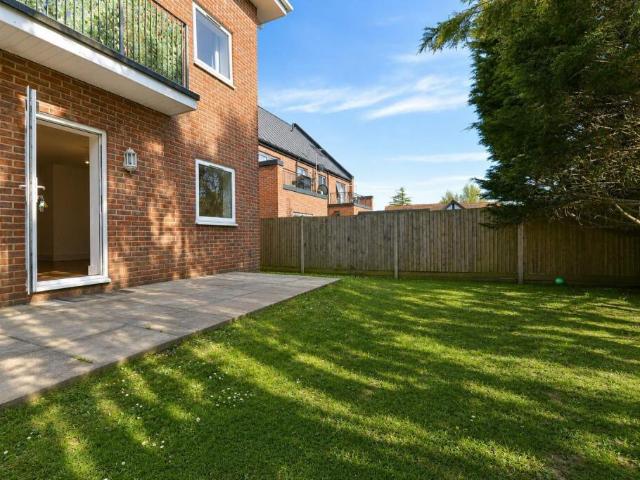
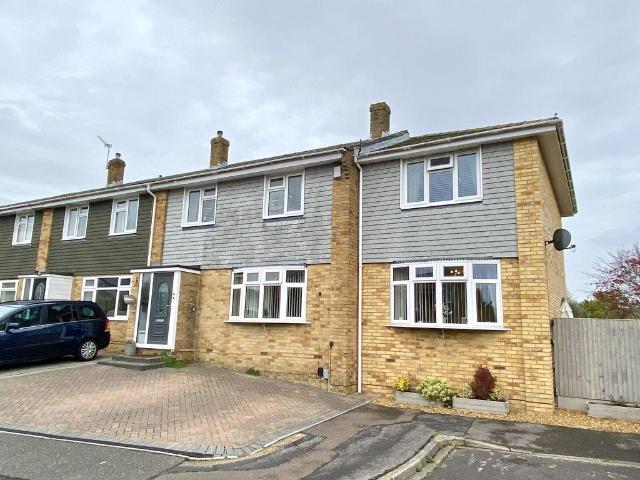
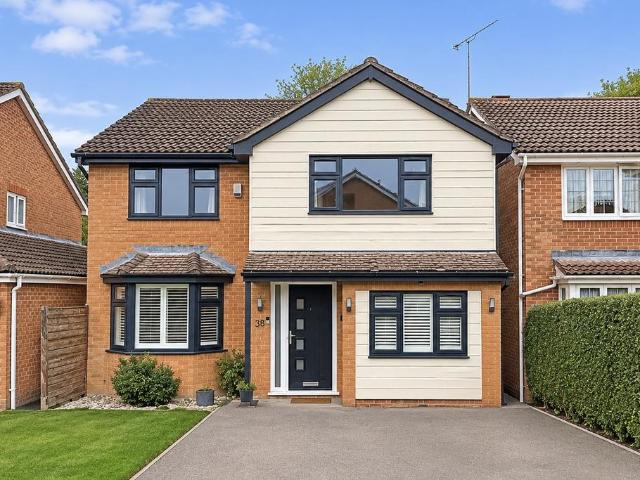
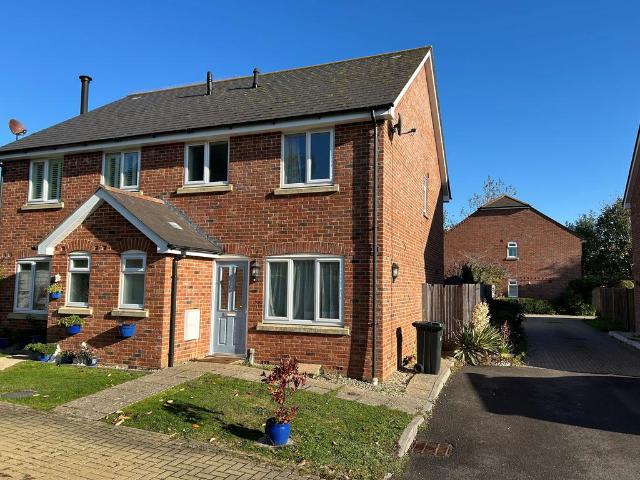
W&W are extremely delighted to offer for sale this beautifully presented three bedroom semi detached family home overlooking Bartley pond. The property boasts three bedrooms, lounge, kitchen/dining room, downstairs cloakroom, main bathroom & en-suite shower room to the main bedroom. The property also benefits from a landscaped rear garden, front/side garden & driveway parking. Bartley Road is a quiet cul de sac situated in the new 'Whiteley Meadows' development. You'll find the development nestled between the picturesque market village of Botley and the bustling shopping destination of Whiteley. If you are looking for a pretty, rural location with the benefits and convenience of many larger shops, restaurants, bars and sports clubs then this is the perfect place for you. Botley train station is just 1.5 miles offering regular services to London Waterloo, Portsmouth and Southampton.Extremely well presented three bedroom semi detached family homeEnviable position tucked away in a quiet c
£ 370,000
2 bedroom apartment for sale
View photo
Flat · for sale
£ 255,000
New
2 bedroom apartment for sale
SO14
· 2 Bedrooms · Flat
· Equipped kitchen
SO14 · 2 Bedrooms · Flat · Equipped kitchen
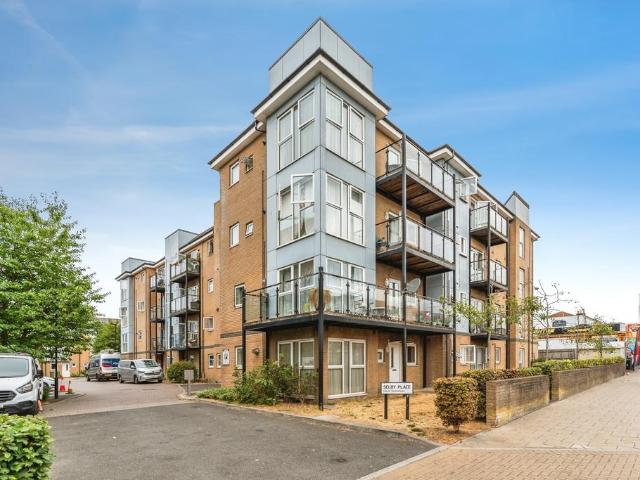
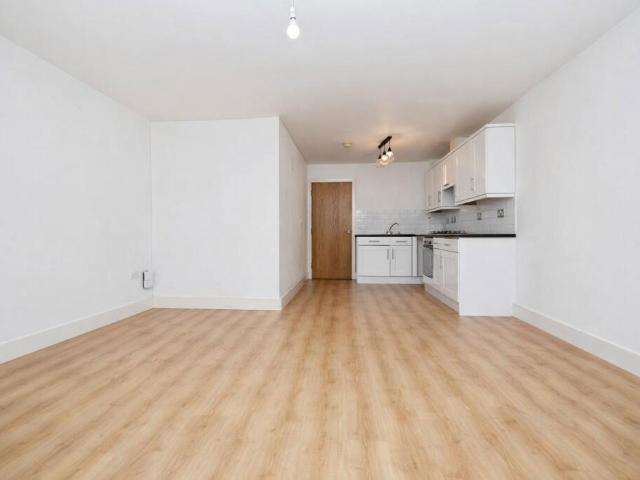
Plot 74 | Bolete House | Woodlands Chase This second floor apartment offers easy access to the local amenities at Whiteley Shopping Centre and is also surrounded by beautiful green space. Inside, this apartment offers a sociable open plan fitted kitchen and living room providing the perfect social hub for entertaining friends and family. Access to the private terrace is through a patio door from the living area allowing light to flood the room and provide space to relax outdoors during those warmer months. With two spacious double bedrooms and a storage space off the hallway, this home is perfect for first time buyers. Tenure: Leasehold Estate management fee: £250 Estate management company: Remus Management Limited Council Tax Band: TBC - Council Tax Band will be confirmed by the local authority on completion of the property EPC rating: TBC Warranty provider: NHBC Document signing fee: £120 First Time Buyer Stamp Duty Land: Estimated amount may apply depending on buyer circumstances. P
£ 255,000
1 bedroom flat for sale
View photo
Flat · for sale
£ 80,000
Updated
1 bedroom flat for sale
SO14
· 1 Bedroom · 1 Bath · Flat
· Parking
SO14 · 1 Bedroom · 1 Bath · Flat · Parking
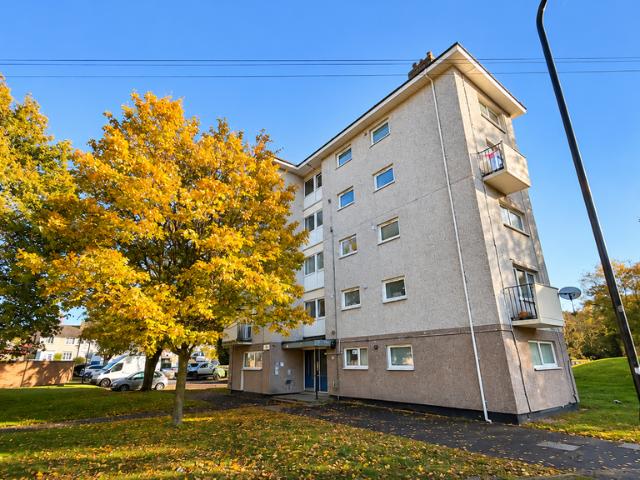
Being sold via Secure Sale online bidding. Terms & Conditions apply. Starting Bid £80,000This property will be legally prepared enabling any interested buyer to secure the property immediately once their bid/offer has been accepted. Ultimately a transparent process which provides speed, security and certainty for all parties.NO FORWARD CHAIN*COMMUNAL PARKING SPACE*WALKING DISTANCE TO SHIRLEY HIGH STREET & SOUTHAMPTON GENERAL HOSPITAL* Situated in the well-regarded residential area of Shirley, this one-bedroom first floor flat offers a practical and accessible living option in a convenient part of Southampton. Shirley is a popular location with a wide range of shops and essential services nearby, making day-to-day living straightforward and well catered for. The property’s position on Nightingale Grove allows for easy access to local parks and recreational areas, creating a pleasant living environment.Within walking distance, residents will find a selection of schools and educational fa
£ 80,000
Related searches
4 bedroom house for sale
View photo
House · for sale
£ 290,000
New
4 bedroom house for sale
SO14
· 4 Bedrooms · 1 Bath · House
· Garden · Equipped kitchen · Parking
SO14 · 4 Bedrooms · 1 Bath · House · Garden · Equipped kitchen · Parking
Situated in the popular Polygon area of Southampton, this four-bedroom House in Multiple Occupation (HMO) presents an excellent investment opportunity, benefiting from C4 HMO use and a potential rental income of £24,000 per annum. The ground floor comprises an entrance hallway with stairs leading to the first floor, a bedroom positioned at the front of the property, a fitted kitchen with a range of wall and base units, work surfaces, integrated oven and hob, and a separate communal living room with French doors opening onto the rear garden. The first floor provides three further bedrooms, together with a communal shower room comprising a shower enclosure, wash hand basin and W.C. Externally, the property benefits from an enclosed rear garden, predominantly laid to gravel with paved stepping stones, established shrubs and fenced boundaries. Permit parking is available.Bedroom One - 13'0 x 12'11 (3.97m x 3.94m)Living Room - 12'11 x 11'10 (3.94m x 3.61m)Kitchen - 10'6 x 9'11 (3.19m x 3.02
£ 290,000
3 bedroom end of terrace house for sale
View photo
House · for sale
£ 230,000
New
3 bedroom end of terrace house for sale
SO14
· 3 Bedrooms · 1 Bath · House
· Garden · Equipped kitchen · Parking
SO14 · 3 Bedrooms · 1 Bath · House · Garden · Equipped kitchen · Parking
Situated in the peaceful cul-de-sac of Weston Close, this three-bedroom end of terrace property offers plenty of potential - perfect for those looking to create a home of their own or add to their investment portfolio.Offered to the market with no forward chain, the property benefits from a brick-built garage, off-road parking and a generous private rear garden. The accommodation begins with an entrance porch leading into the entrance hall, which provides access to a spacious lounge/diner measuring over 23ft. This lovely bright room enjoys dual-aspect windows, allowing plenty of natural light to flood the space. There is also a good-sized kitchen, which offers an excellent opportunity to redesign to suit your own tastes and requirements. Upstairs, the property offers three bedrooms, all benefiting from built-in storage, together with a family bathroom. Externally, there is a private rear garden which offers a good amount of outdoor space and provides direct access to the brick-built ga
£ 230,000
2 bedroom detached house for sale
View photo
House · for sale
£ 315,000
New
2 bedroom detached house for sale
SO14
· 2 Bedrooms · House
· Equipped kitchen · Parking · Patio
SO14 · 2 Bedrooms · House · Equipped kitchen · Parking · Patio
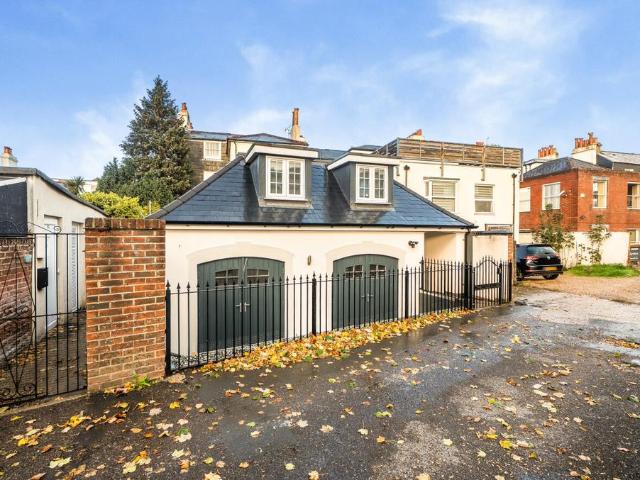
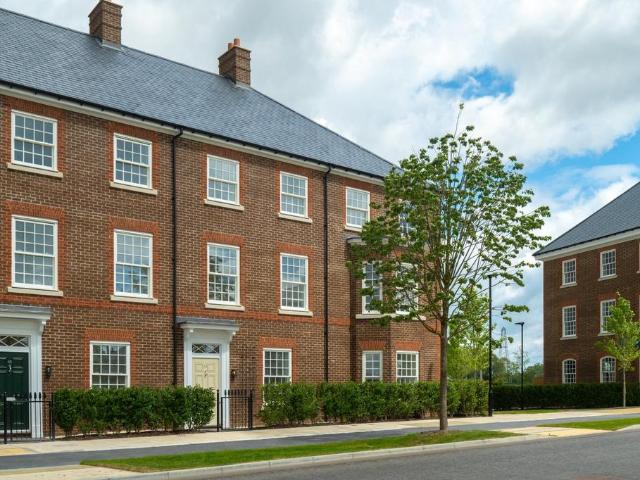
A Regency-Style Detached Home with Private Courtyard and ParkingBuilt in 2022 in an elegant Regency style, this detached home combines classic period-inspired design with the comfort and efficiency of modern construction. It’s offered with vacant possession and comes with outside courtyard and allocated parking, in a sought-after area of Southampton. At the heart of the ground floor is a bright open-plan kitchen, lounge and dining area, a flexible space that works well for both relaxed everyday living and entertaining. The ground-floor shower room has a modern, contemporary finish. A real highlight is the pair of traditional coach house style doors, which open straight onto the private patio and bring the outside in.Upstairs are two bedrooms and a family bathroom. The principal bedroom has its own en suite bathroom with a bath, while the second bedroom is ideal for guests, family or use as a home office.Outside, the courtyard is a lovely spot for outdoor dining and unwinding, and resid
£ 315,000
3 bedroom semi detached house for sale
View photo
House · for sale
£ 389,999
New
3 bedroom semi detached house for sale
SO14
· 3 Bedrooms · 1 Bath · House
· Garden · Equipped kitchen
SO14 · 3 Bedrooms · 1 Bath · House · Garden · Equipped kitchen
SUMMARYConnells are delighted to bring to market this three-bedroom, two-reception room, semi-detatched property in the conenient Shirley! With a spacious rear garden, an extended kitchen an dample storage througout the house. This property would make a perfect first buy, or family home!DESCRIPTIONConnells are delighted to offer this spacious three bedroom semi-detached property in the highly popular location of Shirley, very close to the local amenities, Southampton Common and Southampton General Hospital. There is a storage cupboard under the stairs, just as you step into the property, opposite a beautiful lounge with large windows. This follows into the separate dining room, with patio doors directly to the spacious garden. The extended kitchen has direct access to the garden and is well-equipped and modern, with ample cupboards and shelves, you can maintain a clutter-free area! Upstairs is comprised of three good sized bedrooms and a three piece bathroom suite with a toilet, hand-w
£ 389,999
3 bed house for sale
2 pictures
House · for sale
£ 274,000
3 bed house for sale
SO14
· 3 Bedrooms · House
· Garden · Equipped kitchen · Parking · Patio · Heating
SO14 · 3 Bedrooms · House · Garden · Equipped kitchen · Parking · Patio · Heating
Well modernised 3-bedroom house in Plaitford Walk: The current owners have done a great job modernising this spacious 3-bedroom house, which features a well-fitted kitchen and first floor bathroom. The property has gas central heating and double glazing, modern decor and flooring, plus smart lighting and blinds. Bedrooms are equipped with remote-controlled ceiling fans. There is also direct access from the rear gate to a large residents' parking area. Interior: The property is entered via the main hallway. On the ground floor there is the living room and a combined kitchen and a dining room. The kitchen leads out to the back garden through a double-glazed door. The first floor consists of 3 bedrooms and a bathroom with a separate WC. Exterior: The front garden is lawned with flower borders, and the rear garden, which is reached through the kitchen, is a paved patio leading to the lawn and more flower and shrub boarders. Through the back garden, you can reach the resident parking area.
£ 274,000
2 bedroom semi detached house for sale
View photo
House · for sale
£ 300,000
New
2 bedroom semi detached house for sale
SO14
· 2 Bedrooms · 2 Baths · House
· Garden · Equipped kitchen · Parking · Concierge
SO14 · 2 Bedrooms · 2 Baths · House · Garden · Equipped kitchen · Parking · Concierge
A FANTASTICALLY EXTENDED SEMI-DETACHED HOME | NO FORWARD CHAIN | OPEN-PLAN LIVING | GENEROUS ENCLOSED REAR GARDEN | OFF-ROAD PARKING Situated in the ever-popular location of Bassett Green, this well presented and extended two-bedroom semi-detached home offers deceptively spacious and versatile accommodation, complemented by a wonderful enclosed rear garden and off-road parking. Offered with vacant possession and no forward chain, the property is ideally positioned for nearby schools, Southampton University campuses, excellent transport links and commuter routes. The accommodation begins with an entrance hall, with stairs rising to the first floor and access into the spacious, neutrally decorated living room. This inviting reception space benefits from attractive low-maintenance flooring and a feature bay window, allowing plenty of natural light to flood the room. The living room seamlessly opens into the kitchen, creating a lovely sociable feel throughout the ground floor. The kitchen
£ 300,000
4 bedroom detached house for sale
View photo
House · for sale
£ 395,000
New
4 bedroom detached house for sale
SO14
· 4 Bedrooms · 1 Bath · House
· Garden · Equipped kitchen
SO14 · 4 Bedrooms · 1 Bath · House · Garden · Equipped kitchen
Austin & Wyatt are delighted to present this well-presented four-bedroom detached home on Dean Road in Bitterne. Bitterne Village offers a range of local shops and amenities, along with infant, junior and senior schools and a train station. Southampton city centre is within easy reach, providing further shopping facilities, including Westquay, as well as restaurants, leisure facilities and a mainline railway station. Southampton Airport is approximately twenty minutes away, and the M27, M3 and A3 offer convenient transport links.The accommodation comprises an entrance hallway leading to a 23ft lounge/diner with dual-aspect windows. From the lounge/diner there is access to the conservatory, which overlooks and provides access to the rear garden.The 19ft kitchen is fitted with a range of wooden wall and base units and incorporates a gas hob with extractor hood and oven. There is space for a freestanding fridge freezer, washing machine and dishwasher. A door from the kitchen provides acce
£ 395,000
3 bedroom link detached house for sale
View photo
House · for sale
£ 325,000
New
3 bedroom link detached house for sale
SO14
· 3 Bedrooms · 2 Baths · House
· Garden · Equipped kitchen · Parking · Patio · Concierge
SO14 · 3 Bedrooms · 2 Baths · House · Garden · Equipped kitchen · Parking · Patio · Concierge
For sale – an immaculate three bedroom link-detached house in the popular West End area of Southampton, ideal for families seeking a ready-to-move-into home.The ground floor offers a bright reception room with neutral décor and a practical layout for both seating and play or study space. To the rear, a contemporary kitchen/diner forms the hub of the home, fitted with sleek cabinetry, integrated oven and generous worktop space. French doors open directly onto a landscaped rear garden with patio and level lawn, providing a pleasant setting for outdoor dining and children’s play. A modern downstairs shower room/WC completes the ground floor.Upstairs are three well-presented bedrooms and a stylish family bathroom with white suite and tiled walls. The main bedroom benefits from its own en suite shower room, giving valuable additional privacy. Décor throughout is consistently modern and light, with well-maintained flooring and fittings.Externally, the property provides a driveway, garage and
£ 325,000
1 bed flat for sale
2 pictures
Flat · for sale
£ 90,000
New
1 bed flat for sale
SO14
· 1 Bedroom · Flat
· Garden · Parking · Equipped kitchen
SO14 · 1 Bedroom · Flat · Garden · Parking · Equipped kitchen
A ground floor maisonette in need of updating, and situated within an established residential area to the east of the city. The property provides an opportunity for buyers seeking an investment in an established rental market. The accommodation comprises lounge, kitchen, bedroom, bathroom plus a useful conservatory. Outside there is a rear garden and off street parking. Southampton is a major commercial and university city, offering an extensive range of shopping, leisure and entertainment facilities. The city's waterfront, Ocean Village and Mayflower Theatre also contribute to its appeal as a place to live and work. The location benefits from convenient access to local transport connections, with Bitterne railway station providing services towards Southampton Central and Portsmouth. Southampton Central offers further connections to London Waterloo and destinations across the South Coast. Road links via the A3024, M27 and M3 provide access to the wider Hampshire area and the national m
£ 90,000
3 bedroom end of terrace house for sale
View photo
House · for sale
£ 250,000
New
3 bedroom end of terrace house for sale
SO14
· 3 Bedrooms · 1 Bath · House
· Garden · Equipped kitchen
SO14 · 3 Bedrooms · 1 Bath · House · Garden · Equipped kitchen
CHAIN FREE * A fantastic three-bedroom end of terraced house located in the popular Bassett Green area of the City. An excellent family area conveniently positioned close to motorway links and Southampton university. The house has a preferred floor plan with a hallway that has stairs ascending to the first floor and door to the living accommodation. To the left is a spacious living room that caters perfectly for both lounge and dining use with access to the kitchen. The kitchen is appointed with base and wall cabinetry, work surfaces and space for appliances, a door leads into the downstairs bathroom comprising of a three piece suite with bath,hand wash basin and WC. also from the kitchen a door leads to a generous conservatory which also has a handy utility space and access to the delightful rear garden. The first floor is host to three bedrooms with the principal bedroom featuring built in storage.Further features of the house include; double glazing throughout and gas central heatin
£ 250,000
1 bedroom terraced house for sale
View photo
House · for sale
£ 195,000
New
1 bedroom terraced house for sale
SO14
· 1 Bedroom · House
· Garden · Equipped kitchen
SO14 · 1 Bedroom · House · Garden · Equipped kitchen
NO FORWARD CHAIN * A one double bedroom mid terrace house with a south facing rear garden and block paved driveway. The property is situated in a popular and convenient locationThe accommodation is arranged as follows:GROUND FLOOR CANOPY ENTRANCE door to: KITCHEN/SITTING/DINING ROOM20’11 x 10’9 (6.38m x 2.38m) range of fitted cupboards and drawers to wall and base level, ceramic sink unit with mixer tap and drainer, spaces for electric cooker, washing machine and fridge, understairs storage cupboard, stairs rising, electric wall heater, window to front, patio doors to garden FIRST FLOOR LANDING airing cupboard housing hot water tank, access to loft, window to front BEDROOM 12’3 x 10’9 (3.73m x 3.28m) range of fitted furniture, electric wall heater, window to rear SHOWER ROOM8’4 x 4’10 (2.54m x 1.47m) large shower cubicle with electric shower, low level W.C wash hand basin, part tiled walls, window to front OUTSIDE GARDEN south facing, fully enclosed, paved, timber shed, rear access gat
£ 195,000
2 bedroom flat for sale
View photo
Flat · for sale
£ 170,000
New
2 bedroom flat for sale
SO14
· 2 Bedrooms · 1 Bath · Flat
· Equipped kitchen · Parking · Concierge
SO14 · 2 Bedrooms · 1 Bath · Flat · Equipped kitchen · Parking · Concierge
CASH BUYERS ONLY!Austin & Wyatt are delighted to present this beautifully maintained two bedroom apartment, offering modern and well proportioned accommodation throughout.Presented in very good decorative order, this attractive apartment is ideal for first time buyers, investors, or those seeking a low maintenance home in a convenient location.The property features a bright and spacious reception room, providing the perfect space for both relaxing and entertaining. The contemporary kitchen is complemented by a modern bathroom, while two well sized bedrooms offer comfortable and versatile living accommodation.Further benefits include resident parking, and the security and convenience of a well-maintained leasehold development.Conveniently situated close to local amenities, transport links, and everyday conveniences, this stylish apartment is ready to move straight into and enjoy.Early viewing is highly recommended to fully appreciate everything this fantastic home has to offer.Please no
£ 170,000
3 bedroom semi detached house for sale
View photo
House · for sale
£ 375,000
New
3 bedroom semi detached house for sale
SO14
· 3 Bedrooms · 2 Baths · House
· Garden · Equipped kitchen
SO14 · 3 Bedrooms · 2 Baths · House · Garden · Equipped kitchen
Charters are delighted to bring to the market this extended, well-proportioned and favourably laid-out semi-detached family home, located in the ever-popular Regents Park district of the city. Locally, the property is well positioned for access to Shirley's vibrant high street, Southampton city centre, Southampton Central railway station and the M3 and M27 motorway networks. There is also an array of local shops, schooling for all ages and Southampton General Hospital nearby.The well-presented ground floor accommodation comprises a welcoming entrance hallway with stairs rising to the first floor, leading through to a generously sized open-plan sitting room, offering the ideal space for entertaining family and friends. A door leads to a handy study/office overlooking the rear garden, with the galley-style kitchen adjoining. This layout also offers the potential to create a larger kitchen/dining area, should you wish, while providing direct access to the rear garden.The first-floor landi
£ 375,000
3 bedroom detached house for sale
View photo
House · for sale
£ 500,000
New
3 bedroom detached house for sale
SO14
· 3 Bedrooms · House
· Garden · Equipped kitchen · Parking · Patio
SO14 · 3 Bedrooms · House · Garden · Equipped kitchen · Parking · Patio
Presented in excellent, recently renovated condition, this stunning detached house is nestled in the desirable area of Dibden Purlieu, Hythe. Set back from the road with ample off-street parking for up to three cars, the property combines practical family living with contemporary design.Step inside to discover three generously sized bedrooms and two well-appointed bathrooms, all finished to a high standard. The sleek, modern kitchen is the heart of the home, designed with both style and functionality in mind, and boasts impressive bi-fold doors that seamlessly connect the indoors to the newly laid patio and expansive lawn beyond—perfect for al fresco dining and entertaining.Throughout the property, UPVC double glazing enhances energy efficiency and comfort, while new flooring provides a fresh, inviting atmosphere. The garden offers a large, versatile space for children to play or for keen gardeners to create their own oasis.The location is second to none. Ideal for families, it is clos
£ 500,000
2 bedroom flat for sale
View photo
Flat · for sale
£ 160,000
New
2 bedroom flat for sale
SO14
· 2 Bedrooms · 1 Bath · Flat
· Parking · Concierge
SO14 · 2 Bedrooms · 1 Bath · Flat · Parking · Concierge
Being Sold via Secure Sale online bidding. Terms & Conditions apply Welcome to this charming purpose-built flat located on Burt Close in the desirable town of Fareham. This delightful property offers a comfortable living space, boasting a generous 710 square feet. The flat features a well-proportioned reception room, perfect for relaxing or entertaining guests. With two inviting bedrooms, this home is ideal for small families, couples, or individuals seeking extra space. The bathroom is conveniently situated, ensuring ease of access for all residents. One of the notable advantages of this property is the allocated parking space for one vehicle, providing added convenience in this bustling area. Situated in Fareham, you will find yourself in a vibrant community with a range of local amenities, including shops, schools, and parks, all within easy reach. The area is well-connected, making it an excellent choice for commuters and those who enjoy exploring the beautiful surroundings. This f
£ 160,000
1 bedroom flat for sale
View photo
Flat · for sale
£ 150,000
New
1 bedroom flat for sale
SO14
· 1 Bedroom · 1 Bath · Flat
· Garden · Equipped kitchen · Parking
SO14 · 1 Bedroom · 1 Bath · Flat · Garden · Equipped kitchen · Parking
Austin Wyatt is pleased to present this spacious and well arranged one bedroom ground floor garden apartment, offering an excellent opportunity for first time buyers, downsizers, or investors seeking a home in a convenient Southampton location. The property benefits from direct access to the garden, residents parking, a share of freehold, and an impressive lease with approximately 986 years remaining. Internally, the apartment offers a generous living and dining room, providing plenty of space for both relaxing and entertaining. The added benefit of direct access to the garden creates a lovely connection between the indoor and outdoor space and is a particularly attractive feature of this ground floor home. The separate kitchen is well proportioned and practically arranged, offering good storage and workspace for everyday use. The bedroom is an excellent size and comfortably accommodates a double bed along with additional furniture. A well arranged bathroom and useful internal storage
£ 150,000
2 bed flat for sale
2 pictures
Flat · for sale
£ 160,000
New
2 bed flat for sale
SO14
· 2 Bedrooms · Flat
· Parking · Concierge
SO14 · 2 Bedrooms · Flat · Parking · Concierge
Being Sold via Secure Sale online bidding. Terms & Conditions apply Welcome to this charming purpose-built flat located on Burt Close in the desirable town of Fareham. This delightful property offers a comfortable living space, boasting a generous 710 square feet. The flat features a well-proportioned reception room, perfect for relaxing or entertaining guests. With two inviting bedrooms, this home is ideal for small families, couples, or individuals seeking extra space. The bathroom is conveniently situated, ensuring ease of access for all residents. One of the notable advantages of this property is the allocated parking space for one vehicle, providing added convenience in this bustling area. Situated in Fareham, you will find yourself in a vibrant community with a range of local amenities, including shops, schools, and parks, all within easy reach. The area is well-connected, making it an excellent choice for commuters and those who enjoy exploring the beautiful surroundings. This f
£ 160,000
2 bedroom flat for sale
View photo
Flat · for sale
£ 120,000
New
2 bedroom flat for sale
SO14
· 2 Bedrooms · 1 Bath · Flat
· Garden · Balcony · Fireplace · Equipped kitchen
SO14 · 2 Bedrooms · 1 Bath · Flat · Garden · Balcony · Fireplace · Equipped kitchen
The chance to acquire a purpose-built, duplex style apartment which is the agents opinion, is offered to the market in excellent order. The property is arranged over 2 floors and briefly the accommodation comprises; Entrance Hall, Living Room with Balcony, Fitted Kitchen on the first floor while upstairs there are Two Double Bedrooms and a Family Bathroom. Outside there are storage sheds and a communal garden. Please note that while this property is non-standard construction, we believe it is mortgageable via specialist lenders but potential buyers will likely need a bigger deposit. Please contact us for advice.Communal Entrance - Secure communal entrance door with entry-phonePrivate Entrance Hall - Entry-phone. Built in storage cupboard, understairs storage area, radiator.Living Room - 4.18 x 4.04 (13'8 x 13'3) - A double-aspect room with double-glazed window to side aspect and double-glazed window to side aspect with double-glazed door to balcony. Feature fireplace with ornamental co
£ 120,000
2 bedroom flat for sale
View photo
Flat · for sale
£ 160,000
New
2 bedroom flat for sale
SO14
· 2 Bedrooms · 1 Bath · Flat
· Garden · Parking · Patio · Concierge
SO14 · 2 Bedrooms · 1 Bath · Flat · Garden · Parking · Patio · Concierge
Being Sold via Secure Sale online bidding. Terms & Conditions apply. Located in Burt Close, Fareham, this delightful purpose-built flat offers a perfect blend of comfort and convenience. Spanning an inviting 613 square feet, the property features two well-proportioned bedrooms and two modern bathrooms, making it an ideal choice for first-time buyers or those seeking a low-maintenance lifestyle. Upon entering, you are welcomed into a spacious reception room that provides a warm and inviting atmosphere, perfect for relaxation or entertaining guests. The flat also boasts a private patio, where you can enjoy your morning coffee or unwind after a long day, alongside access to beautifully maintained communal gardens that enhance the overall appeal of the property. For those with a vehicle, the flat includes allocated parking for one car, ensuring that you have a secure and convenient space. The absence of a forward chain simplifies the buying process, allowing for a smoother transition into
£ 160,000
2 bed flat for sale
2 pictures
Flat · for sale
£ 160,000
New
2 bed flat for sale
SO14
· 2 Bedrooms · Flat
· Garden · Parking · Patio · Concierge
SO14 · 2 Bedrooms · Flat · Garden · Parking · Patio · Concierge
Being Sold via Secure Sale online bidding. Terms & Conditions apply. Located in Burt Close, Fareham, this delightful purpose-built flat offers a perfect blend of comfort and convenience. Spanning an inviting 613 square feet, the property features two well-proportioned bedrooms and two modern bathrooms, making it an ideal choice for first-time buyers or those seeking a low-maintenance lifestyle. Upon entering, you are welcomed into a spacious reception room that provides a warm and inviting atmosphere, perfect for relaxation or entertaining guests. The flat also boasts a private patio, where you can enjoy your morning coffee or unwind after a long day, alongside access to beautifully maintained communal gardens that enhance the overall appeal of the property. For those with a vehicle, the flat includes allocated parking for one car, ensuring that you have a secure and convenient space. The absence of a forward chain simplifies the buying process, allowing for a smoother transition into
£ 160,000
4 bedroom end of terrace house for sale
View photo
House · for sale
£ 399,950
New
4 bedroom end of terrace house for sale
SO14
· 4 Bedrooms · 2 Baths · House
· Garden · Fireplace · Equipped kitchen · Concierge
SO14 · 4 Bedrooms · 2 Baths · House · Garden · Fireplace · Equipped kitchen · Concierge
Enjoying a cul de sac location in north Fareham within easy reach of Orchard Lea Junior School, this is a beautifully presented and extended four double bedroom family home with two reception rooms, modern kitchen/dining room, ensuite facility and separate utility room.The Accommodation Comprises:-Glazed front door with window to side into:Entrance Hall:- - 17' 7' x 5' 10' (5.36m x 1.78m) Maximum MeasurementsStairs to first floor with under-stairs cupboard, radiator, smoke detector, door into:Kitchen/Dining Room:- - 19' 9' x 9' 3' (6.02m x 2.82m)Window overlooking garden and French doors giving access to rear garden, radiator, range of base and eye level units with work surfaces, oven and grill, hob with extractor hood over, integrated fridge and freezer, integrated dishwasher.Lounge:- - 14' 4' x 13' 7' (4.37m x 4.14m)Window to front elevation, radiator, fireplace, door to:Family Room:- - 12' 7' x 11' 11' (3.83m x 3.63m)Window to front elevation, radiator, flat ceiling inset spot light
£ 399,950
4 bedroom detached house for sale
View photo
House · for sale
£ 390,000
New
4 bedroom detached house for sale
SO14
· 4 Bedrooms · 2 Baths · House
· Garden · Equipped kitchen · Parking · Heating
SO14 · 4 Bedrooms · 2 Baths · House · Garden · Equipped kitchen · Parking · Heating
DESCRIPTION NO FORWARD CHAIN. An extended four bedroom detached home set along a private road which requires general updating throughout. The property's accommodation briefly comprises: an entrance porch leading to an entrance hall, a sitting room, lounge, sun lounge, a separate dining room, kitchen, utility room and a downstairs WC. On the first floor, four bedrooms can be found sharing a three piece bathroom. The property has double glazing to the majority of windows and is warmed by gas central heating. There is off-road parking to the gravel driveway to the front of the property and a generous garden, which can be found to the side of the property and is mainly laid to lawn. As sole agents, we would highly recommend an early inspection. GLAZED DOOR TO:ENTRANCE PORCHWith glazed windows to front and part glazed door to:ENTRANCE HALLStairs to first floor. Understairs storage cupboard. Radiator. Window to side elevation. Doors to:SITTING ROOM Double glazed window to front elevation. Ra
£ 390,000
2 bedroom detached bungalow for sale
View photo
Bungalow · for sale
£ 335,000
New
2 bedroom detached bungalow for sale
SO14
· 2 Bedrooms · 1 Bath · Bungalow
· Garden · Equipped kitchen · Parking · Concierge
SO14 · 2 Bedrooms · 1 Bath · Bungalow · Garden · Equipped kitchen · Parking · Concierge
Brantons Independent Estate Agents are delighted to present for sale this detached bungalow situated within the popular residential area of Redbridge. The accommodation comprises an entrance porch leading to; a hallway providing access to the principal rooms, a generously sized lounge with French doors, separate dining area and fitted kitchen offering ample storage and worktop space. There is also the added benefit of a conservatory to the rear, providing an additional reception space overlooking the garden and an ideal spot to relax and enjoy the outlook. The property further benefits from two well-proportioned bedrooms, together with a modern shower room. Externally, the property enjoys a good-sized, low-maintenance rear garden which benefits from a particularly desirable south-westerly aspect, allowing for plenty of afternoon and evening sunshine and providing an ideal space for outdoor entertaining and relaxation. To the front, there is ample driveway parking for multiple vehicles.
£ 335,000
2 bedroom semi detached house for sale
View photo
House · for sale
£ 275,000
New
2 bedroom semi detached house for sale
SO14
· 2 Bedrooms · 2 Baths · House
· Garden · Equipped kitchen
SO14 · 2 Bedrooms · 2 Baths · House · Garden · Equipped kitchen
NO FORWARD CHAIN*Brantons Independent Estate Agents are delighted to present for sale this well-proportioned semi-detached family home situated within the popular residential area of Eling. The ground floor accommodation comprises an entrance hall leading through to a generously sized dining room, which offers ample space for a family dining table and provides an ideal setting for entertaining. There is a fitted kitchen to the rear with a range of storage units and work surfaces, together with a separate ground floor shower room. The lounge, which could alternatively be utilised as a third bedroom, offers further flexibility depending on a purchaser's requirements. To the first floor, there are two particularly well-proportioned double bedrooms, with the principal bedroom benefiting from its own en-suite facilities. Externally, the property enjoys a good-sized rear garden which benefits from a desirable south-westerly aspect, providing plenty of afternoon and evening sunshine and an ex
£ 275,000
4 bedroom terraced house for sale
View photo
House · for sale
£ 665,000
New
4 bedroom terraced house for sale
SO14
· 4 Bedrooms · 3 Baths · House
· Garden · Equipped kitchen
SO14 · 4 Bedrooms · 3 Baths · House · Garden · Equipped kitchen
Consider timeless living with Pye Homes at Welborne Garden Village. The Griffin is a traditional 4-bedroom townhouse arranged over three storeys, perfect for those who are seeking an impressive new home. The Griffin by Pye Homes at Welborne Garden VillageThe Griffin is a beautifully designed, traditional four-bedroom townhouse arranged over three impressive storeys, ideal for families seeking space, flexibility and an elegant home to grow into. The ground floor features a generous kitchen and family room, complemented by a separate dining area perfectly suited to busy family mornings and entertaining. The first floor offers a stylish living room, a study, and an additional bedroom, while the top floor is home to two spacious bedrooms, each benefitting from its own en suite bathroom, providing comfort, privacy and convenience.Set within the Hampshire countryside, close to the historic market town of Fareham and the South Downs, Welborne Garden Village is a visionary new community nearly
£ 665,000
4 bedroom detached house for sale
View photo
House · for sale
£ 550,000
New
4 bedroom detached house for sale
SO14
· 4 Bedrooms · 2 Baths · House
· Garden · Equipped kitchen · Parking
SO14 · 4 Bedrooms · 2 Baths · House · Garden · Equipped kitchen · Parking
SUMMARYBeautifully presented with a contemporary finish, this impressive Grange Park home combines stylish, modern living with stunning woodland views. Offering four double bedrooms, a superb kitchen/dining room and landscaped gardens, it provides a perfect balance of luxury, comfort and privacy.DESCRIPTIONThis beautifully presented detached family home enjoys a sought-after position in Grange Park, offering ample off-road parking to the front and attractive woodland views to the rear.A welcoming entrance hall provides access to all principal rooms. To the front, the spacious lounge is enhanced by a striking bay window, creating a bright and inviting living space. There is also a versatile study, ideal for home working, together with a utility room and a beautifully appointed bathroom featuring a freestanding roll-top bath.The heart of the home is the impressive kitchen/dining room, thoughtfully designed for modern family living and entertaining. The kitchen is fitted with a range of c
£ 550,000

Get email alerts

Don't miss out: be the first to know about new properties

The alert was correctly created

On subscribing you accept the conditions of use and the privacy policy
Alert
Receive new ads in your inbox
Save this search
Receive alerts for new listings

We'll send you an email when we have new properties for: "Properties for sale in SO14"

The alert was correctly created

Graham Street SO14 Southampton
Kent Street SO14 Southampton
Get email alerts and be the first to see new listings
Required field
On subscribing I accept the terms of the privacy policy
Perfect! You'll soon start receiving new listings via email
Alert
Receive an email when we have new ads for Properties for sale in SO14
Save this search
Filters

Bedrooms

Size (sq.ft)

sq.ft
sq.ft

Price

£
£

Property type

Bathrooms

Clear all filters
Receive notifications when new entries are published.