8,870 properties for sale in SO15

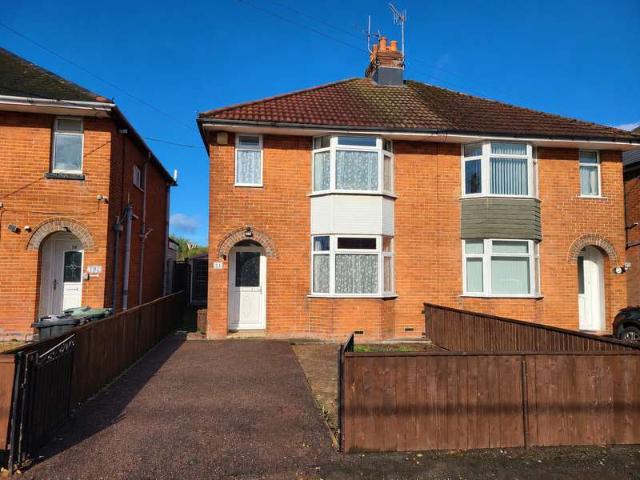
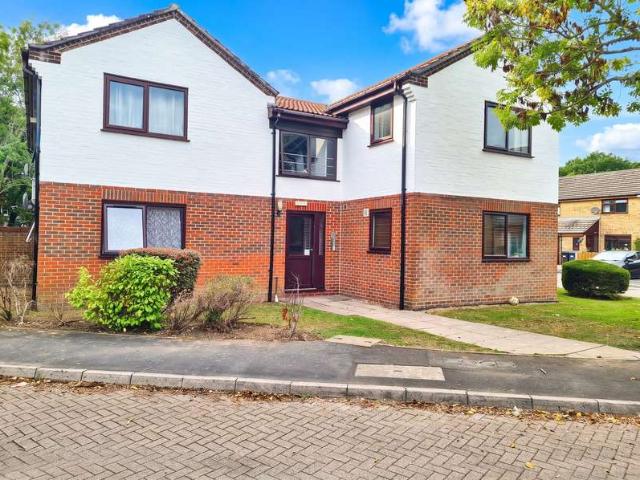
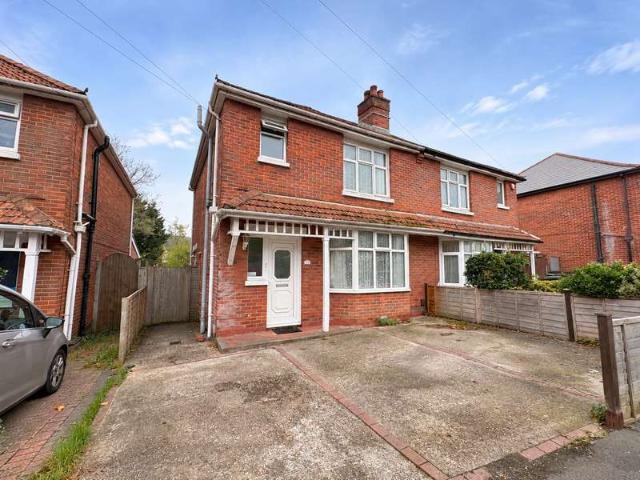
3 Bedroom Semi Detached House
View photo
Villa · for sale
£ 310,000
New
3 Bedroom Semi Detached House
SO15
· 3 Bedrooms · Villa
· Fireplace · Equipped kitchen · Parking · Powder room · Heating
SO15 · 3 Bedrooms · Villa · Fireplace · Equipped kitchen · Parking · Powder room · Heating
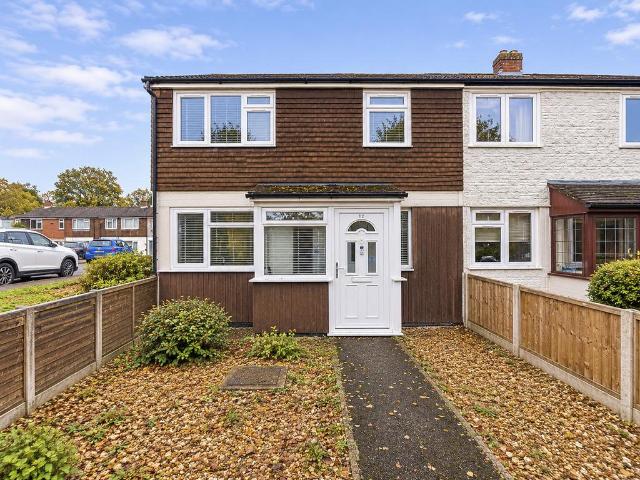
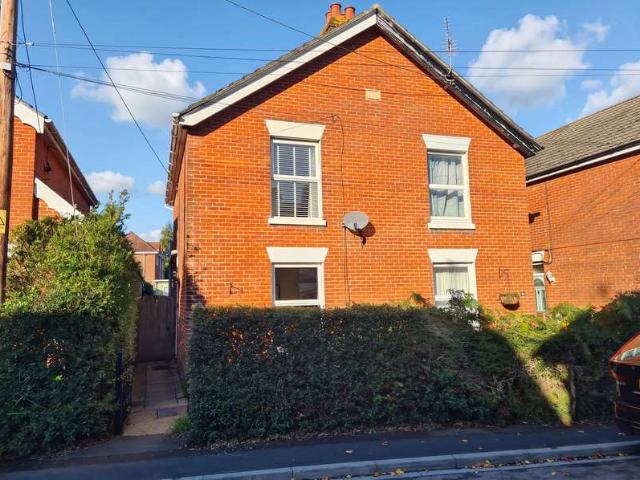
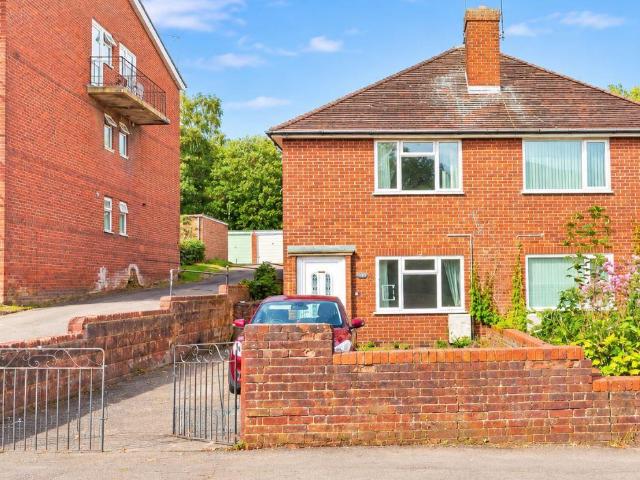
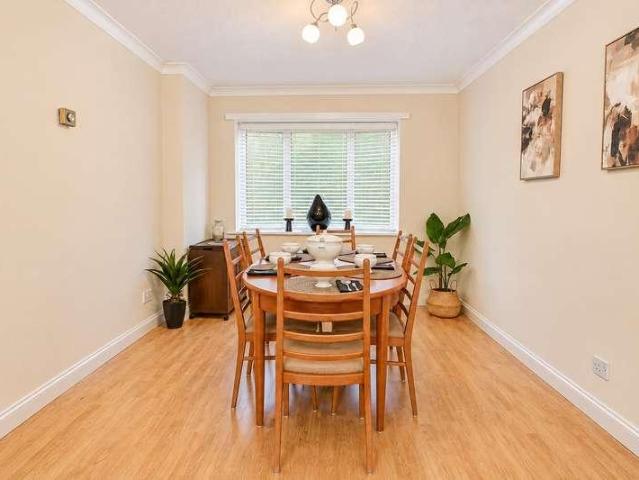
Introducing Warren Crescent – Within Walking Distance of Southampton General Hospital. This three-bedroom semi-detached house is conveniently located close to Southampton General Hospital and was thoughtfully modernised by the current owners a number of years ago. Offering an excellent opportunity for first-time buyers and investors alike, the property is well worth viewing.Benefits include gas central heating, double glazing, off-road parking and an updated kitchen and bathroom. An early viewing is highly recommended as there is No Chain! Entrance Hallway Double glazed door, radiator, doors to: Cloakroom White suite of low level wc and hand wash basin, frosted window to side elevation and electric exhaust fan. Lounge 12' 8 (3.86m) x 12' 8 (3.86m)Double glazed bay window to front elevation, radiator, decorative Antique Pine surround fireplace with wired in free standing Dimplex electric heater. Dining Room 13' 3 (4.04m) x 10' 5 (3.17m)Double glazed window to rear, radiator, decorative
£ 310,000
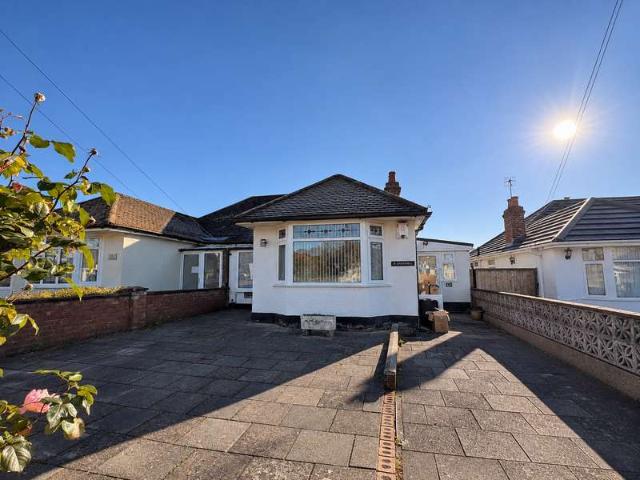
2 Bedroom Semi Detached Bungalow
View photo
Villa · for sale
£ 300,000
New
2 Bedroom Semi Detached Bungalow
SO15
· 2 Bedrooms · Villa
· Garden · Equipped kitchen · Parking · Heating
SO15 · 2 Bedrooms · Villa · Garden · Equipped kitchen · Parking · Heating
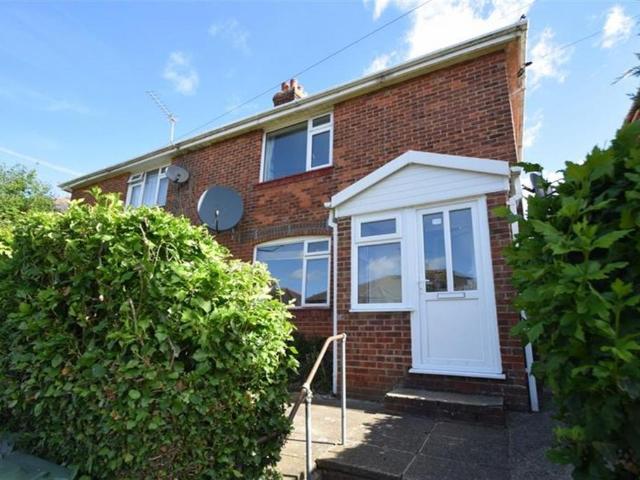
Introducing a bungalow in Paignton Road - NO FORWARD CHAIN Great opportunity to purchase one of only a few bungalows available on the West side of Southampton for downsizers and first time buyers who are happy to make some improvements. The property is semi detached with 2 bedrooms, extended 23ft lounge/diner, a spacious bathroom, kitchen and utility room plus an additional conservatory heated by gas central heating and being double glazed. The property also benefits from off road parking, good sized rear garden and with NO CHAIN an early viewing is recommended. Porch 6' 4 (1.93m) x 5' 8 (1.73m) Lounge Diner 23' 2 (7.06m) x 10' (3.05m) Kitchen 15' 8 (4.78m) x 6' 3 (1.91m) Bedroom one 12' 8 (3.86m) x 10' 9 (3.28m) Bedroom two 11' 1 (3.38m) x 6' 6 (1.98m) Bathroom 9' 8 (2.95m) x 8' 6 (2.59m) Utility Room 9' 7 (2.92m) x 5' 9 (1.75m) Conservatory 25' 1 (7.65m) x 2' 4 (0.71m)
£ 300,000
4 Bedroom Terraced House
View photo
Terraced House · for sale
£ 240,000
New
4 Bedroom Terraced House
SO15
· 4 Bedrooms · Terraced House
· Garden · Equipped kitchen · Concierge
SO15 · 4 Bedrooms · Terraced House · Garden · Equipped kitchen · Concierge
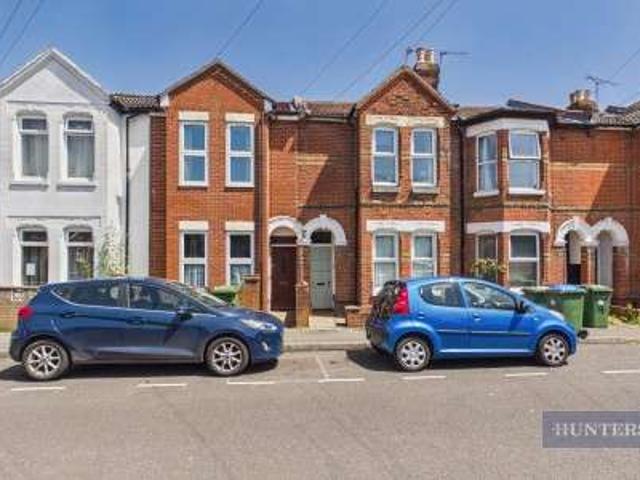
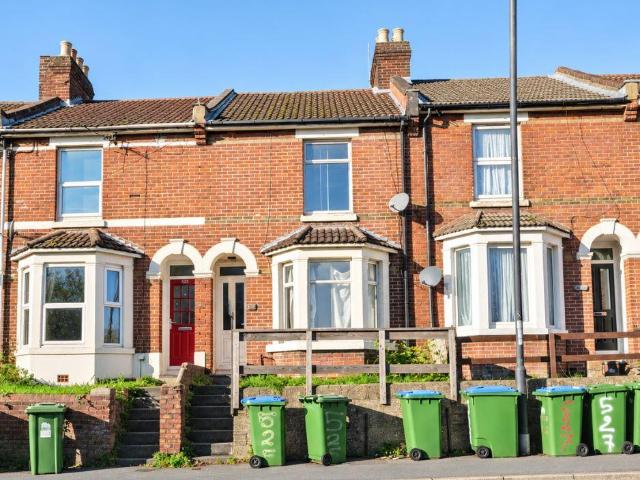
Standout Features 4 Bedroom HMO Tenants in Situ Immediate Rental Income Close to Southampton City Centre Convenient Access to Universities Fitted Kitchen No Onward Chain Family Bathroom Property Description *4-bedroom HMO* Situated in a popular residential location on Livingstone Road, Southampton, this well-presented four-bedroom terraced property offers an excellent investment opportunity with tenants in situ, providing immediate rental income from day one.Current Rental income is 1,850pcm Configured as a 4-bedroom HMO,the property is ideally suited to investors seeking a ready-made addition to their portfolio. The accommodation comprises four well-proportioned bedrooms, a spacious reception room, a fitted kitchen, and a family bathroom, all arranged to maximise practicality and tenant appeal.Courtyard garden at the rear of the property.The property's layout provides comfortable and functional living accommodation, making it highly attractive to professional tenants and sharers. The
£ 240,000
6 bedroom semi detached house for sale
View photo
House · for sale
£ 500,000
6 bedroom semi detached house for sale
SO15
· 6 Bedrooms · 4 Baths · House
· Equipped kitchen
SO15 · 6 Bedrooms · 4 Baths · House · Equipped kitchen
TWO x THREE BEDROOM APARTMENTS GUIDE PRICE £500,000 - £525,000ATTENTION INVESTOR BUYERS - An exceptional opportunity has arisen to acquire a substantial freehold property on Hill Lane, comprising two meticulously refurbished three-bedroom apartments. This sale represents the rare chance to purchase an entire building, consisting of a ground-floor flat (68) and a first-floor flat (68a), both of which have been finished to an exacting specification. Over the last three years, the current owner has successfully operated both units as a high-yield Airbnb, making this an ideal ready-made acquisition for an investor seeking a proven, high-performing asset in a prime Southampton location.The ground-floor apartment offers a spacious open-plan lounge and kitchen area, three well-proportioned bedrooms, a modern shower room and a private en-suite. The first-floor apartment mirrors this impressive layout with its own open-plan living space, three bedrooms, shower room and en-suite, with the added
£ 500,000
Related searches
2 bedroom flat for sale
View photo
Flat · for sale
£ 160,000
2 bedroom flat for sale
SO15
· 2 Bedrooms · 1 Bath · Flat
· Fireplace · Equipped kitchen
SO15 · 2 Bedrooms · 1 Bath · Flat · Fireplace · Equipped kitchen
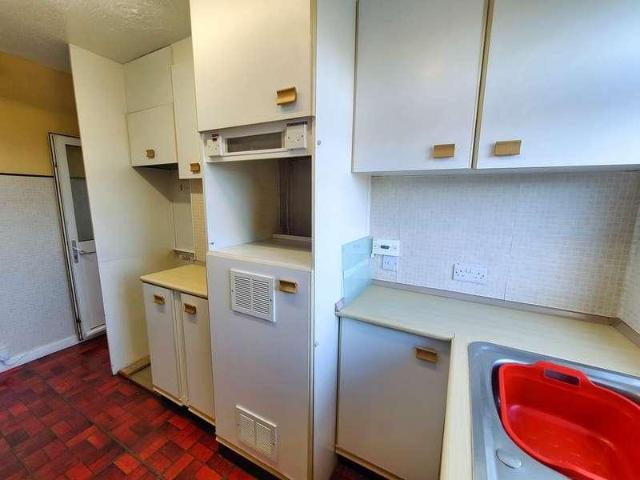
Modernised two bedroom apartment with no forward chain. A beautifully refurbished two bedroom second floor apartment, conveniently situated just off The Avenue and offering excellent access to Southampton City Centre and the surrounding areas.The property has undergone a complete refurbishment, creating a fresh home that is ready to move into and is likely to appeal to a range of buyers. The accommodation benefits from tall ceilings, which enhances the sense of space and creates a particularly bright and airy feel throughout. The apartment features two well proportioned bedrooms, providing comfortable and versatile accommodation. There is also a spacious sitting and dining room, with a bay window and a characterful fireplace.The newly fitted modern kitchen provides an attractive and practical space, with plenty of countertop and cabinet storage. In addition the property benefits from a newly fitted bathroom, complete with a shower over the bath. A useful storage cupboard provides conve
£ 160,000
3 bedroom bungalow for sale
View photo
Bungalow · for sale
£ 575,000
New
3 bedroom bungalow for sale
SO15
· 3 Bedrooms · 2 Baths · Bungalow
· Garden · Equipped kitchen
SO15 · 3 Bedrooms · 2 Baths · Bungalow · Garden · Equipped kitchen
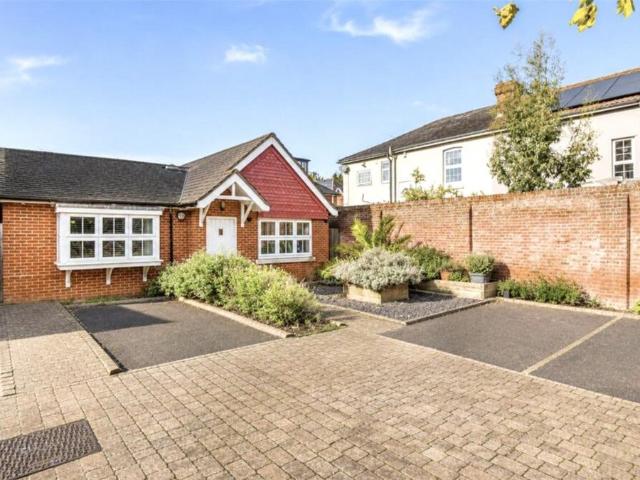
A fantastic three bedroom, two bathroom detached bungalow, built in 2015 and situated within a small, private gated community in central Southampton an incredibly rare find.This really is a rare opportunity to acquire a beautifully presented, freehold three-bedroom detached bungalow, built approximately 11 years ago by a local developer. Tucked away in a small, private gated setting, the property offers a wonderful combination of privacy, convenience and modern living, something rarely found in Southampton.The bungalow itself offers spacious and well-planned accommodation, comprising three generously sized bedrooms, two bathrooms and a modern kitchen positioned to the front of the property, complete with a range of integrated appliances. To the rear, a lovely, well-proportioned lounge/dining room is flooded with natural light and enjoys delightful views over the private rear garden, creating an inviting space for both relaxing and entertaining.Further benefits include double glazing, g
£ 575,000
3 bedroom end of terrace house for sale
View photo
House · for sale
£ 240,000
New
3 bedroom end of terrace house for sale
SO15
· 3 Bedrooms · 1 Bath · House
· Equipped kitchen
SO15 · 3 Bedrooms · 1 Bath · House · Equipped kitchen
A well-proportioned three-bedroom end-of-terrace home situated in the popular residential area of Lordswood, Southampton. The property offers a versatile layout, with an open-plan kitchen, dining and living area providing a sociable space for everyday living. Further accommodation includes three bedrooms, a main bathroom, downstairs WC and a dedicated office space, ideal for those working from home. The property also benefits from ample storage throughout, making it a practical home for a range of buyers. Ideally suited to families, first-time buyers or professionals, the property is conveniently positioned for access to local amenities and transport links.Entrance Hall:Carpeted flooring, ample storage cupboards, door leading to WC, stairs to the first floor.WC2' 11 (0.89m) x 6' 6 (1.98m):Wood effect laminate flooring, low-level WC, ceramic sink with chrome mixer tap, newly fitted wall mounted boiler, double-glazed frosted window to front aspect.Lounge, Dining & Kitchen24' 7 (7.49m) x
£ 240,000
Studio Flat
View photo
Studio · for sale
£ 100,000
New
Studio Flat
SO15
· Studio
· Equipped kitchen
SO15 · Studio · Equipped kitchen
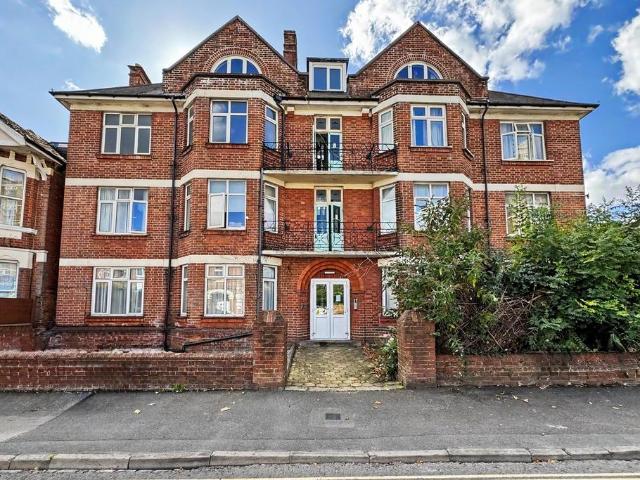
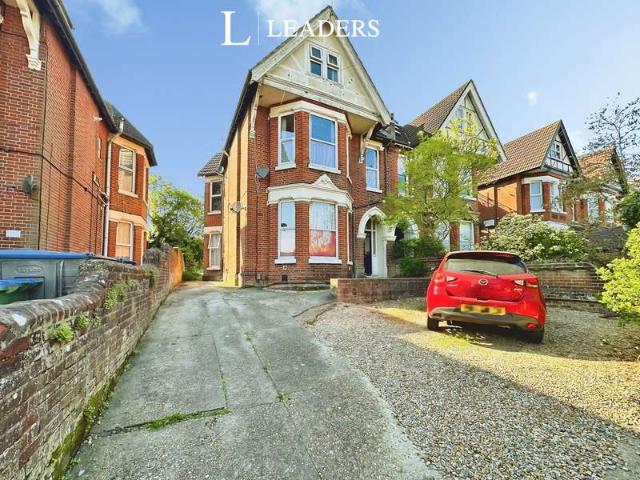
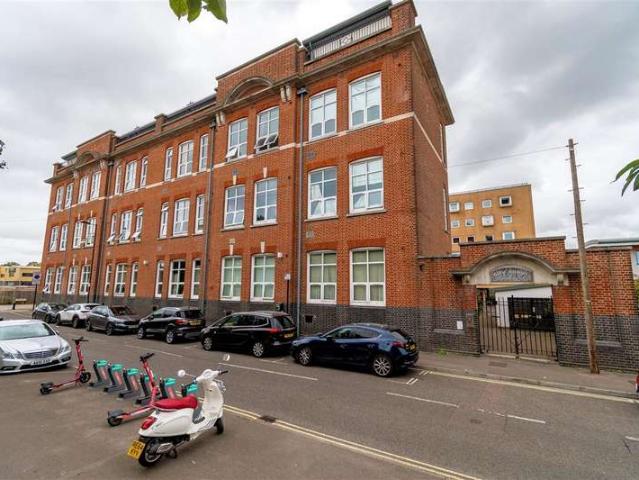
Situated within an attractive character building, this well-proportioned ground floor studio apartment offers an excellent opportunity for first-time buyers, investors or those seeking a conveniently located property.Extending to approximately 345 sq. ft. (32.1 sq. m.), the accommodation comprises an entrance lobby leading into a spacious open-plan living room/bedroom, providing ample flexibility for both relaxation and sleeping arrangements. The separate fitted kitchen offers practical workspace and storage, while the bathroom is fitted with a bath, wash basin and WC.The property further benefits from two useful storage cupboards, providing valuable additional storage space, together with a welcoming entrance hall.Externally, the property forms part of an attractive traditional red-brick building, showcasing attractive period architecture and an appealing frontage.Offering well-arranged accommodation, a separate kitchen and generous open-plan living space, this property would make an
£ 100,000
4 bed house for sale
2 pictures
House · for sale
£ 450,000
New
4 bed house for sale
SO15
· 4 Bedrooms · House
· Equipped kitchen · Powder room
SO15 · 4 Bedrooms · House · Equipped kitchen · Powder room
Welcome to Gainford Road! Just WOW! If you are looking for a property with versatile accommodation, beautiful presentation and a popular central location, then look no further. You are welcomed by the entrance hall which seamlessly leads to the primary rooms. The lounge is at the front and boasts a lovely bay window. The TWENTY-FOOT kitchen/dining/family room is the heart of the home. The perfect place to entertain, spend time with loved ones and cook up a treat. The kitchen has been finished with high-gloss cabinetry and gorgeous Quartz work surfaces. There are integrated appliances, an induction hob and a breakfast bar. There is a skylight above the dining area, and French doors flooding the area with natural light. There is a handy utility room, plus a downstairs cloakroom. In addition to all this living space, the current owners have added a conservatory with underfloor heating. Upstairs, this property continues to impress. There are FOUR bedrooms the master bedroom benefits from a
£ 450,000
3 bedroom terraced house for sale
View photo
House · for sale
£ 279,950
3 bedroom terraced house for sale
SO15
· 3 Bedrooms · 1 Bath · House
· Equipped kitchen · Parking
SO15 · 3 Bedrooms · 1 Bath · House · Equipped kitchen · Parking
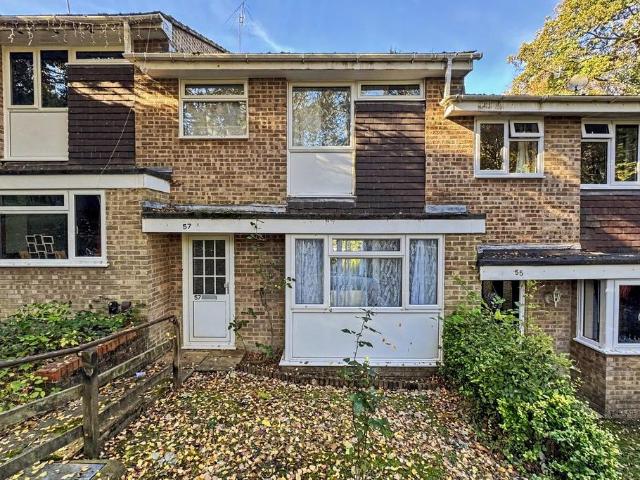
PUBLIC NOTICE - 57 Oakwood Drive, Southampton SO16 8EJ. We are in receipt of an offer of (£279,950), subject to contract for this property. Anyone wishing to place a higher offer must do so before legal exchange of contracts.Spacious three bedroom terraced house with no forward chain, garage and driveway parking. Offering a fantastic opportunity for buyers looking to create a home to their own taste, is this good sized three bedroom terraced property situated in the sought after location of Lordswood. The property offers scope to modernise and enhance and is offered with the benefit of no forward chain. Upon entering the property, an entrance hallway provides access to a spacious sitting and dining room, which boasts plenty of natural light and offers a versatile space for both relaxing and entertaining. Adjacent to this is a modern kitchen, fitted with a Worcester boiler and offering an abundance of countertop space and cabinet storage. Upstairs the property boasts three well proporti
£ 279,950
3 Bedroom Semi Detached House
View photo
Villa · for sale
£ 350,000
New
3 Bedroom Semi Detached House
SO15
· 3 Bedrooms · Villa
· Garden · Fireplace · Equipped kitchen · Parking · Heating
SO15 · 3 Bedrooms · Villa · Garden · Fireplace · Equipped kitchen · Parking · Heating
Hamwic Independent Estate Agents are delighted to offer for sale this beautifully presented three-bedroom semi-detached home, positioned within the sought-after Hounsdown area of Totton and offered in genuine turn-key condition with No Forward Chain! The property has been modernised with a clean, contemporary finish while retaining some attractive character details, including exposed floorboards, feature fireplaces and traditional-style column radiators. The ground floor offers a separate front lounge, an impressive open-plan kitchen/dining room with a dedicated utility area and a modern bathroom, while the first floor provides three bedrooms with en-suite WC to the principle bedroom. Outside, there is a generous enclosed rear garden with a useful powered garden cabin. Further benefits include double glazed windows, gas central heating and ample on-road parking immediately outside the property. The frontage is enclosed by fencing and mature hedging, with the main entrance positioned to
£ 350,000
3 Bedroom Semi Detached House
View photo
Villa · for sale
£ 325,000
New
3 Bedroom Semi Detached House
SO15
· 3 Bedrooms · Villa
· Garden · Equipped kitchen · Parking · Patio · Powder room
SO15 · 3 Bedrooms · Villa · Garden · Equipped kitchen · Parking · Patio · Powder room
Hamwic Independent Estate Agents are delighted to offer for sale this three-bedroom semi-detached home, conveniently positioned within central Totton and offered with the benefit of no forward chain. The property has been well cared for and maintained over the years and remains perfectly habitable, although it would now benefit from modernisation throughout. The accommodation includes a separate front lounge, extended dining room, rear aspect kitchen with side lobby, ground-floor cloakroom, three bedrooms and a first-floor shower room. Outside, there is off-road parking to the front and a particularly generous rear garden, arranged into two separate sections with patio, lawn, greenhouse, garden shed and additional hardstanding. Ground Floor Accommodation - The property is approached via an enclosed frontage with timber fencing, with the majority laid to tarmacadam providing off-road parking. There is additional hardstanding to the side and pedestrian access leading through to the side
£ 325,000
1 Bedroom Apartment Flat
View photo
Apartment · for sale
£ 85,000
1 Bedroom Apartment Flat
SO15
· 1 Bedroom · Apartment
· Equipped kitchen
SO15 · 1 Bedroom · Apartment · Equipped kitchen
We are acting in the sale of the above property and have received an offer of ?85,000 on the above property. Any interested parties must submit any higher offers in writing to the selling agent before exchange of contracts takes place. Split-Level Mezzanine Apartment in Historic Edwardian Building ? No Forward Chain *PRICE REDUCTION* Aspire Estate Agents are delighted to present this exceptionally spacious one-bedroom split-level mezzanine apartment, located within the magnificent Grade II listed 'City Annex', a former Edwardian school building in the heart of Southampton City Centre, just moments from Ocean Village. Accommodation Overview:Entrance Hall (2.79m (9'2') x 1.24m (4'1'):Welcoming hallway with access to all areas. Stairs lead to the mezzanine bedroom. Shower Room (1.90m (6'3') x 1.40m (4'7'): Shower enclosure, wash basin, WC, heated towel rail, and tiling. Open-Plan Living & Dining area (4.47m (14'8') x 4.75m (15'7') & Kitchen Area (3.66m (12'0') x 1.73m (5'8'):This impressi
£ 85,000
3 bedroom terraced house for sale
View photo
House · for sale
£ 150,000
New
3 bedroom terraced house for sale
SO15
· 3 Bedrooms · House
· Equipped kitchen
SO15 · 3 Bedrooms · House · Equipped kitchen
LOT 46 *FOR SALE BY ONLINE AUCTION* on 2nd December 2026Freehold House Vacant PossessionSituated on Portswood Road, close to the amenities available in Southampton City Centre and travelling facilities including St Denys and Swaythling Train Stations. Southampton Common is also nearby.A Terrace House requiring modernisation with accommodation arranged on Two Floors comprising:First Floor Bedroom (One) Bedroom (Two) Bedroom (Three)Ground Floor Entrance Hall Living Room Dining Room Kitchen Bathroom/WCFront GardenGarden at RearTenancyVacant PossessionEPC RatingCCouncil Tax BandB*Guides are provided as an indication of each seller's minimum expectation. They are not necessarily figures which a property will sell for and may change at any time prior to the auction. Each property will be offered subject to a Reserve (a figure below which the Auctioneer cannot sell the property during the auction) which we expect will be set within the Guide Range or no more than 10% above a single figure Gui
£ 150,000
4 bedroom semi detached house for sale
View photo
House · for sale
£ 290,000
4 bedroom semi detached house for sale
SO15
· 4 Bedrooms · 1 Bath · House
· Garden · Equipped kitchen
SO15 · 4 Bedrooms · 1 Bath · House · Garden · Equipped kitchen
Spacious four bedroom house in Highfield with a modern kitchen. Situated in the popular area of Highfield, this four bedroom semi-detached house offers a strong investment opportunity, particularly given its close proximity to the University of Southampton. The property is currently let to three students, generating a monthly rental income of £1,495. The property is marketed to investors only.The ground floor offers a spacious bedroom with built-in wardrobes, a comfortable living room and a separate shower room. To the rear there is a modern kitchen featuring attractive herringbone style flooring, which leads through to a bright and airy conservatory. The conservatory provides direct access onto the rear garden, creating a useful additional space for relaxing or entertaining. Upstairs there are three further good sized bedrooms, with the larger bedroom benefiting from built-in wardrobes. The accommodation provides a practical layout with good potential for student or professional letti
£ 290,000
4 bedroom townhouse for sale
View photo
House · for sale
£ 530,000
New
4 bedroom townhouse for sale
SO15
· 4 Bedrooms · 2 Baths · House
· Garden · Equipped kitchen · Parking · Cellar · Powder room
SO15 · 4 Bedrooms · 2 Baths · House · Garden · Equipped kitchen · Parking · Cellar · Powder room
We are delighted to offer for sale this superb four bedroom townhouse located in the desirable Ocean Village area of Southampton, this charming property on Andes Close offers a perfect blend of comfort, waterfront and modern living. The property boasts four double bedrooms, elevated open plan kitchen/dining room, large & bright lounge, utility room, downstairs cloakroom, basement, two modern re-fitted family bathrooms & modern en-suite shower room. The property also enjoys a rear south-facing garden that backs on beautifully maintained residential gardens, garage and driveway parking.Don't miss the chance to make this delightful home your own, call us on[use Contact Agent Button] to book your earliest exclusive viewing. Andes Close is situated in the heart of Ocean Village & has the luxury of an array of amenities on its doorstep. Ocean Village boasts a vibrant Marina with restaurants, bars, cinema and shops, with more extensive amenities just a short walk away to the High Street. The
£ 530,000
4 bedroom detached house for sale
View photo
House · for sale
£ 725,000
New
4 bedroom detached house for sale
SO15
· 4 Bedrooms · 2 Baths · House
· Garden · Powder room
SO15 · 4 Bedrooms · 2 Baths · House · Garden · Powder room
An impressive four-bedroom detached family home enjoying a truly privileged position, backing directly onto the historic Broadlands Estate and open farmland, with the garden gate opening directly onto a peaceful woodland path.Hunters are delighted to present this exceptional and unique family home, offering approximately 1,913 sq. ft. (177.7 sq. m.) of generously proportioned and versatile accommodation, combining spacious family living with a beautiful countryside setting.The current owners have made significant investments in the property, including new carpets, an EV charge point, external plug sockets, modernised bathrooms, a new wood-burning stove, new Rangemaster oven and replacement windows and glazing, together with new patio doors on both the ground and first floors. The removal of nearby electricity pylons has further enhanced the property's outlook, sense of openness and tranquillity. The ground floor comprises a welcoming entrance hallway, downstairs cloakroom, an impressiv
£ 725,000
2 bed house for sale
2 pictures
House · for sale
£ 425,000
New
2 bed house for sale
SO15
· 2 Bedrooms · House
· Garden · Parking · Equipped kitchen
SO15 · 2 Bedrooms · House · Garden · Parking · Equipped kitchen
Hamwic Independent Estate Agents are delighted to offer for sale this extended two-bedroom detached bungalow, positioned within a sought-after central Totton location and offering a particularly versatile single-storey layout. The accommodation includes a front lounge, separate dining room, fitted kitchen, utility room, conservatory, two bedrooms, a family bathroom and an en-suite wet room to the principal bedroom. Outside, there is off-road parking, a detached garage and an established rear garden. The property is approached via a brick-set driveway with a gravelled section and established shrubs. A timber gate to the side provides access through to the rear garden, while an enclosed storm porch leads into the main hallway. The hallway features a smooth and coved ceiling, radiator and access to the principal rooms. The lounge is positioned at the front and benefits from a double glazed bay window, fitted carpet, radiator, TV point and a smooth coved ceiling. Bedroom One is positioned
£ 425,000
3 bed house for sale
2 pictures
House · for sale
£ 350,000
New
3 bed house for sale
SO15
· 3 Bedrooms · House
· Garden · Fireplace · Equipped kitchen · Parking · Heating
SO15 · 3 Bedrooms · House · Garden · Fireplace · Equipped kitchen · Parking · Heating
Hamwic Independent Estate Agents are delighted to offer for sale this beautifully presented three-bedroom semi-detached home, positioned within the sought-after Hounsdown area of Totton and offered in genuine turn-key condition with No Forward Chain! The property has been modernised with a clean, contemporary finish while retaining some attractive character details, including exposed floorboards, feature fireplaces and traditional-style column radiators. The ground floor offers a separate front lounge, an impressive open-plan kitchen/dining room with a dedicated utility area and a modern bathroom, while the first floor provides three bedrooms with en-suite WC to the principle bedroom. Outside, there is a generous enclosed rear garden with a useful powered garden cabin. Further benefits include double glazed windows, gas central heating and ample on-road parking immediately outside the property. The frontage is enclosed by fencing and mature hedging, with the main entrance positioned to
£ 350,000
3 bedroom semi detached house for sale
View photo
House · for sale
£ 120,000
New
3 bedroom semi detached house for sale
SO15
· 3 Bedrooms · House
SO15 · 3 Bedrooms · House
LOT 65B *FOR SALE BY ONLINE AUCTION* on 2nd December 2026Freehold Semi-Detached House Vacant PossessionSituated on Kent Road, close to the amenities available in Southampton City Centre and travelling facilities including St Denys and Bitterne Train Station. Southampton Common is also nearby.A Semi-Detached House requiring modernisation with accommodation arranged on Two Floors comprising:First Floor Bedroom (One) Bedroom (Two) Bedroom (Three) Shower Room/WCGround Floor Entrance Hall Living Room Dining Room KitchenDriveway Providing Off-Street ParkingFront GardenGarden at RearTenancyVacant PossessionEPC RatingDCouncil Tax BandC*Guides are provided as an indication of each seller's minimum expectation. They are not necessarily figures which a property will sell for and may change at any time prior to the auction. Each property will be offered subject to a Reserve (a figure below which the Auctioneer cannot sell the property during the auction) which we expect will be set within the Guid
£ 120,000
3 bed house for sale
2 pictures
House · for sale
£ 325,000
New
3 bed house for sale
SO15
· 3 Bedrooms · House
· Garden · Equipped kitchen · Parking · Patio · Powder room
SO15 · 3 Bedrooms · House · Garden · Equipped kitchen · Parking · Patio · Powder room
Hamwic Independent Estate Agents are delighted to offer for sale this three-bedroom semi-detached home, conveniently positioned within central Totton and offered with the benefit of no forward chain. The property has been well cared for and maintained over the years and remains perfectly habitable, although it would now benefit from modernisation throughout. The accommodation includes a separate front lounge, extended dining room, rear aspect kitchen with side lobby, ground-floor cloakroom, three bedrooms and a first-floor shower room. Outside, there is off-road parking to the front and a particularly generous rear garden, arranged into two separate sections with patio, lawn, greenhouse, garden shed and additional hardstanding. Ground Floor Accommodation - The property is approached via an enclosed frontage with timber fencing, with the majority laid to tarmacadam providing off-road parking. There is additional hardstanding to the side and pedestrian access leading through to the side
£ 325,000
2 Bedroom Flat
View photo
Flat · for sale
£ 158,000
New
2 Bedroom Flat
SO15
· 2 Bedrooms · Flat
· Balcony · Lift · Equipped kitchen · Parking
SO15 · 2 Bedrooms · Flat · Balcony · Lift · Equipped kitchen · Parking
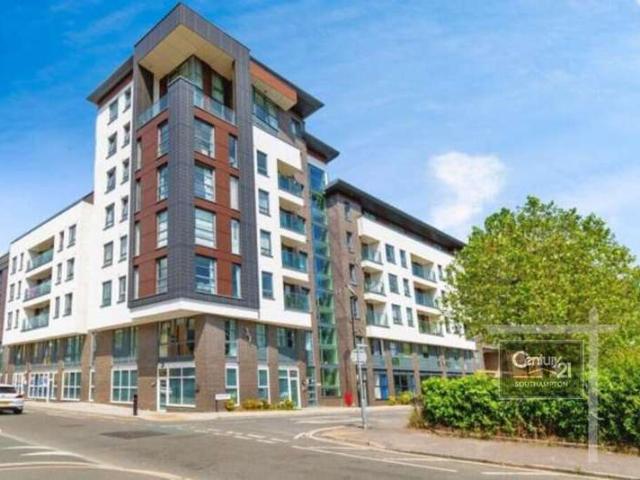
| * IDEAL FOR FTB OR INVESTORS * | * VIRTUAL TOUR LINK ATTACHED * | * EPC BAND: C * | * COUNCIL TAX BAND: A * | * ONE ALLOCATED PARKING SPACE * | * FIFTH FLOOR * | * CHAIN FREE * | * LIFT ACCESS TO ALL FLOORS * | * COMMUNAL BIKE STORAGE * | Situated on the fifth floor of this modern block is this immaculately maintained two bedroom apartment with an array of appealing features such as lift access to all floors, balcony and far reaching views. This property is in exceptional condition and would make an ideal investment or first time purchase. This well-designed open-plan kitchen and living area takes full advantage of its sunny aspect and pleasant views. The integrated kitchen is fitted with a range of appliances and provides both worktop and storage space. From the living area, a door opens onto a balcony with attractive views. The second balcony can be accessed by both bedrooms. The bedroom is a spacious double, benefitting from floor-to-ceiling windows that allow for plenty of natura
| * IDEAL FOR FTB OR INVESTORS * | * VIRTUAL TOUR LINK ATTACHED * | * EPC BAND: C * | * COUNCIL TAX BAND: A * | * ONE ALLOCATED PARKING SPACE * | * FIFTH FLOOR * | * CHAIN FREE * | * LIFT ACCESS TO ALL FLOORS * | * COMMUNAL BIKE STORAGE * | Situated on the fifth floor of this modern block is this immaculately maintained two bedroom apartment with an array of appealing features such as lift access to all floors, balcony and far reaching views. This property is in exceptional condition and would make an ideal investment or first time purchase. This well-designed open-plan kitchen and living area takes full advantage of its sunny aspect and pleasant views. The integrated kitchen is fitted with a range of appliances and provides both worktop and storage space. From the living area, a door opens onto a balcony with attractive views. The second balcony can be accessed by both bedrooms. The bedroom is a spacious double, benefitting from floor-to-ceiling windows that allow for plenty of natura
£ 158,000
2 bedroom detached bungalow for sale
View photo
Bungalow · for sale
£ 374,950
New
2 bedroom detached bungalow for sale
SO15
· 2 Bedrooms · 1 Bath · Bungalow
· Garden · Parking
SO15 · 2 Bedrooms · 1 Bath · Bungalow · Garden · Parking
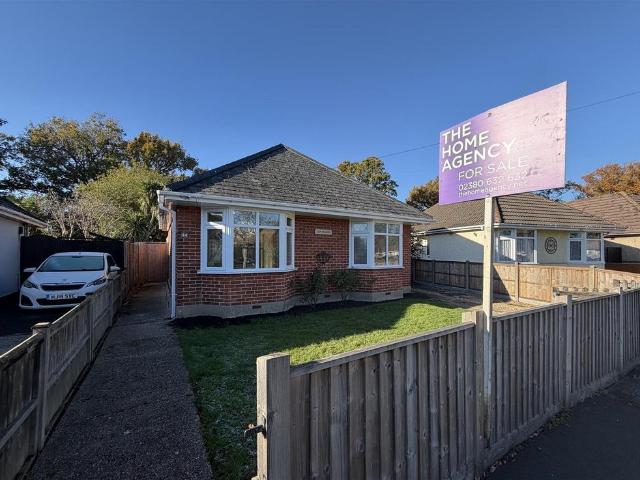
The Home Agency is pleased to offer for Sell this Detached two bedroom Bungalow, set in the sought after location of Totton. The property has two double bedrooms a large lounge diner and the addition of a conservatory. The property also boasts a large rear garden and off road parking. The property is offered for sale with no forward chain and an early viewing is recommended.Driveway - Driveway with two parking spaces, side access to rear garden and path to access property.Hallway - Hallway with smoke alarm and loft access, wall mounted thermostat and radiator. Giving access to lounge/diner.Bedroom 1 - 3.81m x 3.40m (12'6 x 11'2) - Bedroom 1 comprises of smooth ceilings, a double glazed bay window to the front aspect, a wall mounted radiator, power points andfitted wardrobes.Bedroom 2 - 2.84m x 3.40m (9'4 x 11'2) - Bedroom 2 comprises of smooth ceilings, a double glazed bay window to the rear aspect, a wall mounted radiator, power points andfitted wardrobes.Lounge/Diner - 7.77m x 3.33m
£ 374,950
2 Bedroom Bungalow
View photo
Bungalow · for sale
£ 425,000
New
2 Bedroom Bungalow
SO15
· 2 Bedrooms · Bungalow
· Garden · Parking · Equipped kitchen
SO15 · 2 Bedrooms · Bungalow · Garden · Parking · Equipped kitchen
Hamwic Independent Estate Agents are delighted to offer for sale this extended two-bedroom detached bungalow, positioned within a sought-after central Totton location and offering a particularly versatile single-storey layout. The accommodation includes a front lounge, separate dining room, fitted kitchen, utility room, conservatory, two bedrooms, a family bathroom and an en-suite wet room to the principal bedroom. Outside, there is off-road parking, a detached garage and an established rear garden. The property is approached via a brick-set driveway with a gravelled section and established shrubs. A timber gate to the side provides access through to the rear garden, while an enclosed storm porch leads into the main hallway. The hallway features a smooth and coved ceiling, radiator and access to the principal rooms. The lounge is positioned at the front and benefits from a double glazed bay window, fitted carpet, radiator, TV point and a smooth coved ceiling. Bedroom One is positioned
£ 425,000
4 Bedroom Detached House
View photo
Villa · for sale
£ 600,000
New
4 Bedroom Detached House
SO15
· 4 Bedrooms · Villa
· Garden · Parking
SO15 · 4 Bedrooms · Villa · Garden · Parking
Hamwic Independent Estate Agents are delighted to offer for sale this beautifully presented and substantially improved four bedroom detached family home, positioned within a desirable residential area of Totton. Extended and comprehensively refurbished by the current owners, this impressive property now offers stylish and versatile accommodation finished to a high standard throughout, together with landscaped gardens, detached garden room/studio and generous driveway parking. The property perfectly blends modern open-plan living with practical family accommodation, creating a home equally suited to everyday living and entertaining. Ground Floor AccommodationFront Aspect & EntranceThe property is approached via a neatly arranged frontage with off road parking for several vehicles. An attractive oak framed storm porch shelters the main entrance door which opens into a spacious vaulted entrance hall with feature galleried landing above, immediately creating a striking first impression. En
£ 600,000
2 bed house for sale
2 pictures
House · for sale
£ 325,000
New
2 bed house for sale
SO15
· 2 Bedrooms · House
· Garden · Equipped kitchen · Patio
SO15 · 2 Bedrooms · House · Garden · Equipped kitchen · Patio
This two bedroom terraced cottage combines character features with thoughtfully appointed living spaces, within a short walk of Hythe village and the waterfront. The cosy living room is centred around a log burner, while the well appointed kitchen/dining room provides a welcoming space for everyday living and entertaining, whilst Bi-fold doors open onto the garden, creating a connection between inside and out. Italian porcelain tiling enhances this effect, complemented by underfloor heating throughout the ground floor and in the first floor bathroom. Vaulted ceilings and original 200 year old wood flooring add character, while two electric Velux windows provide natural light. The beautifully maintained rear garden features stylish patio areas and established flowers and shrubs. Timber fencing defines the boundaries, and a log store provides practical storage. A detached studio offers an ideal space for home working, with bi fold doors opening towards the garden and rear patio. Measurin
£ 325,000
3 bed house for sale
2 pictures
House · for sale
£ 275,000
New
3 bed house for sale
SO15
· 3 Bedrooms · House
· Garden · Equipped kitchen · Parking · Heating
SO15 · 3 Bedrooms · House · Garden · Equipped kitchen · Parking · Heating
Hamwic Independent Estate Agents are delighted to offer for sale this well-presented three-bedroom staggered terrace home, positioned within a popular residential area of Calmore and offered with vacant possession and no forward chain. The property provides a practical and spacious layout, including a dual-aspect living room, modern refitted kitchen, rear conservatory, three bedrooms and a family bathroom. Outside, there are front and rear gardens together with a single garage positioned within a nearby block and accessed directly from the rear garden. Further benefits include gas central heating and double glazed windows, making the property a strong option for first-time buyers, couples or young families. The property is approached via an open-plan front garden mainly laid to lawn, with established hedging and a pathway leading to the entrance. A useful entrance porch houses the gas boiler and leads through into the main hallway. The entrance hall features fitted carpet, radiator and
£ 275,000
1 Bedroom Studio Flat
View photo
Studio · for sale
£ 120,000
1 Bedroom Studio Flat
SO15
· 1 Bedroom · Studio
· Equipped kitchen · Parking
SO15 · 1 Bedroom · Studio · Equipped kitchen · Parking
Hamwic Independent Estate Agents are delighted to offer for sale this well-presented first-floor studio apartment, positioned within a cul-de-sac in popular West Totton. The property is offered in modern condition and provides a practical open-plan studio layout with a fitted kitchen area, built-in storage and a concealed fold-down double bed, together with a modern shower room. Further benefits include double glazed windows, communal grounds and an allocated off-road parking space. With a long lease, peppercorn ground rent and manageable annual service charge, the property could make an ideal first-time purchase, investment or low-maintenance base. AccommodationThe main living space is finished with fitted carpet and a textured ceiling, with useful built-in storage incorporated into the room. Oak-effect sliding doors conceal a fold-down double bed, with wardrobe storage positioned to either side, allowing the room to be used more efficiently during the day. The kitchen area has been u
£ 120,000
3 bed house for sale
2 pictures
House · for sale
£ 280,000
New
3 bed house for sale
SO15
· 3 Bedrooms · House
· Garden · Equipped kitchen · Parking
SO15 · 3 Bedrooms · House · Garden · Equipped kitchen · Parking
Welcome to Church View Close! This generous three-bedroom property is positioned in a particularly sought-after cul-de-sac in Sholing with shops, bus links and schools nearby. You are welcomed by the bright entrance hall with doors leading to the primary rooms. The TWENTY-THREE-FOOT lounge/diner is beautiful and benefits from a dual aspect with a display bay window to the front. The kitchen offers great potential and has direct access into the garden. On top of all this, there is a handy loo-tility featuring a WC, wash hand basin and storage with space for a washing machine. Upstairs will continue to impress. All three bedrooms are generous, the second and third both benefiting from built-in storage. The shower room is spacious, clean and sleek. Outside, there is a driveway providing off-road parking. The rear garden is gorgeous! It is fence enclosed with a neat lawn and a seating area. We are pleased to offer this property with NO FORWARD CHAIN. Viewing is highly recommended! Approach
£ 280,000
5 bed house for sale
2 pictures
House · for sale
£ 1,895,000
New
5 bed house for sale
SO15
· 5 Bedrooms · House
· Garden · Fireplace · Equipped kitchen · Patio · Concierge
SO15 · 5 Bedrooms · House · Garden · Fireplace · Equipped kitchen · Patio · Concierge
A substantial and beautifully presented detached family home, set within generous grounds and offering over 4,600 sq ft of versatile accommodation, including outbuildings. This impressive property combines classic architectural charm with well-proportioned, light-filled interiors, creating an exceptional home ideally suited to modern family living. The accommodation is thoughtfully arranged, with an impressive entrance hall leading through to a selection of elegant reception rooms. A particularly remarkable drawing room enjoys a dual aspect and attractive feature fireplace, while the adjacent family room provides an ideal space for relaxation. At the heart of the home lies a spacious kitchen/breakfast/dining room, comprehensively fitted with a range of units and a central island. Featuring a cosy central woodburner, ample room for dining and entertaining as well as direct garden access onto a large outdoor patio, this room really is the hub of the property. A particular highlight is th
£ 1,895,000

Get email alerts

Don't miss out: be the first to know about new properties

The alert was correctly created

On subscribing you accept the conditions of use and the privacy policy
Alert
Receive new ads in your inbox
Save this search
Receive alerts for new listings

We'll send you an email when we have new properties for: "Properties for sale in SO15"

The alert was correctly created

Rollesbrook Gardens SO15 Southampton
Park Road SO15 Southampton
Get email alerts and be the first to see new listings
Required field
On subscribing I accept the terms of the privacy policy
Perfect! You'll soon start receiving new listings via email
Alert
Receive an email when we have new ads for Properties for sale in SO15
Save this search
Filters

Bedrooms

Size (sq.ft)

sq.ft
sq.ft

Price

£
£

Property type

Bathrooms

Clear all filters
Receive notifications when new entries are published.