9,494 properties for sale in SO15

5 bed house for sale
2 pictures
House · for sale
£ 1,999,950
5 bed house for sale
SO15
· 5 Bedrooms · House
· Garden · Fireplace · Equipped kitchen · Patio · Concierge
SO15 · 5 Bedrooms · House · Garden · Fireplace · Equipped kitchen · Patio · Concierge
A substantial and beautifully presented detached family home, set within generous grounds and offering over 4,600 sq ft of versatile accommodation, including outbuildings. This impressive property combines classic architectural charm with well-proportioned, light-filled interiors, creating an exceptional home ideally suited to modern family living. The accommodation is thoughtfully arranged, with an impressive entrance hall leading through to a selection of elegant reception rooms. A particularly remarkable drawing room enjoys a dual aspect and attractive feature fireplace, while the adjacent family room provides an ideal space for relaxation. At the heart of the home lies a spacious kitchen/breakfast/dining room, comprehensively fitted with a range of units and a central island. Featuring a cosy central woodburner, ample room for dining and entertaining as well as direct garden access onto a large outdoor patio, this room really is the hub of the property. A particular highlight is th
£ 1,999,950
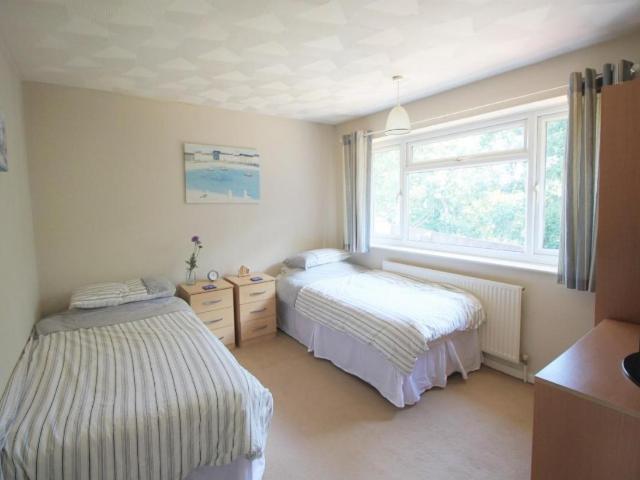
4 bed house for sale
2 pictures
House · for sale
£ 485,000
4 bed house for sale
SO15
· 4 Bedrooms · House
· Garden · Parking · Equipped kitchen · Concierge
SO15 · 4 Bedrooms · House · Garden · Parking · Equipped kitchen · Concierge
Standout Features Spacious Family Home Four Bedroom Semi Deatched Detached Garage Driveway For Several Vehicles Cul De Sac Location Modern Fitted KItchen Breakfast Room En Suite To Master Bedroom Enclosed Rear Garden Two Reception Rooms Modern Fitted Bathroom Property Description Situated on a corner plot at the bottom of a quiet cul de sac sits this spacious four bedroom semi detached family home, the property offers plenty of parking a detached garage and beautiful rear garden. The accommodation comprises good size living room with log burner, separate dining room, newly fitted modern kitchen breakfast room with integrated appliances. Upstairs offers master bedroom with En suite bathroom, further three bedrooms and newly fitted modern family bathroom. Early viewings are advised to appreciate the location and what this property has to offer. The ancient village of Netley Abbey is situated between the City of Southampton and the historic village of Hamble. The village gets its name fro
£ 485,000
3 bed house for sale
2 pictures
House · for sale
£ 650,000
New
3 bed house for sale
SO15
· 3 Bedrooms · House
· Equipped kitchen · Parking
SO15 · 3 Bedrooms · House · Equipped kitchen · Parking
COMING SOON A wonderful period home enjoying a quiet cul-de-sac position on Hyde Abbey Road, in the heart of Winchester. Located at the end of a quiet cul-de-sac in Hyde, and enjoying a rare setting adjacent to a stream, this beautifully presented family home would make a super purchase. The setting is most attractive, with Winchester city centre moments away, as well as the Theatre Royal, Library and Guildhall also a short walk away. Hyde Abbey Road offers a neighbourhood community feel, with permit parking and a peaceful retreat in the heart of the city. A hallway leads to a dual aspect sitting room with an attractive wood burner as a focal point, and plenty of space for furniture. A bright family room space could serve well as a dining room or study area, and leads through to the kitchen / breakfast room. This is a lovely space, with a well-designed kitchen providing ample storage & preparation spaces. There is an integrated dishwasher, Neff cooker, oven, with space for a freestandi
£ 650,000
3 bed house for sale
2 pictures
House · for sale
£ 800,000
New
3 bed house for sale
SO15
· 3 Bedrooms · House
· Garden · Equipped kitchen · Parking · Powder room
SO15 · 3 Bedrooms · House · Garden · Equipped kitchen · Parking · Powder room
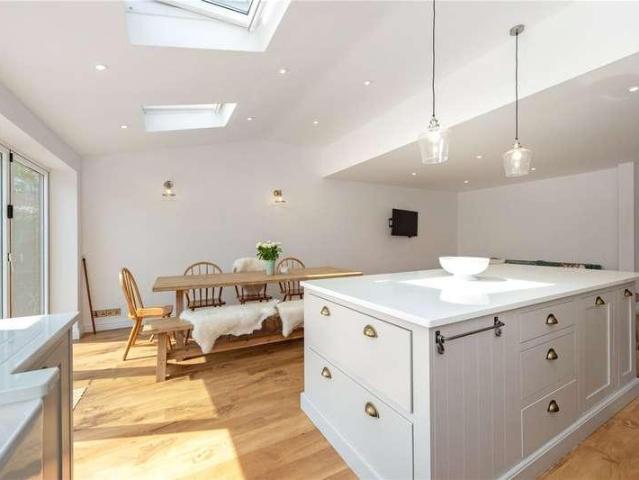
A beautifully presented three-bedroom detached family home offering approximately 1,486 sq. ft of well-planned accommodation. The entrance hall leads to a useful ground-floor cloakroom and a separate sitting room at the front of the house. To the rear is the standout feature of the property: a superb open-plan kitchen and dining room. The kitchen is fitted with an attractive range of cabinetry, generous work surfaces and a substantial central island with breakfast-bar seating. Rooflights and wide glazed doors flood the space with natural light and create a seamless connection with the garden. A separate utility room provides additional storage and workspace, together with external access. The integral garage is accessible from within the house and offers useful parking or storage. On the first floor are three bedrooms arranged around the landing. The principal bedroom is a generous double with built-in wardrobes, while the second is also a comfortable double overlooking the rear garden
£ 800,000
Related searches
1 bed flat for sale
2 pictures
Flat · for sale
£ 70,000
1 bed flat for sale
SO15
· 1 Bedroom · Flat
· Garden · Equipped kitchen · Parking
SO15 · 1 Bedroom · Flat · Garden · Equipped kitchen · Parking
Situated in a highly sought-after residential area, this charming second-floor apartment offers comfortable and convenient living in a peaceful setting for the over 55's. The property features a generously sized bedroom, a well-equipped kitchen, and a bright, welcoming living areaideal for relaxation and everyday living. Residents benefit from access to a tranquil communal garden, perfect for enjoying the outdoors or socialising with neighbours. The property also includes residents parking, ensuring ease of access and hassle-free convenience. Well suited to those seeking a quiet home or a retirement retreat, this apartment provides a calm escape while remaining close to local amenities and excellent transport links. An opportunity not to be missedcontact us today to arrange a viewing. These particulars are believed to be correct and have been verified by or on behalf of the Vendor. However any interested party will satisfy themselves as to their accuracy and as to any other matter rega
£ 70,000
3 bed house for sale
2 pictures
House · for sale
£ 799,950
New
3 bed house for sale
SO15
· 3 Bedrooms · House
· Garden · Equipped kitchen · Parking
SO15 · 3 Bedrooms · House · Garden · Equipped kitchen · Parking
A beautifully light and modern link-detached home in one of Lymington's best locations, just moments from the High Street and marinas. Features include a bright open-plan living space opening to a sunny south-facing garden, a sleek bespoke kitchen, versatile study, and three stylish bedrooms, including an en-suite principal. With gated parking for 34 cars and a private landscaped garden, this is effortless coastal living at its finest. THE GROUND FLOOR The property exudes a sense of light, space and refined contemporary living. A vaulted entrance hallway with a large skylight and generous glazing floods the interior with natural light, setting the tone for the wonderfully airy accommodation throughout. The spacious sitting and dining room is a bright and welcoming living space, featuring full-width sliding doors that frame serene views over the south-facing garden. A chic wood-burning stove forms a stylish focal point, creating a cosiness that complements the home's modern aesthetic. F
£ 799,950
3 bed house for sale
2 pictures
House · for sale
£ 217,500
New
3 bed house for sale
SO15
· 3 Bedrooms · House
· Garden · Equipped kitchen · Parking · Powder room
SO15 · 3 Bedrooms · House · Garden · Equipped kitchen · Parking · Powder room
50% Shared ownership purchase Offered to the market is this well-presented three-bedroom end-of-terrace home, offering practical family living with excellent outdoor space and off-street parking. The ground floor features a welcoming living area, a convenient downstairs cloakroom, and a well-proportioned kitchen/dining room with patio doors opening directly onto the rear garden. The low-maintenance garden provides an ideal space for outdoor dining and entertaining, while keeping upkeep to a minimum. Upstairs, the property offers three bedrooms and a family bathroom, providing comfortable accommodation for families, first-time buyers or those looking for a home with flexible living space. Further benefits include off-street parking, an end-of-terrace position and a desirable location within Weeke, close to local amenities, schools and everyday conveniences. Monthly rental - 674.69 Building Insurance - 11.80 Management Fee - 2.00 Third Party Managing Agent - 17.50 Total monthly payment e
£ 217,500
2 bed house for sale
2 pictures
House · for sale
£ 249,950
New
2 bed house for sale
SO15
· 2 Bedrooms · House
· Equipped kitchen · Powder room · Concierge
SO15 · 2 Bedrooms · House · Equipped kitchen · Powder room · Concierge
The property is approached through an attractive front door into a welcoming entrance hall, with recessed ceiling spotlights, a double-panel radiator and thermostat control. The ground floor cloakroom is conveniently located off the hallway and is fitted with a low-level WC and wall-mounted wash hand basin with chrome mixer tap, complemented by half-height tiling and an extractor fan. To the rear of the entrance hall is the principal kitchen/reception room, providing a versatile and sociable living space with double-glazed windows to both the front and rear aspects. The kitchen is fitted with a range of wall and floor-mounted units with roll-edge work surfaces, incorporating a four-ring gas hob, fitted oven and Bosch extractor hood. Integrated appliances include a fridge freezer, dishwasher and washing machine. There is also a stainless-steel bowl sink with drainer and chrome mixer tap, together with tiled splash back. The adjoining reception area provides a comfortable space for both
£ 249,950
house for sale
2 pictures
House · for sale
£ 775,000
New
house for sale
SO15
· House
· Garden · Fireplace · Equipped kitchen
SO15 · House · Garden · Fireplace · Equipped kitchen
PROPERTY DESCRIPTION OVERVIEW 'Purley Cottage' is a detached character cottage currently set up as three individual one bedroom holiday lets with established rental income and repeat visitors benefiting from a pretty garden and direct forest access. The property could easily be converted back into a single dwelling, for use as a main residence or lock up and leave. ACCOMMODATION The property has lovely views over the open New Forest and is currently divided into three individual units comprising: A stylish one bed, one bathroom unit with open planning living accommodation. A two storey one bedroom character unit, with a hallway, currently used as a study featuring a wood burner. There is a sitting room with a feature fireplace and a kitchen/dining room with doors onto the courtyard garden. Upstairs there is a bedroom and en-suite bathroom. The third unit is a cleverly designed studio with a vaulted ceiling that maximises the space, with patio doors onto the courtyard garden. In all app
£ 775,000
2 bed flat for sale
2 pictures
Flat · for sale
£ 345,000
New
2 bed flat for sale
SO15
· 2 Bedrooms · Flat
· Equipped kitchen
SO15 · 2 Bedrooms · Flat · Equipped kitchen
The front door opens into the entrance hall where there is a large airing cupboard with Megaflow tank and electric fuse box. Opposite is the bathroom with fully tiled walls, panelled bath with mixer taps and shower attachment, low-level WC and pedestal mounted wash basin. Additionally in the hall is a second illuminated cupboard with hanging and shelf space and a door leading to the south facing sitting room/dining room. This lovely room catches glimpses of the backs of Georgian houses in Church Lane and overlooks the M&S car park. At the rear of the room is a built-in unit providing cupboard and shelf storage and leading off from this is the kitchen.The kitchen is fitted with a modern range of units with floor and wall mounted cupboards incorporating laminate work surfaces, a resin one-and-a-half bowl sink unit with mixer taps, an AEG induction hob with extractor fan over and AEG eye-level oven, integrated dishwasher and space for fridge/freezer. Adjacent to the sitting/dining room is
£ 345,000
4 bed house for sale
2 pictures
House · for sale
£ 475,000
4 bed house for sale
SO15
· 4 Bedrooms · House
· Garden · Parking · Fireplace · Equipped kitchen · Powder room
SO15 · 4 Bedrooms · House · Garden · Parking · Fireplace · Equipped kitchen · Powder room
Occupying a delightful position along one of Ampfield's most desirable lanes, this charming period residence presents an increasingly rare opportunity to acquire a character home requiring complete modernisation and refurbishment throughout. Retaining many original features including exposed timber framing, brick elevations and fireplaces, the house provides an excellent canvas for sympathetic restoration and, subject to the necessary planning consents, offers considerable scope for reconfiguration, extension or enhancement to create a superb family home. The current accommodation comprises an entrance hall, a generous sitting room, separate dining room, study, kitchen, ground floor cloakroom and utility area. To the first floor are four well-proportioned bedrooms, one with en-suite WC, and a family bathroom. Externally, the property enjoys gardens to the front and rear, together with a driveway and detached double garage, offering further flexibility for storage and workshop space Loc
£ 475,000
3 bed house for sale
2 pictures
House · for sale
£ 275,000
New
3 bed house for sale
SO15
· 3 Bedrooms · House
· Garden · Equipped kitchen · Parking
SO15 · 3 Bedrooms · House · Garden · Equipped kitchen · Parking
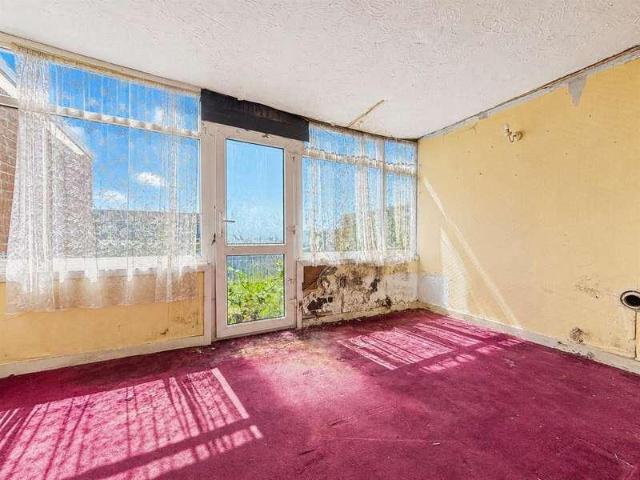
CHAIN FREE! Situated on the ever-popular Place Side of Cowes, this three-bedroom end-of-terrace home offers well-proportioned accommodation and presents an excellent opportunity for buyers looking to modernise and create a home to suit their own tastes. The property comprises a entrance hall leading through to the living room, with the sun room flowing directly from this space and providing an additional area overlooking the garden. A separate kitchen completes the ground floor. Upstairs, there are two double bedrooms, a versatile single bedroom ideal as a nursery or home office, and a family bathroom. Whilst the property would benefit from modernisation, it offers excellent potential for improvement in a highly popular location. Outside, the private garden wraps around the side and rear of the property, providing plenty of outdoor space to enjoy. The home also benefits from a garage and off-road parking. Situated in the popular Place Side area of Cowes, this property enjoys a peaceful
£ 275,000
3 bed house for sale
2 pictures
House · for sale
£ 360,000
New
3 bed house for sale
SO15
· 3 Bedrooms · House
· Garden · Parking · Equipped kitchen
SO15 · 3 Bedrooms · House · Garden · Parking · Equipped kitchen
A 3 bed detached bungalow located on a corner plot giving a wider than average sunny aspect garden, with a long driveway and detached garage. The accommodation offers a lounge, kitchen, wet room and separate WC. NO FORWARD CHAIN Entrance Porch PVCu double glazed windows and door, glazed inner door to: Entrance Hall Meter cupboard, radiator, access to loft space, airing cupboard (pump not working), shelved cupboard. Lounge - 14'8 (4.47m) x 11'11 (3.63m) PVCu double glazed window, double radiator, fire surround with Baxi boiler. Kitchen - 11'8 (3.56m) x 9'11 (3.02m) Single drainer stainless steel sink unit, wall and base cupboards with worksurface over, gas cooker point, plumbing for washing machine, space for fridge and freezer, 2 PVCu double glazed windows, door to garden, double radiator, tiled splashbacks. Bedroom 1 - 11'1 (3.38m) To Wardrobe x 9'11 (3.02m) PVCu double glazed window, radiator, fitted wardrobes. Bedroom 2 - 12'1 (3.68m) x 9'0 (2.74m) PVCu double glazed window, radiato
£ 360,000
4 bed house for sale
2 pictures
House · for sale
£ 925,000
New
4 bed house for sale
SO15
· 4 Bedrooms · House
· Garden · Equipped kitchen · Powder room
SO15 · 4 Bedrooms · House · Garden · Equipped kitchen · Powder room
PROPERTY DESCRIPTION OVERVIEW A beautifully presented four bedroom, two bathroom farmhouse. The house was fully refurbished in 2021-22 including new heating, windows, underfloor heating and roof. The property is subject to an Agricultural Occupancy Tie. Outside there are two barns situated in gardens and paddocks of approximately 2.10 acres. ACCOMMODATION Downstairs, the accommodation includes a spacious kitchen/dining room with bifold doors opening onto the garden, opening into a sitting room with wood burning stove. There is a separate playroom which could be a home office or snug, utility boot room and cloakroom. Upstairs, there is a primary bedroom with en-suite shower room. There are two further double bedrooms, a single bedroom and a family bathroom. In all approximately 196 sq m (2110 sq ft) of accommodation. OUTSIDE There is one steel frame barn 30m x 6.5m with profile sheeting comprising workshops, storage, three loose boxes, tackroom and mezzanine storage The other barn is 2.
£ 925,000
2 bed house for sale
2 pictures
House · for sale
£ 269,950
New
2 bed house for sale
SO15
· 2 Bedrooms · House
· Garden · Equipped kitchen · Concierge
SO15 · 2 Bedrooms · House · Garden · Equipped kitchen · Concierge
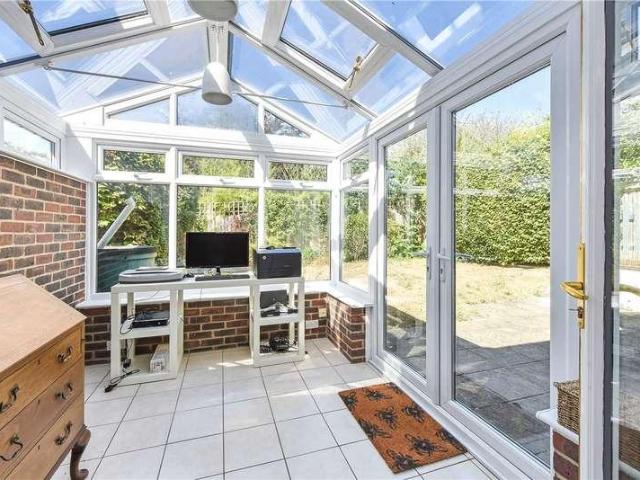
Extended Two Bedroom Semi-Detached Bungalow | Chain Free | Highly Sought-After East Cowes Location Offered to the market chain free, this beautifully presented and deceptively spacious semi-detached bungalow occupies a highly desirable position in East Cowes, within easy walking distance of the seafront, Waitrose supermarket and the historic Royal Osborne House. Extended to create versatile and generous living accommodation, the property offers two exceptionally well-proportioned double bedrooms, a modern fitted kitchen and a spacious lounge/dining room. The extension provides valuable additional living space, ideal as a home office, reading area or an extension of the main reception room, offering flexibility to suit a variety of lifestyles. To the rear, a bright conservatory enjoys pleasant views across the sunny, well-sized garden, creating the perfect place to relax throughout the year. Outside, the enclosed rear garden provides an attractive space for entertaining, gardening or si
£ 269,950
2 bed house for sale
2 pictures
House · for sale
£ 315,000
New
2 bed house for sale
SO15
· 2 Bedrooms · House
· Garden · Fireplace · Equipped kitchen · Parking · Heating
SO15 · 2 Bedrooms · House · Garden · Fireplace · Equipped kitchen · Parking · Heating
Bernards Estate Agents are delighted to offer for sale this well-presented and extended two-bedroom semi-detached chalet bungalow, ideally positioned on the outskirts of Gosport and offering versatile living accommodation throughout. This attractive home is perfect for those looking for a property with easy access out of Gosport, while still being conveniently located close to local shops, schools, and everyday amenities. The property benefits from double glazing and gas central heating via a combination boiler. The ground floor features a spacious living room, a separate dining room with an open fireplace and patio doors opening onto the rear garden, as well as a fitted kitchen. Upstairs, there are two generous double bedrooms, with the master bedroom benefiting from its own en-suite, providing excellent comfort and privacy. Externally, the property boasts an enclosed rear garden with a shed and useful side access. Parking is currently available on the road, with potential for the fro
£ 315,000
2 bed house for sale
2 pictures
House · for sale
£ 325,000
New
2 bed house for sale
SO15
· 2 Bedrooms · House
· Garden · Equipped kitchen · Parking
SO15 · 2 Bedrooms · House · Garden · Equipped kitchen · Parking
We are pleased to welcome to the market this stunning detached two bedroom detached chalet bungalow with off road parking in the sought after location of The Downsway, Portchester. The property was built circa 2011 so is only 15 years old and is very well presented throughout. The ground floor consists of a lounge room with french doors opening onto the garden. The kitchen is modern and a fair size. Completing the ground floor accommodation is spacious four piece modern bathroom. Moving upstairs there are two double bedrooms and a w/c. Externally the property benefits from gates opening to off road parking for two cars on the driveway and a generous garden space featuring decked areas and lawns. Local Portchester Village shops are nearby and the trains station is a short walk away. For more information or to arrange a viewing on this property please call Castles today.LOUNGE3.2 x 4.2 x 4.9 (10'5 x 13'9 x 16'0 )KITCHEN3.4 x 2.6 (11'1 x 8'6 )BATHROOM3.4 x 2.2 (11'1 x 7'2 )BEDROOM ONE3.3
£ 325,000
6 bed house for sale
2 pictures
House · for sale
£ 2,000,000
6 bed house for sale
SO15
· 6 Bedrooms · House
· Garden · Swimming pool
SO15 · 6 Bedrooms · House · Garden · Swimming pool
Sellers Insight- 'From the moment we first viewed Minstead House twelve years ago, it felt like home. It has been the setting for so many happy memories: family celebrations, lively pool parties and long, cosy weekends spent with good friends. We have loved walking through the forest on crisp autumn days, enjoying good food at the village pub, picking home-grown salad to eat in the summer house and waking to the sound of birdsong. Our connection to the forest and its wildlife has always been part of everyday life here, while summer evenings spent picnicking and watching outdoor theatre at nearby Furzey Gardens have been particularly special. We are now leaving to begin a new chapter closer to our new grandchild, and we hope the next owners will love Minstead House and create just as many happy memories here as we have. The property offers up to six bedrooms, as well as a separate one-bedroom self-contained annex, providing versatile accommodation for family, guests or multi-generationa
£ 2,000,000
1 bed flat for sale
2 pictures
Flat · for sale
£ 145,000
1 bed flat for sale
SO15
· 1 Bedroom · Flat
· Balcony · Parking · Concierge
SO15 · 1 Bedroom · Flat · Balcony · Parking · Concierge
Standout Features One-bedroom apartment Spacious reception room Wrap-around balcony Modern fitted bathroom Secure gated development Underground allocated parking Bright and well-presented throughout Close to Ocean Village Marina Easy access to Southampton city centre Available in a sought-after residential location Property Description Offers in Excess of 145,000 (Guide Price 145,000 to 155,000). Situated on the sought-after Royal Crescent Road in Southampton, this well-presented one-bedroom apartment offers modern living in a secure development. The property features a spacious reception room with access to a wrap-around balcony, providing plenty of natural light and an ideal space to enjoy the surrounding views. The apartment also benefits from a generous double bedroom and a contemporary bathroom. Ideally located close to Ocean Village, the property is within easy reach of a wide range of shops, restaurants, bars, and leisure facilities, as well as excellent transport links to South
£ 145,000
2 bed house for sale
2 pictures
House · for sale
£ 485,000
2 bed house for sale
SO15
· 2 Bedrooms · House
· Garden · Equipped kitchen · Patio
SO15 · 2 Bedrooms · House · Garden · Equipped kitchen · Patio
This beautifully presented and attractive two-bedroom house is in a lovely position surrounded by fields in the village of Twyford. The entrance of the property opens into the cosy sitting room with a wood burner and in turn leads onto the dining area and modern kitchen with ample floor and eye level units together with a useful breakfast bar and fitted appliances including fridge, washing machine and oven. To the side of the kitchen is space for a dining table and double doors provide access out to the conservatory - a lovely space for relaxing and enjoying the summer months with a further set of double doors opening out to the garden. Stairs rise to the first floor where there are two bright double bedrooms. Bedroom one enjoys a useful en-suite shower room. A contemporary bathroom is also located on this floor. Outside to the rear of the property, the private garden is mostly laid to lawn together with a patio area for seating, shrubs that line the borders and a door for access into
£ 485,000
3 bed house for sale
2 pictures
House · for sale
£ 280,000
New
3 bed house for sale
SO15
· 3 Bedrooms · House
· Garden · Equipped kitchen · Parking
SO15 · 3 Bedrooms · House · Garden · Equipped kitchen · Parking
NO FORWARD CHAIN* We are pleased to welcome to the market this three bedroom semi detached property in Wordsworth Avenue. The property is well presented throughout and features a modern open plan kitchen diner across the rear. There is a spacious lounge room to the front of the property. Upstairs there are three generous size bedrooms and a modern shower room. Externally the rear garden is a generous size and features a raised decked area and lawns. There is also a brick built shed for storage. We have been made aware from the current owners that off road parking can be applied for by the local Portsmouth City Council as it has been previously agreed. The property is close to local shops and only a short walk away from Portchester train station. For more information or to arrange a viewing please call Castles today.LOUNGE3.7 x 3.7 (12'1 x 12'1 )KITCHEN DINER4.6 x 3.1 (15'1 x 10'2 )BEDROOM ONE3.7 x 3.2 (12'1 x 10'5 )BEDROOM TWO3.2 x 2.4 (10'5 x 7'10 )BEDROOM THREE2.7 x 2.4 (8'10 x 7'10
£ 280,000
3 bed house for sale
2 pictures
House · for sale
£ 200,000
New
3 bed house for sale
SO15
· 3 Bedrooms · House
· Garden · Equipped kitchen · Parking
SO15 · 3 Bedrooms · House · Garden · Equipped kitchen · Parking
We are pleased to welcome to the market this three bedroom mid terrace property with garage to the rear located in Farmlea Road, Paulsgrove. The property requires modernisation but is a fair size and has huge potential. The ground floors consists of an open plan lounge diner with access into the kitchen and via a sliding door access also into a conservatory to the rear. Moving upstairs there are three bedrooms and a family bathroom. From the bedrooms located at the rear of the property offer up sea views. The garden is South facing so lots of sunshine and features a garage and rear access via a service road behind. For more information or to arrange a viewing please call Castles today.LOUNGE/DINER3.9 x 4.6 x 2.3 x 8.8 (12'9 x 15'1 x 7'6 x 28'1KITCHEN2.5 x 2.7 (8'2 x 8'10 )CONSERVATORY4.1 x 2.6 (13'5 x 8'6 )GARAGEBEDROOM 12.8 x 4.6 (9'2 x 15'1 )BEDROOM 22.8 x 2.7 (9'2 x 8'10 )BEDROOM 32.1 x 3.0 (6'10 x 9'10 )BATHROOM2.1 x 1.9 (6'10 x 6'2 )Financial ServicesIf you are looking to get a co
£ 200,000
3 bed flat for sale
2 pictures
Flat · for sale
£ 250,000
3 bed flat for sale
SO15
· 3 Bedrooms · Flat
· Equipped kitchen · Parking · Concierge
SO15 · 3 Bedrooms · Flat · Equipped kitchen · Parking · Concierge
Standout Features Three-bedroom apartment Spacious reception room Modern fitted kitchen Two contemporary bathrooms Well-proportioned accommodation throughout Two allocated parking spaces Central Southampton location Close to shops, restaurants and local amenities Excellent transport and road links nearby Suitable for families, professionals or sharers Property Description Located on High Street in the heart of Southampton, this well-presented three-bedroom apartment offers spacious and versatile accommodation, ideal for families, professional couples or sharers seeking a home in a central and well-connected location. The property features a generous reception room providing ample space for both living and dining, alongside a modern fitted kitchen designed for everyday convenience. There are three well-proportioned bedrooms and two contemporary bathrooms, offering comfortable accommodation with a practical layout suited to modern living. Positioned within easy reach of Southampton city
£ 250,000
2 bed flat for sale
2 pictures
Flat · for sale
£ 290,000
2 bed flat for sale
SO15
· 2 Bedrooms · Flat
· Equipped kitchen · Parking
SO15 · 2 Bedrooms · Flat · Equipped kitchen · Parking
Delight in modern living with this charming unfurnished maisonette boasting 2 bedrooms. Situated in a sought-after location, this property offers convenient off-street parking for your utmost convenience. Step into the well-designed interior, featuring contemporary finishes and ample natural light throughout. The spacious bedrooms provide a tranquil retreat, ideal for relaxation after a long day. The open-plan layout seamlessly blends the living, dining, and kitchen areas, creating a perfect space for entertaining guests or unwinding with loved ones. Enjoy the privacy and comfort of this stylish maisonette, perfectly suited for a small family, professionals, or couples seeking a contemporary living experience. Don't miss the opportunity to make this property your new home. Contact us today to arrange a viewing and secure your place in this desirable location. EPC rating C Council tax band B Minimum term twelve months Holding deposit 288.46 Security deposit 1442.30 No deposit option ava
£ 290,000
4 bed house for sale
2 pictures
House · for sale
£ 385,000
4 bed house for sale
SO15
· 4 Bedrooms · House
· Equipped kitchen
SO15 · 4 Bedrooms · House · Equipped kitchen
Welcome to Victoria Road! Nestled within the sought-after waterside community of Centenary Quay, this exceptional four-bedroom town house offers approximately 1,300 sq ft of stylish and contemporary living space. Significantly larger than the average local home, this impressive property provides generous accommodation arranged over three floors, making it an ideal choice for modern family living and entertaining. Built in 2024, the property benefits from approximately eight years remaining on its NHBC warranty, offering valuable peace of mind to the new owner. At the heart of the home is the stunning kitchen/diner, thoughtfully designed with sleek matching wall and base units, inset spotlights, an integrated fridge-freezer, built-in oven and high-quality integrated Bosch appliances. There is also ample space for a dining table, creating the perfect environment for everyday family meals or entertaining guests. The ground floor further benefits from an impressive 16ft lounge, with direct
£ 385,000

Get email alerts

Don't miss out: be the first to know about new properties

The alert was correctly created

On subscribing you accept the conditions of use and the privacy policy
Alert
Receive new ads in your inbox
Save this search
Receive alerts for new listings

We'll send you an email when we have new properties for: "Properties for sale in SO15"

The alert was correctly created

Landguard Road SO15 Southampton
Rollesbrook Gardens SO15 Southampton
Get email alerts and be the first to see new listings
Required field
On subscribing I accept the terms of the privacy policy
Perfect! You'll soon start receiving new listings via email
Alert
Receive an email when we have new ads for Properties for sale in SO15
Save this search
Filters

Bedrooms

Size (sq.ft)

sq.ft
sq.ft

Price

£
£

Property type

Bathrooms

Clear all filters
Receive notifications when new entries are published.