9,494 properties for sale in SO15

2 bed house for sale
2 pictures
House · for sale
£ 425,000
2 bed house for sale
SO15
· 2 Bedrooms · House
· Equipped kitchen
SO15 · 2 Bedrooms · House · Equipped kitchen
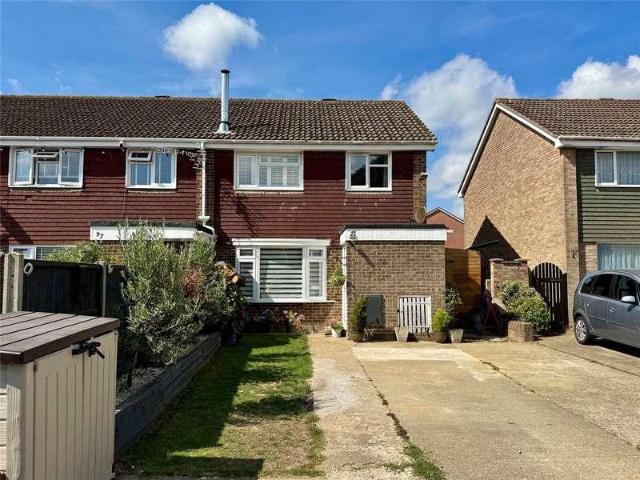
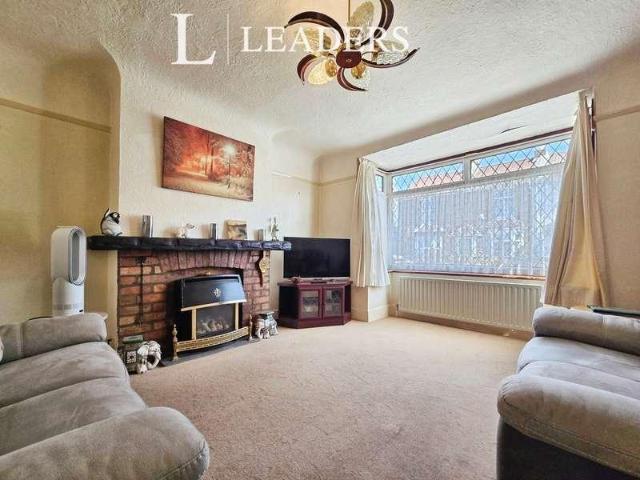
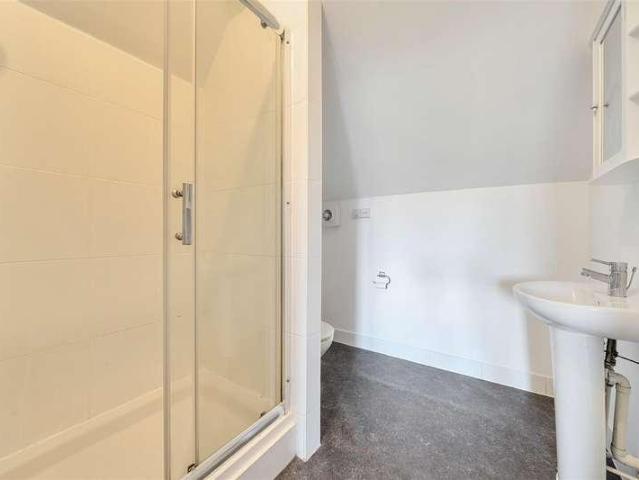
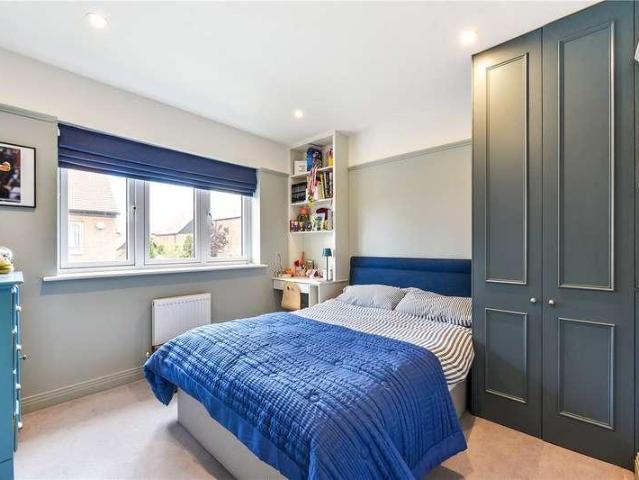
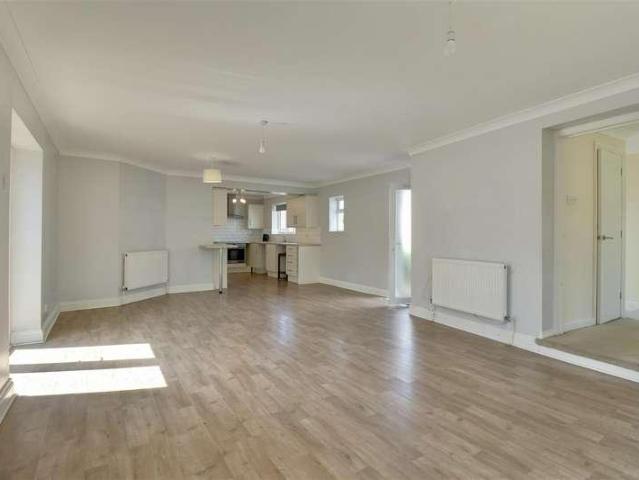
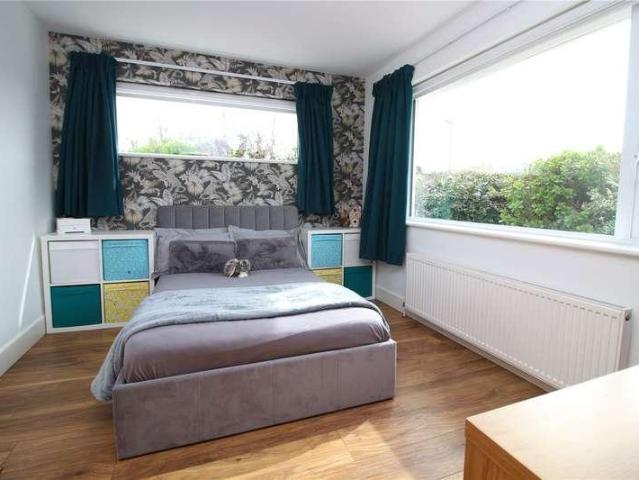
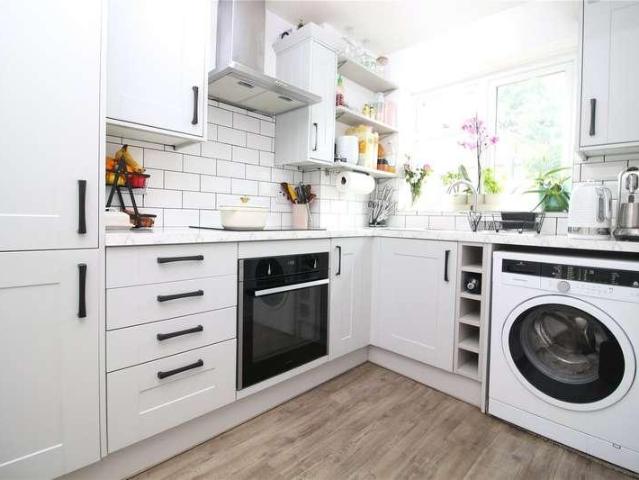
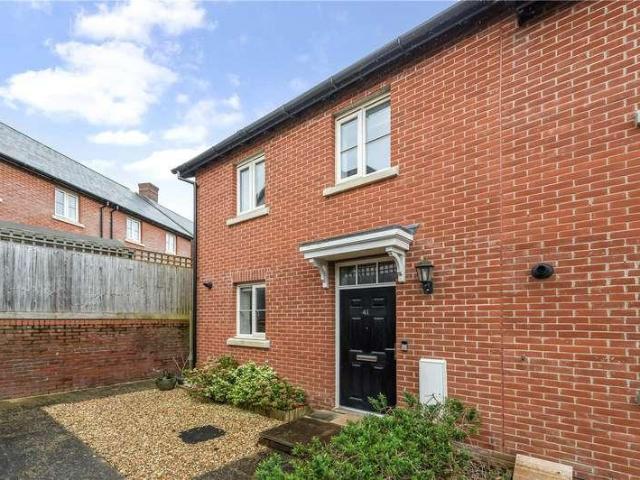
A beautifully presented, two-bedroom, end of terrace home in this exclusive development. The property has been finished to a high specification throughout and is set back from the road in a peaceful location. The spacious entrance hall, which has a generous understairs storage space and convenient downstairs shower room, leads to the open plan kitchen/dining room. The kitchen itself is well-appointed and bright with modern sleek units providing a good amount of cupboard space. Fully renovated in 2025, the kitchen features high end fixtures and fittings, as well as a range of fantastic integrated utilities. These integrated appliances include an oven, induction hob and extractor, washer drier, dishwasher, hob as well as countertop space for further freestanding appliances. The dining area has plenty of room for a table and chairs and features a convenient storage cupboard. This open plan space leads through to the lovely, light-filled sitting room with double patio doors opening onto th
£ 425,000
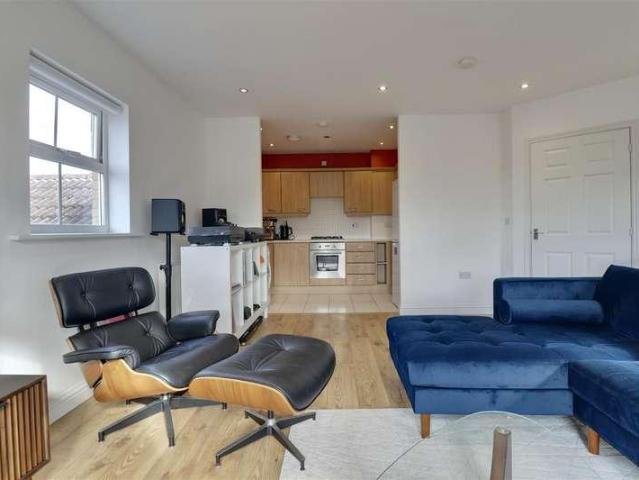
1 bed flat for sale
2 pictures
Flat · for sale
£ 160,000
1 bed flat for sale
SO15
· 1 Bedroom · Flat
· Garden · Parking · Concierge
SO15 · 1 Bedroom · Flat · Garden · Parking · Concierge
Welcome to this charming one-bedroom flat located in the desirable Sunlight Gardens, Fareham. This purpose-built property offers a comfortable living space of 569 square feet, making it an ideal choice for first-time buyers or those seeking a convenient rental opportunity. Upon entering, you will find a well-proportioned reception room that provides a warm and inviting atmosphere, perfect for relaxation or entertaining guests. The flat features a spacious bedroom complete with an ensuite bathroom, ensuring privacy and convenience. Additionally, there is a separate W/C, adding to the practicality of the layout. One of the standout features of this property is the allocated parking space for one vehicle, a valuable asset in this bustling area. Furthermore, the flat is offered with no forward chain, allowing for a smooth and efficient purchase process. Location is key, and this flat does not disappoint. It is within walking distance to Fareham train station, providing excellent transport
£ 160,000
2 bed flat for sale
2 pictures
Flat · for sale
£ 209,000
2 bed flat for sale
SO15
· 2 Bedrooms · Flat
· Balcony · Equipped kitchen · Parking
SO15 · 2 Bedrooms · Flat · Balcony · Equipped kitchen · Parking
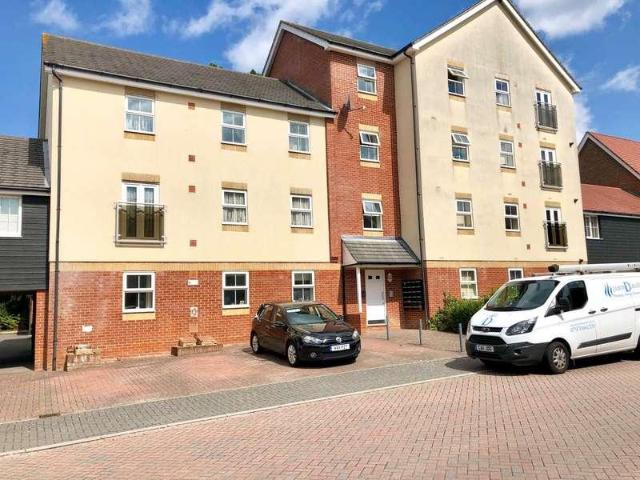
Located in the popular Whites Way, this top floor apartment is offered for sale with no onward chain and would make an ideal first home or lucrative investment. The accommodation briefly comprises a porchway entrance, an inner hall with storage, a generous sitting room / dining room with a Juliet balcony, a modern fitted kitchen and two double bedrooms, with the main bedroom enjoying both built in wardrobes and an en-suite shower room. Outside there are communal bin and bike stores and allocated parking. Call Leaders today to book your viewing. Successful buyers will be required to complete online identity checks provided by Lifetime Legal. The cost of these checks is 80 plus VAT per purchase which is paid in advance, directly to Lifetime Legal. This charge verifies your identity in line with our obligations as agreed with HMRC and includes mover protection insurance to protect against the cost of an abortive purchase. These particulars are believed to be correct and have been verified
£ 209,000
1 bed flat for sale
2 pictures
Flat · for sale
£ 144,950
1 bed flat for sale
SO15
· 1 Bedroom · Flat
· Garden · Lift · Equipped kitchen · Parking · Heating
SO15 · 1 Bedroom · Flat · Garden · Lift · Equipped kitchen · Parking · Heating
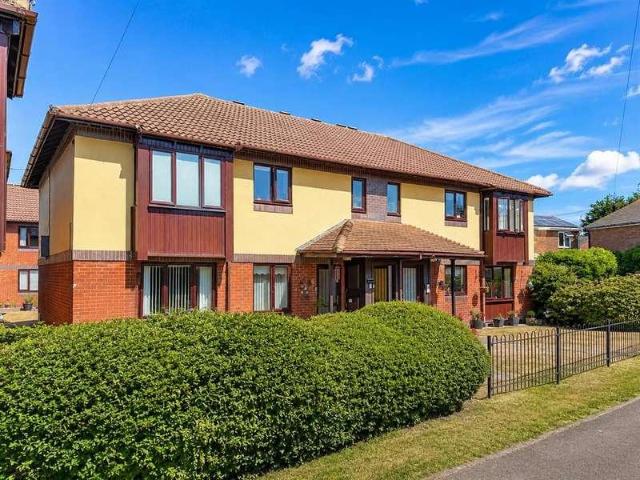
NO CHAIN AHEAD. We welcome to the market this Immaculate one bedroom retirement flat situated on the first floor which also benefits from a fitted STAIR LIFT. A particular feature of this property is the pleasant views to the rear of the common. The accommodation consists of a lounge with twin aspect windows, separate dining room, Inner hallway, refitted shower room, fitted kitchen, bedroom with fitted triple wardrobes and access to the loft for added storage. There is also gas central heating throughout. Outside the property offers communal gardens and a communal bin storage facility. Additional benefits include a parking permit plus two visitor spaces. Please Call Chambers to arrange a viewing and avoid missing out! Entrance Hallway Accessed via a UPVC front door, intercom entry system, stairs to first floor with fitted stair lift (this can be removed by the seller if you wish). Dining Room (2.95m x 2.62m (9'8 x 8'7) Space for table and chairs, radiator, open access to lounge, door t
£ 144,950
Related searches
3 bed house for sale
2 pictures
House · for sale
£ 325,000
3 bed house for sale
SO15
· 3 Bedrooms · House
· Garden · Equipped kitchen · Parking
SO15 · 3 Bedrooms · House · Garden · Equipped kitchen · Parking
We are delighted to be selling this extended three bedroom semi detached property situated in a non estate location. The present owners have been in residence here for well over thirty years. The accommdation on the ground floor consisits of entrance hallway, lounge, refitted kitchen and utility room, dining room and family room. Upstairs offers three well propertioned bedrooms and a refitted shower room. Outside there is a convenient driveway to the front for parking numerous vehicles and the rear garden is expansive and offers further scope to extend (subject to planning) if you so wish. An internal viewing is highly recommended to appreciate the size of accommodation as well as the outside space on offer here. Please call Chambers on to arrange a viewing avoid missing out. Inner Porch Accessed via a UPVC front door, further door into: Entrance Hallway Accessed via a wooden glazed door, stairs to first floor landing with understairs storage cupboard, access to kitchen, family room an
£ 325,000
3 bed house for sale
2 pictures
House · for sale
£ 299,950
3 bed house for sale
SO15
· 3 Bedrooms · House
SO15 · 3 Bedrooms · House
LOCATION Nestled in the heart of Holbury, this inviting property enjoys a prime location within easy walking distance of local shops and well-regarded schools. The picturesque beaches of Lepe and Calshot are just a short drive away, offering wonderful options for family outings, coastal walks, and watersports. Excellent transport links connect you effortlessly to surrounding areas, while the renowned New Forest National Park is close by. With such a superb blend of local amenities and exceptional natural attractions, this is a home not to be missed. Arrange your viewing today to fully appreciate all it has to offer. ENTRANCE HALL 17' 7 x 3' 2 (5.36m x 0.97m) The entrance hall has a UPVC partially glazed front door. The hall boasts oak wood effect laminate flooring, and wooden hand rails to both walls offer additional character and practicality. From the hallway there are doors leading to all rooms. LOUNGE 14' 8 x 10' 8 (4.47m x 3.25m) A well proportioned lounge with an open-plan layout
£ 299,950
4 bed house for sale
2 pictures
House · for sale
£ 750,000
4 bed house for sale
SO15
· 4 Bedrooms · House
· Fireplace
SO15 · 4 Bedrooms · House · Fireplace
Immediate exchange of contracts available Being sold via Secure Sale online bidding. Terms & Conditions apply. Starting Bid 750,000 This property will be legally prepared enabling any interested buyer to secure the property immediately once their bid/offer has been accepted. Ultimately a transparent process which provides speed, security and certainty for all parties. INTRODUCTION Tucked away in the picturesque heart of Meonstoke, The Cottage is a beautifully restored and thoughtfully extended detached character home that perfectly balances timeless charm with contemporary family living. Set within one of the South Downs National Parks most desirable villages, this exceptional four-bedroom residence offers an enviable lifestyle defined by countryside tranquillity, elegant entertaining spaces, and a strong sense of community. From the moment you arrive, the property exudes warmth and character. Traditional features, including open fireplaces and wood flooring, blend effortlessly with br
£ 750,000
3 bed house for sale
2 pictures
House · for sale
£ 350,000
3 bed house for sale
SO15
· 3 Bedrooms · House
· Garden · Equipped kitchen · Parking
SO15 · 3 Bedrooms · House · Garden · Equipped kitchen · Parking
We are pleased to welcome to the market this three bedroom semi detached chalet bungalow with off road parking, garage and large rear garden located in Crescent Road, Locks Heath. The property is well presented but does require modernisation. The ground floor consists of a lounge room, kitchen, bathroom and two generous bedrooms situated at the front of the home. Moving upstairs there is a third spacious bedroom. Externally the property benefits from a paved driveway and front garden. Down the side there is access into a garage and the rear garden is a fair size. For more information or to arrange a viewing please call Castles today.LOUNGE/DINER3.1 x 6.0 (10'2 x 19'8 )KITCHEN3.7 x 3.3 (12'1 x 10'9 )BATHROOM2.1 x 1.8 (6'10 x 5'10 )BEDROOM 13.7 x 4.4 (12'1 x 14'5 )BEDROOM 23.3 x 3.6 (10'9 x 11'9 )BEDROOM 34.5 x 5.6 x 3.8 (14'9 x 18'4 x 12'5 )GARAGEFinancial ServicesIf you are looking to get a comparison on your mortgage deal then do let us know as we can put you in touch with some indepe
£ 350,000
2 bed house for sale
2 pictures
House · for sale
£ 250,000
2 bed house for sale
SO15
· 2 Bedrooms · House
· Garden · Equipped kitchen · Parking
SO15 · 2 Bedrooms · House · Garden · Equipped kitchen · Parking
Located in the heart of Whiteley Village, just a stones throw from countless amenities, this well presented freehold coach house would make an ideal first home or investment. The accommodation briefly comprises the entrance hallway and stairwell, leading to the landing, off which are two bedrooms, both with built in wardrobe storage and a family bathroom. At the end of the landing is a generous sitting room / dining room, partially open to a modern fitted kitchen. Outside, the property enjoys parking and a single garage. To the rear of the property is a large area of ground with gated access, which could easily be enclosed to form a private garden. A viewing of this delightful home is highly recommended, call Leaders today to arrange your visit. Successful buyers will be required to complete online identity checks provided by Lifetime Legal. The cost of these checks is 80 plus VAT per purchase which is paid in advance, directly to Lifetime Legal. This charge verifies your identity in l
£ 250,000
5 bed house for sale
2 pictures
House · for sale
£ 315,000
5 bed house for sale
SO15
· 5 Bedrooms · House
· Garden · Fireplace · Equipped kitchen · Concierge · Heating
SO15 · 5 Bedrooms · House · Garden · Fireplace · Equipped kitchen · Concierge · Heating
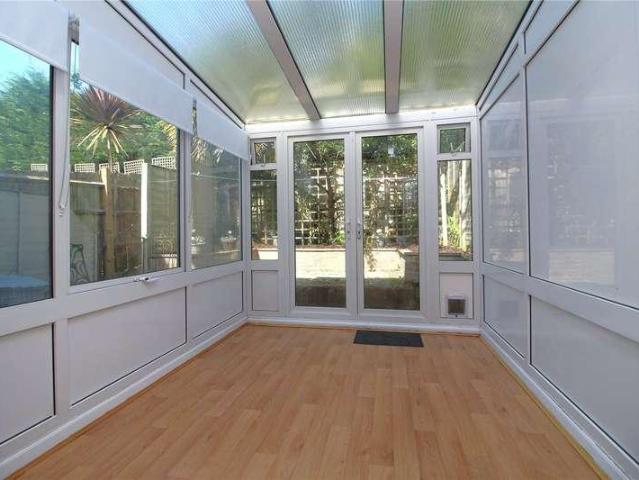
An extended end of terraced house which would make an ideal family home. The accommodation offers 5 bedrooms, 2 good size reception rooms, kitchen / breakfast room and a modern shower room. PVCu DG and gas central heating are installed. Outside is a low maintenance rear garden with workshop. Entrance Hall Composite front door with panels, understairs recess with cupboards, Lounge - 15'0 (4.57m) Into Bay x 15'8 (4.78m) PVCu double glazed window with shutters, radiator, fireplace with slate hearth for feature only, coved ceiling. 2nd Lounge - 14'1 (4.29m) x 11'1 (3.38m) PVCu double glazed window, radiator. Kitchen / Breakfast Room - 13'0 (3.96m) x 12'5 (3.78m) 1 1/2 bowl sink unit, cream fronted wall and units with worksurface over, space for fridge/freezer, recess for range style cooker with cooker extractor canopy over, space for separate fridge, plumbing for dishwasher, PVCu double glazed window, double radiator, tiled splashbacks. Rear Lobby PVCu double glazed door to conservatory, v
£ 315,000
3 bed house for sale
2 pictures
House · for sale
£ 760,000
3 bed house for sale
SO15
· 3 Bedrooms · House
· Garden · Equipped kitchen · Parking · Concierge
SO15 · 3 Bedrooms · House · Garden · Equipped kitchen · Parking · Concierge
The property benefits from ample off-road parking for several vehicles, together with a generous garage. Upon entering the cottage, you are welcomed by a charming entrance hall which also serves beautifully as an additional sitting area. The property enjoys notably high ceilings throughout, enhancing the sense of space and character. There are three generous reception rooms, ideal for both family living and entertaining. The principal sitting room is particularly spacious and features a wood-burning stove, creating a warm and cosy atmosphere during the winter months. This delightful room flows seamlessly through to the orangery, a superb light-filled space currently arranged as a dining area, with lovely views and direct access onto the beautifully maintained gardens. The kitchen is well-proportioned and offers an excellent range of cupboard storage, together with a gas range cooker. Beyond the kitchen is a useful utility room providing additional storage and practicality, along with a
£ 760,000
3 bed house for sale
2 pictures
House · for sale
£ 387,500
3 bed house for sale
SO15
· 3 Bedrooms · House
· Garden · Equipped kitchen · Parking · Patio · Concierge
SO15 · 3 Bedrooms · House · Garden · Equipped kitchen · Parking · Patio · Concierge
A LOVELY THREE BEDROOM, THREE RECEPTION ROOM SEMI DETACHED HOUSE SITUATED ON THE POPULAR CREST DEVELOPMENT WITH DRIVEWAY AND GARAGE. Accommodation: Front door opens into the entrance hall with door to the ground floor WC with wash hand basin. Door then leads into the lounge/dining room with stairs leading to the first floor. The well laid out kitchen has a built in oven, hob and extractor and has space for washing machine and dishwasher. This is then archwayed into the dining room with doors into the conservatory opening onto the garden. On the first floor there are three bedrooms with bedroom one have a range of built in wardrobes and a family bathroom with recently replaced bath. Outside: The front garden is laid to lawn with mature shrub boarders with a driveway and a gate to the side giving access to the rear garden. The rear garden is laid to lawn with a patio area and a further gate to the rear which leads you to the garage. EPC: C, Council tax band: D, Tenure Freehold
£ 387,500
3 bed house for sale
2 pictures
House · for sale
£ 395,000
3 bed house for sale
SO15
· 3 Bedrooms · House
· Garden · Fireplace · Equipped kitchen · Parking · Powder room
SO15 · 3 Bedrooms · House · Garden · Fireplace · Equipped kitchen · Parking · Powder room
Detached house with 3 /4 bedrooms and NO FORWARD CHAIN. Located near to Bay House and Stokes Bay this property offers a spacious lounge with separate dining room/bedroom 4. Outside is a large frontage for parking, side garage and enclosed rear garden. Entrance Porch PVCu double glazed front door and window, glazed inner door to: Entrance Hall Double radiator, stairs to first floor. Cloakroom Low level W.C vanity hand basin, plumbing for washing machine, tiled splashbacks. Lounge - 22'5 (6.83m) x 12'11 (3.94m) 2 PVCu double glazed patio doors to garden, timber flooring, 2 radiators, stone fireplace. Dining Room / Bedroom 4 - 15'1 (4.6m) x 7'11 (2.41m) PVCU double glazed window, double radiator, laminate flooring. Kitchen - 8'9 (2.67m) x 7'8 (2.34m) Single drainer stainless steel sink unit, white fronted wall and base units with worksurface over, PVCu double glazed window, built in oven and 4 ring gas hob with extractor canopy over, radiator, door to garden. ON THE 1ST FLOOR Landing PVCu
£ 395,000
3 bed house for sale
2 pictures
House · for sale
£ 325,000
3 bed house for sale
SO15
· 3 Bedrooms · House
· Garden · Equipped kitchen · Parking
SO15 · 3 Bedrooms · House · Garden · Equipped kitchen · Parking
APPEALING THREE BEDROOM END OF TERRACE HOUSE WITH VIEWING RECOMMENDED Accommodation: There is an entrance hall and usefully downstairs cloak room. The impressive living room has a feature log burner. There is a superb kitchen/dining room overlooking the rear garden. Upstairs, there are three bedrooms, two doubles, and a single and the family bathroom, which also has a separate shower. Outside: To the front of the house, the driveway gives good off road parking and there is also an area of garden. The rear garden is perfectly orientated for afternoon, sunshine and comprises lawned, paved and decked areas. There is a spacious lean to shed along the side of the house. EPC: C, Council tax band: B, Tenure: Freehold, approx floor area: 915 sq ft
£ 325,000
3 bed house for sale
2 pictures
House · for sale
£ 285,000
3 bed house for sale
SO15
· 3 Bedrooms · House
· Garden · Equipped kitchen · Heating
SO15 · 3 Bedrooms · House · Garden · Equipped kitchen · Heating
Unlock the potential of this spacious three-bedroom detached home in the heart of Elson Hardway a fantastic opportunity to create a truly exceptional family home tailored to your own style and vision. Offering generous proportions throughout, this property is brimming with potential for renovation and modernisation. The ground floor features a welcoming bay-fronted lounge, perfect for relaxing, alongside a separate dining room that flows through to the kitchen, creating an excellent foundation for contemporary open-plan living (subject to any necessary consents). A rear lobby provides access to a convenient downstairs WC and opens directly onto the garden. Upstairs, you'll find three well-proportioned double bedrooms and a spacious family bathroom, providing ample accommodation for growing families. Additional benefits include gas central heating, double glazing, an EPC rating of D, and Council Tax Band D. Outside, the private rear garden is a peaceful retreat with established flowers,
£ 285,000
3 bed flat for sale
2 pictures
Flat · for sale
£ 230,000
3 bed flat for sale
SO15
· 3 Bedrooms · Flat
SO15 · 3 Bedrooms · Flat
AN EXCEPTIONALLY SPACIOUS THREE BEDROOM PENTHOUSE IN CENTRAL FAREHAM NO ONWARD CHAIN ! Bernards are delighted to offer to the market, with NO ONWARD CHAIN and VACANT POSSESSION, this SUPERB three-bedroom penthouse apartment, tucked away within a purpose-built development just off Highlands Road in Central Fareham. Offering approximately 1,017 sq ft of internal accommodation, this is a seriously impressive apartment and one that really does need to be seen in person to fully appreciate the amount of space on offer. If you want the convenience of apartment living without compromising on room sizes, this property offers a huge amount for the money. Burt Close is nicely tucked away behind a row of houses, giving the development a surprisingly private feel despite its incredibly central position. Fareham Town Centre, the mainline railway station and a wide selection of shops and amenities are all within easy reach, while excellent road links provide convenient access towards Portsmouth and
£ 230,000
5 bed house for sale
2 pictures
House · for sale
£ 1,150,000
5 bed house for sale
SO15
· 5 Bedrooms · House
· Garden · Fireplace · Equipped kitchen · Concierge
SO15 · 5 Bedrooms · House · Garden · Fireplace · Equipped kitchen · Concierge
This beautifully presented, significantly extended home offers approximately 2907sq feet of well-balanced accommodation, including four separate reception areas and five good bedrooms in the very popular area of Kings Barton. You are welcomed into a wide entrance hall, finished with wood flooring and a striking feature wall, setting the tone of light and space throughout. Immediately to the right is a bright study with bespoke fitted desk space, and beyond this the formal sitting room a calm retreat centred around a feature fireplace wall. To the left, the wonderful open-plan dining area creates the heart of the home, framed by large windows and a modern chandelier, leading seamlessly into the expansive rear family room, flooded with natural light from a central skylight and full-height glazed doors to the garden. To the far, the showpiece kitchen/breakfast room is designed around a bold blush rhubarb island with breakfast bar seating, this striking space combines stylish cabinetry, st
£ 1,150,000
3 bed house for sale
2 pictures
House · for sale
£ 325,000
3 bed house for sale
SO15
· 3 Bedrooms · House
· Garden · Equipped kitchen · Parking · Heating
SO15 · 3 Bedrooms · House · Garden · Equipped kitchen · Parking · Heating
THREE BEDROOM END OF TERRACE HOUSE, WHICH ENJOYS A PARTICULARLY APPEALING PRIVATE LOCATION ON THIS DEVELOPMENT. Accommodation: The entrance hall has storage and leads into the lounge and then in turn the separate dining room, which opens the conservatory. The kitchen overlooks the rear garden. The house has modern gas central heating. The first floor landing leads to the three bedrooms and bathroom which has shower over the bath. Outside: The front garden has a lawned area and the rear 'courtyard' garden is paved for 'ease of maintenance'. This house has a particularly nice position on the development with screening afforded to the front and rear by trees and hedging. There is also a garage in a block. EPC: C, Council tax band: C, Tenure: Freehold
£ 325,000
4 bed house for sale
2 pictures
House · for sale
£ 425,000
4 bed house for sale
SO15
· 4 Bedrooms · House
· Equipped kitchen · Heating
SO15 · 4 Bedrooms · House · Equipped kitchen · Heating
Guide price ?425,000 - ?450,000* Bernards Estate Agents are delighted to offer to the market this deceptively spacious and extended detached bungalow, offering approximately 1,055 sq. ft. of versatile single-storey accommodation, ideally situated in the highly sought-after coastal location of Hill Head. Perfectly suited to families, downsizers or those seeking multi-generational living, this well-proportioned home offers flexible accommodation throughout. The property comprises four generous bedrooms, with the fourth bedroom benefiting from its own modern en-suite wet room, in addition to a contemporary family bathroom. The heart of the home is the stylish fitted kitchen, which flows seamlessly into a superb open-plan lounge/dining room, creating a bright and sociable living space ideal for both everyday family life and entertaining guests. Further benefits include double glazing throughout (replaced 2024) and gas central heating, supplied via a combination boiler (installed Nov 2023)
£ 425,000
1 bed flat for sale
2 pictures
Flat · for sale
£ 125,000
1 bed flat for sale
SO15
· 1 Bedroom · Flat
· Equipped kitchen · Parking
SO15 · 1 Bedroom · Flat · Equipped kitchen · Parking
CHAIN FREE! Situated within the popular The Sidings development in Cowes, this well-presented one-bedroom apartment offers modern, low-maintenance living in a convenient location. The accommodation comprises an entrance hall leading into a bright and airy open-plan living area with a fitted kitchen, creating a welcoming space for both relaxing and entertaining. The property also features a generous double bedroom and a separate bathroom, completing the well-proportioned accommodation. Externally, the apartment benefits from an allocated parking space. The property has proven to be a successful investment, consistently delivering a strong rental yield. The Sidings is a popular residential development, ideally positioned on the outskirts of Cowes, offering easy access to the town centre, Red Jet passenger ferry to Southampton, local supermarkets, and a range of independent shops, cafs, restaurants, and waterfront attractions. Excellent transport links and nearby walks along the River Med
£ 125,000
5 bed house for sale
2 pictures
House · for sale
£ 395,000
5 bed house for sale
SO15
· 5 Bedrooms · House
· Garden · Equipped kitchen · Parking · Powder room · Concierge
SO15 · 5 Bedrooms · House · Garden · Equipped kitchen · Parking · Powder room · Concierge
This property is deceptive of its size and versatility of the accommodation on offer. A detached chalet bungalow with 5 bedrooms, 2 reception rooms, bathroom and cloakroom. Outside is a mature garden, parking and garage. NO FORWARD CHAIN. Entrance Porch Composite front door, glazed inner door to: Entrance Hall Radiator, airing cupboard, understairs cupboard. Bedroom 1 - 16'2 (4.93m) x 9'4 (2.84m) PVCu double glazed window, radiator. Lounge - 13'11 (4.24m) x 12'2 (3.71m) Twin aspect room with 2 PVCu double glazed windows, 2 radiators. Bathroom - 7'11 (2.41m) x 5'1 (1.55m) White suite of panelled bath, vanity hand basin, PVCu double glazed window, chrome heated towel rail, tiled walls, Mira shower over bath. Bedroom 5 - 9'5 (2.87m) x 7'3 (2.21m) PVCu double glazed window, radiator. Kitchen - 10'6 (3.2m) x 9'2 (2.79m) 1 1/2 bowl stainless steel sink unit, wall and base cupboards with worksurface over, built in oven and 4 ring gas hob with cooker extractor canopy over, plumbing for washing
£ 395,000
3 bed house for sale
2 pictures
House · for sale
£ 599,950
3 bed house for sale
SO15
· 3 Bedrooms · House
· Garden · Fireplace · Equipped kitchen · Parking · Powder room · Concierge
SO15 · 3 Bedrooms · House · Garden · Fireplace · Equipped kitchen · Parking · Powder room · Concierge
WE ARE PLEASED TO OFFER CHAIN FREE, THIS SPACIOUS TWO/THREE BEDROOM DETACHED BUNGALOW, SITUATED IN A QUIET AND SOUGHT AFTER LOCATION. Accommodation: There is a porch and then entrance hall. A bright living room has a feature fireplace and then leads via doors to a spacious dining/family room which opens out to the rear garden and also leads into the well appointed kitchen, which has a pleasant outlook to the rear. There are two bedrooms at the front and then a further potential bedroom/additional reception room. This does have a cloakroom off it and also a conservatory leading off. There is main bathroom. Outside: To the front is an attractive area of garden. The driveway gives off road parking and leads to the garage which has an electric door to the front. The secluded rear garden comprises mainly lawned and paved areas and there are also shrubs, and two sheds. Solar panels reduce energy bill. EPC: D, Council tax band: E, Tenure: Freehold, approx floor area 1515 sq ft
£ 599,950
4 bed house for sale
2 pictures
House · for sale
£ 650,000
4 bed house for sale
SO15
· 4 Bedrooms · House
· Garden · Equipped kitchen · Parking
SO15 · 4 Bedrooms · House · Garden · Equipped kitchen · Parking
SPLENDID, SPACIOUS FOUR BEDROOM, THREE BATHROOM FAMILY HOME OFFERED CHAIN-FREE, IN THIS DESIRABLE VILLAGE LOCATION. Accommodation: The front door is approached via an attractive open porch and there is then a large and impressive hallway with vaulted ceiling to the first floor. The lounge has a log burner and leads into the superb kitchen/dining room, and there is then a separate utility room. There are two downstairs double bedrooms and a shower room. Upstairs the landing leads to two further large impressive bedrooms, with the main one having a walk-in wardrobe and an ensuite shower room, and there is a family bathroom. Outside: The house sits on an impressive corner plot with pedestrian access off Pegasus Avenue and car access off Berryfield Road where the driveway gives lots of off-road parking and leads to the integral garage with wide electric door. The main garden to the rear enjoys a south-westerly aspect, perfect for afternoon sunshine, has lawned and paved areas. There is als
£ 650,000
2 bed flat for sale
2 pictures
Flat · for sale
£ 200,000
2 bed flat for sale
SO15
· 2 Bedrooms · Flat
· Garden · Equipped kitchen · Parking
SO15 · 2 Bedrooms · Flat · Garden · Equipped kitchen · Parking
We are pleased to welcome to the market this well presented two bedroom ground floor retirement apartment for over 60's, located in the popular development of Postern Close, Portchester. The property is a short distance from the local shops in Portchester precinct. The properties entrance is via its own front door and the accommodation consists of a lounge diner, new modern fair sized kitchen and a modern shower room along with a large double bedroom and one smaller bedroom. Externally the development benefits from a lovely communal garden along with residents and visitors' parking plus the bonus of a house manager on site. For more information or to arrange a viewing please call Castles today.LOUNGE3.3 x 5.1 (10'9 x 16'8 )KITCHEN2.4 x 2.8 (7'10 x 9'2 )SHOWER ROOM2.2 x 1.9 (7'2 x 6'2 )BEDROOM 13.9 x 3.1 (12'9 x 10'2 )BEDROOM 23.3 x 2.3 x 3.0 (10'9 x 7'6 x 9'10 )Financial ServicesIf you are looking to get a comparison on your mortgage deal then do let us know as we can put you in touch
£ 200,000
2 bed house for sale
2 pictures
House · for sale
£ 247,500
2 bed house for sale
SO15
· 2 Bedrooms · House
· Garden · Equipped kitchen · Parking
SO15 · 2 Bedrooms · House · Garden · Equipped kitchen · Parking
AN APPEALING TO BEDROOM END OF TERRACE HOUSE ON THE EDGE OF THIS POPULAR FIRST-TIME BUYER DEVELOPMENT. Accommodation: There is an entrance hall with very generous storage cupboard. The double aspect living/dining room opens to the rear garden. There is an impressive modern kitchen that also overlooks the rear. The first floor landing leads to the two bedrooms and bathroom with window. Outside: There is a parking area next to the house. At the front garden there is an area of front garden which, is looked after under, the maintenance agreement which was 445 for the last year's contribution. In front of this is a further lovely area that's shown in picture 2 and the rear garden is laid out for ease of maintenance i.e. paved and decked. EPC: E, Council tax band: B, Tenure: Leasehold 154 years remaining until 2180, ground rent 85. Note: This development, originally constructed by Coltens, has an under 35 age covenant for buyers, so you need to be under 35 to buy, but you can then remain in
£ 247,500

Get email alerts

Don't miss out: be the first to know about new properties

The alert was correctly created

On subscribing you accept the conditions of use and the privacy policy
Alert
Receive new ads in your inbox
Save this search
Receive alerts for new listings

We'll send you an email when we have new properties for: "Properties for sale in SO15"

The alert was correctly created

Landguard Road SO15 Southampton
Rollesbrook Gardens SO15 Southampton
Get email alerts and be the first to see new listings
Required field
On subscribing I accept the terms of the privacy policy
Perfect! You'll soon start receiving new listings via email
Alert
Receive an email when we have new ads for Properties for sale in SO15
Save this search
Filters

Bedrooms

Size (sq.ft)

sq.ft
sq.ft

Price

£
£

Property type

Bathrooms

Clear all filters
Receive notifications when new entries are published.