979 houses to rent in SO43 with 4 bedrooms

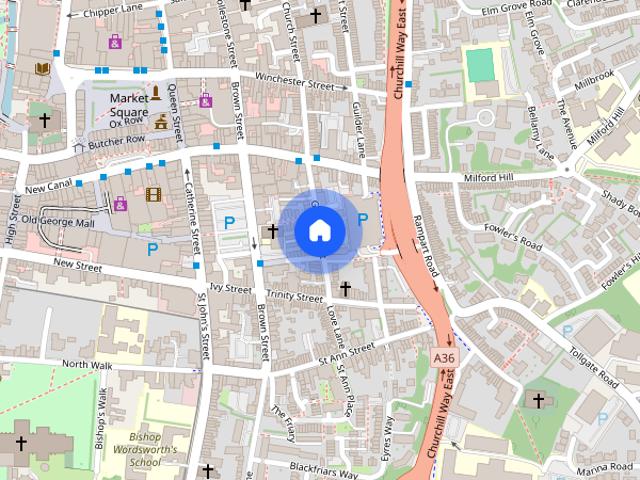
4 Bed Terraced House, Clench Street, SO14
View photo
House · for rent
£ 1,700
4 Bed Terraced House, Clench Street, SO14
SO43
· 4 Bedrooms · 2 Baths · House
· Balcony · Equipped kitchen · Concierge
SO43 · 4 Bedrooms · 2 Baths · House · Balcony · Equipped kitchen · Concierge
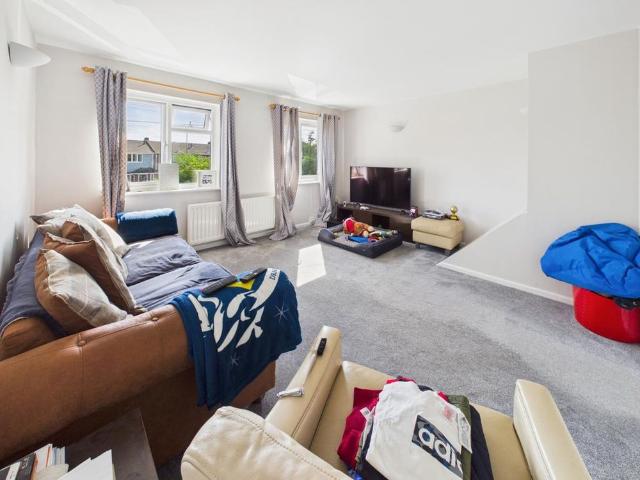
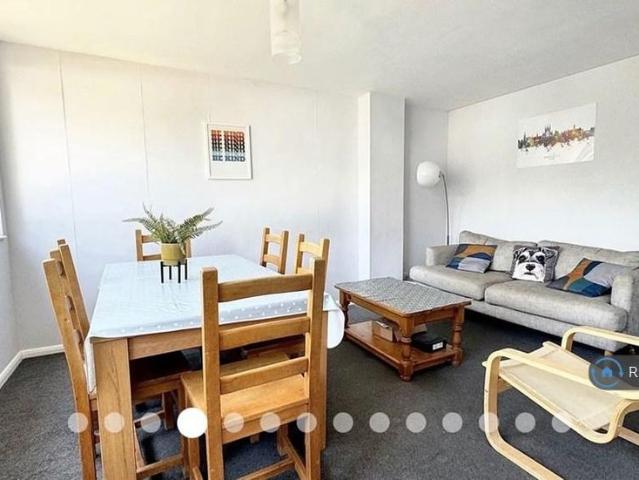
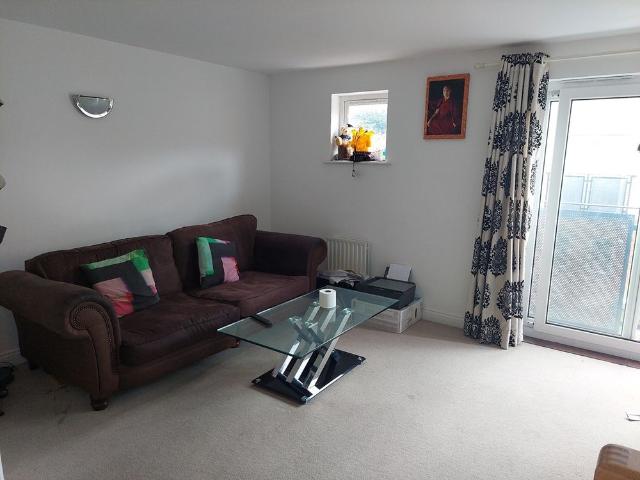
This townhouse property is tucked away in a residential estate between Southampton city center and the Itchen bridge, giving access to Ocean Village, The Royal South Hants hospital and the shopping at Bargate and West Quay. It comprises of three floors, containing 3-4 bedrooms and 1-2 reception depending upon the configuration chosen, with 2 bathrooms (one ensuite and on shared) and a separate toilet on the ground floor. The kitchen and main reception - which has a juliette balcony - are situated on the first floor. On the second floor there are three bedrooms and the family bathroom. The master bedroom has an ensuite shower room. Bedroom 2 is a double with built in wardrobe. Bedroom 3 is a single/box room, mainly used for shared storage or childs room. The ground floor has the second reception room which is often used as an additional bedroom. This has built in storage. It also has access to the small outside space to the rear, laid with paving. From the ground floor hallway there is
£ 1,700
4 bedroom bungalow to rent
View photo
House · for rent
£ 2,300
New
4 bedroom bungalow to rent
SO43
· 4 Bedrooms · 2 Baths · House
· Parking
SO43 · 4 Bedrooms · 2 Baths · House · Parking
Property featuresImpressive Four Bedroom Detached Bungalow For Let6-Month Initial ContractAvailable ImmediatelyGated Driveway Parking For 5+ VehiclesFour Double BedroomsConservatoryGarage
£ 2,300
4 bedroom terraced house to rent
View photo
House · for rent
£ 1,900
Updated
4 bedroom terraced house to rent
SO43
· 1,259 sq.ft · 4 Bedrooms · 2 Baths · House
· Garden · Equipped kitchen · Parking · Patio
SO43 · 1,259 sq.ft · 4 Bedrooms · 2 Baths · House · Garden · Equipped kitchen · Parking · Patio
Chimneypots are delighted to bring to the market a unique opportunity to rent this impressive four-bedroom townhouse, ideally positioned in the heart of Warsash Village. Offering well-proportioned accommodation across three floors, the property combines modern living with plenty of practical space. On the ground floor, there is a welcoming entrance hallway, downstairs WC, integral garage and a spacious open-plan kitchen/sun-room. The first floor offers a generous living room to the front, along with the master bedroom which benefits from built-in wardrobes and an en-suite shower room. The top floor provides three further bedrooms, one of which would work well as a study, together with a family bathroom. Outside, the property has a good-sized rear garden with a patio, lawn and shed, while the front provides driveway parking for two cars and access to the integral garage. Located in the popular village of Warsash, the property is within easy reach of the River Hamble and Solent shoreline
£ 1,900
4 bedroom terraced house to rent
View photo
House · for rent
£ 1,700
4 bedroom terraced house to rent
SO43
· 4 Bedrooms · 2 Baths · House
· Balcony · Equipped kitchen · Concierge
SO43 · 4 Bedrooms · 2 Baths · House · Balcony · Equipped kitchen · Concierge
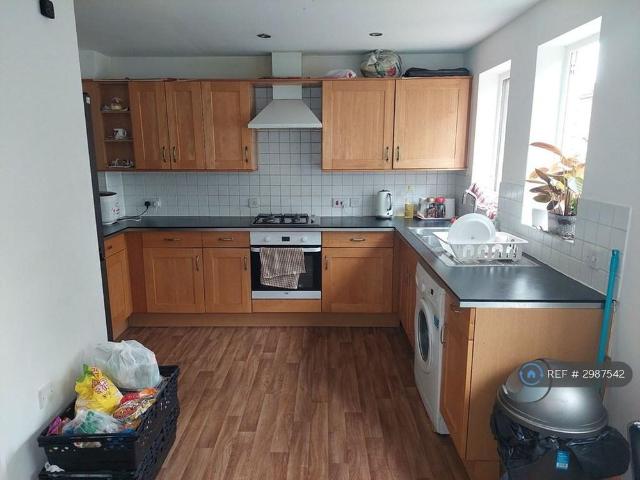
Property Reference: 2987542. This townhouse property is tucked away in a residential estate between Southampton city center and the Itchen bridge, giving access to Ocean Village, The Royal South Hants hospital and the shopping at Bargate and West Quay. It comprises of three floors, containing 3-4 bedrooms and 1-2 reception depending upon the configuration chosen, with 2 bathrooms (one ensuite and on shared) and a separate toilet on the ground floor. The kitchen and main reception - which has a juliette balcony - are situated on the first floor. On the second floor there are three bedrooms and the family bathroom. The master bedroom has an ensuite shower room. Bedroom 2 is a double with built in wardrobe. Bedroom 3 is a single/box room, mainly used for shared storage or childs room. The ground floor has the second reception room which is often used as an additional bedroom. This has built in storage. It also has access to the small outside space to the rear, laid with paving. From the g
£ 1,700
Castle Lane, North Baddesley
View photo
House · for rent
£ 4,000
Castle Lane, North Baddesley
SO43
· 5 Bedrooms · 4 Baths · House
· Garden · Concierge
SO43 · 5 Bedrooms · 4 Baths · House · Garden · Concierge
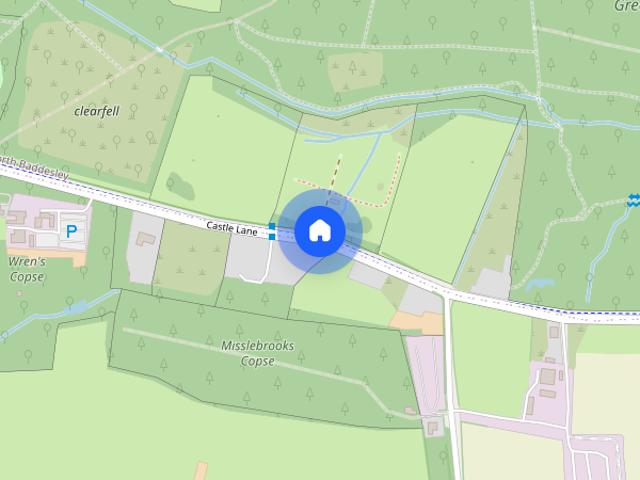
We are delighted to present Meadow View, a beautifully renovated and refurbished detached property situated in the highly sought-after semi-rural location of North Baddesley. Finished to a modern standard throughout, this substantial and highly versatile home offers spacious and flexible accommodation, making it ideally suited to a large family or for use where additional ground floor bedroom or workspace provision may be required. The ground floor is centred around an impressive L-shaped kitchen-dining area, providing an excellent open-plan environment for day-to-day living, dining, and entertaining. This space is complemented by a separate utility area, a contemporary shower room, and an additional multi-functional room suitable for use as a study, reception room, or ground floor bedroom. To the rear of the property, a bright and airy conservatory offers further living space with views over the enclosed garden. To the first floor, the property comprises four well-proportioned double
£ 4,000
Brownhill Road
View photo
House · for rent
£ 1,900
Brownhill Road
SO43
· 4 Bedrooms · 1 Bath · House
SO43 · 4 Bedrooms · 1 Bath · House
4 bedroom house for rent in Southampton
£ 1,900
5 bedroom terraced house to rent
View photo
Townhouse · for rent
£ 5,750
5 bedroom terraced house to rent
SO43
· 5 Bedrooms · 2 Baths · Townhouse
SO43 · 5 Bedrooms · 2 Baths · Townhouse
Property featuresWell Equipped KitchenDining RoomCosy Sitting Room with Wood Burning StoveW.C./CloakroomPrimary Bedroom with En Suite Shower RoomFurther Double BedroomTwo Twin Bedrooms
£ 5,750
4 bedroom house to rent
View photo
House · for rent
£ 2,900
4 bedroom house to rent
SO43
· 4 Bedrooms · 2 Baths · House
· Equipped kitchen · Concierge
SO43 · 4 Bedrooms · 2 Baths · House · Equipped kitchen · Concierge
Zero Deposit Guarantee Available This exceptional four-bedroom detached home seamlessly combines luxury, comfort and practicality, creating an outstanding living environment for modern family life. Finished to an impeccable standard throughout, the property is ideally suited to professional families and those who love to entertain. Upon entering, you are welcomed by a spacious and beautifully presented interior, featuring two generous reception rooms and a wealth of premium upgrades. At the heart of the home lies a stunning bespoke kitchen, thoughtfully designed with both style and functionality in mind. High-specification integrated appliances include an induction hob with remote-controlled extractor, electric oven, microwave, dishwasher and fridge freezer, while the striking walnut island with matching seating provides the perfect social hub. A separate utility room offers additional convenience with plumbing for both a washing machine and tumble dryer. The ground floor benefits from
£ 2,900
Corvette Avenue, Warsash
View photo
House · for rent
£ 2,300
Updated
Corvette Avenue, Warsash
SO43
· 4 Bedrooms · 2 Baths · House
· Garden · Equipped kitchen · Parking · Powder room
SO43 · 4 Bedrooms · 2 Baths · House · Garden · Equipped kitchen · Parking · Powder room
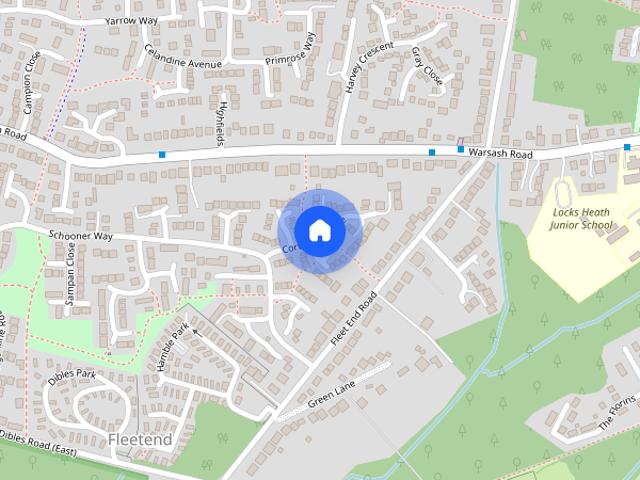
Situated in the 'Boat Estate' of Warsash, this home is well placed for local schools, amenities and still with good access to the A27 & M27. Pulling up to the property there is driveway parking for two cars, a front garden and access into the garage. Entering through the front door the stairs lead up to the bedrooms and into the lounge. The lounge is open plan to the kitchen/breakfast room and has a homely feel with a box bay window to front and an electric fire with decorative surround. Off the lounge you'll find an inner hallway giving access to the downstairs cloakroom and an internal door to the garage. The kitchen/dining room spans the width of the house and is well equipped with a range of wall and base units, double oven, hob, washing machine and fridge/freezer. The conservatory is open plan to the dining area and has a lovely outlook of the garden. Upstairs there are four bedrooms, three of which are doubles. The main bedroom benefits from built in wardrobes and a re-fitted en-
£ 2,300
4 bedroom detached house to rent
View photo
House · for rent
£ 3,000
4 bedroom detached house to rent
SO43
· 2,433 sq.ft · 4 Bedrooms · 1 Bath · House
· Garden · Equipped kitchen · Parking · Concierge
SO43 · 2,433 sq.ft · 4 Bedrooms · 1 Bath · House · Garden · Equipped kitchen · Parking · Concierge
Available for immediate occupation and offering flexibility regarding furnishings, this substantial four-bedroom detached family home provides spacious and versatile accommodation arranged over two floors, together with excellent parking via security gates, a tandem garage and a generous rear garden. The welcoming entrance hall provides access to the principal reception areas and ground-floor shower room. The large front-facing lounge flows through to a dining area with patio doors overlooking the garden, while a further spacious sitting/dining room also enjoys a pleasant rear aspect. The impressive side-facing kitchen/breakfast room is fitted with an extensive range of wall and base units, with space for a dining table and chairs. An adjoining area leads to the utility room, which provides access to the attached tandem garage. The garage also incorporates a useful dual-aspect storage room with fitted cupboards and work surface. Upstairs, the spacious landing leads to four generous dou
£ 3,000
4 bedroom detached house to rent
View photo
House · for rent
£ 2,750
4 bedroom detached house to rent
SO43
· 1,292 sq.ft · 4 Bedrooms · 2 Baths · House
· Parking
SO43 · 1,292 sq.ft · 4 Bedrooms · 2 Baths · House · Parking
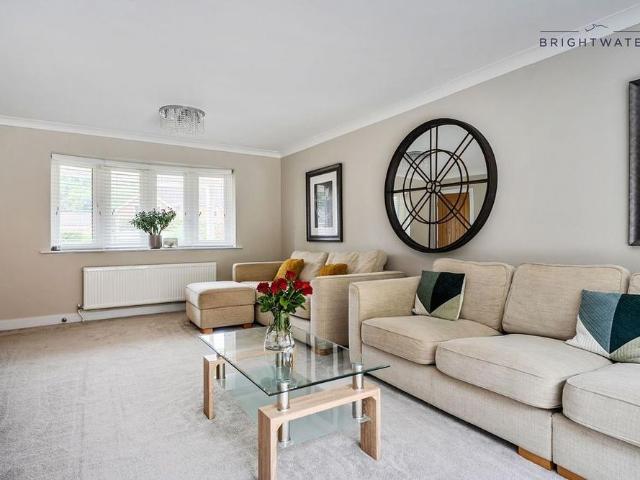
BrightWater are delighted to offer this exceptionally presented detached four bedroom house, situated within a quiet cul-de-sac in the sought-after town of Ferndown. The property has been renovated throughout to an extremely high standard, with quality materials, stylish finishes and careful attention to detail creating a beautifully finished contemporary home. Ferndown is a popular residential town situated within easy reach of both the Dorset countryside and the coast. The town offers a good range of everyday amenities including shops, cafés, restaurants, schools and leisure facilities, while the nearby New Forest and beautiful coastline provide excellent opportunities for walking, cycling and outdoor pursuits. Bournemouth and Poole are also readily accessible, making Ferndown particularly convenient for those commuting or looking to enjoy the wider Dorset area. The property is offered unfurnished and benefits from driveway parking, a large integral double garage and a substantial la
£ 2,750
Bassett Heath Avenue, Southampton, Hampshire, SO16
View photo
House · for rent
£ 3,000
Updated
Bassett Heath Avenue, Southampton, Hampshire, SO16
SO43
· 4 Bedrooms · 1 Bath · House
· Garden · Equipped kitchen · Parking · Concierge
SO43 · 4 Bedrooms · 1 Bath · House · Garden · Equipped kitchen · Parking · Concierge
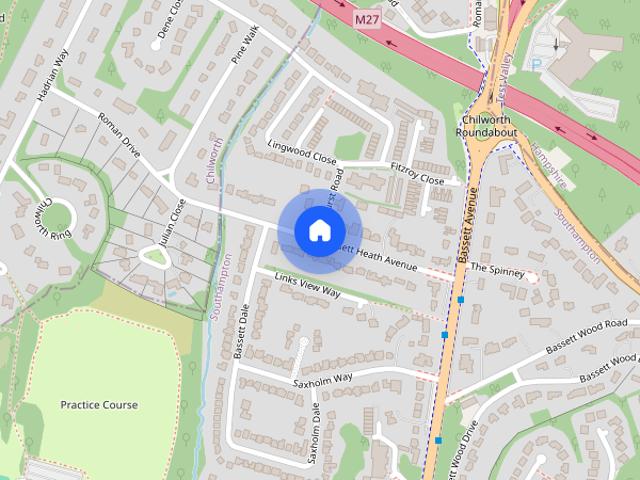
Available for immediate occupation and offering flexibility regarding furnishings, this substantial four-bedroom detached family home provides spacious and versatile accommodation arranged over two floors, together with excellent parking via security gates, a tandem garage and a generous rear garden. The welcoming entrance hall provides access to the principal reception areas and ground-floor shower room. The large front-facing lounge flows through to a dining area with patio doors overlooking the garden, while a further spacious sitting/dining room also enjoys a pleasant rear aspect. The impressive side-facing kitchen/breakfast room is fitted with an extensive range of wall and base units, with space for a dining table and chairs. An adjoining area leads to the utility room, which provides access to the attached tandem garage. The garage also incorporates a useful dual-aspect storage room with fitted cupboards and work surface. Upstairs, the spacious landing leads to four generous dou
£ 3,000
4 bedroom detached house to rent
View photo
House · for rent
£ 1,950
Updated
4 bedroom detached house to rent
SO43
· 1,507 sq.ft · 4 Bedrooms · 3 Baths · House
SO43 · 1,507 sq.ft · 4 Bedrooms · 3 Baths · House
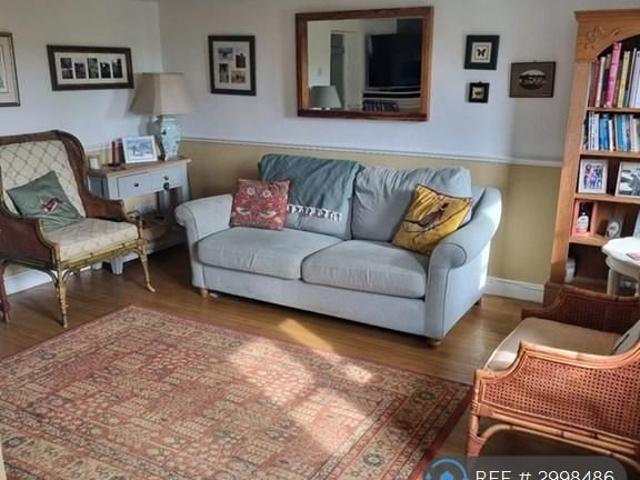
Property Reference: 2998486. Beautifully situated country cottage in an idyllic rural hamlet, offering peace, privacy, and an exceptional quality of life. Set along a private lane with virtually no passing traffic, the property enjoys complete tranquillity, with only birdsong and surrounding countryside for company. Backing directly onto woodland, the cottage provides wonderful walking opportunities straight from the doorstep and is perfect for dog owners, outdoor enthusiasts, and families seeking a connection with nature. The surrounding area offers miles of scenic footpaths, wildlife, and unspoilt countryside views. The thriving village of Sixpenny Handley is just 2 km away, offering a village shop, pub, cafe, primary school, sports facilities, and a welcoming community atmosphere. Families will also appreciate the property's proximity to Sandroyd School, one of the South West's most highly regarded independent preparatory schools. This is a rare opportunity to enjoy the charm of tra
£ 1,950
5 bedroom detached house to rent
View photo
House · for rent
£ 5,995
5 bedroom detached house to rent
SO43
· 5 Bedrooms · 3 Baths · House
SO43 · 5 Bedrooms · 3 Baths · House
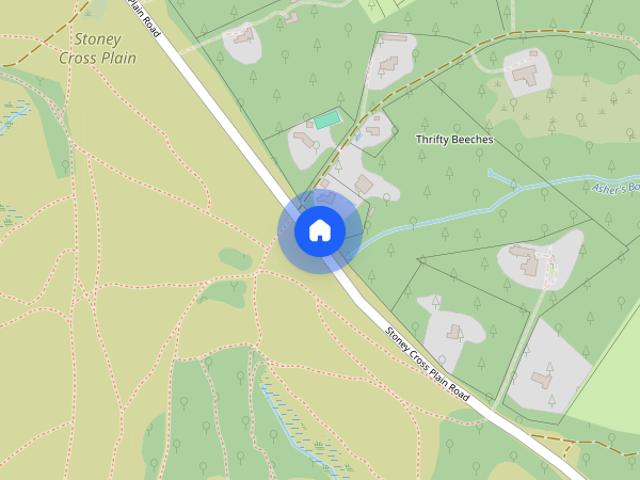
Property featuresSubstantial Family HomeQuiet Secluded LocationOpen Forest AccessBeautifully PresentedEasy Access to Road Links An attractive 5 bedroom detached country house, dating back to 19
£ 5,995
Gigant Street, Salisbury, SP1
View photo
House · for rent
£ 1,600
Updated
Gigant Street, Salisbury, SP1
SO43
· 1,109 sq.ft · 4 Bedrooms · 1 Bath · House
· Garden · Equipped kitchen · Parking · Heating
SO43 · 1,109 sq.ft · 4 Bedrooms · 1 Bath · House · Garden · Equipped kitchen · Parking · Heating
A delightful townhouse located in the heart of the City Centre. Comprising a modern kitchen, open plan living/dining space, and an external utility room. The first floor features two double bedrooms and a family bathroom. The second floor boasts two further bedrooms. The property also benefits from a courtyard garden, gas central heating & double glazing throughout. RESIDENTS PERMIT PARKING Want To View This Property? Please follow this process; Due to the high volume of enquiries on each letting’s property, we have a set process for viewing requests. Please press the ‘Contact agent’ or ‘Request details’ button on this website, and we will then send across our pre-qualification questions before arranging a viewing with you. Our referencing company expects applicants’ annual household income to be in the region of x 30 the monthly rent. For example, to rent a property at £1,000pcm, household income should be £30,000 per annum. UNFURNISHED/PART-FURNISHED EPC rating: D Council Tax Banding
£ 1,600
Lynwood Close, Ferndown, BH22
View photo
House · for rent
£ 2,750
Updated
Lynwood Close, Ferndown, BH22
SO43
· 1,292 sq.ft · 4 Bedrooms · 2 Baths · House
· Parking
SO43 · 1,292 sq.ft · 4 Bedrooms · 2 Baths · House · Parking
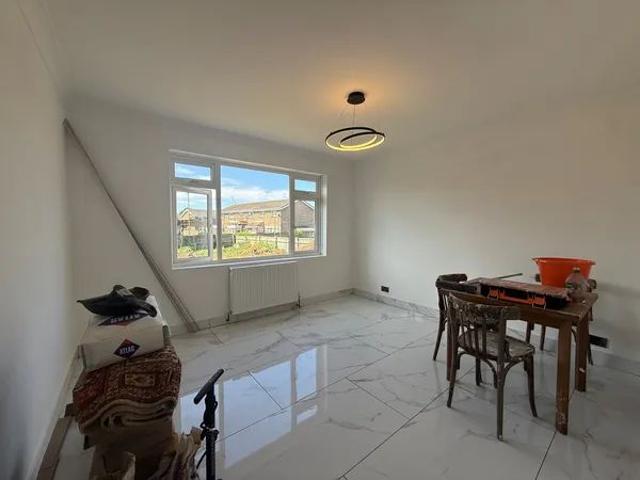
BrightWater are delighted to offer this exceptionally presented detached four bedroom house, situated within a quiet cul-de-sac in the sought-after town of Ferndown. The property has been renovated throughout to an extremely high standard, with quality materials, stylish finishes and careful attention to detail creating a beautifully finished contemporary home.Ferndown is a popular residential town situated within easy reach of both the Dorset countryside and the coast. The town offers a good range of everyday amenities including shops, cafés, restaurants, schools and leisure facilities, while the nearby New Forest and beautiful coastline provide excellent opportunities for walking, cycling and outdoor pursuits. Bournemouth and Poole are also readily accessible, making Ferndown particularly convenient for those commuting or looking to enjoy the wider Dorset area.The property is offered unfurnished and benefits from driveway parking, a large integral double garage and a substantial land
£ 2,750
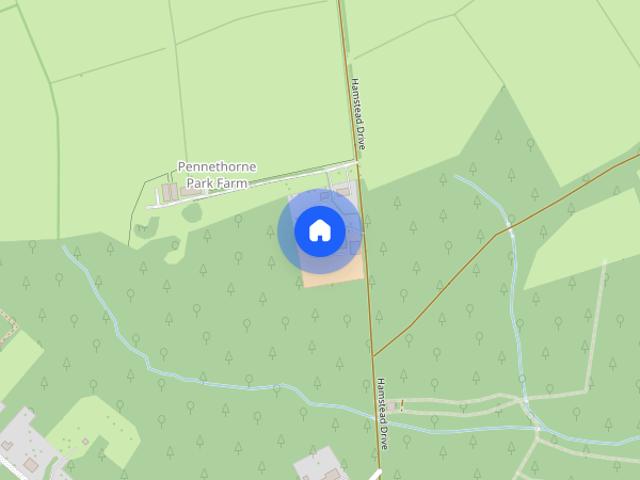
Hamstead Drive | YARMOUTH
View photo
House · for rent
£ 2,500
Hamstead Drive | YARMOUTH
SO43
· 5 Bedrooms · 3 Baths · House
· Garden · Equipped kitchen · Concierge
SO43 · 5 Bedrooms · 3 Baths · House · Garden · Equipped kitchen · Concierge
Zero Deposit Guarantee Available * Tucked away along a private road on the picturesque outskirts of Yarmouth, this substantial five-bedroom family home offers an outstanding blend of character, space, and countryside charm. Set within approximately 3/4 of an acre of beautifully maintained grounds, this impressive residence will be available from October/November and can be offered furnished or unfurnished to suit your needs. The accommodation comprises: -A stunning, fully-equipped family kitchen with integrated appliances -Two elegant and beautifully presented reception rooms, perfect for relaxing or entertaining -A separate formal dining room -A bright and spacious conservatory overlooking the landscaped gardens -A practical utility room -Four generous double bedrooms, including a principal bedroom with en-suite facilities -A fifth single bedroom, ideal as a nursery, dressing room, or home office -A charming family bathroom featuring both a separate shower cubicle and relaxing bath Ex
£ 2,500
6 bedroom terraced house to rent
View photo
House · for rent
£ 2,500
Updated
6 bedroom terraced house to rent
SO43
· 6 Bedrooms · 2 Baths · House
· Garden · Parking
SO43 · 6 Bedrooms · 2 Baths · House · Garden · Parking
Property Reference: 2970378. We are proud to offer this delightful 6 bedroom, 2 bathroom terraced house in a great location. Available to move in from 08 September 2026, this property benefits from available parking, and garden access. Property is offered furnished. Viewing highly recommended. Contact OpenRent today for more details or to arrange a viewing! Summary Rent £2,500.00 per month (£576.92 per week) Deposit / Bond is £2,500.00 Maximum number of tenants is 6 Summary & Exclusions: - Rent Amount: £2,500.00 per month (£576.92 per week) - Deposit / Bond: £2,500.00 - 6 Bedrooms - 2 Bathrooms - Property comes furnished - Available to move in from 13 September 2026 - Maximum number of tenants is 6 - Students welcome to enquire - Pets considered / by arrangement - Smokers considered - Family Friendly - Bills not included - Property has parking - Property has garden access - EPC Rating: C If calling, please quote reference: 2970378 Fees: You will not be charged any admin fees. * Contact
£ 2,500
property to rent Rockstone Place, Southampton, SO15
View photo
House · for rent
£ 495
property to rent Rockstone Place, Southampton, SO15
SO43
· 4 Bedrooms · 3 Baths · House
· Equipped kitchen
SO43 · 4 Bedrooms · 3 Baths · House · Equipped kitchen
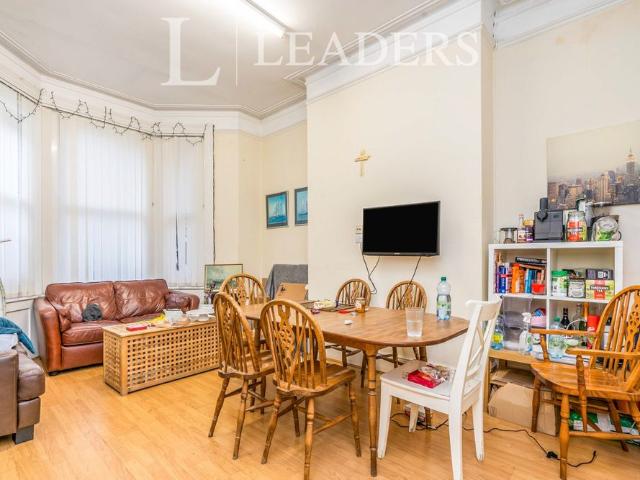
No Despot Option Avilable* Located on the upper floor of this shared house is this furnished room to let, the accomodation also offers two shared kitchens, a common room with sofas and dining area to relax with fellow residents and three different bathrooms spread throughout the house and multiple toilets. The rent also includes the following bills: Water, Electricity, Gas and WIFI. The property is located close to both Solent and Southampton universities, city centre and public transport links. Call Leaders Bitterne on 02380436000 option 1 to arrange your viewing
£ 495
4 bedroom terraced house to rent
View photo
House · for rent
£ 1,500
4 bedroom terraced house to rent
SO43
· 840 sq.ft · 4 Bedrooms · 1 Bath · House
· Equipped kitchen
SO43 · 840 sq.ft · 4 Bedrooms · 1 Bath · House · Equipped kitchen
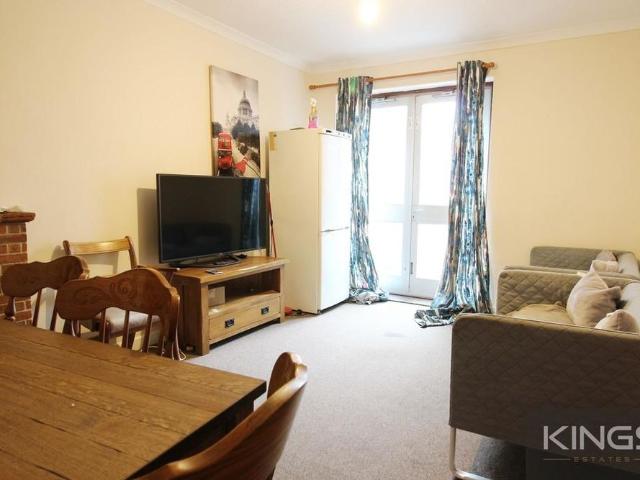
ENQUIRE NOW FOR YOUR VIDEO TOUR*AVAILABLE SEPT *FOUR BEDROOM STUDENT HOUSE*Kings Estates are delighted to offer for rent this 4 bedroom student house. Located in Portswood and moments from campus and transport links, accommodation consists of 4 bedrooms, communal lounge, conservatory, fitted kitchen, bathroom and extra toilet
£ 1,500
5 bedroom terraced house to rent
View photo
Townhouse · for rent
£ 2,000
5 bedroom terraced house to rent
SO43
· 5 Bedrooms · 1 Bath · Townhouse
SO43 · 5 Bedrooms · 1 Bath · Townhouse
Property featuresClose to public transportDouble glazingFully FurnishedFitted KitchenShops and amenities nearbyClose proximity to Solent University Student Property: £92PPPW |
£ 2,000
4 bedroom semi detached house to rent
View photo
House · for rent
£ 1,750
4 bedroom semi detached house to rent
SO43
· 4 Bedrooms · 1 Bath · House
· Garden · Equipped kitchen · Concierge · Heating
SO43 · 4 Bedrooms · 1 Bath · House · Garden · Equipped kitchen · Concierge · Heating
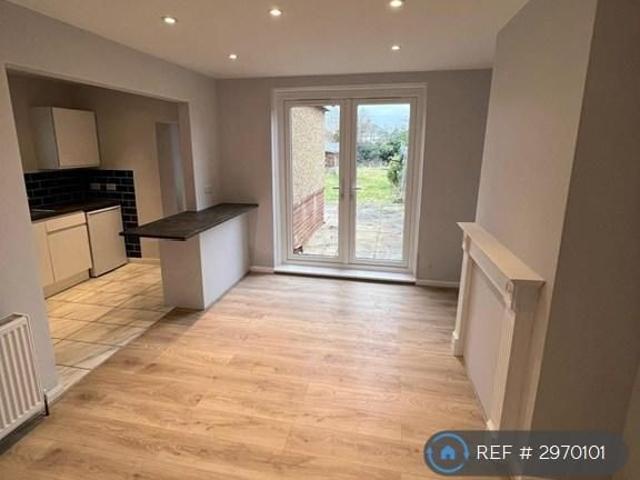
Property Reference: 2970101. We are pleased to present this spacious four bedroom house within 5 minutes walk to Southampton General Hospital. Internally you are greeted by a spacious hallway which contains stairs to the first floor. There are two reception rooms on the ground floor and an open plan kitchen with utility area. The bathroom is located off the utility room. The first floor consists of three large double bedrooms and one box room. There is a large garden area which is filled with sun for most of the day. This property is suitable for families or professionals and does not hold a HMO licence. The property benefits from Gas central heating and double glazing. Summary & Exclusions: - Rent Amount: £1,750.00 per month (£403.85 per week) - Deposit / Bond: £2,019.23 - 4 Bedrooms - 1 Bathrooms - Property comes unfurnished - Available to move in from 15 September 2026 - Maximum number of tenants is 4 - Students welcome to enquire - No Pets, sorry - No Smokers - Family Friendly - Bi
£ 1,750
4 bedroom property to rent
View photo
House · for rent
£ 1,600
4 bedroom property to rent
SO43
· 4 Bedrooms · 1 Bath · House
· Garden · Equipped kitchen · Parking · Heating
SO43 · 4 Bedrooms · 1 Bath · House · Garden · Equipped kitchen · Parking · Heating
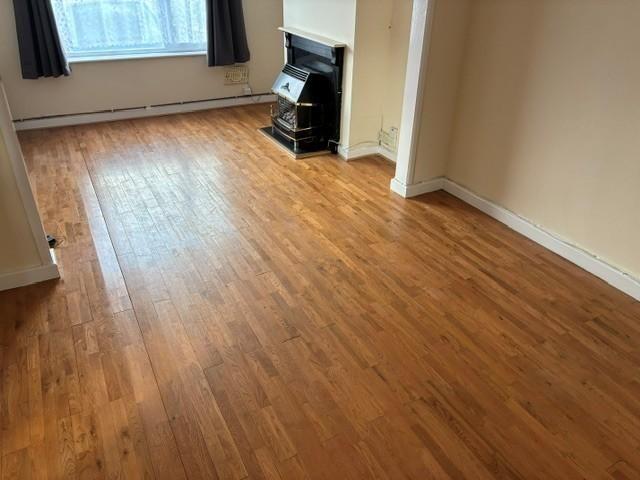
Zero Deposit Guarantee Available This Spacious, 4/5 Bedroom House with Driveway Parking within a short Walking Distance to Southampton General Hospital. The property consists of FOUR Good Sized Bedrooms upstairs, Large Kitchen with Breakfast Bar, Large Lounge with Wood Flooring, Bedroom 5/Study/Dining Room, Bathroom with Electric Shower, Rear Garden. The property benefits from Double Glazing and Gas Central Heating and comes with One Off Road Parking Space on Driveway. Easy Walking Distance to General Hospital and Good Transport Links to M3 and M27 Motorways. Viewings are by Appointment Only and is AVAILABLE NOW! Council Tax Band: Holding Deposit: £369.00 Available Now! Four Bedroom House Large Lounge Large Kitchen With Breakfast Bar Dining Room Rear Garden With Large Brick Storage Shed Driveway Parking Energy Ratiing D Deposit £1846
£ 1,600
4 bedroom detached house to rent
View photo
House · for rent
£ 3,400
4 bedroom detached house to rent
SO43
· 2,519 sq.ft · 4 Bedrooms · 3 Baths · House
· Gym · Equipped kitchen · Concierge
SO43 · 2,519 sq.ft · 4 Bedrooms · 3 Baths · House · Gym · Equipped kitchen · Concierge
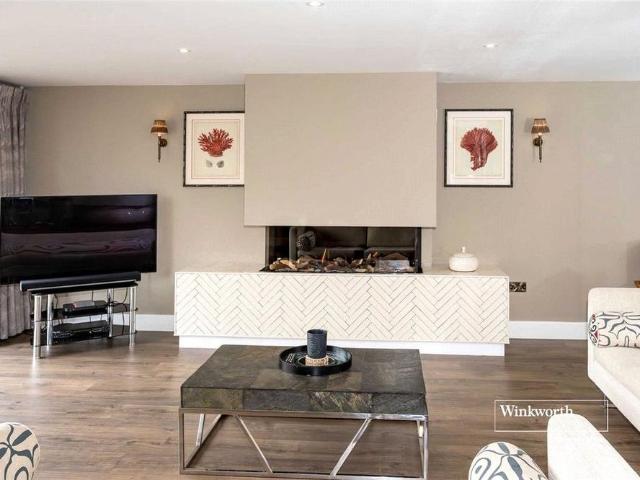
This beautifully presented detached four double bedroom house offers luxurious accommodation throughout. The space has been designed exquisitely to make the most of approx. 2600sqft of accommodation, with stunning open plan living, an additional reception room, four double bedrooms and three bathrooms. Located in one of Friars Cliff's premier roads, the house features the finest fittings and finish. The open plan L shape kitchen/living room is central to the home with large picture windows to the south elevation and two sets of patio doors to the rear creating a fantastic entertaining space. The living area has a beautiful panoramic glass fronted real flame gas fire which really gives the room a beautiful focal point. The kitchen is fitted with a sleek modern kitchen units topped with a stunning quartz top, with a central island providing a breakfast bar and further worksurfaces. There is a further downstairs reception room, utlity room, downstairs w/c, study, gym and store room. On th
£ 3,400
Hynesbury Road, Friars Cliff, Christchurch, BH23
View photo
House · for rent
£ 3,400
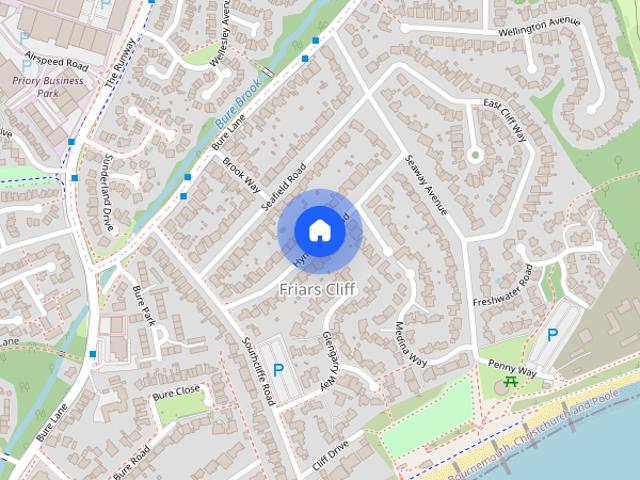
Hynesbury Road, Friars Cliff, Christchurch, BH23
SO43
· 4 Bedrooms · 3 Baths · House
· Gym · Equipped kitchen · Concierge
SO43 · 4 Bedrooms · 3 Baths · House · Gym · Equipped kitchen · Concierge
This beautifully presented detached four double bedroom house offers luxurious accommodation throughout. The space has been designed exquisitely to make the most of approx. 2600sqft of accommodation, with stunning open plan living, an additional reception room, four double bedrooms and three bathrooms. Located in one of Friars Cliff's premier roads, the house features the finest fittings and finish. The open plan L shape kitchen/living room is central to the home with large picture windows to the south elevation and two sets of patio doors to the rear creating a fantastic entertaining space. The living area has a beautiful panoramic glass fronted real flame gas fire which really gives the room a beautiful focal point. The kitchen is fitted with a sleek modern kitchen units topped with a stunning quartz top, with a central island providing a breakfast bar and further worksurfaces. There is a further downstairs reception room, utlity room, downstairs w/c, study, gym and store room. On th
£ 3,400

Get email alerts

Don't miss out: be the first to know about new properties

The alert was correctly created

On subscribing you accept the conditions of use and the privacy policy
Alert
Receive new ads in your inbox
Save this search
Receive alerts for new listings

We'll send you an email when we have new properties for: "Houses to rent in SO43 with 4 bedrooms"

The alert was correctly created

SO19
Get email alerts and be the first to see new listings
Required field
On subscribing I accept the terms of the privacy policy
Perfect! You'll soon start receiving new listings via email
Alert
Receive an email when we have new ads for Houses to rent in SO43 with 4 bedrooms
Save this search
Filters

Bedrooms

Size (sq.ft)

sq.ft
sq.ft

Price (£ per month)

£
£

Property type

Bathrooms

Clear all filters
Receive notifications when new entries are published.