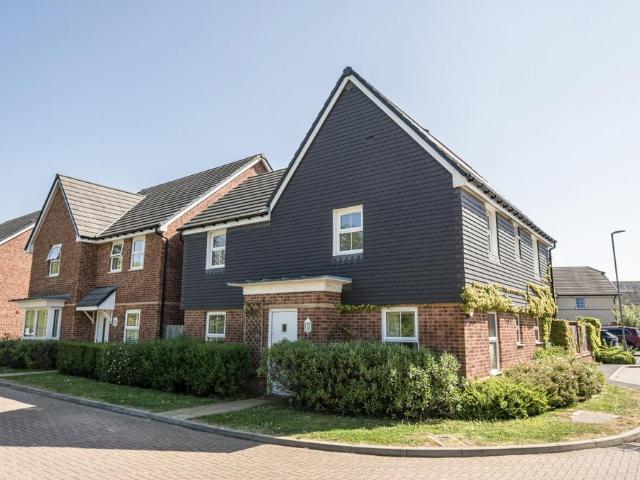
2,816 houses for sale in SO43 with 4 bedrooms

4 bedroom detached house for sale
View photo
House · for sale
£ 510,000
4 bedroom detached house for sale
SO43
· 4 Bedrooms · 2 Baths · House
· Garden · Equipped kitchen
SO43 · 4 Bedrooms · 2 Baths · House · Garden · Equipped kitchen
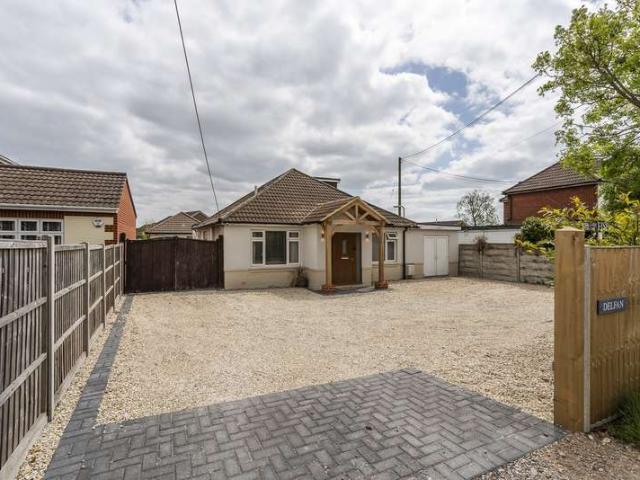
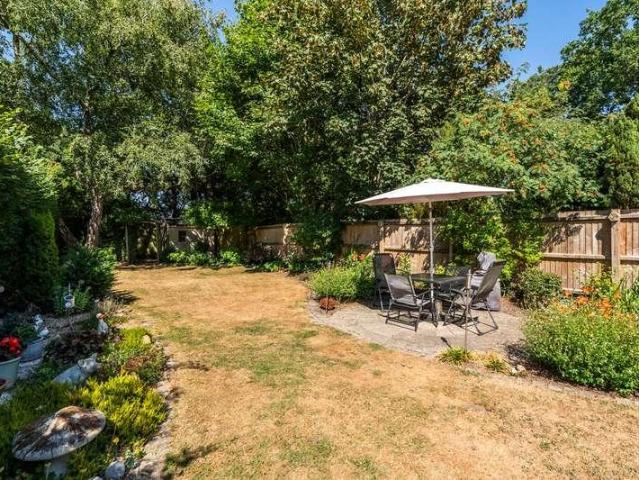
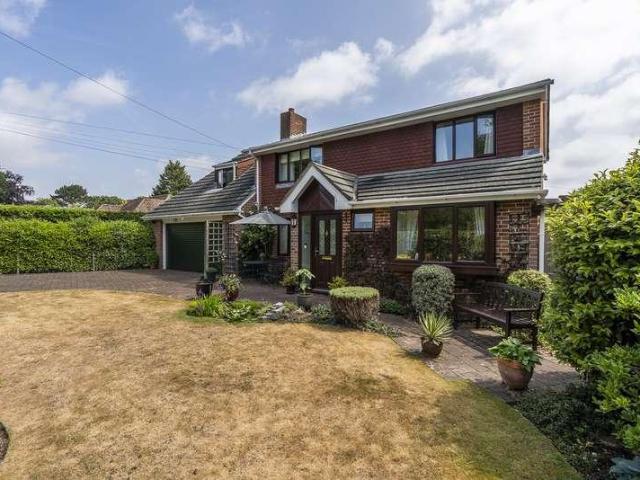
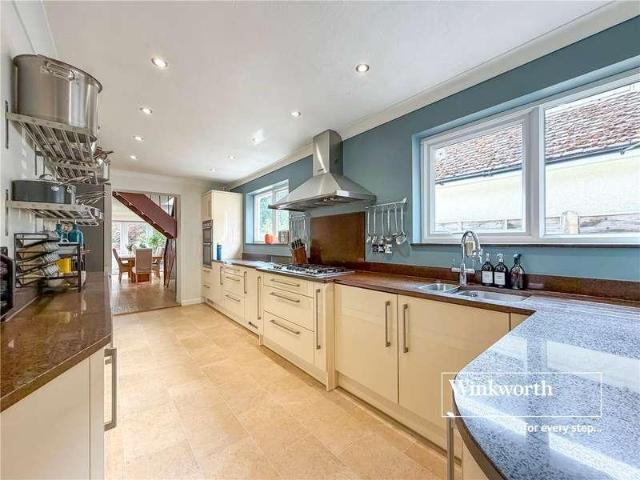
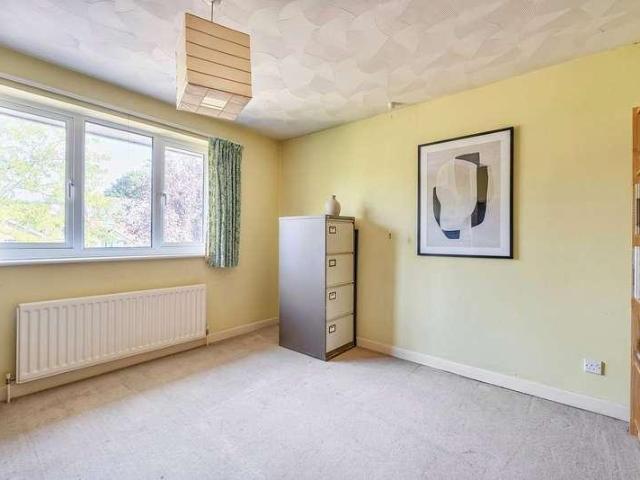
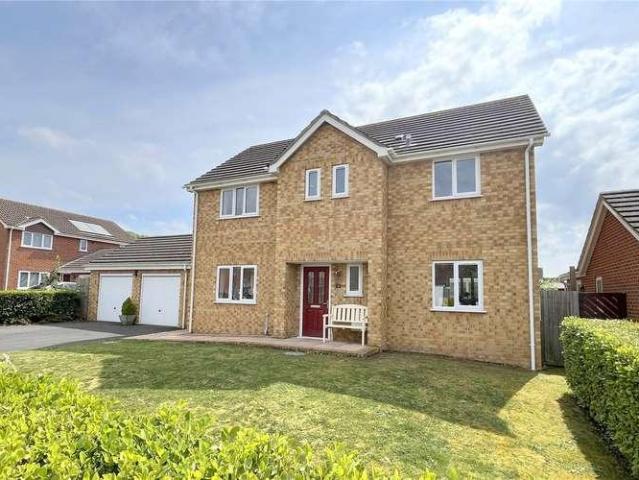
This well-proportioned and versatile home offers generous living space across two floors, ideal for growing families or those seeking flexible accommodation. The ground floor features a welcoming entrance hall leading to a bright and spacious sitting room, perfect for relaxing or entertaining. To the rear, a well-sized kitchen/dining room provides an excellent hub of the home, with ample space for family meals and direct access to the garden. A key advantage of this layout is the additional ground floor room, currently arranged as Bedroom 5, which could easily serve as a home office or study—ideal for remote working or those needing quiet workspace. Its proximity to a nearby WC enhances its practicality for guests or multi-generational living.Upstairs, the property offers four further bedrooms, including a generously sized principal bedroom, along with a family bathroom. The remaining rooms are well-suited for children, guests, or additional office space if required. Externally, the pr
£ 510,000
4 Bedroom Detached House
View photo
Villa · for sale
£ 560,000
4 Bedroom Detached House
SO43
· 4 Bedrooms · Villa
· Garden · Parking · Fireplace · Equipped kitchen
SO43 · 4 Bedrooms · Villa · Garden · Parking · Fireplace · Equipped kitchen
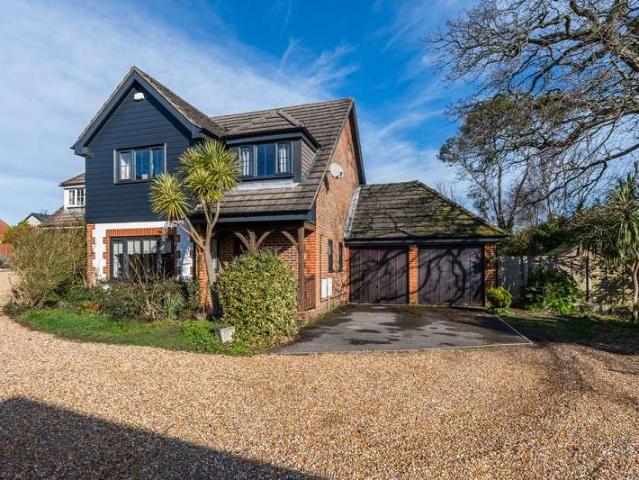
Situated within an exclusive gated development in Bursledon, this impressive four double bedroom detached property offers generous living space, excellent privacy, and a well-designed layout ideal for modern family living.To the front of the home, a welcoming lounge features a charming fireplace, creating a cosy focal point for relaxing evenings. The ground floor also benefits from a convenient downstairs WC, a well-appointed kitchen with separate utility room, and a designated dining room provides the perfect setting for family dinners or formal entertaining. In addition, a bright and versatile conservatory overlooks the back garden.Upstairs, the property boasts four spacious double bedrooms. The master bedroom benefits from built-in wardrobes and a private ensuite, while the remaining bedrooms are served by a family bathroom.Externally, the home continues to impress with a double garage and driveway parking for two vehicles. The rear garden is thoughtfully arranged with a lawn and pa
£ 560,000
5 Bedroom Detached House
View photo
Villa · for sale
£ 535,000
5 Bedroom Detached House
SO43
· 5 Bedrooms · Villa
· Garden · Fireplace · Swimming pool · Equipped kitchen
SO43 · 5 Bedrooms · Villa · Garden · Fireplace · Swimming pool · Equipped kitchen
Welcome to this impressive five bedroom detached bungalow, offering versatile living space plus additional accommodation in the self-contained annexe. Perfectly suited for families or those seeking a multi-generational living setup, this home combines modern comforts with thoughtful design.The main house boasts a cosy lounge with decorative fireplace, plus a bright and versatile conservatory overlooking the landscaped back garden. The modern kitchen is equipped with plenty of storage and is offered with some integrated appliances as well as being complemented by a separate utility room for added convenience. The family bathroom serves the household beautifully, while the master bedroom enjoys the luxury of a freestanding bath in the room.Step outside to the landscaped back garden, a generous plot designed for enjoyment and easy maintenance. The space features a stylish decking area, low maintenance astro turf, and summerhouse with bar. To top it all off, a hot tub awaits, perfect for u
£ 535,000
4 bedroom bungalow for sale
View photo
Bungalow · for sale
£ 925,000
4 bedroom bungalow for sale
SO43
· 4 Bedrooms · 2 Baths · Bungalow
· Garden · Equipped kitchen · Parking
SO43 · 4 Bedrooms · 2 Baths · Bungalow · Garden · Equipped kitchen · Parking
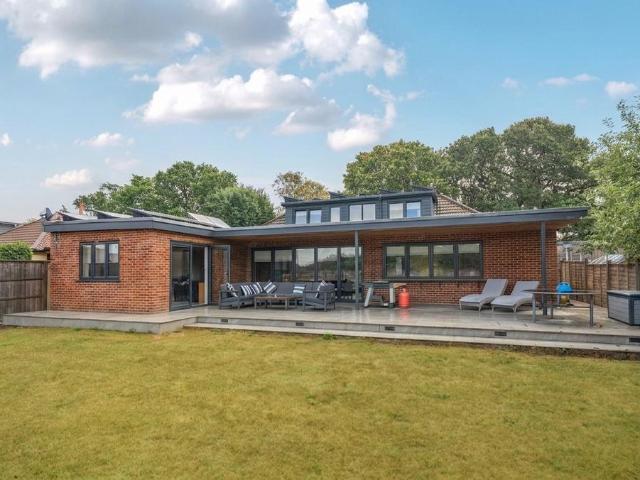
Monique is a truly exceptional four bedroom home on a private road in Bursledon, extensively renovated to an outstanding standard. Offering spectacular open-plan living, bespoke kitchen, multiple en-suites, covered entertaining terrace, landscaped garden, far-reaching views, gated parking for multiple vehicles and cutting-edge air source heating, solar and battery technology. Set behind secure electric gates on a private road in the highly desirable Bursledon area, Monique is a truly exceptional and individual residence that offers a rare combination of scale, quality, versatility and modern technology. Having undergone an extensive programme of renovation and regeneration by the current owners, almost every element of this remarkable home has been carefully considered, creating a property that is both visually impressive and incredibly practical for modern family living.From the moment you arrive, the quality of the property is immediately apparent. The electric gated entrance opens o
£ 925,000
Related searches
7 bed house for sale
2 pictures
House · for sale
£ 3,950,000
New
7 bed house for sale
SO43
· 7 Bedrooms · House
· Garden · Fireplace · Equipped kitchen · Concierge
SO43 · 7 Bedrooms · House · Garden · Fireplace · Equipped kitchen · Concierge
Centrally positioned within the plot, the house opens into an impressive reception hall with tiled flooring by Artisans of Devizes and a French-polished staircase with bespoke spindles. The principal living room features oak flooring, high ceilings and a striking Chesneys fireplace, with bay French doors opening onto the gardens. A second reception room, currently a games room, mirrors this scale with cornicing, an open Chesneys fireplace and twin French doors to the terrace. The kitchen, dining and conservatory space forms the heart of the home, designed for both everyday living and entertaining. The vaulted conservatory floods the space with natural light and opens directly onto the gardens. The hand-painted Smallbone kitchen is meticulously designed with extensive bespoke cabinetry and four integrated pantries, centred around a large island with granite worktops, induction hob, additional gas rings and seating. A comprehensive suite of Gaggenau appliances includes twin ovens, warmin
£ 3,950,000
4 bed house for sale
2 pictures
House · for sale
£ 350,000
New
4 bed house for sale
SO43
· 4 Bedrooms · House
· Garden · Equipped kitchen
SO43 · 4 Bedrooms · House · Garden · Equipped kitchen
Introducing Foundry Lane Positioned in the popular Shirley area, this beautifully presented four bedroom semi detached house offers generous living space, stylish interiors, and a spacious rear garden making it an ideal home for families, first-time buyers, or anyone seeking comfortable modern living. Interior Upon entering into the entrance hallway, you are welcomed into a bright and spacious living room. The lounge area benefits from a charming bay window, flooding the space with natural light, while the dining area offers ample space for a dining table and other furniture. The rear of the house has been extended, offering a spacious kitchen/dining room. The kitchen is fitted with stylish white shaker style units and a contrasting black worktop. The kitchen has room for all essential appliances. The room benefits from dual aspect windows and a door leads you out to the garden. Upstairs, the property boasts four well proportioned bedrooms. The main bedroom is located at the front of t
£ 350,000
6 bed house for sale
2 pictures
House · for sale
£ 1,450,000
New
6 bed house for sale
SO43
· 6 Bedrooms · House
· Parking · Gym · Equipped kitchen · Concierge
SO43 · 6 Bedrooms · House · Parking · Gym · Equipped kitchen · Concierge
Bickleigh House is a handsome period home offering a rare combination of character, scale and flexibility in the heart of Romsey. Extending to almost 4,000 sq ft, with a substantial detached garage building of around 1,150 sq ft, it provides over 5,000 sq ft in total - making it one of the town's most significant residential properties. The accommodation is perfectly suited to modern family life, with five reception rooms, a generous kitchen/breakfast room with pantry, six bedrooms and five bathrooms. Beautifully presented throughout, the layout is equally well suited to large families, multi-generational living or those working from home. The detached 2 storey 4 car garage is a real asset, offering exceptional potential as a workshop, gym, studio, games room or home office (subject to any necessary consents). The central location places Romsey's excellent amenities, schools and railway station all within easy reach, making it an ideal choice for buyers who value convenience as much as
£ 1,450,000
5 bed house for sale
2 pictures
House · for sale
£ 600,000
New
5 bed house for sale
SO43
· 5 Bedrooms · House
· Garden · Equipped kitchen · Parking · Powder room
SO43 · 5 Bedrooms · House · Garden · Equipped kitchen · Parking · Powder room
IMPRESSIVELY SPACIOUS AND WELL PRESENTED FIVE BEDROOM FAMILY HOME, WITH VIEWING RECOMMENDED. Accommodation: There is an entrance hall and usefully a downstairs cloakroom. Double doors open to the spacious lounge and then an archway to separate dining room which opens to the rear garden. There is a well appointed modern kitchen/breakfast room. Then a separate utility room which also houses the gas boiler for the central heating. A conservatory has a lovely outlook over the rear garden. The first floor landing leads to the excellent bedroom accommodation comprising four double bedrooms and a single. The two largest bedrooms have fitted wardrobes and bedroom one has an ensuite shower room which complements the modern family bathroom. One of the bedrooms is currently laid out as a first floor lounge. Outside: To the front is a driveway giving off road parking and the rear garden is of 'easy to maintain' proportions, and it has lawn and paved areas as well as attractive flower and shrub bor
£ 600,000
5 bed house for sale
2 pictures
House · for sale
£ 900,000
New
5 bed house for sale
SO43
· 5 Bedrooms · House
· Garden · Equipped kitchen · Parking · Concierge
SO43 · 5 Bedrooms · House · Garden · Equipped kitchen · Parking · Concierge
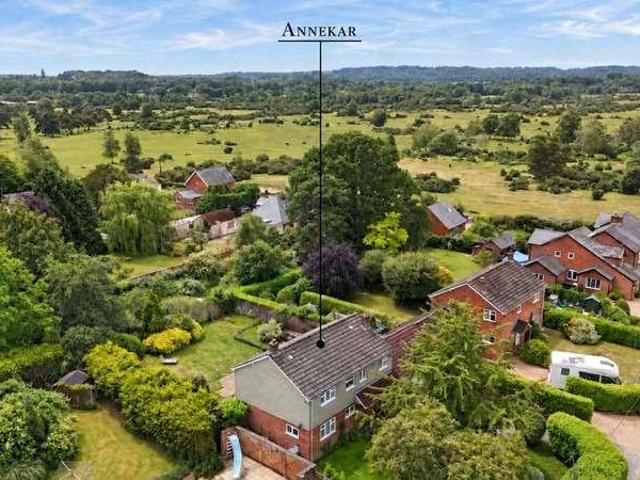
Annekar offers the perfect balance of modern comfort, space and location. Beautifully refurbished throughout, this detached home is designed for easy, low-maintenance living, with generous family accommodation including five bedrooms, light-filled reception rooms and a sociable kitchen/breakfast room that naturally forms the heart of the home. Outside, the level south-facing garden enjoys a wonderful sense of privacy and sunshine. The grounds extend to just over a 1/5 of an acre and there is ample parking, a garage and a useful home office/study. What truly sets Anneka apart however, is its exceptional position. Just a minute's walk from the open New Forest, you can leave the car behind and step straight into thousands of acres of unspoilt heathland, woodland and walking trails. Whether it's morning dog walks, family bike rides or simply the pleasure of having one of Britain's most treasured landscapes on your doorstep - this is a home that offers an enviable lifestyle as much as it do
£ 900,000
4 bed house for sale
2 pictures
House · for sale
£ 615,000
New
4 bed house for sale
SO43
· 4 Bedrooms · House
· Garden · Parking · Equipped kitchen · Concierge · Heating
SO43 · 4 Bedrooms · House · Garden · Parking · Equipped kitchen · Concierge · Heating
A BEAUTIFUL FOUR BEDROOM, THREE RECEPTION ROOM DETACHED CHALET STYLE BUNGALOW WITH DOUBLE GARAGE, SITUATED IN A CONVENIENT LOCATION OFFERED CHAIN FREE. Accommodation: The front door opens into the spacious hallway with staircase leading to the first floor. The lounge to the front extends into the bay window and has a fire surround with the possibility to have an open fire or wood burner, this is then archwayed into the dining room with double doors opening onto the garden, and further door into the conservatory with delightful views over the whole garden. The fully fitted kitchen with window at the rear has views over the garden, with built in double oven and warming drawer, hob with extractor above, slimline dishwasher and room for a breakfast table. The utility room has a good range of full height storage, and houses the gas central heating boiler and has a door leading to the side. To compliment the ground floor accommodation there is a fourth bedroom or further reception room and a
£ 615,000
4 bed house for sale
2 pictures
House · for sale
£ 600,000
New
4 bed house for sale
SO43
· 4 Bedrooms · House
· Powder room
SO43 · 4 Bedrooms · House · Powder room
The Property - comprises a substantial individual family residence originally constructed about 40 years ago with more recent sympathetic enhancements and extensions. Pinehurst Road is an established road within easy reach of local First and Middle Schools, shops, buses and the Town Centre shops and amenities. Features of the well appointed accommodation include gas fired central heating by radiators, UPVC framed double glazing and included in the sale are the fitted carpets, light fittings and window blinds. There are many acres of walks and trails available in the West Moors Forestry Plantation and West Moors has main road links to other centres including FERNDOWN, WIMBORNE, BOURNEMOUTH and POOLE. On the Ground Floor an enclosed Entrance Porch leads to the spacious Entrance Hall with telephone point and useful understairs storage cupboard with shelving, coat hooks and light and power points. There is a Cloakroom with fitted WC, washbasin, wall mirror and light. The main Front Sitting
£ 600,000
5 bed house for sale
2 pictures
House · for sale
£ 700,000
New
5 bed house for sale
SO43
· 5 Bedrooms · House
SO43 · 5 Bedrooms · House
The first time on the market since being built in the early 1970's, Brambles Estate Agents are delighted to showcase this extended, five-bedroom family home in an idyllic semi-rural location opposite Warsash Common. Fleet End Road is a peaceful, prestigious address located in Warsash, an area of outstanding natural beauty. It's a popular location for sailing enthusiasts thanks to its close proximity to the River Hamble. You are just a short walk away from the local amenities of Warsash village, and a gentle stroll leads you from your home to Chilling beach for walks with breaking views of The Solent. The nearby M27 is within easy reach, connecting Warsash to Southampton City Centre within 20 minutes. For families, the area is convenient for both state and private schools including West Hill Park, Boundary Oak, Meoncross, Portsmouth Grammar and King Edward V1. The local primary schools, Hook Warsash CoE are also very well regarded. This home boasts an impressive frontage with 6ft timber
£ 700,000
5 bed house for sale
2 pictures
House · for sale
£ 700,000
New
5 bed house for sale
SO43
· 5 Bedrooms · House
· Garden · Parking · Equipped kitchen · Concierge
SO43 · 5 Bedrooms · House · Garden · Parking · Equipped kitchen · Concierge
This WELL PRESENTED and very spacious FIVE BEDROOM detached residence is tucked away in a peaceful SEMI-RURAL location positioned on a stunning and SECLUDED PLOT of approximately a third of an acre. The property has been a much-loved family home with VERSATILE accommodation arranged over the ground and first floor, sociable RECEPTION space, and TWO bathrooms. The GARDEN has to be seen to be truly appreciated, with mature shrubs and plants, a decked terrace leading to lawn and various seating areas, including a BBQ kitchen area, there are a range of OUTBUILDINGS, ideal for those with a hobby or in need of storage and a designated vegetable garden with green house. The outbuildings include a garden shed, workshop and DETACHED DOUBLE GARAGE with light and power, there are also TWO STABLES. A useful entrance porch leads into a spacious hallway and towards the main living area, where you will find a modern integrated kitchen with an excellent range of storage, a triple aspect living room wh
£ 700,000
4 bed house for sale
2 pictures
House · for sale
£ 550,000
New
4 bed house for sale
SO43
· 4 Bedrooms · House
· Garden · Parking · Fireplace · Equipped kitchen · Concierge
SO43 · 4 Bedrooms · House · Garden · Parking · Fireplace · Equipped kitchen · Concierge
This impressive four-bedroom detached house offers versatile, family-oriented living with an abundance of space. Situated in the heart of the village of Woodfalls on the edge of the New Forest, the property is conveniently situated within walking distance of local shops and pubs. Set back from the road, the property enjoys a mature front garden with an abundance of parking leading to the double garage. The welcoming entrance leads to a bright, airy interior, where natural light floods each room, enhancing the inviting atmosphere throughout. The ground floor features two generous reception rooms, including an open plan living and dining area with a charming brick fireplace and large windows offering delightful garden views. Sliding doors provide seamless access to the private rear garden, making indoor-outdoor living and entertaining a possibility. The heart of the home is the kitchen, thoughtfully designed with light wood cabinetry, decorative tiled splashbacks, and integrated applianc
£ 550,000
4 bed house for sale
2 pictures
House · for sale
£ 450,000
New
4 bed house for sale
SO43
· 4 Bedrooms · House
· Powder room
SO43 · 4 Bedrooms · House · Powder room
The Property - comprises a Spacious and Flexibly Planned Family House in a sought after cul de sac location within a short walk of many acres of open space, walks and trails, local First and Middle Schools and within a mile of the Town Centre shops and amenities. Features of the accommodation include Gas Fired Central Heating by Radiators (modern Glow-Worm Boiler), UPVC Framed Double Glazing and included in the sale are the Fitted Carpets, Curtains and Window Blinds. West Moors has main road links to other centres including FERNDOWN, WIMBORNE, BOURNEMOUTH and POOLE. ACCOMMODATION GROUND FLOOR Arched Porch: with outside light and door to: Entrance Hall: with laminate flooring, telephone point, two useful understairs storage cupboards and further cupboard housing the Glow-Worm gas fired boiler. Cloakroom: with fitted WC, washbasin and coat hooks. Lounge: 1310 x 120 with electric fire in surround. Two wall lights, TV aerial point and glazed double doors to: Dining Room: with glazed door a
£ 450,000
5 bed house for sale
2 pictures
House · for sale
£ 1,600,000
New
5 bed house for sale
SO43
· 5 Bedrooms · House
· Balcony · Powder room · Concierge
SO43 · 5 Bedrooms · House · Balcony · Powder room · Concierge
RECEPTION HALL 16' 7 x 9' 9 (5.05m x 2.97m) Impressive and welcoming entrance hall featuring a striking double-height ceiling, creating a bright and spacious feel. Stylish grey wood-effect flooring, recessed lighting and contemporary staircase with glass balustrade and wood handrail. Glazed double doors open into the main living area, with access to the cloakroom/WC and useful storage cupboard. CLOAKROOM 6' 4 x 2' 6 (1.93m x 0.76m) Modern Cloakroom with side aspect window and W,C, and Basin LIVING ROOM 20' x 14' (6.1m x 4.27m) A stunning and exceptionally light open-plan living space enjoying a superb waterside position. The room features extensive glazing and impressive bi-fold doors opening directly onto the balcony, creating a seamless connection between the interior and outdoor entertaining space, with beautiful views across the marina. The generous reception area provides ample space for comfortable seating and entertaining, complemented by stylish grey flooring, a feature firepla
£ 1,600,000
6 bed house for sale
2 pictures
House · for sale
£ 3,750,000
New
6 bed house for sale
SO43
· 6 Bedrooms · House
· Parking · Concierge
SO43 · 6 Bedrooms · House · Parking · Concierge
Beautifully presented throughout, the property provides an exceptional setting for both family life and entertaining, combining the character and craftsmanship of a historic country residence with the space, versatility and facilities required for modern living. Properties offering this degree of privacy, land and lifestyle appeal seldom come to the open market. Approached through electrically operated gates, a sweeping driveway creates an impressive sense of arrival and provides extensive parking for numerous vehicles. Four separate vehicular access points serve the grounds, offering excellent flexibility for equestrian use, machinery access and day-to-day family living. The reception hall immediately sets the tone for the home, with parquet flooring, high ceilings and elegant period detailing reflecting the quality and craftsmanship synonymous with the Arts & Crafts era. Generously proportioned and spacious enough to be used as an additional entertaining area, it provides a welcoming
£ 3,750,000
5 bed house for sale
2 pictures
House · for sale
£ 1,650,000
New
5 bed house for sale
SO43
· 5 Bedrooms · House
· Garden · Concierge
SO43 · 5 Bedrooms · House · Garden · Concierge
This substantial, beautifully presented home of 3,500 sq. ft really does offer everything a family could desire, with plenty of excellent reception spaces, ample bedrooms to match, and all neatly wrapped within over 1/4 acre of gardens on Chilbolton Avenue, one of Winchester's most popular and recognisable addresses. The house impresses on many levels, not least its layout, which is perfectly suited for the demands of family life with large, bright, communal spaces but also plenty of scope for privacy within the five separate reception rooms. With five super double bedrooms, three of which have en-suite bathrooms or shower rooms, there is ample space for the family to enjoy as well as for accommodating guests in style. The property has been beautifully extended, with additions including a gorgeous garden room as well as the dining room and bedroom 5 on the ground floor. The ground floor flows well from a spacious and welcoming central reception hall which opens to the most impressive s
£ 1,650,000
5 bed house for sale
2 pictures
House · for sale
£ 675,000
New
5 bed house for sale
SO43
· 5 Bedrooms · House
· Garden · Fireplace · Equipped kitchen · Powder room
SO43 · 5 Bedrooms · House · Garden · Fireplace · Equipped kitchen · Powder room
Carter & May are delighted to offer for sale this beautifully-presented detached house with extremely versatile accommodation. The house benefits from a layout that could suit a number of varying requirements, with an excellent balance between well-proportioned living space and a variety of bedrooms laid over two floors. The house has a large, south-facing rear garden and is finished to the highest standard.The ground floor comprises a bright and welcoming entrance hall, a contemporary kitchen/diner with a range of integrated appliances and adjoining utility room, a lovely dining room, a homely sitting room with central inglenook fireplace, a versatile study/fifth bedroom and a convenient cloakroom. Upstairs there are four well-proportioned bedrooms, with an en-suite to the main, and a family bathroom with tasteful roll top bath, walk-in shower, low level WC and wash hand basin serving the remaining bedrooms.The accommodation also boasts a self-contained one-bedroom annex. This is made
£ 675,000
4 bed house for sale
2 pictures
House · for sale
£ 625,000
New
4 bed house for sale
SO43
· 4 Bedrooms · House
· Garden · Parking · Equipped kitchen · Patio · Powder room
SO43 · 4 Bedrooms · House · Garden · Parking · Equipped kitchen · Patio · Powder room
WE ARE PLEASED TO OFFER AS A 'CHAIN-FREE' SALE, THIS SUPERB PENNYFARTHINGS BUILT FOUR BEDROOM DETACHED HOUSE WITH DOUBLE GARAGE AND CONVENIENTLY SITUATED IN A QUIET CUL-DE-SAC BUT WITHIN WALKING DISTANCE OF NEW MILTON TOWN AND STATION. Accommodation: The entrance hall leads into the living room and then an archway in turn to the dining room which overlooks the rear garden. There is then a kitchen, again with outlook to the rear, and a separate utility room. Downstairs cloakroom and study/potential small ground floor bedroom. Upstairs the landing needs to four bedrooms, two have built-in wardrobes and bedroom one benefits from a ensuite shower room, and this complements the family bathroom. Outside: There is a pleasant area of mainly lawned front garden bi-sected by the drive giving lots of off-road parking and leading to the detached double garage (5.54m x 5.13m) with electric door. The rear garden is again lawned with shrub borders and paved patio. EPC: C, Council tax band: F, Tenure:
£ 625,000
5 bed house for sale
2 pictures
House · for sale
£ 850,000
New
5 bed house for sale
SO43
· 5 Bedrooms · House
· Garden · Parking · Fireplace · Equipped kitchen · Concierge
SO43 · 5 Bedrooms · House · Garden · Parking · Fireplace · Equipped kitchen · Concierge
A BEAUTIFULLY presented and SUBSTANTIAL extended FIVE-BEDROOM three BATHROOM detached home, occupying a PRIVATE AND ESTABLISHED PLOT of approx 0.25 acres. Offering around 2,250 sq. ft of accommodation, the property features spacious reception rooms, a STYLISH KITCHEN/BREAKFAST ROOM, landscaped gardens, extensive off-road parking, a DOUBLE GARAGE and an EV charging point. Having been lovingly maintained and enhanced by the current owners for over 45 years, this exceptional home combines generous living space with a high degree of privacy, making it ideal for families and those seeking versatile accommodation. The spacious hallway leads to a generous reception room overlooking the garden, with a contemporary media wall and feature fireplace, a dining room for hosting on more special occasions and a study which provides the perfect home office. but could equally serve as a fifth bedroom. The ground floor also benefits from a modern shower room, separate utility room and an impressive kitc
£ 850,000
4 bed house for sale
2 pictures
House · for sale
£ 545,000
New
4 bed house for sale
SO43
· 4 Bedrooms · House
· Garden · Parking
SO43 · 4 Bedrooms · House · Garden · Parking
An immaculate detached four bedroom house situated mid-way between Barton on Sea cliff top and New Milton Town Centre. The property offers spacious accommodation with ground floor bedroom four and ground floor bathroom, three further bedrooms on first floor together with first floor shower room. Conservatory, gardens and garage. ENTRANCE PORCH (5' 3 x 3' 11 or 1.60m x 1.19m) Impressive Entrance Porch with composite door, UPVC double glazed side screen. Tiled flooring, double glazed window facing side aspect flooding the area with natural light and hardwood glazed door providing access to main entrance hall. ENTRANCE HALL (16' 0 x 5' 8 or 4.88m x 1.72m) Two ceiling light points, mains voltage smoke detector, Hive central heating thermostat, modern style radiator with independent thermostat. Low level cupboard provides access to Smart Meter, Gas Meter and Safety trip consumer unit. Telephone point, understairs broom cupboard, additional sliding doors provide access to shelved storage cup
£ 545,000
4 bed house for sale
2 pictures
House · for sale
£ 675,000
New
4 bed house for sale
SO43
· 4 Bedrooms · House
· Garden · Parking · Equipped kitchen · Patio · Powder room · Concierge
SO43 · 4 Bedrooms · House · Garden · Parking · Equipped kitchen · Patio · Powder room · Concierge
A superbly presented and sought after design of four bedroom detached home on the ever popular Hoburne Farm Development. Located in a small cul de sac, this property benefits from a generously sized garden and fabulous orangery. Features of the property include an en-suite to main bedroom, double garage, utility room, fitted open plan kitchen/dining room, reception hall, four first floor bedrooms, two bath/shower rooms, sitting room and cloakroom. Externally, there is a driveway providing ample off road parking and access to detached double garage, the remainder being laid to lawn. There is a side gate to the rear garden which is enclosed behind fencing with shrubs and hedging, a large area of lawn and patio area. The property is located within easy reach of some of the area's most beautiful beaches and unspoilt coastline, Highcliffe village centre, Highcliffe Castle and Golf Course. The nearby town of Christchurch has a wide range of amenities. More extensive facilities can be found f
£ 675,000
4 bed house for sale
2 pictures
House · for sale
£ 700,000
New
4 bed house for sale
SO43
· 4 Bedrooms · House
· Garden · Parking · Swimming pool
SO43 · 4 Bedrooms · House · Garden · Parking · Swimming pool
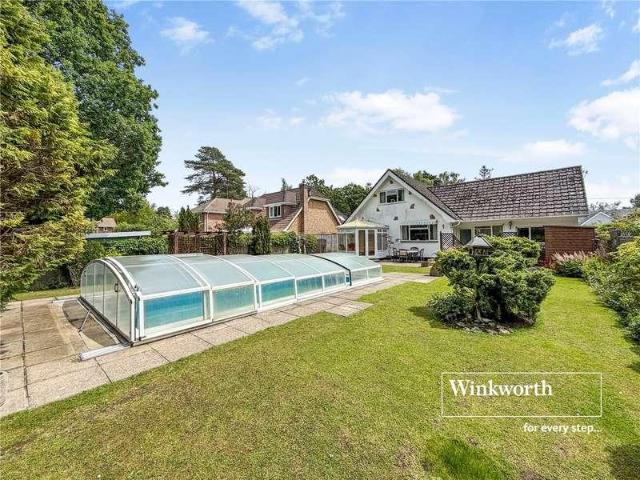
A WELL PRESENTED and very SPACIOUS three/four bedroom, TWO bathroom DETACHED chalet style residence positioned centrally within a SECLUDED PLOT of 0.18 of an acre. The property has a VERSATILE layout that will suit a range of buyers needs and has a large loft space, ideal for those looking to EXTEND and MODERNISE a property in a PREMIER LOCATION. Externally there is off road parking for multiple vehicles and a double garage. The rear garden is landscaped with a very private outlook over the woods and a heated, covered swimming pool
£ 700,000
4 bed house for sale
2 pictures
House · for sale
£ 550,000
New
4 bed house for sale
SO43
· 4 Bedrooms · House
· Garden · Equipped kitchen · Parking · Patio · Powder room
SO43 · 4 Bedrooms · House · Garden · Equipped kitchen · Parking · Patio · Powder room
This immaculate home features a spacious lounge to the front, complimented by a contemporary open-plan kitchen and dining area to the rear, complete with some premium integrated appliances. From here, French doors open out to a secluded, landscaped rear garden perfect for outdoor dining and summer gatherings. The garden boasts a two-tier sun patio with built in BBQ area that has running hot and cold water, as well as a gas pipeline ready for a fire pit to be installed. In addition, a downstairs cloakroom adds further practicality to this home. Upstairs, the master bedroom benefits from fitted wardrobes, air conditioning and a private ensuite, while a further three double bedrooms are served by a stylish family bathroom. Additional highlights include driveway parking for three cars, equipped with an EV charging point, as well as a converted garage which now offers a versatile 16ft studio space or home office, ideal for remote working or creative pursuits. Further adding to it's appeal,
£ 550,000

Get email alerts

Don't miss out: be the first to know about new properties

The alert was correctly created

On subscribing you accept the conditions of use and the privacy policy
Alert
Receive new ads in your inbox
Save this search
Receive alerts for new listings

We'll send you an email when we have new properties for: "Houses for sale in SO43 with 4 bedrooms"

The alert was correctly created

Get email alerts and be the first to see new listings
Required field
On subscribing I accept the terms of the privacy policy
Perfect! You'll soon start receiving new listings via email
Alert
Receive an email when we have new ads for Houses for sale in SO43 with 4 bedrooms
Save this search
Filters

Bedrooms

Size (sq.ft)

sq.ft
sq.ft

Price

£
£

Property type

Bathrooms

Clear all filters
Receive notifications when new entries are published.