2,835 properties for sale in SO43 with 4 bedrooms

4 bedroom detached house for sale
View photo
House · for sale
£ 510,000
4 bedroom detached house for sale
SO43
· 4 Bedrooms · 2 Baths · House
· Garden · Equipped kitchen
SO43 · 4 Bedrooms · 2 Baths · House · Garden · Equipped kitchen
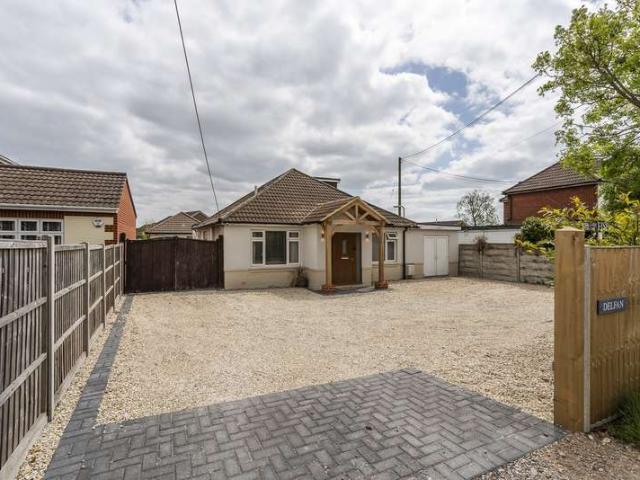
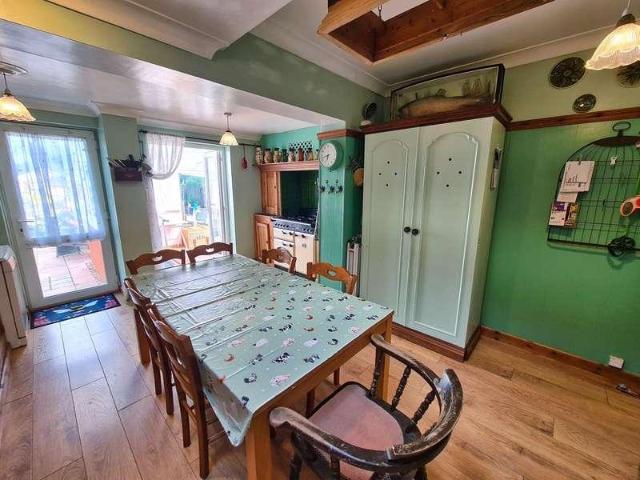
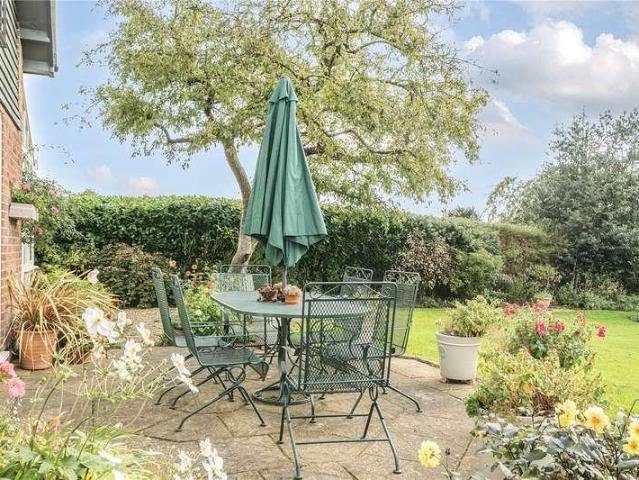
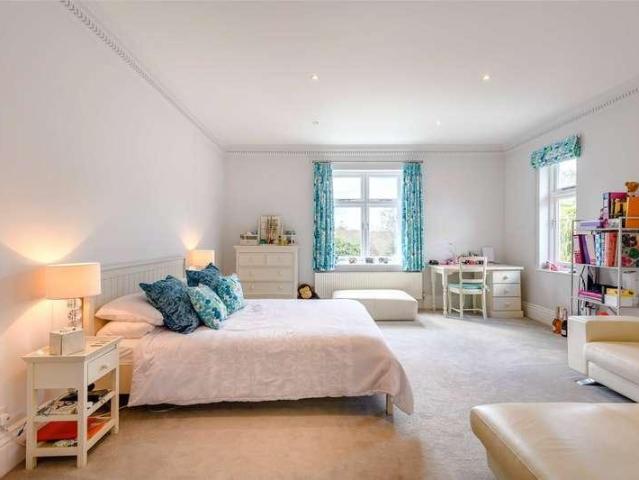
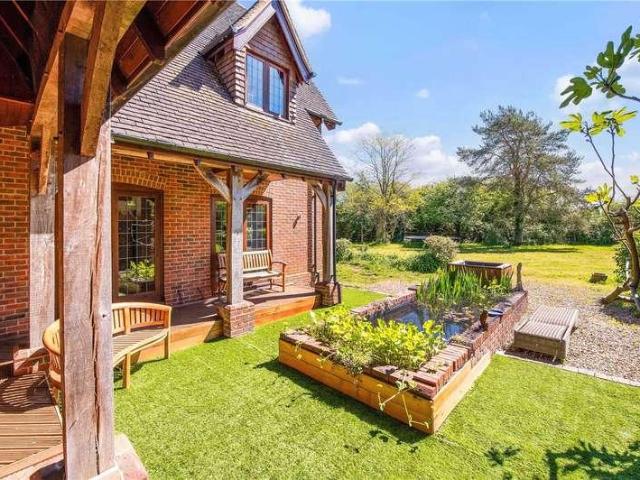
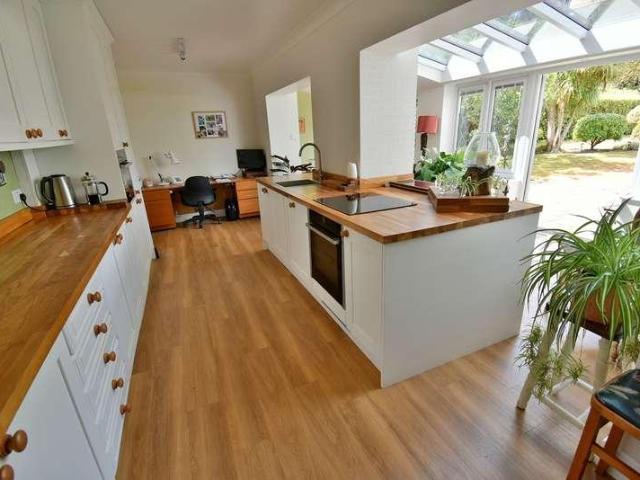
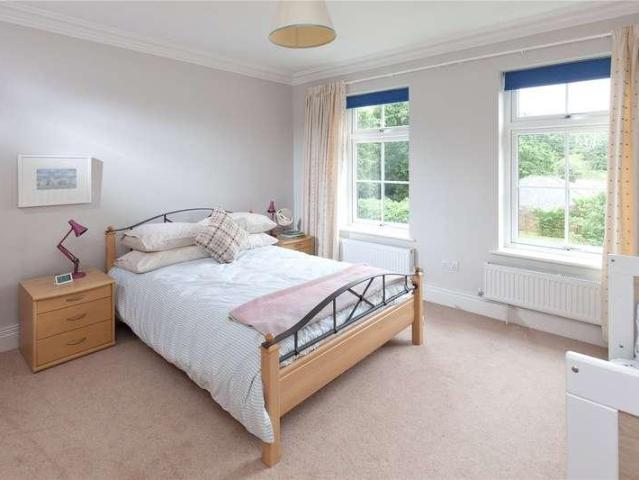
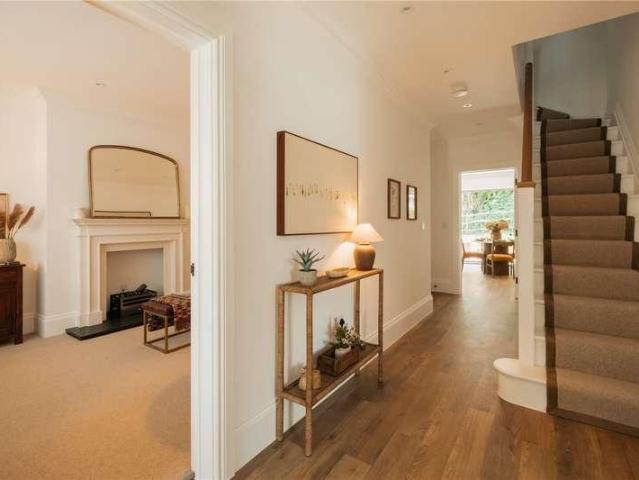
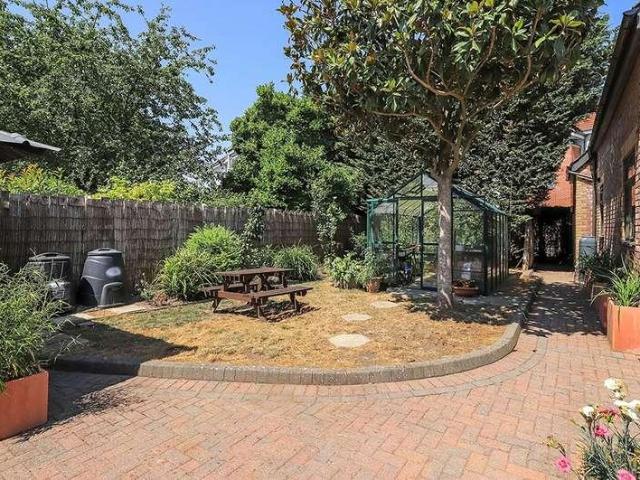
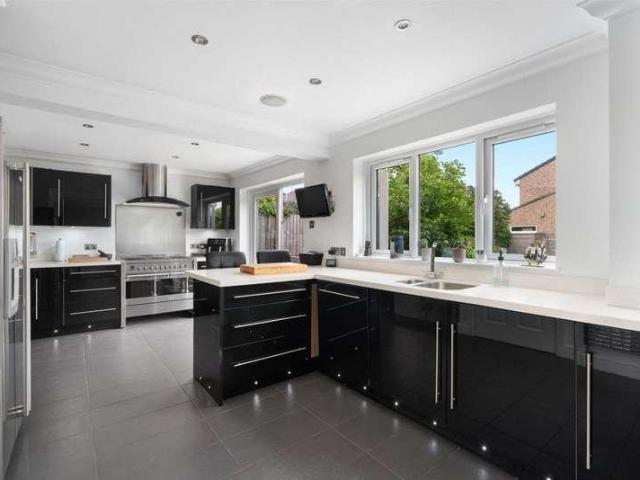
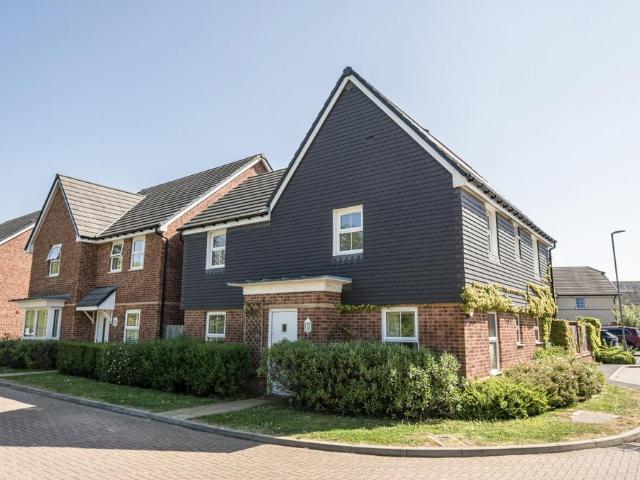
This well-proportioned and versatile home offers generous living space across two floors, ideal for growing families or those seeking flexible accommodation. The ground floor features a welcoming entrance hall leading to a bright and spacious sitting room, perfect for relaxing or entertaining. To the rear, a well-sized kitchen/dining room provides an excellent hub of the home, with ample space for family meals and direct access to the garden. A key advantage of this layout is the additional ground floor room, currently arranged as Bedroom 5, which could easily serve as a home office or study—ideal for remote working or those needing quiet workspace. Its proximity to a nearby WC enhances its practicality for guests or multi-generational living.Upstairs, the property offers four further bedrooms, including a generously sized principal bedroom, along with a family bathroom. The remaining rooms are well-suited for children, guests, or additional office space if required. Externally, the pr
£ 510,000
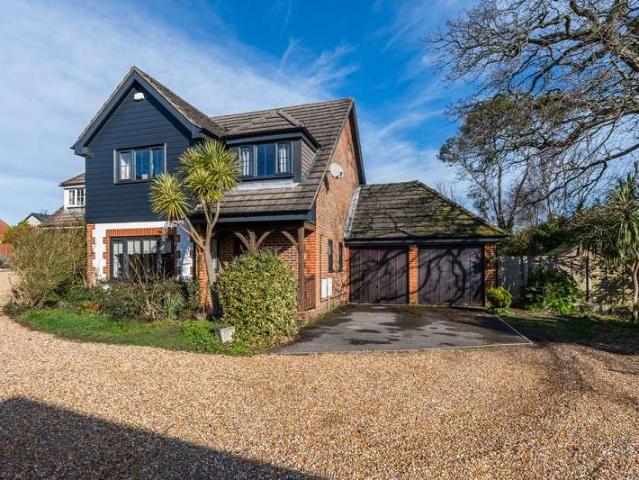
4 Bedroom Detached House
View photo
Villa · for sale
£ 560,000
4 Bedroom Detached House
SO43
· 4 Bedrooms · Villa
· Garden · Parking · Fireplace · Equipped kitchen
SO43 · 4 Bedrooms · Villa · Garden · Parking · Fireplace · Equipped kitchen
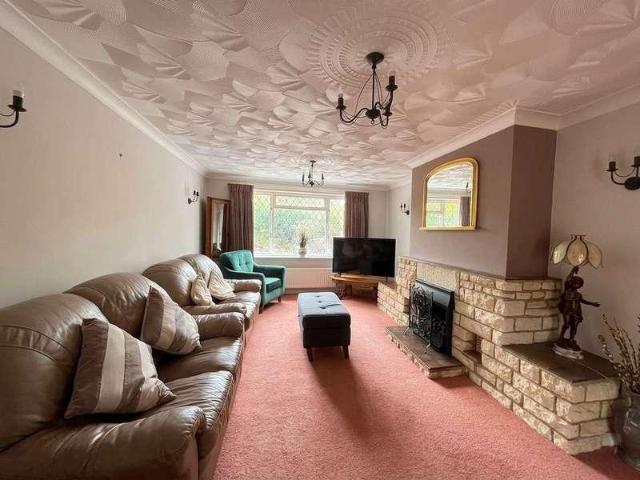
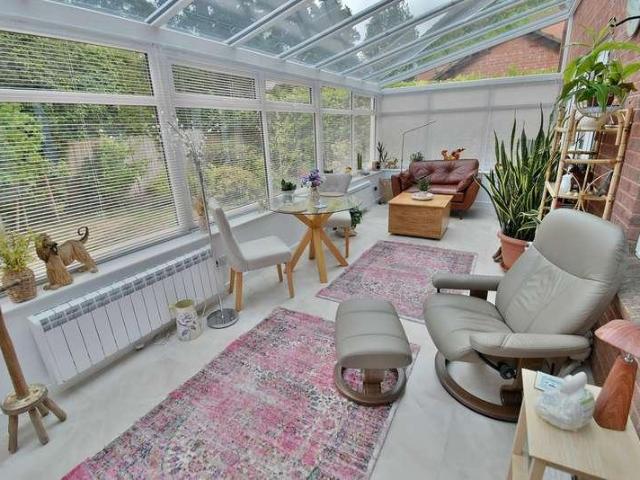
Situated within an exclusive gated development in Bursledon, this impressive four double bedroom detached property offers generous living space, excellent privacy, and a well-designed layout ideal for modern family living.To the front of the home, a welcoming lounge features a charming fireplace, creating a cosy focal point for relaxing evenings. The ground floor also benefits from a convenient downstairs WC, a well-appointed kitchen with separate utility room, and a designated dining room provides the perfect setting for family dinners or formal entertaining. In addition, a bright and versatile conservatory overlooks the back garden.Upstairs, the property boasts four spacious double bedrooms. The master bedroom benefits from built-in wardrobes and a private ensuite, while the remaining bedrooms are served by a family bathroom.Externally, the home continues to impress with a double garage and driveway parking for two vehicles. The rear garden is thoughtfully arranged with a lawn and pa
£ 560,000
5 Bedroom Detached House
View photo
Villa · for sale
£ 535,000
5 Bedroom Detached House
SO43
· 5 Bedrooms · Villa
· Garden · Fireplace · Swimming pool · Equipped kitchen
SO43 · 5 Bedrooms · Villa · Garden · Fireplace · Swimming pool · Equipped kitchen
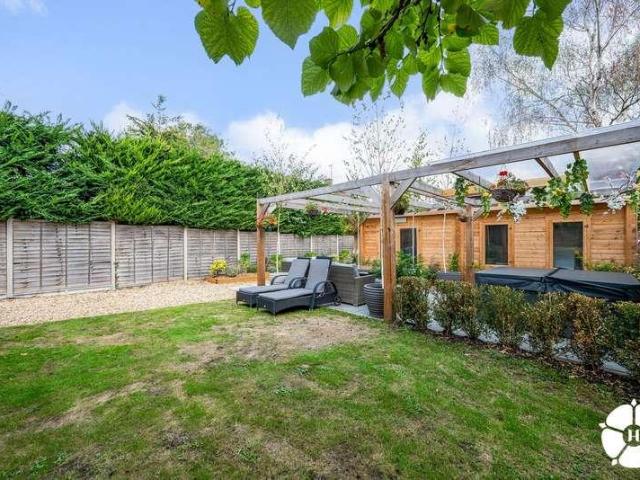
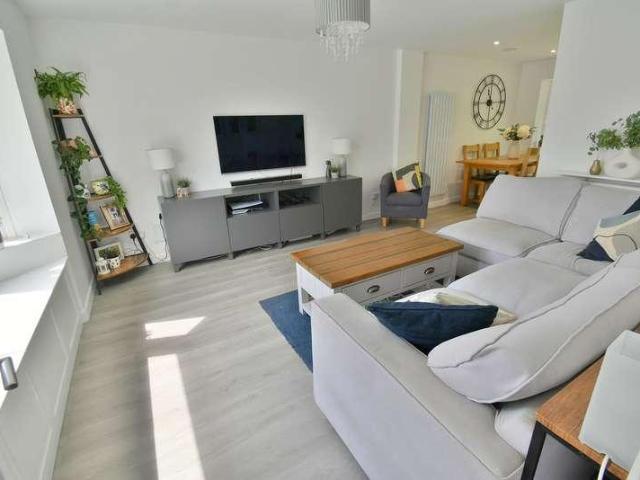
Welcome to this impressive five bedroom detached bungalow, offering versatile living space plus additional accommodation in the self-contained annexe. Perfectly suited for families or those seeking a multi-generational living setup, this home combines modern comforts with thoughtful design.The main house boasts a cosy lounge with decorative fireplace, plus a bright and versatile conservatory overlooking the landscaped back garden. The modern kitchen is equipped with plenty of storage and is offered with some integrated appliances as well as being complemented by a separate utility room for added convenience. The family bathroom serves the household beautifully, while the master bedroom enjoys the luxury of a freestanding bath in the room.Step outside to the landscaped back garden, a generous plot designed for enjoyment and easy maintenance. The space features a stylish decking area, low maintenance astro turf, and summerhouse with bar. To top it all off, a hot tub awaits, perfect for u
£ 535,000
4 bedroom bungalow for sale
View photo
Bungalow · for sale
£ 925,000
4 bedroom bungalow for sale
SO43
· 4 Bedrooms · 2 Baths · Bungalow
· Garden · Equipped kitchen · Parking
SO43 · 4 Bedrooms · 2 Baths · Bungalow · Garden · Equipped kitchen · Parking
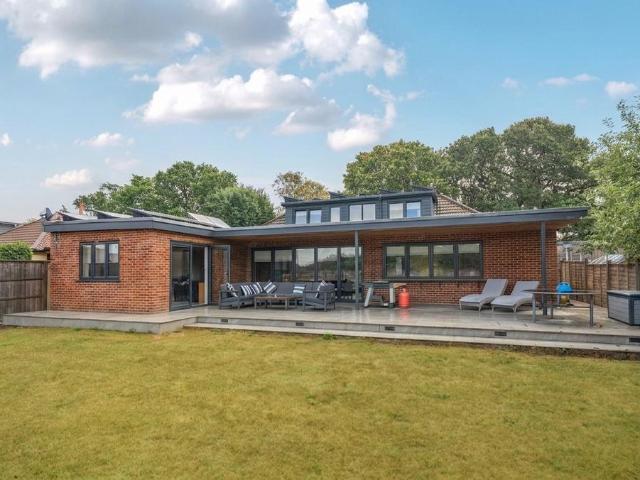
Monique is a truly exceptional four bedroom home on a private road in Bursledon, extensively renovated to an outstanding standard. Offering spectacular open-plan living, bespoke kitchen, multiple en-suites, covered entertaining terrace, landscaped garden, far-reaching views, gated parking for multiple vehicles and cutting-edge air source heating, solar and battery technology. Set behind secure electric gates on a private road in the highly desirable Bursledon area, Monique is a truly exceptional and individual residence that offers a rare combination of scale, quality, versatility and modern technology. Having undergone an extensive programme of renovation and regeneration by the current owners, almost every element of this remarkable home has been carefully considered, creating a property that is both visually impressive and incredibly practical for modern family living.From the moment you arrive, the quality of the property is immediately apparent. The electric gated entrance opens o
£ 925,000
4 bed house for sale
2 pictures
House · for sale
£ 400,000
New
4 bed house for sale
SO43
· 4 Bedrooms · House
· Garden · Equipped kitchen · Powder room
SO43 · 4 Bedrooms · House · Garden · Equipped kitchen · Powder room
Hamwic Independent Estate Agents are delighted to offer for sale this extended four-bedroom link-detached home, conveniently positioned within West Totton and offered with vacant possession and no forward chain. The property offers generous and versatile family accommodation, including an open-plan lounge/dining room, extended rear kitchen, ground floor cloakroom, four bedrooms, an en-suite shower room to the principal bedroom and a separate family bathroom. Whilst the property is perfectly habitable, it would benefit from modernisation throughout, making it an excellent opportunity for purchasers looking to create a home around their own taste and requirements. The ground floor is arranged around a bright lounge/dining space with a front aspect double glazed window, radiators and carpeted flooring. The room naturally flows into the dining area, where sliding doors open directly onto the rear garden, creating a useful connection between the internal and external living spaces. The kitc
£ 400,000
4 bed house for sale
2 pictures
House · for sale
£ 725,000
New
4 bed house for sale
SO43
· 4 Bedrooms · House
· Garden · Fireplace · Equipped kitchen · Parking · Powder room
SO43 · 4 Bedrooms · House · Garden · Fireplace · Equipped kitchen · Parking · Powder room
A beautifully modernised and character-rich 4-bedroom property, comprising a 3-bedroom detached family home together with a versatile 1-bedroom detached annexe. Set on a generous and private plot, this charming residence has been thoughtfully renovated throughout and offers an impressive blend of period charm and modern finishes. The main house includes a stylish refitted kitchen-diner, a spacious living room with feature inglenook fireplace, and an outstanding garden entertaining area complete with bar and wood burner. The self-contained annexe provides excellent flexibility, incorporating a double bedroom, kitchen, living-dining space and shower room, making it ideal for extended family, independent teenagers, multi-generational living, holiday letting opportunities, or potential supplementary income (subject to any necessary consents). Further benefits include refitted bathrooms, a ground floor cloakroom, and bay windows with ornate fascia details. With parking for up to 10 vehicles
£ 725,000
4 bed house for sale
2 pictures
House · for sale
£ 575,000
New
4 bed house for sale
SO43
· 4 Bedrooms · House
· Equipped kitchen
SO43 · 4 Bedrooms · House · Equipped kitchen
The Property Carter and May are delighted to offer this large 6 bedroom detached home with huge potential. The property includes plenty of spacious rooms and bathrooms on both floors, offering versatility and the opportunity for multi-generational living. The property sits on a large plot in a non-estate location convenient to the town centre and within the catchment of all local schools. Viewings are essential to appreciate the potential of this property. Ground Floor The ground floor accommodation is extremely spacious throughout and offers multi space for families and entertaining comprising of 3 bedrooms, a shower room, a large living/dining room, kitchen, utility/boot room and separate WC. Entering the home you have a spacious and bright entrance porch, with ample space for shoes and coats. The porch leads to a hallway with stairs leading to the first floor. Located to the left hand side of the property are the 3 bedrooms. Two of the three bedrooms are good size double rooms, with
£ 575,000
4 bed house for sale
2 pictures
House · for sale
£ 400,000
New
4 bed house for sale
SO43
· 4 Bedrooms · House
· Garden · Fireplace · Equipped kitchen · Parking · Heating
SO43 · 4 Bedrooms · House · Garden · Fireplace · Equipped kitchen · Parking · Heating
Hamwic Independent Estate Agents are delighted to offer for sale this spacious and extended four-bedroom semi-detached character home, situated within the sought-after Regents Park area of Southampton. Offering an impressive blend of period charm and practical family accommodation, the property features a superb approximately 34ft dual-aspect lounge/family room, generous kitchen/dining room, conservatory, ground-floor bathroom, four first-floor bedrooms, additional loft room and a beautifully established rear garden. Character runs throughout the house, with bay windows, original timber doors, stained-glass details, picture rails, fireplaces and exposed flooring all contributing to the personality of the home. Further benefits include double glazed windows, gas central heating and off-road driveway parking. Ground Floor Accommodation The property is approached via an open frontage providing off-road driveway parking, with enclosed boundaries to either side. There may be scope to create
£ 400,000
4 bed house for sale
2 pictures
House · for sale
£ 600,000
New
4 bed house for sale
SO43
· 4 Bedrooms · House
· Garden · Equipped kitchen · Parking · Powder room
SO43 · 4 Bedrooms · House · Garden · Equipped kitchen · Parking · Powder room
This generous sized and recently modernised four double bedroom, one bathroom, two en suite shower room detached family home has a 45 landscaped and secluded rear garden, single garage and driveway.The current owners have upgraded and improved this light and spacious family home, which is situated on the edge of a popular modern development. The property is also tucked away at the end of a cul de sac and enjoys a good sized secluded plot. A modernised four bedroom detached family home with secluded garden in a cul de sac location Entrance hall Re-fitted ground floor cloakroom finished in a stylish white suite with tiled floor 27 Stunning open plan kitchen/breakfast/dining room which is a fantastic family and entertaining space Kitchen area has been beautifully finished with extensive granite worktops with a central island unit also finished in granite. There is an excellent range of integrated appliances to include oven, convection microwave, induction hob with extractor canopy above,
£ 600,000
6 bed house for sale
2 pictures
House · for sale
£ 1,250,000
New
6 bed house for sale
SO43
· 6 Bedrooms · House
· Garden · Swimming pool · Equipped kitchen
SO43 · 6 Bedrooms · House · Garden · Swimming pool · Equipped kitchen
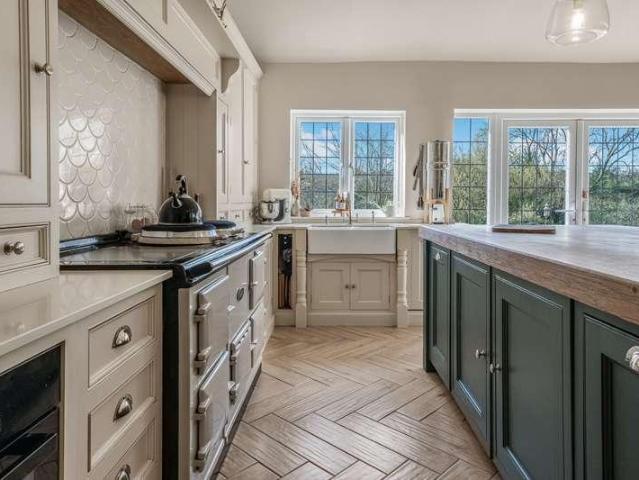
Originally built in the 1970s and extensively refurbished and extended by the current owners, the property has been transformed into a stylish and contemporary split-level home extending to approximately 3,500 sq ft, thoughtfully designed to maximise natural light, views and the superb southerly aspect. The principal living spaces are arranged to take full advantage of the outlook across the gardens, swimming pool terrace and the forest beyond, creating a wonderful sense of space and calm throughout. A welcoming entrance hall with rustic cobbled flooring leads through to the impressive open-plan kitchen, dining and living space, which forms the true heart of the home. Vaulted ceilings enhance the feeling of light and scale, while twin glazed doors open directly onto the terrace and pool area, seamlessly blending indoor and outdoor living. The bespoke shaker-style kitchen is beautifully appointed with quartz worktops, a generous island and a four-oven electric Aga. The accommodation is
£ 1,250,000
4 bed house for sale
2 pictures
House · for sale
£ 950,000
New
4 bed house for sale
SO43
· 4 Bedrooms · House
· Garden · Parking · Equipped kitchen · Powder room
SO43 · 4 Bedrooms · House · Garden · Parking · Equipped kitchen · Powder room
Tucked away in peaceful Belbins, just minutes from the heart of Romsey, this four bedroom detached property offers over 2,600 sq ft of internal space with a layout that delivers flexibility, privacy, and elegance across every room. From the moment you arrive, Monkswood presents a feeling of space and seclusion. The double garage and ample off-road parking sit within landscaped front gardens, while mature trees and hedging enhance the sense of privacy. Step through the front door into a wide and welcoming entrance hall, the central artery of the house, from which all principal rooms flow. To one side lies a generous formal dining room - perfect for hosting, with impressive proportions and an easy connection to the well-appointed kitchen. A nearby utility room and cloakroom/WC ensure practicality, especially for busy family life. The heart of the ground floor is its trio of connected living spaces: a cosy family room, an elegant sitting room, and a stunning garden room. The latter is flo
£ 950,000
7 bed house for sale
2 pictures
House · for sale
£ 3,950,000
New
7 bed house for sale
SO43
· 7 Bedrooms · House
· Garden · Fireplace · Equipped kitchen · Concierge
SO43 · 7 Bedrooms · House · Garden · Fireplace · Equipped kitchen · Concierge
Centrally positioned within the plot, the house opens into an impressive reception hall with tiled flooring by Artisans of Devizes and a French-polished staircase with bespoke spindles. The principal living room features oak flooring, high ceilings and a striking Chesneys fireplace, with bay French doors opening onto the gardens. A second reception room, currently a games room, mirrors this scale with cornicing, an open Chesneys fireplace and twin French doors to the terrace. The kitchen, dining and conservatory space forms the heart of the home, designed for both everyday living and entertaining. The vaulted conservatory floods the space with natural light and opens directly onto the gardens. The hand-painted Smallbone kitchen is meticulously designed with extensive bespoke cabinetry and four integrated pantries, centred around a large island with granite worktops, induction hob, additional gas rings and seating. A comprehensive suite of Gaggenau appliances includes twin ovens, warmin
£ 3,950,000
4 bed house for sale
2 pictures
House · for sale
£ 775,000
New
4 bed house for sale
SO43
· 4 Bedrooms · House
· Garden · Parking · Powder room · Concierge
SO43 · 4 Bedrooms · House · Garden · Parking · Powder room · Concierge
This upgraded, improved and extended four double bedroom, two bathroom, two reception room detached executive family home has a recently reconstructed 22ft conservatory which overlooks a secluded 90ft rear garden with a double garage and driveway providing generous off road parking.This light and spacious family home has undergone a number of recent improvements which include a 22ft conservatory. The property is tucked away in a quiet cul-de-sac location, whilst enjoying a sought after area located close to all the local amenities. An early viewing is strongly recommended by the sole selling agents. An extended, immaculate four bedroom detached executive family home occupying a good size and secluded corner plotGround floor: Spacious entrance hall Cloakroom finished in a modern white suite with tiled floor 20ft Dual aspect lounge with a recessed living flame with a contemporary log effect gas fire creating an attractive focal point of the room, double glazed window to the front aspect
£ 775,000
4 bed house for sale
2 pictures
House · for sale
£ 675,000
New
4 bed house for sale
SO43
· 4 Bedrooms · House
· Garden · Equipped kitchen
SO43 · 4 Bedrooms · House · Garden · Equipped kitchen
A simply stunning home, offering beautifully presented, bright and airy accommodation throughout, thoughtfully designed to make the very most of its attractive townhouse layout. The ground floor provides an impressive open-plan living, kitchen and dining area, creating a wonderful space for both everyday living and entertaining. Bi-folding doors open directly onto the courtyard garden, seamlessly connecting the inside with the outside. The stylish kitchen is fitted with an extensive range of cupboards, complemented by quartz work surfaces and a comprehensive range of integrated Siemens appliances. The living area is particularly impressive, featuring a delightful, glazed roof which floods the room with natural light and enhances the feeling of space. Also on the ground floor is a useful utility room and a modern shower room, providing the perfect place to freshen up after returning from the water. On the first floor are two double bedrooms. The principal bedroom is positioned to the re
£ 675,000
5 bed house for sale
2 pictures
House · for sale
£ 1,999,950
New
5 bed house for sale
SO43
· 5 Bedrooms · House
· Garden · Fireplace · Equipped kitchen · Patio · Concierge
SO43 · 5 Bedrooms · House · Garden · Fireplace · Equipped kitchen · Patio · Concierge
A substantial and beautifully presented detached family home, set within generous grounds and offering over 4,600 sq ft of versatile accommodation, including outbuildings. This impressive property combines classic architectural charm with well-proportioned, light-filled interiors, creating an exceptional home ideally suited to modern family living. The accommodation is thoughtfully arranged, with an impressive entrance hall leading through to a selection of elegant reception rooms. A particularly remarkable drawing room enjoys a dual aspect and attractive feature fireplace, while the adjacent family room provides an ideal space for relaxation. At the heart of the home lies a spacious kitchen/breakfast/dining room, comprehensively fitted with a range of units and a central island. Featuring a cosy central woodburner, ample room for dining and entertaining as well as direct garden access onto a large outdoor patio, this room really is the hub of the property. A particular highlight is th
£ 1,999,950
4 bed house for sale
2 pictures
House · for sale
£ 1,200,000
New
4 bed house for sale
SO43
· 4 Bedrooms · House
· Garden · Parking · Powder room · Concierge
SO43 · 4 Bedrooms · House · Garden · Parking · Powder room · Concierge
An extremely attractive and superbly positioned four double bedroom, two bathroom, one shower room, four reception room detached family home with a 150ft secluded and west facing rear garden, 155ft private front garden, single garage and driveway, whilst sitting centrally on a plot measuring in excess of half an acre.This stunning and extended 1930s family home has been owned by the current owners for circa 34 years. The property is situated in arguably one of the most sought after locations within West Parley which is regarded as a premier road and classified as a road of special character.The immaculately presented accommodation and large, secluded plot are two particular features, and an early viewing is strongly recommended for the property to be fully appreciated. An extended 1930s four double bedroom detached family home occupying a secluded plot measuring in excess of half an acreGround floor: Entrance porch Spacious reception hall Good size ground floor cloakroom finished in a
£ 1,200,000
4 bed house for sale
2 pictures
House · for sale
£ 1,650,000
New
4 bed house for sale
SO43
· 4 Bedrooms · House
· Garden · Fireplace · Equipped kitchen · Parking · Powder room
SO43 · 4 Bedrooms · House · Garden · Fireplace · Equipped kitchen · Parking · Powder room
PROPERTY DESCRIPTION OVERVIEW A beautifully presented, light filled four double bedroom, four bathroom home with a good balance of living accommodation and outside space. THE PROPERTY Downstairs, you access the property by large double doors into a wonderful full height hallway. To the left hand side is a large sitting room with feature fireplace and French doors to the landscaped rear garden. To the right is the study with floor to ceiling cupboards on one side of the room. Ahead is the kitchen/dining/family room which is arguably the property's finest feature. The kitchen is fully equipped with built in appliances and a large breakfast bar. It also has two sets of French doors onto the rear garden. The kitchen opens into the dining area and then into the family area. This room has a feature fireplace and French doors onto the rear garden. There is also a utility room with a personal door to the integral garage and a downstairs cloakroom. Upstairs, there is a spacious principal bedroo
£ 1,650,000
4 bed house for sale
2 pictures
House · for sale
£ 1,095,000
New
4 bed house for sale
SO43
· 4 Bedrooms · House
· Garden · Parking
SO43 · 4 Bedrooms · House · Garden · Parking
Beautifully presented as the show home for the exclusive Chaworth Meadows development, Plot 8 perfectly captures the appeal of contemporary village living. Backing onto the village allotments and just a short stroll from the shop, caf and church at the heart of Kings Somborne, it offers the rare combination of peaceful surroundings, everyday convenience and a home that's ready to be enjoyed from the moment you arrive. Extending to just under 2,000 sq ft of beautifully balanced accommodation, with a detached garage providing a further 242 sq ft, this thoughtfully designed home is equally suited to those looking to simplify without compromise or families seeking room to grow. The generous open-plan living spaces are perfect for entertaining, while four well-proportioned bedrooms, one featuring a dressing room, and three beautifully appointed bathrooms provide ample accommodation for family and guests. Outside, the landscaped rear garden enjoys a delightful outlook across the village allo
£ 1,095,000
4 bed house for sale
2 pictures
House · for sale
£ 1,250,000
New
4 bed house for sale
SO43
· 4 Bedrooms · House
· Garden · Parking
SO43 · 4 Bedrooms · House · Garden · Parking
Enjoying open views across the village green to the front and peaceful allotments beyond the rear garden, Plot 10 is one of the development's most distinguished homes. Its handsome red-brick faade and perfectly balanced architecture create an immediate sense of arrival, while beautifully crafted interiors offer all the comfort, efficiency and ease expected of a contemporary home. Combining timeless design with a low-maintenance lifestyle, it is equally suited to growing families and those seeking to simplify without compromise. Extending to just under 2,200 sq ft of beautifully appointed accommodation, the home has been thoughtfully designed for modern living, with generous open-plan spaces for entertaining alongside quieter rooms for relaxation and home working. Upstairs, four generous double bedrooms are complemented by three luxurious bathrooms, creating exceptional flexibility for family life and visiting guests alike. A substantial detached double garage, ample driveway parking an
£ 1,250,000
4 bed house for sale
2 pictures
House · for sale
£ 1,095,000
New
4 bed house for sale
SO43
· 4 Bedrooms · House
· Garden · Equipped kitchen
SO43 · 4 Bedrooms · House · Garden · Equipped kitchen
Set within the exclusive Chaworth Meadows collection, Plot 9 enjoys one of the most enviable positions on the development. Overlooking the green to the front and with peaceful allotments beyond the rear garden, it offers an exceptional sense of space, privacy and connection to its surroundings. Thoughtfully designed for those looking to embrace a more effortless way of life, this is a home where generous proportions, considered design and exceptional quality come together. Begin each day with open views across the allotments before enjoying a leisurely stroll into the heart of Kings Somborne for your paper from the village shop, exploring the network of beautiful countryside walks on your doorstep, or taking a short drive to the charming market town of Stockbridge with its independent boutiques, cafs and renowned food scene. Back at home, the expansive open-plan kitchen, dining and family room forms the heart of the house a beautifully designed space for everyday living and entertainin
£ 1,095,000
4 bed house for sale
2 pictures
House · for sale
£ 1,195,000
New
4 bed house for sale
SO43
· 4 Bedrooms · House
· Garden · Equipped kitchen
SO43 · 4 Bedrooms · House · Garden · Equipped kitchen
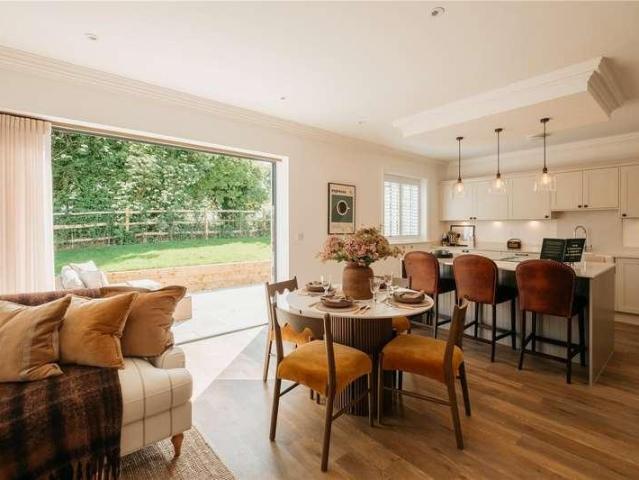
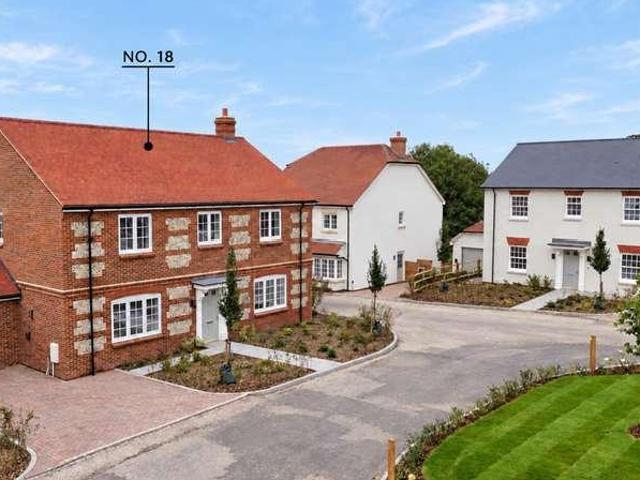
Plot 18 is an elegant brick and flint home that proves you dont need to compromise on lifestyle to enjoy the very best of village living. Measuring over 2,150 sqft of thoughtfully designed accommodation, it is a home where generous proportions, natural light and effortless flow create an exceptional place to live. At the heart of the home, the impressive open-plan kitchen, dining and family room is designed for modern life. With bi-fold doors opening onto the terrace and predominantly south-facing garden, the space effortlessly connects indoors and out creating the perfect setting for everything from relaxed lunches to long summer evenings spent entertaining friends. A separate utility room keeps everyday life neatly tucked away, while the dedicated study provides an ideal space for home working or quiet reflection. For those moments when a little separation is welcome, the sitting room offers a peaceful retreat, giving the home a wonderful balance between sociable open-plan living and
£ 1,195,000
4 bed house for sale
2 pictures
House · for sale
£ 350,000
New
4 bed house for sale
SO43
· 4 Bedrooms · House
· Garden · Equipped kitchen
SO43 · 4 Bedrooms · House · Garden · Equipped kitchen
Introducing Foundry Lane Positioned in the popular Shirley area, this beautifully presented four bedroom semi detached house offers generous living space, stylish interiors, and a spacious rear garden making it an ideal home for families, first-time buyers, or anyone seeking comfortable modern living. Interior Upon entering into the entrance hallway, you are welcomed into a bright and spacious living room. The lounge area benefits from a charming bay window, flooding the space with natural light, while the dining area offers ample space for a dining table and other furniture. The rear of the house has been extended, offering a spacious kitchen/dining room. The kitchen is fitted with stylish white shaker style units and a contrasting black worktop. The kitchen has room for all essential appliances. The room benefits from dual aspect windows and a door leads you out to the garden. Upstairs, the property boasts four well proportioned bedrooms. The main bedroom is located at the front of t
£ 350,000
6 bed house for sale
2 pictures
House · for sale
£ 1,450,000
New
6 bed house for sale
SO43
· 6 Bedrooms · House
· Parking · Gym · Equipped kitchen · Concierge
SO43 · 6 Bedrooms · House · Parking · Gym · Equipped kitchen · Concierge
Bickleigh House is a handsome period home offering a rare combination of character, scale and flexibility in the heart of Romsey. Extending to almost 4,000 sq ft, with a substantial detached garage building of around 1,150 sq ft, it provides over 5,000 sq ft in total - making it one of the town's most significant residential properties. The accommodation is perfectly suited to modern family life, with five reception rooms, a generous kitchen/breakfast room with pantry, six bedrooms and five bathrooms. Beautifully presented throughout, the layout is equally well suited to large families, multi-generational living or those working from home. The detached 2 storey 4 car garage is a real asset, offering exceptional potential as a workshop, gym, studio, games room or home office (subject to any necessary consents). The central location places Romsey's excellent amenities, schools and railway station all within easy reach, making it an ideal choice for buyers who value convenience as much as
£ 1,450,000
4 bed house for sale
2 pictures
House · for sale
£ 399,950
New
4 bed house for sale
SO43
· 4 Bedrooms · House
· Garden · Balcony · Equipped kitchen · Parking · Powder room
SO43 · 4 Bedrooms · House · Garden · Balcony · Equipped kitchen · Parking · Powder room
A particularly generous and flexible modern three storey house quietly situated within this popular residential location. 12 Pilgrims Way is a very well presented modern home offering four bedrooms comfortably, however numerous configurations exist to suit a whole host of needs. Accommodation comprises entrance hall, cloakroom, open plan 10m x 5m kitchen/living space, first floor sitting room (fifth bedroom), master bedroom with en-suite bathroom, three further bedrooms and family bathroom. Outside 12 Pilgrims Way has a pleasant balcony as well as a well enclosed and private rear garden which has been landscaped to reduce maintenance. To the far end of the garden is a garage with power and light and allocated parking space. Located within this small development the house is a few metres from the country park and woodland walks, the local schools, shops, church, takeaway and public house are all within easy walking distance. The location also provides great access to the city centre, So
£ 399,950
4 bed house for sale
2 pictures
House · for sale
£ 550,000
New
4 bed house for sale
SO43
· 4 Bedrooms · House
SO43 · 4 Bedrooms · House
The Property - comprises a substantial and very well presented family house in a popular location within a short walk of open space, walks and trails and within half a mile of the shops and amenities in the centre of West Moors. Some of the many features of the very well appointed and presented accommodation include gas fired central heating by radiators (Glow-Worm combination type boiler approximately 18 months old), double glazed windows, Karndean flooring to the ground floor, UPVC external fascias and soffits, EV car charging point and included in the sale are the fitted carpets, curtains and window blinds. The property comes to the market with the added benefit of no forward chain. There are local First and Middle Schools in West Moors and main road links to other centres including FERNDOWN, WIMBORNE, BOURNEMOUTH and POOLE. ACCOMMODATION GROUND FLOOR A modern composite door leads to the spacious Entrance Hall with understairs storage cupboard with power points and further coats cup
£ 550,000

Get email alerts

Don't miss out: be the first to know about new properties

The alert was correctly created

On subscribing you accept the conditions of use and the privacy policy
Alert
Receive new ads in your inbox
Save this search
Receive alerts for new listings

We'll send you an email when we have new properties for: "Properties for sale in SO43 with 4 bedrooms"

The alert was correctly created

Get email alerts and be the first to see new listings
Required field
On subscribing I accept the terms of the privacy policy
Perfect! You'll soon start receiving new listings via email
Alert
Receive an email when we have new ads for Properties for sale in SO43 with 4 bedrooms
Save this search
Filters

Bedrooms

Size (sq.ft)

sq.ft
sq.ft

Price

£
£

Property type

Bathrooms

Clear all filters
Receive notifications when new entries are published.