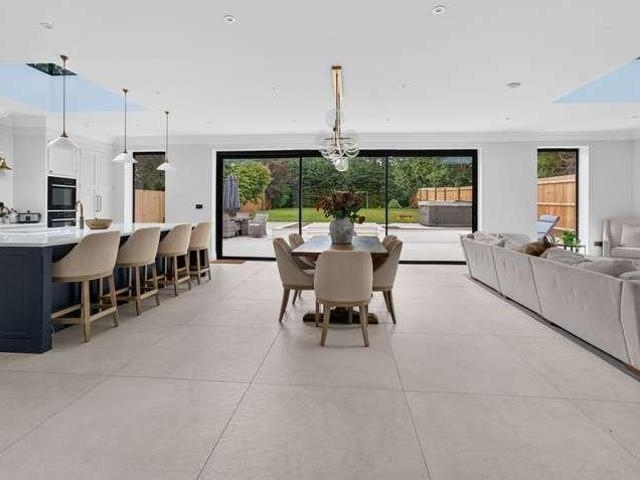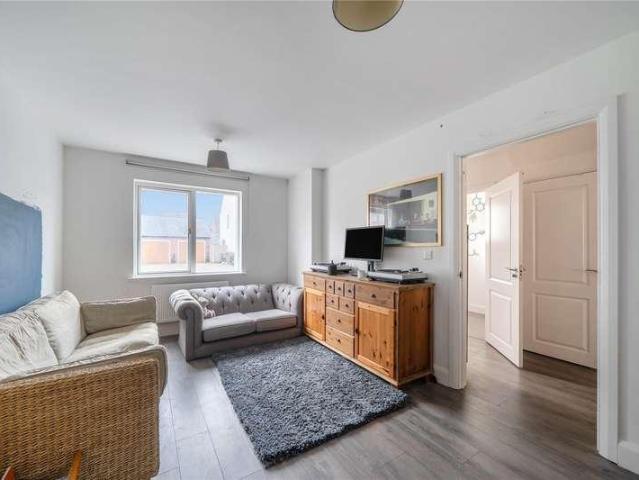
2,585 properties for sale in SO43 with 4 bedrooms

4 Bedroom Detached House
View photo
Villa · for sale
£ 560,000
4 Bedroom Detached House
SO43
· 4 Bedrooms · Villa
· Garden · Parking · Fireplace · Equipped kitchen
SO43 · 4 Bedrooms · Villa · Garden · Parking · Fireplace · Equipped kitchen
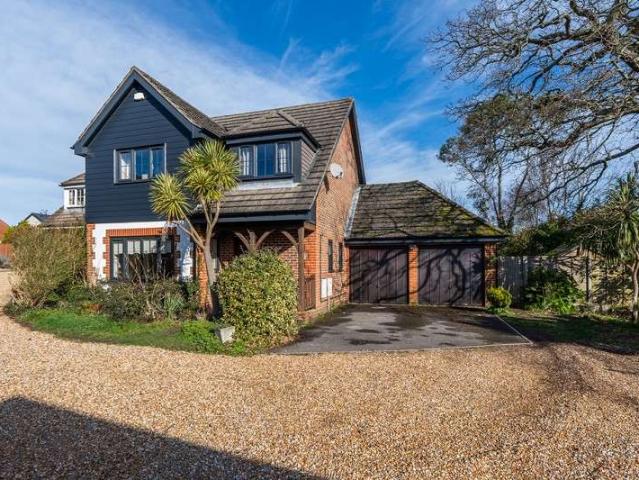
Situated within an exclusive gated development in Bursledon, this impressive four double bedroom detached property offers generous living space, excellent privacy, and a well-designed layout ideal for modern family living.To the front of the home, a welcoming lounge features a charming fireplace, creating a cosy focal point for relaxing evenings. The ground floor also benefits from a convenient downstairs WC, a well-appointed kitchen with separate utility room, and a designated dining room provides the perfect setting for family dinners or formal entertaining. In addition, a bright and versatile conservatory overlooks the back garden.Upstairs, the property boasts four spacious double bedrooms. The master bedroom benefits from built-in wardrobes and a private ensuite, while the remaining bedrooms are served by a family bathroom.Externally, the home continues to impress with a double garage and driveway parking for two vehicles. The rear garden is thoughtfully arranged with a lawn and pa
£ 560,000
5 Bedroom Detached House
View photo
Villa · for sale
£ 535,000
5 Bedroom Detached House
SO43
· 5 Bedrooms · Villa
· Garden · Fireplace · Swimming pool · Equipped kitchen
SO43 · 5 Bedrooms · Villa · Garden · Fireplace · Swimming pool · Equipped kitchen
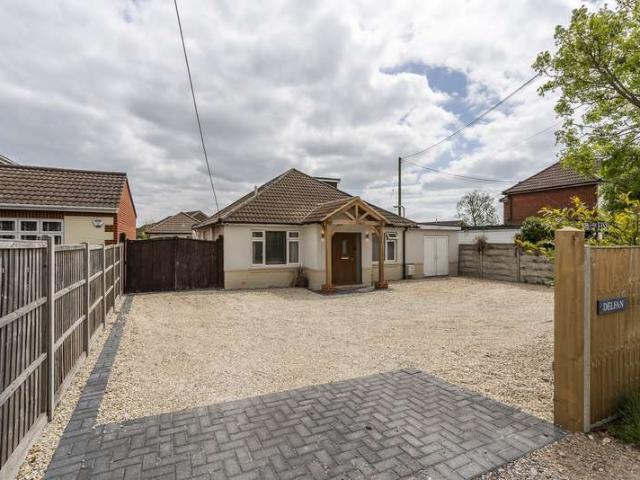
Welcome to this impressive five bedroom detached bungalow, offering versatile living space plus additional accommodation in the self-contained annexe. Perfectly suited for families or those seeking a multi-generational living setup, this home combines modern comforts with thoughtful design.The main house boasts a cosy lounge with decorative fireplace, plus a bright and versatile conservatory overlooking the landscaped back garden. The modern kitchen is equipped with plenty of storage and is offered with some integrated appliances as well as being complemented by a separate utility room for added convenience. The family bathroom serves the household beautifully, while the master bedroom enjoys the luxury of a freestanding bath in the room.Step outside to the landscaped back garden, a generous plot designed for enjoyment and easy maintenance. The space features a stylish decking area, low maintenance astro turf, and summerhouse with bar. To top it all off, a hot tub awaits, perfect for u
£ 535,000
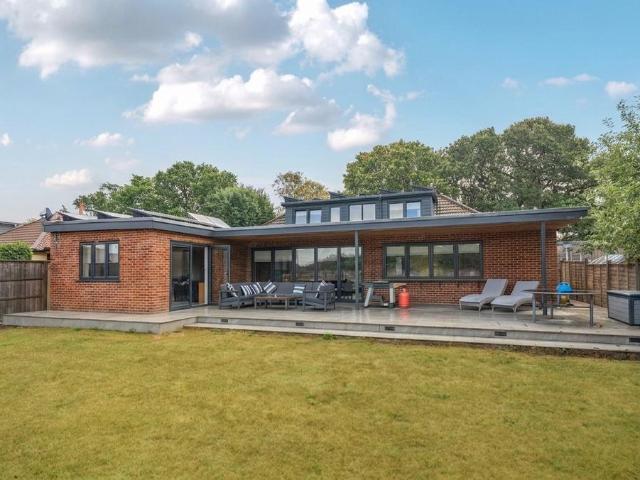
4 bedroom bungalow for sale
View photo
Bungalow · for sale
£ 899,950
4 bedroom bungalow for sale
SO43
· 4 Bedrooms · 2 Baths · Bungalow
· Garden · Equipped kitchen · Parking
SO43 · 4 Bedrooms · 2 Baths · Bungalow · Garden · Equipped kitchen · Parking
Monique is a truly exceptional four bedroom home on a private road in Bursledon, extensively renovated to an outstanding standard. Offering spectacular open-plan living, bespoke kitchen, multiple en-suites, covered entertaining terrace, landscaped garden, far-reaching views, gated parking for multiple vehicles and cutting-edge air source heating, solar and battery technology. Set behind secure electric gates on a private road in the highly desirable Bursledon area, Monique is a truly exceptional and individual residence that offers a rare combination of scale, quality, versatility and modern technology. Having undergone an extensive programme of renovation and regeneration by the current owners, almost every element of this remarkable home has been carefully considered, creating a property that is both visually impressive and incredibly practical for modern family living.From the moment you arrive, the quality of the property is immediately apparent. The electric gated entrance opens o
£ 899,950
4 bed house for sale
2 pictures
House · for sale
£ 425,000
New
4 bed house for sale
SO43
· 4 Bedrooms · House
· Garden · Equipped kitchen · Parking · Powder room
SO43 · 4 Bedrooms · House · Garden · Equipped kitchen · Parking · Powder room
Hamwic Independent Estate Agents are delighted to offer for sale this substantial four double-bedroom detached home, positioned within a cul-de-sac on the fringes of the Calmore residential area and offered with the benefit of no forward chain. The property provides generous accommodation throughout, including a large lounge/dining room, fitted kitchen, ground-floor cloakroom, four double bedrooms and a first-floor shower room. Outside, there is off-road parking, an integral garage and an established rear garden. The property would benefit from modernisation throughout, presenting an excellent opportunity for buyers looking to update and personalise a spacious family home. Ground Floor The property is approached via an open frontage with off-road parking and a lawned section to the side, complemented by established shrubs and small trees. A side pedestrian gate provides access to the rear garden, while the driveway also leads to the integral garage. A covered storm porch shelters the f
£ 425,000
5 bed house for sale
2 pictures
House · for sale
£ 300,000
New
5 bed house for sale
SO43
· 5 Bedrooms · House
· Equipped kitchen · Parking
SO43 · 5 Bedrooms · House · Equipped kitchen · Parking
A fantastic opportunity to acquire this five-bedroom HMO property, ideally situated directly opposite Solent University and offering excellent access to Southampton city centre. The ground floor comprises three bedrooms, a lounge, kitchen and bathroom, while the first floor offers a further two bedrooms, a study and bathroom. Externally, the property benefits from off-road parking, a highly desirable feature for both tenants and investors given its central location. The property's position is particularly attractive for the student rental market, being directly opposite Solent University and within easy reach of Southampton city centre, local amenities, restaurants, bars and excellent transport links. With five bedrooms, a study, off-road parking and an exceptional university location, this property represents an excellent opportunity for an investor looking to acquire an established HMO or add a strong student-focused property to their portfolio. These particulars are believed to be c
£ 300,000
5 bed house for sale
2 pictures
House · for sale
£ 300,000
New
5 bed house for sale
SO43
· 5 Bedrooms · House
· Equipped kitchen · Parking
SO43 · 5 Bedrooms · House · Equipped kitchen · Parking
A fantastic opportunity to acquire this five-bedroom HMO property, ideally situated directly opposite Solent University and offering excellent access to Southampton city centre. The property is arranged over two floors and provides approximately 865 sq ft (80.4 sq m) of accommodation. The ground floor comprises three bedrooms, a lounge, kitchen and bathroom, while the first floor offers a further two bedrooms, a study and bathroom. Externally, the property benefits from off-road parking, a highly desirable feature for both tenants and investors given its central location. The property's position is particularly attractive for the student rental market, being directly opposite Solent University and within easy reach of Southampton city centre, local amenities, restaurants, bars and excellent transport links. With five bedrooms, a study, off-road parking and an exceptional university location, this property represents an excellent opportunity for an investor looking to acquire an establi
£ 300,000
4 bed house for sale
2 pictures
House · for sale
£ 285,000
New
4 bed house for sale
SO43
· 4 Bedrooms · House
· Garden · Balcony · Equipped kitchen · Parking · Powder room
SO43 · 4 Bedrooms · House · Garden · Balcony · Equipped kitchen · Parking · Powder room
Discover this exceptional four-bedroom townhouse, perfectly situated in the heart of St Mary's, Southampton. Just a short distance from the City Centre, Solent University, City College, and the Royal South Hants Hospital, this property offers an ideal location for families and a superb investment opportunity. Spread over three spacious floors, the ground level features a convenient cloakroom, a versatile fourth bedroom with direct access to the rear garden, and a converted garage that can be used as additional living space or an extra bedroom. The first floor boasts a generous L-shaped lounge and a modern kitchen/diner, both of which open onto private balconies, perfect for enjoying your morning coffee or evening relaxation. The second floor includes three well-proportioned bedroomstwo doubles with built-in wardrobes and a cozy single bedroomall served by a stylish three-piece family bathroom. Additional benefits include a private driveway, rear garden with pedestrian access, gas centr
£ 285,000
5 bed house for sale
2 pictures
House · for sale
£ 290,000
New
5 bed house for sale
SO43
· 5 Bedrooms · House
SO43 · 5 Bedrooms · House
A rare opportunity to acquire a well maintained 5 bedroom house with 3 floors in Multiple Occupation (HMO), situated directly opposite Solent University. Ideal for investors or developers seeking strong yields in a highly desirable student & professional market. Ready to go setup with excellent tenant demand and strong potential for capital growth Price property can also be purchased with vacant possession and with no forward chain. These particulars are believed to be correct and have been verified by or on behalf of the Vendor. However any interested party will satisfy themselves as to their accuracy and as to any other matter regarding the Property or its location or proximity to other features or facilities which is of specific importance to them. Distances and areas are only approximate and unless otherwise stated fixtures contents and fittings are not included in the sale. Prospective purchasers are always advised to commission a full inspection and structural survey of the Prope
£ 290,000
4 bed house for sale
2 pictures
House · for sale
£ 750,000
New
4 bed house for sale
SO43
· 4 Bedrooms · House
· Garden · Parking · Fireplace · Equipped kitchen · Powder room · Concierge
SO43 · 4 Bedrooms · House · Garden · Parking · Fireplace · Equipped kitchen · Powder room · Concierge
Offering approximately 2,213 sq ft of accommodation including the integral double garage, this spacious four bedroom detached bungalow provides generous and versatile living space, with four double bedrooms, two bathrooms, separate living and dining rooms and an easterly facing rear garden. The layout is particularly appealing, with the principal reception rooms opening directly onto the garden and a separate bedroom wing providing a useful distinction between the living and sleeping accommodation.A spacious entrance hall welcomes you into the property, with doors leading to the principal reception rooms and kitchen. There is a useful double storage cupboard with a hanging rail, providing plenty of space for coats and shoes, together with a cloakroom comprising a WC, pedestal wash basin and front aspect opaque window.Glazed double doors open into the living room, a generously proportioned reception room with a gas fireplace providing a focal point. A rear aspect window overlooks the ga
£ 750,000
4 bed house for sale
2 pictures
House · for sale
£ 595,000
New
4 bed house for sale
SO43
· 4 Bedrooms · House
· Powder room
SO43 · 4 Bedrooms · House · Powder room
A DECEPTIVELY SPACIOUS RECENTLY REFURBISHED DETACHED FAMILY HOME CLOSE TO SOUGHT AFTER SCHOOL This extremely well presented and recently modernised four bedroom detached family home on Beaufort Road offers excellent space, and modern living in the heart of Southbourne. Ideally located close to sought after Stourfield School and within walking distance of Southbourne Grove High Street, with its array of bars, cafes, shops and restaurants as well as the clifftop and sandy beach. Convenient public transport gives you access to Christchurch and Bournemouth Town /Centre whilst river walks, Hengistbury Head and other amenities are all close by. The front door gives you access into the entrance lobby, here you will find the cloakroom with a wc and wash hand basin, from the lobby a further door takes you into the entrance hall which gives you access to the ground floor rooms. The large lounge spans the width of the property and is found at the front of the house, there is ample space for sofas
£ 595,000
4 bed house for sale
2 pictures
House · for sale
£ 1,500,000
New
4 bed house for sale
SO43
· 4 Bedrooms · House
· Garden
SO43 · 4 Bedrooms · House · Garden
The New Forest. The coast. A Community with a Town Centre. Connections to London and beyond - this stunning family home is in a fantastic location.For a different pace of lifeThere are homes that make everyday life feel a little easier, and then there are homes that give you the space to live it differently. At No 15, the appeal lies in having room to come together, places to retreat, and a garden that invites you outside all within easy reach of the coast, the New Forest and the everyday conveniences of New Milton.Originally built in the 1970s and essentially rebuilt and extensively remodelled in 2017, this house has been transformed into a high specification, contemporary home with generous proportions and a considered layout. Extending to over 3,500 sq ft, it offers four double bedrooms, four bathrooms and living spaces that work just as well for a quiet evening at home as they do for a house full of family and friends.It is a home designed around the way people live now, with the f
£ 1,500,000
4 bed house for sale
2 pictures
House · for sale
£ 625,000
4 bed house for sale
SO43
· 4 Bedrooms · House
· Garden · Parking · Concierge
SO43 · 4 Bedrooms · House · Garden · Parking · Concierge
With more than 2,000 sq ft of accommodation, a wonderfully long rear garden and a layout that can adapt as family life changes, this substantial detached chalet home offers far more space than its frontage might initially suggest. Four double bedrooms, a study or occasional fifth bedroom, generous reception rooms and excellent parking make this a home with real versatility.A large entrance porch provides a practical place for coats and shoes before a glazed door opens into the entrance hall. There is a double storage cupboard, further storage beneath the stairs and access to each of the principal ground floor rooms, with the staircase rising to the first floor.Bedroom three occupies the front of the house and is an impressive double room, measuring approximately 16'9 by 11'5. Windows to the front and side bring in plenty of natural light, while its position on the ground floor makes it equally suited to use as a principal bedroom if required.Across the hall is the study or optional fif
£ 625,000
4 bed house for sale
2 pictures
House · for sale
£ 925,000
4 bed house for sale
SO43
· 4 Bedrooms · House
· Garden · Equipped kitchen · Parking · Patio · Powder room
SO43 · 4 Bedrooms · House · Garden · Equipped kitchen · Parking · Patio · Powder room
We are pleased to present to the market Oakwood Place. Created by Dugan Homes this exclusive collection of just nine detached homes offering a choice of two, three, four and five bedroom properties perfectly positioned in the Hampshire countryside. This imposing and attractive detached family home is positioned on one of the largest plots, nestled in the far corner of the development offering four generous double bedrooms with a luxury en-suite to the principal room as well as a family bathroom and ground floor cloakroom. The spacious open plan kitchen and dining area over look the private gardens via French doors to a patio area, perfect for entertaining. The stylish kitchen enjoys a full range of integrated appliances and a utility room. A separate sitting room is accessed from the spacious entrance hall with a study opposite. Generous landscaped and private gardens are laid to lawn and include a patio seating area perfect for entertaining. Ample off road parking is available as well
£ 925,000
4 bed house for sale
2 pictures
House · for sale
£ 875,000
4 bed house for sale
SO43
· 4 Bedrooms · House
· Garden · Equipped kitchen · Parking · Patio · Powder room
SO43 · 4 Bedrooms · House · Garden · Equipped kitchen · Parking · Patio · Powder room
We are pleased to present to the market Oakwood Place. Created by Dugan Homes this exclusive collection of just nine detached homes offering a choice of two, three, four and five bedrooms perfectly positioned in the Hampshire countryside. This imposing and attractive detached family home offers four generous double bedrooms with a luxury en-suite to the principal room as well as a family bathroom and ground floor cloakroom. The spacious open plan kitchen and dining area over look the private gardens via French doors to a patio area, perfect for entertaining. The stylish kitchen enjoys a full range of integrated appliances and a utility room. A separate sitting room is accessed from the spacious entrance hall with a study opposite. Generous landscaped and private gardens are laid to lawn and include a patio seating area perfect for entertaining. Ample off road parking is available as well as a double car barn with EV Charging point. Oakwood Place is conveniently situated on Hill Street,
£ 875,000
4 bed house for sale
2 pictures
House · for sale
£ 475,000
4 bed house for sale
SO43
· 4 Bedrooms · House
· Garden · Equipped kitchen · Cellar
SO43 · 4 Bedrooms · House · Garden · Equipped kitchen · Cellar
GUIDE PRICE 475,000 - 500,000! Welcome to Beech Avenue! This substantial and imposing detached house was constructed in 1908 and offers fantastic, versatile, accommodation. This property oozes charm and an abundance of character it really should not be missed! This property features restored sash windows throughout, ornate coving and stunning high ceilings. You are welcomed by the original style, stained-glass front door which leads to the entrance hall. There is a sitting room (currently utilised as a downstairs bedroom), a lounge with an open fire and a bay window to the front. In addition to this, there is a separate dining room with direct access to the garden and opening into the kitchen. The kitchen has been styled with timeless shaker-style cabinetry and solid wood surfaces. There is also a handy utility space. There is a modern shower room on the ground floor this also has a secret hatch leading to a useful basement level crawl space! Upstairs will continue to impress. All four
£ 475,000
4 bed house for sale
2 pictures
House · for sale
£ 795,000
4 bed house for sale
SO43
· 4 Bedrooms · House
· Garden · Equipped kitchen · Parking · Patio · Powder room
SO43 · 4 Bedrooms · House · Garden · Equipped kitchen · Parking · Patio · Powder room
We are pleased to present to the market Oakwood Place. Created by Dugan Homes this exclusive collection of just nine detached homes offering a choice of two, three, four and five bedrooms perfectly positioned in the Hampshire countryside. Nestled at the rear of this exclusive development is this attractive detached family home offering four generous bedrooms with a luxury en-suite to the principal room as well as a family bathroom and ground floor cloakroom. The impressive open plan kitchen and dining area over look the private gardens via French doors to a patio area, perfect for entertaining. The stylish kitchen enjoys a full range of integrated appliances and a utility room. A separate sitting room is accessed from the spacious entrance hall. Generous landscaped and private gardens are laid to lawn and include a patio seating area. Ample off road parking is available as well as a double car barn. Oakwood Place is conveniently situated on Hill Street, a quiet and leafy country lane n
£ 795,000
5 bed house for sale
2 pictures
House · for sale
£ 995,000
5 bed house for sale
SO43
· 5 Bedrooms · House
· Garden · Equipped kitchen · Patio · Powder room
SO43 · 5 Bedrooms · House · Garden · Equipped kitchen · Patio · Powder room
We are pleased to present to the market Oakwood Place. Created by Dugan Homes this exclusive collection of just nine detached homes offering a range of two, three, four and five bedroom properties perfectly positioned in the Hampshire countryside. This is the largest property in the development and is positioned on a generous corner plot with versatile accommodation extending to over 2200 square feet arranged over three floors. This impressive family home offers five generous double bedrooms with a luxury en-suite to the principal room as well as a family bathroom and ground floor cloakroom. Bedroom five on the second floor also benefits from en-suite facilities. The spacious open plan kitchen and dining area over look the private gardens via French doors to a patio area, perfect for entertaining. The stylish kitchen enjoys a full range of integrated appliances and a utility room. A separate sitting room is accessed from the spacious entrance hall with a study opposite. Generous landsc
£ 995,000
4 bed house for sale
2 pictures
House · for sale
£ 395,000
4 bed house for sale
SO43
· 4 Bedrooms · House
· Garden · Equipped kitchen · Parking · Patio
SO43 · 4 Bedrooms · House · Garden · Equipped kitchen · Parking · Patio
This impressive four bedroom detached chalet bungalow is set within a peaceful cul-de-sac, offering flexible accommodation to suit a variety of lifestyles. The property boasts a spacious double aspect lounge, creating a bright and welcoming living area, while the well appointed kitchen/breakfast room provides a pleasant view of the rear garden. With shower rooms conveniently located on both floors, comfort and practicality are assured. Each of the bedrooms offers versatility, whether you require additional sleeping areas, a home office or a hobby room. The outside space is equally impressive, with a driveway to the front and side providing off road parking for numerous vehicles. The approach is enhanced by a well maintained lawn and attractive shrubs and flowers. To the rear, a generous and sunny garden features areas of decking, patio and lawn, creating perfect spaces to relax or entertain throughout the seasons. Additional highlights include a summer house and access to the garage vi
£ 395,000
4 bed house for sale
2 pictures
House · for sale
£ 475,000
4 bed house for sale
SO43
· 4 Bedrooms · House
· Garden · Parking · Fireplace · Equipped kitchen · Powder room
SO43 · 4 Bedrooms · House · Garden · Parking · Fireplace · Equipped kitchen · Powder room
Occupying a delightful position along one of Ampfield's most desirable lanes, this charming period residence presents an increasingly rare opportunity to acquire a character home requiring complete modernisation and refurbishment throughout. Retaining many original features including exposed timber framing, brick elevations and fireplaces, the house provides an excellent canvas for restoration and, subject to the necessary planning consents, offers considerable scope for reconfiguration, extension or enhancement to create a superb family home. The current accommodation comprises an entrance hall, a generous sitting room, separate dining room, study, kitchen, ground floor cloakroom and utility area. To the first floor are four well-proportioned bedrooms, one with en-suite WC, and a family bathroom. Externally, the property enjoys gardens to the front and rear, together with a driveway and detached double garage, offering further flexibility for storage and workshop space Located in the
£ 475,000
4 bed house for sale
2 pictures
House · for sale
£ 500,000
4 bed house for sale
SO43
· 4 Bedrooms · House
· Garden · Equipped kitchen · Parking · Powder room
SO43 · 4 Bedrooms · House · Garden · Equipped kitchen · Parking · Powder room
DETACHED FOUR BEDROOM HOUSE IN GREAT LOCATION BETWIXT TOWN AND BEACH. Accommodation There is an entrance porch which opens to the hallway and this in turn leads into the living room which has an open plan design continuing into a dining room which opens out to the garden. There is then a well-appointed kitchen also overlooking the rear garden and a separate utility room and downstairs cloakroom. There is a further room that could perhaps be a study or ground floor fourth bedroom. The first floor landing leads to the three bedrooms with even bedroom three being a reasonable size, and there is an impressive shower room and a cloakroom next to it, so three WCs in total. Outside: To the front there is lots of off-road parking and leading to the large garage measuring 6.29m x 3.57m with electric door. The rear garden enjoys an approx westerly aspect and has mainly lawned and paved areas as well as a useful brick built shed measuring 3.2 m x 2.7m which has power supplied and could even perha
£ 500,000
4 bed house for sale
2 pictures
House · for sale
£ 850,000
4 bed house for sale
SO43
· 4 Bedrooms · House
· Garden · Equipped kitchen · Parking
SO43 · 4 Bedrooms · House · Garden · Equipped kitchen · Parking
A TRULY EXCEPTIONAL SINGLE STOREY RESIDENCE, SITUATED IN A QUIET CUL DE SAC, BETWIXT BARTON BEACH AND NEW MILTON TOWN. THIS BUNGALOW IS OFFERED CHAIN FREE AND HAS BENEFITS INCLUDING A SPACIOUS KITCHEN/DINING ROOM, LOUNGE WITH BI-FOLDS OPENING TO THE SOUTH WEST FACING GARDEN, FOUR DOUBLE BEDROOMS AND TWO BATHROOMS. SUPERB 10.3m x 3.9m GARDEN STUDIO. Accommodation: The entrance hall leads into a lovely living room with bi-fold doors opening to the garden. There is then an impressive kitchen/dining room and then separate utility room. Unusually for a bungalow this property offers four double bedrooms with bedroom one opening to the side garden and having the benefit of an ensuite shower room and walk in wardrobe. There is then a family bathroom. Outside: To the front of the bungalow there is an extensive paved area giving lots of off road parking and also leading to the single garage which does have electric front door and there is an EV charge point. The rear garden enjoys a south wester
£ 850,000
5 bed house for sale
2 pictures
House · for sale
£ 775,000
5 bed house for sale
SO43
· 5 Bedrooms · House
· Parking · Equipped kitchen
SO43 · 5 Bedrooms · House · Parking · Equipped kitchen
SummaryThis property is truly unique, from the 0.22-acre plot to nearly 2,000 square feet of accommodation split between a 4-bed bungalow and a separate annexe with a private entrance.Big double garage also. Very smart condition throughout.Living Space Main BungalowThrough the front door of the main bungalow, you open into a big central hallway. To one side are the living spaces, and around you are the bedrooms and bathrooms.Starting in the kitchen/dining room. This is a big space, very long and in great condition. Youve got lots of worktop space and storage, along with a pantry cupboard. The dining space easily takes a large table and sits close to the woodburner. Being so large, it has lots of windows, making the space bright. Off this room, you also have a porch with the white goods, which is also accessible from the outside. A good place to kick off muddy boots!The lounge is another big space. Plenty of room for two big sofas and more. Theres a nook around the corner that would mak
£ 775,000
4 bed house for sale
2 pictures
House · for sale
£ 475,000
4 bed house for sale
SO43
· 4 Bedrooms · House
· Garden · Fireplace
SO43 · 4 Bedrooms · House · Garden · Fireplace
Recently redecorated and carpeted detached family home overlooking a central green and close to the hospital.A spacious four bedroom detached family house situated in a popular residential development on the edge of the city, close to local minimart, bus routes and the hospital. It is within walking distance of the city centre, with a good primary school and excellent grammar school nearby. Recently redecorated and carpeted, the house is offered in good condition together with double glazing and central heating and is also offered with the benefit of no onward chain. To the front of the house is a tarmacadam driveway with lawn to side and pedestrian access path to rear garden. Steps lead up to the entrance porch with outside light and half glazed front door. The entrance hall has doors to all principal rooms and the staircase to first floor. The sitting room has a bay window to the front, wall lights and an ornamental fireplace with inset living flame gas fire with wooden and stone sur
£ 475,000
5 bed house for sale
2 pictures
House · for sale
£ 700,000
5 bed house for sale
SO43
· 5 Bedrooms · House
· Garden · Fireplace · Equipped kitchen
SO43 · 5 Bedrooms · House · Garden · Fireplace · Equipped kitchen
A substantial five-bedroom family home on a 0.25 acre plot, with a 200ft garden and a recently built workshop to the rear.Ground FloorA traditional entrance hall sets the tone, with herringbone wood flooring and a striking red-carpeted staircase. To one side is a characterful living room with an open fireplace. The rest of the ground floor opens up into one continuous space to the rear: a lounge, kitchen and dining area together under a bright lantern roof, with folding doors opening straight onto the garden a natural hub for everyday living and entertaining. A downstairs WC completes this floor.First Floor & LoftThe five bedrooms are split across the first floor and a loft extension. Several retain lovely period touches fireplaces and bay windows among them and the family bathroom has a striking roll-top freestanding bath. The loft rooms bring in plenty of light through Velux windows, with at least one currently used as a bedroom and further loft space still available to finish as nee
£ 700,000
4 bed house for sale
2 pictures
House · for sale
£ 800,000
4 bed house for sale
SO43
· 4 Bedrooms · House
· Garden · Equipped kitchen · Patio
SO43 · 4 Bedrooms · House · Garden · Equipped kitchen · Patio
Tucked away down a private lane just off The Grove, this beautifully finished four-bedroom chalet sits in one of those locations most people dont even realise exists. Its peaceful, private and feels completely removed from the outside world, yet youre still within easy reach of everything nearby. The house has been thoughtfully extended and improved over the years, creating a fantastic amount of space that works brilliantly for both family life and entertaining. At the rear of the home is a large lounge that opens into a bright conservatory/sun room, creating a lovely flow through to the garden and a space that feels light and relaxed throughout the day. Alongside this sits the kitchen diner, which has clearly been designed with hosting in mind. Theres a big breakfast bar, plenty of storage and space for a large dining table, with doors opening directly onto the patio. The original kitchen at the front of the property has been cleverly repurposed as a generous utility room with access
£ 800,000
5 bed house for sale
2 pictures
House · for sale
£ 845,000
5 bed house for sale
SO43
· 5 Bedrooms · House
· Garden · Fireplace · Equipped kitchen
SO43 · 5 Bedrooms · House · Garden · Fireplace · Equipped kitchen
SummaryThis detached home sits on a quiet cul-de-sac in Christchurch and has been renovated top to bottom beamed ceilings, exposed brick, and a genuinely sociable layout throughout. Five bedrooms (one currently set up as a study), a family bathroom and an en-suite, plus a kitchen/diner, living room, playroom and games room downstairs. Every room's been thought about.Ground FloorYou come into the entrance hall and straight away you're into an open, easy living space. To one side, the living room a proper fireplace, big windows front and back, room for a serious amount of seating. The playroom sits alongside it, with exposed brick and doors out to the garden a flexible space that could just as easily be a snug or a home office.At the heart of the house is the kitchen/diner, and it's the kind of kitchen that makes you want to move in on the spot: a run of farmhouse-style units, a big central island, an exposed brick wall, and a built-in bench seating nook for family meals. From here you s
£ 845,000
4 bed house for sale
2 pictures
House · for sale
£ 450,000
4 bed house for sale
SO43
· 4 Bedrooms · House
SO43 · 4 Bedrooms · House
Located on Old Bridge Road in Bournemouth, this end terrace house is nestled in a quiet residential site that provides a tranquil living experience. The absence of public through-roads ensures minimal traffic, making it ideal for families seeking peace and privacy. The area is surrounded by lush trees and offers stunning views overlooking Iford Bridge and the River Stour. This location represents a unique blend of natural beauty and suburban convenience, making it an attractive choice for prospective homeowners. The house itself is designed to maximise natural light throughout, creating bright and welcoming spaces in every room. Upon entering the property, you are greeted by an entrance hall with a staircase leading to the upper floors. The front of the house features a lounge with a bay window that allows sunlight to flood the room from morning to afternoon. A convenient WC is centrally located on the ground floor, adding practicality for busy family life. The open plan lounge and din
£ 450,000
4 bed house for sale
2 pictures
House · for sale
£ 500,000
4 bed house for sale
SO43
· 4 Bedrooms · House
· Garden · Equipped kitchen
SO43 · 4 Bedrooms · House · Garden · Equipped kitchen
Four-Bedroom Family Home in SouthbourneSituated in a popular residential road in Southbourne, this lovely four-bedroom semi-detached house offers spacious and versatile accommodation arranged over three floors. It is bright, well presented throughout and, importantly, is ready to move straight into.The ground floor has a great layout for family living, with a separate kitchen leading through to the conservatory, a downstairs WC and a generous open-plan lounge/diner. The lounge and dining areas provide plenty of space for relaxing and entertaining, while the conservatory makes a useful additional room overlooking the garden.There are three bedrooms and the family bathroom on the first floor, while the entire top floor is given over to a fantastic fourth bedroom. This is a particularly spacious room with its own walk-in wardrobe and en-suite shower room, making it a great principal bedroom and giving the house plenty of flexibility for a family.The rear bedroom, located alongside the lof
£ 500,000
5 bed house for sale
2 pictures
House · for sale
£ 1,695,000
5 bed house for sale
SO43
· 5 Bedrooms · House
· Garden · Fireplace · Equipped kitchen
SO43 · 5 Bedrooms · House · Garden · Fireplace · Equipped kitchen
This is a recently refurbished and extended detached house on Carbery Avenue, in Southbourne's sought-after Carbery Estate, offering 3,290 sq ft of accommodation on a 0.22-acre plot. Five bedrooms, an open-plan living hub at the rear taking in the kitchen, dining and family rooms, plus a separate living room and office, give it real flexibility, and it's finished to a high standard throughout.Ground FloorThrough the front door you're into a genuinely striking entrance hall full-height Crittall-style doors and glazing, paired with herringbone wood flooring, set the tone straight away. To one side is a separate living room with a fireplace, and a home office sits off the hallway too, useful for anyone working from home. There's also a WC off the hallway.The rear of the ground floor is where the house opens up: the family room, dining room and kitchen run together as one connected space, lit by skylights and opening onto the garden through sliding glass doors. The kitchen itself is in-fra
£ 1,695,000
4 bed house for sale
2 pictures
House · for sale
£ 450,000
4 bed house for sale
SO43
· 4 Bedrooms · House
· Garden · Equipped kitchen · Powder room
SO43 · 4 Bedrooms · House · Garden · Equipped kitchen · Powder room
Hallway with cupboard for storage. Dual aspect kitchen/ diner is to the rear aspect with french doors to the rear garden. Matching wall and base units with a centre island. Integrated appliances including Zanussi double oven and four ring gas hob, fridge/freezer and dishwasher. Space for washing machine and tumble dryer. The sitting room is to the front aspect. Cloakroom completes the downstairs. Return staircase to the first floor, large airing cupboard. Bedroom one is to the front aspect with an en-suite shower room. Corner shower, w.c. and wash hand basin. Bedrooms two to four are serviced by the family bathroom. Bath, corner shower, w.c and wash hand basin
£ 450,000

Get email alerts

Don't miss out: be the first to know about new properties

The alert was correctly created

On subscribing you accept the conditions of use and the privacy policy
Alert
Receive new ads in your inbox
Save this search
Receive alerts for new listings

We'll send you an email when we have new properties for: "Properties for sale in SO43 with 4 bedrooms"

The alert was correctly created

Get email alerts and be the first to see new listings
Required field
On subscribing I accept the terms of the privacy policy
Perfect! You'll soon start receiving new listings via email
Alert
Receive an email when we have new ads for Properties for sale in SO43 with 4 bedrooms
Save this search
Filters

Bedrooms

Size (sq.ft)

sq.ft
sq.ft

Price

£
£

Property type

Bathrooms

Clear all filters
Receive notifications when new entries are published.