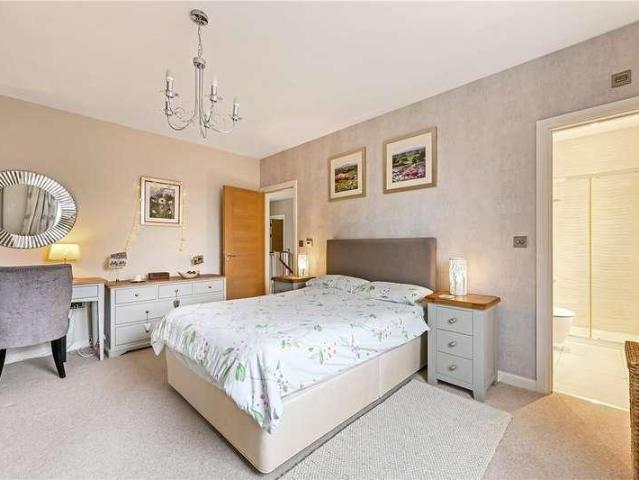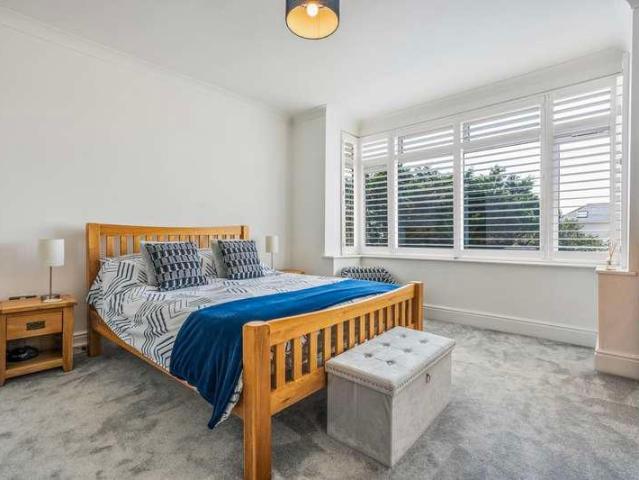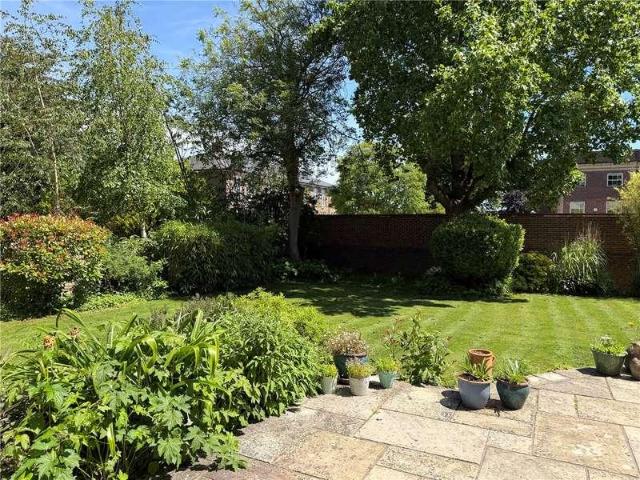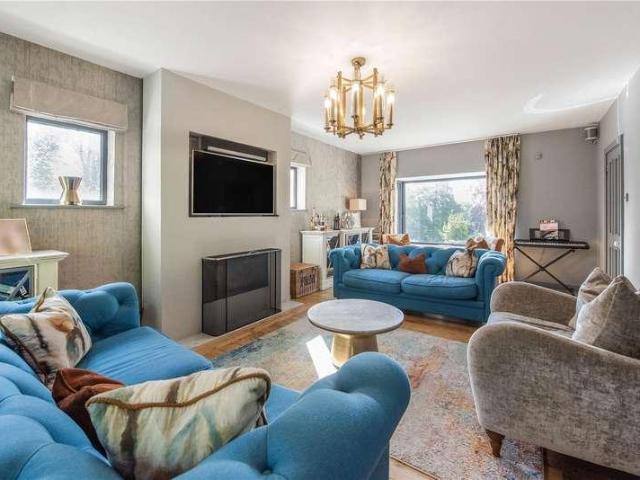
2,585 properties for sale in SO43 with 4 bedrooms

4 bed house for sale
2 pictures
House · for sale
£ 700,000
4 bed house for sale
SO43
· 4 Bedrooms · House
· Garden · Parking · Swimming pool
SO43 · 4 Bedrooms · House · Garden · Parking · Swimming pool
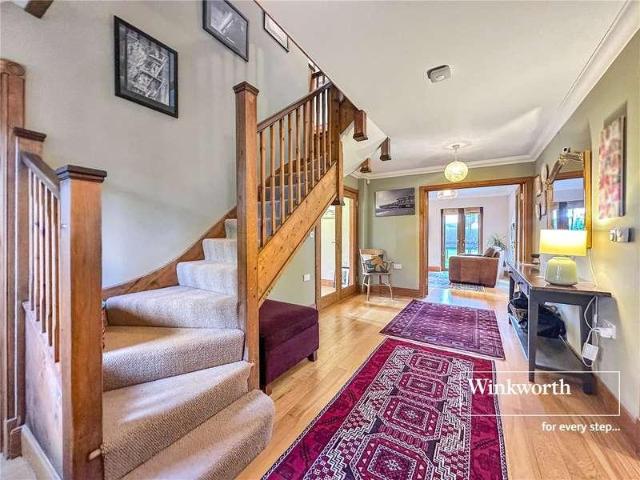
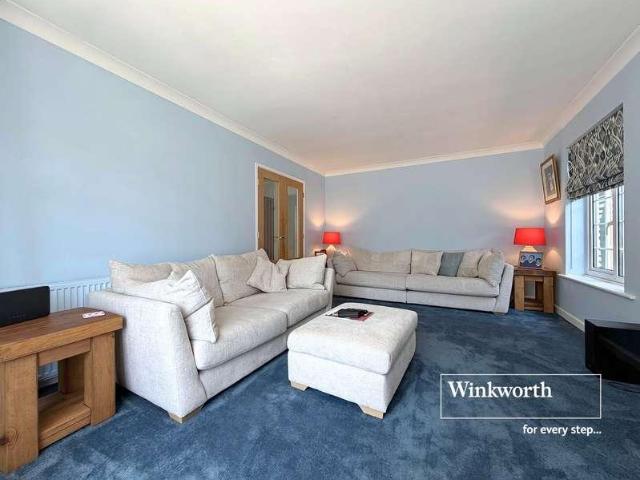
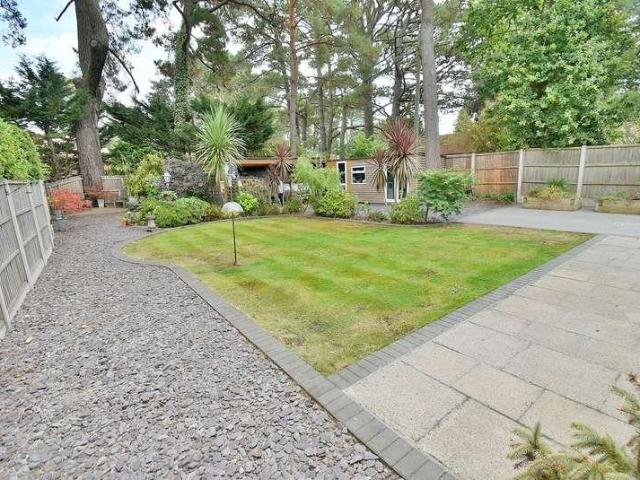
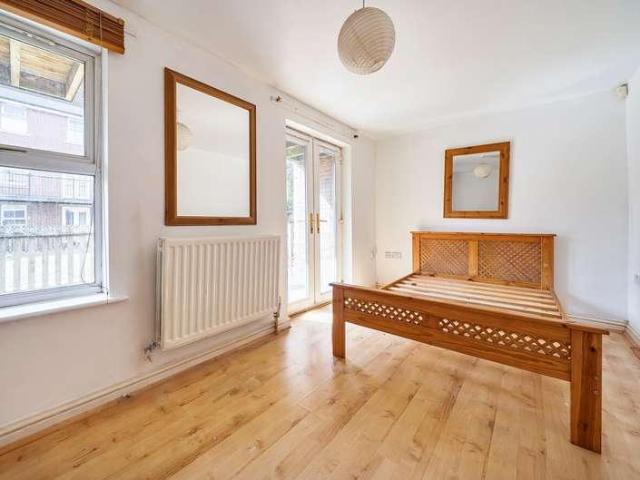
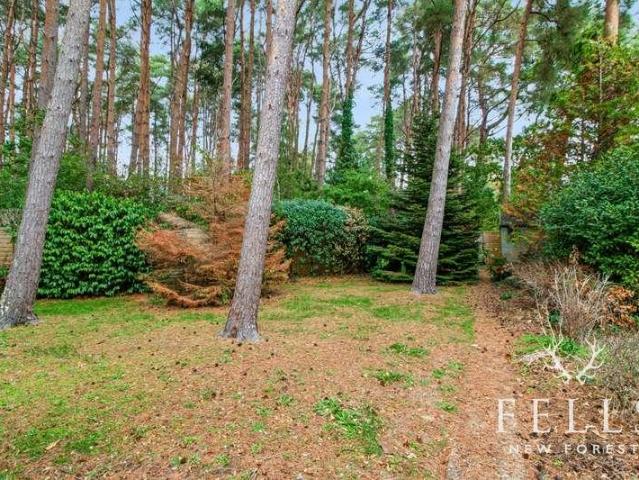
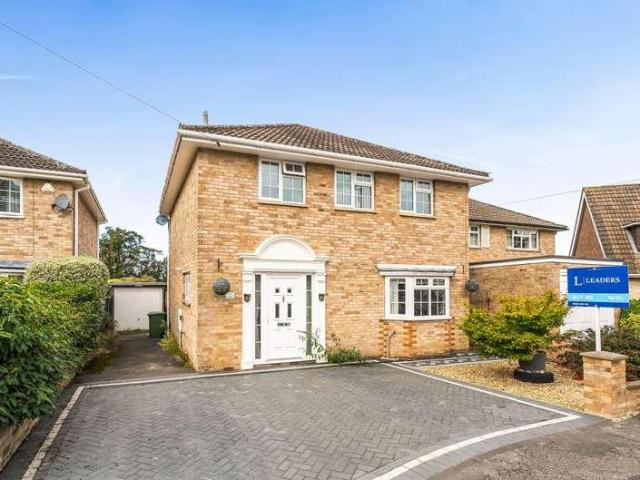
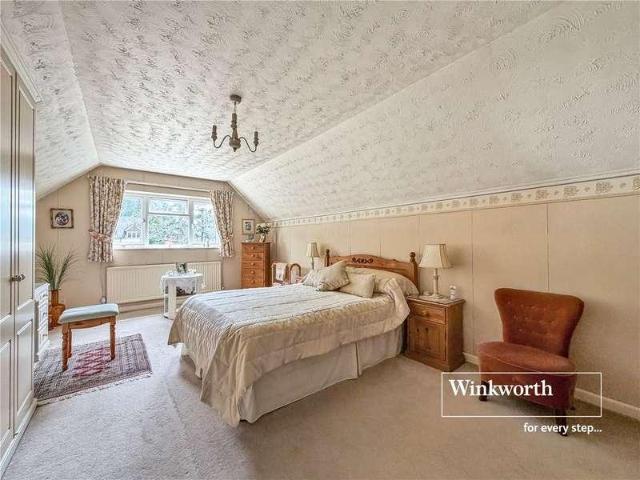
A WELL PRESENTED and very SPACIOUS three/four bedroom, TWO bathroom DETACHED chalet style residence positioned centrally within a SECLUDED PLOT of 0.18 of an acre. The property has a VERSATILE layout that will suit a range of buyers needs and has a large loft space, ideal for those looking to EXTEND and MODERNISE a property in a PREMIER LOCATION. Externally there is off road parking for multiple vehicles and a double garage. The rear garden is landscaped with a very private outlook over the woods and a heated, covered swimming pool
£ 700,000
4 bed house for sale
2 pictures
House · for sale
£ 1,585,000
4 bed house for sale
SO43
· 4 Bedrooms · House
· Garden · Equipped kitchen
SO43 · 4 Bedrooms · House · Garden · Equipped kitchen
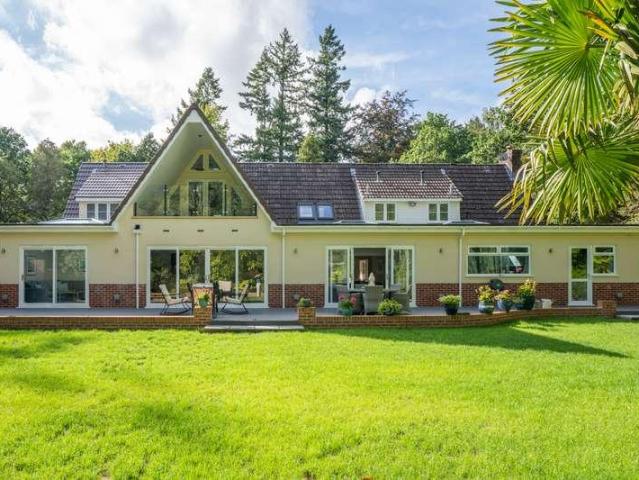
Woodend has undergone an extraordinary transformation by the current owners, having been completely remodelled, substantially extended and comprehensively refurbished to create an exceptional contemporary family home. Virtually every element of the property is new, with considerable thought given not only to its finish, but to creating a layout that works beautifully for modern family life. Extending to over 3,500 sq ft of internal living accommodation, the sense of space is immediately apparent. At the heart of the home is an impressive open-plan kitchen/dining area, where two large roof lanterns flood the space with natural light and extensive glazing opens directly onto the rear terrace and garden. The beautifully appointed kitchen features ample cabinetry, a range of integrated appliances including a drinks fridge and dishwasher, and a substantial central island, creating a natural focal point for both everyday living and entertaining. A utility room leads from the kitchen and blen
£ 1,585,000
5 bed house for sale
2 pictures
House · for sale
£ 800,000
5 bed house for sale
SO43
· 5 Bedrooms · House
· Garden · Parking · Equipped kitchen · Concierge
SO43 · 5 Bedrooms · House · Garden · Parking · Equipped kitchen · Concierge
Sodor House is an imposing five bedroom, three reception room, four bathroom detached house positioned on a secluded, gated plot of approx 0.25 of an acre. This immaculate family home is located in one of the most sought after residential roads in the area and further benefits from a double garage, off road parking for several vehicles and no onward chain. A fabulous entrance hall welcomes you in and leads to the kitchen/diner which has a range of fitted storage and integrated appliances with double doors that lead to the conservatory with access into the main living room and onto the garden. There is also a study, a dining room currently arranged as a playroom and the main living room which has direct access onto the garden. Continuing on the ground floor there is a guest wc and a utility room with integral access into a double garage that benefits from a boarded loft space for further storage, there is also the benefit of underfloor heating throughout the ground and first floor. On t
£ 800,000
5 bed house for sale
2 pictures
House · for sale
£ 750,000
5 bed house for sale
SO43
· 5 Bedrooms · House
· Garden · Equipped kitchen · Parking
SO43 · 5 Bedrooms · House · Garden · Equipped kitchen · Parking
Sarum Avenue is an EXCEPTIONAL five-bedroom, THREE bathroom DETACHED family home. BEAUTIFULLY presented throughout, this immaculate property has been extensively REFURBISHED and thoughtfully ENHANCED with a generous single-storey extension, creating STYLISH and VERSATILE living space ideal for MODERN family life. Situated in a sought after CULD-DE-SAC, within walking distance of West Moors village and PLANTATION, the property also benefits from off-road PARKING and is offered with NO FORWARD CHAIN. The real heart of this home is the stunning open-plan kitchen/dining/family room, with sliding doors opening onto the garden and elegant roof lanterns, this impressive space is perfect for both everyday living and entertaining. The stylish two-tone kitchen features bespoke lighting, quartz worktop, fully integrated appliances, a double oven and built-in microwave. A central island with a breakfast bar provides the ideal spot for casual dining and socialising, while the spacious dining area c
£ 750,000
5 bed house for sale
2 pictures
House · for sale
£ 2,150,000
5 bed house for sale
SO43
· 5 Bedrooms · House
· Garden · Balcony · Swimming pool · Concierge
SO43 · 5 Bedrooms · House · Garden · Balcony · Swimming pool · Concierge
Struts is a truly wonderful, individual family home of excellent proportions set within substantial gardens in a gloriously private position on much sought-after Sleepers Hill. The house has been reimagined by the current owners over the years, extending and adapting its modest, linear 1960s form to create a home of rare character, with subtle nods to a French chalet-style aesthetic. The house is sure to appeal to those who admire character and individuality over convention, without compromising on practicality or comfort. Struts is an excellent family home, with its many reception rooms, private, secure gardens and, of course, the lovely swimming pool. The house has many striking and appealing features, including extended roof pitches creating covered balconies and terraces, together with hardwood windows chosen for their durability and longevity. The most recent addition to the home is an exceptionally spacious and light-filled sitting room overlooking the garden, with a vaulted ceil
£ 2,150,000
4 bed house for sale
2 pictures
House · for sale
£ 725,000
4 bed house for sale
SO43
· 4 Bedrooms · House
· Garden · Parking · Fireplace · Equipped kitchen · Concierge
SO43 · 4 Bedrooms · House · Garden · Parking · Fireplace · Equipped kitchen · Concierge
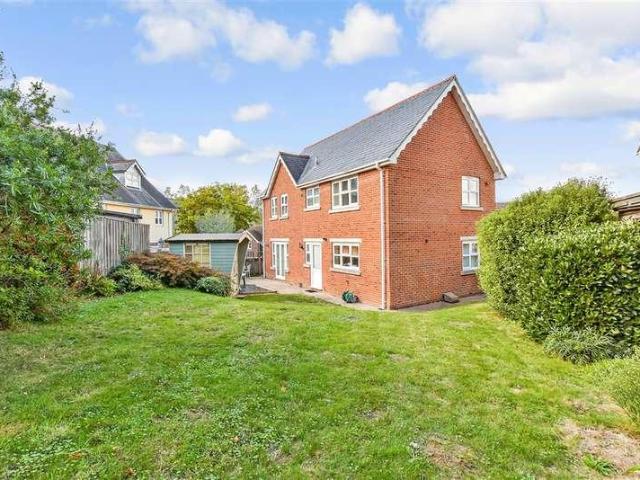
A four-bedroom family home with a generous and practical layout, a detached double garage and a lovely private garden. The house has an attractive red-brick exterior and plenty of driveway parking, with a pleasant leafy outlook over mature trees to the front, while inside the accommodation feels bright, comfortable and well suited to modern family life. The kitchen/dining room is one of the real highlights of the house. Finished in a contemporary style, it has sleek cabinetry, integrated appliances and a large central island with seating, as well as plenty of room for a dining table. The sitting room is equally inviting, with oak flooring, a feature fireplace and doors opening onto the terrace and garden. There is also a separate study, ideal for working from home or as an additional reception room, together with a smart ground-floor shower room. Upstairs are four bedrooms and a family bathroom. The main bedroom is a good-sized double with built-in storage, while the remaining bedrooms
£ 725,000
4 bed house for sale
2 pictures
House · for sale
£ 1,100,000
4 bed house for sale
SO43
· 4 Bedrooms · House
· Garden · Fireplace · Equipped kitchen · Powder room · Concierge
SO43 · 4 Bedrooms · House · Garden · Fireplace · Equipped kitchen · Powder room · Concierge
Set behind an attractive brick and tile-hung frontage, this is a substantial four-bedroom family home with an excellent amount of living space and a particularly flexible layout. The entrance hall is a real feature of the house, with parquet flooring and an open staircase rising to the first-floor landing. There are several separate reception spaces on the ground floor, including a comfortable sitting room with fireplace and wood-burning stove, a snug and a useful study, giving the house plenty of options for day-to-day family life and working from home. Across the rear is a generous open-plan kitchen and dining room, which feels very much like the main hub of the house. Rooflights and wide glazed doors bring in plenty of natural light, with the latter opening straight onto the terrace and garden. The kitchen is arranged around a large central island with seating, while a separate utility room, boot room and downstairs cloakroom help keep the more practical side of the house neatly tuc
£ 1,100,000
4 bed house for sale
2 pictures
House · for sale
£ 795,000
4 bed house for sale
SO43
· 4 Bedrooms · House
· Garden · Parking
SO43 · 4 Bedrooms · House · Garden · Parking
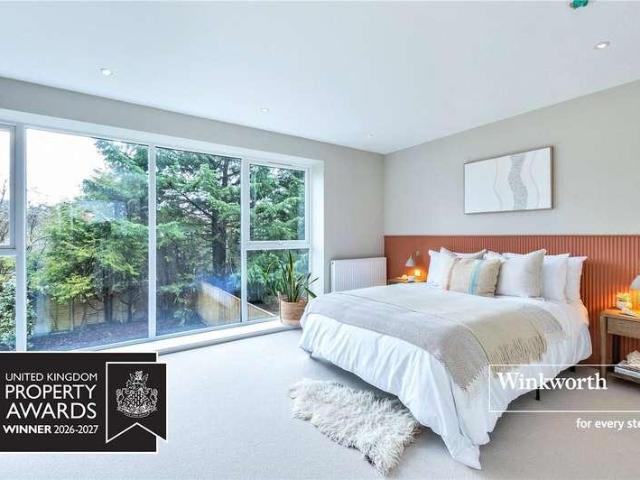
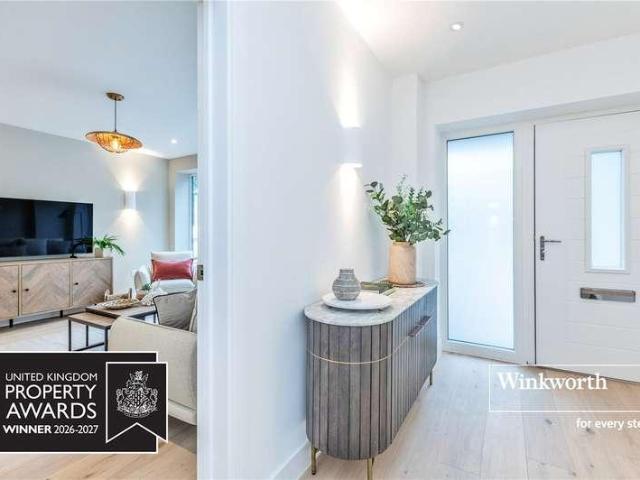
Winkworth are delighted to offer this exclusive AWARD-WINNING development of FOUR bedroom, THREE bathroom DETACHED houses with sociable OPEN PLAN energy efficient living, ready to view now. Plot 2 is part of a stunning DEVELOPMENT of just 9 BRAND NEW HOUSES constructed by highly regarded local developers Farcroft Homes, to an EXCEPTIONAL standard throughout. New homes of this calibre in such an enviable position are extremely rare. With pedestrian access onto Golf Links Road, walking distance of the golf club and close to Ferndown Town Centre, which has a selection of shops, leisure facilities, cafes and restaurants. A short distance to The New Forest and twenty minutes from award winning sandy beaches, these houses will suit a range of buyers needs from professional couples, families, those downsizing, or looking for a modern and easy to maintain second home close to the coast. Each house benefits from a professionally landscaped garden and off-road parking (garages available with som
£ 795,000
4 bed house for sale
2 pictures
House · for sale
£ 925,000
4 bed house for sale
SO43
· 4 Bedrooms · House
· Garden · Swimming pool · Gym · Equipped kitchen · Parking · Concierge
SO43 · 4 Bedrooms · House · Garden · Swimming pool · Gym · Equipped kitchen · Parking · Concierge
This stunning FOUR DOUBLE BEDROOM, four-bathroom DETACHED home is positioned on a large, SECLUDED plot on a very sought after RESIDENTIAL road. The property is IMMACULATE throughout with a VERSATLIE layout and a fabulous GARDEN complete with garden HOME OFFICE/GYM, bbq hut and composite decked terrace with SUNKEN HOT TUB. Further benefiting from OFF ROAD PARKING for MULTIPLE VEHICLES via a block paved DRIVEWAY. A spacious entrance hall welcomes you in and leads to the modern integrated kitchen with a breakfast bar for everyday casual dining, leading to a sociable dining and living area with bi-folding doors directly onto the garden. The separate main reception room features bi folding doors onto the front garden and there is a guest wc as well as a utility room. The largest of the four double bedrooms features a walk in dressing room that leads to an en-suite bathroom with roll top bath, stand in shower, wc and hand basin. There is a further double bedroom on the ground floor with buil
£ 925,000
4 bed house for sale
2 pictures
House · for sale
£ 875,000
4 bed house for sale
SO43
· 4 Bedrooms · House
· Garden · Parking
SO43 · 4 Bedrooms · House · Garden · Parking
Winkworth are delighted to offer this exclusive AWARD-WINNING development of FOUR bedroom, THREE bathroom DETACHED houses with sociable OPEN PLAN energy efficient living, ready to view now. Plot 4 has benefits from the largest GARDEN on the development as well as a single GARAGE and is part of a stunning DEVELOPMENT of just 9 BRAND NEW HOMES constructed by highly regarded local developers Farcroft Homes, to an EXCEPTIONAL standard throughout. New homes of this calibre in such an enviable position are extremely rare. With pedestrian access onto Golf Links Road, walking distance of the golf club and close to Ferndown Town Centre, which has a selection of shops, leisure facilities, cafes and restaurants. A short distance to The New Forest and twenty minutes from award winning sandy beaches, these houses will suit a range of buyers needs from professional couples, families, those downsizing, or looking for a modern and easy to maintain second home close to the coast. Each house benefits fr
£ 875,000
5 bed house for sale
2 pictures
House · for sale
£ 1,075,000
5 bed house for sale
SO43
· 5 Bedrooms · House
SO43 · 5 Bedrooms · House
Set within the highly regarded Winchester Village, just under two miles from the heart of this historic Cathedral city, this handsome double-fronted detached home enjoys a rare balance of semi-rural tranquillity and outstanding city convenience. Designed by the well-regarded architect Huw Thomas and finished to a high standard in circa 2019, the home is immaculately presented and benefits from the remaining NHBC warranty, offering both quality and peace of mind. The home enjoys open green spaces nearby and excellent access to Crab Wood and Farley Mount Country Park. Despite its leafy setting, the property is exceptionally well connected, with a regular bus service providing easy access to Winchester city centre and the mainline railway station, with fast connections to London Waterloo in under an hour. The area is also particularly well served by excellent local schools, with the property falling within the sought-after catchment area for Kings Secondary School. Internally, the accommo
£ 1,075,000
4 bed house for sale
2 pictures
House · for sale
£ 900,000
4 bed house for sale
SO43
· 4 Bedrooms · House
· Garden · Fireplace · Equipped kitchen · Patio
SO43 · 4 Bedrooms · House · Garden · Fireplace · Equipped kitchen · Patio
This beautifully presented home has been thoughtfully updated by the current owners whilst retaining its character and coastal charm, creating a property perfectly suited to modern family life and entertaining alike. At its heart is a stylish contemporary kitchen/breakfast room, complete with a central island and direct access onto the rear garden, which flows seamlessly into the adjoining dining room. The impressive sitting room extends to over 26 feet in length and features an attractive fireplace and two sets of windows to the front elevation. A useful utility room, with the added benefit of a WC, completes the ground floor accommodation. Upstairs are four generous double bedrooms, with the principal bedroom benefiting from a beautifully appointed en-suite bathroom, whilst an immaculate family bathroom serves the remaining three bedrooms. Outside, the rear garden has been designed for low-maintenance enjoyment, with a generous patio extending directly from the kitchen, creating the
£ 900,000
5 bed house for sale
2 pictures
House · for sale
£ 1,650,000
5 bed house for sale
SO43
· 5 Bedrooms · House
· Garden · Concierge
SO43 · 5 Bedrooms · House · Garden · Concierge
This substantial, beautifully presented home of 3,500 sq. ft really does offer everything a family could desire, with plenty of excellent reception spaces, ample bedrooms to match, and all neatly wrapped within over 1/4 acre of gardens on Chilbolton Avenue, one of Winchester's most popular and recognisable addresses. The house impresses on many levels, not least its layout, which is perfectly suited for the demands of family life with large, bright, communal spaces but also plenty of scope for privacy within the five separate reception rooms. With five super double bedrooms, three of which have en-suite bathrooms or shower rooms, there is ample space for the family to enjoy as well as for accommodating guests in style. The property has been beautifully extended, with additions including a gorgeous garden room as well as the dining room and bedroom 5 on the ground floor. The ground floor flows well from a spacious and welcoming central reception hall which opens to the most impressive s
£ 1,650,000
5 bed house for sale
2 pictures
House · for sale
£ 1,295,000
5 bed house for sale
SO43
· 5 Bedrooms · House
· Garden · Fireplace · Equipped kitchen · Parking
SO43 · 5 Bedrooms · House · Garden · Fireplace · Equipped kitchen · Parking
This substantial and impressive detached house is beautifully situated at the bottom of Sleepers Hill, one of Winchesters most sought-after locations. This property has well-proportioned living accommodation comprising of large bright spaces which are flooded with an abundance natural light. The spacious and welcoming entrance hall has a convenient downstairs WC to one side and doors through to the principal ground floor living accommodation. To one side, the kitchen / dining room stretches from front to back and has an attractive bay window overlooking the front as well as a window from the kitchen looking out over the rear garden. The kitchen itself is well-appointed and has ample units as well as fitted appliances such as dishwasher, oven, grill and hob A door leads through to a good-sized utility room at the rear of the garage, and the garden can be accessed from here. The hall also leads though to a most impressive sitting room with wonderful fireplace as a centrepiece and with bi
£ 1,295,000
4 bed house for sale
2 pictures
House · for sale
£ 465,000
4 bed house for sale
SO43
· 4 Bedrooms · House
· Garden · Parking · Equipped kitchen · Concierge
SO43 · 4 Bedrooms · House · Garden · Parking · Equipped kitchen · Concierge
This impressive detached home offers exceptional flexibility and generous proportions, making it ideal for modern living. Boasting four double bedrooms, including two conveniently situated on the ground floor, the property provides versatile options for guest accommodation or additional reception rooms to suit a wide variety of families. The master bedroom features an ensuite shower room and a walk-in wardrobe, while a ground floor bathroom serves the remaining bedrooms. A spacious, open-plan kitchen and dining area forms the heart of the home, perfect for entertaining and daily family life, complemented by a separate lounge for relaxed evenings. Practical features include a large driveway, carport, and a detached garage with an electric roller door, providing ample parking and storage. To the rear is a landscaped garden, designed for low-maintenance while maximising sunlight, with the addition of a large timber pergola. The property also benefits from UPVC double glazing and efficient
£ 465,000
4 bed house for sale
2 pictures
House · for sale
£ 499,950
4 bed house for sale
SO43
· 4 Bedrooms · House
· Garden · Fireplace · Equipped kitchen · Parking · Heating
SO43 · 4 Bedrooms · House · Garden · Fireplace · Equipped kitchen · Parking · Heating
An exceptionally spacious detached bungalow, recently modernised, together with a large garden, in a popular village on the edge of the New Forest National Park.A lovely detached and deceptively spacious bungalow, recently updated and modernised to include new kitchen with integrated appliances, shower rooms, wiring and heating. Further benefits include a large garden, driveway parking, garage, gas central heating, double glazing, cavity wall insulation and upvc fascia and soffits.The property is set behind a tall hedge to offer privacy and is approached over a long driveway with lawn and shrubs to side (further parking could easily be created). The front door leads into an entrance porch with space for coats and shoes and doors to garden and garage. The entrance hall leads into all other rooms and has two large storage cupboards. The double aspect sitting room has French doors to a decked area overlooking the garden and a stone fireplace with inset woodburning stove. The double aspect
£ 499,950
4 bed house for sale
2 pictures
House · for sale
£ 835,000
4 bed house for sale
SO43
· 4 Bedrooms · House
· Balcony · Equipped kitchen · Powder room · Concierge
SO43 · 4 Bedrooms · House · Balcony · Equipped kitchen · Powder room · Concierge
EXTENDED - OVER 2000 SQFT* This exceptional four-bedroom detached family home offers over 2,000 sqft of immaculately presented accommodation, thoughtfully designed for modern family living in a highly sought-after village location. The beautifully extended interior centres around a substantial 8m x 6m kitchen/diner/family room, seamlessly blending modern style with practical functionality with eye-catching deep emerald cabinetry and contrasting white marble worktops, corner wood burner, and bi-folding doors to the rear. Two further reception rooms provide versatility for formal dining, a home office, snug, or sitting room, each finished to a high standard with quality materials and tasteful dcor, while the utility room and cloakroom provide further practicality on day to day living. The well-proportioned bedrooms include an expansive main suite with Juliet balcony to the rear and an adjoining en-suite with elegant roll-top bath centrepiece. The remaining bedrooms are served by the fami
£ 835,000
5 bed house for sale
2 pictures
House · for sale
£ 600,000
5 bed house for sale
SO43
· 5 Bedrooms · House
· Garden · Equipped kitchen · Parking · Patio
SO43 · 5 Bedrooms · House · Garden · Equipped kitchen · Parking · Patio
Standing on a plot of approximately a third of an acre, Glendale is a rare find. Extended by the current owners, this chalet bungalow offers a huge amount of flexible and characterful accommodation, which briefly comprises a spacious entrance hall, country style kitchen, a side extension which houses both a separate utility room and a study space. There is a good size sitting room with open fire, which opens onto a fabulous dining room with double doors to the garden. A well-appointed shower room and three good size double bedrooms complete the ground floor, with the master bedroom also enjoying a generous walk in wardrobe, which might easily convert into an en-suite bathroom, should you desire. The loft has been converted to provide two further double bedrooms. Outside, the large driveway offers parking for several cars, but it is the rear garden that is the star of the show, very large and well maintained it offers a covered patio area, ideal for outdoor dining and entertaining, two
£ 600,000
4 bed house for sale
2 pictures
House · for sale
£ 375,000
4 bed house for sale
SO43
· 4 Bedrooms · House
· Garden · Equipped kitchen · Parking
SO43 · 4 Bedrooms · House · Garden · Equipped kitchen · Parking
This attractive detached house is situated at the end of a cul-de-sac and was certainly built to suit a family! Now ready for its next chapter, the home is spacious and tastefully decorated. The main bedroom has an en-suite and there is a utility room leading off from the kitchen. There's a good sized garden at the rear and plenty of parking at the front.Room sizes:Entrance HallDining Room: 12'0 x 9'7 (3.66m x 2.92m)Lounge: (L-shaped) 18'7 x 11'4 (5.67m x 3.46m) plus 8'9 x 2'5 (2.67m x 0.74m)Kitchen / Breakfast Room: 18'8 x 12'0 (5.69m x 3.66m)Utility Room: 8'10 x 7'0 (2.69m x 2.14m)CloakroomLandingBedroom 1: 13'0 x 11'0 (3.97m x 3.36m)En-suiteBedroom 4: 7'5 x 7'0 (2.26m x 2.14m)BathroomBedroom 2: 12'0 x 9'0 (3.66m x 2.75m)Bedroom 3: 11'11 x 9'6 (3.63m x 2.90m)Front and Rear GardenDrivewayCar PortSummer HouseWorkshop The information provided about this property does not constitute or form part of an offer or contract, nor may it be regarded as representations. All interested parties mu
£ 375,000
4 bed house for sale
2 pictures
House · for sale
£ 550,000
4 bed house for sale
SO43
· 4 Bedrooms · House
· Garden · Fireplace · Equipped kitchen · Concierge
SO43 · 4 Bedrooms · House · Garden · Fireplace · Equipped kitchen · Concierge
A character four bedroom end of terrace house in a prime city centre location. There are two reception rooms and a large open plan kitchen/dining room with Tri-fold doors in to the rear garden. The main bedroom has a newly fitted ensuite and there is an updated bathroom. Full of period features and with a lovely view along Albany Road.The property is a four bedroom character end of terrace house situated in a prime residential city centre location. It is well presented throughhout and has a range of period features with some original doors, high ceilings, sash windows, ornate coving, a moulded arch in the hallway, cast iron fireplaces and dado and picture rails.The well proportioned accommodation comprises an entrance hallway with stairs leading to the first floor with an understair cupboard. The sitting room has an attractive bay window looking along Albany Road, with a ceiling rose and a tiled, working open fireplace. The dining room has an original built in dresser with glass fronte
£ 550,000
6 bed house for sale
2 pictures
House · for sale
£ 800,000
6 bed house for sale
SO43
· 6 Bedrooms · House
· Garden · Parking · Concierge
SO43 · 6 Bedrooms · House · Garden · Parking · Concierge
This immaculately presented and extremely spacious five/six bedroom, three/four reception room, three bathroom, three shower room, detached chalet style family home has a 75ft enclosed garden with double car port, outbuilding and a front driveway providing generous off road parking for several vehicles. Occupying a corner plot measuring 0.25 of an acre, whilst enjoying a sought after location within Ferndown and approximately 100 metres from the clubhouse of Ferndowns championship golf course.This light, spacious and versatile 2,300sq ft family home has undergone a number of improvements and if offered in immaculate condition. The accommodation gives options for multi generation living and is finished to an extremely high standard. The location is also a particular feature as it is situated approximately 800 metres from the town centre. A 2,300sq ft five/six bedroom detached chalet style family home occupying a good sized corner plot measuring 0.25 of an acreGround floor: Spacious entr
£ 800,000
4 bed house for sale
2 pictures
House · for sale
£ 865,000
4 bed house for sale
SO43
· 4 Bedrooms · House
· Garden
SO43 · 4 Bedrooms · House · Garden
A beautifully presented detached chalet-style home with extremely versatile accommodation, the house benefits from a layout that could suit a number of varying requirements, with an excellent balance between well-proportioned living space and a variety of bedrooms laid over two floors. The house benefits from a large, south-facing rear garden and is finished to the highest standard. Entering the home you have a spacious and bright entrance hallway leading to all the principle rooms. The ground floor is extremely spacious throughout and offers multiple space for families and entertaining. To the front and centre of the property you have 3 double bedrooms and a family bathroom. Bedroom two is located to the front right of the property and is an excellent size and benefits from an En-suite shower room. The En-suite has a walk in shower, wash hand basin and WC. Bedrooms 1,2 and 3 all benefit from built in wardrobes. The family bathroom is modern and has a freestanding roll top bath, wash h
£ 865,000
6 bed house for sale
2 pictures
House · for sale
£ 1,800,000
6 bed house for sale
SO43
· 6 Bedrooms · House
· Powder room
SO43 · 6 Bedrooms · House · Powder room
Set within a highly desirable coastal setting, this exceptional Victorian townhouse is a rare property for the area, combining the grandeur and proportions of a period home with a comprehensive restoration that has brought the house beautifully into the present day. Arranged over four storeys, the property is exceptionally spacious, light and airy throughout, with elegant original features carefully retained alongside sophisticated modern finishes. The beach is only a short walk away, making this an outstanding home for those seeking both character and a genuine coastal lifestyle.The entrance opens into a bright and welcoming hallway, setting the tone for the generous accommodation beyond. Heading downstairs to the lower level, the house has been designed with both everyday practicality and entertaining in mind. There is a substantial utility room with extensive worktop space and storage, together with a separate cloakroom.The dining area is particularly spacious, with plenty of natura
£ 1,800,000
5 bed house for sale
2 pictures
House · for sale
£ 715,000
5 bed house for sale
SO43
· 5 Bedrooms · House
· Garden · Equipped kitchen · Powder room
SO43 · 5 Bedrooms · House · Garden · Equipped kitchen · Powder room
Situated in a highly desirable private gated development of just eight executive family homes, this superbly presented five bedroom property offers a fabulous combination of comfort and privacy. Arranged over three floors the stylish accommodation briefly comprises the entrance hall, a study / sixth bedroom, a useful ground floor cloakroom, a generous fully fitted kitchen / breakfast room with double doors to the garden, a separate dining room and a spacious and comfortable sitting room, also with double doors to the garden. On the first floor are four double bedrooms and a well-appointed family bathroom, with bedroom two enjoying and en-suite shower room, whilst the master bedroom has both an en-suite shower room and a sizeable walk in wardrobe. Another large double bedroom on the second floor completes the accommodation, with attic storage and boiler cupboard. Outside there is a good sized garden to the rear, with a large deck ideal for entertaining, with a covered koi pond. There is
£ 715,000
5 bed house for sale
2 pictures
House · for sale
£ 675,000
5 bed house for sale
SO43
· 5 Bedrooms · House
· Equipped kitchen · Powder room · Concierge
SO43 · 5 Bedrooms · House · Equipped kitchen · Powder room · Concierge
FIVE DOUBLE BEDROOMS*NO ONWARD CHAIN* Occupying a prime residential position within the sought-after Riverdown Park development is this substantial five-bedroom detached family home. The property comprises a sizeable accommodation which is able to cater to prospective buyers requirements thanks to its versatility and practical configuration throughout. The ground floor is made up of a bright and welcoming entrance hall, a good-sized sitting room with double patio doors to the rear, an auxiliary reception room which is currently utilised as a study/home office, an under-stair cloakroom, the large kitchen/breakfast room with a range of integrated appliances, and the practical utility room. Upstairs, the first floor offers three bedrooms, two en-suite and a dressing area to the main, and the family bathroom. Ascending further, the remaining two bedrooms are on the second floor with an additional shower room. All bedrooms are well-proportioned, with those situated to the front having lovel
£ 675,000
4 bed house for sale
2 pictures
House · for sale
£ 575,000
4 bed house for sale
SO43
· 4 Bedrooms · House
· Garden · Fireplace · Equipped kitchen · Parking · Powder room · Concierge
SO43 · 4 Bedrooms · House · Garden · Fireplace · Equipped kitchen · Parking · Powder room · Concierge
A conveniently located and generous sized four double bedroom, two shower room, one bathroom, three reception room detached family home with a secluded and enclosed garden, single garage and generous off road parking.The property was built in 2006. Wincombe Drive is a sought after yet convenient location within Ferndown. The property also now comes to the market offered with no onward chain. A 1,800 sq ft four double detached family home offered with no chainGround Floor: Spacious and impressive 20 entrance hall Ground floor cloakroom finished in a white suite Lounge with feature fireplace and a double glazed window to the front aspect, double doors opening through into the dining area The dining area has ample space for a 6 seater dining table and chairs, double glazed French doors leading out into the rear garden Kitchen/breakfast room incorporating rolltop work surfaces, base and wall units, integrated oven, grill, hob and extractor, recess and plumbing for dishwasher, integrated fr
£ 575,000
5 bed house for sale
2 pictures
House · for sale
£ 290,000
5 bed house for sale
SO43
· 5 Bedrooms · House
· Garden · Balcony · Equipped kitchen · Concierge
SO43 · 5 Bedrooms · House · Garden · Balcony · Equipped kitchen · Concierge
A spacious and versatile five-bedroom town house, ideally situated on Craven Street in Southampton's popular SO14 area. Offering approximately 1,263 sq ft of accommodation arranged over three floors, this well-proportioned property provides excellent living space together with a private garden and two balconies. The ground floor offers two bedrooms, providing excellent flexibility for family living, guests, home working or additional reception space. There is also a separate WC and access to the property's private rear garden, providing a valuable outdoor space for relaxing and entertaining. The first floor features a generous and naturally bright living room, with attractive wood-effect flooring. There is also a separate kitchen/dining room, providing a practical space for everyday living and entertaining, with access to a balcony. On the second floor, there are three further bedrooms, including a particularly spacious principal bedroom, along with the family bathroom. A second balcon
£ 290,000
4 bed house for sale
2 pictures
House · for sale
£ 295,000
4 bed house for sale
SO43
· 4 Bedrooms · House
· Garden · Swimming pool · Equipped kitchen · Concierge · Heating
SO43 · 4 Bedrooms · House · Garden · Swimming pool · Equipped kitchen · Concierge · Heating
Hamwic Independent Estate Agents are delighted to offer for sale this well-presented and surprisingly spacious four-bedroom home, conveniently positioned within the Maybush area of Southampton and offering a practical layout particularly well suited to first-time buyers and growing families. The property provides two separate reception areas, a rear aspect kitchen/breakfast room, four bedrooms and a modern refitted shower room, while outside is a generous enclosed garden with the unusual addition of a half-sunken concrete-lined swimming pool. Further benefits include double glazed windows, gas central heating, useful loft storage and a separate outside WC. Ground Floor Accommodation The property opens into a spacious entrance hall, providing a useful central point to the ground-floor accommodation. Stairs rise to the first floor with a practical storage cupboard beneath. To one side is the dual-aspect lounge, a bright and generous reception room with a double glazed window to the front
£ 295,000
4 bed house for sale
2 pictures
House · for sale
£ 780,000
4 bed house for sale
SO43
· 4 Bedrooms · House
· Garden · Parking
SO43 · 4 Bedrooms · House · Garden · Parking
Occupying an impressive plot of approximately 0.47 acres at the head of a cul de sac, this substantial four bedroom detached bungalow offers an unusual combination of generous single storey accommodation, extensive gardens and a superb degree of privacy.Set well back from the road, the property has an attractive sense of space from the moment you arrive. A five bar gate opens onto a broad driveway, with lawn, established planting and a mature maple tree creating an attractive approach to the bungalow and detached double garage.The enclosed entrance porch opens through a hardwood front door with decorative stained glass into an exceptionally generous entrance hall. More than simply a passageway, this central space gives the bungalow an immediate feeling of scale, with glazed double doors opening into both the sitting room and dining room. Two large double cupboards provide useful storage, while there is also access to the loft via a retractable loft ladder, which is a fantastic size and
£ 780,000
4 bed house for sale
2 pictures
House · for sale
£ 440,000
4 bed house for sale
SO43
· 4 Bedrooms · House
· Concierge
SO43 · 4 Bedrooms · House · Concierge
An attractive four-bedroom detached house with two reception rooms, situated within a highly regarded residential neighbourhood. Offering spacious and versatile accommodation, the property will appeal to builders and investors alike, with its established location and four-bedroom layout providing strong family rental and resale appeal. The property is conveniently located for local amenities, reputable schools and excellent transport links, providing easy access to Southampton and the wider Hampshire area. The combination of a detached house, good-sized accommodation and desirable residential setting provides a sound underlying investment proposition. Prospective purchasers should note that remedial works are required to the front surface water drainage system, involving repairs to the pipework currently under the front driveway. The price reflects the requirement for these remedial works, and full details are contained within the legal pack, which purchasers are strongly advised to re
£ 440,000

Get email alerts

Don't miss out: be the first to know about new properties

The alert was correctly created

On subscribing you accept the conditions of use and the privacy policy
Alert
Receive new ads in your inbox
Save this search
Receive alerts for new listings

We'll send you an email when we have new properties for: "Properties for sale in SO43 with 4 bedrooms"

The alert was correctly created

Get email alerts and be the first to see new listings
Required field
On subscribing I accept the terms of the privacy policy
Perfect! You'll soon start receiving new listings via email
Alert
Receive an email when we have new ads for Properties for sale in SO43 with 4 bedrooms
Save this search
Filters

Bedrooms

Size (sq.ft)

sq.ft
sq.ft

Price

£
£

Property type

Bathrooms

Clear all filters
Receive notifications when new entries are published.