2,585 properties for sale in SO43 with 4 bedrooms

6 bed house for sale
2 pictures
House · for sale
£ 575,000
6 bed house for sale
SO43
· 6 Bedrooms · House
· Equipped kitchen
SO43 · 6 Bedrooms · House · Equipped kitchen
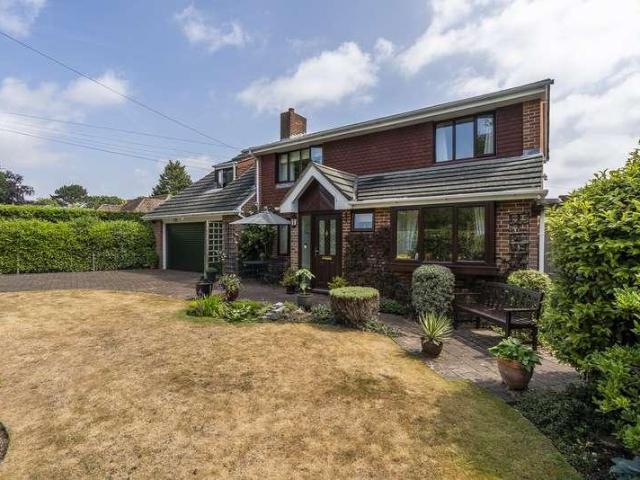
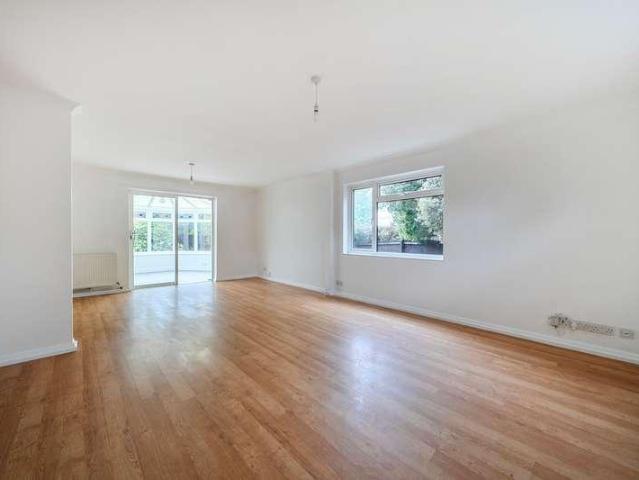
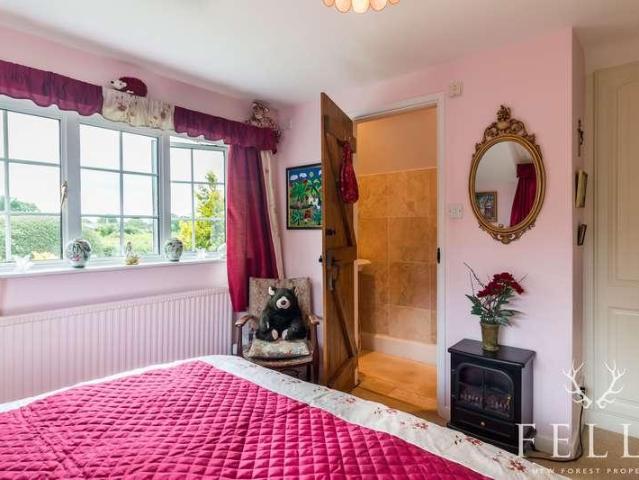
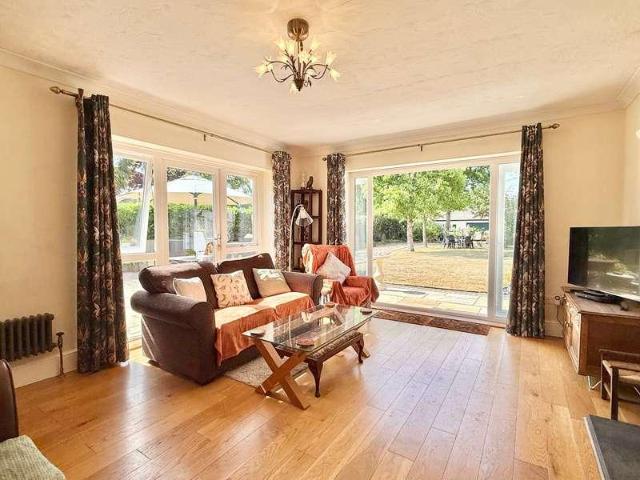
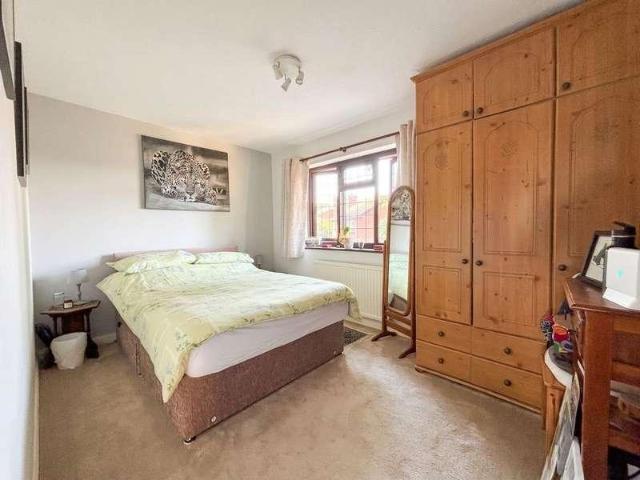
The Property Carter and May are delighted to offer this large 6 bedroom detached home with huge potential. The property includes plenty of spacious rooms and bathrooms on both floors, offering versatility and the opportunity for multi-generational living. The property sits on a large plot in a non-estate location convenient to the town centre and within the catchment of all local schools. Viewings are essential to appreciate the potential of this property. Ground Floor The ground floor accommodation is extremely spacious throughout and offers multi space for families and entertaining comprising of 3 bedrooms, a shower room, a large living/dining room, kitchen, utility/boot room and separate WC. Entering the home you have a spacious and bright entrance porch, with ample space for shoes and coats. The porch leads to a hallway with stairs leading to the first floor. Located to the left hand side of the property are the 3 bedrooms. Two of the three bedrooms are good size double rooms, with
£ 575,000
4 bed house for sale
2 pictures
House · for sale
£ 450,000
4 bed house for sale
SO43
· 4 Bedrooms · House
· Garden · Equipped kitchen · Parking · Powder room
SO43 · 4 Bedrooms · House · Garden · Equipped kitchen · Parking · Powder room
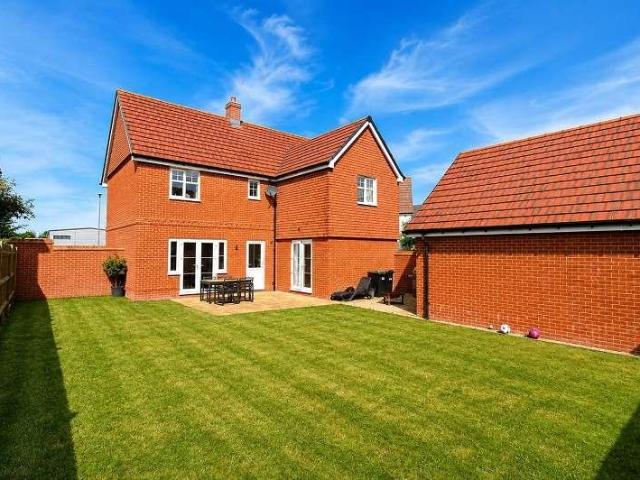
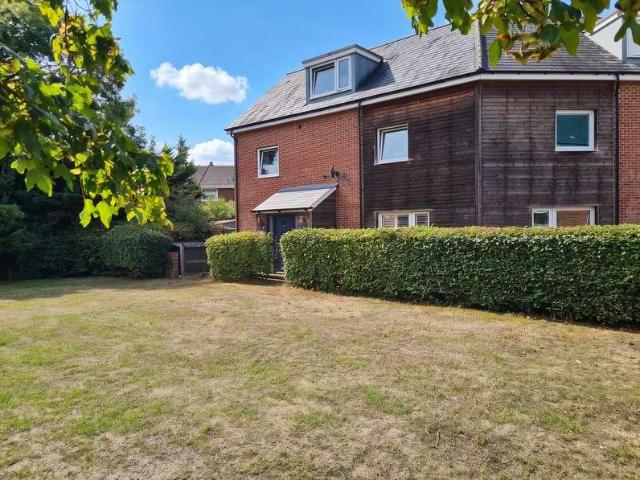
Hamwic Independent Estate Agents are delighted to offer for sale this substantial four double bedroom semi-detached townhouse, tucked away in an enviable position within this popular Linden Homes development, understood to have been constructed circa 2012. Offering in excess of 1,500 sq ft of accommodation across three floors, the property is far more spacious than first impressions suggest and provides an excellent level of flexibility for family living. The ground floor features a generous lounge/family room opening into an attractive rear orangery, modern fitted kitchen, utility room and cloakroom, whilst the upper floors provide four genuine double bedrooms, two en-suite shower rooms and a separate family bathroom. Outside, the property occupies a corner plot with a low-maintenance wraparound garden, complete with composite decking, artificial lawn, raised sleeper borders, brick-built barbecue and powered timber garden bar. A garage with off-road parking is also included. Further b
£ 450,000
5 bed house for sale
2 pictures
House · for sale
£ 675,000
5 bed house for sale
SO43
· 5 Bedrooms · House
· Garden · Fireplace · Equipped kitchen · Powder room
SO43 · 5 Bedrooms · House · Garden · Fireplace · Equipped kitchen · Powder room
Carter & May are delighted to offer for sale this beautifully-presented detached house with extremely versatile accommodation. The house benefits from a layout that could suit a number of varying requirements, with an excellent balance between well-proportioned living space and a variety of bedrooms laid over two floors. The house has a large, south-facing rear garden and is finished to the highest standard.The ground floor comprises a bright and welcoming entrance hall, a contemporary kitchen/diner with a range of integrated appliances and adjoining utility room, a lovely dining room, a homely sitting room with central inglenook fireplace, a versatile study/fifth bedroom and a convenient cloakroom. Upstairs there are four well-proportioned bedrooms, with an en-suite to the main, and a family bathroom with tasteful roll top bath, walk-in shower, low level WC and wash hand basin serving the remaining bedrooms.The accommodation also boasts a self-contained one-bedroom annex. This is made
£ 675,000
4 bed house for sale
2 pictures
House · for sale
£ 600,000
4 bed house for sale
SO43
· 4 Bedrooms · House
· Garden · Equipped kitchen · Parking · Powder room
SO43 · 4 Bedrooms · House · Garden · Equipped kitchen · Parking · Powder room
This generous sized and recently modernised four double bedroom, one bathroom, two en suite shower room detached family home has a 45 landscaped and secluded rear garden, single garage and driveway.The current owners have upgraded and improved this light and spacious family home, which is situated on the edge of a popular modern development. The property is also tucked away at the end of a cul de sac and enjoys a good sized secluded plot. A modernised four bedroom detached family home with secluded garden in a cul de sac location Entrance hall Re-fitted ground floor cloakroom finished in a stylish white suite with tiled floor 27 Stunning open plan kitchen/breakfast/dining room which is a fantastic family and entertaining space Kitchen area has been beautifully finished with extensive granite worktops with a central island unit also finished in granite. There is an excellent range of integrated appliances to include oven, convection microwave, induction hob with extractor canopy above,
£ 600,000
4 bed house for sale
2 pictures
House · for sale
£ 775,000
4 bed house for sale
SO43
· 4 Bedrooms · House
· Garden · Parking · Powder room · Concierge
SO43 · 4 Bedrooms · House · Garden · Parking · Powder room · Concierge
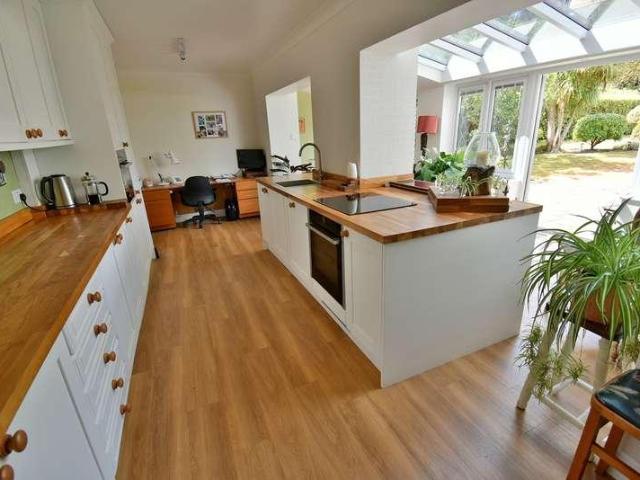
This upgraded, improved and extended four double bedroom, two bathroom, two reception room detached executive family home has a recently reconstructed 22ft conservatory which overlooks a secluded 90ft rear garden with a double garage and driveway providing generous off road parking.This light and spacious family home has undergone a number of recent improvements which include a 22ft conservatory. The property is tucked away in a quiet cul-de-sac location, whilst enjoying a sought after area located close to all the local amenities. An early viewing is strongly recommended by the sole selling agents. An extended, immaculate four bedroom detached executive family home occupying a good size and secluded corner plotGround floor: Spacious entrance hall Cloakroom finished in a modern white suite with tiled floor 20ft Dual aspect lounge with a recessed living flame with a contemporary log effect gas fire creating an attractive focal point of the room, double glazed window to the front aspect
£ 775,000
4 bed house for sale
2 pictures
House · for sale
£ 600,000
4 bed house for sale
SO43
· 4 Bedrooms · House
· Garden · Equipped kitchen · Parking
SO43 · 4 Bedrooms · House · Garden · Equipped kitchen · Parking
An extended character family house offering gardens and a large garage with ample off road parking. Benefits include PVCu DG and gas CH and enjoys far reaching views to the front.The property is an extended detached character house situated in a popular location offering excellent family accommodation. It is in good order throughout and benefits from PVCu DG and gas CH.The accommodation comprises an entrance hallway with an understair cupboard. There is a large sitting room which has a conservatory leading from it and this offers lovely views over the garden which enjoys a westerly aspect. There is a dining room which has an attractive bay window and the kitchen/breakfast room has a good range of units and a breakfast bar. It also has an integrated electric oven and a sink overlooks the rear garden. There is a utility area which has space and plumbing for a washing machine and dishwasher, together with space for a fridge and fridge/freezer. There is a wall mounted gas boiler, a door in
£ 600,000
5 bed house for sale
2 pictures
House · for sale
£ 700,000
5 bed house for sale
SO43
· 5 Bedrooms · House
SO43 · 5 Bedrooms · House
The first time on the market since being built in the early 1970's, Brambles Estate Agents are delighted to showcase this extended, five-bedroom family home in an idyllic semi-rural location opposite Warsash Common. Fleet End Road is a peaceful, prestigious address located in Warsash, an area of outstanding natural beauty. It's a popular location for sailing enthusiasts thanks to its close proximity to the River Hamble. You are just a short walk away from the local amenities of Warsash village, and a gentle stroll leads you from your home to Chilling beach for walks with breaking views of The Solent. The nearby M27 is within easy reach, connecting Warsash to Southampton City Centre within 20 minutes. For families, the area is convenient for both state and private schools including West Hill Park, Boundary Oak, Meoncross, Portsmouth Grammar and King Edward V1. The local primary schools, Hook Warsash CoE are also very well regarded. This home boasts an impressive frontage with 6ft timber
£ 700,000
4 bed house for sale
2 pictures
House · for sale
£ 550,000
4 bed house for sale
SO43
· 4 Bedrooms · House
· Garden · Equipped kitchen
SO43 · 4 Bedrooms · House · Garden · Equipped kitchen
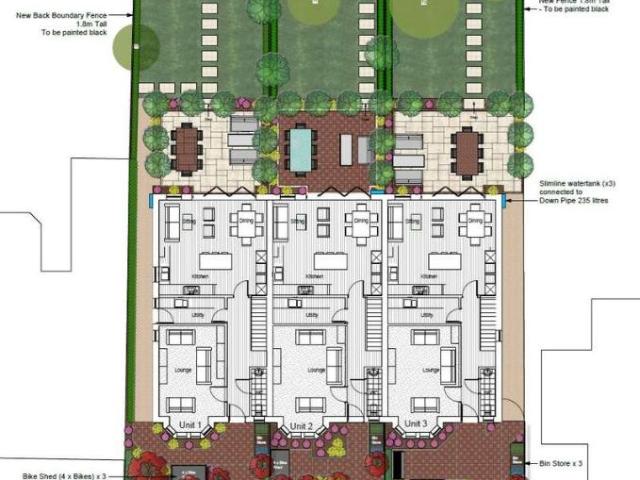
LAST PLOT REMAINING - PART EXCHANGE CONSIDERED!Presenting a beautifully designed, brand new development of just three exceptional and highly energy efficient homes, set in the heart of Dibden Purlieu village. Ideally positioned on the edge of The New Forest National Park and within a short drive of the waterfront, these homes offer deceptively spacious accommodation (just under 2,000 square feet) arranged over three floors. Each property features four generous bedrooms, three bathrooms, and a ground floor WC, providing ample space for family living and guests. The flexible living space includes a welcoming entrance hall, a front aspect lounge with an attractive bay window, as well as a stunning kitchen, dining, and living area that opens to the garden, complemented by a separate utility room for added convenience. The development is thoughtfully landscaped to create appealing areas for relaxing and entertaining. Each townhouse is offered as freehold and benefits from a private driveway
£ 550,000
4 bed house for sale
2 pictures
House · for sale
£ 1,200,000
4 bed house for sale
SO43
· 4 Bedrooms · House
· Garden · Parking · Powder room · Concierge
SO43 · 4 Bedrooms · House · Garden · Parking · Powder room · Concierge
An extremely attractive and superbly positioned four double bedroom, two bathroom, one shower room, four reception room detached family home with a 150ft secluded and west facing rear garden, 155ft private front garden, single garage and driveway, whilst sitting centrally on a plot measuring in excess of half an acre.This stunning and extended 1930s family home has been owned by the current owners for circa 34 years. The property is situated in arguably one of the most sought after locations within West Parley which is regarded as a premier road and classified as a road of special character.The immaculately presented accommodation and large, secluded plot are two particular features, and an early viewing is strongly recommended for the property to be fully appreciated. An extended 1930s four double bedroom detached family home occupying a secluded plot measuring in excess of half an acreGround floor: Entrance porch Spacious reception hall Good size ground floor cloakroom finished in a
£ 1,200,000
4 bed house for sale
2 pictures
House · for sale
£ 539,000
4 bed house for sale
SO43
· 4 Bedrooms · House
· Garden · Equipped kitchen · Parking · Patio · Powder room
SO43 · 4 Bedrooms · House · Garden · Equipped kitchen · Parking · Patio · Powder room
This immaculate home features a spacious lounge to the front, complimented by a contemporary open-plan kitchen and dining area to the rear, complete with some premium integrated appliances. From here, French doors open out to a secluded, landscaped rear garden perfect for outdoor dining and summer gatherings. The garden boasts a two-tier sun patio with built in BBQ area that has running hot and cold water, as well as a gas pipeline ready for a fire pit to be installed. In addition, a downstairs cloakroom adds further practicality to this home. Upstairs, the master bedroom benefits from fitted wardrobes, air conditioning and a private ensuite, while a further three double bedrooms are served by a stylish family bathroom. Additional highlights include driveway parking for three cars, equipped with an EV charging point, as well as a converted garage which now offers a versatile 16ft studio space or home office, ideal for remote working or creative pursuits. Further adding to it's appeal,
£ 539,000
4 bed house for sale
2 pictures
House · for sale
£ 650,000
4 bed house for sale
SO43
· 4 Bedrooms · House
· Garden · Parking · Equipped kitchen · Powder room
SO43 · 4 Bedrooms · House · Garden · Parking · Equipped kitchen · Powder room
RE-AVAILABLE - A spacious detached four double bedroom family home situated on a private corner plot with Sitting Room, Kitchen, Study, Utility, Cloakroom En-Suite shower room to Bedroom one, Family Bathroom, attractive gardens and a Double Garage. The property is situated within walking distance of Hightown Lakes, local pubs and beautiful open forest. The market town of Ringwood is approximately one mile from the property. Excellent schools and leisure facilities within close proximity. UNDER COVER ENTRANCE Outside light, composite double glazed front door provides access to: ENTRANCE HALL (12' 10 x 6' 2 or 3.92m x 1.88m) Spacious 'L' shaped entrance hall, smooth finished ceiling, two ceiling light points, mains voltage smoke detector, half turn staircase, balustraded to first floor landing, radiator, wood plank effect LB flooring, Honeywell central heating thermostat and programmer, radiator, chrome switches and sockets, door provides access to under stairs storage cupboard housing t
£ 650,000
4 bed house for sale
2 pictures
House · for sale
£ 450,000
4 bed house for sale
SO43
· 4 Bedrooms · House
· Equipped kitchen · Parking · Powder room · Concierge
SO43 · 4 Bedrooms · House · Equipped kitchen · Parking · Powder room · Concierge
VACANT POSSESSION* A very spacious four bedroom house situated on the North West of Salisbury city centre. The accommodation boasts versatility and space, catering to a wide range of needs and requirements. There is excellent access to nearby schools, and public transport links into the city. The property presents a fantastic opportunity for those looking to establish their ideal family home.The ground floor is introduced via a bright and spacious entrance hall with large coat cupboard and cloakroom. This leads to a large triple aspect reception room with space for dedicated sitting and dining areas, and patio doors opening on to the conservatory at the rear. The kitchen comprises of fitted units with integrated oven and hob, adjoining utility room with access to the rear of garage.Upstairs there are four well proportioned double bedrooms, with a large built-in storage cupboard to the main bedroom, which are all erved by the family bathroom.Externally the plot offers a great deal of se
£ 450,000
4 bed house for sale
2 pictures
House · for sale
£ 535,000
4 bed house for sale
SO43
· 4 Bedrooms · House
· Equipped kitchen · Powder room
SO43 · 4 Bedrooms · House · Equipped kitchen · Powder room
Character and modern family living come together beautifully at this four or five bedroom detached home, where an attractive oak canopy porch sets the tone for a house that feels both welcoming and individual.The entrance hall provides a practical introduction, with the staircase rising to the first floor and doors leading to the principal ground floor rooms. Beneath the stairs is a cloakroom with WC and pedestal basin, alongside a double storage cupboard providing useful space for shoes, coats and everyday essentials.At the front of the house, the living room retains plenty of character. A bay window draws in natural light, while a picture rail adds period detail and a wood burning stove with timber mantle creates a natural focal point, making this a particularly inviting room during the colder months.The real heart of the home is the open plan kitchen, dining and snug area to the rear. Designed for everyday family life as much as entertaining, it is a wonderfully sociable space with
£ 535,000
4 bed house for sale
2 pictures
House · for sale
£ 385,000
4 bed house for sale
SO43
· 4 Bedrooms · House
· Garden · Equipped kitchen · Parking · Heating
SO43 · 4 Bedrooms · House · Garden · Equipped kitchen · Parking · Heating
This four-bedroom semi-detached home offers over three floors of versatile living space, combining modern comfort with practical design. The kitchen/diner area forms the social heart of the home, fitted with sleek neutral cabinetry, integrated appliances, and ample space for family meals or entertaining. The hallway includes a useful storage cupboard and leads to a generous living room at the rear, featuring a vaulted ceiling with skylights and direct access to the low-maintenance garden perfect for relaxing or hosting guests. A downstairs W/C doubles as a utility. Upstairs, the first floor hosts three well-proportioned bedrooms and a stylish family bathroom. The top floor is dedicated to a spacious principal bedroom with its own en-suite shower room, creating a private retreat. Additional features include gas central heating, double glazing, a small front garden, and two allocated parking spaces. Offered with vacant possession, this home is ideally located within easy reach of local s
£ 385,000
4 bed house for sale
2 pictures
House · for sale
£ 500,000
4 bed house for sale
SO43
· 4 Bedrooms · House
· Garden · Fireplace · Equipped kitchen · Powder room
SO43 · 4 Bedrooms · House · Garden · Fireplace · Equipped kitchen · Powder room
With open field views forming the backdrop to the garden, this four bedroom detached home offers a lovely combination of space, practicality and a setting that feels pleasantly open, while remaining well placed for Fordingbridge and the surrounding countryside.The entrance hall creates a smart first impression, with herringbone style wood effect LVT flooring and a staircase rising to the first floor. Glazed double doors open into the living room, while further doors lead to the principal ground floor rooms. A cloakroom sits just off the hall and includes a WC, slim basin and front aspect opaque window.The living room stretches from front to back, bringing in plenty of natural light through a box bay window at the front and sliding glazed doors opening directly onto the rear decking. A fireplace with marble hearth and surround and a wooden mantle provides a traditional focal point, while glazed double doors connect the room with the kitchen and dining space.The kitchen is particularly w
£ 500,000
4 bed house for sale
2 pictures
House · for sale
£ 950,000
4 bed house for sale
SO43
· 4 Bedrooms · House
· Garden · Concierge
SO43 · 4 Bedrooms · House · Garden · Concierge
A beautifully maintained, detached period cottage occupying an idyllic position adjoining Hyde Common, with direct access to the open New Forest. Offering four bedrooms and a wealth of character, the property combines the charm of a traditional country home with the comfort and versatility required for modern living.The cottage provides a generous range of light-filled reception spaces, enhanced by its southerly aspect. These include a well-proportioned principal sitting room, a cosy snug, a separate dining room and a delightful garden room overlooking the grounds. A ground-floor bedroom with en-suite facilities offers convenient and flexible accommodation, while the first floor provides three further bedrooms and the principal family bathroom.The property has been carefully maintained and improved, including being rethatched in 2020. A new Vortex sewage treatment system was also installed in May 2026 at a cost of approximately 15,000.Set within approximately 0.34 acres, the landscaped
£ 950,000
4 bed house for sale
2 pictures
House · for sale
£ 650,000
4 bed house for sale
SO43
· 4 Bedrooms · House
· Garden · Equipped kitchen · Parking
SO43 · 4 Bedrooms · House · Garden · Equipped kitchen · Parking
This impressive four double bedroom cottage style bungalow, set in approximately 0.25 acres, offers versatile living in a highly sought-after central village location, just a short stroll from the picturesque New Forest National Park. The property welcomes you with a generous frontage and ample off road parking, complemented by a well maintained approach. Inside, a double aspect lounge provides an abundance of natural light, while the well appointed kitchen and separate utility area cater to modern family needs. The principal bedroom benefits from an ensuite shower room, with a stylish family bathroom serving the remaining bedrooms. A particular highlight is the large garage/workshop set at the rear of the garden, offering exceptional potential for a variety of uses. The outside space is equally impressive, beginning with a low level brick wall and timber gate that create a welcoming entrance. The driveway provides extensive parking and continues through further timber gates to the sid
£ 650,000
4 bed house for sale
2 pictures
House · for sale
£ 335,000
4 bed house for sale
SO43
· 4 Bedrooms · House
· Garden · Equipped kitchen · Patio · Concierge
SO43 · 4 Bedrooms · House · Garden · Equipped kitchen · Patio · Concierge
A deceptively spacious four-bedroom house situated within easy reach of the Salisbury City Centre and the train station, with a versatile accommodation capable of suiting a range of prospective buyers needs and requirements. The property boasts a secluded plot along a no-through road, and has great scope for further modernisations and enhancements.The ground floor comprises an entrance hall, three reception rooms which are currently configured as a separate sitting room, dining room, and study, the kitchen and a convenient utility/WC for practicality. Upstairs there are four well-proportioned bedrooms which are served by the family bathroom. Externally, the plot offers a private front garden which is mostly laid-to-lawn with space for a variety of mature flora and greenery at its perimeter. There is also a secluded patio area with space for al fresco seating, and a further outdoors space accessed via the kitchen. Situated within a comfortable walking distance of the centre of Salisbury
£ 335,000
5 bed house for sale
2 pictures
House · for sale
£ 1,100,000
5 bed house for sale
SO43
· 5 Bedrooms · House
· Garden · Equipped kitchen · Parking · Patio
SO43 · 5 Bedrooms · House · Garden · Equipped kitchen · Parking · Patio
This substantially enlarged and beautifully finished five bedroom, two bathroom detached family home has a 42ft stunning open plan kitchen/breakfast/dining/family room with bi-fold doors opening out into a 145ft x 90ft L-shaped secluded southerly facing garden with a gated front entrance onto a driveway providing generous parking for several vehicles and a single garage.The current owners have managed to create a fantastic family home of 2,650 sq ft which has been finished to an extremely high standard. The secluded plot is a particular feature. The garden has been recently landscaped with a large porcelain paved patio providing a fantastic entertainment space, along with play area and large area of well kept lawn. The heart of this fantastic family home is a 42ft x 25ft kitchen/breakfast/dining family room which has two sets of double glazed bi-fold doors opening to enjoy uninterrupted views of the garden and has underfloor heating throughout. A 2,650 sq ft five double bedroom extende
£ 1,100,000
4 bed house for sale
2 pictures
House · for sale
£ 375,000
4 bed house for sale
SO43
· 4 Bedrooms · House
· Garden · Equipped kitchen · Patio · Powder room
SO43 · 4 Bedrooms · House · Garden · Equipped kitchen · Patio · Powder room
Welcome to Bay Road! Now this house is the definition of a Tardis! You are welcomed by the entrance hall with doors leading to the primary rooms. The lounge is at the front of the house with a sweet bay window and log burner the perfect place to enjoy a cosy evening. The back of the house is for entertaining, socialising and spending time with your family. There is a farmhouse-style kitchen with solid work surfaces. This opens up to a family dining room with doors opening onto the incredible rear garden. There is an additional room, an ideal playroom or working home office. The ground floor also boasts a handy utility room and a downstairs cloakroom. Upstairs will not disappoint! There are FOUR bedrooms all presented beautifully and a show-stopping four-piece bathroom with beautiful neutral tiling. Outside, the garden is huge! It has been designed with low maintenance in mind so you can maximise enjoyment. There is an extensive artificial lawn, patio seating area and even a summer hous
£ 375,000
5 bed house for sale
2 pictures
House · for sale
£ 725,000
5 bed house for sale
SO43
· 5 Bedrooms · House
· Garden · Parking · Powder room · Concierge
SO43 · 5 Bedrooms · House · Garden · Parking · Powder room · Concierge
This well-maintained and character five double bedroom, one bathroom, two en-suite, three reception room detached family home has a large detached garage, secluded gardens, an additional area of garden, a front and side driveway providing generous off-road parking, whilst occupying a plot measuring 0.32 of an acre.Windfalls was originally constructed by a local reputable builder in the early 1900s and has been owned by the current owners for circa 36 years. Over the years the property has been well maintained, as well as managing to retain its charm and character. The property is conveyed with an additional area of garden/woodland which could be used as required, or even sold separately.Highfield Road is a treelined road in arguably one of the best locations within the village. Character five double bedroom detached family home occupying a secluded plot measuring 0.32 of an acreGround Floor: Entrance porch 23ft Entrance hall with partly wooden panelled walls Cloakroom with wc and pedes
£ 725,000
4 bed house for sale
2 pictures
House · for sale
£ 489,950
4 bed house for sale
SO43
· 4 Bedrooms · House
· Garden · Fireplace · Equipped kitchen
SO43 · 4 Bedrooms · House · Garden · Fireplace · Equipped kitchen
The PropertyCarter and May are delighted to offer this large spacious home situated in the sought after area of Fordingbridge. The property offers space both inside and out of the property with great flexibility for growing families and multi generations. The current vendors have lived in the property for 23 years.The property is very well presented four double bedroom detached family home Entering the property there is a large entrance hall leading to all downstairs accommodation and stairs rising to the first floor. The sitting room is located to the right hand side and is extremely bright and spacious dual aspect room with a bay window to the front allowing for plenty of light and a French doors leading to the rear garden. The living room has and gas fire place. The kitchen/dining room comprises of a modern fully fitted kitchen with a comprehensive range of matching base and eye level units, work surfaces and a sink and drainer. The kitchen has space for both freestanding and Integr
£ 489,950
4 bed house for sale
2 pictures
House · for sale
£ 475,000
4 bed house for sale
SO43
· 4 Bedrooms · House
· Garden · Equipped kitchen · Patio · Powder room
SO43 · 4 Bedrooms · House · Garden · Equipped kitchen · Patio · Powder room
Council tax band: D. This enhanced and extended semi-detached home has been thoughtfully improved by the current owners and offers superbly maintained, bright, and spacious accommodation throughout. The welcoming entrance leads to a stunning 23ft lounge that flows from front to rear, enjoying abundant natural light and an inviting sense of space. To the rear, the kitchen/diner benefits from a pleasant outlook over the garden, while a utility room and cloakroom complete the well-appointed ground floor. Upstairs, there are three generous double bedrooms, with one of them benefiting from an en suite and a further single room. The modern family bathroom completes the internal accommodation. Outside, the property continues to impress with a delightful sunny rear garden, featuring a generous patio area perfect for entertaining, along with a beautifully landscaped wild garden beyond. A superb garden lounge offers versatility and could easily be used as a home office, studio, or peaceful retre
£ 475,000
4 bed house for sale
2 pictures
House · for sale
£ 475,000
4 bed house for sale
SO43
· 4 Bedrooms · House
· Equipped kitchen · Parking · Concierge
SO43 · 4 Bedrooms · House · Equipped kitchen · Parking · Concierge
The PropertyCarter and May are delighted to offer for sale this well appointed detached 4-bedroom home set in a quiet sought after cul-de-sac. The property is superbly presented and maintained home designed to meet the needs of contemporary family life. The property is boasts 4 double bedrooms with master en-suite, modern bathroom, 2 reception rooms and a stunning Kitchen/breakfast room. Outside you have ample off-road parking and garage and stunning rear and back gardensUpon entering the property you have a large entrance hallway which leads to all the main rooms. The living room is located to the front left of the property and is an excellent size and has a dual aspect which offers plenty of natural light with a large window over looking the front of the property. To the rear of the property you have the hub of the house the large open planned Kitchen/dining room. The kitchen has a full range of contemporary fitted cupboards, ample work top space, integrated oven, gas hob There is am
£ 475,000
4 bed house for sale
2 pictures
House · for sale
£ 1,150,000
4 bed house for sale
SO43
· 4 Bedrooms · House
· Garden · Parking · Equipped kitchen · Concierge
SO43 · 4 Bedrooms · House · Garden · Parking · Equipped kitchen · Concierge
This extremely spacious and beautifully finished four double bedroom, two bathroom, one shower room, three reception room detached family home has a 170 secluded southerly facing rear garden with woodland, a front in and out driveway providing generous parking with an integral double garage, whilst occupying a private plot measuring 0.44 of an acre, tucked away in a sought after location within West Parley.This stunning 2,800 sq ft family home has a 23 open plan kitchen/breakfast/dining/family room which is the hub of the house with bi-fold doors opening to offer uninterrupted views over the secluded and south facing rear garden.The plot and position and two particular features, an early viewing of the fantastic family home is strongly recommended. A 2,800 sq ft four double bedroom detached family home occupying a secluded southerly facing plot measuring 0.44 of an acre Entrance porch with wooden flooring Reception dining hall with ample space for 8 seater dining table and chairs, oak
£ 1,150,000
4 bed house for sale
2 pictures
House · for sale
£ 545,000
4 bed house for sale
SO43
· 4 Bedrooms · House
· Garden · Equipped kitchen
SO43 · 4 Bedrooms · House · Garden · Equipped kitchen
Presenting your choice of two beautifully designed, brand new detached chalet bungalows, each set within an exclusive development of just nine high-specification homes. These exceptional properties offer an impressive blend of style, quality, and modern convenience, thoughtfully arranged to support flexible family living across two floors. Step inside to discover four spacious bedrooms, one on the ground floor and three on the first floor, including two with ensuite shower rooms, a contemporary family bathroom, and a convenient ground floor WC. The heart of each home is the generous kitchen and dining area, featuring premium finishes and appliances, seamlessly connected to a separate living room - both spaces open directly onto the garden, creating an inviting environment for entertaining and relaxation. Each property is equipped with advanced air-source heat pumps, underfloor heating, excellent insulation, and UPVC double glazing, ensuring year-round comfort and energy efficiency. Pra
£ 545,000
4 bed house for sale
2 pictures
House · for sale
£ 525,000
4 bed house for sale
SO43
· 4 Bedrooms · House
· Garden · Equipped kitchen · Parking
SO43 · 4 Bedrooms · House · Garden · Equipped kitchen · Parking
This deceptively spacious and extended four bedroom, one bathroom, one shower room detached bungalow has a 22 lounge/dining room and a stylish 19 kitchen/breakfast room which overlooks a secluded west facing rear garden, a front and side driveway provides generous off road parking and in turn leads up to a detached single garage.This deceptively spacious property is offered in immaculately condition and enjoys a popular, yet convenient location within Ferndown. An extended and modernised four bedroom detached bungalow with a private west facing rear garden 25 Spacious entrance hall with airing cupboard 19 Kitchen/breakfast room incorporating a good range of base and wall units with extensive worktops and breakfast bar, excellent range of integrated appliances to include 5 ring gas hob with extractor canopy above, eye level Neff double oven, space for an American style fridge freezer, integrated Bosch dishwasher, utility cupboard with space and plumbing for washing machine and a wall mo
£ 525,000
4 bed house for sale
2 pictures
House · for sale
£ 595,000
4 bed house for sale
SO43
· 4 Bedrooms · House
· Garden · Equipped kitchen
SO43 · 4 Bedrooms · House · Garden · Equipped kitchen
Presenting your choice of three beautifully designed, brand new detached family homes, each set within an exclusive development of just nine high-specification properties. These impressive residences have been thoughtfully crafted to offer the perfect blend of contemporary style and practical family living, with a focus on quality finishes and flexible spaces to suit modern lifestyles. Each home boasts four well-proportioned bedrooms, including a master bedroom with fitted wardrobes and ensuite, alongside a stylish family bathroom, a dedicated study ideal for home working, and a convenient ground floor WC. The heart of the home is an expansive open-plan kitchen, dining, and living area, designed for everyday family needs and entertaining. This inviting space is appointed with premium fittings and opens directly onto the garden, allowing natural light to flood in and providing a pleasing outlook. There is also a generous, separate lounge featuring triple aspect windows. Attention to com
£ 595,000
4 bed house for sale
2 pictures
House · for sale
£ 500,000
4 bed house for sale
SO43
· 4 Bedrooms · House
· Garden · Fireplace · Equipped kitchen
SO43 · 4 Bedrooms · House · Garden · Fireplace · Equipped kitchen
Hamwic Independent Estate Agents are delighted to offer for sale this substantial and immaculately presented four-bedroom detached family home, occupying a convenient central position within Totton. Beautifully extended and thoughtfully modernised throughout, this impressive residence offers an exceptional level of versatile accommodation, including a potential self-contained annexe facility with its own staircase, making it ideal for multi-generational living, independent teenagers, home working or guest accommodation. Character and contemporary design combine effortlessly throughout the property, with attractive period features including bay windows, decorative Anaglypta high ceilings, and feature fireplaces, complemented by a stunning refitted 22ft kitchen, modern bath and shower rooms, landscaped gardens and a detached brick-built home office. Offering generous room sizes throughout and presented to an exceptional standard, this truly is a property that must be viewed internally to
£ 500,000
5 bed house for sale
2 pictures
House · for sale
£ 775,000
5 bed house for sale
SO43
· 5 Bedrooms · House
· Garden
SO43 · 5 Bedrooms · House · Garden
The PropertyA simply stunning residence built circa 1920, this stunning home offers well-proportioned rooms and appealing period details, The property measures over 2,803 sqft of exemplary space situated within its own oasis, yet is a gentle stroll away from country walks and short drive to Fordingbridge Town Centre. Over the last couple if years the property has been transformed in the same style as the original building but with larger and more impressive rooms with greater ceiling heights and a wonderful homely feel throughout. The end result is a large and very light period house arranged over two floors, which simply must be viewed. This beautifully presented house offers extremely versatile accommodation, the house benefits from a layout that could suit a number of varying requirements, with an excellent balance between well-proportioned living space and a variety of bedrooms laid over two floors. The house benefits from a large rear garden and is finished to the highest standard
£ 775,000

Get email alerts

Don't miss out: be the first to know about new properties

The alert was correctly created

On subscribing you accept the conditions of use and the privacy policy
Alert
Receive new ads in your inbox
Save this search
Receive alerts for new listings

We'll send you an email when we have new properties for: "Properties for sale in SO43 with 4 bedrooms"

The alert was correctly created

Get email alerts and be the first to see new listings
Required field
On subscribing I accept the terms of the privacy policy
Perfect! You'll soon start receiving new listings via email
Alert
Receive an email when we have new ads for Properties for sale in SO43 with 4 bedrooms
Save this search
Filters

Bedrooms

Size (sq.ft)

sq.ft
sq.ft

Price

£
£

Property type

Bathrooms

Clear all filters
Receive notifications when new entries are published.