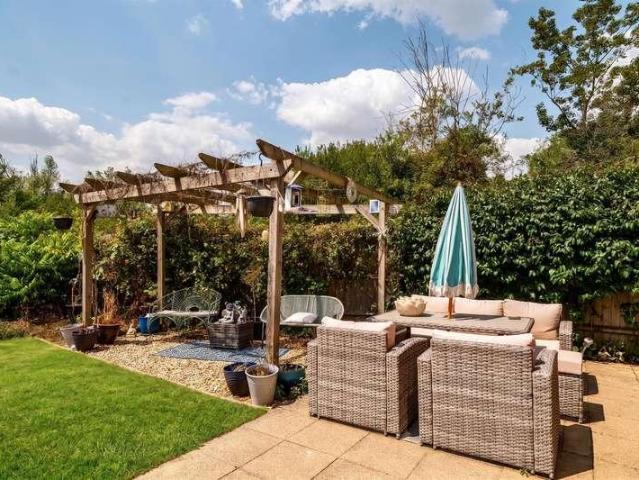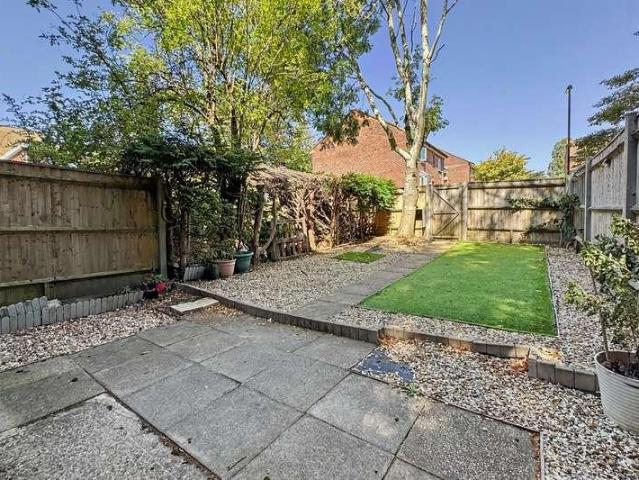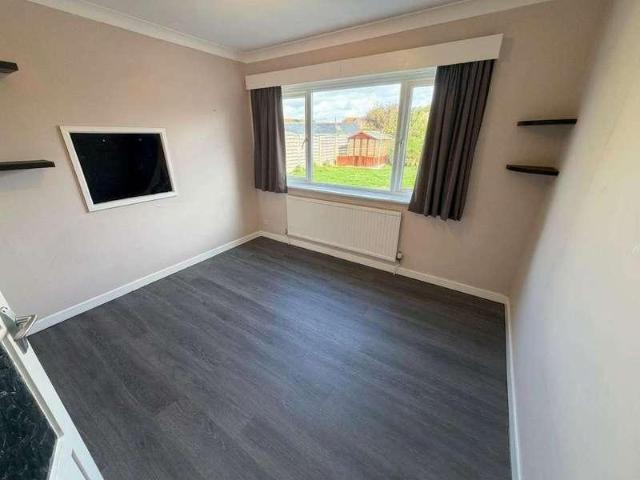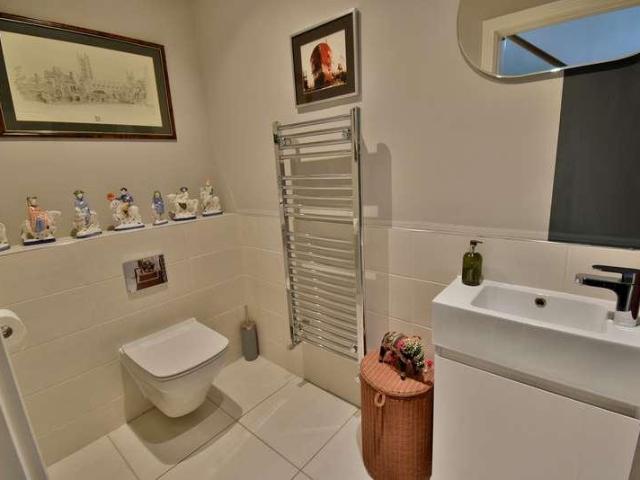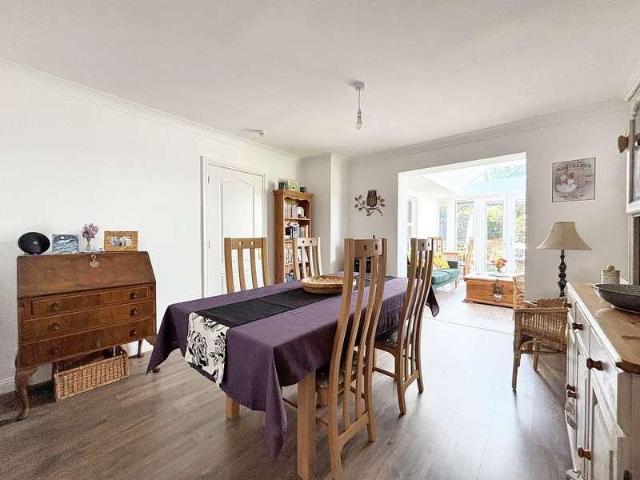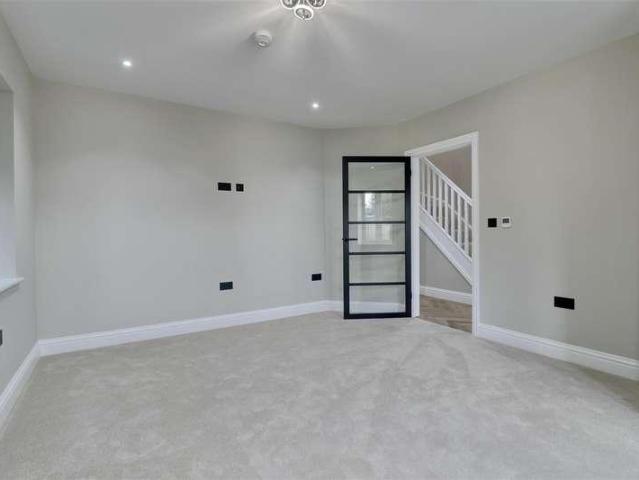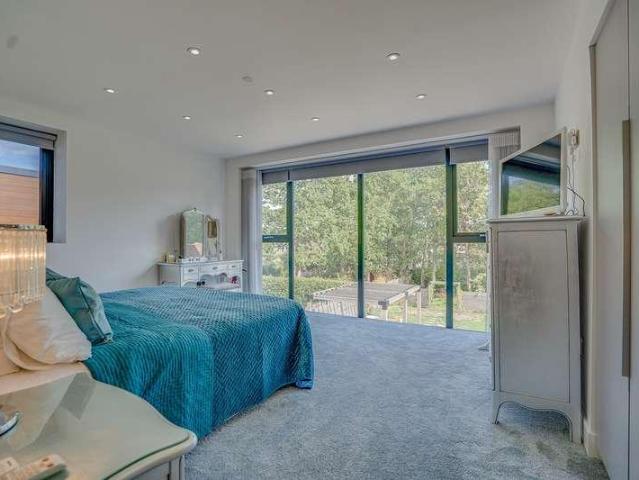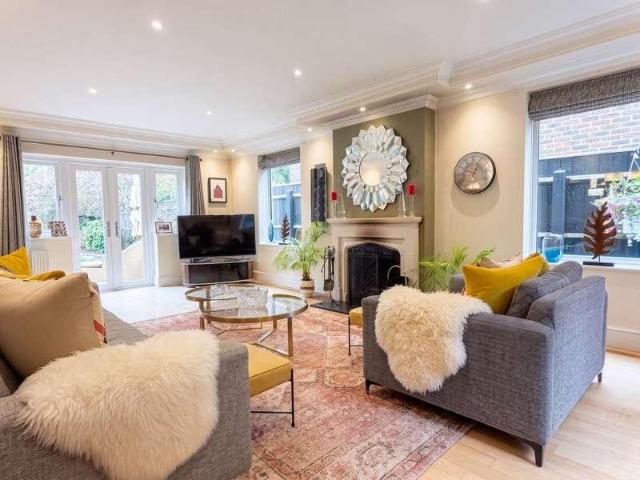
2,585 properties for sale in SO43 with 4 bedrooms

4 bed house for sale
2 pictures
House · for sale
£ 440,000
4 bed house for sale
SO43
· 4 Bedrooms · House
· Concierge
SO43 · 4 Bedrooms · House · Concierge
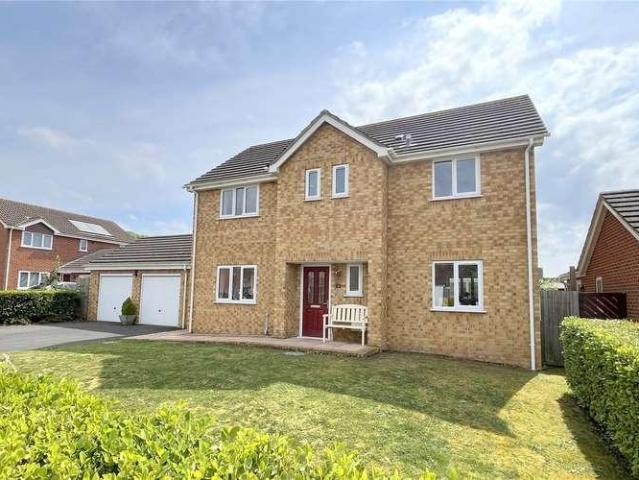
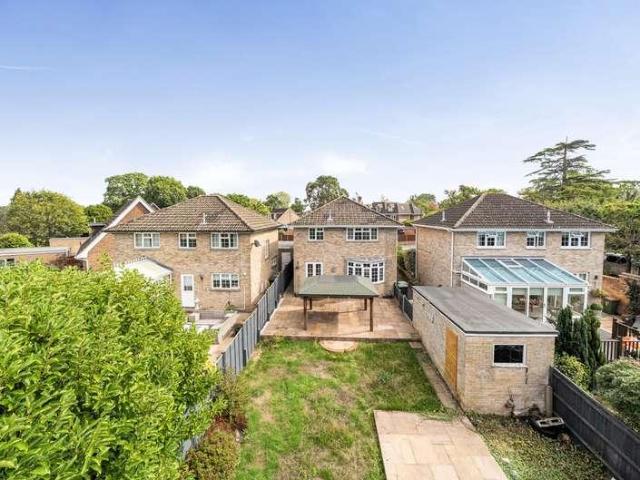
An attractive four-bedroom detached house with two reception rooms, situated within a highly regarded residential neighbourhood. Offering spacious and versatile accommodation, the property will appeal to builders and investors alike, with its established location and four-bedroom layout providing strong family rental and resale appeal. The property is conveniently located for local amenities, reputable schools and excellent transport links, providing easy access to Southampton and the wider Hampshire area. The combination of a detached house, good-sized accommodation and desirable residential setting provides a sound underlying investment proposition. Prospective purchasers should note that remedial works are required to the front surface water drainage system, involving repairs to the pipework currently under the front driveway. The price reflects the requirement for these remedial works, and full details are contained within the legal pack, which purchasers are strongly advised to re
£ 440,000
4 bed house for sale
2 pictures
House · for sale
£ 725,000
4 bed house for sale
SO43
· 4 Bedrooms · House
· Garden · Parking
SO43 · 4 Bedrooms · House · Garden · Parking
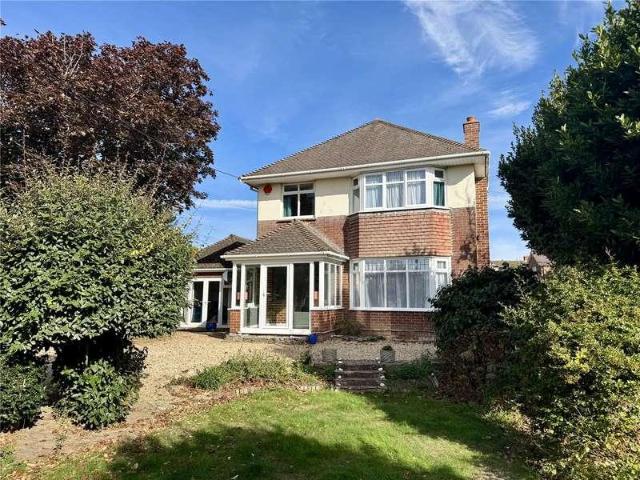
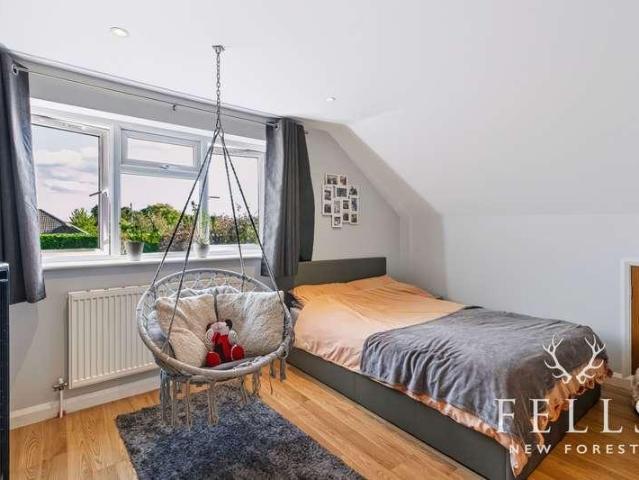
Set behind wrought iron electric gates, this substantial four bedroom detached chalet house offers flexible accommodation, generous living space and a particularly private rear garden, all within a convenient Ringwood setting. The main house extends to approximately 1,827 sq ft, with the garage and garden cabin providing a further approximately 379 sq ft of useful ancillary space.The front entrance porch opens into a spacious entrance hall where the staircase rises to the first floor and doors lead to the principal ground floor rooms. Timber flooring gives the hallway a warm finish and helps create an inviting first impression.Positioned to either side of the entrance hall are bedrooms three and four, both generous double rooms with front aspect bay windows. Bedroom four benefits from its own en suite shower room comprising a shower cubicle, pedestal basin and WC, making it especially useful for guests or anyone seeking comfortable ground floor bedroom accommodation.Also accessed from
£ 725,000
4 bed house for sale
2 pictures
House · for sale
£ 465,000
4 bed house for sale
SO43
· 4 Bedrooms · House
· Garden · Equipped kitchen · Parking · Powder room
SO43 · 4 Bedrooms · House · Garden · Equipped kitchen · Parking · Powder room
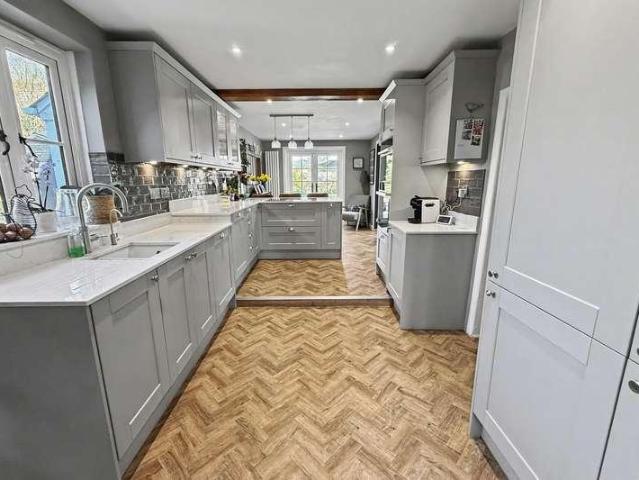
A four bedroom modern house in a cul de sac situated on the city edge. Superb order throughout with a southerly, open aspect to the rear and ample off road parking. Further benefits include PVCu DG, gas CH and a garden.A well presented, modern detached house, constructed in 2017 and set in a small cul de sac on the edge of the city,It is attractively designed with a brick and flint exterior and offers a southerly aspect to the rear which overlooks water meadows and a fishing lake with superb far reaching views from the first floor. The accommodation is well proportioned and provides a superb space for family living.The accommodation comprises a spacious entrance hallway with attractive timber flooring and an under stair cupboard and cloakroom. The sitting room has tri-fold doors leading on to the rear garden and there is also a study.The kitchen/dining room has an extensive range of storage cupboards and integrated appliances including an electric oven, grill, five ring gas hob and a d
£ 465,000
4 bed house for sale
2 pictures
House · for sale
£ 385,000
4 bed house for sale
SO43
· 4 Bedrooms · House
· Garden · Equipped kitchen · Parking · Powder room
SO43 · 4 Bedrooms · House · Garden · Equipped kitchen · Parking · Powder room
Spacious four bedroom townhouse with driveway parking, garage and no forward chain. A well presented four bedroom end of terrace townhouse offering spacious and versatile accommodation arranged over three floors. Upon entering the property there is a welcoming hall with bespoke understairs storage, this leads to a modern open plan kitchen/dining room. The kitchen features integrated appliances with a view of the garden and there is plenty of room to fit a family sized dining table and other furniture. Completing the ground floor accommodation is a cloakroom and a sizeable utility room with direct access to the garden. The first floor features a generous sized dual aspect sitting room, benefiting from large windows creating a bright and airy environment. In addition the principle bedroom can be found on this level which boasts a contemporary neutral ensuite shower room. Finally the top floor includes three further good sized bedrooms and a three piece family bathroom. Externally the pro
£ 385,000
4 bed house for sale
2 pictures
House · for sale
£ 750,000
4 bed house for sale
SO43
· 4 Bedrooms · House
· Garden · Parking
SO43 · 4 Bedrooms · House · Garden · Parking
A private driveway leads to the front of this well proportioned four bedroom home, which offers generous accommodation arranged over two floors, together with an integral double tandem garage and a particularly attractive rear garden.A double glazed front door with matching side screen opens into an enclosed entrance porch, finished with tiled flooring and featuring a glazed door with matching side screen leading into the entrance hallway.The entrance hallway provides a central point from which the ground floor accommodation is accessed, with stairs rising to the first floor, a double radiator and useful under stairs storage cupboard. There is also a door providing direct access to the integral garage.The sitting room enjoys a pleasant dual aspect, with double glazed windows to the front and side. From the side window there are glimpses towards the Isle of Wight, while the room also features two double radiators and a tiled fire surround housing a real flame gas fire. There is also a t
£ 750,000
5 bed house for sale
2 pictures
House · for sale
£ 1,195,000
5 bed house for sale
SO43
· 5 Bedrooms · House
· Garden · Parking · Concierge
SO43 · 5 Bedrooms · House · Garden · Parking · Concierge
This exceptionally well-finished and superbly positioned five double bedroom, one bathroom, two shower room, three reception room detached family home has a 70ft rear garden, detached double garage and a driveway providing generous off-road parking for numerous vehicles. Sitting centrally on a larger than average private plot which is approaching 1/3 of an acre.The property enjoys a premier location on the edge of this exclusive and select development, finished in 2018 by the local renowned and award-winning builders, Pennyfarthing Homes. This particular property was the former show home and occupies a larger than average plot. The house was built to an extremely high specification and finish, with low maintenance and energy efficiency. The property has some lovely finishing touches, which include oak faced doors complimented by chrome handles, high ceilings, timber staircase with glass balustrade and oak handrail, underfloor heating throughout the ground floor and the house has been d
£ 1,195,000
4 bed house for sale
2 pictures
House · for sale
£ 660,000
4 bed house for sale
SO43
· 4 Bedrooms · House
· Garden · Parking · Equipped kitchen · Patio · Powder room · Concierge
SO43 · 4 Bedrooms · House · Garden · Parking · Equipped kitchen · Patio · Powder room · Concierge
A superbly presented and sought after design of four bedroom detached home on the ever popular Hoburne Farm Development. Located in a small cul de sac, this property benefits from a generously sized garden and fabulous orangery. Features of the property include an en-suite to main bedroom, double garage, utility room, fitted open plan kitchen/dining room, reception hall, four first floor bedrooms, two bath/shower rooms, sitting room and cloakroom. Externally, there is a driveway providing ample off road parking and access to detached double garage, the remainder being laid to lawn. There is a side gate to the rear garden which is enclosed behind fencing with shrubs and hedging, a large area of lawn and patio area. The property is located within easy reach of some of the area's most beautiful beaches and unspoilt coastline, Highcliffe village centre, Highcliffe Castle and Golf Course. The nearby town of Christchurch has a wide range of amenities. More extensive facilities can be found f
£ 660,000
4 bed house for sale
2 pictures
House · for sale
£ 815,000
4 bed house for sale
SO43
· 4 Bedrooms · House
· Garden · Equipped kitchen · Concierge
SO43 · 4 Bedrooms · House · Garden · Equipped kitchen · Concierge
A BEAUTIFULLY PRESENTED CHARACTER FOUR DOUBLE BEDROOM, FOUR RECEPTION ROOM DETACHED FAMILY HOUSE SITUATION A FEW MINUTES WALK TO MILFORD ON SEA BUSTLING VILLAGE, AND CLOSE TO THE BEACH, OFFERED CHAIN FREE. Accommodation: The large entrance porch opens into the spacious hallway with beautiful wood flooring continuing into to the 24 living/dining room. This dual aspect room has a wood burner and a bay window to the front and double doors to the conservatory. The well appointed kitchen has a built oven, electric hob and extractor with space for fridge freezer, which is then archwayed into the breakfast room with views over the rear garden, which flows into the conservatory (main boiler also). The separate utility room has plumbing for the washing machine, door to the side, with further door to the downstairs WC. The ground floor bedroom has a range of built in wardrobes and an ensuite shower room where there is a further boiler servicing the potential annex. To compliment the extensive gr
£ 815,000
4 bed house for sale
2 pictures
House · for sale
£ 1,000,000
4 bed house for sale
SO43
· 4 Bedrooms · House
· Garden · Parking · Fireplace
SO43 · 4 Bedrooms · House · Garden · Parking · Fireplace
Charming Four Bedroom Detached Cottage with Additional Two Bedroom Annexe. Positioned in an enviable rural setting within the highly sought-after village of Damerham, this exceptional four-bedroom thatched family home has been beautifully renovated to an exacting standard. The property combines timeless character with stylish contemporary upgrades and further benefits from a self-contained two-bedroom annexe, a double garage, and a substantial purpose-built garden office. The current owners have meticulously enhanced the property throughout, carefully preserving its heritage while introducing high-quality modern comforts. The result is a truly charming country home that showcases an abundance of character, including exposed timber beams, elegant herringbone flooring across the ground floor, and a wealth of original features that create a warm and inviting atmosphere. The ground floor accommodation begins with a welcoming lounge, centred around an attractive fireplace and complemented b
£ 1,000,000
4 bed house for sale
2 pictures
House · for sale
£ 589,950
4 bed house for sale
SO43
· 4 Bedrooms · House
· Garden · Equipped kitchen
SO43 · 4 Bedrooms · House · Garden · Equipped kitchen
Carter and May are delighted to offer for sale this large detached family home which is beautifully presented. The property has extremely versatile accommodation, the house benefits from a layout that could suit a number of varying requirements, with an excellent balance between well-proportioned living space and a variety of bedrooms laid over two floors. The house benefits from a large, rear garden and is finished to the highest standard.Entering the property you have a spacious hallway which provides access to all the principal rooms and stairs to the first floor. To the right of the property you have a study which over looks the front garden. This room could be used as a 5th Bedroom or playroom if required. To the rear of the property is the large Living room which is a excellent size and benefits from French doors leading to the rear garden. The Kitchen/dining room is located to the left and rear of the property and is the hub of the home. The kitchen/diner offers great entertaini
£ 589,950
4 bed house for sale
2 pictures
House · for sale
£ 479,950
4 bed house for sale
SO43
· 4 Bedrooms · House
· Garden · Equipped kitchen · Parking · Powder room
SO43 · 4 Bedrooms · House · Garden · Equipped kitchen · Parking · Powder room
A Four bedroom detached house located in a highly sought after location within equal distance of the local beach and open New Forest. Features of the property include Entrance Hall, Cloakroom, Sitting Room, Separate Dining Room, Conservatory, Kitchen, En-Suite Shower Room, Main Bathroom, Garage, off road parking and gardens. ENTRANCE HALL Accessed via front door, staircase to first floor landing, ceiling light, power points, panelled radiator. CLOAKROOM Obscure UPVC double glazed window to front, ceiling light, low level WC, wash hand basin with tiled splash back and panelled radiator. SITTING ROOM (16' 8 x 11' 8 or 5.09m x 3.55m) Aspect to the front elevation through UPVC double glazed window. Ceiling light, panelled radiator, power points, TV aerial point, flame effect gas fire set into a stone surround hearth and ornate mantel. Open way through to: DINING ROOM (9' 1 x 12' 5 or 2.78m x 3.79m) Ceiling light, double panelled radiator, power points, sliding double glazed doors providing
£ 479,950
6 bed house for sale
2 pictures
House · for sale
£ 875,000
6 bed house for sale
SO43
· 6 Bedrooms · House
· Garden
SO43 · 6 Bedrooms · House · Garden
The river photo with views over Water Meadows, dominated by the famous Salisbury Cathedral Spire, is if anything even better when standing where it was taken. When walking down the garden, it is one of those times when you emerge on the riverbank and pause to take it in. The type of aspect tourists ask for when booking local accommodations. Living in this location, the current owners have been further spoilt by their choices when walking into the city, of either a stroll through old Harnham and over the picturesque bridge, then through the Cathedral grounds, or ambling over Harnham Cricket Pitch and along the almost as well known 'Town Path', that emerges in Elizabeth Gardens and a short distance from the Train Station too. OUTSIDE It should be noted if interested parties appreciate landscaped gardens, that this property has benefitted from one of the owners being a designer, who was contracted for other properties in the area. From the brick paving and details leading to the front doo
£ 875,000
4 bed house for sale
2 pictures
House · for sale
£ 575,000
4 bed house for sale
SO43
· 4 Bedrooms · House
· Garden · Parking · Swimming pool · Equipped kitchen · Powder room
SO43 · 4 Bedrooms · House · Garden · Parking · Swimming pool · Equipped kitchen · Powder room
Located in Coltsfoot Close, this delightful property is the former show home of the development and enjoys some unique features. Well-presented throughout the accommodation briefly comprises the entrance hall, a useful ground floor cloakroom, a study, a large sitting room, a separate dining room, together with a stylish kitchen / breakfast room with a separate utility room. In addition, part of the second garage has been converted and whilst currently used as a 'man cave', it might easily find use as a playroom, or further study. On the first floor is a fabulously spacious master bedroom with the benefit of an en-suite shower room. In Addition there are three further generous bedrooms and a well-appointed family bathroom. Outside, there are well maintained gardens to both the front and rear, driveway parking for three / four cars, and the double garage. In the rear garden, both the summer house and Hot Tub will remain. The property is double glazed and enjoys gas fired central heating,
£ 575,000
4 bed house for sale
2 pictures
House · for sale
£ 600,000
4 bed house for sale
SO43
· 4 Bedrooms · House
· Garden · Fireplace · Parking
SO43 · 4 Bedrooms · House · Garden · Fireplace · Parking
A charming Grade II* listed house in a quiet and convenient location close to the city centre and Cathedral Close. The property offers 4/5 bedrooms arranged over three floors and has a wealth of historical features together with a pretty walled courtyard garden and garaging to the rear. No onward chain.A charming Grade II* listed property dating from the early seventeenth century, conveniently situated close to the city centre with the benefit of a large garage to the rear. The property has an interesting history believed to have been built by a former Mayor of the city and takes its name from former owners of the property. It has existed as a private school and has historical links with the novelist Henry Fielding who it is believed married a member of the Cradock family in 1734.The house is full of original features including stone mullion windows, large and impressive fireplaces in many rooms, high ceilings, ornate plaster work and exposed brick and beamwork. The spacious accommodat
£ 600,000
5 bed house for sale
2 pictures
House · for sale
£ 700,000
5 bed house for sale
SO43
· 5 Bedrooms · House
SO43 · 5 Bedrooms · House
LocationAlderholt is a large village and civil parish in East Dorset, England. The village has a variety of amenities including a local supermarket, pub, and vets. There is also a good local school in the village. Situated just 3 miles East is Fordingbridge, which offers further amenities. The parish includes the hamlets of Crendell and Cripplestyle. The village is located 13 miles from Salisbury railway station and 12 miles from Bournemouth International Airport. Ringwood is just a short drive away with easy access to a comprehensive road network with the A31 leading to Southampton, the M27 and M3 to London and the A338 to Bournemouth and the South Coast - which is why many envy its location.The property A substantial and extremely well presented detached family residence built in approximately 2003 by Bloor Homes offering spacious and well planned accommodation throughout. The property is situated within the exclusive cul de sac of executive style homes within a popular village locat
£ 700,000
4 bed house for sale
2 pictures
House · for sale
£ 600,000
4 bed house for sale
SO43
· 4 Bedrooms · House
· Garden · Equipped kitchen · Parking · Patio · Powder room
SO43 · 4 Bedrooms · House · Garden · Equipped kitchen · Parking · Patio · Powder room
STAMP DUTY INCENTIVE* Nestled in the sought-after area of Titchfield Common, each home enjoys three private parking spaces, including an oak-framed carport with power, lighting, and a living green roof, all set within beautifully landscaped gardens with laurel planting. Inside, a welcoming hallway leads to a cosy front sitting room, alongside a dedicated home office, utility room, and guest cloakroom. At the heart of the home lies a stunning open-plan kitchen, dining and living space with bi-fold doors opening onto a private patio and lawn perfect for entertaining and family living. Upstairs, four well-proportioned bedrooms include a luxurious principal suite with en-suite shower room, while the remaining bedrooms share a high-spec four-piece family bathroom. Every detail has been considered from underfloor heating and solar panels to air source heat pumps, EV charging, and full fibre broadband, ensuring comfort, style, and energy efficiency.Lounge4.37 x 3.60 (14'4 x 11'9 )Kitchen/Dine
£ 600,000
5 bed house for sale
2 pictures
House · for sale
£ 1,195,000
5 bed house for sale
SO43
· 5 Bedrooms · House
· Equipped kitchen · Parking
SO43 · 5 Bedrooms · House · Equipped kitchen · Parking
From the moment you enter? the quality and scale of the house is immediately apparent. An impressive double-height entrance hall creates a wow factor first impression and sets the tone for the spacious? light-filled accommodation beyond. The design has been carefully considered for modern family life? balancing impressive entertaining spaces with comfortable everyday living. At the heart of the home is the superb bespoke German kitchen? finished with sleek contemporary cabinetry and extensive quartz work surfaces. A comprehensive range of integrated Siemens appliances complements the kitchen? while the premium Quooker system provides boiling? chilled still and sparkling water. Positioned conveniently off the kitchen is a spacious utility room? providing excellent additional storage with an extensive range of fitted cupboards. An external door offers useful independent access? while a further internal door leads directly into the integral garage. The garage is accessed from the front vi
£ 1,195,000
5 bed house for sale
2 pictures
House · for sale
£ 895,000
5 bed house for sale
SO43
· 5 Bedrooms · House
· Parking · Equipped kitchen · Concierge
SO43 · 5 Bedrooms · House · Parking · Equipped kitchen · Concierge
This imposing detached family house, set in an enviable wooded location on the edge of The New Forest, offers a rare blend of space, flexibility, and privacy, all within easy walking distance of local village amenities and favoured schools. A generous frontage with ample parking leads to the integral double garage, setting the tone for the substantial accommodation within. The large reception hall provides an impressive welcome and flows seamlessly into the principal living spaces, which are thoughtfully arranged to suit both family life and entertaining. The heart of the home is an expansive kitchen/breakfast and sitting area, designed for relaxed gatherings and everyday living, complemented by a spacious lounge and an elegant dining room. Upstairs, the main house offers four well-proportioned bedrooms, including a principal suite with ensuite shower room, alongside a stylish family bathroom, an ensuite WC and a ground floor WC, ensuring comfort and convenience for the family. A parti
£ 895,000
4 bed house for sale
2 pictures
House · for sale
£ 600,000
4 bed house for sale
SO43
· 4 Bedrooms · House
· Garden · Equipped kitchen · Parking
SO43 · 4 Bedrooms · House · Garden · Equipped kitchen · Parking
Exceptionally spacious detached family home occupying a convenient position in the heart of West Moors Village Centre, within easy walking distance of beautiful scenic forest walks. This substantial property offers exceptionally well-planned accommodation, with generous room proportions throughout, including a superb 26ft kitchen/diner, impressive family room and separate lounge. Upstairs, there are 4 good-sized bedrooms, with the principal bedroom benefiting from a modern en-suite shower room, complemented by a large family shower room. Outside, the property is approached via a wide tarmac and block-paved driveway, providing ample off-road parking and leading to an attached short double-width garage/store. The private rear garden is predominantly laid to lawn, offering a pleasant outdoor space. Viewing is highly recommended to fully appreciate the generous proportions and versatile accommodation this impressive family home has to offer. Tenure: Freehold Approx 171sq meters (1840 sq ft
£ 600,000
5 bed house for sale
2 pictures
House · for sale
£ 795,000
5 bed house for sale
SO43
· 5 Bedrooms · House
SO43 · 5 Bedrooms · House
Five bedrooms, two ensuites
£ 795,000
4 bed house for sale
2 pictures
House · for sale
£ 625,000
4 bed house for sale
SO43
· 4 Bedrooms · House
· Equipped kitchen · Concierge
SO43 · 4 Bedrooms · House · Equipped kitchen · Concierge
Mountbatten Drive is positioned on the southerly edge of Ferndown town centre and is within easy walking distance of the shops and amenities not to mention first, middle and upper schools. This particular home is positioned at the head of a quiet private cul de sac and boasts a larger than usual, private, corner plot which is ideal for growing families. The accommodation has a traditional flow, suited to family living. On entering the home you're greeted by a broad reception hallway that leads to the grounds floor reception spaces. There is a rear aspect living room which features double doors which connect to the dining area of the open planned kitchen and a separate gentlemans study. The kitchen has been well thought out and offers a versatile range of floor and wall mounted cupboards as well as a breakfast bar which neatly divides the kitchen and dining areas, the room spans the depth of the property offering both front and rear aspects. From the kitchen there is a dedicated utility
£ 625,000
4 bed house for sale
2 pictures
House · for sale
£ 725,000
4 bed house for sale
SO43
· 4 Bedrooms · House
· Garden · Fireplace · Equipped kitchen · Parking · Powder room
SO43 · 4 Bedrooms · House · Garden · Fireplace · Equipped kitchen · Parking · Powder room
A beautifully modernised and character-rich 4-bedroom property, comprising a 3-bedroom detached family home together with a versatile 1-bedroom detached annexe. Set on a generous and private plot, this charming residence has been thoughtfully renovated throughout and offers an impressive blend of period charm and modern finishes. The main house includes a stylish refitted kitchen-diner, a spacious living room with feature inglenook fireplace, and an outstanding garden entertaining area complete with bar and wood burner. The self-contained annexe provides excellent flexibility, incorporating a double bedroom, kitchen, living-dining space and shower room, making it ideal for extended family, independent teenagers, multi-generational living, holiday letting opportunities, or potential supplementary income (subject to any necessary consents). Further benefits include refitted bathrooms, a ground floor cloakroom, and bay windows with ornate fascia details. With parking for up to 10 vehicles
£ 725,000
6 bed house for sale
2 pictures
House · for sale
£ 1,250,000
6 bed house for sale
SO43
· 6 Bedrooms · House
· Garden · Parking
SO43 · 6 Bedrooms · House · Garden · Parking
This beautifully finished and extended four double bedroom, four en-suite detached family home has a two bedroom, two shower room detached chalet annexe/holiday let with integral garage and secluded gardens a front driveway providing generous off-road parking for several vehicles.The main house, which is 2,700 sq ft has recently undergone an extensive programme of modernisation which has been finished to an extremely high standard with some lovely finishing touches.The detached chalet annexe measures approximately 1,500 sq ft and has also been finished to an extremely high standard. The annexe currently brings in an income of approximately 35,000 40,000 per annum with the potential to earn more. This is a unique opportunity to purchase a family home in a town centre location with a two-bedroom chalet bungalow annexe which could be used to accommodate other family members, or to provide a substantial yearly income. A 2,700 sq ft four double bedroom detached family home with a two-bedroo
£ 1,250,000
4 bed house for sale
2 pictures
House · for sale
£ 595,000
4 bed house for sale
SO43
· 4 Bedrooms · House
· Parking
SO43 · 4 Bedrooms · House · Parking
The Property - comprises a substantial early Edwardian period house originally constructed as a residential dwelling but in the early part of the 20th Century as a small independent girls school called Belmont School operating on the ground floor. As a result the ground floor accommodation is particularly spacious and ideally suited to multi generational living if desired or alternatively suit a large family or indeed a work from home environment. The accommodation enjoys the benefit of gas fired central heating by radiators together with a number of double glazed windows. The property stands on a substantial corner plot with frontages to Station and Woodside Road with access to the double garage and off road parking from Woodside Road. Many acres of open space, walks and trails are available nearby and the Town Centre shops and amenities together with a local First School are within walking distance. West Moors has main road links to other centres including FERNDOWN, WIMBORNE, BOURNEM
£ 595,000
5 bed house for sale
2 pictures
House · for sale
£ 425,000
5 bed house for sale
SO43
· 5 Bedrooms · House
· Garden · Parking · Concierge
SO43 · 5 Bedrooms · House · Garden · Parking · Concierge
LICENCED HMO PROPERTY * This fully licensed HMO property is producing a return of 30,000 per annum giving a 7% Yield retuned and is fully let until the end of July 2027. Don't miss out on this charming period semi-detached house located in a sought-after town in Hampshire. This spacious property boasts five bedrooms, with a generous reception room and two bathrooms. The well-maintained garden provides a tranquil outdoor space, perfect for relaxation or entertaining guests. Additionally, the property offers off-street parking, ensuring convenience for residents. With a rental yield of over 6%, this property presents a fantastic investment opportunity for those looking to expand their portfolio. Its prime location in a desirable town adds to its appeal, making it a highly desirable property for both homeowners and investors alike. Don't hesitate to schedule a viewing and secure this fantastic property before it's gone! These particulars are believed to be correct and have been verified b
£ 425,000
4 bed house for sale
2 pictures
House · for sale
£ 355,000
4 bed house for sale
SO43
· 4 Bedrooms · House
· Garden · Balcony · Parking · Heating
SO43 · 4 Bedrooms · House · Garden · Balcony · Parking · Heating
This well-presented four bedroom end of terrace house is ideally situated within walking distance of the waterfront and popular village amenities. The property offers flexible accommodation with up to four bedrooms, making it suitable for families or those seeking additional space for a home office or guest room. The ground floor features a convenient WC, while the main family bathroom and an ensuite shower room serve the upper floors. The bright and airy lounge opens onto a balcony, providing an ideal spot to relax. A second balcony to the rear aspect offers further outdoor space. Additional benefits include gas central heating and double glazing throughout. Outside, a gate to the front opens onto a pathway leading to the front door, with a built-in storage cupboard providing an ideal space for bins or outdoor equipment. The private, low maintenance rear garden offers a space for relaxation or entertaining guests, with gates to the rear leading directly to the parking area. Allocated
£ 355,000
4 bed house for sale
2 pictures
House · for sale
£ 650,000
4 bed house for sale
SO43
· 4 Bedrooms · House
· Garden · Equipped kitchen · Powder room · Concierge
SO43 · 4 Bedrooms · House · Garden · Equipped kitchen · Powder room · Concierge
OVER 2000 SQFT* A handsome four-bedroom semi-detached Victorian family home situated within easy reach of the Salisbury city centre for excellent access to day-to-day amenities. The accommodation is versatile, well-proportioned, and configured across four floors for greater use of space and an abundance of natural light. With charming period features, an open-plan lower ground floor and a good-sized rear garden with a timber-built Scandinavian barbeque hut, this property offers prospective buyers with a fantastic opportunity to establish their ideal family home within easy reach of the city.The accommodation is first introduced via the ground floor which comprises two reception rooms currently configured as a sitting room with bay window to the front, and a study with views over the garden at the rear. Downstairs, the lower ground floor has been opened up in its entirety to become the kitchen/diner/family room and adjoining cloakroom. The kitchen provides a wealth of sleek cabinet unit
£ 650,000
4 bed house for sale
2 pictures
House · for sale
£ 400,000
4 bed house for sale
SO43
· 4 Bedrooms · House
· Garden · Fireplace · Equipped kitchen · Parking · Heating
SO43 · 4 Bedrooms · House · Garden · Fireplace · Equipped kitchen · Parking · Heating
Hamwic Independent Estate Agents are delighted to offer for sale this spacious and extended four-bedroom semi-detached character home, situated within the sought-after Regents Park area of Southampton. Offering an impressive blend of period charm and practical family accommodation, the property features a superb approximately 34ft dual-aspect lounge/family room, generous kitchen/dining room, conservatory, ground-floor bathroom, four first-floor bedrooms, additional loft room and a beautifully established rear garden. Character runs throughout the house, with bay windows, original timber doors, stained-glass details, picture rails, fireplaces and exposed flooring all contributing to the personality of the home. Further benefits include double glazed windows, gas central heating and off-road driveway parking. Ground Floor Accommodation The property is approached via an open frontage providing off-road driveway parking, with enclosed boundaries to either side. There may be scope to create
£ 400,000
4 bed house for sale
2 pictures
House · for sale
£ 550,000
4 bed house for sale
SO43
· 4 Bedrooms · House
· Garden · Equipped kitchen · Parking · Concierge
SO43 · 4 Bedrooms · House · Garden · Equipped kitchen · Parking · Concierge
This superbly positioned and modernised four double bedroom, two bathroom, one shower room, two reception room detached chalet style family home has a private rear garden, tandem garage, generous off road parking, owned solar panels, a recently installed air source heat pump and two 10 Kw battery stores. Situated approximately 400 metres from Ferndowns town centre.This deceptively spacious and versatile family home has undergone a number of recent improvements which include the installation of twelve solar panels, two 10Kw battery store and an air source heat pump these substantially reduce utility costs and also provide an income. A four double bedroom detached chalet style family home approximately 400 metres from the town centreGround floor: 25ft x 19ft Spacious entrance hall with double linen cupboard, coat cupboard and exposed brick feature wall 18ft Kitchen/breakfast room incorporating ample worktops, a good range of base units, range cooker, central island unit, space for Americ
£ 550,000
5 bed house for sale
2 pictures
House · for sale
£ 800,000
5 bed house for sale
SO43
· 5 Bedrooms · House
· Garden · Parking · Equipped kitchen · Concierge · Heating
SO43 · 5 Bedrooms · House · Garden · Parking · Equipped kitchen · Concierge · Heating
This superbly appointed detached family home offers versatile accommodation amongst a secluded plot with southerly aspect rear garden.The accommodation comprises four double bedrooms and three receptions, one of which is suitable as a fifth bedroom. There are three first floor bedrooms served by an en-suite shower room and family bathroom, together with a spacious ground floor double bedroom and en-suite shower room. This is complemented by a formal living room with open fire and French doors to the garden, a cosy sitting room with gas flame fire and an additional dining room/bedroom fire with a spacious fitted kitchen/breakfast room and adjacent utility room which has convenient side access to the dual width driveway.Other benefits include solid wood doors, part galleried landing, gas central heating, impressive pavia driveway with parking for numerous vehicles to a detached garage and access to the wonderful southerly aspect rear garden with excellent privacy. The property is approac
£ 800,000

Get email alerts

Don't miss out: be the first to know about new properties

The alert was correctly created

On subscribing you accept the conditions of use and the privacy policy
Alert
Receive new ads in your inbox
Save this search
Receive alerts for new listings

We'll send you an email when we have new properties for: "Properties for sale in SO43 with 4 bedrooms"

The alert was correctly created

Get email alerts and be the first to see new listings
Required field
On subscribing I accept the terms of the privacy policy
Perfect! You'll soon start receiving new listings via email
Alert
Receive an email when we have new ads for Properties for sale in SO43 with 4 bedrooms
Save this search
Filters

Bedrooms

Size (sq.ft)

sq.ft
sq.ft

Price

£
£

Property type

Bathrooms

Clear all filters
Receive notifications when new entries are published.