3,012 properties for sale in SO45 with 4 bedrooms

4 bedroom detached house for sale
View photo
House · for sale
£ 510,000
4 bedroom detached house for sale
SO45
· 4 Bedrooms · 2 Baths · House
· Garden · Equipped kitchen
SO45 · 4 Bedrooms · 2 Baths · House · Garden · Equipped kitchen
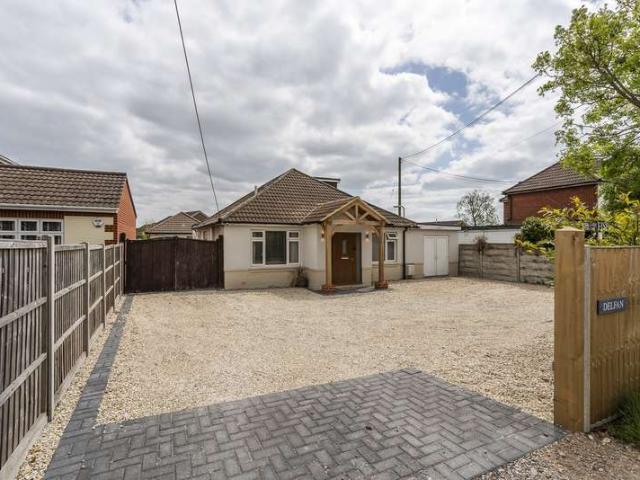
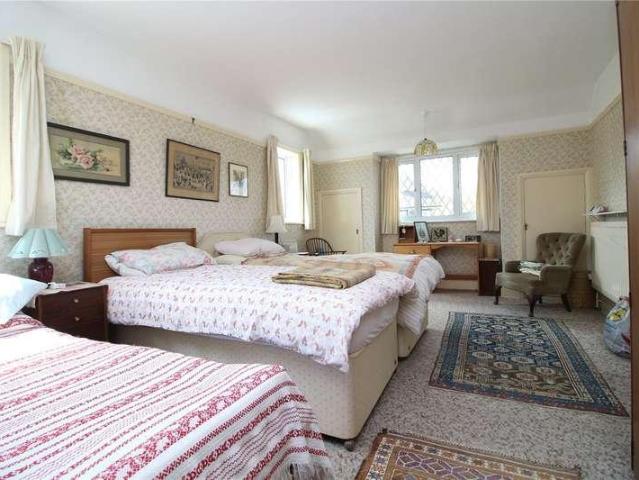
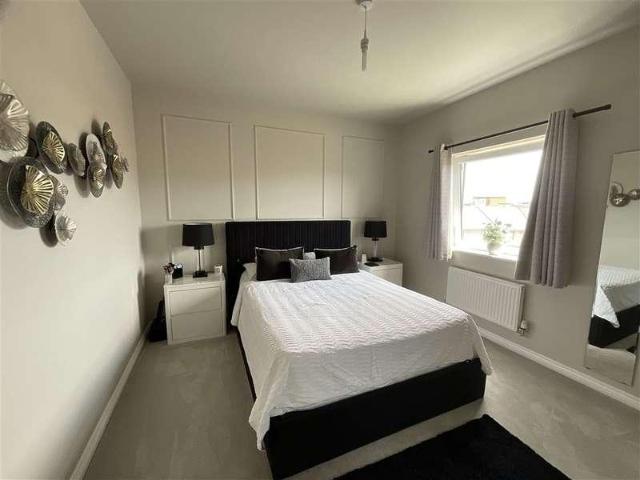
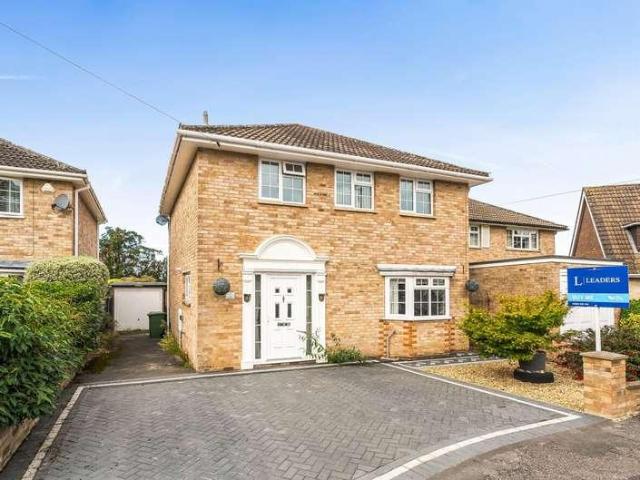
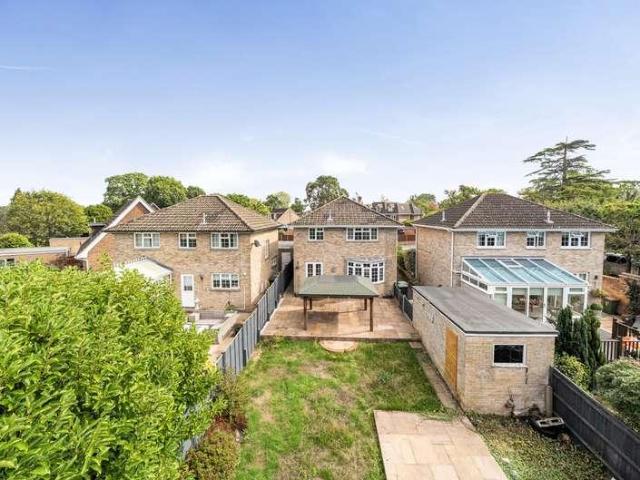
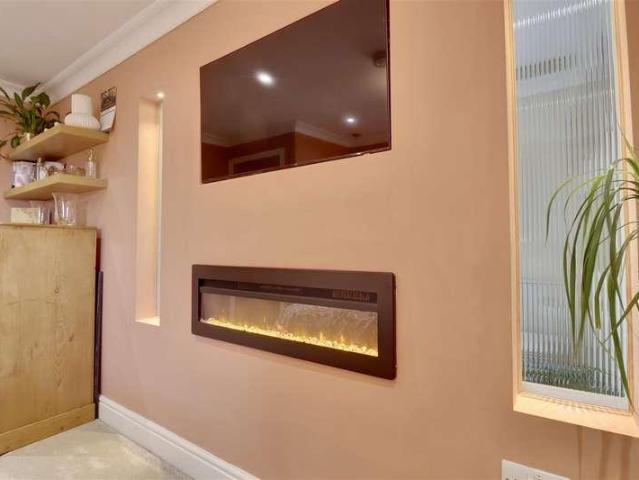
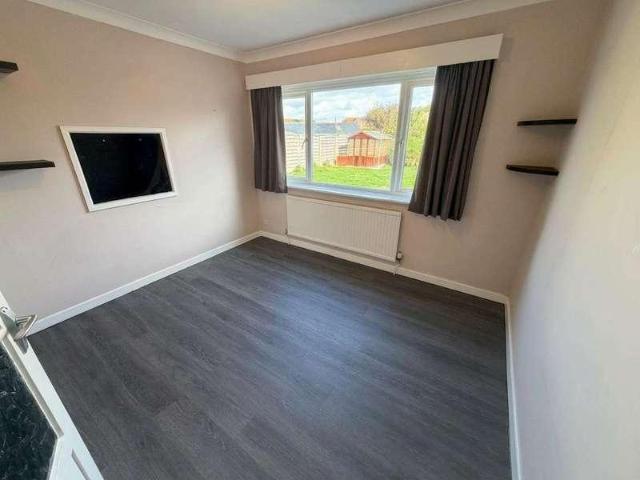
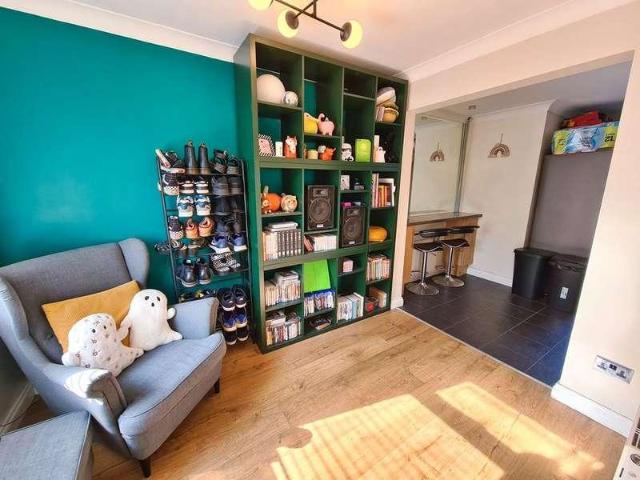
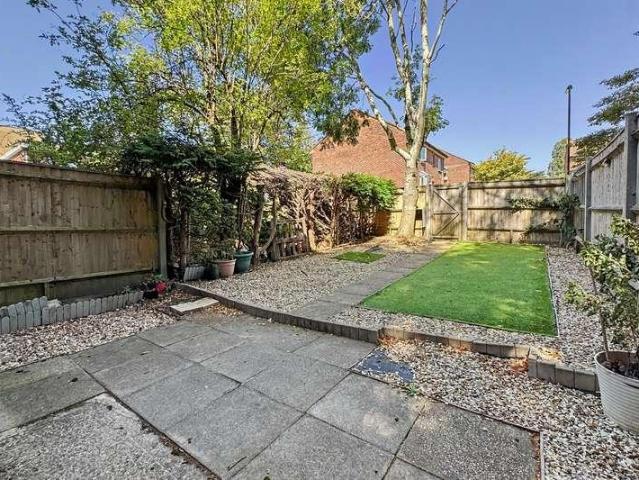
This well-proportioned and versatile home offers generous living space across two floors, ideal for growing families or those seeking flexible accommodation. The ground floor features a welcoming entrance hall leading to a bright and spacious sitting room, perfect for relaxing or entertaining. To the rear, a well-sized kitchen/dining room provides an excellent hub of the home, with ample space for family meals and direct access to the garden. A key advantage of this layout is the additional ground floor room, currently arranged as Bedroom 5, which could easily serve as a home office or study—ideal for remote working or those needing quiet workspace. Its proximity to a nearby WC enhances its practicality for guests or multi-generational living.Upstairs, the property offers four further bedrooms, including a generously sized principal bedroom, along with a family bathroom. The remaining rooms are well-suited for children, guests, or additional office space if required. Externally, the pr
£ 510,000
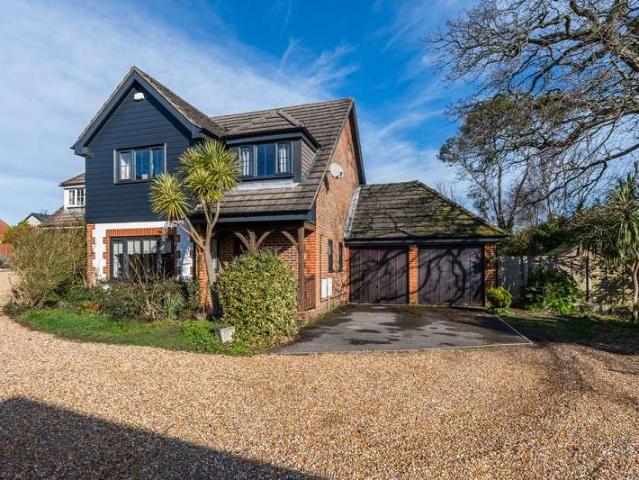
4 Bedroom Detached House
View photo
Villa · for sale
£ 560,000
4 Bedroom Detached House
SO45
· 4 Bedrooms · Villa
· Garden · Parking · Fireplace · Equipped kitchen
SO45 · 4 Bedrooms · Villa · Garden · Parking · Fireplace · Equipped kitchen
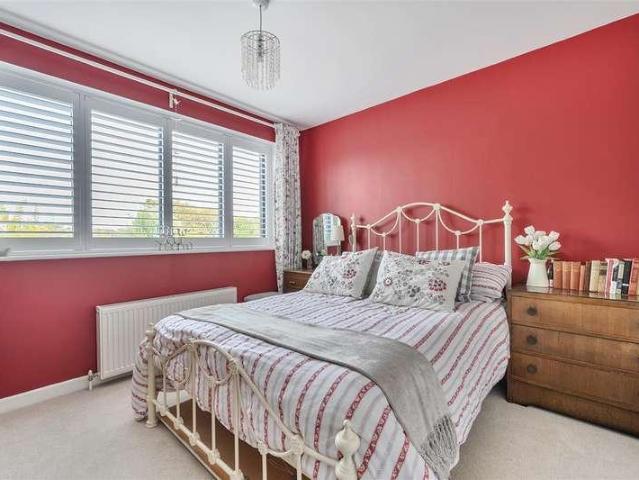
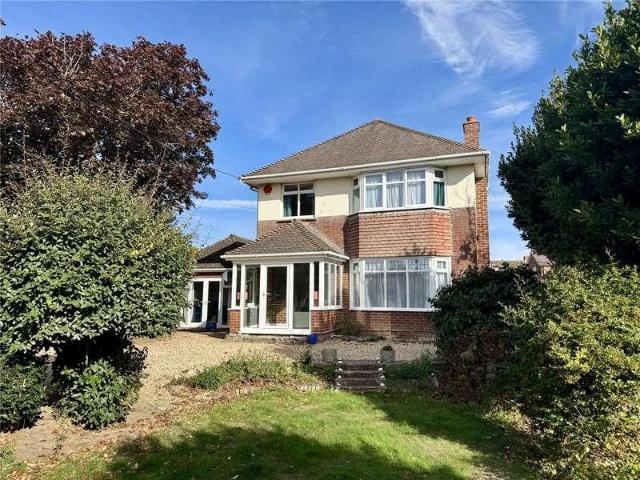
Situated within an exclusive gated development in Bursledon, this impressive four double bedroom detached property offers generous living space, excellent privacy, and a well-designed layout ideal for modern family living.To the front of the home, a welcoming lounge features a charming fireplace, creating a cosy focal point for relaxing evenings. The ground floor also benefits from a convenient downstairs WC, a well-appointed kitchen with separate utility room, and a designated dining room provides the perfect setting for family dinners or formal entertaining. In addition, a bright and versatile conservatory overlooks the back garden.Upstairs, the property boasts four spacious double bedrooms. The master bedroom benefits from built-in wardrobes and a private ensuite, while the remaining bedrooms are served by a family bathroom.Externally, the home continues to impress with a double garage and driveway parking for two vehicles. The rear garden is thoughtfully arranged with a lawn and pa
£ 560,000
5 Bedroom Detached House
View photo
Villa · for sale
£ 535,000
5 Bedroom Detached House
SO45
· 5 Bedrooms · Villa
· Garden · Fireplace · Swimming pool · Equipped kitchen
SO45 · 5 Bedrooms · Villa · Garden · Fireplace · Swimming pool · Equipped kitchen
Welcome to this impressive five bedroom detached bungalow, offering versatile living space plus additional accommodation in the self-contained annexe. Perfectly suited for families or those seeking a multi-generational living setup, this home combines modern comforts with thoughtful design.The main house boasts a cosy lounge with decorative fireplace, plus a bright and versatile conservatory overlooking the landscaped back garden. The modern kitchen is equipped with plenty of storage and is offered with some integrated appliances as well as being complemented by a separate utility room for added convenience. The family bathroom serves the household beautifully, while the master bedroom enjoys the luxury of a freestanding bath in the room.Step outside to the landscaped back garden, a generous plot designed for enjoyment and easy maintenance. The space features a stylish decking area, low maintenance astro turf, and summerhouse with bar. To top it all off, a hot tub awaits, perfect for u
£ 535,000
4 bedroom bungalow for sale
View photo
Bungalow · for sale
£ 899,950
4 bedroom bungalow for sale
SO45
· 4 Bedrooms · 2 Baths · Bungalow
· Garden · Equipped kitchen · Parking
SO45 · 4 Bedrooms · 2 Baths · Bungalow · Garden · Equipped kitchen · Parking
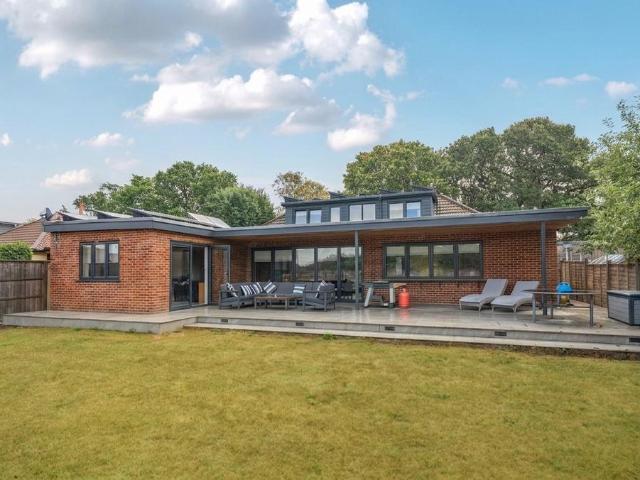
Monique is a truly exceptional four bedroom home on a private road in Bursledon, extensively renovated to an outstanding standard. Offering spectacular open-plan living, bespoke kitchen, multiple en-suites, covered entertaining terrace, landscaped garden, far-reaching views, gated parking for multiple vehicles and cutting-edge air source heating, solar and battery technology. Set behind secure electric gates on a private road in the highly desirable Bursledon area, Monique is a truly exceptional and individual residence that offers a rare combination of scale, quality, versatility and modern technology. Having undergone an extensive programme of renovation and regeneration by the current owners, almost every element of this remarkable home has been carefully considered, creating a property that is both visually impressive and incredibly practical for modern family living.From the moment you arrive, the quality of the property is immediately apparent. The electric gated entrance opens o
£ 899,950
5 bed house for sale
2 pictures
House · for sale
£ 725,000
5 bed house for sale
SO45
· 5 Bedrooms · House
· Garden · Equipped kitchen · Powder room
SO45 · 5 Bedrooms · House · Garden · Equipped kitchen · Powder room
Situated in a highly desirable private gated development of just eight executive family homes, this superbly presented five bedroom property offers a fabulous combination of comfort and privacy. Arranged over three floors the stylish accommodation briefly comprises the entrance hall, a study / sixth bedroom, a useful ground floor cloakroom, a generous fully fitted kitchen / breakfast room with double doors to the garden, a separate dining room and a spacious and comfortable sitting room, also with double doors to the garden. On the first floor are four double bedrooms and a well-appointed family bathroom, with bedroom two enjoying and en-suite shower room, whilst the master bedroom has both an en-suite shower room and a sizeable walk in wardrobe. Another large double bedroom on the second floor completes the accommodation, with attic storage and boiler cupboard. Outside there is a good sized garden to the rear, with a large deck ideal for entertaining, with a covered koi pond. There is
£ 725,000
6 bed house for sale
2 pictures
House · for sale
£ 1,800,000
6 bed house for sale
SO45
· 6 Bedrooms · House
· Powder room
SO45 · 6 Bedrooms · House · Powder room
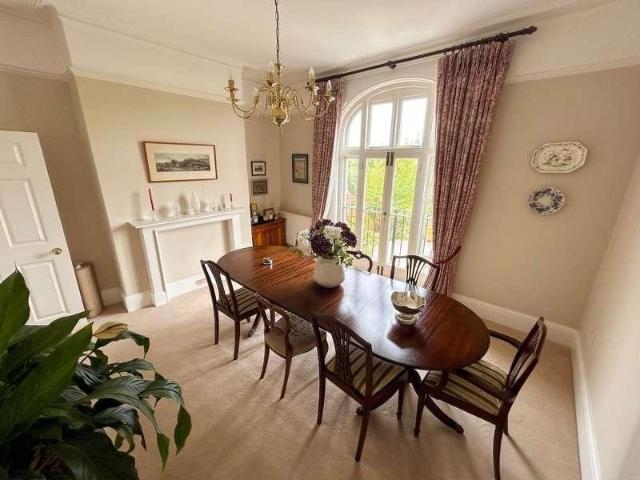
Set within a highly desirable coastal setting, this exceptional Victorian townhouse is a rare property for the area, combining the grandeur and proportions of a period home with a comprehensive restoration that has brought the house beautifully into the present day. Arranged over four storeys, the property is exceptionally spacious, light and airy throughout, with elegant original features carefully retained alongside sophisticated modern finishes. The beach is only a short walk away, making this an outstanding home for those seeking both character and a genuine coastal lifestyle.The entrance opens into a bright and welcoming hallway, setting the tone for the generous accommodation beyond. Heading downstairs to the lower level, the house has been designed with both everyday practicality and entertaining in mind. There is a substantial utility room with extensive worktop space and storage, together with a separate cloakroom.The dining area is particularly spacious, with plenty of natura
£ 1,800,000
4 bed house for sale
2 pictures
House · for sale
£ 525,000
4 bed house for sale
SO45
· 4 Bedrooms · House
· Garden · Equipped kitchen
SO45 · 4 Bedrooms · House · Garden · Equipped kitchen
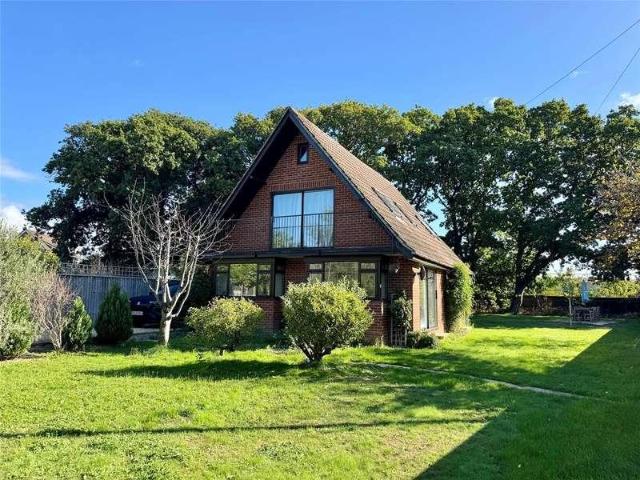
SPLENDID AND DECEPTIVELY SPACIOUS FOUR BEDROOM CHALET STYLE BUNGALOW. Accommodation: There is a welcoming entrance hall. Then a superb L-shaped living/dining room with twin sets of doors opening out to the garden. The well-appointed kitchen has underfloor heating, quality work surfaces and integrated appliances comprising dishwasher, double oven, hob, hood and microwave. American style Fridge freezer is negotiable. The separate utility room has a door to the back garden and also houses the modern gas boiler. There are two ground floor bedrooms, one of which is a particularly good size and both have fitted wardrobes, and there is a shower room with underfloor heating. The stairs have featured glass balustrading leading to the first floor landing, there are then two further double bedrooms again, one of which has a fitted wardrobe the other one has air conditioning and a walk-in wardrobe. Adjacent to this room is an extension of the landing which would make a great snug or study area. Th
£ 525,000
5 bed house for sale
2 pictures
House · for sale
£ 350,000
5 bed house for sale
SO45
· 5 Bedrooms · House
· Fireplace · Equipped kitchen · Concierge
SO45 · 5 Bedrooms · House · Fireplace · Equipped kitchen · Concierge
A splendid and elegant Victorian detached house, occupying an enviable position along leafy Victoria Grove in historic East Cowes. Offering an abundance of space, character and potential, this substantial family home is arranged over three floors and is ideally placed for the town, parks, marinas and the convenient ferry links to the mainland. From the moment of arrival, the house has an impressive sense of presence, with a grand reception entrance leading to a generous collection of reception rooms on the ground floor. These include a comfortable lounge, separate dining room, kitchen and a particularly appealing breakfast room with direct access onto the outside terrace. The accommodation continues over the first and second floors with five bedrooms, including a principal bedroom with en suite facilities. There are a number of attractive features throughout, including fireplaces, which add to the character and elegance of the property and provide a wonderful foundation for its next ch
£ 350,000
4 bed house for sale
2 pictures
House · for sale
£ 450,000
4 bed house for sale
SO45
· 4 Bedrooms · House
· Garden · Equipped kitchen · Parking
SO45 · 4 Bedrooms · House · Garden · Equipped kitchen · Parking
Looking for a rural family home? Look no further than this wonderful, detached house in Alverstone Garden Village offering an abundance of space both inside and outside. If you love wildlife, this is definitely the place for you with large driveway too for plenty of off-road parking.Room sizes:Entrance HallLounge/Dining Room: 19'7 x 17'6 (5.97m x 5.34m)Study: 12'3 x 7'7 (3.74m x 2.31m)Kitchen: 13'7 x 12'5 (4.14m x 3.79m)Utility Room: 9'5 x 6'9 (2.87m x 2.06m)Shower RoomLandingBedroom 1: 10'4 x 10'4 (3.15m x 3.15m)Bedroom 2: 10'8 x 8'8 (3.25m x 2.64m)Bedroom 3: 10'4 x 6'5 (3.15m x 1.96m)Bedroom 4: 10'4 x 6'4 (3.15m x 1.93m)BathroomFront & Rear GardenDriveway The information provided about this property does not constitute or form part of an offer or contract, nor may it be regarded as representations. All interested parties must verify accuracy and your solicitor must verify tenure/lease information, fixtures & fittings and, where the property has been extended/converted, planning/build
£ 450,000
5 bed house for sale
2 pictures
House · for sale
£ 450,000
5 bed house for sale
SO45
· 5 Bedrooms · House
· Equipped kitchen
SO45 · 5 Bedrooms · House · Equipped kitchen
This beautifully refurbished five-bedroom house is ideally positioned in the popular area of Baffins, Portsmouth, offering an impressive amount of space, modern living and excellent versatility throughout. Finished to a high standard, this wonderful family home is ready to move straight into, offering a stylish yet practical layout perfectly suited to modern family life. At the heart of the home is the stunning kitchen/diner, creating a sociable space for cooking, dining and entertaining. The kitchen flows seamlessly through to the generous lounge, providing a bright and welcoming living area that is perfect for relaxing with the family or hosting friends. A useful downstairs WC completes the ground floor. The first floor offers three well-proportioned bedrooms, along with a modern family bathroom. The converted loft provides a further two bedrooms and an additional shower room, offering excellent flexibility for a growing family, teenagers, guests or those looking for dedicated home w
£ 450,000
5 bed house for sale
2 pictures
House · for sale
£ 895,000
5 bed house for sale
SO45
· 5 Bedrooms · House
SO45 · 5 Bedrooms · House
Welcome to The Lakes, Swanmore. A selection of 20 homes on a private estate built to superlative standards, energy-efficient new-build designed for modern family living Nestled in the heart of Hampshire s breathtaking Meon Valley, on the southern fringes of the South Downs National Park, offering an idyllic rural escape without sacrificing the convenience of modern life. This highly sought after semi-rural village is the perfect destination for growing families, professionals, and downsizers alike, striking a rare balance between community spirit and countryside tranquillity. Located in An Idyllic Countryside Setting: Surrounded by ancient woodlands, rolling hills, and scenic nature conservation sites, Swanmore is a haven for outdoor enthusiasts. Spend your weekends exploring the famous Meon Valley Trail, walking along historic bridleways, or enjoying panoramic views stretching across the Solent and the Isle of Wight. Excellent Local Schooling: For families, education is a major draw.
£ 895,000
4 bed house for sale
2 pictures
House · for sale
£ 625,000
4 bed house for sale
SO45
· 4 Bedrooms · House
· Garden · Equipped kitchen · Powder room · Concierge
SO45 · 4 Bedrooms · House · Garden · Equipped kitchen · Powder room · Concierge
WE ARE PLEASED TO OFFER THIS CHARACTER THREE/FOUR BEDROOM DETACHED HOME SITUATED IN A DELIGHTFUL LOCATION, JUST A STONES THROW FROM BARTON CLIFF TOP. THE PROPERTY OFFERS GREAT FUTURE POTENTIAL TO MODERNISE, CHAIN FREE SALE (subject to probate). Accommodation: There is an attractive entrance with feature arched open porch. The front door then opens to the hallway and then in turn a lovely double aspect living room. This has doors to the conservatory which overlooks the garden. There is a second reception room, perhaps dining room, this then has a door to a further room which could be a study or maybe a ground floor bedroom. There is a kitchen and then a rear lobby leading outside and a downstairs cloakroom. The first floor landing opens to three bedrooms, a bathroom and a first floor cloakroom. The main bedroom is particularly spacious and there would be scope to divide this into two bedrooms, giving four in total on the first floor without extending. Outside: Mansard sits on a lovely s
£ 625,000
4 bed house for sale
2 pictures
House · for sale
£ 440,000
4 bed house for sale
SO45
· 4 Bedrooms · House
· Garden · Parking · Equipped kitchen · Powder room · Concierge
SO45 · 4 Bedrooms · House · Garden · Parking · Equipped kitchen · Powder room · Concierge
An exceptional, high-specification link-detached home spanning three floors, designed for modern family living. The flexible layout features three reception rooms, a newly renovated kitchen/dining room, utility room, and multiple cloakrooms, complemented by a main bedroom with ensuite and family bathroom. Externally, the property boasts a generously sized landscaped rear garden, alongside a detached garage and rear parking.Room sizes:Entrance HallKitchen/Diner: 23'10 x 10'10 (7.27m x 3.30m)Utility RoomSnug: 11'7 x 9'7 (3.53m x 2.92m)Study: 13'10 x 8'1 (4.22m x 2.47m)Ground Floor CloakroomLandingLounge: 23'0 x 13'10 (7.02m x 4.22m)Bedroom 4: 11'3 x 8'2 (3.43m x 2.49m)CloakroomLandingBedroom 1: 12'1 x 11'1 (3.69m x 3.38m)En-Suite Shower RoomBedroom 2: 12'3 x 11'8 (3.74m x 3.56m)Bedroom 3: 12'5 x 8'2 (3.79m x 2.49m)BathroomDetached GarageOff Road ParkingRear GardenFront Garden The information provided about this property does not constitute or form part of an offer or contract, nor may it
£ 440,000
4 bed house for sale
2 pictures
House · for sale
£ 525,000
4 bed house for sale
SO45
· 4 Bedrooms · House
· Garden · Equipped kitchen · Parking
SO45 · 4 Bedrooms · House · Garden · Equipped kitchen · Parking
Situated in a sought after road in Sandown is this large five bedroom detached house. The property is situated within close proximity to the train station and within easy reach of sandy beaches. Unique benefits include a large garage, stunning garden, utility room and two ensuites including a useful downstairs bedroom. The current owners have looked after the property well installing a modern kitchen, bathrooms and recently installed boiler. This would make the ideal family home and is ready for the new owners to simply unpack and enjoy
£ 525,000
4 bed house for sale
2 pictures
House · for sale
£ 440,000
4 bed house for sale
SO45
· 4 Bedrooms · House
· Concierge
SO45 · 4 Bedrooms · House · Concierge
An attractive four-bedroom detached house with two reception rooms, situated within a highly regarded residential neighbourhood. Offering spacious and versatile accommodation, the property will appeal to builders and investors alike, with its established location and four-bedroom layout providing strong family rental and resale appeal. The property is conveniently located for local amenities, reputable schools and excellent transport links, providing easy access to Southampton and the wider Hampshire area. The combination of a detached house, good-sized accommodation and desirable residential setting provides a sound underlying investment proposition. Prospective purchasers should note that remedial works are required to the front surface water drainage system, involving repairs to the pipework currently under the front driveway. The price reflects the requirement for these remedial works, and full details are contained within the legal pack, which purchasers are strongly advised to re
£ 440,000
4 bed house for sale
2 pictures
House · for sale
£ 440,000
4 bed house for sale
SO45
· 4 Bedrooms · House
· Concierge
SO45 · 4 Bedrooms · House · Concierge
An attractive four-bedroom detached house with two reception rooms, situated within a highly regarded residential neighbourhood. Offering spacious and versatile accommodation, the property will appeal to builders and investors alike, with its established location and four-bedroom layout providing strong family rental and resale appeal. The property is conveniently located for local amenities, reputable schools and excellent transport links, providing easy access to Southampton and the wider Hampshire area. The combination of a detached house, good-sized accommodation and desirable residential setting provides a sound underlying investment proposition. Prospective purchasers should note that remedial works are required to the front surface water drainage system, involving repairs to the pipework currently under the front driveway. The price reflects the requirement for these remedial works, and full details are contained within the legal pack, which purchasers are strongly advised to re
£ 440,000
5 bed house for sale
2 pictures
House · for sale
£ 290,000
5 bed house for sale
SO45
· 5 Bedrooms · House
· Garden · Balcony · Equipped kitchen · Concierge
SO45 · 5 Bedrooms · House · Garden · Balcony · Equipped kitchen · Concierge
A spacious and versatile five-bedroom town house, ideally situated on Craven Street in Southampton's popular SO14 area. Offering approximately 1,263 sq ft of accommodation arranged over three floors, this well-proportioned property provides excellent living space together with a private garden and two balconies. The ground floor offers two bedrooms, providing excellent flexibility for family living, guests, home working or additional reception space. There is also a separate WC and access to the property's private rear garden, providing a valuable outdoor space for relaxing and entertaining. The first floor features a generous and naturally bright living room, with attractive wood-effect flooring. There is also a separate kitchen/dining room, providing a practical space for everyday living and entertaining, with access to a balcony. On the second floor, there are three further bedrooms, including a particularly spacious principal bedroom, along with the family bathroom. A second balcon
£ 290,000
4 bed house for sale
2 pictures
House · for sale
£ 450,000
4 bed house for sale
SO45
· 4 Bedrooms · House
· Garden · Equipped kitchen · Parking
SO45 · 4 Bedrooms · House · Garden · Equipped kitchen · Parking
If you love entertaining friends and family, then this is the home for you - with fantastic floor space and open plan style living areas, the extension needs to be seen to be believed! This home has plenty on offer, located on the fringe of Cowes, it has plenty of parking and a garden area. Please refer to the footnote regarding the services and appliances.Room sizes:HallwayCloakroom: 7'10 x 3'10 (2.39m x 1.17m)Lounge: 21'6 x 15'10 (6.56m x 4.83m)Vaulted Family Room: 24'4 x 17'3 (7.42m x 5.26m)Kitchen / Dining Area: 17'11 x 13'1 (5.46m x 3.99m)Bedroom 1: 17'4 x 11'8 (5.29m x 3.56m)Bedroom 2: 13'8 x 13'2 (4.17m x 4.02m)Bedroom 3: 12'2 x 11'9 (3.71m x 3.58m)Bedroom 4: 11'9 x 8'11 (3.58m x 2.72m)Bathroom: 11'9 x 6'10 (3.58m x 2.08m)Garage & DrivewayRear Garden The information provided about this property does not constitute or form part of an offer or contract, nor may it be regarded as representations. All interested parties must verify accuracy and your solicitor must verify tenure/leas
£ 450,000
4 bed house for sale
2 pictures
House · for sale
£ 700,000
4 bed house for sale
SO45
· 4 Bedrooms · House
· Garden · Parking · Fireplace · Equipped kitchen · Powder room · Concierge · Heating
SO45 · 4 Bedrooms · House · Garden · Parking · Fireplace · Equipped kitchen · Powder room · Concierge · Heating
SPLENDID ONE OFF PENNYFARTHINGS BUILT THREE BEDROOM DETACHED BUNGALOW OFFERING VERY GENEROUS ACCOMMODATION, PLUS A DOUBLE GARAGE, SUPERB GARDENS, AND EXCELLENT LOCATION, TUCKED AWAY BUT WITHIN WALKING DISTANCE OF NEW MILTON TOWN CENTRE. Accommodation: The entrance hall leads into a lovely living room with feature fireplace and doors leads leading out to the garden. There is then a second reception room/fourth bedroom, which also leads out to the garden. A kitchen/breakfast room with extensive integrated appliances overlooks the rear garden and then leads to a separate utility room, which also houses the gas central heating. There are three double bedrooms with bedroom one having an ensuite shower room. There is a main family bathroom plus a cloakroom/WC. Outside: Good size plot. The bungalow is approached via its own impressive long driveway off Barton Court Road. In front of the bungalow the driveway continues giving lots of off road parking plus space to turn. There are lovely, mainl
£ 700,000
5 bed house for sale
2 pictures
House · for sale
£ 700,000
5 bed house for sale
SO45
· 5 Bedrooms · House
· Garden · Equipped kitchen · Parking · Concierge
SO45 · 5 Bedrooms · House · Garden · Equipped kitchen · Parking · Concierge
Nestled in the sought-after area of East Court, Cosham, Portsmouth, this impressive detached house offers a perfect blend of space and modern living. Spanning an expansive 1,975 square feet, the property boasts five well-proportioned bedrooms, making it an ideal family home. Upon entering, you are greeted by two inviting reception rooms, providing ample space for relaxation and entertaining. The heart of the home is undoubtedly the stunning 24ft modern kitchen and dining area, designed to cater to both everyday meals and special occasions. With three bathrooms, including en-suite facilities, convenience and comfort are assured for all family members and guests. The property also features a garage and a driveway, providing parking for two vehicles, which is a valuable asset in this desirable location. The good-sized rear garden offers a private outdoor space, perfect for children to play or for hosting summer gatherings. This home is ready for you to move in and make it your own. This i
£ 700,000
4 bed house for sale
2 pictures
House · for sale
£ 750,000
4 bed house for sale
SO45
· 4 Bedrooms · House
· Garden · Parking
SO45 · 4 Bedrooms · House · Garden · Parking
A private driveway leads to the front of this well proportioned four bedroom home, which offers generous accommodation arranged over two floors, together with an integral double tandem garage and a particularly attractive rear garden.A double glazed front door with matching side screen opens into an enclosed entrance porch, finished with tiled flooring and featuring a glazed door with matching side screen leading into the entrance hallway.The entrance hallway provides a central point from which the ground floor accommodation is accessed, with stairs rising to the first floor, a double radiator and useful under stairs storage cupboard. There is also a door providing direct access to the integral garage.The sitting room enjoys a pleasant dual aspect, with double glazed windows to the front and side. From the side window there are glimpses towards the Isle of Wight, while the room also features two double radiators and a tiled fire surround housing a real flame gas fire. There is also a t
£ 750,000
4 bed house for sale
2 pictures
House · for sale
£ 550,000
4 bed house for sale
SO45
· 4 Bedrooms · House
· Garden · Balcony · Fireplace · Equipped kitchen · Parking · Powder room · Concierge
SO45 · 4 Bedrooms · House · Garden · Balcony · Fireplace · Equipped kitchen · Parking · Powder room · Concierge
FOUR BEDROOM CHALET STYLE RESIDENCE, TUCKED AWAY AT THE END OF A CUL-DE-SAC, USEFULLY WITHIN WALKING DISTANCE OF NEW MILTON TOWN CENTRE. Accommodation: There is a welcoming entrance hall and then a bright living room with fireplace/open fire. The kitchen overlooks the rear garden and there is then a further reception room/ground floor fourth bedroom. Downstairs cloakroom. Upstairs there are three bedrooms, bedroom one being particularly generous in size and having a balcony and ensuite shower room, and there is then a family bathroom. Outside: The plot widens front to rear. There's an area of lawned front garden that then extends along one side and to the rear of the house. The drive gives lots of off-road parking and leads to what was originally a detached single garage but this has now been converted to provide a studio room with kitchenette and a shower room/WC. EPC: D, Council tax band: F, Tenure: Freehold, approx floor area 1168 sq ft plus studio
£ 550,000
4 bed house for sale
2 pictures
House · for sale
£ 825,000
4 bed house for sale
SO45
· 4 Bedrooms · House
· Garden · Equipped kitchen · Parking
SO45 · 4 Bedrooms · House · Garden · Equipped kitchen · Parking
A stunning and substantially improved 4/5 bedroom detached home, ideally positioned in one of Lee-on-the-Solent s sought-after roads, just one road back from the seafront. The current owners have thoughtfully extended and improved the property, creating a fantastic family home with spacious and versatile accommodation throughout. The ground floor comprises an entrance hall, living room, study, fifth bedroom, downstairs shower room with WC and a superb refitted kitchen/diner with integrated appliances and a central island. The kitchen opens into a fantastic family room area, with bi-folding doors leading directly onto the rear garden, creating an excellent space for entertaining and family living. Upstairs are four double bedrooms and a family bathroom which includes shower and bath. Outside, the property benefits from an enclosed rear garden with a useful outbuilding, while the front driveway provides off-road parking. The location is excellent, being within a short walk of Lee-on-the-
£ 825,000
4 bed house for sale
2 pictures
House · for sale
£ 295,000
4 bed house for sale
SO45
· 4 Bedrooms · House
· Garden · Swimming pool · Equipped kitchen · Concierge · Heating
SO45 · 4 Bedrooms · House · Garden · Swimming pool · Equipped kitchen · Concierge · Heating
Hamwic Independent Estate Agents are delighted to offer for sale this well-presented and surprisingly spacious four-bedroom home, conveniently positioned within the Maybush area of Southampton and offering a practical layout particularly well suited to first-time buyers and growing families. The property provides two separate reception areas, a rear aspect kitchen/breakfast room, four bedrooms and a modern refitted shower room, while outside is a generous enclosed garden with the unusual addition of a half-sunken concrete-lined swimming pool. Further benefits include double glazed windows, gas central heating, useful loft storage and a separate outside WC. Ground Floor Accommodation The property opens into a spacious entrance hall, providing a useful central point to the ground-floor accommodation. Stairs rise to the first floor with a practical storage cupboard beneath. To one side is the dual-aspect lounge, a bright and generous reception room with a double glazed window to the front
£ 295,000
4 bed house for sale
2 pictures
House · for sale
£ 600,000
4 bed house for sale
SO45
· 4 Bedrooms · House
· Equipped kitchen · Parking · Cellar
SO45 · 4 Bedrooms · House · Equipped kitchen · Parking · Cellar
Refurbished modern four bedroom townhouse in Ocean Village. Occupying an enviable position within the prestigious Ocean Village development, this outstanding four bedroom townhouse offers approximately over 1,900 sq ft (EPC) of accommodation, which has been meticulously refurbished by the current owners. The house has been finished to a high standard with a brand new kitchen, contemporary bathrooms, underfloor heating to main living area, a new boiler and hot water system, a basement, integral garage and stylish modern interiors throughout. Upon entering the property, you are welcomed by an entrance hallway with ample space for coats and footwear. This leads through to a stunning modern open plan new kitchen, beautifully appointed with a comprehensive range of integrated appliances, sleek cabinetry, a striking central island and new tiled flooring. Adjacent to the kitchen is an impressive dining area, comfortably fitting a family-sized table. A short flight of stairs descends into the
£ 600,000
4 bed flat for sale
2 pictures
Flat · for sale
£ 290,000
4 bed flat for sale
SO45
· 4 Bedrooms · Flat
· Equipped kitchen
SO45 · 4 Bedrooms · Flat · Equipped kitchen
GROUND FLOOR CITY CENTRE APARTMENT Situated within the esteemed Oakville Mansions on Devonshire Road, this exceptional ground floor apartment offers an unparalleled blend of space and city centre convenience. Boasting an expansive floor plan in excess of 1,330 square feet, this residence provides a rare sense of scale and versatility that is seldom found in urban properties. The property enjoys a stunning, light-filled lounge / diner that serves as the heart of the home, perfect for both relaxing and entertaining. The adjacent kitchen is generously proportioned, ensuring plenty of space for culinary activities, while the family bathroom has been designed for luxury, featuring both a deep bathtub and a separate walk-in shower. The accommodation is remarkably adaptable and offers four well-appointed double bedrooms. One of the bedrooms is currently utilised as a bespoke dressing room, but this space could effortlessly serve as a private home office, a quiet nursery or a fourth bedroom de
£ 290,000
6 bed house for sale
2 pictures
House · for sale
£ 500,000
6 bed house for sale
SO45
· 6 Bedrooms · House
· Equipped kitchen
SO45 · 6 Bedrooms · House · Equipped kitchen
TWO x THREE BEDROOM APARTMENTS GUIDE PRICE ?500,000 - ?525,000 ATTENTION INVESTOR BUYERS - An exceptional opportunity has arisen to acquire a substantial freehold property on Hill Lane, comprising two meticulously refurbished three-bedroom apartments. This sale represents the rare chance to purchase an entire building, consisting of a ground-floor flat (68) and a first-floor flat (68a), both of which have been finished to an exacting specification. Over the last three years, the current owner has successfully operated both units as a high-yield Airbnb, making this an ideal ready-made acquisition for an investor seeking a proven, high-performing asset in a prime Southampton location. The ground-floor apartment offers a spacious open-plan lounge and kitchen area, three well-proportioned bedrooms, a modern shower room and a private en-suite. The first-floor apartment mirrors this impressive layout with its own open-plan living space, three bedrooms, shower room and en-suite, with the adde
£ 500,000
4 bed house for sale
2 pictures
House · for sale
£ 385,000
4 bed house for sale
SO45
· 4 Bedrooms · House
· Garden · Equipped kitchen · Parking · Powder room
SO45 · 4 Bedrooms · House · Garden · Equipped kitchen · Parking · Powder room
Spacious four bedroom townhouse with driveway parking, garage and no forward chain. A well presented four bedroom end of terrace townhouse offering spacious and versatile accommodation arranged over three floors. Upon entering the property there is a welcoming hall with bespoke understairs storage, this leads to a modern open plan kitchen/dining room. The kitchen features integrated appliances with a view of the garden and there is plenty of room to fit a family sized dining table and other furniture. Completing the ground floor accommodation is a cloakroom and a sizeable utility room with direct access to the garden. The first floor features a generous sized dual aspect sitting room, benefiting from large windows creating a bright and airy environment. In addition the principle bedroom can be found on this level which boasts a contemporary neutral ensuite shower room. Finally the top floor includes three further good sized bedrooms and a three piece family bathroom. Externally the pro
£ 385,000
4 bed house for sale
2 pictures
House · for sale
£ 875,000
4 bed house for sale
SO45
· 4 Bedrooms · House
· Garden · Equipped kitchen · Concierge
SO45 · 4 Bedrooms · House · Garden · Equipped kitchen · Concierge
A BEAUTIFULLY PRESENTED CHARACTER FOUR DOUBLE BEDROOM, FOUR RECEPTION ROOM DETACHED FAMILY HOUSE SITUATION A FEW MINUTES WALK TO MILFORD ON SEA BUSTLING VILLAGE, AND CLOSE TO THE BEACH, OFFERED CHAIN FREE. Accommodation: The large entrance porch opens into the spacious hallway with beautiful wood flooring continuing into to the 24 living/dining room. This dual aspect room has a wood burner and a bay window to the front and double doors to the conservatory. The well appointed kitchen has a built oven, electric hob and extractor with space for fridge freezer, which is then archwayed into the breakfast room with views over the rear garden, which flows into the conservatory (main boiler also). The separate utility room has plumbing for the washing machine, door to the side, with further door to the downstairs WC. The ground floor bedroom has a range of built in wardrobes and an ensuite shower room where there is a further boiler servicing the potential annex. To compliment the extensive gr
£ 875,000
5 bed house for sale
2 pictures
House · for sale
£ 800,000
5 bed house for sale
SO45
· 5 Bedrooms · House
· Garden · Equipped kitchen · Powder room · Concierge
SO45 · 5 Bedrooms · House · Garden · Equipped kitchen · Powder room · Concierge
WE ARE PLEASED TO OFFER AS A 'CHAIN FREE' SALE, THIS VERY SPACIOUS DETACHED RESIDENCE SET IN LARGE GARDENS, CONVENIENTLY SITUATED CLOSE TO NEW MILTON TOWN AND STATION, THERE IS A MAIN HOUSE PLUS ANNEX WHICH CURRENTLY OFFER A COMBINED TOTAL OF FIVE RECEPTION ROOMS, FIVE BEDROOMS, TWO KITCHENS AND FIVE BATHROOMS. THE PROPERTY HAS HAD VARIED USES OVER THE YEARS INCLUDING WE UNDERSTAND AS A DENTIST, A RESIDENTIAL CARE HOME AND INBETWEEN THOSE, AS A FAMILY RESIDENCE. Accommodation: This property is divided into the main house at the front and the potentially independent annex to the rear. Main house - The entrance hall leads into a downstairs cloakroom and then a large L-shaped living/dining room and then in turn a conservatory which overlooks the rear garden. There is a kitchen/ breakfast/family room and this does have a door leading to the annex. The landing leads to three large bedrooms one of which has an en suite bathroom and there are two further bathrooms on this floor. Annex - This
£ 800,000

Get email alerts

Don't miss out: be the first to know about new properties

The alert was correctly created

On subscribing you accept the conditions of use and the privacy policy
Alert
Receive new ads in your inbox
Save this search
Receive alerts for new listings

We'll send you an email when we have new properties for: "Properties for sale in SO45 with 4 bedrooms"

The alert was correctly created

Hythe Southampton
Get email alerts and be the first to see new listings
Required field
On subscribing I accept the terms of the privacy policy
Perfect! You'll soon start receiving new listings via email
Alert
Receive an email when we have new ads for Properties for sale in SO45 with 4 bedrooms
Save this search
Filters

Bedrooms

Size (sq.ft)

sq.ft
sq.ft

Price

£
£

Property type

Bathrooms

Clear all filters
Receive notifications when new entries are published.